298 houses for sale in Fox Rest

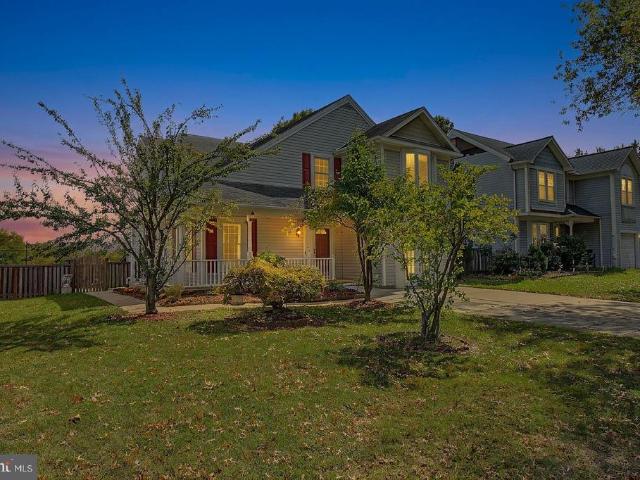
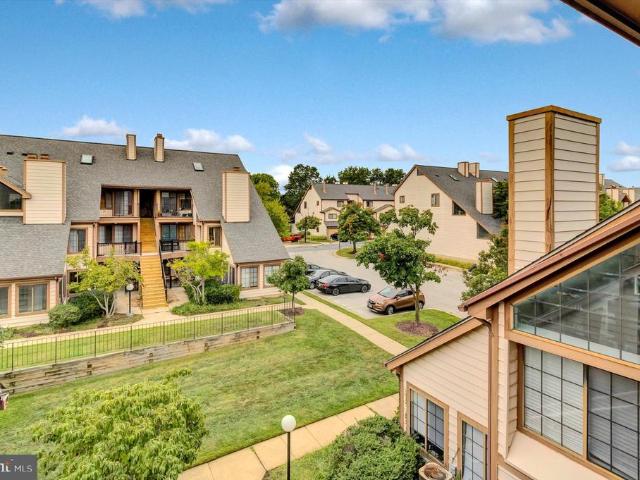
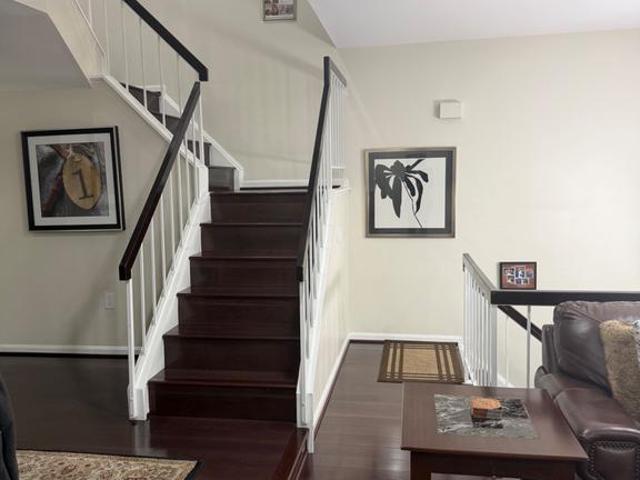
14415 Mayfair Drive
View photo
Townhouse · for sale
USD 460,000
USD 288/sq.ft
14415 Mayfair Drive
Fox Rest
· 1,593 sq.ft · 3 Bedrooms · 2 Baths · Townhouse
Fox Rest · 1,593 sq.ft · 3 Bedrooms · 2 Baths · Townhouse
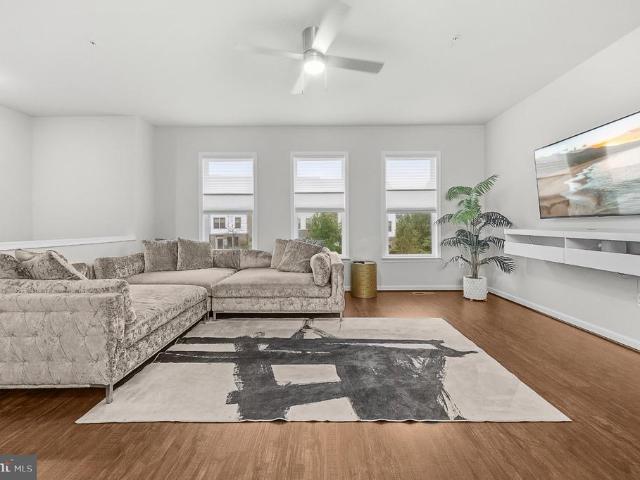
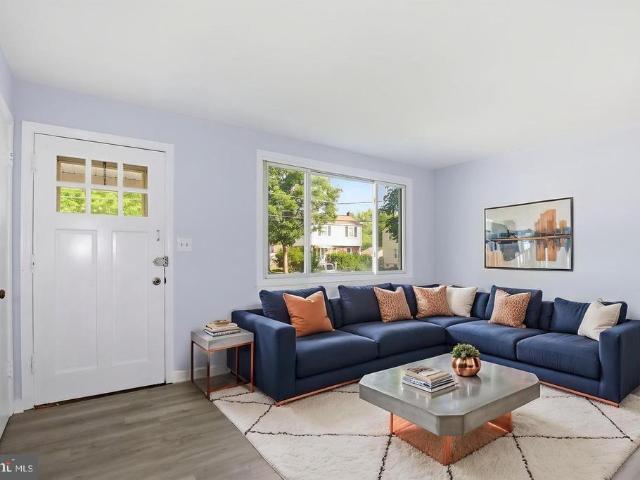
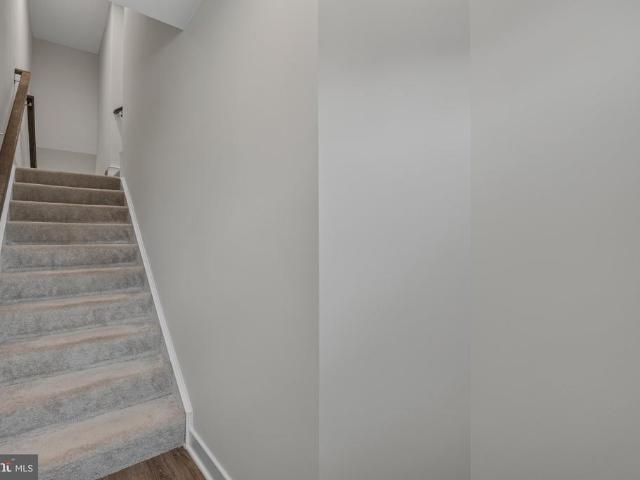
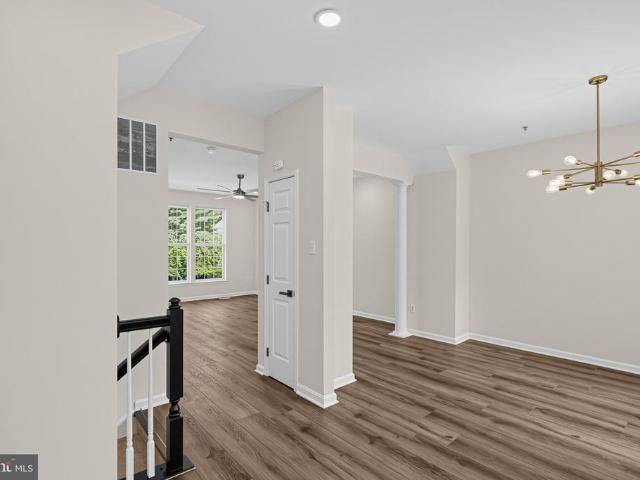
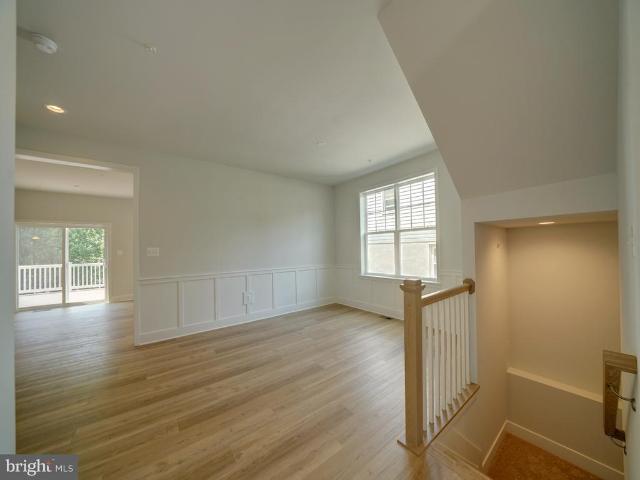
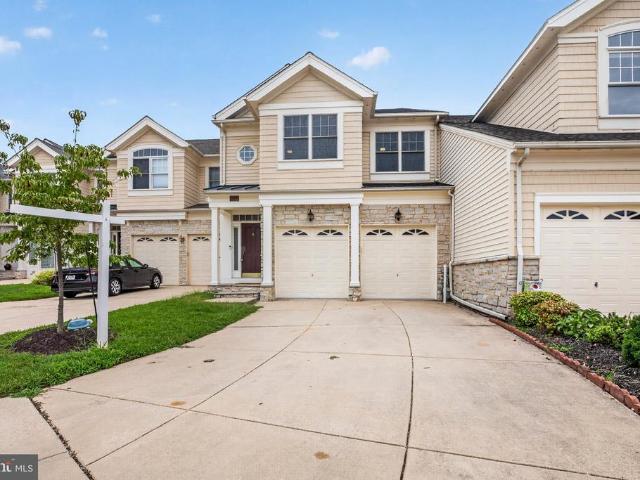
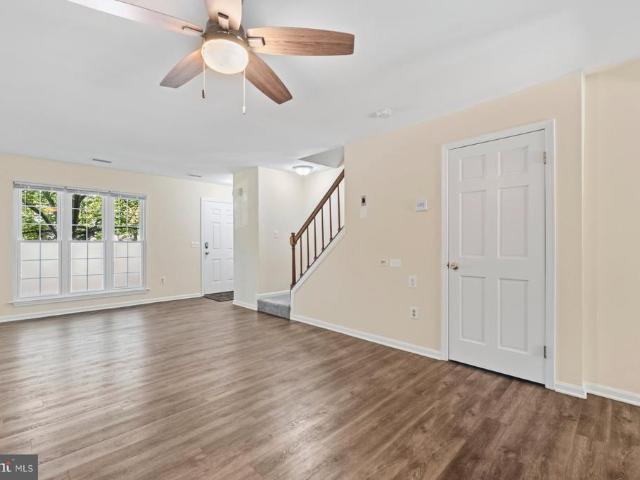
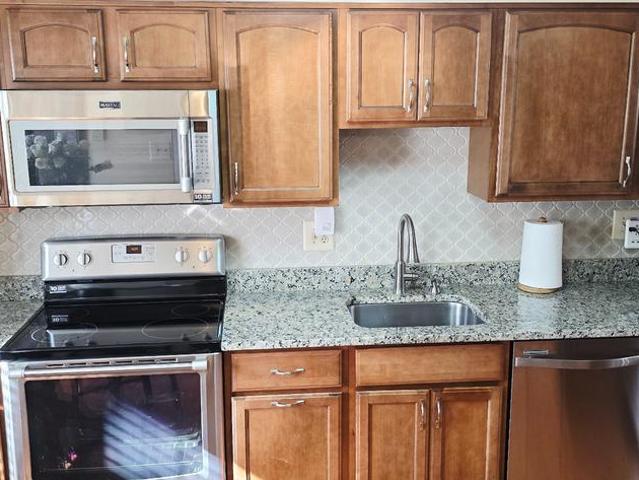
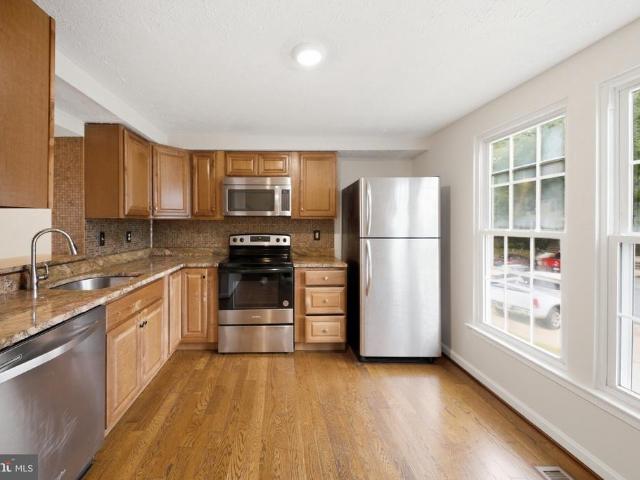
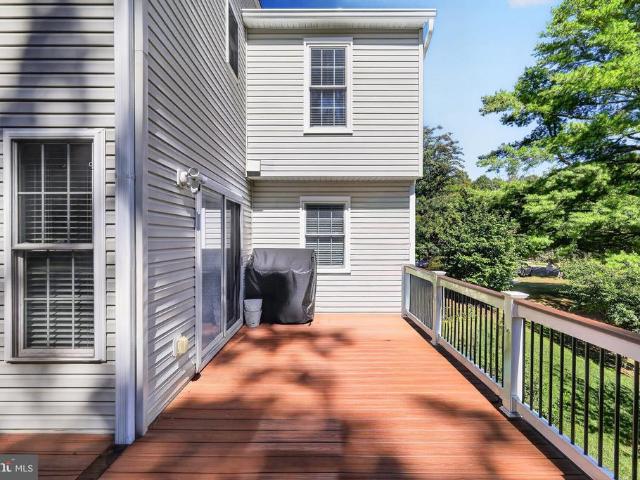
Almost Like New Construction in the Heart of Mayfair! What are you waiting for? Hurry and see this adorable 3-bedroom, 2-full-bath, 2-half-bath townhouse before its gone! This beautifully updated home feels almost like new construction, with nearly everything just two years young. Enjoy the peace of mind that comes with new siding, roof, windows, appliances, flooring, cabinets, and decka truly move-in-ready opportunity with little left to do but enjoy. Located in the highly desirable Mayfair community, this townhouse is just minutes from the hospital, within walking distance of shopping and dining, and conveniently close to premier shopping centers and major amenities. Priced to sell quicklydont wait! Come see this charming townhouse and discover why it could be the perfect place to call home. Schedule your showing today!
USD 460,000
14315 Bronte Street
View photo
Townhouse · for sale
USD 508,140
USD 259/sq.ft
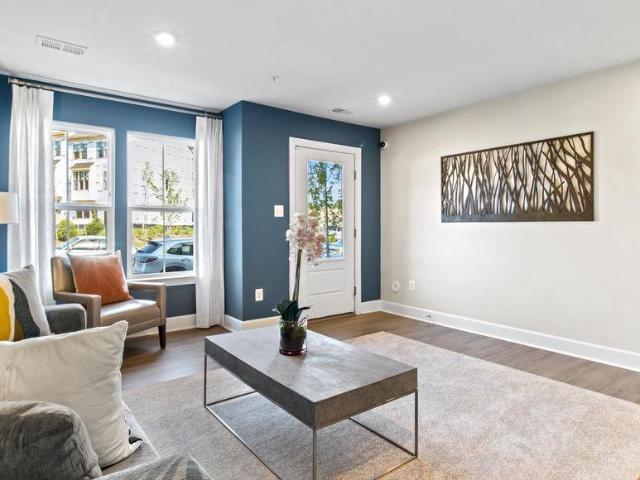
14315 Bronte Street
Fox Rest
· 1,959 sq.ft · 3 Bedrooms · 3 Baths · Townhouse
· Garden · Deck · Equipped kitchen
Fox Rest · 1,959 sq.ft · 3 Bedrooms · 3 Baths · Townhouse · Garden · Deck · Equipped kitchen
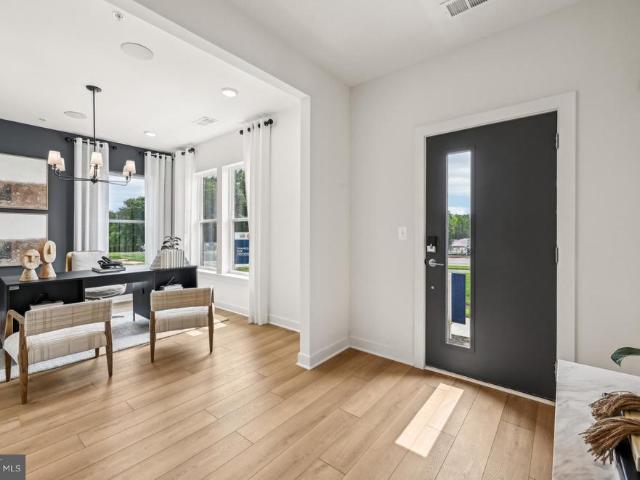
Welcome to The Hugo at Oaks at Laurel. This modern townhome features four finished levels designed to adapt to your lifestyle. Early buyers can take advantage of pre-construction discounted pricing and builder incentives, making now the ideal time to secure this home. The main living level is ideal for entertaining, centered around an impressive 10-foot kitchen island and an upgraded cabinetry, premium finishes, espresso cabinets, and stainless-steel appliances. The open-concept design flows seamlessly into the living and dining areas and opens to a private outdoor deck, perfect for relaxing or hosting gatherings. Upstairs, the primary suite offers a private retreat with a full bath, complemented by two additional bedrooms and full baths. The Hugo delivers modern design, flexibility, and conveniencewith yard maintenance included for easy, low-maintenance living. Built by Stanley Martin, an award-winning builder recognized for superior construction, innovative floor plans, and advanced
USD 508,140
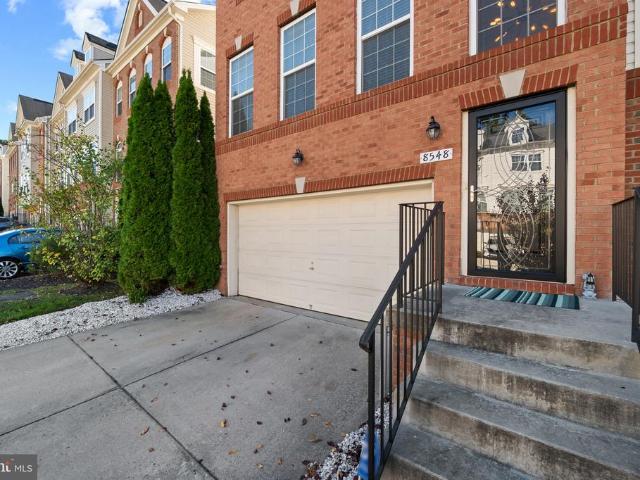
8548 Crooked Tree Lane
View photo
Townhouse · for sale
USD 519,900
USD 246/sq.ft
8548 Crooked Tree Lane
Fox Rest
· 2,110 sq.ft · 3 Bedrooms · 2 Baths · Townhouse
· Garden · Deck · Equipped kitchen
Fox Rest · 2,110 sq.ft · 3 Bedrooms · 2 Baths · Townhouse · Garden · Deck · Equipped kitchen
Beautifully maintained endofgroup brickfront townhouse with exceptional natural light, a smart open floor plan, and a prime Anne Arundel County location near major routes, BWI, and the MARC train. This home delivers the space, upgrades, and community amenities todays buyers love. A welcoming twostory entrance foyer sets the tone, leading into a bright main level with hardwood floors, a spacious living room, dining room, and an open eatin kitchen. As an end unit, the home has additional windows and abundant natural light throughout. The gourmet kitchen is a standout, featuring granite countertops, a large island with a breakfast bar, 42' maple cabinetry, stainless steel appliances, a tile backsplash, and upgraded lighting fixtures. The kitchen flows seamlessly to slider doors that open to a composite deck overlooking the yard, with a vinyl privacy fenceperfect for outdoor dining and entertaining. A convenient mainlevel half bath completes the space. Upstairs, the primary suite offers co
USD 519,900
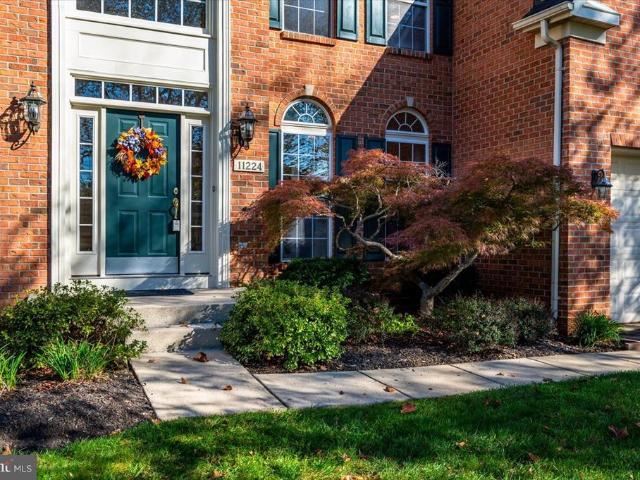
11224 Chaucers Ridge Court N
View photo
House · for sale
USD 975,000
USD 223/sq.ft
11224 Chaucers Ridge Court N
Fox Rest
· 4,370 sq.ft · 4 Bedrooms · 3 Baths · House
· Patio · Garden · Office room · Equipped kitchen
Fox Rest · 4,370 sq.ft · 4 Bedrooms · 3 Baths · House · Patio · Garden · Office room · Equipped kitchen
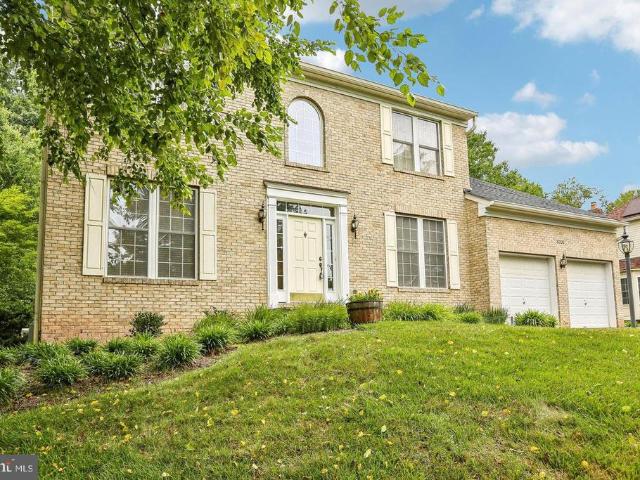
Welcome to this stately brick-front 2-car-garage colonial home in the highly desired Southern Howard County Reservoir Overlook community. This picturesque home provides a wonderful, naturally sunlit two-story entry foyer with palladian window over the entry door and gleaming hardwood flooring. 1st floor features include a naturally sunlit library/office with glass French doors and full length palladian windows. Generous separate living room and formal dining room offer hardwood floors and a tray ceiling. A cooks kitchen has spacious workspace and an island with granite countertops breakfast bar, a walk in pantry, beautiful 42-inch wood cabinetry both combine for plenty of storage space and pendant and recessed lighting. The breakfast nook has a glass door and windows that looks out to a custom paver patio in the tranquil, private, fenced backyard. The kitchen opens to the step-down great room featuring warm natural lighting from the transoms over large windows, a soaring vaulted ceilin
USD 975,000
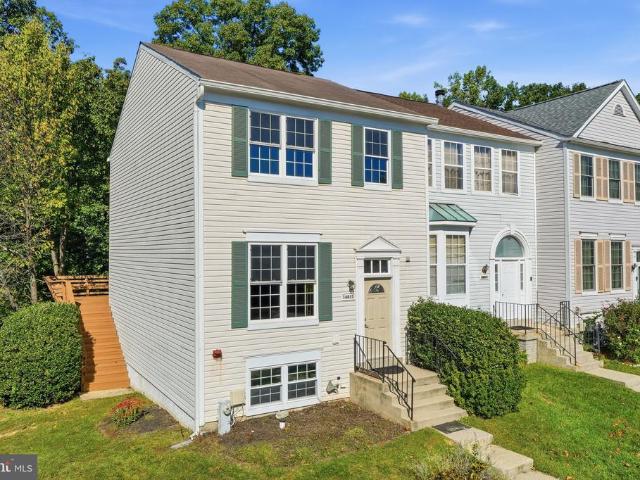
14815 Mc Knew Road
View photo
Townhouse · for sale
USD 445,000
USD 333/sq.ft
14815 Mc Knew Road
Fox Rest
· 1,335 sq.ft · 3 Bedrooms · 3 Baths · Townhouse
· Deck
Fox Rest · 1,335 sq.ft · 3 Bedrooms · 3 Baths · Townhouse · Deck
Full renovations completed. Plan to see this remarkable end-unit with large deck opening to wooded area. All new. Carpeting, LVT, paint, deck cleaned and stained, clothes washer and water heater. Hardwood floors adorn the light-filled living and dining rooms. The master bedroom includes an ensuite full bath and new flooring. For those concerned about storage, a completely-floored attic and carpeted area under the staircase provide ample space. In need of serenity? Relax on the spacious, custom deck overlooking the wooded preserve. The Valley Stream Estates neighborhood affords living in a relaxed area while maintaining access to major thoroughfares-. Routes 29, 198, I-95, and the ICC connector. Come check us out!
USD 445,000
9406 Glen Ridge Drive
View photo
House · for sale
USD 550,000
USD 327/sq.ft
9406 Glen Ridge Drive
Fox Rest
· 1,679 sq.ft · 3 Bedrooms · 2 Baths · House
· Garden · Deck · Fireplace · Equipped kitchen
Fox Rest · 1,679 sq.ft · 3 Bedrooms · 2 Baths · House · Garden · Deck · Fireplace · Equipped kitchen
Welcome to this gorgeous 3 bedroom, 2.5 bath home located in Laurel, MD. Location, location, location! This home is convenient to all major thoroughfares and tons of shopping/dining destinations. Pull into the driveway and take the walkway to the small covered porch. Entering through the front door brings you to a tiled foyer on the main floor. To the right is a large living room with wood flooring and a wood burning fireplace. This room circles around to the kitchen. A short hallway from the front door also leads back to the kitchen and has a convenient powder room located in it. The kitchen has tile flooring, cabinetry, granite countertops, backsplash and all appliances. To the left of the kitchen is a formal dining room which then circles into a family room/living room. Sliders off of the kitchen open up onto the rear wood deck that overlooks the fully fenced rear yard and storage shed. Taking the stairs to the second floor brings you to a floor with lvp flooring throughout. Up here
USD 550,000
3006 Novak Terrace
View photo
House · for sale
USD 859,000
USD 213/sq.ft
3006 Novak Terrace
Fox Rest
· 4,015 sq.ft · 4 Bedrooms · 2 Baths · House
· Garden · Office room · Terrace · Deck · Equipped kitchen
Fox Rest · 4,015 sq.ft · 4 Bedrooms · 2 Baths · House · Garden · Office room · Terrace · Deck · Equipped kitchen
Discover your own private sanctuary on this peaceful cul-de-sac, where lush protected woodlands provide the perfect backdrop for this expansive 4,800-square-foot residence. This south-facing home shines with meticulous craftsmanship, featuring stunning Canadian maple flooring throughout an airy, open-concept floor plan. The main level greets you with a grand, two-story foyer leading into a refined private office and a beautifully modernized kitchen. The heart of the home, this kitchen flows effortlessly into a comfortable family room and out onto an oversized deckthe centerpiece of your outdoor living. From the deck, you overlook a sprawling, picturesque backyard designed for both relaxation and recreation. Upstairs, retreat to the palatial primary suite, or take advantage of the massive 1,601-square-foot basementa blank canvas ready to be tailored to your specific lifestyle needs. Recent 2026 renovations ensure peace of mind with a new roof and driveway. Set on a well-manicured half-a
USD 859,000
3346 Watershed Boulevard
View photo
Townhouse · for sale
USD 645,000
USD 244/sq.ft
3346 Watershed Boulevard
Fox Rest
· 2,637 sq.ft · 4 Bedrooms · 3 Baths · Townhouse
· Office room · Deck · Equipped kitchen · Parking
Fox Rest · 2,637 sq.ft · 4 Bedrooms · 3 Baths · Townhouse · Office room · Deck · Equipped kitchen · Parking
Modern, Move-In Ready Townhome in Amenity-Rich Watershed! Welcome to 3346 Watershed Blvd, a spacious three-level townhome offering a versatile floor plan, modern living, and an exceptional community lifestyle. The entry level features a comfortable entertaining/family space with walk-out access to the deck, a bedroom, and a full bathroomideal for guests, a home office, or additional living space. This level also provides direct access to the attached two-car garage. The main level showcases an inviting open-concept design with a spacious living room, dining area, and kitchen, creating an ideal setting for everyday living and entertaining. A bright sunroom just off the kitchen provides additional living space and opens the home to even more possibilities for relaxation or gatherings. Upstairs, the private bedroom level features a spacious primary suite with an en-suite bathroom, two additional bedrooms, a full hall bathroom, and a conveniently located laundry area. With multiple living
USD 645,000
9712 51St Avenue
View photo
House · for sale
USD 459,990
USD 270/sq.ft
9712 51St Avenue
Fox Rest
· 1,701 sq.ft · 5 Bedrooms · 2 Baths · House
· Garden · Equipped kitchen · Cellar
Fox Rest · 1,701 sq.ft · 5 Bedrooms · 2 Baths · House · Garden · Equipped kitchen · Cellar
An excellent opportunity to acquire an updated 2 level rancher with over 1700sq. Ft of living space in the heart of College Park. New floors; fresh paint and updated kitchen grace this comfortable home. 4 bedrooms on the main level and 1 full bath and a spacious living room complete the first level. The basement has a large bedroom, den, full bath, laundry and recreational space to complete the package. Note: Closet to be installed in the room next to the kitchen. (Currently on order). Great utility shed and large yard features at the exterior
USD 459,990
4806 Garrett Avenue
View photo
House · for sale
USD 509,900
USD 234/sq.ft
4806 Garrett Avenue
Fox Rest
· 2,174 sq.ft · 4 Bedrooms · 2 Baths · House
· Garden · Parking · Fireplace · Equipped kitchen
Fox Rest · 2,174 sq.ft · 4 Bedrooms · 2 Baths · House · Garden · Parking · Fireplace · Equipped kitchen
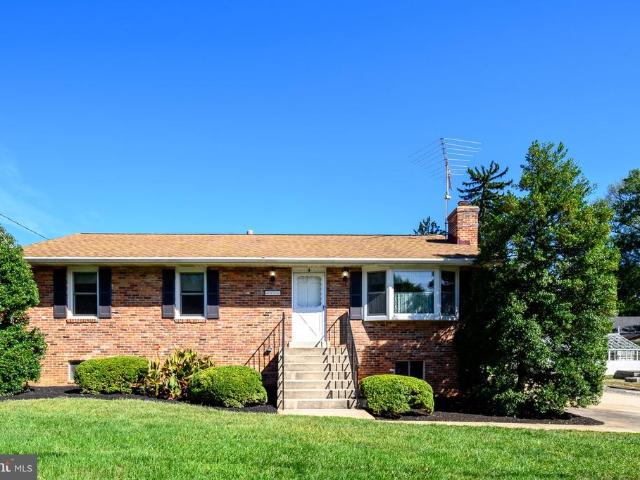
Welcome to 4806 Garrett Avenue, a spacious all-brick 4 bedroom, 2.5 bath rancher-style home featuring classic construction and plenty of potential. The main level features a living room, separate dining room and eat-in kitchen, along with three bedrooms and two full bathrooms. Details such as the substantial real wood closet doors add to the solid, classic character of the home. The lower level adds a fourth bedroom, family room with a gas brick fireplace and a large utility room with laundry and plenty of storage. Outside, the property continues to stand out with a spacious yard, detached garage, storage shed and an impressively large greenhouse, ideal for gardening, hobbies or additional workspace. With no HOA, generous indoor and outdoor space, and plenty of possibilities, this Beltsville home is ready for its next chapter
USD 509,900
13919 Concord Avenue
View photo
House · for sale
USD 550,000
USD 191/sq.ft
13919 Concord Avenue
Fox Rest
· 2,874 sq.ft · 3 Bedrooms · 3 Baths · House
· Fireplace · Equipped kitchen
Fox Rest · 2,874 sq.ft · 3 Bedrooms · 3 Baths · House · Fireplace · Equipped kitchen
Nestled in the charming neighborhood of Laurel Lakes, this exquisite Colonial-style residence offers a perfect blend of elegance and comfort. Built in 1990, this detached home exudes timeless appeal with its classic vinyl siding and inviting architectural details. Step inside to discover a warm and welcoming atmosphere, where every corner reflects a commitment to quality and style. The heart of the home is a thoughtfully designed kitchen featuring ample table space, perfect for casual dining or entertaining guests. Imagine hosting gatherings in this inviting space, where culinary creations come to life amidst a backdrop of sophisticated charm. The main living areas are enhanced by a cozy fireplace, creating a focal point that invites relaxation and warmth during cooler evenings. With three spacious bedrooms and three full bathrooms, plus an additional half bath, this home provides ample space for both privacy and togetherness. Each bedroom offers a serene retreat, while the bathrooms a
USD 550,000
14504 Star View Lane
View photo
Townhouse · for sale
USD 559,500
USD 202/sq.ft
14504 Star View Lane
Fox Rest
· 2,766 sq.ft · 3 Bedrooms · 3 Baths · Townhouse
· Deck · Equipped kitchen
Fox Rest · 2,766 sq.ft · 3 Bedrooms · 3 Baths · Townhouse · Deck · Equipped kitchen
This beautiful and astonishing house in the Westside Development built in 2023 is a perfectly blends classic architectural style with the modern comfort, efficiency, and peace of mind of nearly new construction. Located in an impressive neighborhood with nearby shopping, restaurants, and everyday conveniences that makes errands easy. Very near and quick access to I-95 and MD-200 puts Baltimore, Washington, and surrounding areas within easy reach. The main level is designed for effortless everyday living and entertaining, featuring an open-concept layout that seamlessly connects the dining area, beautifully appointed kitchen, and spacious family room. The kitchen offers sleek finishes, generous counter space, and abundant storage, while a convenient half bath adds functionality. Just off the family room, the private deck provides the perfect spot for morning coffee, outdoor dining, or relaxing at the end of the day. Upstairs, you'll find three comfortable bedrooms, including a spacious
USD 559,500
9270 Maxwell Court
View photo
Townhouse · for sale
USD 444,900
USD 338/sq.ft
9270 Maxwell Court
Fox Rest
· 1,313 sq.ft · 3 Bedrooms · 3 Baths · Townhouse
· Garden · Equipped kitchen · Parking
Fox Rest · 1,313 sq.ft · 3 Bedrooms · 3 Baths · Townhouse · Garden · Equipped kitchen · Parking
Beautifully Remodeled 3-Bedroom, 3-Bath Townhome in Howard County Welcome home to this beautifully remodeled 3-bedroom, 3-bathroom townhouse offering modern style, comfortable living, and thoughtful upgrades throughout. Located in desirable Howard County, this home combines an open-concept layout with high-end finishes and convenient everyday amenities. Step inside to a bright and inviting open-concept living and dining area, perfect for entertaining or relaxing with family and friends. The updated kitchen features stainless-steel appliances, granite countertops, and modern finishes, creating a stylish and functional space for everyday living. All three bathrooms have been beautifully upgraded with attractive tile, contemporary fixtures, and a polished, luxurious feel. Throughout the home, youll find recessed lighting and ceiling fans, adding both style and comfort. The home also features a one-car garage for convenient parking and storage. Step outside to the fenced backyard, offering
USD 444,900
9429 Fairview Avenue
View photo
House · for sale
USD 800,000
USD 258/sq.ft
9429 Fairview Avenue
Fox Rest
· 3,089 sq.ft · 5 Bedrooms · 3 Baths · House
· Garden · Parking · Equipped kitchen
Fox Rest · 3,089 sq.ft · 5 Bedrooms · 3 Baths · House · Garden · Parking · Equipped kitchen
This listing is for a home that is UNDER CONSTRUCTION and the estimated Completion/Delivery Date is for January 27. This Claremont model is a craftsman style colonial featuring 5 Bedrooms, 3.5 Baths and a 2 car garage. Dreamy kitchen with a massive island that offers seating for 5+, soft close, painted wood cabinets and a walk-in pantry. A full complement of SS appliances with designer Hood Vent (vented to outside). This home has a light and airy floor plan with windows added throughout and plenty of recessed lighting. Modern design with special features include board and batten accent siding, partial stone exterior, with a covered front porch. Inside the finished lower level has 9' ceilings, a 5th bedroom, a 3rd full bath and a true walk-out with a slider to the rear yard. The main floor features a large eat-in kitchen with a family room and a flex room that can serve as a formal dining room or living room. There is still time to come in and make interior selections, including but not
USD 800,000
1210 Snowden Place
View photo
House · for sale
USD 549,900
USD 340/sq.ft
1210 Snowden Place
Fox Rest
· 1,615 sq.ft · 3 Bedrooms · 3 Baths · House
· Deck · Equipped kitchen · Parking · Lift · Cellar
Fox Rest · 1,615 sq.ft · 3 Bedrooms · 3 Baths · House · Deck · Equipped kitchen · Parking · Lift · Cellar
Rarely accessible and Multi Generational Home in Laurel! Welcome to this incredible 4-level split-home featuring a private residential elevator, perfectly situated in Laurel. This exceptional 3-bedroom, 3-full-bathroom property showcases an updated gourmet eat-in kitchen complete with quartz countertops, premium cherry cabinetry, stainless steel appliances, and a spacious pantry. This home offers over 2600 total finished square feet of modern living space. Nearly doubling the main-floor footprint of surrounding neighborhood properties. Key features include: Access Industries LEV residential elevator with a wood veneer car (36' x 60' x 84' high, 950 lb capacity). 4th-floor primary suite with an en-suite bathroom featuring a soaking tub and heated flooring. 2nd-floor living area with vaulted ceilings and floor-to-ceiling windows offering abundant natural light. Light-filled walkout finished basement. 1-car garage with added storage, private deck, and storage shed. Independent in-law apar
USD 549,900
8702 Timber Oak Lane
View photo
Townhouse · for sale
USD 729,900
USD 218/sq.ft
8702 Timber Oak Lane
Fox Rest
· 3,348 sq.ft · 4 Bedrooms · 3 Baths · Townhouse
· Fireplace · Equipped kitchen
Fox Rest · 3,348 sq.ft · 4 Bedrooms · 3 Baths · Townhouse · Fireplace · Equipped kitchen
Open House 10-18, 1pm to 3pm! VERY MOTIVATED Seller will help with rate buy down! Nestled in the serene community of Stone Lake, this stunning townhouse offers a perfect blend of comfort and modern living. Built in 2003, this contemporary gem boasts 3,352 square feet of meticulously maintained space, ideal for creating lasting memories. Step inside to discover a warm and inviting interior featuring elegant crown moldings and rich hardwood floors that flow seamlessly throughout the main living areas. The spacious formal dining room is perfect for hosting gatherings, while the cozy breakfast nook invites casual meals. The heart of the home is the well-appointed kitchen, equipped with stainless steel appliances, including a double oven and cooktop, ensuring culinary adventures are a delight. A generous pantry and built-in storage add to the functionality of this space. The living area is enhanced by a charming fireplace with glass doors, creating a cozy ambiance for those chilly evenings.
USD 729,900
1729 Boltonia Lane
View photo
Townhouse · for sale
USD 664,149
USD 310/sq.ft
1729 Boltonia Lane
Fox Rest
· 2,142 sq.ft · 3 Bedrooms · 2 Baths · Townhouse
· Office room · Equipped kitchen · Parking
Fox Rest · 2,142 sq.ft · 3 Bedrooms · 2 Baths · Townhouse · Office room · Equipped kitchen · Parking
Ready now! The Halston floorplan featuring 2150sf of living space and 2-car rear garage, with community greenspace in front of the home. Your home office with French Doors is located on the lower level. The main level features a rear Gourmet Kitchen layout w/island, Quartz Counters, Upgraded Cabinetry, Backsplash and Stainless Steel Farmhouse Sink. The owner's Suite offers a large WIC, and bathroom with separate tube and shower. The secondary bedrooms offer generous space/closets. Laundry is on bedroom level for convenience. Watershed is an amenity rich community close to BW Pkwy, Rt 32, Rt 198, and commuter trains
USD 664,149
3522 Forest Haven Drive
View photo
House · for sale
USD 749,900
USD 244/sq.ft
3522 Forest Haven Drive
Fox Rest
· 3,068 sq.ft · 5 Bedrooms · 3 Baths · House
· Garden · Deck · Fireplace · Equipped kitchen · Parking
Fox Rest · 3,068 sq.ft · 5 Bedrooms · 3 Baths · House · Garden · Deck · Fireplace · Equipped kitchen · Parking
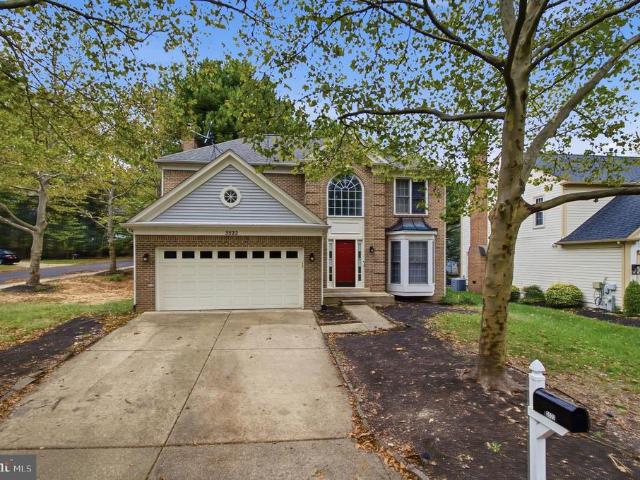
Welcome to 3522 Forest Haven Drive! Nestled among mature trees, this inviting home offers three finished levels, a two-car garage, a spacious rear deck, and a beautifully arranged interior designed for comfortable everyday living and memorable gatherings. Step inside to a soaring two-story foyer, where hardwood flooring, decorative wall molding, and an elegant staircase create a welcoming first impression. The generously sized living room features a bay window and crown molding, while the separate dining room provides a charming setting for special occasions. The bright kitchen showcases white cabinetry, stainless steel appliances, recessed lighting, a pantry, and a window above the sink overlooking the backyard. Its open connection to the family room keeps everyone connected, with a fireplace adding warmth and sliding glass doors extending the gathering space onto the deck. A main-level powder room adds convenience. Upstairs, four bedrooms offer comfortable retreats, including a spaci
USD 749,900
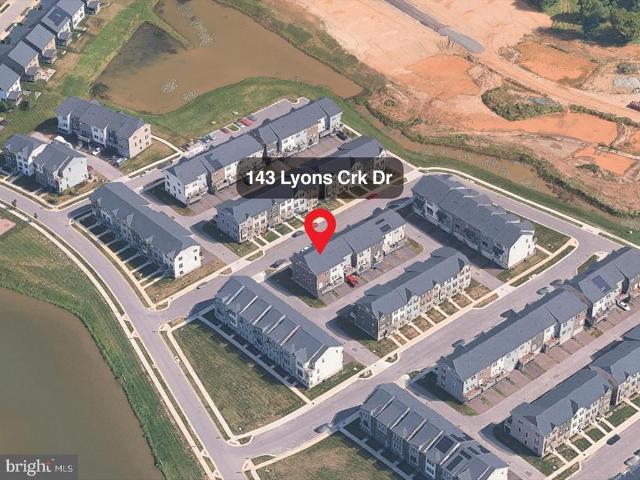
143 Lyons Creek Drive
View photo
Townhouse · for sale
USD 494,900
USD 294/sq.ft
143 Lyons Creek Drive
Fox Rest
· 1,679 sq.ft · 3 Bedrooms · 2 Baths · Townhouse
· Office room · Equipped kitchen · Parking
Fox Rest · 1,679 sq.ft · 3 Bedrooms · 2 Baths · Townhouse · Office room · Equipped kitchen · Parking
Eligible area for buyers to receive the $10K GRANT FOR YOUR DOWN PAYMENT! Ask me more about it. Beautifully appointed and freshly painted, this four-year-young Craftsman-style townhome offers three finished levels of thoughtfully designed living space in an unbeatable commuter-friendly location, just minutes from the MARC Train for easy access to Washington, D. C. Baltimore, and beyond. Step inside to a spacious entry-level family room that provides exceptional flexibility as a media room, home office, fitness area, or casual gathering space. This level also features a utility/storage room, additional closet space, and direct access to the rear-entry two-car garage equipped with an smart garage door opener. The main level is the heart of the home, showcasing an open-concept design that's ideal for both everyday living and entertaining. The expansive living room flows seamlessly into the dining area and gourmet kitchen, creating a bright and inviting space filled with natural light. The
USD 494,900
8683 Felsview Drive
View photo
House · for sale
USD 659,900
USD 225/sq.ft
8683 Felsview Drive
Fox Rest
· 2,928 sq.ft · 3 Bedrooms · 3 Baths · House
· Garden · Fireplace · Equipped kitchen · Parking
Fox Rest · 2,928 sq.ft · 3 Bedrooms · 3 Baths · House · Garden · Fireplace · Equipped kitchen · Parking
Deadline saturday @ 4pm. Wonderful opportunity to own this classic colonial perched at the end of a quiet cul-de-sac in this sought after location. The enchanting front porch welcomes you with plenty of room to entertain or enjoy natures views. Enter the inviting two story foyer with slate floors bordered by formal dining room and living room areas. The living room with cozy fireplace opens to family room features newly refinished cherrywood floors. Family room with bay window for natural light, opens to kitchen with breakfast area. Kitchen offers large pantry space, garden window, tile backspace, gas cooking and brand new French door refrigerator. Convenient mud room off garage with front loading washer/dryer & storage cabinets. Hardwood floors grace the stairs to the bedroom level. The spacious primary bedroom with private bath includes a walk-in closet, jetted tub and separate shower plus an additional closet. Second bedroom offers large walk-in closet; both second and third bedroom
USD 659,900
14317 Oxford Drive
View photo
Townhouse · for sale
USD 415,000
USD 341/sq.ft
14317 Oxford Drive
Fox Rest
· 1,216 sq.ft · 3 Bedrooms · 2 Baths · Townhouse
· Garden · Office room · Gym · Equipped kitchen · Parking
Fox Rest · 1,216 sq.ft · 3 Bedrooms · 2 Baths · Townhouse · Garden · Office room · Gym · Equipped kitchen · Parking
Welcome to 14317 Oxford Drive in Laurel, Maryland! This spacious end-unit townhome offers a comfortable layout, plenty of natural light, and multiple levels of living space designed for everyday living and entertaining. Step inside to a bright and inviting interior with a functional floor plan that provides plenty of room to spread out. The home features generous living and dining spaces, a well-appointed kitchen, and comfortable bedrooms with great potential to make the space your own. The finished lower level provides additional flexible living spaceperfect for a family room, home office, recreation area, gym, or guest space. With a walkout to the backyard, indoor and outdoor living flow together with ease. Outside, enjoy the privacy of a fenced rear yardideal for relaxing, entertaining, gardening, or creating your own outdoor retreat. As an end unit, the property offers the added benefit of additional outdoor space and natural light. An attached garage provides convenient parking an
USD 415,000
4209 Brandon Lane
View photo
House · for sale
USD 498,000
USD 242/sq.ft
4209 Brandon Lane
Fox Rest
· 2,056 sq.ft · 4 Bedrooms · 3 Baths · House
· Patio · Garden · Fireplace · Equipped kitchen · Parking
Fox Rest · 2,056 sq.ft · 4 Bedrooms · 3 Baths · House · Patio · Garden · Fireplace · Equipped kitchen · Parking
This charming split-level home in popular Melclare Manor offers a perfect blend of comfort and functionality. With 4 spacious bedrooms and 3 full bathrooms, it's designed for both relaxation and entertaining. The inviting living area features a cozy stone fireplace, ideal for gathering with loved ones. Enjoy cooking in the eat-in kitchen equipped with a gas surface unit, wall oven and dishwasher, while the formal dining room sets the stage for memorable meals. Natural light floods through updated windows, enhancing the warmth of the hardwood floors. The primary suite boasts a walk-in closet and a private bath, providing a serene retreat. Step outside to a beautifully landscaped yard, perfect for outdoor activities or quiet evenings on the patio. With ample parking, including a carport and driveway, convenience is at your fingertips. This home is not just a place to live; it's a place to create lasting memories. Commuting is made easy as 495, 95 and 295 are nearby and Metro, Public Bus
USD 498,000
9668 Stirling Bridge Drive
View photo
Townhouse · for sale
USD 349,000
USD 311/sq.ft
9668 Stirling Bridge Drive
Fox Rest
· 1,119 sq.ft · 2 Bedrooms · 1 Bath · Townhouse
· Patio · Equipped kitchen · Parking
Fox Rest · 1,119 sq.ft · 2 Bedrooms · 1 Bath · Townhouse · Patio · Equipped kitchen · Parking
Bright and Inviting Townhome in a Convenient Location! This well-maintained home offers a comfortable, open layout filled with natural light. The main level features luxury vinyl plank flooring and a spacious living area that flows into the kitchen and dining space. Step through the sliding glass door to the rear patio and enjoy a peaceful wooded backdrop, perfect for relaxing or enjoying the outdoors. Upstairs, youll find two generously sized bedrooms featuring vaulted ceilings, ceiling fans, and ample closet space. The washer and dryer are conveniently located on the bedroom level. Roof approximately 3 years old, plus a water heater, refrigerator, stove, and microwave approximately 2 years old. The home also features dual-pane windows. Enjoy an assigned parking space conveniently located near the home, along with plenty of visitor parking throughout the community. Move-in ready with a bright interior, peaceful outdoor setting, and convenient parking, a wonderful place to call home!
USD 349,000
2326 Fairland Road
View photo
House · for sale
USD 555,000
USD 387/sq.ft
2326 Fairland Road
Fox Rest
· 1,432 sq.ft · 4 Bedrooms · 2 Baths · House
· Garden · Fireplace · Equipped kitchen · Parking
Fox Rest · 1,432 sq.ft · 4 Bedrooms · 2 Baths · House · Garden · Fireplace · Equipped kitchen · Parking
Set on a gorgeous. 63 acre lot, this 2,200 sq. Ft. home offers comfortable ranch-style living, finished on two levels with flexible spaces both indoors and out. The lower level with two guest rooms has an inside entrance from the kitchen near the garage and a private entrance from the side yard. The seller will replace the lower level carpet. The inviting main-level layout is perfect for entertaining large groups. Beautiful hardwood floors, crown molding, a large living room with a fireplace, two spacious bedrooms and a full bath, an entertainment-sized formal dining room, a well-appointed, super-sized kitchen with ample cabinets and counterspace open to a breakfast room with glass doors to a spectacular backyard. Large windows throughout with white wood blinds fill the main living area with natural light, while a fireplace adds warmth and character. The updated kitchen features granite countertops, white cabinetry, stainless steel appliances, and a center island that provides addition
USD 555,000
14113 Angelton Terrace
View photo
Townhouse · for sale
USD 431,000
USD 288/sq.ft
14113 Angelton Terrace
Fox Rest
· 1,496 sq.ft · 2 Bedrooms · 2 Baths · Townhouse
· Terrace · Deck · Fireplace · Equipped kitchen
Fox Rest · 1,496 sq.ft · 2 Bedrooms · 2 Baths · Townhouse · Terrace · Deck · Fireplace · Equipped kitchen
Welcome to 14113 Angelton Terrace in Burtonsville! This beautifully updated home offers a bright, open, and airy design with plenty of space to live, relax, and entertain. Step inside to gleaming hardwood floors, abundant natural light, and an inviting layout featuring a spacious family room, a separate dining area, and an eat-in kitchen. At the heart of the home is the beautifully updated kitchen, featuring crisp white cabinetry, gorgeous granite countertops, and sleek stainless steel appliancesperfect for everything from casual mornings to entertaining family and friends. Updated bathrooms and thoughtfully maintained spaces throughout make this home truly move-in ready. The walkout lower level provides even more living and entertaining space and features a cozy wood-burning fireplace, creating the perfect setting for movie nights, gatherings, or simply relaxing at home. Step outside onto the Trex deck and enjoy a peaceful wooded backdrop, offering a wonderful sense of privacy and a b
USD 431,000
339 Laurel Avenue
View photo
House · for sale
USD 465,000
USD 351/sq.ft
339 Laurel Avenue
Fox Rest
· 1,324 sq.ft · 4 Bedrooms · 2 Baths · House
· Garden · Office room · Deck · Equipped kitchen · Air conditioning · Parking
Fox Rest · 1,324 sq.ft · 4 Bedrooms · 2 Baths · House · Garden · Office room · Deck · Equipped kitchen · Air conditioning · Parking
Discover historic charm combined with modern luxury at 339 Laurel Ave in the desirable Gilot Heights neighborhood! This beautifully renovated 1,332 sq. Ft. Craftsman features 4 spacious bedrooms and 2.5 bathrooms. The open-concept main level offers brand-new flooring, an inviting layout, main-floor laundry, and a versatile entry-level bedroom perfect for guests or a home office. The eat-in kitchen is equipped with brand-new cabinetry, stainless steel/gas appliances, and ample counter space. Enjoy complete peace of mind with major mechanical and system updates already completed for 2026, including central AC, gas heat, a new water heater, and a brand-new electrical panel. Step outside to relax on your expansive wrap-around porch, head out to the deck, or enjoy the fenced backyard complete with a storage shed and a paved driveway for off-street parking. Ideally situated on a wide, welcoming street close to local amenities, parks, and shopping. Easy to show anytimeschedule your tour today
USD 465,000
14006 Korba Place # 3F
View photo
House · for sale
USD 169,000
USD 245/sq.ft
14006 Korba Place # 3F
Fox Rest
· 689 sq.ft · 1 Bedroom · 1 Bath · House
· Balcony · Equipped kitchen · Parking
Fox Rest · 689 sq.ft · 1 Bedroom · 1 Bath · House · Balcony · Equipped kitchen · Parking
Nestled in the serene enclave of Laurel Lakes this charming residential one bedroom plus a loft offers a unique opportunity to embrace a lifestyle of comfort and tranquility. With 699 square feet of thoughtfully designed space, this property invites you to create your own sanctuary. Close to Laurel Shopping Center, and Laurel Town Center, (Costco, Lowes, Target, Michaels, Best Buy, restaurants and transportation. Adjoining kitchen, and living room lead to a private balcony spacious open concept living. The well-maintained exterior is complemented by a low-maintenance lot, perfect for those who appreciate the beauty of nature without the burden of extensive upkeep. Enjoy the convenience of dedicated parking, ensuring ease of access at all times. Sold in as in condition
USD 169,000
14831 Ashford Place
View photo
Townhouse · for sale
USD 435,000
USD 318/sq.ft
14831 Ashford Place
Fox Rest
· 1,367 sq.ft · 3 Bedrooms · 3 Baths · Townhouse
· Office room · Deck · Fireplace · Equipped kitchen
Fox Rest · 1,367 sq.ft · 3 Bedrooms · 3 Baths · Townhouse · Office room · Deck · Fireplace · Equipped kitchen
Welcome home to 14831 Ashford Pl. *. This beautifully maintained three-level, brick-front townhome offers the perfect blend of comfort, space, and thoughtful updates. With three bedrooms, 3.5 bathrooms, abundant natural light, and fresh paint throughout, this inviting home is truly move-in ready. Step inside to the open and welcoming main level, where the dining area flows naturally into the spacious living room featuring a cozy wood-burning fireplace. The eat-in kitchen is designed for both everyday living and entertaining, with granite countertops, new cabinetry, a stylish backsplash, stainless steel appliances, updated flooring, and a sliding glass door leading to the deck perfect for morning coffee, outdoor dining, or gathering with friends. Upstairs, the spacious primary suite provides a comfortable retreat with an updated full bathroom, generous closet space, and ceiling fan. Two additional bedrooms offer plenty of room for family, guests, a home office, or hobbies. The fully fin
USD 435,000
9522 Quarry Bridge Court
View photo
Townhouse · for sale
USD 379,500
USD 226/sq.ft
9522 Quarry Bridge Court
Fox Rest
· 1,679 sq.ft · 3 Bedrooms · 2 Baths · Townhouse
· Equipped kitchen · Parking
Fox Rest · 1,679 sq.ft · 3 Bedrooms · 2 Baths · Townhouse · Equipped kitchen · Parking
Welcome to 9522 Quarry Bridge Ct in Columbia! This beautifully updated home offers three finished levels, 2 reserved parking spaces, and a long list of recent improvementsmaking it truly move-in ready. Step inside to find. *fresh paint throughout, updated flooring across all three levels and stairs, renovated bathrooms, and updated lighting*. The kitchen features. *updated cabinetry, a newer stove, dishwasher, faucet, and disposal*. Major improvements include a. *new HVAC system (2023) *, significant roof updates, and a new front storm door. Conveniently located near shopping, dining, parks, and major commuter routes, this home offers the perfect combination of comfort, updates, and location. *Plus, buyers may qualify for a $1,500 lender credit with the preferred lender! *. Schedule your showing today!
USD 379,500
3517 Hepburn Court
View photo
House · for sale
USD 689,900
USD 232/sq.ft
3517 Hepburn Court
Fox Rest
· 2,971 sq.ft · 4 Bedrooms · 4 Baths · House
· Garden · Fireplace · Equipped kitchen
Fox Rest · 2,971 sq.ft · 4 Bedrooms · 4 Baths · House · Garden · Fireplace · Equipped kitchen
Coming soon! Interior photos will be uploaded soon. Discover a captivating blend of elegance and comfort in this stunning and expanded Colonial Style home nestled in the desirable Oakhurst community. This residence boasts a meticulously crafted 3-level addition, four spacious bedrooms and four-and-a-half bathrooms, an expanded upgraded kitchen, and a morning room, providing ample room for relaxation and entertainment. The expanded, upgraded gourmet kitchen inspires culinary creativity, featuring modern appliances, full-length cabinets, and a wrap-around granite countertop with seating, additional cabinet storage, and a second prep sink and space for an undercounter beverage fridge. The adjoining morning room with windows overlooking the backyard gives a perfect spot for enjoying quiet mornings and casual dining, while the adjacent family room invites cozy gatherings and cherished moments with a built-in wood burning fireplace insert to provide the ambiance. Luxurious Brazilian Cherry w
USD 689,900

Get email alerts

Don't miss out: be the first to know about new properties

The alert was correctly created

On subscribing you accept the conditions of use and the privacy policy
Alert
Receive new ads in your inbox
Save this search
Receive alerts for new listings

We'll send you an email when we have new properties for: "Houses for sale in Fox Rest"

The alert was correctly created

Montpelier Hills
Montpelier Woods
Get email alerts and be the first to see new listings
Required field
On subscribing I accept the terms of the privacy policy
Perfect! You'll soon start receiving new listings via email
Alert
Receive an email when we have new ads for Houses for sale in Fox Rest
Save this search
Filters

Bedrooms

Size (sq.ft)

sq.ft
sq.ft

Price

USD
USD

Property type

Bathrooms

Clear all filters
Receive notifications when new entries are published.