486 properties for sale in Fox Vale Farms

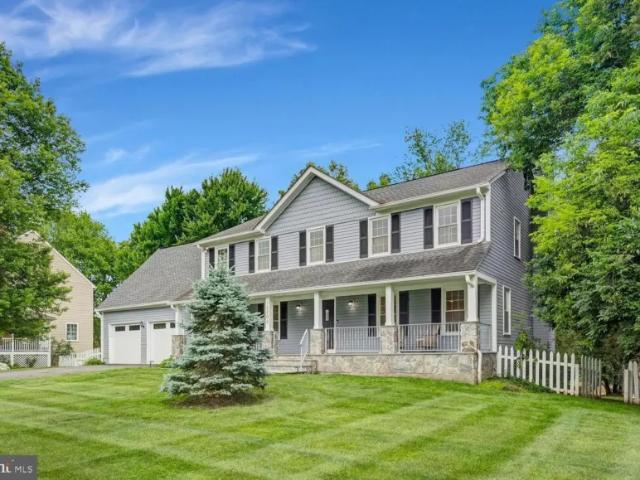
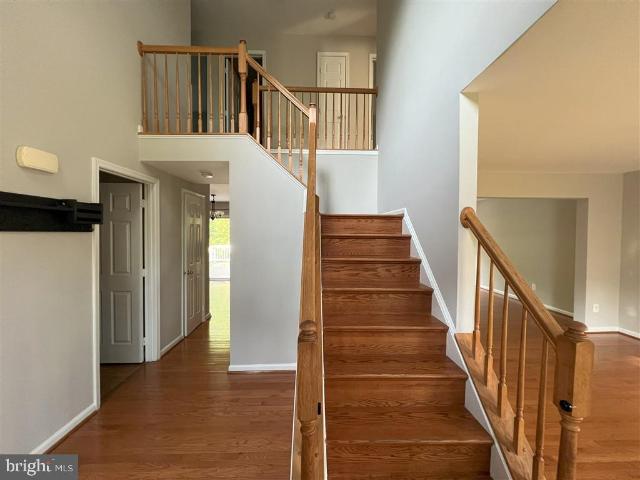
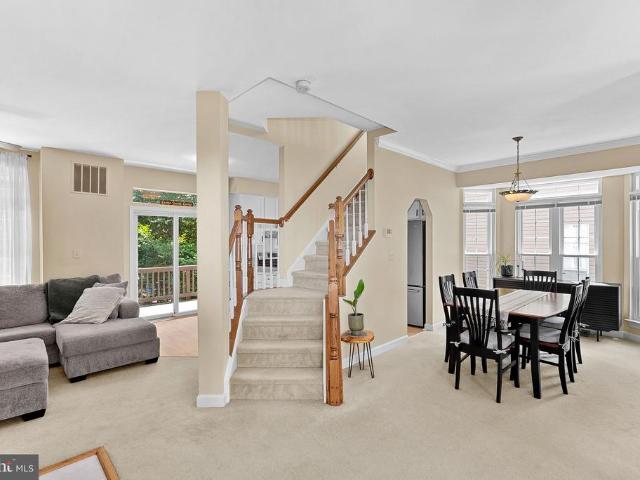
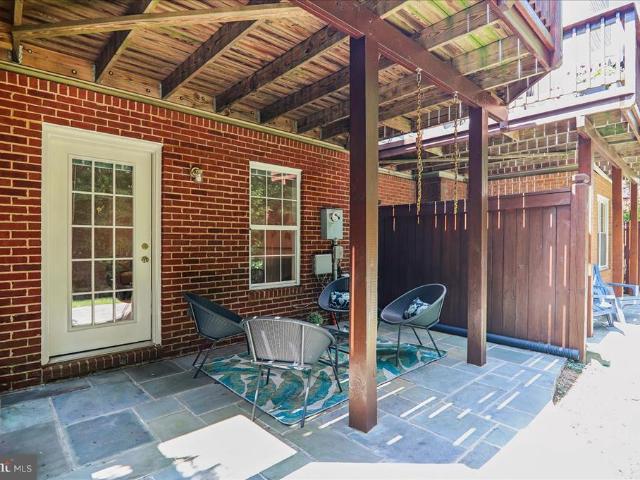
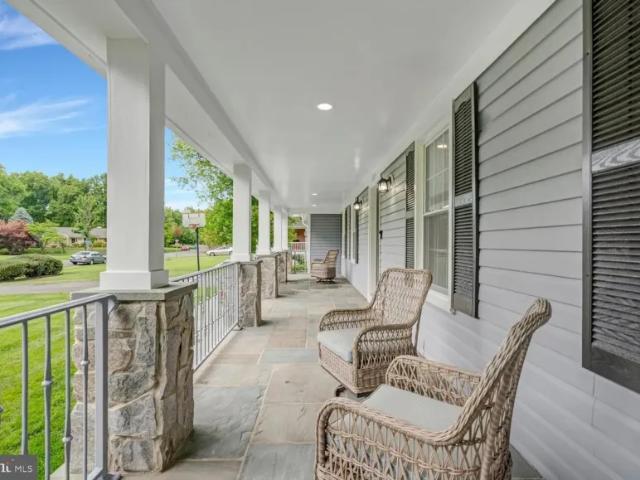
house with 4 bedroom, VA VA ELS102752902
View photo
House · for sale
USD 1,200,000
house with 4 bedroom, VA VA ELS102752902
Fox Vale Farms
· 4 Bedrooms · House
Fox Vale Farms · 4 Bedrooms · House
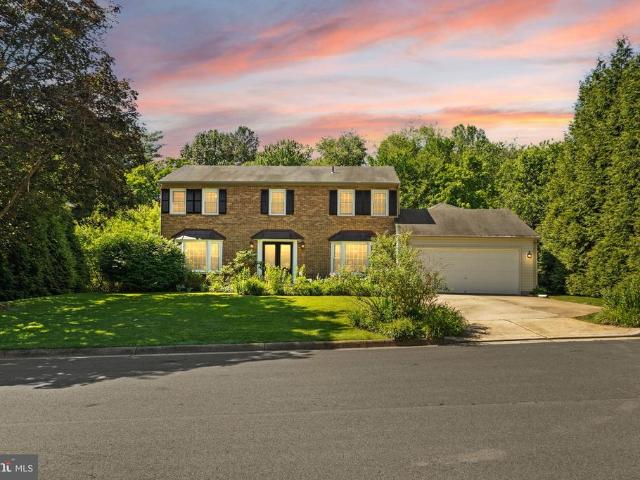
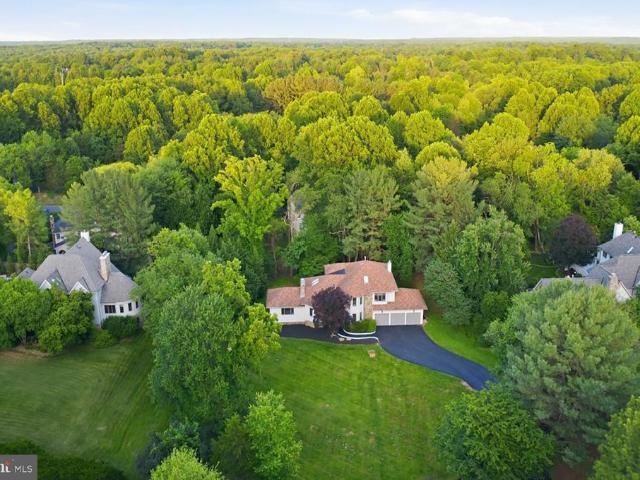
Discover this beautifully updated Colonial home located in the highly sought-after Langley High School Pyramid. Nestled on a picturesque half-acre lot in the desirable Falls Brook neighborhood, this exceptional residence seamlessly blends timeless elegance with thoughtful, modern updates, creating the perfect balance oReference: 36568 VAFX2315158Key Features Ref: 36568-VAFX2315158
USD 1,200,000
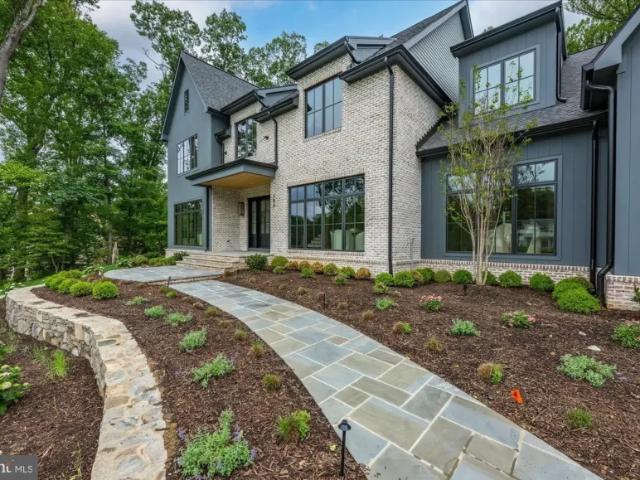
house with 6 bedroom, VA VA ELS102752900
View photo
House · for sale
USD 6,950,000
house with 6 bedroom, VA VA ELS102752900
Fox Vale Farms
· 6 Bedrooms · House
Fox Vale Farms · 6 Bedrooms · House
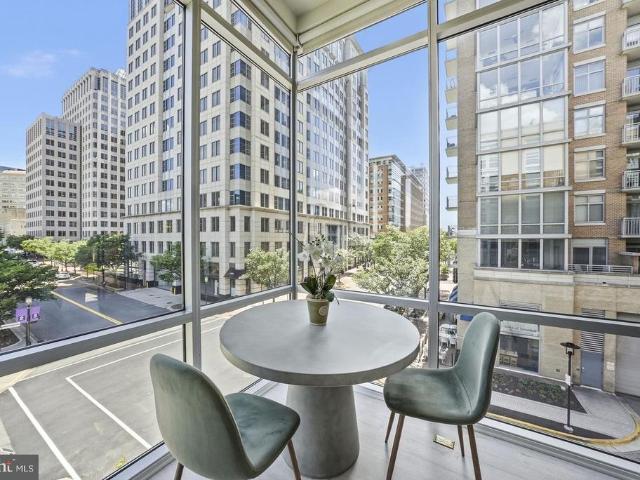
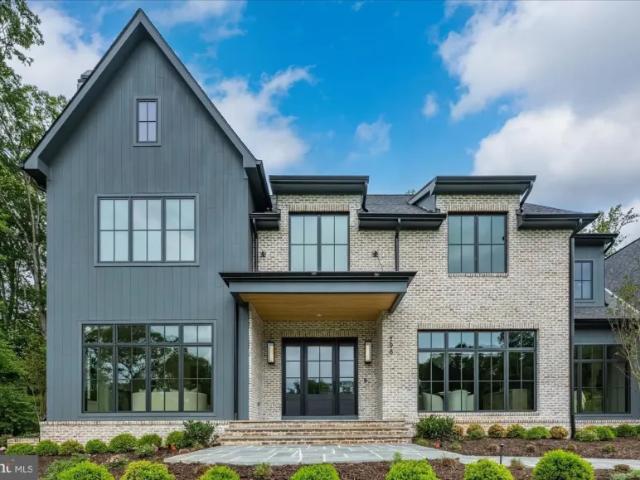
Quiet luxury has a new address in Great Falls. At 796 Falls Farm Court, Brush Arbor Homes has composed something rare - a New American Farmhouse of exceptional confidence and presence, sited up on 1.8 private acres with the kind of intentionality that finds its place in the landscape rather than imposed upon it.The faaReference: 36568 VAFX2315938Key Features Ref: 36568-VAFX2315938
USD 6,950,000
4 bedroom, VA VA LS102752902
View photo
House · for sale
USD 1,200,000
4 bedroom, VA VA LS102752902
Fox Vale Farms
· 4 Bedrooms · 3 Baths · House
Fox Vale Farms · 4 Bedrooms · 3 Baths · House
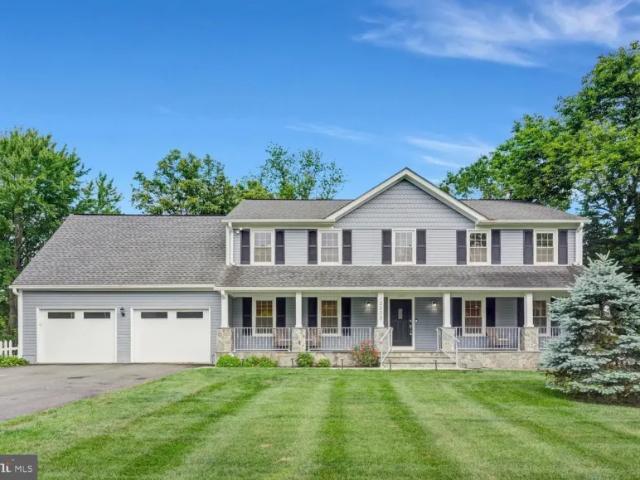
Discover this beautifully updated Colonial home located in the highly sought-after Langley High School Pyramid. Nestled on a picturesque half-acre lot in the desirable Falls Brook neighborhood, this exceptional residence seamlessly blends timeless elegance with thoughtful, modern updates, creating the perfect balance oReference: 36568 VAFX2315158Key Features Ref: 36568-VAFX2315158
USD 1,200,000
6 bedroom, VA VA LS102752900
View photo
House · for sale
USD 6,950,000
6 bedroom, VA VA LS102752900
Fox Vale Farms
· 6 Bedrooms · 8 Baths · House
Fox Vale Farms · 6 Bedrooms · 8 Baths · House
Quiet luxury has a new address in Great Falls. At 796 Falls Farm Court, Brush Arbor Homes has composed something rare - a New American Farmhouse of exceptional confidence and presence, sited up on 1.8 private acres with the kind of intentionality that finds its place in the landscape rather than imposed upon it.The faaReference: 36568 VAFX2315938Key Features Ref: 36568-VAFX2315938
USD 6,950,000
house with 4 bedroom, VA VA DLS102752902
View photo
House · for sale
USD 1,200,000
house with 4 bedroom, VA VA DLS102752902
Fox Vale Farms
· 4 Bedrooms · 3 Baths · House
Fox Vale Farms · 4 Bedrooms · 3 Baths · House
Discover this beautifully updated Colonial home located in the highly sought-after Langley High School Pyramid. Nestled on a picturesque half-acre lot in the desirable Falls Brook neighborhood, this exceptional residence seamlessly blends timeless elegance with thoughtful, modern updates, creating the perfect balance oReference: 36568 VAFX2315158Key Features Ref: 36568-VAFX2315158
USD 1,200,000
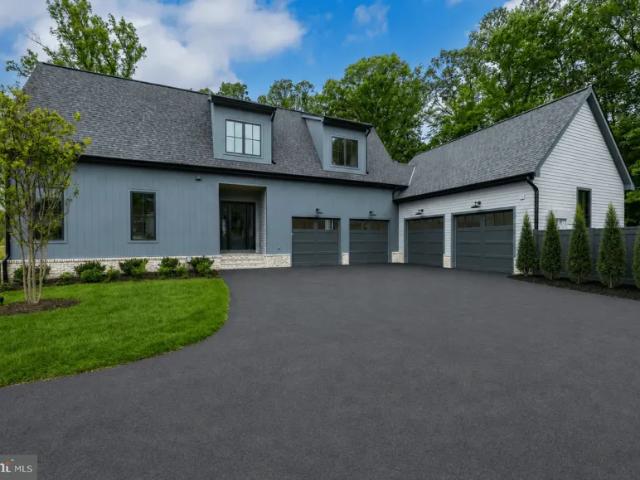
house with 6 bedroom, VA VA DLS102752900
View photo
House · for sale
USD 6,950,000
house with 6 bedroom, VA VA DLS102752900
Fox Vale Farms
· 6 Bedrooms · 8 Baths · House
Fox Vale Farms · 6 Bedrooms · 8 Baths · House
Quiet luxury has a new address in Great Falls. At 796 Falls Farm Court, Brush Arbor Homes has composed something rare - a New American Farmhouse of exceptional confidence and presence, sited up on 1.8 private acres with the kind of intentionality that finds its place in the landscape rather than imposed upon it.The faaReference: 36568 VAFX2315938Key Features Ref: 36568-VAFX2315938
USD 6,950,000
E Holly Ave, Sterling, Home For Sale
View photo
House · for sale
USD 665,000
USD 393/sq.ft
E Holly Ave, Sterling, Home For Sale
Fox Vale Farms
· 1,690 sq.ft · 5 Bedrooms · 3 Baths · House
· Garden · Office room · Equipped kitchen
Fox Vale Farms · 1,690 sq.ft · 5 Bedrooms · 3 Baths · House · Garden · Office room · Equipped kitchen
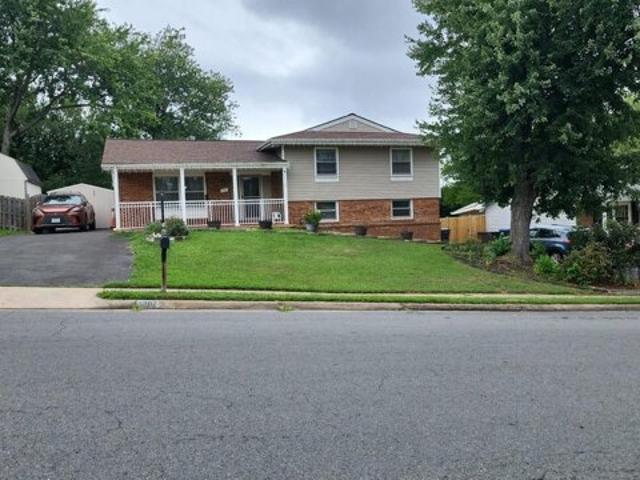
Welcome to this spacious and well kept 5 bedroom, 3 full bath split level home offering 1,700 sq. Ft. of living space with no HOA or condo fees. Perfectly combining comfort and convenience, this home provides plenty of room to spread out with a bright, functional layout designed for today's lifestyle. Upstairs, you'll find inviting living and dining spaces that flow seamlessly, along with a well-sized kitchen ready for your personal touch. The lower level offers additional living space, ideal for a family room, home office, or guest suite flexible options to fit your needs. With five bedrooms, there's more than enough space for everyone. The property also features a private yard, perfect for entertaining, gardening, or simply relaxing outdoors. Location is everything, and this home delivers! You'll be just minutes from Route 7, Route 28, and Sterling Blvd, making commuting a breeze. Everyday conveniences are right at your fingertips with nearby shopping centers, grocery stores, restaur
USD 665,000
11410 Hollow Timber Way
View photo
Townhouse · for sale
USD 975,000
USD 326/sq.ft
New
11410 Hollow Timber Way
Fox Vale Farms
· 2,982 sq.ft · 3 Bedrooms · 3 Baths · Townhouse
· Equipped kitchen
Fox Vale Farms · 2,982 sq.ft · 3 Bedrooms · 3 Baths · Townhouse · Equipped kitchen
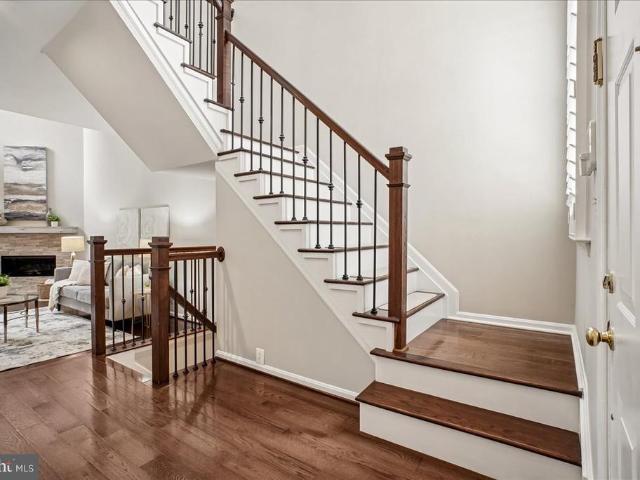
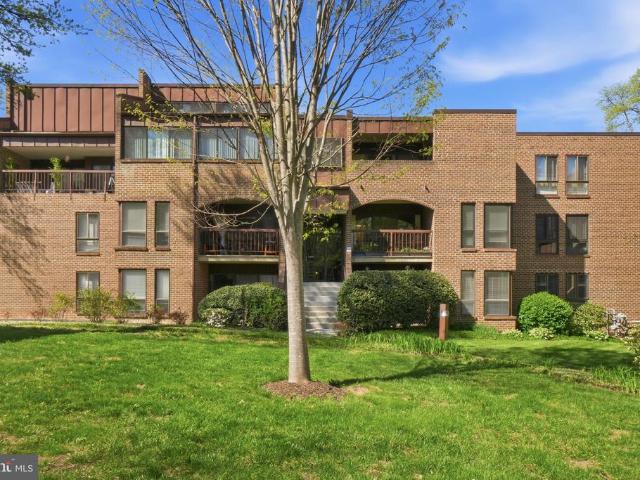
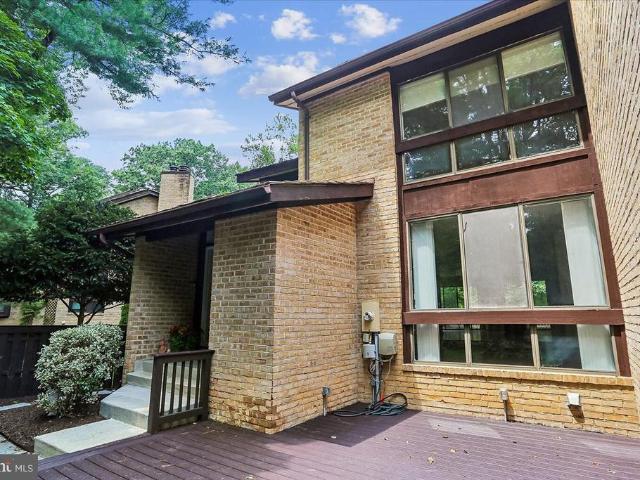
Nestled among mature trees in a cul-de-sac location within reston's highly desirable timberview cluster, this beautifully renovated home feels like it has stepped straight from the pages of a magazine. From the moment you enter the two-story foyer, gleaming hardwood floors and a bright, open feel set the tone for the thoughtfully updated spaces throughout the main level. The renovated eat-in kitchen is both stylish and functional, featuring quartz countertops with a matching backsplash and upgraded stainless steel appliances. A bay window provides a beautiful backdrop for the kitchen table, allowing you to enjoy your meals while taking in peaceful views of the surrounding nature. Just off the kitchen, the formal dining room features plantation shutters and provides a wonderful setting for gatherings and special occasions. Step down into the formal living room, where soaring ceilings create an impressive sense of space. A corner net zero kalfire e-fireplace serves as a striking focal po
USD 975,000
11561 Rolling Green Court # 13/201C
View photo
Condo · for sale
USD 370,000
USD 315/sq.ft
New
11561 Rolling Green Court # 13/201C
Fox Vale Farms
· 1,173 sq.ft · 2 Bedrooms · 2 Baths · Condo
· Balcony · Fireplace · Equipped kitchen
Fox Vale Farms · 1,173 sq.ft · 2 Bedrooms · 2 Baths · Condo · Balcony · Fireplace · Equipped kitchen
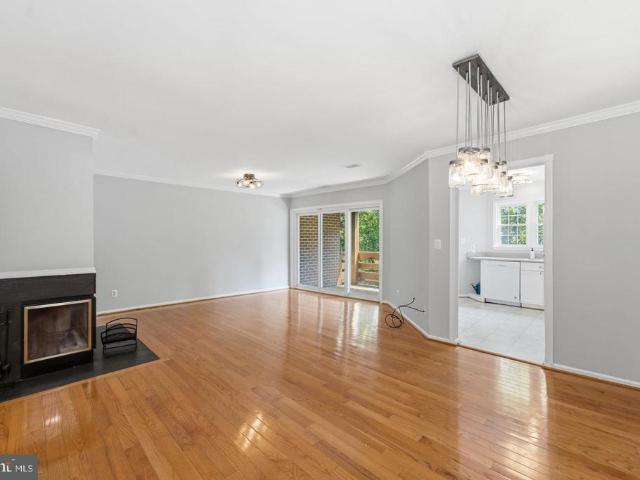
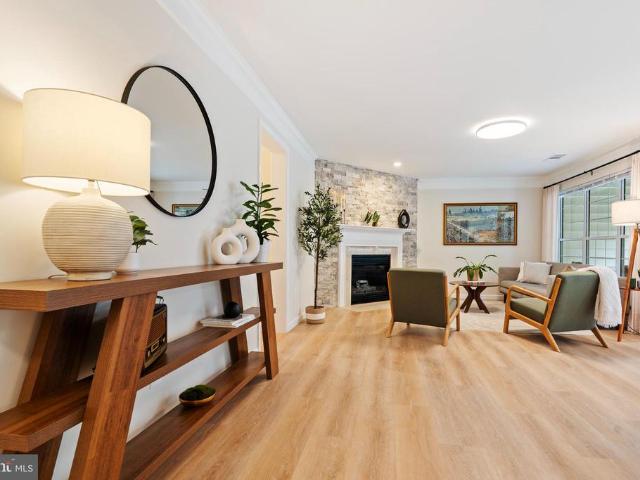
One of the most beautifully & thoughtfully renovated 2nd floor condo units in a serene mid century modern community in Reston, where the updates and improvements have already been done for you! This 2 bedroom, 2 bathroom home offers the kind of move-in ready ease buyers are looking for, starting with the updated kitchen, bathroom, updated light fixtures, bamboo hardwoods, new carpet and the HVAC replaced in 2019. Beyond the peace of mind, the home is just as appealing in everyday living, with no neighbors above you and concrete between floors for exceptional sound insulation. The massive family room is the centerpiece of the home, with soaring ceilings, a dramatic wall to ceiling glass door that floods the space with natural light, and a cozy fireplace that makes the room feel inviting year round. Step out onto your private balcony and enjoy peaceful tree lined views that make it easy to forget how close you are to everything. The spacious kitchen is a true standout with updated white
USD 370,000
21480 Mount Sterling Terrace # 402
View photo
Condo · for sale
USD 519,999
USD 464/sq.ft
New
21480 Mount Sterling Terrace # 402
Fox Vale Farms
· 1,119 sq.ft · 2 Bedrooms · 2 Baths · Condo
· Terrace · Balcony · Equipped kitchen · Parking · Swimming pool
Fox Vale Farms · 1,119 sq.ft · 2 Bedrooms · 2 Baths · Condo · Terrace · Balcony · Equipped kitchen · Parking · Swimming pool
Welcome to this beautiful top-floor condominium in Loudoun View, offering exceptional privacy with no neighbors above or on either side. Enjoy mountain views from one side and city views from the other. Built just two years ago and lightly lived in, this home feels like new. The kitchen features premium solid wood cabinetry, quartz countertops, and modern stainless steel appliances. The spacious covered balcony provides additional outdoor living space. HOA is only $267 per month, one of the lowest in the community, and includes water, snow removal, exterior maintenance, landscaping, and common-area maintenance. Community amenities include a large swimming pool with separate adult and childrens areas, a playground, and a basketball court. Claude Moore Park is within walking distance, and Algonkian Regional Park is nearby. The sale includes a private corner garage with an automatic door and extra space compared with many other garage spaces in the community. There is also plenty of addit
USD 519,999
1558 Bennington Woods Court
View photo
Townhouse · for sale
USD 570,000
USD 468/sq.ft
New
1558 Bennington Woods Court
Fox Vale Farms
· 1,216 sq.ft · 3 Bedrooms · 2 Baths · Townhouse
Fox Vale Farms · 1,216 sq.ft · 3 Bedrooms · 2 Baths · Townhouse
Welcome to 1558 Bennington Woods Court, a 3-bedroom, 2.5-bathroom, 2-story townhome tucked into the established Bennington Woods community in Reston. Offering approximately 1,220 square feet of living space and a functional floor plan, this property presents an excellent opportunity for both investors and future owner-occupants. Currently tenant-occupied, the property offers an established rental history with tenants who have occupied the home for approximately three years and have a consistent record of on-time rent payments. The property is being sold strictly AS-IS, offering the next owner an opportunity to personalize and add value over time. The location is a true highlight. Enjoy all that Reston has to offer, including miles of walking and biking trails, community pools, tennis courts, playgrounds, lakes, parks, and abundant green space. Shopping, dining, Reston Town Center, Silver Line Metro, major commuter routes, and Dulles International Airport are all within easy reach. Whet
USD 570,000
10024 Colvin Run Road
View photo
House · for sale
USD 1,299,900
USD 499/sq.ft
New
10024 Colvin Run Road
Fox Vale Farms
· 2,605 sq.ft · 5 Bedrooms · 2 Baths · House
Fox Vale Farms · 2,605 sq.ft · 5 Bedrooms · 2 Baths · House
Discover the potential of this exceptional 1.68-acre property in sought-after Great Falls, offering a rare opportunity for homeowners, builders, and investors. Whether you envision building your own luxury dream home, renovating the existing property, or developing a high-end residence for the market, this private and spacious parcel is full of possibilities. Enjoy the tranquility and privacy of Great Falls while being conveniently located near Tysons Corner, Washington, D. C. Ronald Reagan Washington National Airport (DCA), Dulles International Airport, Great Falls Village, Reston, Route 7, and the Dulles Technology Corridor, with excellent access to major commuter routes. A prime opportunity to create, renovate, or develop a luxury estate in one of Northern Virginias most desirable communities. Property is being sold AS-IS
USD 1,299,900
1511 Snowflake Court
View photo
House · for sale
USD 899,995
USD 257/sq.ft
New
1511 Snowflake Court
Fox Vale Farms
· 3,498 sq.ft · 5 Bedrooms · 3 Baths · House
· Equipped kitchen
Fox Vale Farms · 3,498 sq.ft · 5 Bedrooms · 3 Baths · House · Equipped kitchen
Stunning Brick-Front Colonial in Prime Herndon Location Welcome to this beautifully maintained brick-front colonial, perfectly situated in the heart of the Town of Herndon within Fairfax County. Boasting a traditional layout combined with major mechanical updates, newly paved driveway, just freshly painted, and newly refinished hardwood floor, this home offers an exceptional blend of comfort, space, and unbeatable commuter convenience. Key Property Features & Recent Updates Major 2019 Upgrades: Enjoy peace of mind with a new architectural roof, a high-efficiency Bryant (Carrier) HVAC system, a newer water heater, completely remodeled bathrooms, and a fully updated kitchen. Main Level: Features a welcoming entry, a formal living room, a cozy family room, and newly refinished gleaming hardwood floors. The sun-filled kitchen is equipped with a center island, hardwood cabinetry, stainless steel appliances, and an outside-vented exhaust fan. A convenient main-floor tiled laundry room comple
USD 899,995
12025 New Dominion Parkway # 313
View photo
Condo · for sale
USD 765,000
USD 538/sq.ft
New
12025 New Dominion Parkway # 313
Fox Vale Farms
· 1,421 sq.ft · 2 Bedrooms · 2 Baths · Condo
· Equipped kitchen
Fox Vale Farms · 1,421 sq.ft · 2 Bedrooms · 2 Baths · Condo · Equipped kitchen
Attention Eligible Veterans: This condominium residence comes with the opportunity to assume a 2.25% VA loan. Contact the listing agent for details. Welcome to Midtown North, situated at the center of everything Reston Town Center has to offer. Restaurants, shops, entertainment, and the Silver Line metro, are all steps from your front door. An extraordinary living experience begins the moment you step inside unit 313. A dramatic entry hallway with a sweeping curved wall and soaring ceilings sets the tone. Once you turn the corner, the space opens up completely. Walls of windows wrap this corner unit in natural light, creating a bright, airy retreat that feels worlds away from the ordinary. Newly installed LVP floors run through the main living areas and the kitchen is built for real cooking, with a gas range, stainless appliances, and an island that works equally well for a weeknight dinner or a weekend gathering. The dining and living spaces flow naturally together, making the most of
USD 765,000
47684 Woolcott Square
View photo
Condo · for sale
USD 630,000
USD 325/sq.ft
New
47684 Woolcott Square
Fox Vale Farms
· 1,938 sq.ft · 3 Bedrooms · 2 Baths · Condo
· Deck · Fireplace · Equipped kitchen
Fox Vale Farms · 1,938 sq.ft · 3 Bedrooms · 2 Baths · Condo · Deck · Fireplace · Equipped kitchen
Welcome home to this beautifully maintained three-level end-unit townhome in the highly sought-after Lowes Island community of Cascades, perfectly situated along the Potomac River. Offering over 2,000 square feet of thoughtfully designed living space, this exceptional home features 3 bedrooms, 2 full baths, and 2 half baths, 2 gas fireplaces, combining comfort, style, and convenience. FIOS Internet is also available. Step inside to a light-filled main level where expansive floor-to-ceiling bay windows bathe the living and dining rooms in natural sunlight. Elegant crown molding, plush carpeting, and a striking three-sided gas fireplace create an inviting atmosphere perfect for both entertaining and everyday living. The spacious kitchen offers abundant cabinetry and countertop space, an oversized sink with a picturesque window view, and stainless steel appliances, including a French-door refrigerator. The adjoining breakfast area opens through sliding glass doors to the upper-level deck,
USD 630,000
11760 Sunrise Valley Drive # 905
View photo
Condo · for sale
USD 295,000
USD 428/sq.ft
New
11760 Sunrise Valley Drive # 905
Fox Vale Farms
· 689 sq.ft · 1 Bedroom · 1 Bath · Condo
· Balcony · Equipped kitchen · Parking
Fox Vale Farms · 689 sq.ft · 1 Bedroom · 1 Bath · Condo · Balcony · Equipped kitchen · Parking
This condo is listed below its Tax Assessed Value, do not miss this opportunity! *. Now Presenting this 1 BR / 1 BA 690 Square Foot Condo With Unobstructed Ninth Floor East Facing Views and Assigned Underground Parking in The Popular Mercer Building in Reston. Upon entry to unit, you are met by tile flooring and large coat closet that leads to open concept floorplan and kitchen with quartz counters, stainless appliances including gas stove, white 42' cabinets and breakfast bar that overlooks living area. The living area has ceiling fan, pristine bamboo flooring, neutral paint and leads to private exterior balcony with aforementioned east facing unencumbered views. Primary bedroom also with ceiling fan, bamboo flooring, neutral paint and large sunny windows, with window treatments and large walk-in closet with Elfa closet system. Connected primary bathroom includes granite counter vanity, tub / shower combination and access to in unit closet with stackable washer / dryer. The Mercer bui
USD 295,000
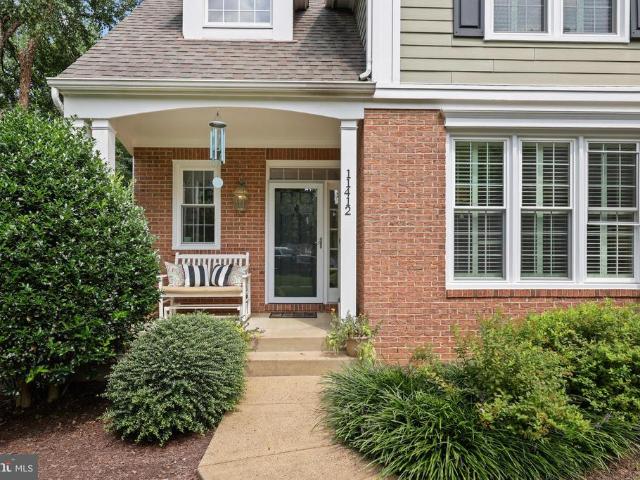
11412 Night Star Way
View photo
House · for sale
USD 1,350,000
USD 328/sq.ft
11412 Night Star Way
Fox Vale Farms
· 4,112 sq.ft · 5 Bedrooms · 3 Baths · House
· Office room · Deck · Fireplace · Equipped kitchen
Fox Vale Farms · 4,112 sq.ft · 5 Bedrooms · 3 Baths · House · Office room · Deck · Fireplace · Equipped kitchen
Welcome to 11412 Night Star Way, where generous living spaces, a tranquil wooded setting and extensive recent renovations come together in one of North Restons most inviting homes. With more than 4,100 finished square feet across three levels, this five-bedroom home offers room to gather, work, entertain and unwind. The light-filled main level features refinished hardwood floors, elegant living and dining rooms, and a comfortable family room with a fireplace. An enviable main-level office and librarycomplete with handsome built-in bookcases and abundant storagecreates an exceptional space for working from home, reading or pursuing favorite interests. At the heart of the home is the beautifully remodeled 2026 kitchen, featuring new cabinetry, quartz countertops and backsplash, a large island, Kraus workstation sink, and built-in LG oven and microwave. Just beyond, the deck provides a peaceful place for morning coffee, outdoor dining or enjoying the surrounding trees. Upstairs, the spaci
USD 1,350,000
10216 Eisenhower Lane
View photo
House · for sale
USD 1,880,000
USD 550/sq.ft
10216 Eisenhower Lane
Fox Vale Farms
· 3,412 sq.ft · 5 Bedrooms · 2 Baths · House
· Garden · Office room · Equipped kitchen · Parking · Swimming pool
Fox Vale Farms · 3,412 sq.ft · 5 Bedrooms · 2 Baths · House · Garden · Office room · Equipped kitchen · Parking · Swimming pool
Are you looking for privacy, land, a pool, and a tennis court, all just minutes from Great Falls Village? You'll find it all at 10216 Eisenhower Ln. Set back from the road on nearly 3 acres, this property feels worlds away while still offering the convenience of a neighborhood. Spend your days enjoying the saltwater pool, private tennis court, or expansive fully fenced yard. Beyond the fence, Piney Run and lush woods are perfect for exploring. Inside, a dramatic two-story foyer welcomes you home. The main level features a living room with a vaulted ceiling, a dining room overlooking the pool, a spacious kitchen with a large island and adjoining flex space, a private office or guest bedroom, a cozy den, powder room, and an attached three-car garage. Upstairs, skylights and oversized windows fill the home with natural light and showcase the surrounding landscape. The upper level includes a spacious primary suite, three additional bedrooms, a full bathroom, and a laundry room with abundan
USD 1,880,000
11200 Beaver Trail Court
View photo
Condo · for sale
USD 400,000
USD 383/sq.ft
New
11200 Beaver Trail Court
Fox Vale Farms
· 1,044 sq.ft · 2 Bedrooms · 2 Baths · Condo
· Deck · Fireplace · Equipped kitchen · Swimming pool
Fox Vale Farms · 1,044 sq.ft · 2 Bedrooms · 2 Baths · Condo · Deck · Fireplace · Equipped kitchen · Swimming pool
Set in one of Restons most scenic pockets between Lake Audubon and Lake Thoreau, this beautifully maintained 2BR/2BA condo in sought-after Nantucket offers nearly 1,050 sq ft of light-filled living surrounded by trees and green space. The open floor plan features wood flooring, an open kitchen with built-in shelving, spacious dining and living areas, and a wood-burning fireplace. Step outside to a private deck overlooking a peaceful wooded backdropthe kind of setting that makes it easy to forget how close you are to everything. Updated baths and lighting, plus newer refrigerator, washer/dryer, range and dishwasher, make this home move-in ready. The location is hard to beat. South Lakes Village Center is just a half-mile away for groceries, dining and everyday conveniences. Enjoy Restons miles of trails, lakes, pools, parks, tennis and pickleball, plus nearby waterfront dining, kayaking, paddleboarding, Walker Nature Center and the W&OD Trail. Reston Town Center and Wiehle-Reston East M
USD 400,000
9719 Cinnamon Creek Drive
View photo
House · for sale
USD 1,270,000
USD 406/sq.ft
New
9719 Cinnamon Creek Drive
Fox Vale Farms
· 3,122 sq.ft · 5 Bedrooms · 4 Baths · House
· Deck · Equipped kitchen · Swimming pool
Fox Vale Farms · 3,122 sq.ft · 5 Bedrooms · 4 Baths · House · Deck · Equipped kitchen · Swimming pool
New price*. Don't miss this great opportunity in Vienna! A private in-ground pool, an expansive deck, and a fully equipped in-law suite/apartment 9719 Cinnamon Creek Drive offers amenities that are genuinely hard to find. Spanning three finished levels plus a private side addition, this home has classic bones and delivers five bedrooms and four and a half bathrooms in total: four bedrooms and three and a half baths in the main home, and an additional bedroom and full bath within the in-law suite/apartment. The outdoor space is the crown jewel. A sweeping deck sets the stage for alfresco dining, sunset cocktails, and warm-weather gatherings, and leads directly to a stunning solar-heated in-ground pool surrounded by lush greenery. Resort-style living, right at home with seamless indoor-outdoor flow from multiple access points. The private in-law suite/apartment is a standout feature. Complete with a kitchen, living room, bedroom, full bathroom, and its own washer and dryer, it offers tru
USD 1,270,000
11228 Chestnut Grove Square # 132
View photo
Condo · for sale
USD 315,000
USD 237/sq.ft
11228 Chestnut Grove Square # 132
Fox Vale Farms
· 1,324 sq.ft · 3 Bedrooms · 2 Baths · Condo
· Patio · Equipped kitchen
Fox Vale Farms · 1,324 sq.ft · 3 Bedrooms · 2 Baths · Condo · Patio · Equipped kitchen
Set in Chestnut Grove, one of Restons earliest mid-century modern condominium communities, this ground-level 3-bedroom, 2-bath home offers the ease of single-level living in a location that connects directly to the best of Reston. With approximately 1,330 square feet, the layout feels open and comfortable, with bright living and dining spaces, an eat-in kitchen, generous bedrooms, and a private patio that adds an easy outdoor extension to daily life. For buyers searching for a Reston condo near the Silver Line Metro, Lake Fairfax, and the W&OD Trail, with private outdoor space and room to spread out, this home brings those pieces together in a low-rise garden-style setting. What defines this home is the lifestyle around it. Lake Fairfax is right out back, giving you quick access to hiking, mountain biking, and time outside whenever you want it. The W&OD Trail is just outside the community for morning runs, evening walks, and weekend bike rides. Metro and restaurants are within walking
USD 315,000
46891 Eaton Terrace # 200
View photo
Condo · for sale
USD 375,000
USD 348/sq.ft
46891 Eaton Terrace # 200
Fox Vale Farms
· 1,076 sq.ft · 2 Bedrooms · 2 Baths · Condo
· Terrace · Fireplace · Equipped kitchen
Fox Vale Farms · 1,076 sq.ft · 2 Bedrooms · 2 Baths · Condo · Terrace · Fireplace · Equipped kitchen
Birdsong instead of traffic. Set on a quiet second floor, one of only two units on this level, this Chatham Green condo backs to woods and a creek, and it's been renovated top to bottom to match. New kitchen with custom soft-close cabinetry, quartz counters, and GE stainless appliances. Lifeproof LVP flooring runs throughout. Both bathrooms were rebuilt spa-style with floor-to-ceiling porcelain tile, and the living room centers on a stone gas fireplace wall. New HVAC, water heater, and washer/dryer. You won't find this level of renovation at this price point in Loudoun County. 2BR/2BA, turnkey, and ready now
USD 375,000
905 Falls Bridge Lane
View photo
House · for sale
USD 1,880,000
USD 327/sq.ft
905 Falls Bridge Lane
Fox Vale Farms
· 5,737 sq.ft · 6 Bedrooms · 4 Baths · House
· Sauna · Deck · Fireplace · Equipped kitchen · Parking
Fox Vale Farms · 5,737 sq.ft · 6 Bedrooms · 4 Baths · House · Sauna · Deck · Fireplace · Equipped kitchen · Parking
Fully renovated and beautifully updated, this exceptional home is nestled on a private 0.83-acre lot in the heart of Great Falls. Offering over 5,700 square feet of thoughtfully designed living space, the home blends modern luxury with everyday comfort. The expansive gourmet kitchen opens to a large deck overlooking mature trees, creating an ideal setting for entertaining and relaxation. No hoa. Inside, you'll find sun-filled living areas, a dramatic stone fireplace, a private library with custom built-ins, and a finished walkout lower level. The lower level features a second full kitchen, providing excellent flexibility for extended family, guests, or entertaining. A dedicated sauna offers a private retreat for wellness and relaxation. Completing the home is a spacious 3-car garage and beautifully landscaped grounds that provide exceptional privacy. A rare opportunity to own a fully renovated home with premium amenities in one of Great Falls' most desirable locations. Seller prefers J
USD 1,880,000
11310 Dockside Circle
View photo
Townhouse · for sale
USD 990,000
USD 362/sq.ft
11310 Dockside Circle
Fox Vale Farms
· 2,734 sq.ft · 4 Bedrooms · 3 Baths · Townhouse
· Patio · Deck · Balcony · Fireplace · Equipped kitchen
Fox Vale Farms · 2,734 sq.ft · 4 Bedrooms · 3 Baths · Townhouse · Patio · Deck · Balcony · Fireplace · Equipped kitchen
Fantastic price improvement. Welcome to your 4-bedroom, 3.5-bathroom, 3-finished-level end-unit townhome with seasonal views of Lake Thoreau. Enter through the front fenced patio area, adding 140 sq ft of private outdoor space. Once inside the front door is a foyer with a soaring vaulted ceiling. The main level features an updated kitchen with an extra-large center island, chef's delight, adjoining the family room with a charming wood-burning fireplace, SGD access the expansive deck. The open floor plan seamlessly connects to a stylish living and dining room with hardwood floors. Adding to the appeal, a convenient half bath is tucked away in the foyer, and the wall of floor-to-ceiling sliding glass doors bathes the kitchen and family room space in natural light, creating a warm and inviting atmosphere. On the 2nd level, you find even more natural light in the primary bedroom that boasts a generous expanse of windows, offering seasonal lake views from a Juliet balcony, along with an upd
USD 990,000
1253 Wild Hawthorn Way
View photo
Townhouse · for sale
USD 775,000
USD 376/sq.ft
1253 Wild Hawthorn Way
Fox Vale Farms
· 2,056 sq.ft · 3 Bedrooms · 2 Baths · Townhouse
· Deck · Fireplace · Equipped kitchen · Parking
Fox Vale Farms · 2,056 sq.ft · 3 Bedrooms · 2 Baths · Townhouse · Deck · Fireplace · Equipped kitchen · Parking
Open houses saturday and sunday 2-4pm. Spacious, light-filled, and beautifully updated, this three-bedroom garage townhome offers an exceptional floor plan in a peaceful North Reston setting backing to woods. Fresh paint, refinished hardwood floors, new carpet, new lower-level LVP flooring, a renovated primary bath, and refreshed secondary baths make this home truly move-in ready. The main level is open and inviting, with hardwood floors, walls of windows, and wonderful natural light throughout. The spacious Living and Dining Rooms are anchored by a three-sided gas fireplace, creating definition between the spaces while maintaining an open feel. The Kitchen offers plenty of room for everyday living, with a comfortable breakfast area and direct access to the rear deck. Surrounded by trees, the deck feels remarkably private and provides a peaceful spot for morning coffee, outdoor dining, or relaxing at the end of the day. Upstairs, the spacious Primary Suite features a vaulted ceiling, w
USD 775,000

Get email alerts

Don't miss out: be the first to know about new properties

The alert was correctly created

On subscribing you accept the conditions of use and the privacy policy
Alert
Receive new ads in your inbox
Save this search
Receive alerts for new listings

We'll send you an email when we have new properties for: "Properties for sale in Fox Vale Farms"

The alert was correctly created

Hunter, Wolf Trap Hunter Mill district Fairfax County Virginia
Shouse Village
Get email alerts and be the first to see new listings
Required field
On subscribing I accept the terms of the privacy policy
Perfect! You'll soon start receiving new listings via email
Alert
Receive an email when we have new ads for Properties for sale in Fox Vale Farms
Save this search
Filters

Bedrooms

Size (sq.ft)

sq.ft
sq.ft

Price

USD
USD

Property type

Bathrooms

Clear all filters
Receive notifications when new entries are published.