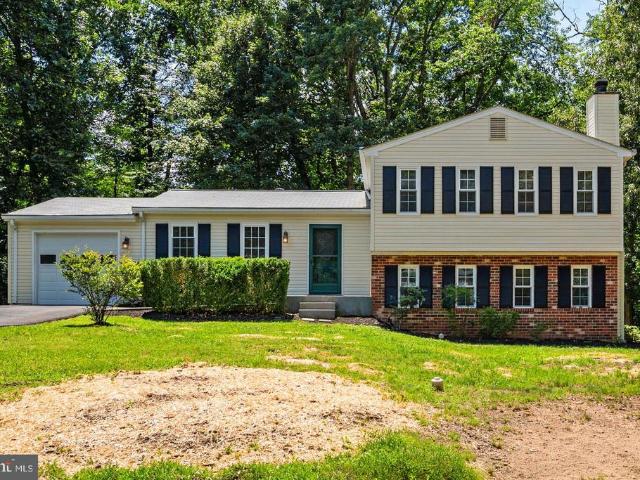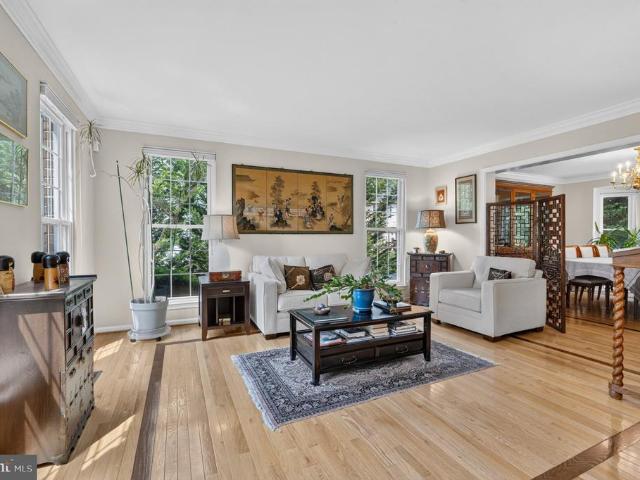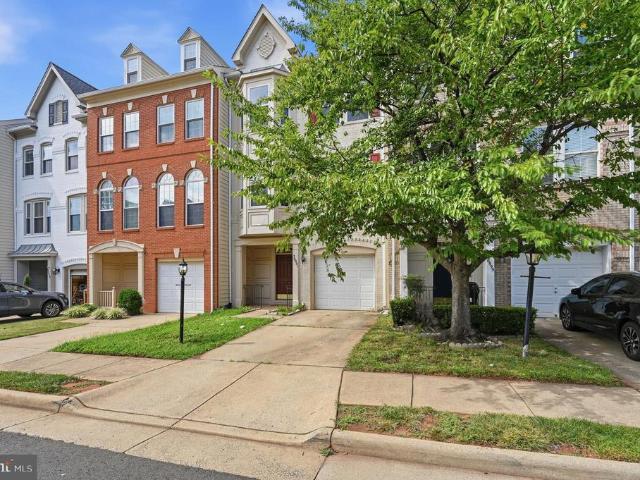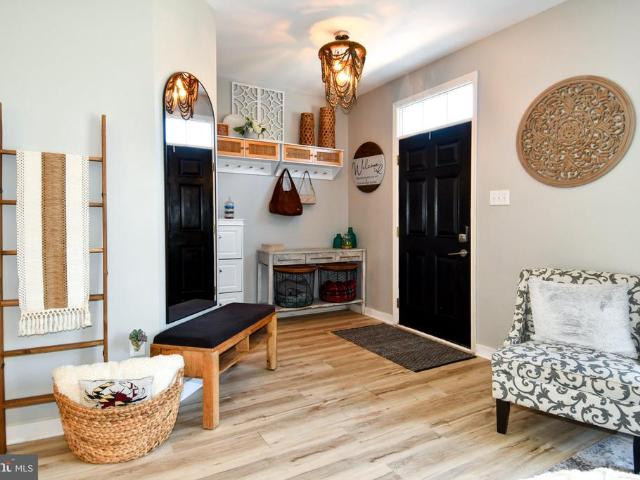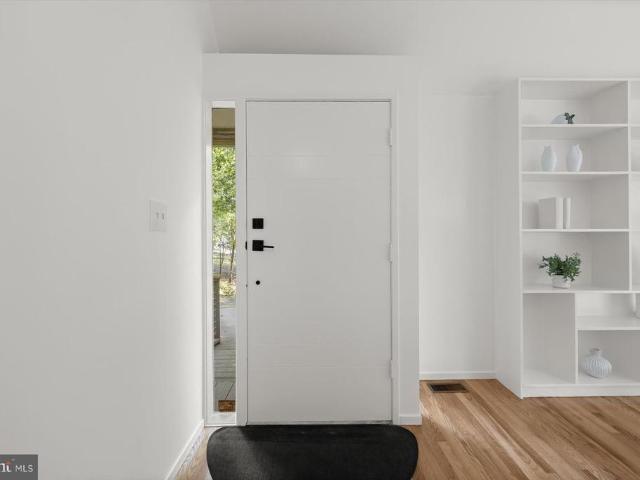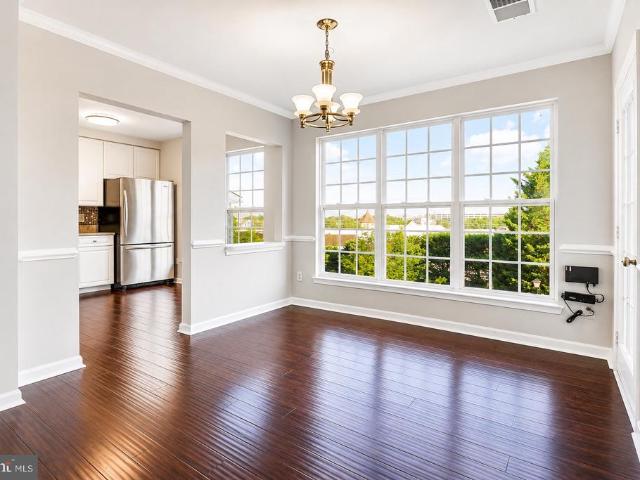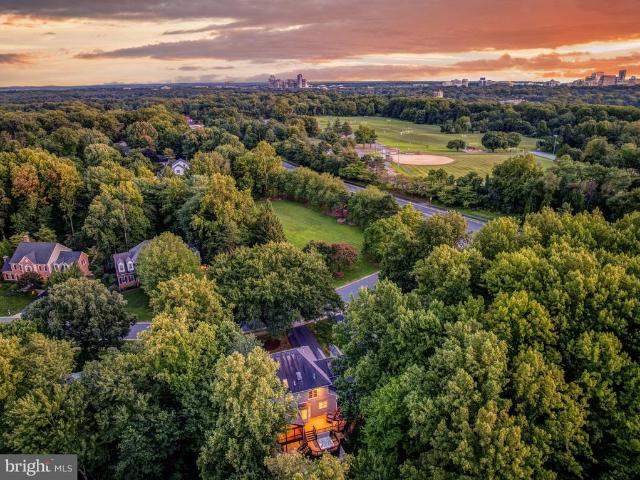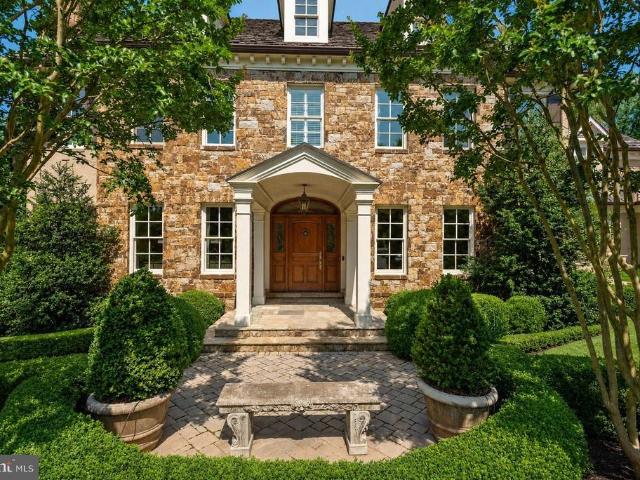
486 properties for sale in Fox Vale Farms

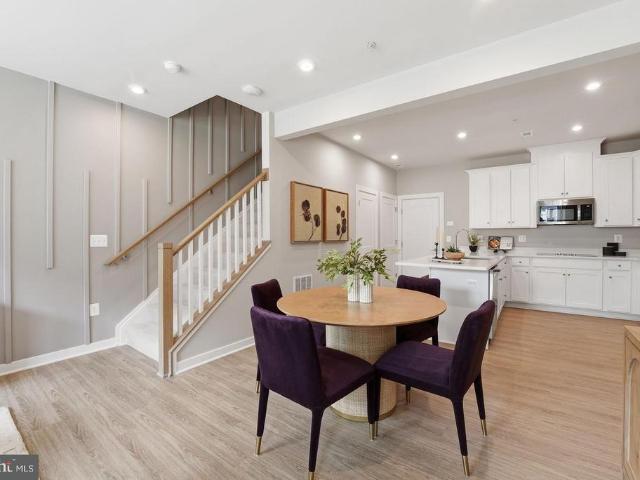
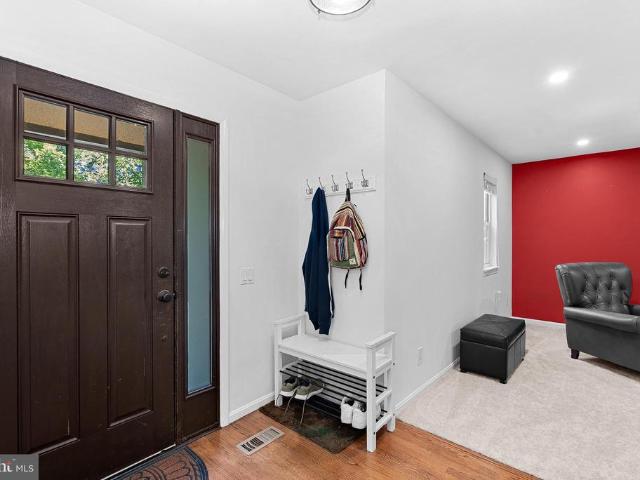
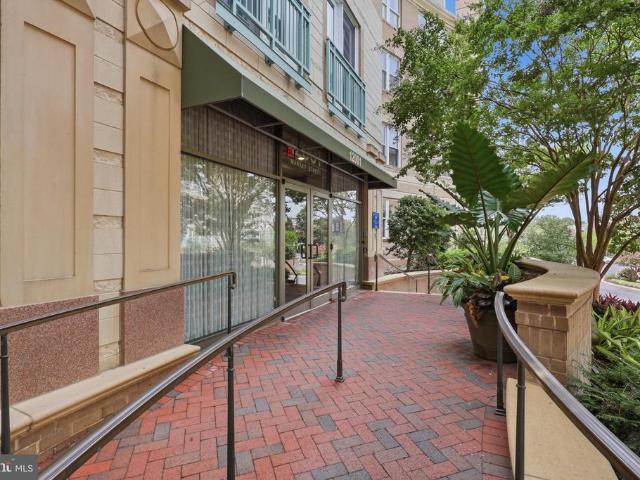
507 Florida Avenue # 103
View photo
Condo · for sale
USD 255,000
USD 244/sq.ft
507 Florida Avenue # 103
Fox Vale Farms
· 1,044 sq.ft · 1 Bedroom · 1 Bath · Condo
· Deck · Swimming pool · Parking
Fox Vale Farms · 1,044 sq.ft · 1 Bedroom · 1 Bath · Condo · Deck · Swimming pool · Parking
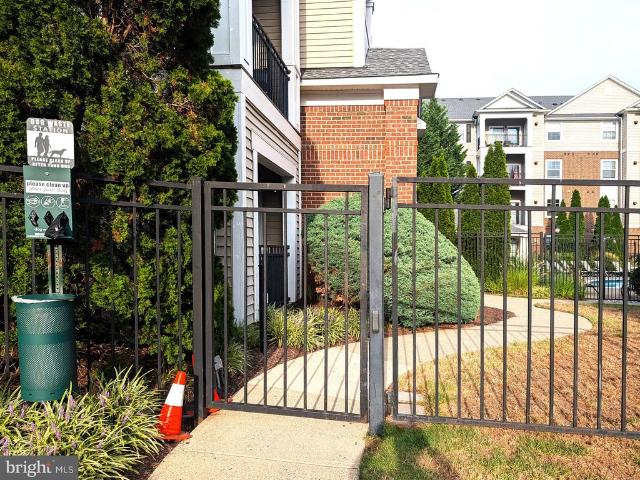
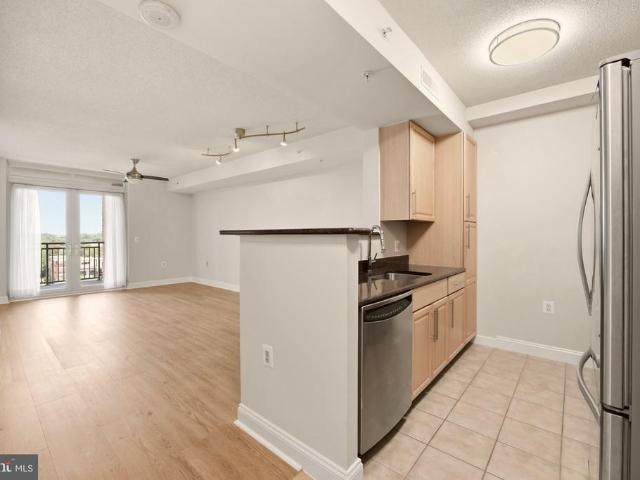
Great location with fantastic upgrades*SECOND room has a window and closet. New SS appliances with washer/dryer in the home*Amenities include outdoor pool, deck w/storage, assigned parking space & visitor parking available*Town of Herndon is within 1/2 mile of this beauty*Restaurants/Shops*Bus transportation
USD 255,000
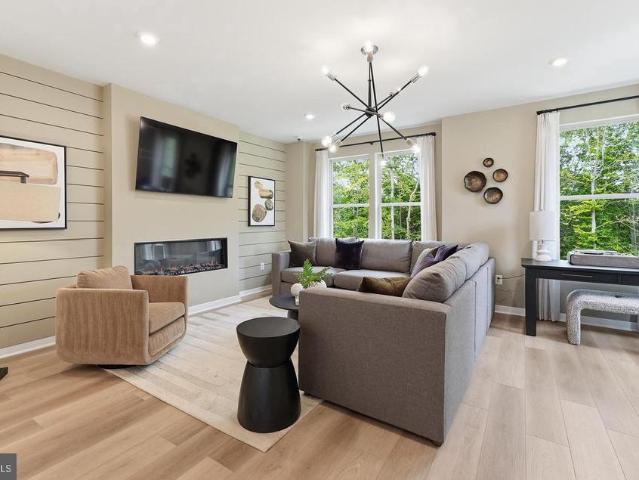
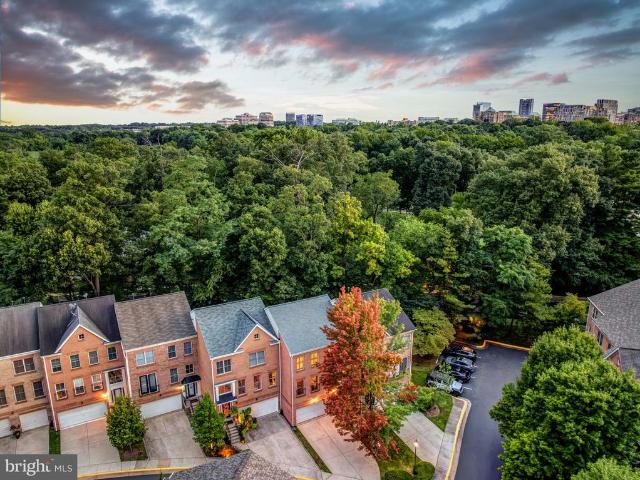
46349 Cranston Street
View photo
Townhouse · for sale
USD 795,040
USD 410/sq.ft
46349 Cranston Street
Fox Vale Farms
· 1,938 sq.ft · 4 Bedrooms · 3 Baths · Townhouse
· Terrace
Fox Vale Farms · 1,938 sq.ft · 4 Bedrooms · 3 Baths · Townhouse · Terrace
Welcome to 1794 Cascades in Potomac Falls, VA. A brand-new community where luxury, convenience, and modern design come together to create an exceptional lifestyle. This is a rare opportunity to own a beautifully crafted home in one of Loudoun Countys most desirable locations, combining sophisticated finishes, thoughtfully designed living spaces, and the peace of mind that comes with NEW construction. Enjoy easy access to premier shopping, dining, recreation, commuter routes, and everyday conveniences, all while coming home to beautifully designed residences featuring spacious layouts, designer-inspired finishes, and exceptional outdoor living opportunities. Designed for growing households and buyers who value flexibility, this expanded Jenkins floorplan offers four spacious bedrooms across four thoughtfully designed levels. The private bedroom suite on the entry level creates the perfect guest retreat while the fourth-level loft and rooftop terrace offer additional living and entertain
USD 795,040
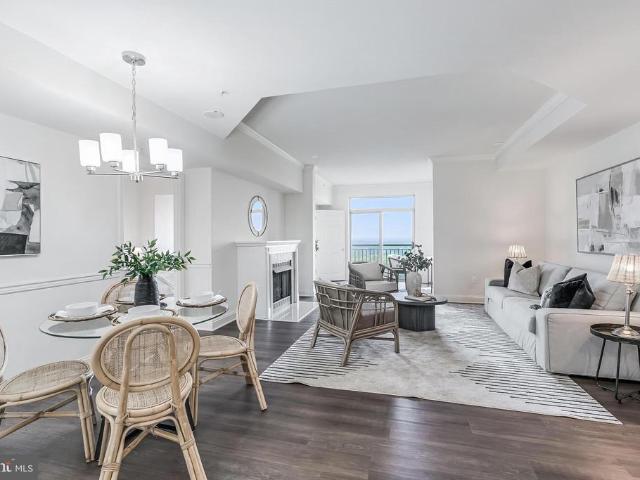
21096 Southbank Street
View photo
Condo · for sale
USD 580,890
USD 345/sq.ft
21096 Southbank Street
Fox Vale Farms
· 1,679 sq.ft · 2 Bedrooms · 2 Baths · Condo
· Equipped kitchen
Fox Vale Farms · 1,679 sq.ft · 2 Bedrooms · 2 Baths · Condo · Equipped kitchen
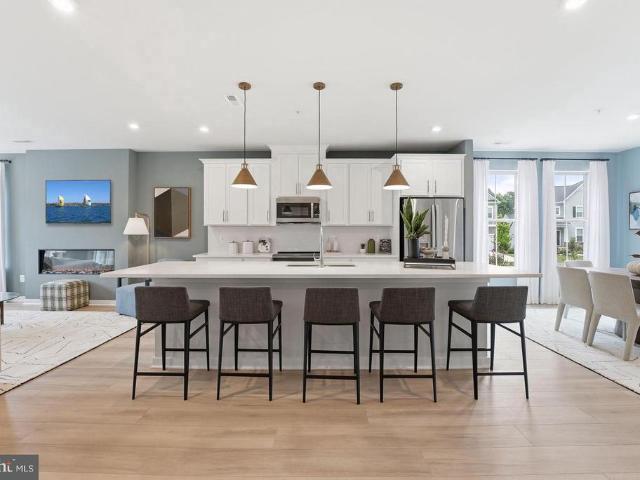
Welcome to 1794 Cascades in Potomac Falls, VA. A brand-new community where luxury, convenience, and modern design come together to create an exceptional lifestyle. This is a rare opportunity to own a beautifully crafted home in one of Loudoun Countys most desirable locations, combining sophisticated finishes, thoughtfully designed living spaces, and the peace of mind that comes with NEW construction. Enjoy easy access to premier shopping, dining, recreation, commuter routes, and everyday conveniences, all while coming home to beautifully designed residences featuring spacious layouts, designer-inspired finishes, and exceptional outdoor living opportunities. Step into the Tessa, where contemporary sophistication meets effortless living. Designed for those who value flexibility, style, and convenience, this thoughtfully crafted home offers the perfect blend of open-concept living and private retreat spaces. The heart of the home features a stunning kitchen with quartz countertops, design
USD 580,890
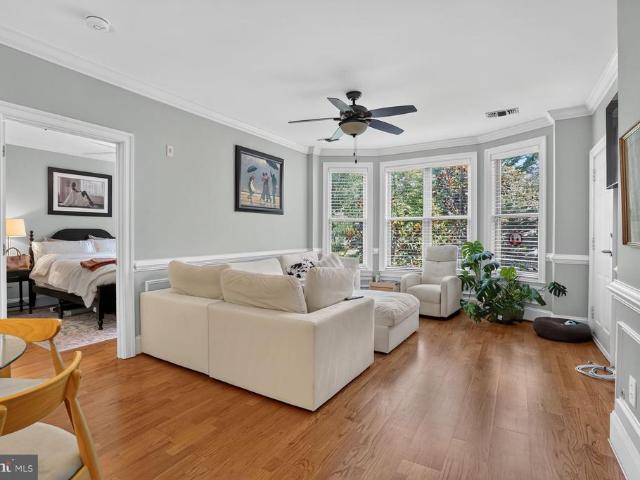
12958 Centre Park Circle # 218
View photo
Condo · for sale
USD 385,000
USD 340/sq.ft
Updated
12958 Centre Park Circle # 218
Fox Vale Farms
· 1,130 sq.ft · 2 Bedrooms · 2 Baths · Condo
· Equipped kitchen · Swimming pool
Fox Vale Farms · 1,130 sq.ft · 2 Bedrooms · 2 Baths · Condo · Equipped kitchen · Swimming pool
Welcome to this bright and beautifully updated 2-bedroom, 2-bathroom, second-floor condo in the desirable gated community of Bryson at Woodland Park! Truly move-in ready, this turnkey home features fresh paint and brand-new carpet throughout. Enjoy complete peace of mind with major updates already done: a brand-new HVAC system (2025), water heater (2019), and a new clothes washer and dryer being delivered the week of September 6th! The interior offers comfortable living spaces and a well-appointed kitchen with granite countertops. Residents enjoy premier gated amenities, including outdoor pools, fitness facilities, and a clubhouse. Ideally located just minutes from the Herndon Silver Line Metro station, Route 28, the Dulles Toll Road, and Dulles Airport. Steps from Harris Teeter, dining, and shopping at Woodland Park Crossing. Schedule your tour today!
USD 385,000
21112 Southbank Street
View photo
Condo · for sale
USD 731,000
USD 310/sq.ft
21112 Southbank Street
Fox Vale Farms
· 2,357 sq.ft · 3 Bedrooms · 2 Baths · Condo
· Terrace
Fox Vale Farms · 2,357 sq.ft · 3 Bedrooms · 2 Baths · Condo · Terrace
Welcome to 1794 Cascades in Potomac Falls, VA. A brand-new community where luxury, convenience, and modern design come together to create an exceptional lifestyle. This is a rare opportunity to own a beautifully crafted home in one of Loudoun Countys most desirable locations, combining sophisticated finishes, thoughtfully designed living spaces, and the peace of mind that comes with NEW construction. Enjoy easy access to premier shopping, dining, recreation, commuter routes, and everyday conveniences, all while coming home to beautifully designed residences featuring spacious layouts, designer-inspired finishes, and exceptional outdoor living opportunities. Experience an entirely new level of luxury with The Julianne Terrace at 1794 Cascades. This spacious townhome-style condominium offers over 2,300 square feet of stylish living space along with a private rooftop terrace that transforms every day into an extraordinary experience. Inside, enjoy an open-concept design centered around a
USD 731,000
2418 Cloudcroft Square
View photo
Townhouse · for sale
USD 545,000
USD 320/sq.ft
2418 Cloudcroft Square
Fox Vale Farms
· 1,701 sq.ft · 3 Bedrooms · 3 Baths · Townhouse
· Patio · Garden · Equipped kitchen · Cellar
Fox Vale Farms · 1,701 sq.ft · 3 Bedrooms · 3 Baths · Townhouse · Patio · Garden · Equipped kitchen · Cellar
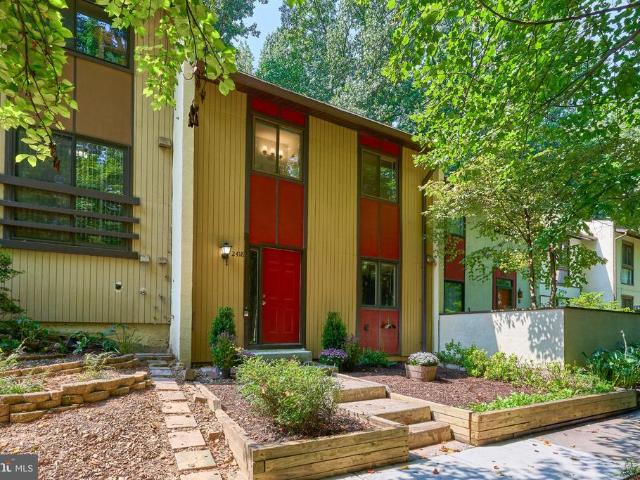
Nestled in the charming Pinecrest community of Reston, this delightful 3 level townhouse offers a perfect blend of comfort and modern living. With 1,700 square feet of thoughtfully designed and upgraded space, this home features three spacious bedrooms and three and a half bathrooms, making it an ideal retreat for those seeking both style and functionality. The gourmet kitchen offers upgraded granite countertops, cabinetry and stainless appliances. There is no carpet in the entire home! Warm wood floors on the bedroom level and laminate flooring in the main level and ceramic tile in the basement add warmth, elegance and convenience throughout the home. The main level also features an open, brightly lit living room and a separate dining area. Enjoy access to the fully paved backyard patio with a view of the tree lined common area. Retreat to the primary suite, complete with a walk-in closet and an upgraded en-suite bathroom. Each additional bedroom is generously sized, ensuring comfort
USD 545,000
2422 Ivywood Road
View photo
House · for sale
USD 740,000
USD 446/sq.ft
2422 Ivywood Road
Fox Vale Farms
· 1,658 sq.ft · 3 Bedrooms · 2 Baths · House
· Fireplace · Equipped kitchen · Cellar
Fox Vale Farms · 1,658 sq.ft · 3 Bedrooms · 2 Baths · House · Fireplace · Equipped kitchen · Cellar
Mid-Century Modern Charm meets the ultimate Reston lifestyle! Nestled on a wooded lot in the highly sought-after Stratton Woods community, this captivating multi-level residence features 3 bedrooms, 2 full bathrooms, and 1 half bathroom. The main level welcomes you with beautiful hardwood floors, a freshly painted interior, and a striking, remodeled open-concept kitchen complete with granite countertops and custom cabinetry. Upstairs, the home features a brand-new primary bathroom, offering a fresh and private retreat. The versatile floor plan provides incredible flexibility, featuring a finished basement complete with a cozy wood-burning fireplace, a convenient half bathroom, and a generous laundry and storage space. Outside, the property is a private haven perfect for weekend barbecues, gardening, or simply unwinding under a serene canopy of mature trees. Residents enjoy access to Restons extensive network of walking and biking trails, creating an ideal balance of nature and communit
USD 740,000
2329 Colts Brook Drive
View photo
House · for sale
USD 975,000
USD 278/sq.ft
Updated
2329 Colts Brook Drive
Fox Vale Farms
· 3,498 sq.ft · 4 Bedrooms · 3 Baths · House
· Garden · Deck · Equipped kitchen · Air conditioning
Fox Vale Farms · 3,498 sq.ft · 4 Bedrooms · 3 Baths · House · Garden · Deck · Equipped kitchen · Air conditioning
Welcome to 2329 Colts Brook Drive! This beautifully maintained home is tucked away on a pipestem in the sought-after Polo Fields community of Reston. Filled with natural light, this spacious home offers hardwood floors throughout the main and upper levels and a versatile floor plan designed for comfortable everyday living and entertaining. The bright, updated kitchen features white shaker-style cabinetry, granite countertops, black appliances, recessed lighting, and a large center island with cooktop and seating. Abundant cabinetry and counter space provide excellent storage and functionality, making this a natural gathering space at the heart of the home. A standout feature is the enclosed sunroom, complete with heating and AC, plus a ceiling fan, offering comfortable additional living space throughout all the seasons (sunroom furniture pieces are available for purchase separately). Step outside to the adjoining deck overlooking the large, flat backyard and nicely landscaped grounds.
USD 975,000
20901 Cosworth Terrace
View photo
Townhouse · for sale
USD 679,000
USD 280/sq.ft
20901 Cosworth Terrace
Fox Vale Farms
· 2,422 sq.ft · 3 Bedrooms · 2 Baths · Townhouse
· Garden · Terrace · Fireplace · Equipped kitchen · Swimming pool
Fox Vale Farms · 2,422 sq.ft · 3 Bedrooms · 2 Baths · Townhouse · Garden · Terrace · Fireplace · Equipped kitchen · Swimming pool
Glamorous 3 Bedroom 2 Full Bath, 2 Half Bath Townhome in Sterling! Entering this amazing space you are welcomed by the spacious family room, boasting wall to wall carpeting and access to the open backyard. Heading upstairs you are met by the stunning hardwood flooring, found throughout the main level. Entering further, you will find the kitchen, which holds ample counter & cabinet space, breakfast nook & leads to the formal dining room. The spacious living room follows featuring plenty of natural light and a gas burning fireplace. Heading upstairs you will find the bedrooms, each boasting wall to wall carpeting, generous closet space & ample natural light. The Master Bedroom holds a walk-in closet, sitting room, as well as a Master Bath with double vanity & large soak-in tub. Enjoy some of the amenities the community offers such as pool, tennis courts, clubhouse & fitness center! Must see! Available Now!
USD 679,000
13028 Shamrock Glen Drive # 202
View photo
Condo · for sale
USD 479,900
USD 222/sq.ft
13028 Shamrock Glen Drive # 202
Fox Vale Farms
· 2,153 sq.ft · 3 Bedrooms · 2 Baths · Condo
· Equipped kitchen
Fox Vale Farms · 2,153 sq.ft · 3 Bedrooms · 2 Baths · Condo · Equipped kitchen
OPEN SUNDAY September 6th from 2:00 to 4:00. Nestled in the charming Cloverleaf community, this beautiful bi-level townhouse offers a perfect blend of comfort and sophistication. Built in 1995 and meticulously maintained, this residence boasts 2,160 square feet of thoughtfully designed living space, ideal for those who appreciate both style and functionality. As you step inside, you are greeted by an inviting atmosphere that flows seamlessly throughout the home. The heart of this residence is undoubtedly the gourmet kitchen, featuring high-end stainless steel appliances that elevate everyday cooking into a culinary experience. The built-in microwave and range are complemented by a sleek dishwasher, ensuring that both meal preparation and cleanup are effortless. The spacious refrigerator provides ample storage for all your culinary delights, making entertaining a breeze. The abundance of natural light enhances the inviting ambiance, making every corner of this home feel bright and airy.
USD 479,900
9412 Garden Court
View photo
House · for sale
USD 1,049,000
USD 367/sq.ft
9412 Garden Court
Fox Vale Farms
· 2,852 sq.ft · 5 Bedrooms · 2 Baths · House
· Garden · Deck · Fireplace · Equipped kitchen · Parking
Fox Vale Farms · 2,852 sq.ft · 5 Bedrooms · 2 Baths · House · Garden · Deck · Fireplace · Equipped kitchen · Parking
Tucked into a peaceful, wooded setting just minutes from Potomac Village, this 1974 mid-century modern inspired home offers wonderful architectural character, generous living spaces, and a sense of privacy and seclusion. Welcoming and relaxed, the home features a spacious living room with wood-burning fireplace, open dining room, and table-space kitchen with ample storage and direct access to the entertaining deck and carport. Expansive windows fill the interiors with natural light and bring the wooded surroundings into view, creating a seamless connection between the home and nature. The main level includes a primary bedroom suite with walk-in closet and full bath, along with an adjoining bedroom or office. The fully finished lower level offers a large family room, four additional bedrooms (or 3 bedrooms plus a studio/hobby room), full bath, and laundry room, with direct access to the garden. Large windows and sliding doors further emphasize the home's connection to its tranquil surro
USD 1,049,000
13390 Spofford Road # 302
View photo
Condo · for sale
USD 419,872
USD 348/sq.ft
13390 Spofford Road # 302
Fox Vale Farms
· 1,206 sq.ft · 2 Bedrooms · 2 Baths · Condo
· Balcony · Equipped kitchen · Swimming pool
Fox Vale Farms · 1,206 sq.ft · 2 Bedrooms · 2 Baths · Condo · Balcony · Equipped kitchen · Swimming pool
Welcome to this bright and spacious 2-bedroom, 2.5-bath penthouse condo in the sought-after Manors at McNair community of Herndon. The current owner has enjoyed the home for just 12 months and has made a few minor improvements during that time, adding to an already well-maintained and move-in-ready property. Home inspection report from 2025 available with ratified offer. The open main level features hardwood flooring, abundant natural light, a spacious living and dining area, and access to a private covered balcony. The kitchen offers granite countertops, stainless steel appliances, white cabinetry, and a stylish tile backsplash. Upstairs, both bedrooms feature luxury vinyl plank flooring, including a spacious primary suite with a walk-in closet and private full bath. Enjoy the convenience of an in-unit washer and dryer, generous storage, and an HOA that includes water, sewer, and trash. Community amenities include two pools, tennis and basketball courts, tot lots, clubhouse, walking t
USD 419,872
11183 Longwood Grove Drive
View photo
House · for sale
USD 1,650,000
USD 342/sq.ft
11183 Longwood Grove Drive
Fox Vale Farms
· 4,811 sq.ft · 5 Bedrooms · 3 Baths · House
· Garden · Office room · Fireplace · Equipped kitchen
Fox Vale Farms · 4,811 sq.ft · 5 Bedrooms · 3 Baths · House · Garden · Office room · Fireplace · Equipped kitchen
We bought this house 26 years ago and it has given our family every kind of memory a home can hold, and now it is time to pass that on. Tucked into North Reston with easy reach to both the RTC Silver Line and Wiehle Metro stations, quick access to Route 7 and the Fairfax County Parkway, a seven minute drive to Reston Town Center and five minutes to Lake Anne Plaza, the location alone has made our lives easy for decades. Walk in through the two story foyer under a statement chandelier and the layout opens right up, with a formal living room and dining room each holding their own bay window, a sun filled extension off the right side with windows all around and french doors that would make a lovely office, and a family room off the kitchen warmed by a gas fireplace with a full surround. The kitchen has a big island, more cabinets than we ever filled, wall ovens, a cooktop, and a window over the sink that looks straight out into the yard, and just past the family room is a three season roo
USD 1,650,000
9698 Mill Ridge Lane
View photo
House · for sale
Request Details
9698 Mill Ridge Lane
Fox Vale Farms
· 9,085 sq.ft · 5 Bedrooms · 5 Baths · House
· Patio · Garden · Fireplace · Equipped kitchen · Swimming pool
Fox Vale Farms · 9,085 sq.ft · 5 Bedrooms · 5 Baths · House · Patio · Garden · Fireplace · Equipped kitchen · Swimming pool
Privately positioned at the end of a quiet cul-de-sac on nearly two acres, this exceptional custom home by Artisan Builders offers timeless architecture, extraordinary craftsmanship, and a rare connection to nature. Backing to more than five acres of private historic preservation land, the property is surrounded by beautifully landscaped grounds, creating a serene and private retreat complete with a pool, gardens, fountains, patios, and mature trees. The elegant main level features an inviting foyer with custom wall coverings and art glass windows, a living room with coffered ceiling and marble fireplace, and a formal dining room featuring custom paneling and Italian plaster walls. The handsome library offers custom mahogany built-ins and paneling, while the chefs kitchen is appointed with Lobkovitch cabinetry, top-of-the-line appliances, a walk-in pantry, and breakfast area. A comfortable den with surround sound, sunroom with heated floors, spacious mudroom, and two powder rooms compl
Request Details
1629 Bentana Way
View photo
Townhouse · for sale
USD 694,000
1629 Bentana Way
Fox Vale Farms
· 3 Bedrooms · 3 Baths · Townhouse
· Deck · Equipped kitchen · Cellar
Fox Vale Farms · 3 Bedrooms · 3 Baths · Townhouse · Deck · Equipped kitchen · Cellar
Remember when you were a kid and wanted to live in a magical forest? Then you got older and more practical and wanted a place that had quick access to conveniences and transportation. Welp, we have something that will appeal to both you and your inner child! This handsome three bedroom/ three full and one half bath contemporary townhouse has So. Many. Updates! Kitchen and all bathrooms have been beautifully renovated. Carpet on main and upper levels replaced 2026. Hardwood floors refinished 2026. Entire home has been recently painted and upgraded lighting installed throughout. Contemporary design with oversized windows fill the home with natural light. Basement with large craft/ creativity room, a bonus room and full bath; perfect for overnight guests. Sliding glass door off of family room leads to back deck with views of (well, we'll get to that later). We promised you convenience, and we're delivering! One mile to the Wiehle Ave Silver Line Metro, two miles to the Reston Town Center,
USD 694,000
1680 Waterhaven Drive
View photo
Townhouse · for sale
USD 849,990
USD 349/sq.ft
1680 Waterhaven Drive
Fox Vale Farms
· 2,433 sq.ft · 3 Bedrooms · 2 Baths · Townhouse
· Parking · Fireplace · Equipped kitchen · Swimming pool
Fox Vale Farms · 2,433 sq.ft · 3 Bedrooms · 2 Baths · Townhouse · Parking · Fireplace · Equipped kitchen · Swimming pool
Life is built around a home like this for the way it welcomes people in, and I hope it does the same for you. Tucked into a small enclave off the through streets in North Reston, this brick front townhome with a two car garage sits close enough to walk to Reston Town Center and Lake Anne Plaza for dinner or coffee, and just as close to the neighborhood pool, tennis and pickleball courts, rec area, and playground, with the metro only five minutes away. Downstairs, the lower level opens into a large rec room anchored by a gas fireplace with a mantle, along with a half bath, a storage closet, and a laundry closet with front load machines that we updated in 2020 to a steam washer and dryer set. On the main level, the formal dining room sits under a chandelier we loved picking out, paired with an equally spacious formal living room, both filled with light, while the kitchen was renovated with 42 inch cabinets and soft close storage in 2019, quartz counters, large format tile, a slide in gas
USD 849,990
11776 Stratford House Place # 1204
View photo
Condo · for sale
USD 799,000
USD 566/sq.ft
11776 Stratford House Place # 1204
Fox Vale Farms
· 1,410 sq.ft · 2 Bedrooms · 2 Baths · Condo
· Fireplace · Parking · Security · Lift
Fox Vale Farms · 1,410 sq.ft · 2 Bedrooms · 2 Baths · Condo · Fireplace · Parking · Security · Lift
Welcome to luxurious living at The Stratford House, located just one block from the vibrant Reston Town Center and three blocks from the Reston Metro Station. This twelfth floor unit boasts a contemporary and open floor plan, creating a seamless flow from room to room. The main living area offers a dining area, living room with a fireplace, and desk space with spectacular treetop views that bring nature right into your home. This home offers two bedrooms and two full baths, providing privacy and comfort. The primary bedroom suite is a true sanctuary, complete with sweeping views and a spacious bathroom featuring a soaking tub, separate shower, dual vanity, and water closet. Residents of The Stratford House enjoy top-notch amenities, which include concierge and elevator service. Spend your summer days relaxing by the community pool or staying active in the fitness center. Unit 1204 includes two garage parking spaces and a storage unit. This ideal location offers easy access to the Toll
USD 799,000
1855 Stratford Park Place # 215
View photo
Condo · for sale
USD 475,000
USD 531/sq.ft
1855 Stratford Park Place # 215
Fox Vale Farms
· 893 sq.ft · 2 Bedrooms · 2 Baths · Condo
· Balcony · Equipped kitchen · Parking · Lift
Fox Vale Farms · 893 sq.ft · 2 Bedrooms · 2 Baths · Condo · Balcony · Equipped kitchen · Parking · Lift
See the documents for upgrade details! Beautifully updated, exceptionally private, and just steps from Reston Town Centerthis is Reston living at its best. Welcome to this spacious 2-bedroom, 2-bath, pet-friendly condo offering the perfect combination of comfort, style, and convenience in one of Restons most desirable locations. With elevator access, garage parking, exceptional storage, and a peaceful tree-lined setting, this meticulously maintained home is truly move-in ready. Step inside to 9-foot ceilings, abundant natural light, hardwood flooring throughout, and elegant custom millwork in the main living areas. A beautiful bay window fills the home with light. At the same time, the private covered balcony overlooking mature trees creates a serene retreat for morning coffee, relaxing outdoors, or enjoying the morning sun. The renovated kitchen is both stylish and functional, featuring granite countertops, a stone backsplash, stainless steel appliances, a 5-burner gas range, high-end
USD 475,000
12000 Market Street # 189
View photo
Condo · for sale
USD 650,000
USD 440/sq.ft
12000 Market Street # 189
Fox Vale Farms
· 1,475 sq.ft · 3 Bedrooms · 2 Baths · Condo
· Garden · Equipped kitchen
Fox Vale Farms · 1,475 sq.ft · 3 Bedrooms · 2 Baths · Condo · Garden · Equipped kitchen
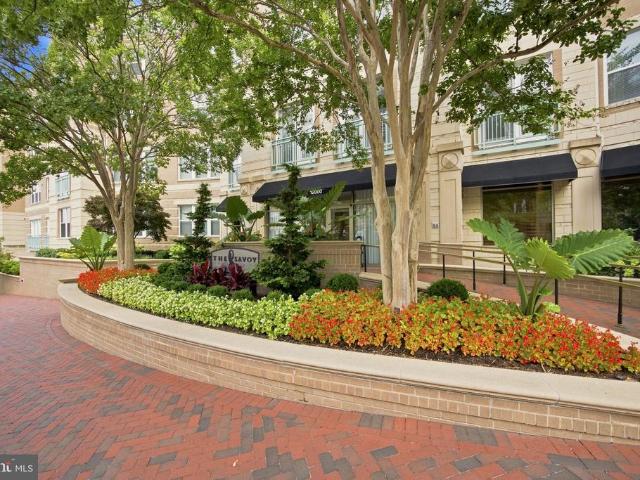
Step outside of your front door and into vibrant heart of Reston Town Center, minutes away from the best dining and shopping in the area. This Architectural Digest ready corner unit is located in the coveted Savoy at the Reston Town Center, a rarely available Emerson model offering 3 spacious bedrooms including two walk-in closets and 2 full baths. Privately positioned on the first floor, this condo enjoys a peaceful setting with a beautifully maintained lush garden and courtyard views which is filled with natural light from 16 large windows. A grand foyer welcomes you to the condo's open-concept living space. The open layout features 9-foot ceilings and a gourmet kitchen with granite counters, 42 maple cabinetry, and stainless steel appliances including a brand new dishwasher (2026). The recent property updates (2026) include: stunning brand new flooring, a fully renovated primary bathroom with high-end designer finishes, light fixtures, custom made blinds, designer paint and much mor
USD 650,000
11990 Market St. 1503
View photo
Condo · for sale
USD 865,000
USD 608/sq.ft
Updated
11990 Market St. 1503
Fox Vale Farms
· 1,421 sq.ft · 2 Bedrooms · 2 Baths · Condo
· Balcony · Equipped kitchen
Fox Vale Farms · 1,421 sq.ft · 2 Bedrooms · 2 Baths · Condo · Balcony · Equipped kitchen
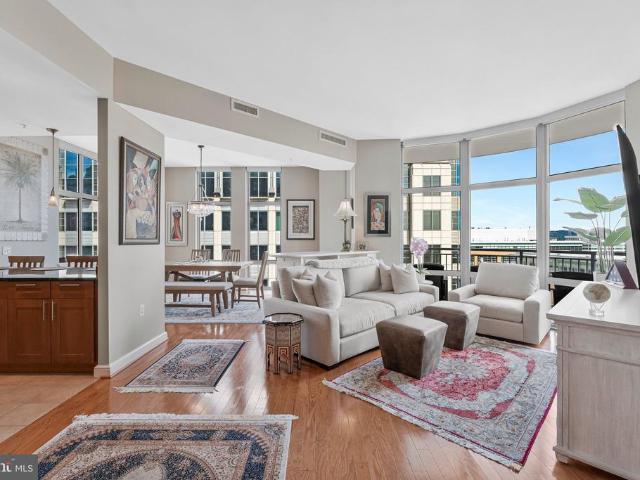
Open House Sat, Sept 5th 1-3p. Luxury Living Above Reston Town Center! Perched on the 15th floor of Midtown, Reston Town Center's only high-rise condominium, this stunning residence combines sophisticated finishes, dramatic panoramic views and an unbeatable walkable lifestyle. Expansive open spaces, floor-to-ceiling windows and soaring 10-foot ceilings (which only two residences with this floor plan feature) create an exceptional sense of light and space. Enjoy beautiful southern skyline views, including vibrant fall colors and a front-row seat to the annual Reston Holiday Parade. The gourmet kitchen features granite countertops, stainless steel appliances and 42-inch cabinetry. Gorgeous hardwood floors extend throughout the unit. Thoughtful upgrades include remote-controlled motorized shades on every window including blackout shades in both bedrooms. The open living area features triple floor-to-ceiling windows and two glass doors leading to the expansive, curved private balcony, with
USD 865,000
47720 Sandbank Square
View photo
Townhouse · for sale
USD 669,900
USD 315/sq.ft
47720 Sandbank Square
Fox Vale Farms
· 2,120 sq.ft · 3 Bedrooms · 3 Baths · Townhouse
· Equipped kitchen
Fox Vale Farms · 2,120 sq.ft · 3 Bedrooms · 3 Baths · Townhouse · Equipped kitchen
Join us on 9/13 from 11AM. 1PM for an Open House! Welcome to 47720 Sandbank Square, a beautifully updated three-level townhouse offering over 2,150 square feet of finished living space in the sought-after Cascades/Lowes Island community. Thoughtfully refreshed throughout, this home offers a spacious, functional layout with modern updates and inviting indoor and outdoor living spaces. The bright main level features beautifully refinished hardwood floors, neutral finishes, and trim work throughout the living and dining areas. The eat-in kitchen offers granite countertops, stainless steel appliances, gas cooking, abundant cabinetry, and access to the expansive deckperfect for grilling, entertaining, or relaxing outdoors. Upstairs, three generously sized bedrooms include the spacious primary suite with a beautifully updated en-suite bath featuring dual vanities, a soaking tub, and separate walk-in shower. An additional updated full bath completes the upper level, with thoughtfully renovate
USD 669,900
11760 Sunrise Valley Drive # 212
View photo
Condo · for sale
USD 299,000
USD 441/sq.ft
11760 Sunrise Valley Drive # 212
Fox Vale Farms
· 678 sq.ft · 1 Bedroom · 1 Bath · Condo
· Balcony · Equipped kitchen · Parking · Security · Swimming pool
Fox Vale Farms · 678 sq.ft · 1 Bedroom · 1 Bath · Condo · Balcony · Equipped kitchen · Parking · Security · Swimming pool
Welcome to The Mercer, where convenience, comfort, and the best of Reston are right outside your door. This beautifully refreshed 1-bedroom, 1-bath condo offers 684 square feet of bright, open living space and is move-in ready with fresh paint, newly refinished bathtub, and brand-new luxury flooring. The open floor plan seamlessly connects the living and dining areas, creating a comfortable space for everyday living and entertaining. The kitchen features stainless steel appliances and ample cabinet space, while the in-unit washer and dryer add everyday convenience. Step outside to your private balcony, perfect for morning coffee or relaxing at the end of the day. Even better, the home includes one reserved underground garage parking space. Residents of The Mercer enjoy a full suite of amenities, including concierge service, a fitness center, swimming pool, resident lounge, business center, and community events. Ideally located near Reston Town Center, the Metro, Wegmans, shopping, dini
USD 299,000
12001 Market Street # 122
View photo
Condo · for sale
USD 324,000
USD 436/sq.ft
12001 Market Street # 122
Fox Vale Farms
· 743 sq.ft · 1 Bedroom · 1 Bath · Condo
· Balcony · Equipped kitchen · Parking · Lift
Fox Vale Farms · 743 sq.ft · 1 Bedroom · 1 Bath · Condo · Balcony · Equipped kitchen · Parking · Lift
Meticulously Maintained 1BR/1BA Condo in the Heart of Reston Town Center Shops & Restaurants Enjoy the ultimate walkable lifestyle at Market Street at Town Center! Situated just steps away from the vibrant Reston Town Center shops and restaurants, this beautiful, move-in-ready 1-bedroom, 1-bathroom condo is meticulously maintained and loaded with premium practical upgrades. Step inside to find quality hardwood floors throughout, fresh neutral paint, and custom wood blinds on every window. The open layout invites plenty of natural light, opening up to a charming Juliette balcony. The functional galley kitchen features brand-new stainless steel appliances. Storage and daily chores are a breeze with a spacious bedroom featuring custom closet organizers and a dedicated laundry closet equipped with a full-size washer and dryer in the unit. This unit offers fantastic daily accessibility, situated close to the buildings elevator and lobby, with an included garage parking space. Enjoy an array
USD 324,000
305 S Lincoln Avenue
View photo
House · for sale
USD 669,000
USD 398/sq.ft
Updated
305 S Lincoln Avenue
Fox Vale Farms
· 1,679 sq.ft · 3 Bedrooms · 2 Baths · House
· Garden · Office room · Deck · Equipped kitchen · Parking · Swimming pool
Fox Vale Farms · 1,679 sq.ft · 3 Bedrooms · 2 Baths · House · Garden · Office room · Deck · Equipped kitchen · Parking · Swimming pool
Welcome to this beautifully remodeled, move-in-ready single-level home with NO HOA! Featuring a bright, open-concept layout, this charming home offers comfortable everyday living and effortless entertaining. The spacious living area opens to a wonderful deck and a level backyard with plenty of room for a shed, pool, playset, or outdoor gatherings. The versatile den provides endless possibilities as a home office, media room, playroom, or additional living space. The kitchen shines with quartz countertops, a stylish backsplash, stainless steel appliances, recessed lighting, and modern finishes. Both bathrooms have been thoughtfully renovated. Extensive 2022 updates include flooring, lighting, the deck, gutters, the driveway, the garage door, crawl space insulation, fresh interior paint, and more. Conveniently located near shopping, dining, and just 7 miles from Dulles Airport. A true gem ready to welcome you home!
USD 669,000
11760 Sunrise Valley Drive # 509
View photo
Condo · for sale
USD 295,000
USD 449/sq.ft
11760 Sunrise Valley Drive # 509
Fox Vale Farms
· 657 sq.ft · 1 Bedroom · 1 Bath · Condo
· Parking · Security · Swimming pool
Fox Vale Farms · 657 sq.ft · 1 Bedroom · 1 Bath · Condo · Parking · Security · Swimming pool
Youve found it! Welcome to The Mercer, a luxury, amenity-rich building in the heart of Reston. This bright, sunny, east-facing 1BR/1BA home features oversized windows, granite countertops, stainless steel appliances, brand-new flooring, fresh paint, a new washer and dryer (2026) and new water heater (2025) truly move-in ready! An assigned garage parking space completes the offering. Enjoy exceptional building amenities, including a fitness center, party room, and newly renovated outdoor pool with new furniture, plus an on-site concierge Monday-Saturday and lifeguard service during pool hours. Residents also enjoy access to Reston Associations many community amenities. The unbeatable location is minutes from Wiehle-Reston Metro, Wegmans at Halley Rise, Reston Town Center, and the W&OD Trail. Dont miss this wonderful Reston home!
USD 295,000

Get email alerts

Don't miss out: be the first to know about new properties

The alert was correctly created

On subscribing you accept the conditions of use and the privacy policy
Alert
Receive new ads in your inbox
Save this search
Receive alerts for new listings

We'll send you an email when we have new properties for: "Properties for sale in Fox Vale Farms"

The alert was correctly created

Hunter, Wolf Trap Hunter Mill district Fairfax County Virginia
Shouse Village
Get email alerts and be the first to see new listings
Required field
On subscribing I accept the terms of the privacy policy
Perfect! You'll soon start receiving new listings via email
Alert
Receive an email when we have new ads for Properties for sale in Fox Vale Farms
Save this search
Filters

Bedrooms

Size (sq.ft)

sq.ft
sq.ft

Price

USD
USD

Property type

Bathrooms

Clear all filters
Receive notifications when new entries are published.