194 houses for sale in Foxcroff

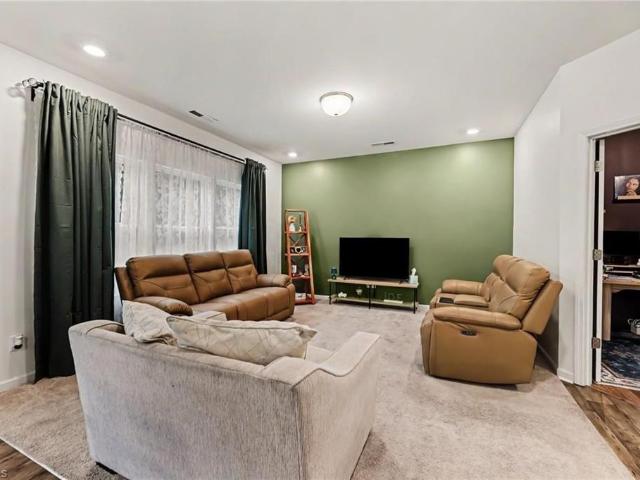
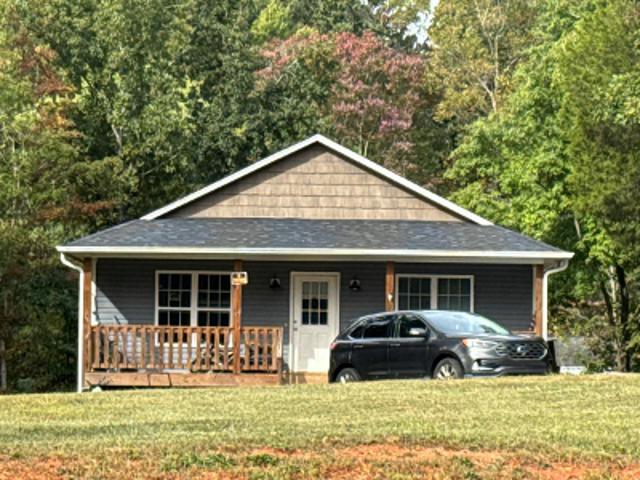
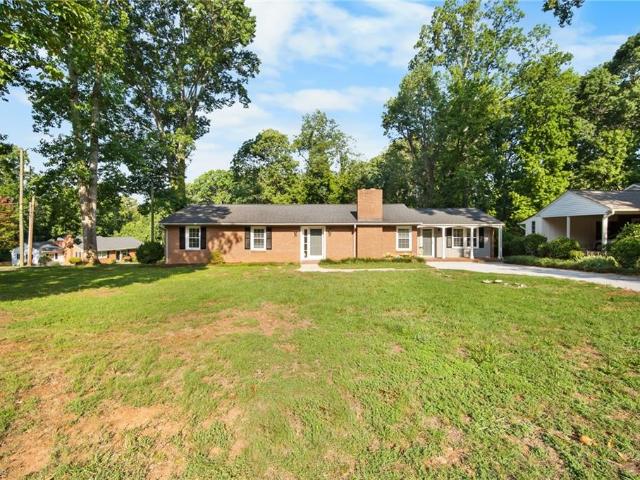
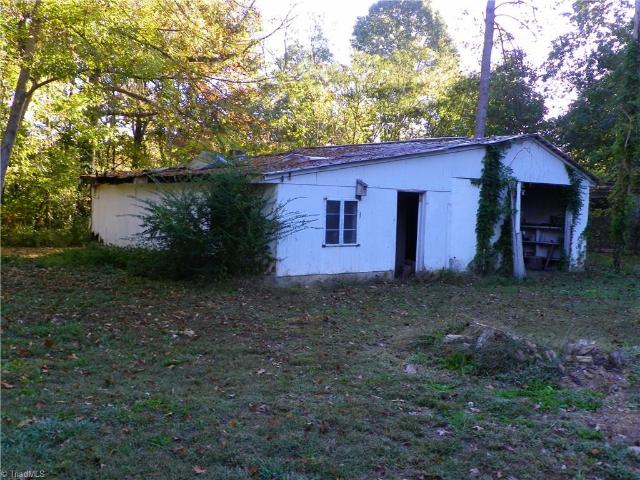
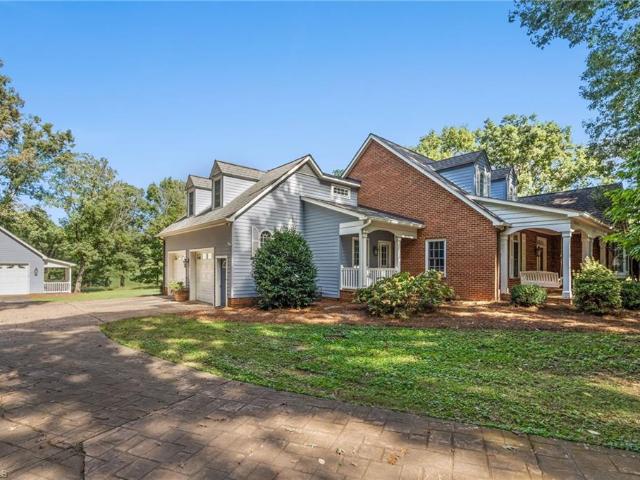
500 Jersey Church Road
View photo
House · for sale
USD 375,000
USD 97/sq.ft
500 Jersey Church Road
Foxcroff
· 3,864 sq.ft · 3 Bedrooms · 3 Baths · House
· Office room · Deck · Equipped kitchen
Foxcroff · 3,864 sq.ft · 3 Bedrooms · 3 Baths · House · Office room · Deck · Equipped kitchen
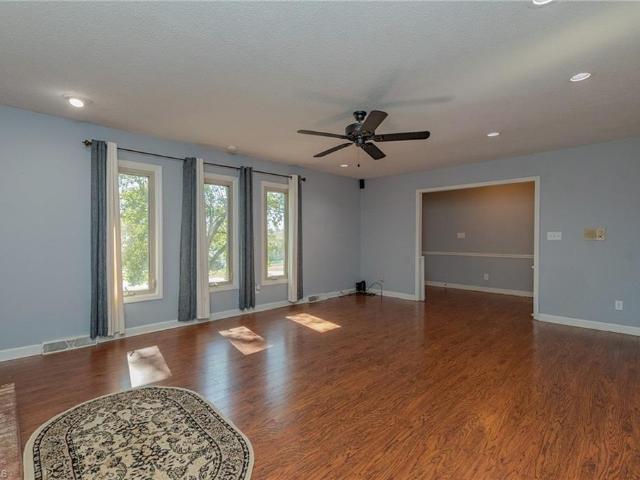
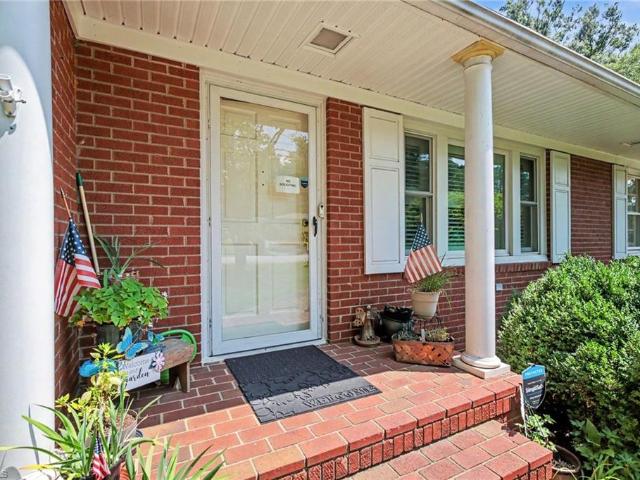
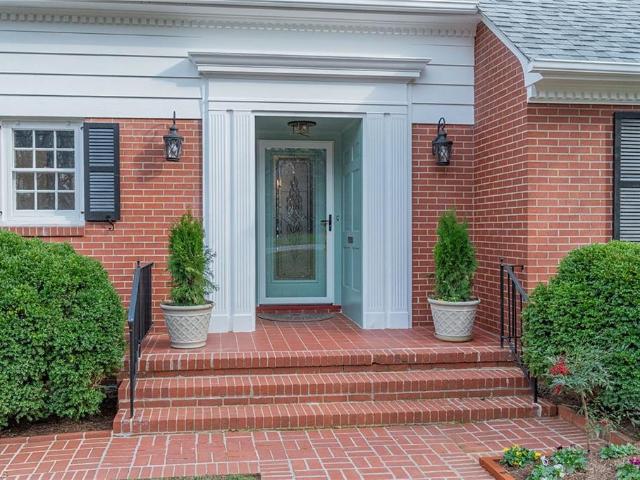
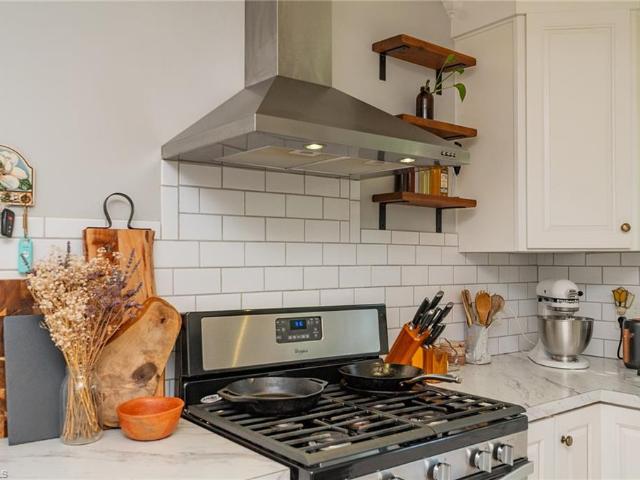
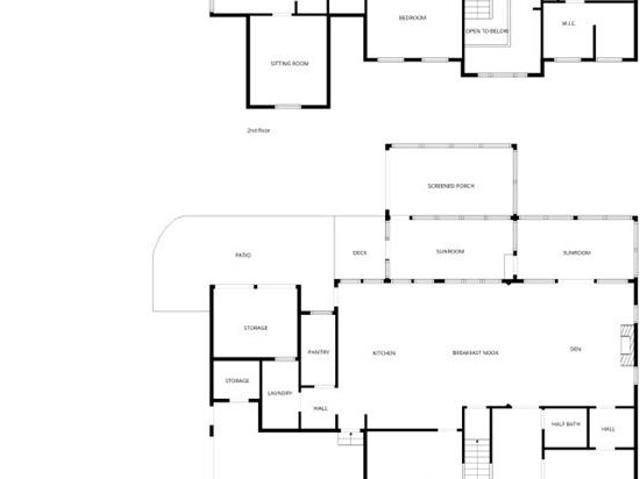
Offer deadline 10/19 @ 12pm. See agent only for more offer info. Custom built home w/ 3,800 sq ft on 2+ acres. Thoughtfully designed w/ room to live, entertain, & grow, this home pairs timeless character w/ valuable 2026 updates: fresh paint, new carpet, a new upstairs HVAC, & crawlspace encapsulation. Welcoming covered front porch sets the tone, while the screened-in back porch & rear deck create spaces to enjoy the property. The kitchen is a standout w/ ample storage, Viking gas range/oven, separate Viking double oven, giving you the space & tools to make entertaining a breeze! Main level offers a spacious primary suite, add. Bedroom, office/bedroom full bath, & half bath. Upstairs, the possibilities continue w/ a bedroom, bonus room, playroom, & full bath, offering flexibility for guests, hobbies, home office, or multi-generational living. With expansive living space, exceptional kitchen features, and over 2 acres to make your own—it's a place to put down roots and make it yours!
USD 375,000
201 Demonstration Lane
View photo
House · for sale
USD 335,240
USD 154/sq.ft
201 Demonstration Lane
Foxcroff
· 2,164 sq.ft · 3 Bedrooms · 2 Baths · House
· Equipped kitchen · Parking
Foxcroff · 2,164 sq.ft · 3 Bedrooms · 2 Baths · House · Equipped kitchen · Parking
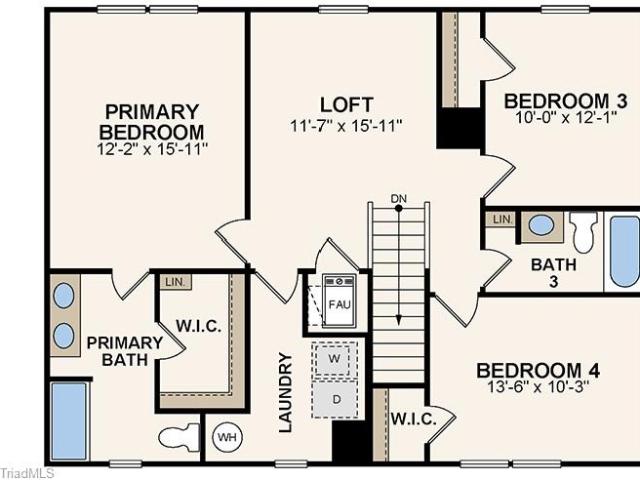
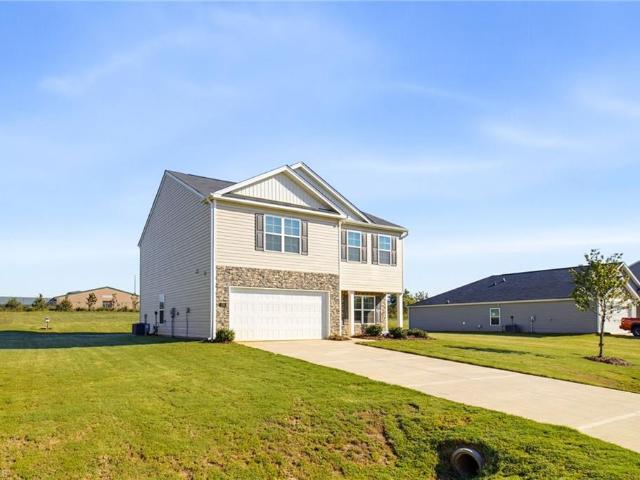
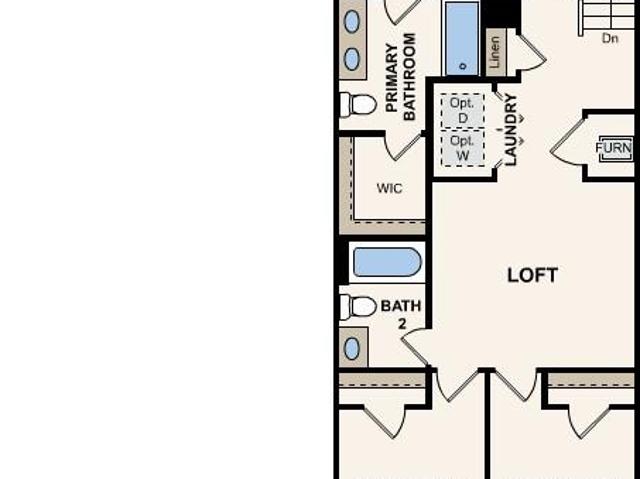
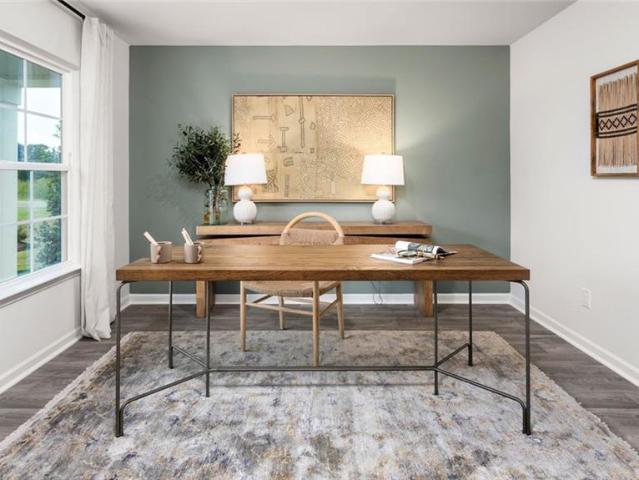
The Penwell is a two-story floor plan at Evergreen Landing located in Lexington, NC, It offers 3 bedrooms, 2.5 bathrooms, 2,164 sq. Ft. and a 2-car garage. Upon entry, you'll find an inviting foyer leading to a flex room, powder room, and an open living area that connects seamlessly with the kitchen and breakfast area. The kitchen includes a walk-in pantry, stainless steel appliances, and a functional island perfect for cooking and entertaining. Upstairs, the primary bedroom offers a spacious walk-in closet and an en-suite bathroom with a walk-in shower, dual vanity, and water closet. Two additional bedrooms share a full bathroom. The conveniently located laundry room completes the second floor. The Penwell combines thoughtful design, spaciousness, and modern conveniences—schedule your tour today!
USD 335,240
1937 jersey church road
View photo
House · for sale
USD 279,000
USD 215/sq.ft
1937 jersey church road
Foxcroff
· 1,292 sq.ft · 3 Bedrooms · 2 Baths · House
· Equipped kitchen
Foxcroff · 1,292 sq.ft · 3 Bedrooms · 2 Baths · House · Equipped kitchen
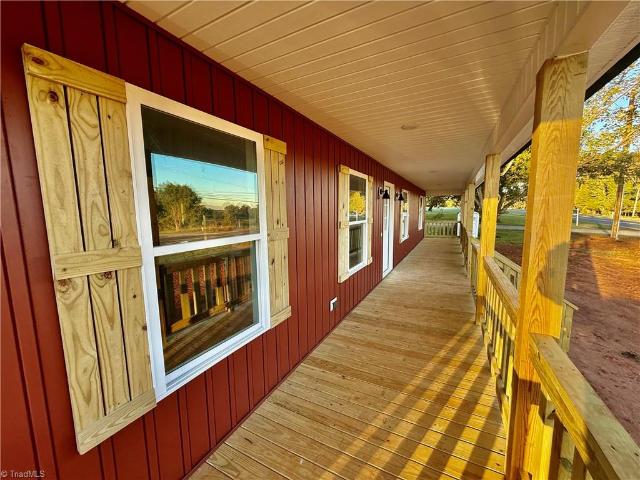
Brand New on 1 acre! Finished in 2 weeks or less! Huge covered 50x 6 covered front porch! 3 bed 2 bath 1300 square feet on one level! Quartz countertops in the kitchen as well as tile backsplash, marble tops in bathrooms, ceiling fans in all bedrooms and LED lights throughout home! Beautiful wide plank LVP floors throughout entire home too! Whirlpool appliances in the kitchen, nice island for extra seating and preparing food. Large 1 acre with room to move! Custom wood shutters on front of home. This place is unique as well as great quality at an excellent price!
USD 279,000
210 Bassett Drive
View photo
House · for sale
USD 337,990
USD 192/sq.ft
210 Bassett Drive
Foxcroff
· 1,755 sq.ft · 4 Bedrooms · 2 Baths · House
· Equipped kitchen · Parking
Foxcroff · 1,755 sq.ft · 4 Bedrooms · 2 Baths · House · Equipped kitchen · Parking
The Cali is a spacious and modern single-story home featured at Evergreen Landing, located in Lexington, North Carolina, offering 4 bedrooms, 2 bathrooms, 1,764 sq. Ft. of living space, and a 2-car garage. Upon entering the home, you'll be greeted by an inviting foyer that leads directly into the heart of the home. This open plan features a living room, dining room, and well-appointed kitchen. The kitchen is equipped with a corner walk-in pantry, stainless steel appliances, and a large island with a breakfast bar, making it perfect for both cooking and casual dining. The Cali also features a large primary bedroom, complete with a spacious walk-in closet, and a primary bathroom with a dual vanity and a separate shower. The additional three bedrooms and secondary bathroom are located at the opposite end of the home. Its covered porch completes the home. The Cali is the perfect place to call home. Contact us today to schedule a personal tour
USD 337,990
365 Jersey Church Road
View photo
House · for sale
USD 315,000
USD 191/sq.ft
365 Jersey Church Road
Foxcroff
· 1,647 sq.ft · 3 Bedrooms · 2 Baths · House
· Patio · Garden · Parking
Foxcroff · 1,647 sq.ft · 3 Bedrooms · 2 Baths · House · Patio · Garden · Parking
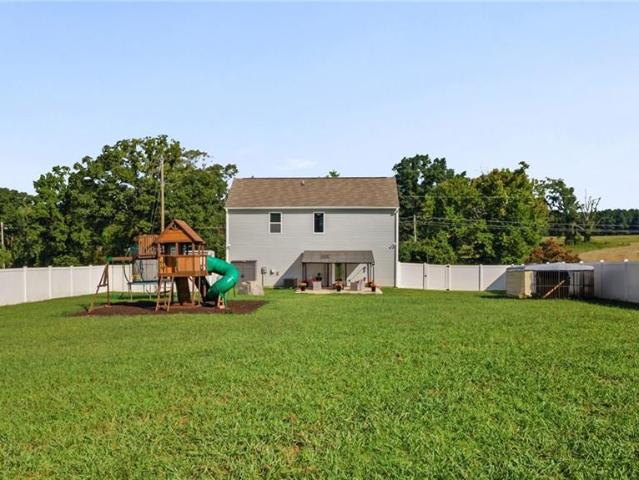
Calling all Veterans. This home comes with a VA Assumable loan at 5.25%! Better than new and already packed with the extras you want! Built in 2023, this move-in-ready three-bedroom home sits on over half an acre with NO HOA and plenty of room to spread out. From the moment you walk in, you'll love the abundance of natural light that creates a bright and welcoming feeling throughout. The outdoor space is ready to enjoy! A fenced backyard provides plenty of room for play, pets, and gatherings while the patio canopy creates the perfect spot for entertaining and relaxing. Playground equipment is already in place to make the yard even more enjoyable. Need parking? You've got it with a wide driveway plus the garage spaces and room for your RV. Best of all, the remaining structural and HVAC warranties offer added peace of mind. This home is absolutely ready for its next owner!
USD 315,000
660 hugh Miller Road
View photo
House · for sale
USD 340,000
USD 184/sq.ft
660 hugh Miller Road
Foxcroff
· 1,841 sq.ft · 3 Bedrooms · 2 Baths · House
· Garden · Deck · Fireplace · Equipped kitchen · Parking
Foxcroff · 1,841 sq.ft · 3 Bedrooms · 2 Baths · House · Garden · Deck · Fireplace · Equipped kitchen · Parking
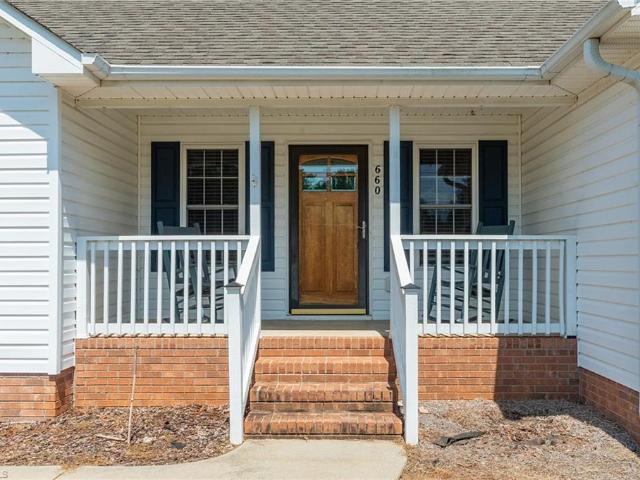
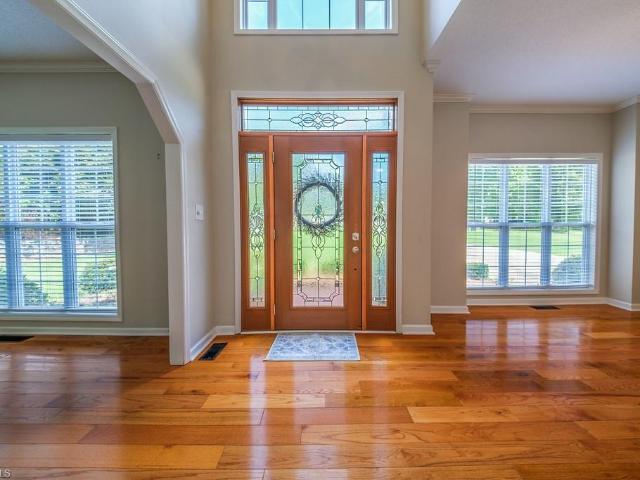
Well-maintained one-story ranch offering easy single-level living on a level 0.78-acre lot with open country and pasture views. A rocking-chair front porch and warm wood door invite you into a bright, open floor plan featuring hardwood floors, crown molding, and a cozy gas fireplace in the spacious living room. Generous eat-in kitchen, boasting granite countertops, tile backsplash and abundant cabinetry all flowing seamlessly to the living space for effortless entertaining. A separate flex room off the entry works perfectly as an office, or sitting area. The private primary suite features a walk-in closet and an en-suite bath with a double granite vanity and tub/shower combo, while two additional bedrooms and a full hall bath offer comfortable space. Step out back to a large deck overlooking a wide, flat, fenced backyard with a detached storage building. Concrete driveway provides ample parking. Don't miss this country retreat with room to breathe!
USD 340,000
405 Jersey Church Road
View photo
House · for sale
USD 350,000
USD 175/sq.ft
405 Jersey Church Road
Foxcroff
· 1,991 sq.ft · 3 Bedrooms · 2 Baths · House
· Garden · Office room · Equipped kitchen · Parking
Foxcroff · 1,991 sq.ft · 3 Bedrooms · 2 Baths · House · Garden · Office room · Equipped kitchen · Parking
Better than new, this 2-year-old True Homes build offers the space, privacy, and modern finishes you've been searching for! Situated on 1.32 acres with no rear neighbors and low Davidson County taxes (no city taxes), this 3 bedroom, 2.5-bath home features a dedicated office, spacious loft, and a 2-car garage. The open-concept kitchen is equipped with granite countertops, a gas range, large island, and plenty of cabinet space. The primary suite offers a double vanity and walk-in tiled shower. Enjoy peaceful views from the backyard with room to spread out, all while living in a home that still feels brand new
USD 350,000
Colonial Dr
View photo
House · for sale
Request Details
Updated
Colonial Dr
Foxcroff
· House
Foxcroff · House
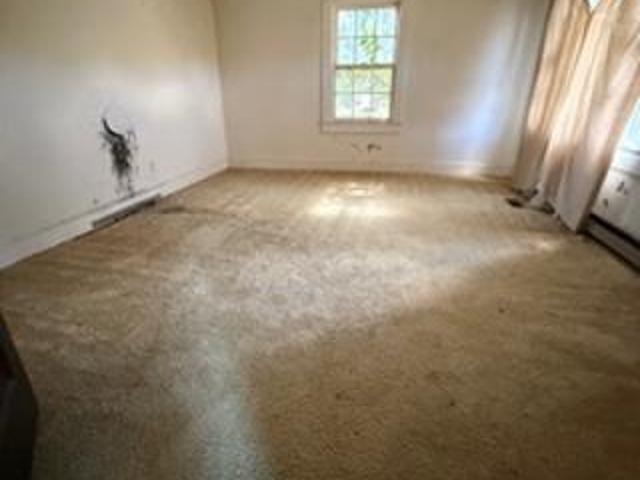
This is a Real Estate-Owned (REO)/post-foreclosure home owned or managed by a bank. All offers are considered; however, the highest and best will most likely be accepted
Request Details
Nc Highway 8
View photo
House · for sale
Request Details
Updated
Nc Highway 8
Foxcroff
· House
Foxcroff · House
This is a Real Estate-Owned (REO)/post-foreclosure home owned or managed by a bank. All offers are considered; however, the highest and best will most likely be accepted
Request Details
Young Mill Rd
View photo
House · for sale
Request Details
Updated
Young Mill Rd
Foxcroff
· 1,259 sq.ft · 3 Bedrooms · 2 Baths · House
Foxcroff · 1,259 sq.ft · 3 Bedrooms · 2 Baths · House
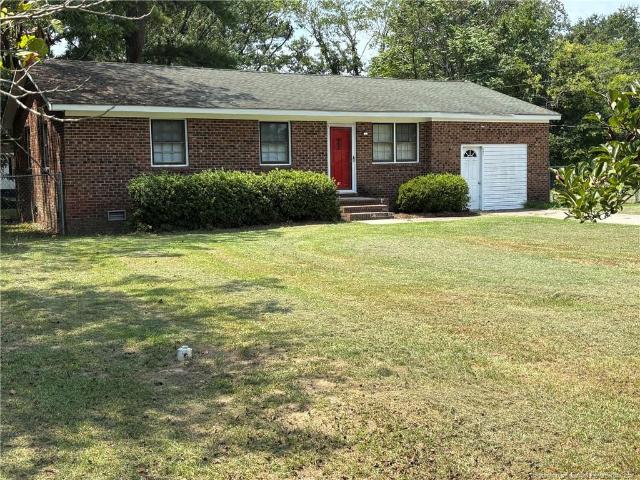
This home is in preforeclosure, which means the homeowner is in default (missed payments). Therefore, there could be an opportunity to strike a great deal with the owner and the bank
Request Details
708 Pine Cone Lane
View photo
House · for sale
USD 254,888
USD 144/sq.ft
708 Pine Cone Lane
Foxcroff
· 1,765 sq.ft · 4 Bedrooms · 3 Baths · House
· Office room · Parking · Equipped kitchen
Foxcroff · 1,765 sq.ft · 4 Bedrooms · 3 Baths · House · Office room · Parking · Equipped kitchen
Be charmed by this new construction home in the vibrant The Reserve at Green Needles! The Dupont Plan is a new 2-story home with an open layout that seamlessly connects the Living, Dining, and Kitchen areas, perfect for modern living. The chef’s kitchen features cabinetry, quartz countertops and LG stainless steel appliances, including a smooth-top range, microwave hood, and dishwasher. This thoughtful layout offers a spacious bedroom and full bathroom on the first floor. The second floor houses the serene primary suite with a ensuite bath, dual vanity sinks, and an expansive walk-in closet. Two additional bedrooms share a stylish full bathroom with a Loft Space ideal for a home office or relaxation area. A walk-in Laundry room and energy-efficient Low E insulated dual pane windows add practicality. This home also features a 2 car garage. A 1-year limited home warranty provides peace of mind
USD 254,888
529 Meredith Avenue
View photo
House · for sale
USD 213,000
USD 192/sq.ft
529 Meredith Avenue
Foxcroff
· 1,109 sq.ft · 3 Bedrooms · 2 Baths · House
· Garden · Deck
Foxcroff · 1,109 sq.ft · 3 Bedrooms · 2 Baths · House · Garden · Deck
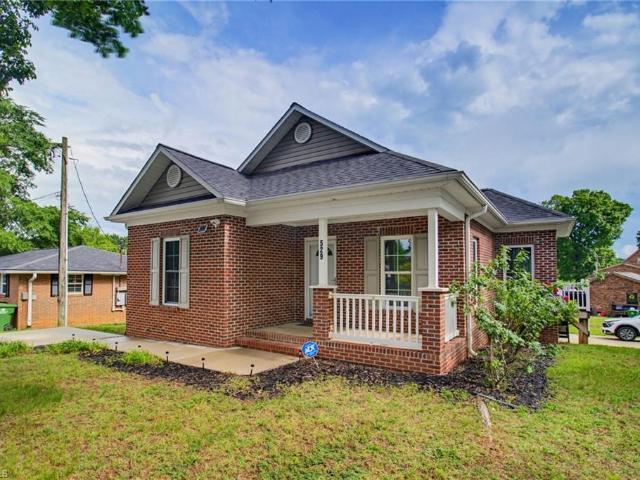
This charming all-brick, single-story home offers 3 bedrooms, 2 bathrooms, and 1,118 square feet of comfortable living space on a spacious 0.25-acre lot. Move-in ready and full of character, the home features a vaulted ceiling in the living room that creates an open, airy feel perfect for everyday living and entertaining. Enjoy your morning coffee on the welcoming front porch or unwind on the back deck overlooking the backyard. The outdoor space is ideal for gardening, pets, play, or relaxing evenings, and includes a storage shed for added convenience. Don't miss this wonderful opportunity to own a well-maintained home in Lexington! Back on the market at no fault of the seller
USD 213,000
302 Wafford Road
View photo
House · for sale
USD 398,000
USD 142/sq.ft
302 Wafford Road
Foxcroff
· 2,799 sq.ft · 4 Bedrooms · 2 Baths · House
· Deck · Fireplace · Equipped kitchen · Parking · Cellar
Foxcroff · 2,799 sq.ft · 4 Bedrooms · 2 Baths · House · Deck · Fireplace · Equipped kitchen · Parking · Cellar
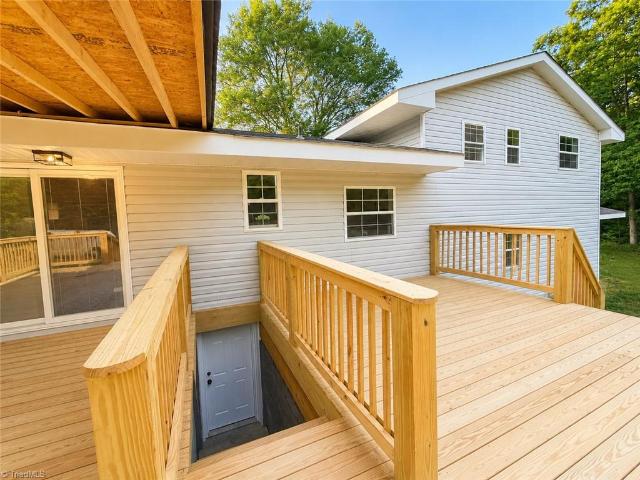
Completely renovated 4BR/2.5BA home with quality upgrades throughout! Features a spacious living room with a fireplace, bonus room on the main floor, and a beautifully updated kitchen with granite countertops, custom granite bar, new cabinets, new vanities, new shower and new bathtub, and brand-new appliances. Enjoy luxury LVP flooring, new windows, new siding, a new roof, and a new HVAC system. The huge basement with tile flooring and two separate entrances offers endless possibilities for storage, recreation, or a workshop. Relax or entertain on the oversized 22' x 32' deck. Two-car garage, and a new septic system to be installed prior to closing at no cost to the buyer. Conveniently located just minutes from shopping, dining, schools, and major highways
USD 398,000
416 Pinnix Drive
View photo
House · for sale
USD 422,500
USD 191/sq.ft
Updated
416 Pinnix Drive
Foxcroff
· 2,207 sq.ft · 4 Bedrooms · 2 Baths · House
· Garden · Office room · Fireplace · Equipped kitchen · Parking
Foxcroff · 2,207 sq.ft · 4 Bedrooms · 2 Baths · House · Garden · Office room · Fireplace · Equipped kitchen · Parking
Hurry to see this meticulously kept home in Lovely Three Oaks Neighborhood! The features include: cul de sac location in the neighborhood, 4 bedrooms (current owner used one b/r for hobby room), 2.5 baths, an office, formal dining room, a lovey sunny eat-in kitchen with gas range, a separate laundry/drop zone from garage, spacious great room w/fireplace and built-ins, hardwoods on main level, a lovely screened porch overlooking a fenced back yard and a wired storage bldg!
USD 422,500
623 Cardinal Drive
View photo
House · for sale
USD 298,000
USD 117/sq.ft
623 Cardinal Drive
Foxcroff
· 2,540 sq.ft · 3 Bedrooms · 3 Baths · House
· Garden · Equipped kitchen
Foxcroff · 2,540 sq.ft · 3 Bedrooms · 3 Baths · House · Garden · Equipped kitchen
Spacious-well-built split-level in Davis Townsend school district. Sitting pretty on a large lot with ample front and back yard. Property offers 3 bedrooms and 3 full bathrooms, large kitchen, finished lower-level w/extra room perfect for office or workout room and walk-out family room full of natural light. Call today to schedule your showing
USD 298,000
305 Hilltop Drive
View photo
House · for sale
USD 315,000
USD 119/sq.ft
305 Hilltop Drive
Foxcroff
· 2,626 sq.ft · 3 Bedrooms · 2 Baths · House
· Parking
Foxcroff · 2,626 sq.ft · 3 Bedrooms · 2 Baths · House · Parking
Charming 3BD/2BA home full of character in Lexington, just two minutes from Lexington Golf Club! Original hardwood floors and custom interior shutters throughout, along with a sun-drenched sunroom with skylight and a primary suite featuring dual closets. The 2-car carport adds convenient covered parking, while the. 34-acre lot is beautifully landscaped with mature azaleas and Japanese camellias, plus a dedicated firewood storage shed
USD 315,000
404 Balsam Drive
View photo
House · for sale
USD 650,000
USD 150/sq.ft
Updated
404 Balsam Drive
Foxcroff
· 4,306 sq.ft · 5 Bedrooms · 4 Baths · House
· Deck
Foxcroff · 4,306 sq.ft · 5 Bedrooms · 4 Baths · House · Deck
Tucked away on a quiet cul-de-sac in the lovely, well established Twin Acres community of Lexington CC, this spacious family home offers a rare blend of mountain chalet charm and contemporary sophistication, privately set on over 3.5 acres! A striking stone accented entry and deep rocking chair front porch create a warm, welcoming first impression, while expansive windows bring the beauty of the surrounding landscape indoors. Inside, rich hardwoods and soaring cathedral ceilings enhance the home's inviting character. Two bedrooms on the main level offer convenience, while exceptional outdoor living spaces are designed for both relaxation and entertaining. A generous wraparound deck overlooks a private tennis court, and a large screened porch, assessable from the dining and great rooms, provides the perfect setting for peaceful mornings and evenings. This remarkable property offers space, privacy, and a distinctive style that feels both sophisticated and comfortably at home
USD 650,000
222 Sadie Mae Drive
View photo
House · for sale
USD 339,000
USD 156/sq.ft
222 Sadie Mae Drive
Foxcroff
· 2,164 sq.ft · 4 Bedrooms · 2 Baths · House
· Patio · Office room · Equipped kitchen
Foxcroff · 2,164 sq.ft · 4 Bedrooms · 2 Baths · House · Patio · Office room · Equipped kitchen
Enjoy this 2024 Coble Farm home that pairs an open main living area with a separate office for work, reading, or a quiet retreat. Granite countertops, gray shaker-style cabinetry, stainless steel appliances, and a generous island anchor the kitchen, keeping conversation connected to the dining area and great room. All four bedrooms are upstairs, along with the laundry room, so baskets stay close to where they belong. The primary suite offers a double vanity and spacious shower. Enjoy a morning on the front porch or take dinner outside to the patio, with approximately 0.48 acres to call your own. USDA Eligible. Room to gather, space to get away, and a layout that makes everyday life feel easy. Come visit this home today
USD 339,000
122 Park Lane
View photo
House · for sale
USD 274,500
USD 134/sq.ft
122 Park Lane
Foxcroff
· 2,034 sq.ft · 4 Bedrooms · 2 Baths · House
· Garden · Equipped kitchen
Foxcroff · 2,034 sq.ft · 4 Bedrooms · 2 Baths · House · Garden · Equipped kitchen
New price! First time on the market for this adorable home! Welcome to 122 Park Lane. This stunning brick rancher is situated on a corner lot in the Arbor Acres neighborhood in the Davis-Townsend/Central Davidson school district. The floorplan flows nicely from room to room, with an inviting entryway as you enter the front door, also including space for both a dining room and breakfast table offering an eat-in kitchen, a living room towards the front of the home as well as a spacious sunroom & a sitting room facing the backyard, and more. This home features one-level living, 4 bedrooms, 2 bathrooms, over 2,000 square feet, a freshly paved driveway, new paint inside and out, recently replaced HVAC, as well as newer refrigerator, microwave and stove! This well maintained home is calling your name. Book your showing appointment today!
USD 274,500
800 pine cone lane
View photo
Townhouse · for sale
USD 224,990
USD 136/sq.ft
800 pine cone lane
Foxcroff
· 1,647 sq.ft · 3 Bedrooms · 2 Baths · Townhouse
· Office room · Equipped kitchen · Parking
Foxcroff · 1,647 sq.ft · 3 Bedrooms · 2 Baths · Townhouse · Office room · Equipped kitchen · Parking
Be charmed by this new construction home in the vibrant The Towns at Green Needles! The Holly Springs Plan is a stunning new 2 story Townhome that combines modern elegance with practicality, featuring an open-concept design that flows seamlessly from the expansive great room to the home's central hub. The contemporary kitchen dazzles with stylish cabinetry, sleek quartz countertops, and LG stainless steel appliances, including a smooth-top range, overhead microwave, and dishwasher, ideal for any culinary endeavor. Upstairs, discover all bedrooms, a dedicated laundry room, and a versatile loft space perfect for an office, play area, or cozy reading nook. The generous primary suite offers a private bath with dual vanity sinks and a spacious walk-in closet. A 1-car garage and energy-efficient Low E insulated dual-pane vinyl windows add to the appeal, complemented by a 1-year limited home warranty for added peace of mind. Embrace a vibrant lifestyle in Holly Springs Plan
USD 224,990
323 E 3Rd Ave Extension
View photo
House · for sale
USD 120,000
USD 84/sq.ft
323 E 3Rd Ave Extension
Foxcroff
· 1,421 sq.ft · 4 Bedrooms · 1 Bath · House
Foxcroff · 1,421 sq.ft · 4 Bedrooms · 1 Bath · House
Are you looking for your next Investment property? Well, this one just might be the one you're looking for. With A little over 1400 ft. ² available for you to bring your creativity, vision and style. Situated in the heart of Lexington you will find the unbeatable convenience of this location is a huge plus to this property. With restaurants, shopping, grocery stores, cozy coffee shops and a nearby neighborhood park just minutes away it would be a wonderful attraction for anyone. Being sold as is giving you the freedom to customize every finish to today's market standards. Don't miss out on this fantastic project with incredible upside. Contact us today for more details
USD 120,000
501 Rosewood Drive
View photo
House · for sale
USD 119,000
USD 117/sq.ft
501 Rosewood Drive
Foxcroff
· 1,012 sq.ft · 3 Bedrooms · 1 Bath · House
· Garden
Foxcroff · 1,012 sq.ft · 3 Bedrooms · 1 Bath · House · Garden
3 bedroom 1 bath brick ranch just outside downtown fairmont. New flooring throughout home in 2023. Also.new hvac in 2023. Home has a mobile home at back of lot without title will convey with property. No value placed on mobile home. Partially fenced back yard. Paved dead end street. Call today to tour this proprty. Perfect for 1st time buyer or rental investment property
USD 119,000
233 Green Needles Drive
View photo
House · for sale
USD 165,000
USD 135/sq.ft
233 Green Needles Drive
Foxcroff
· 1,216 sq.ft · 3 Bedrooms · 2 Baths · House
· Garden · Parking · Deck
Foxcroff · 1,216 sq.ft · 3 Bedrooms · 2 Baths · House · Garden · Parking · Deck
Conveniently located minutes from Downtown Lexington this three-bedroom two bath home is waiting on you to add your special touch. Owners started doing some updated with new 16x21 rear deck. Three covered porches, detached garage, large, detached storage building could be a workshop. Most of the back yard has been fenced
USD 165,000
403 Weaver Drive
View photo
House · for sale
USD 544,500
USD 188/sq.ft
403 Weaver Drive
Foxcroff
· 2,885 sq.ft · 3 Bedrooms · 2 Baths · House
· Patio · Garden · Equipped kitchen
Foxcroff · 2,885 sq.ft · 3 Bedrooms · 2 Baths · House · Patio · Garden · Equipped kitchen
This impeccably maintained full-brick home offers nearly 2,900 square feet of timeless finishes and an outdoor setting that is truly exceptional. A charming walk-through garden welcomes you home, while the fully fenced backyard is thoughtfully designed for entertaining with a covered patio, built-in outdoor kitchenette, and plenty of room to gather with family and friends. Inside, hardwood floors, custom window treatments, abundant natural light, and a versatile layout create a refined yet comfortable feel throughout. Just a short walk from Lexington Golf Club and minutes from downtown Lexington’s sought-after restaurants and shops, this home offers the best of both worlds. Convenient access to city amenities with the privacy and freedom of no HOA restrictions. A rare offering with full-brick construction, thoughtful updates, and an outdoor space unlike anything else
USD 544,500
403 Fairview Drive
View photo
House · for sale
USD 240,000
USD 125/sq.ft
403 Fairview Drive
Foxcroff
· 1,905 sq.ft · 2 Bedrooms · 1 Bath · House
· Garden · Fireplace · Equipped kitchen
Foxcroff · 1,905 sq.ft · 2 Bedrooms · 1 Bath · House · Garden · Fireplace · Equipped kitchen
Do not miss this one! Refinished hardwood floors run throughout the home, with a bright living room featuring a gas fireplace and bay window. The kitchen offers beautiful stone tile and classic white cabinetry, while a custom built-in bookshelf, a beautiful bay window with an accompanying fire place and other unique finishes give the home character throughout. Currently offering 2 bedrooms and 1 finished bathroom, the partially finished upstairs provides the opportunity to add two additional rooms and a bathroom. Outside, enjoy a private backyard with mature trees, raised garden beds, a fire-pit area, and a large storage shed and expansive driveway. KEY UPDATES: Roof replaced in 2023; windows, HVAC, and water heater replaced in 2017. A great opportunity for a first-time buyer, investor, or anyone looking fantastic home with room to make it your own! This listing offers a one point lender paid rate buydown for qualifying buyers with preferred lender
USD 240,000
114 Seminole Lane
View photo
House · for sale
USD 649,900
USD 166/sq.ft
114 Seminole Lane
Foxcroff
· 3,897 sq.ft · 3 Bedrooms · 3 Baths · House
· Garden · Swimming pool · Fireplace · Equipped kitchen · Parking
Foxcroff · 3,897 sq.ft · 3 Bedrooms · 3 Baths · House · Garden · Swimming pool · Fireplace · Equipped kitchen · Parking
Calling all VETS. VA Assumable loan 4.5%! This home lives large! 3BR w/4th flex room w/bonus area previously used as nursery & playroom, ideal for office, library or addl flex space. Separate detached carriage house with enclosed porch & garage with separate driveway (not included in sqft). Large entry w/dining area & office or 2nd living area. Spacious living opens to sunroom & large eat-in kitchen w/massive island, gas cooktop, KitchenAid double ovens, walk-in pantry & laundry room. Abundant windows & hardwood floors throughout. Additional heated enclosed sunroom & enclosed porch w/hot tub. Upstairs primary features sitting area w/fireplace, & ensuite w/tub, sep. Shower, double sinks, toilet room & custom closet. BR2 has private updated bath. BR3 connects via Jack & Jill bath to flex room & bonus area. Fenced yard, storage bldg. Seller updates include paint, water heater, lower HVAC replaced, crawlspace work & landscaping. Sapona Golf, tennis, pool. Come & Enjoy Luxury Living!
USD 649,900
401 Fairview Drive
View photo
House · for sale
USD 255,000
USD 138/sq.ft
401 Fairview Drive
Foxcroff
· 1,841 sq.ft · 2 Bedrooms · 2 Baths · House
· Garden · Office room · Fireplace · Equipped kitchen
Foxcroff · 1,841 sq.ft · 2 Bedrooms · 2 Baths · House · Garden · Office room · Fireplace · Equipped kitchen
Corner-lot charm with granny flair & plenty of swag! This delightful home offers an abundance of space, character & versatility. Two generously sized living areas sit at opposite ends of the home, each featuring its own fireplace. The kitchen is a cook’s dream w/ a 5-burner gas range & double ovens, while the oversized open dining & living area is made for entertaining. The primary suite boasts an incredible closet/dressing area with enough room to double as a nursery, office or flex space. Roof in 2025. The spacious back den is ready for your biggest Super Bowl gathering—or whatever celebration you have in mind! Step outside to an adorable elevated, fenced yard that adds even more charm. Conveniently located to Winston-Salem & surrounding areas, this one-of-a-kind home is full of personality, space & possibilities. Come see why this corner charmer is a must-see!
USD 255,000
602 Raeford Avenue
View photo
House · for sale
USD 95,000
USD 83/sq.ft
602 Raeford Avenue
Foxcroff
· 1,141 sq.ft · 2 Bedrooms · 1 Bath · House
· Garden · Equipped kitchen
Foxcroff · 1,141 sq.ft · 2 Bedrooms · 1 Bath · House · Garden · Equipped kitchen
Motivated seller! Great opportunity for investors as a potential rental with most of the work already completed. *1.5 story house in Lexington city view neighborhood (couple blocks from Main Street shops and restaurants) w/2 beds & 1 bath, and 2 beds (unheated) & sitting area upstairs. New roof (2026), laminate floors the entire 1st floor (2026), all new lighting fixtures (2026), hot water heater (2026), new kitchen countertops (2026), new vanity & toilet in bath (2026), entire interior just painted (2026), & new blinds (2026). Large 39' x 6' covered front porch. The upstairs has 448 square feet (unheated. 2 beds & sitting area) not included in the total square feet. Flat & private backyard. Easy access to I-85, I-285, hwy 29, Lexington main street, Walmart Supercenter, shopping & restaurants
USD 95,000
1719 E Center Street Extension
View photo
House · for sale
USD 259,900
USD 171/sq.ft
1719 E Center Street Extension
Foxcroff
· 1,518 sq.ft · 3 Bedrooms · 2 Baths · House
· Office room · Fireplace · Equipped kitchen · Cellar
Foxcroff · 1,518 sq.ft · 3 Bedrooms · 2 Baths · House · Office room · Fireplace · Equipped kitchen · Cellar
Welcome home! Located in the Davis Townsend/Central Davidson area, this inviting 3-bedroom, 2-bathroom home offers a combination of comfort, convenience, and recent updates. Ideally located with easy access to I-85, shopping, restaurants, and just a quick drive to uptown Lexington. Inside, you’ll find a living space featuring a cozy fireplace, along with a separate den that provides additional living space for a home office, playroom, or gathering area. The kitchen features beautiful granite countertops and the hall bathroom has been recently updated as well. Additional improvements include a newly updated roof, gutters, insulation and septic lines, providing added peace of mind. The home also offers a basement, outdoor storage building and floored attic with plenty of potential for storage. With its convenient location, thoughtful updates, flexible living spaces, and comfortable layout, this Lexington home is ready to welcome its next owner!
USD 259,900
7721 NC Highway 8
View photo
House · for sale
USD 129,900
USD 96/sq.ft
7721 NC Highway 8
Foxcroff
· 1,345 sq.ft · House
Foxcroff · 1,345 sq.ft · House
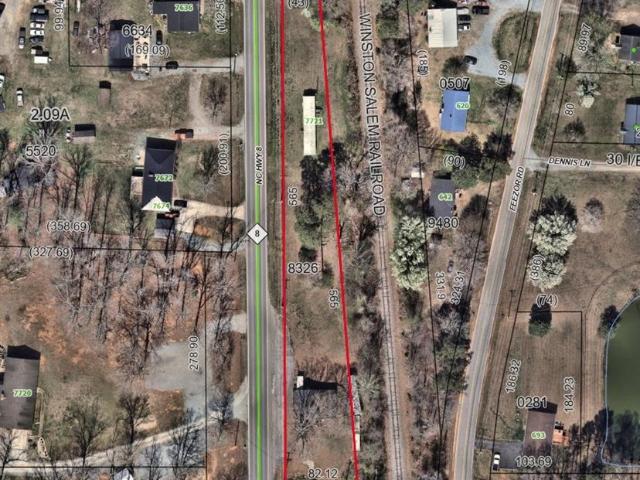
Excellent commercial opportunity on approximately 0.78 acres with over 500 feet of frontage on NC Highway 8! This property is zoned HCCU (Highway Commercial Conditional Use) with the approved conditional use being an automobile sales lot. Improvements include a former retail building and two mobile homes, all conveying with the sale. Any use other than the currently approved conditional use, including other commercial or residential uses, will require approval through the Davidson County zoning process. Buyers are strongly encouraged to verify zoning, permitted uses, utility availability, development requirements, and any intended use with Davidson County prior to making an offer. No septic records are on file with the county. Two storage transfer trailers do not convey. Outstanding visibility, easy access, and tremendous potential for investment or future redevelopment, subject to governmental approvals
USD 129,900

Get email alerts

Don't miss out: be the first to know about new properties

The alert was correctly created

On subscribing you accept the conditions of use and the privacy policy
Alert
Receive new ads in your inbox
Save this search
Receive alerts for new listings

We'll send you an email when we have new properties for: "Houses for sale in Foxcroff"

The alert was correctly created

Georgetown Condominiums, Lexington city Lexington township Davidson County North Carolina
Washington Park, Lexington city Lexington township Davidson County North Carolina
Get email alerts and be the first to see new listings
Required field
On subscribing I accept the terms of the privacy policy
Perfect! You'll soon start receiving new listings via email
Alert
Receive an email when we have new ads for Houses for sale in Foxcroff
Save this search
Filters

Bedrooms

Size (sq.ft)

sq.ft
sq.ft

Price

USD
USD

Property type

Bathrooms

Clear all filters
Receive notifications when new entries are published.