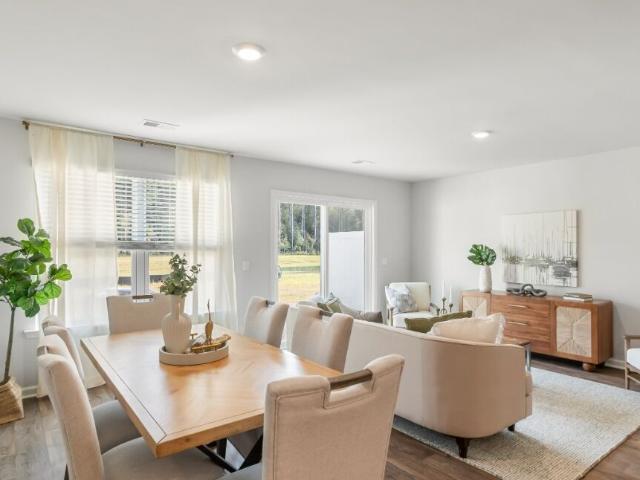
221 houses for sale in Foxlake

Kensington Mews
View photo
House · for sale
Request Details
Updated
Kensington Mews
Foxlake
· 2,077 sq.ft · 3 Bedrooms · 2 Baths · House
Foxlake · 2,077 sq.ft · 3 Bedrooms · 2 Baths · House
This home is in preforeclosure, which means the homeowner is in default (missed payments). Therefore, there could be an opportunity to strike a great deal with the owner and the bank
Request Details
Moss Creek Cir
View photo
House · for sale
Request Details
Updated
Moss Creek Cir
Foxlake
· 1,528 sq.ft · 3 Bedrooms · 2 Baths · House
Foxlake · 1,528 sq.ft · 3 Bedrooms · 2 Baths · House
This home is in preforeclosure, which means the homeowner is in default (missed payments). Therefore, there could be an opportunity to strike a great deal with the owner and the bank
Request Details
109 Sunset Drive
View photo
House · for sale
USD 550,000
USD 191/sq.ft
109 Sunset Drive
Foxlake
· 2,874 sq.ft · 4 Bedrooms · 3 Baths · House
· Garden · Office room · Fireplace · Equipped kitchen
Foxlake · 2,874 sq.ft · 4 Bedrooms · 3 Baths · House · Garden · Office room · Fireplace · Equipped kitchen
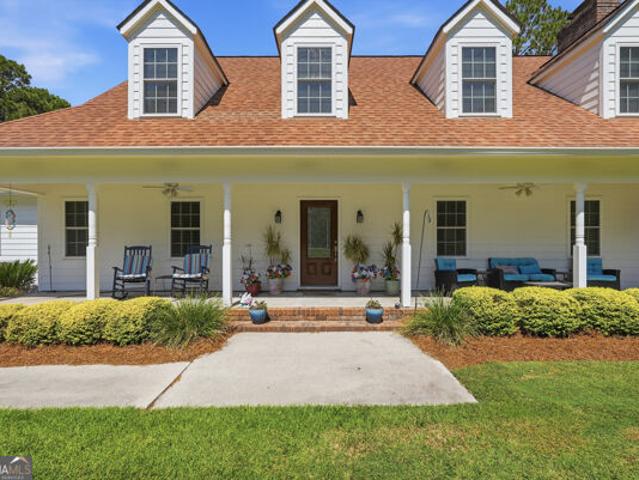
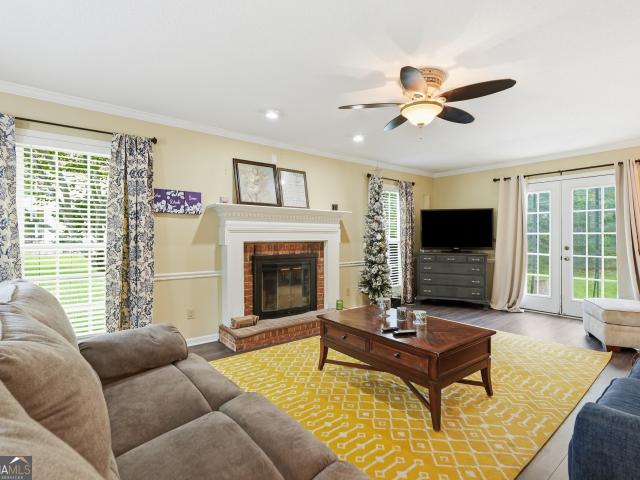
Welcome to this beautifully maintained home in the desirable Iron Gate subdivision, situated on a spacious 1.13-acre lot with a fully fenced backyard. From the large front porch, step inside to a welcoming living room featuring a brick wood-burning fireplace, creating the perfect gathering space for family and friends. The spacious kitchen offers an abundance of custom-built cabinetry, Corian countertops, a large center island, built-in desk, pantry, stainless steel appliances, and a generous breakfast area. A separate dining room just off the kitchen provides an ideal space for entertaining. The main level also features a large bedroom and full bathroom, with a nice shower offering excellent flexibility for guests, an office, or convenient main-level living. Upstairs, the oversized primary suite is a true retreat, featuring a spacious ensuite bathroom with a tiled shower with dual shower heads, double vanities, and a large walk-in closet. Two additional oversized guest bedrooms share
USD 550,000
403 Anzio Drive
View photo
House · for sale
USD 309,900
USD 153/sq.ft
403 Anzio Drive
Foxlake
· 2,024 sq.ft · 4 Bedrooms · 3 Baths · House
· Equipped kitchen · Parking
Foxlake · 2,024 sq.ft · 4 Bedrooms · 3 Baths · House · Equipped kitchen · Parking
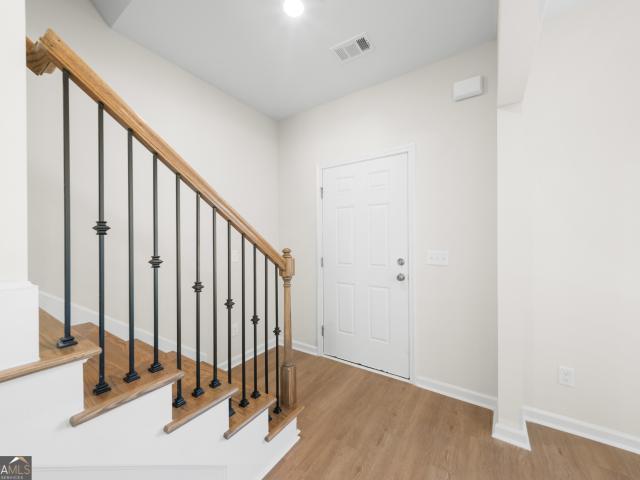
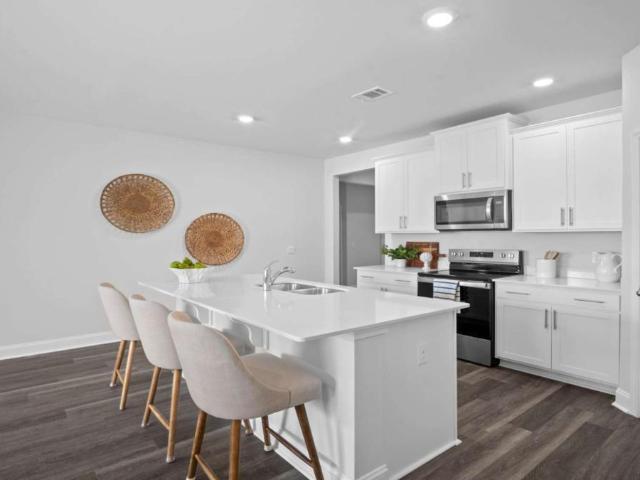
The Dogwood floorplan by Smith Family Homes is under construction in Belair East. This 2-story 2,029 sq. Ft. plan features 4 bedrooms and 3 full bathrooms with a 2-car garage. On the main level you will find a secondary bedroom and bathroom, laundry room, primary suite, and open concept great room, dining, and kitchen. The kitchen has a pantry and features stainless-steel appliances (microwave, oven, dishwasher) The primary suite has a large walk-in closet, dual vanities, and linen closet. Upstairs is the option for 2 secondary bedrooms and a full bathroom. Featured throughout the home is LVP flooring, and granite/quartz countertops throughout. Stock photos shown; to be similar not identical
USD 309,900
18 Greenwood Avenue
View photo
House · for sale
USD 289,000
USD 136/sq.ft
18 Greenwood Avenue
Foxlake
· 2,110 sq.ft · 3 Bedrooms · 2 Baths · House
· Garden · Fireplace · Equipped kitchen · Parking
Foxlake · 2,110 sq.ft · 3 Bedrooms · 2 Baths · House · Garden · Fireplace · Equipped kitchen · Parking
Location, location, location! This charming home is perfectly situated just minutes from Georgia Southern University, the hospital, Walmart, grocery stores, restaurants, shopping, and everything Statesboro has to offer! Inside, you will find 3 bedrooms and 2.5 bathrooms, with over 2,100 heated square feet. This home features a large family room with a beautiful brick, wood-burning fireplace, a separate dining room, and a spacious eat-in kitchen with an island. The oversized primary suite offers ample space to relax and includes a walk-in closet, while the additional bedrooms are generously sized. Take pleasure in the outdoors from the spacious covered front porch and the oversized covered carport, which includes a large storage room to accommodate all your storage needs. The fenced backyard offers the perfect setting for family gatherings, pets, playtime, or simply relaxing after a long day. Don't miss this fantastic opportunity to own a home in a highly convenient location with plenty
USD 289,000
412 Anzio Drive
View photo
House · for sale
USD 344,520
USD 141/sq.ft
412 Anzio Drive
Foxlake
· 2,433 sq.ft · 5 Bedrooms · 3 Baths · House
· Garden · Equipped kitchen · Parking
Foxlake · 2,433 sq.ft · 5 Bedrooms · 3 Baths · House · Garden · Equipped kitchen · Parking
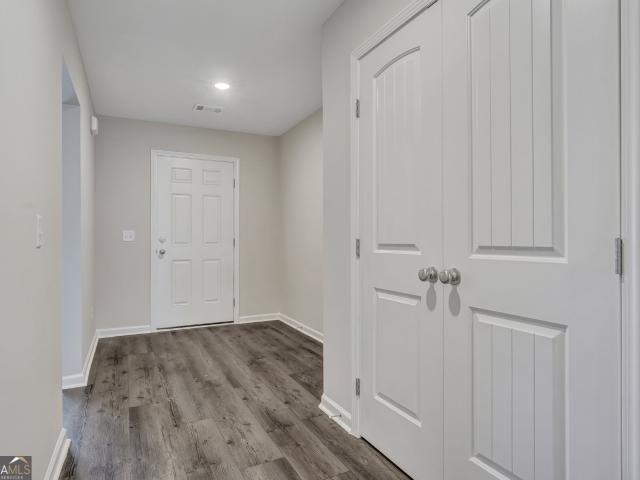
The Birch floorplan by Smith Family Homes is under construction in Belair East located in Statesboro. This two-story 2,434 sq. Ft. home features 5 bedrooms and 3 bathrooms with a 2-car garage. On the main level of the Birch, you will find the dining room connecting into the kitchen, great room, and breakfast area. The open concept kitchen features stainless-steel appliances (microwave, dishwasher, oven/range) and granite/quartz countertops throughout. Also, on the main level there is a secondary bedroom and full bathroom. Upstairs has a loft area with the primary suite, 3 secondary bedrooms, and 3rd full bathroom. Near the laundry room is the primary suite with 2 walk-in closets and large upgraded primary bathroom with dual vanities, a separate garden tub and shower. Featured is a covered back porch. Stock photos shown; to be similar not identical
USD 344,520
411 Anzio Drive
View photo
House · for sale
USD 279,900
USD 161/sq.ft
411 Anzio Drive
Foxlake
· 1,733 sq.ft · 3 Bedrooms · 2 Baths · House
· Garden · Equipped kitchen
Foxlake · 1,733 sq.ft · 3 Bedrooms · 2 Baths · House · Garden · Equipped kitchen
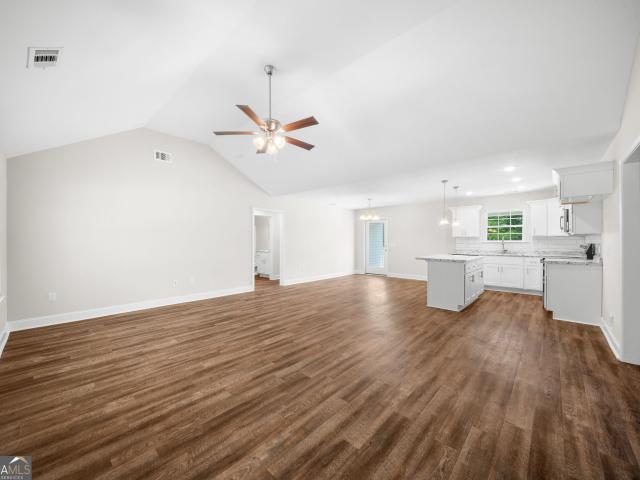
The Aspen plan by Smith Family Homes is MOVE IN READY! This 1,733 square foot home features 3 bedrooms and 2 bathrooms. The open kitchen, dining, and living area includes a large kitchen island with quartz countertops, vaulted ceilings, and stainless-steel appliances (dishwasher, microwave, oven). The primary suite features a spacious bedroom, dual vanities, a walk-in shower, garden tub, and walk-in closet. Included are LVP throughout the home and a fully sodded and irrigated yard
USD 279,900
128 Oak Ridge Drive
View photo
House · for sale
USD 649,900
USD 205/sq.ft
128 Oak Ridge Drive
Foxlake
· 3,165 sq.ft · 4 Bedrooms · 2 Baths · House
· Office room · Equipped kitchen
Foxlake · 3,165 sq.ft · 4 Bedrooms · 2 Baths · House · Office room · Equipped kitchen
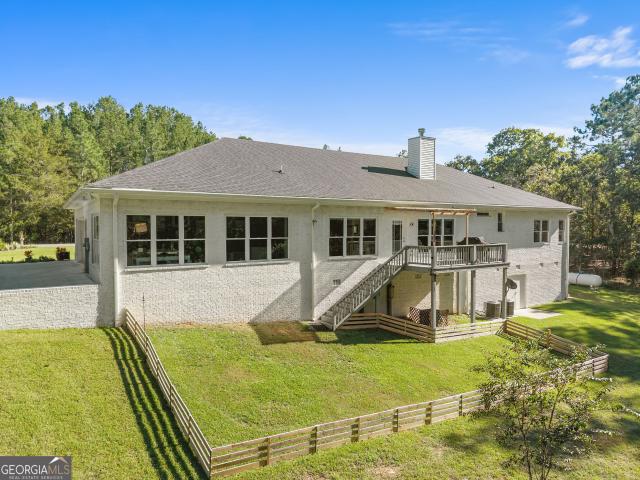
Custom Brick Home Built in 2021 on 3 Acres Near Dining, Shopping and Forest Heights Country Club. Built in 2021, this custom brick home feels almost new and has been freshly updated with high quality finishes you don't see every day. The four bedrooms and two and a half baths plus a stunning office, give you plenty of room to spread out, and every part of the home was done with care. Sitting on 3 acres, you get open space and privacy, but you're still just minutes from shopping, great restaurants and local golf courses. It's a rare mix of room to breathe and everyday convenience. This home is also set up for real peace of mind. You'll find a reverse osmosis water system in the kitchen, a water softener, a 26 kW standby generator and a propane tank, so you're ready for whatever comes. If you've been looking for newer construction on land close to town, come see this one in person
USD 649,900
429 Cardinal Court
View photo
House · for sale
USD 327,500
USD 204/sq.ft
429 Cardinal Court
Foxlake
· 1,604 sq.ft · 3 Bedrooms · 2 Baths · House
· Office room · Equipped kitchen
Foxlake · 1,604 sq.ft · 3 Bedrooms · 2 Baths · House · Office room · Equipped kitchen
Welcome home to this charming 3 bedroom, 2 bath home designed for both comfort and entertaining. The spacious open concept living area provides plenty of room for family gatherings, relaxing evenings, and everyday living. The kitchen flows seamlessly into the main living space, creating a warm and inviting atmosphere. The primary suite offers a private retreat with an master bath, while two additional bedrooms provide flexibility for family, guests, or a home office. Thoughtful design and functional living spaces make this home perfect for a variety of lifestyles. Step outside to enjoy the expansive outdoor entertainment area, ideal for hosting cookouts, watching the game, or spending time with family and friends. Combining indoor comfort with outdoor living, this home offers the perfect balance of relaxation and entertainment
USD 327,500
109 Circle Drive
View photo
House · for sale
USD 229,900
USD 173/sq.ft
109 Circle Drive
Foxlake
· 1,324 sq.ft · 3 Bedrooms · 2 Baths · House
Foxlake · 1,324 sq.ft · 3 Bedrooms · 2 Baths · House
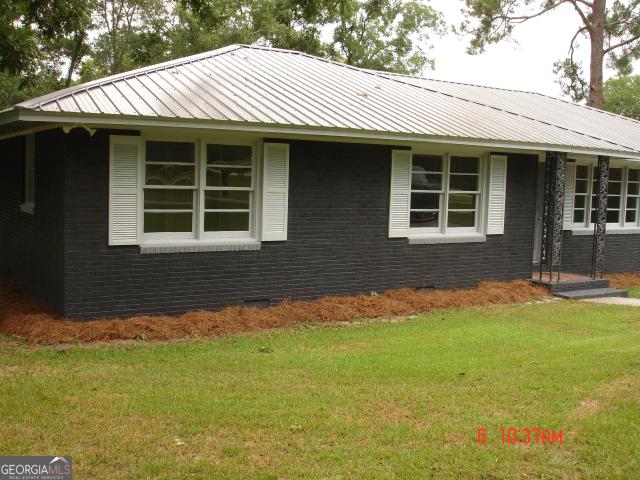
A must see renovated home featuring new metal roof, new water heater and new HVAC system, new flooring, new paint inside and out
USD 229,900
410 Cardinal Drive
View photo
House · for sale
USD 315,000
USD 162/sq.ft
410 Cardinal Drive
Foxlake
· 1,938 sq.ft · 3 Bedrooms · 2 Baths · House
· Office room · Fireplace · Equipped kitchen · Parking · Air conditioning · Heating
Foxlake · 1,938 sq.ft · 3 Bedrooms · 2 Baths · House · Office room · Fireplace · Equipped kitchen · Parking · Air conditioning · Heating
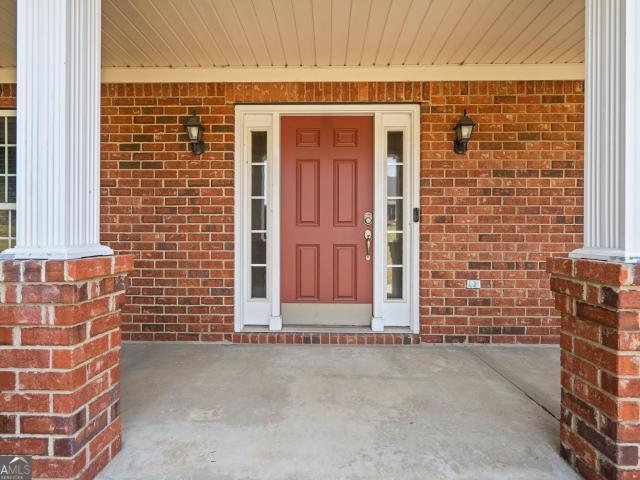
Welcome home to this spacious 3-bedroom, 2-bathroom brick home located in the established Merrywood neighborhood of Statesboro. With approximately 1,938 square feet, this home offers plenty of room to spread out and enjoy comfortable living. The kitchen features stainless steel appliances, ample cabinet space, and a breakfast nook overlooking the family room. The spacious living area offers laminate flooring and a fireplace, creating a comfortable space for relaxing or entertaining. The primary suite is generously sized and features a walk-in closet and an updated private bathroom. Two additional bedrooms provide plenty of space for family, guests, or a home office. One of the highlights of this property is the large covered back porch overlooking a beautiful fenced backyard-perfect for relaxing, grilling, or entertaining friends and family. The home also features an attached garage, central heating and air, and a large level lot. Conveniently located in Statesboro with easy access to
USD 315,000
108 Dumbarton Drive
View photo
House · for sale
USD 439,500
USD 165/sq.ft
108 Dumbarton Drive
Foxlake
· 2,659 sq.ft · 3 Bedrooms · 2 Baths · House
· Fireplace · Equipped kitchen
Foxlake · 2,659 sq.ft · 3 Bedrooms · 2 Baths · House · Fireplace · Equipped kitchen
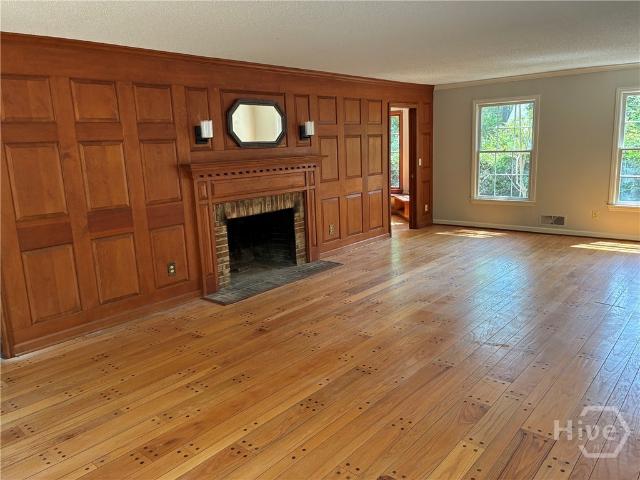
Located on a 1.37 acre lot in desirable Woodlawn Subdivision, this solid mid-century custom built home is loaded with classic charm including pegged wood floors throughout most of the house, two brick wood burning fireplaces (living room and den) judges paneling in living room around fireplace, den with built ins around fireplace. Downstairs floor plan has extras and includes living room, dining room, den, breakfast room with built ins and bay window, kitchen, bedroom with bath and downstairs powder room. Upstairs has two large bedrooms with abundant closet space, full bathroom and walk in attic for storage. There are lots of new items in this house including but not limited to: new granite countertops, new upstairs hvac unit, new paint inside and out, new counter depth refrigerator, new range, new dishwasher, new toilets, faucets and supply lines, and more. There is a covered gutter system along the eaves The lot is large at 1.37 acres, some of which is woods, and feels very private e
USD 439,500
120 Blue Ridge Drive
View photo
House · for sale
USD 349,900
USD 147/sq.ft
120 Blue Ridge Drive
Foxlake
· 2,379 sq.ft · 5 Bedrooms · 3 Baths · House
· Garden · Parking · Swimming pool
Foxlake · 2,379 sq.ft · 5 Bedrooms · 3 Baths · House · Garden · Parking · Swimming pool
Price adjustment! Discover the incredible potential of this spacious brick ranch in Pepperidge one of Statesboro's desirable subdivisions! Located at 120 Blue Ridge, the main home features 4 bedrooms and 2 baths with a flexible split-bedroom floor plan designed for privacy and comfortable everyday living. Step outside and enjoy your own backyard retreat featuring an in-ground swimming pool, perfect for relaxing or entertaining. Car enthusiasts, hobbyists, or anyone needing extra storage will appreciate the impressive 5-car garage setup. The detached garage also features a private apartment above with an additional bedroom and full bath, offering great possibilities for extended family, guests, a home office, or potential rental income. Priced to sell, this property offers an outstanding opportunity to add your personal touches and build equity with cosmetic updates. With a 4-bedroom, 2-bath main residence PLUS a 1-bedroom, 1-bath garage apartment, there's plenty of flexibility for mult
USD 349,900
207 Wellington Circle
View photo
House · for sale
USD 396,500
USD 149/sq.ft
207 Wellington Circle
Foxlake
· 2,648 sq.ft · 4 Bedrooms · 2 Baths · House
· Garden · Fireplace · Equipped kitchen
Foxlake · 2,648 sq.ft · 4 Bedrooms · 2 Baths · House · Garden · Fireplace · Equipped kitchen
Brand-new roof! Welcome home to this all-brick beauty in the desirable Iron Gate subdivision! Situated on a beautifully landscaped. 76-acre private lot with mature trees, this spacious 4-bedroom, 2.5 bath home offers room to relax and entertain. A large foyer welcomes you inside, leading to a formal dining room and two inviting living areas. The cozy family room opens onto a covered back porch overlooking the peaceful private backyard, while the other large living room features a wood-burning fireplace and flows into the spacious kitchen and breakfast area. The kitchen offers ample custom-built wood cabinetry, generous countertop workspace, an island, pantry, and appliances are included. The large primary suite features a en-suite bathroom with double vanities and two closets. Three additional generously sized bedrooms share a hall bathroom. Extensive attic storage with two access points adds convenience. With a brand-new roof, spacious living areas, and a beautiful setting, this Iron
USD 396,500
208 Bel Air Drive
View photo
House · for sale
USD 284,900
USD 126/sq.ft
208 Bel Air Drive
Foxlake
· 2,260 sq.ft · 4 Bedrooms · 2 Baths · House
· Office room · Fireplace
Foxlake · 2,260 sq.ft · 4 Bedrooms · 2 Baths · House · Office room · Fireplace
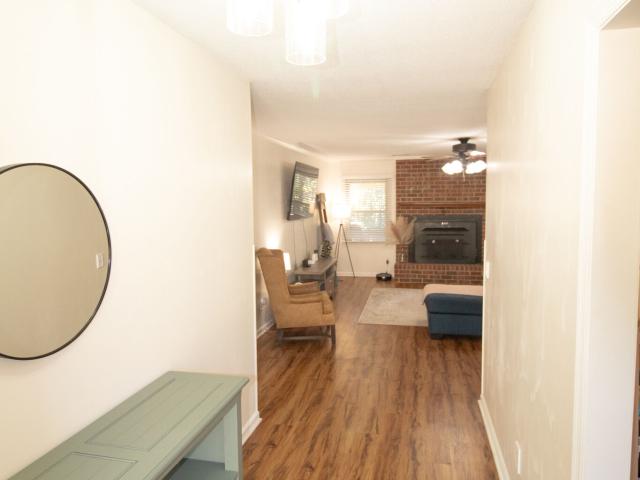
New improved price! New renovations! Location, location, location! This home is conveniently situated between the all the hustle and bustle of new local shopping/restaurants and Mill Creek Recreational Park! This home features 4 bedrooms and 2.5 bathrooms. It features tons of character blending older traditional features and modern upgrades! The living room has a bricked wood burning fireplace and mantle, large screened in back porch and swing set! The downstairs 4th bedroom has an awesome secret door for storing valuables or guns! This room would make a great office or workout room as well! Call today for your own private tour!
USD 284,900
9002 Oakfield Drive
View photo
House · for sale
USD 380,000
USD 158/sq.ft
9002 Oakfield Drive
Foxlake
· 2,390 sq.ft · 4 Bedrooms · 2 Baths · House
· Office room · Fireplace
Foxlake · 2,390 sq.ft · 4 Bedrooms · 2 Baths · House · Office room · Fireplace
This immaculately maintained home has a free flowing split bedroom plan! With hardwood flooring and ceramic tile flooring throughout, this home is easy to maintain! This home features a large living room with fireplace, large office and additional large bonus room which could be used for an exercise room, sunroom, 2nd living room or play area! The primary suite offers a whirlpool tub, separate shower, walk in closet and dual vanities. This home is all on one level!
USD 380,000
1009 Pampas Lane 55
View photo
House · for sale
USD 263,900
USD 196/sq.ft
1009 Pampas Lane 55
Foxlake
· 1,345 sq.ft · 3 Bedrooms · 2 Baths · House
· Office room · Equipped kitchen
Foxlake · 1,345 sq.ft · 3 Bedrooms · 2 Baths · House · Office room · Equipped kitchen
15K Seller Incentives*. Beautiful 3-bedroom, 2-bath home situated in a desirable neighborhood with convenient access to Publix, shopping, dining, and everyday amenities. The open-concept floor plan creates an inviting flow between the living, dining, and kitchen areas. The kitchen serves as the heart of the home, featuring a large island with breakfast bar seating, ample workspace, and an easy connection to the dining area. The spacious primary bedroom offers a private ensuite bath, while two additional bedrooms provide flexibility for guests, a home office, or additional living needs. Thoughtfully designed with an open and functional layout, this home offers comfort, convenience, and a wonderful location
USD 263,900
216 Skye View Drive
View photo
House · for sale
USD 260,000
USD 123/sq.ft
216 Skye View Drive
Foxlake
· 2,099 sq.ft · 5 Bedrooms · 3 Baths · House
· Garden · Equipped kitchen
Foxlake · 2,099 sq.ft · 5 Bedrooms · 3 Baths · House · Garden · Equipped kitchen
Reduced $20,000! Completely Renovated Home on a 4.7 Private Lot and on a Permanent Bricked Foundation. Great Location on the West Side School District Julia P. Bryant and William James. Split Floor Plan with Master and Master Bath Suite with Separate Tiled Shower, beautiful soaking tub, and 2 separate vanities. Master includes a nice walk in closet. 4 Additional Bedrooms and 2 Baths are located on the opposite side including a walk in closet. Kitchen features Stainless Steel Appliances, Large Island for entertaining and plenty of dining area. Other features include a pantry and linen closets. Abundance of closet space. Large beautiful Screened Back porch with plenty of sunlight and a back porch, unscreened with ceiling fans. Nice cleared back yard to add storage buildings or just enjoy the space. Pole Bay with 6 bays also included. Perfect for Large family. Owner has an elevation certificate that runs with the property for flood insurance
USD 260,000
103 Wilburn Circle
View photo
House · for sale
USD 269,900
USD 169/sq.ft
103 Wilburn Circle
Foxlake
· 1,593 sq.ft · 3 Bedrooms · 2 Baths · House
· Garden · Equipped kitchen
Foxlake · 1,593 sq.ft · 3 Bedrooms · 2 Baths · House · Garden · Equipped kitchen
Why buy new construction when you can have a freshly updated home that's close to everything Statesboro has to offer? This 3 bedroom, 2 bath brick home was built in 1968 and has the kind of solid, sturdy feel you don't always get with newer builds. The kitchen has been redone and the house has fresh paint inside, so the big projects are already behind you. You can move in, set up your furniture, and start enjoying the place instead of making a to do list. There are three bedrooms and two full baths, which gives you room for family, overnight guests, or a spot to work from home. The brick exterior is low maintenance and holds up well year after year. The 0.54 acre city lot is a nice surprise. There's room for a garden, a play area, a fire pit, a dog to run, or a spot to host cookouts. You still get the convenience of being close to shopping, restaurants, and schools, so daily errands are quick and easy. Whether you're buying your first home, moving your family closer to town, or looking
USD 269,900
815 Maple Drive
View photo
House · for sale
USD 274,900
USD 179/sq.ft
815 Maple Drive
Foxlake
· 1,528 sq.ft · 3 Bedrooms · 2 Baths · House
· Garden · Office room · Fireplace · Equipped kitchen
Foxlake · 1,528 sq.ft · 3 Bedrooms · 2 Baths · House · Garden · Office room · Fireplace · Equipped kitchen
Welcome Home! This beautiful all-brick home offers comfortable living, a convenient location, and a backyard ready to be enjoyed. Located close to town and within walking distance to Mill Creek Park and area schools, this home makes everyday living easy and convenient. Inside, you'll find an inviting open floor plan with a spacious living room featuring vaulted ceilings and a cozy fireplace. The dining area flows seamlessly into the kitchen, which offers plenty of cabinet space and stainless steel appliances that are included with the home. The spacious primary suite features a trey ceiling, walk-in closet, and private en-suite bathroom. The bathroom offers double vanities separated by a built-in cabinet for additional storage and functionality, along with a tiled shower. Two additional bedrooms share a nicely appointed full bathroom, providing plenty of space for family, guests, or a home office. Step outside to the nice fenced-in backyard-perfect for relaxing, morning coffee, enterta
USD 274,900
200 Princeton Way
View photo
House · for sale
USD 407,500
USD 192/sq.ft
200 Princeton Way
Foxlake
· 2,120 sq.ft · 3 Bedrooms · 2 Baths · House
· Equipped kitchen · Parking · Swimming pool
Foxlake · 2,120 sq.ft · 3 Bedrooms · 2 Baths · House · Equipped kitchen · Parking · Swimming pool
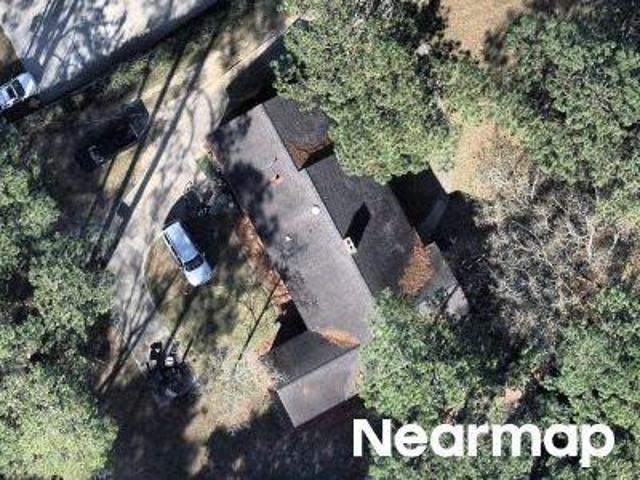
Welcome to 200 Princeton Way, a beautiful all-brick 3 Bedroom, 2.5 bath POOL home located in Statesboro's highly sought after, Irongate neighborhood! Offering a wonderful combination of comfort, space, and outdoor living, this home is ready for its new owner. Step inside to find a spacious and inviting floor plan with a welcoming foyer, living room, formal dining room, sunroom/den, laundry room, walk-in pantry, and remodeled gorgeous tiled bathrooms. Plenty of upgrades to include new windows, flooring, cabinets, countertops, built-ins, insulation, water filtration system, and water softener. The kitchen features elegant granite countertops, stainless steel appliances, breakfast bar, breakfast nook, and plenty of space for cooking. The primary suite provides a comfortable private retreat with 2 walk-in closets and an oversized walk-in shower. On the other side of the home, you will find 2 additional spacious bedrooms with nice sized closets. The heated and cooled garage with an epoxy fl
USD 407,500
7 Whippoorwill Drive
View photo
House · for sale
USD 1,025,000
USD 272/sq.ft
7 Whippoorwill Drive
Foxlake
· 3,757 sq.ft · 5 Bedrooms · 3 Baths · House
· Garden · Office room · Balcony · Fireplace · Equipped kitchen · Swimming pool
Foxlake · 3,757 sq.ft · 5 Bedrooms · 3 Baths · House · Garden · Office room · Balcony · Fireplace · Equipped kitchen · Swimming pool
Discover Statesboro living at its finest with this custom-built home nestled on 1.6 acres of private, picturesque land in a highly sought-after neighborhood. Located just a couple of miles from the center of town and steps from a 6-acre private lake, this exceptional property offers the ideal blend of privacy, convenience, and a resort-like backyard oasis. The approximately 3,761 heated sq. Ft. main residence features a stunning 28' x 28' great room with vaulted ceilings, fireplace, and custom built-ins overlooking the pool and lake. The spacious primary suite includes an office and a beautiful ceramic-tile bath with double vanity and separate shower. A large formal dining room, well-appointed kitchen with breakfast bar and dining area, utility/laundry room, and mudroom complete the main level. Upstairs offers 4 bedrooms, 2 full ceramic-tile baths, and a relaxing balcony. The outdoor living experience is truly exceptional. Enjoy the separate 780 sq. Ft. pool house, complete with a full
USD 1,025,000
109 Oakcrest Drive
View photo
House · for sale
USD 275,000
USD 151/sq.ft
109 Oakcrest Drive
Foxlake
· 1,819 sq.ft · 3 Bedrooms · 2 Baths · House
· Garden · Equipped kitchen
Foxlake · 1,819 sq.ft · 3 Bedrooms · 2 Baths · House · Garden · Equipped kitchen
Immaculate 3-bedroom, 2.5-bath home in the conveniently located Oak Crest neighborhood! This beautiful home features a recently remodeled kitchen and gorgeous new hardwood floors throughout. Enjoy your morning coffee or unwind in the evenings on the front porch, back porch, or screened-in porch overlooking the private backyard. The property also includes a 24' x 10' shop with electricity for all your tools and a work bench. With its inviting charm and desirable features, this home is a true gem! Don't miss your opportunity-schedule your showing today!
USD 275,000
128 Oak Ridge
View photo
House · for sale
USD 212,500
USD 67/sq.ft
128 Oak Ridge
Foxlake
· 3,165 sq.ft · 4 Bedrooms · 2 Baths · House
· Office room · Equipped kitchen
Foxlake · 3,165 sq.ft · 4 Bedrooms · 2 Baths · House · Office room · Equipped kitchen
Custom Brick Home Built in 2021 on 3 Acres Near Dining, Shopping and Forest Heights Country Club. Built in 2021, this custom brick home feels almost new and has been freshly updated with high quality finishes you don't see every day. The four bedrooms and two and a half baths plus a stunning office, give you plenty of room to spread out, and every part of the home was done with care. Sitting on 3 acres, you get open space and privacy, but you're still just minutes from shopping, great restaurants and local golf courses. It's a rare mix of room to breathe and everyday convenience. This home is also set up for real peace of mind. You'll find a reverse osmosis water system in the kitchen, a water softener, a 26 kW standby generator and a propane tank, so you're ready for whatever comes. If you've been looking for newer construction on land close to town, come see this one in person
USD 212,500
Amanda Ct
View photo
House · for sale
Request Details
Updated
Amanda Ct
Foxlake
· 3,369 sq.ft · 3 Bedrooms · 2 Baths · House
Foxlake · 3,369 sq.ft · 3 Bedrooms · 2 Baths · House
This home is in preforeclosure, which means the homeowner is in default (missed payments). Therefore, there could be an opportunity to strike a great deal with the owner and the bank
Request Details
E Moore St
View photo
House · for sale
Request Details
Updated
E Moore St
Foxlake
· 1,496 sq.ft · 3 Bedrooms · 2 Baths · House
Foxlake · 1,496 sq.ft · 3 Bedrooms · 2 Baths · House
This home is in preforeclosure, which means the homeowner is in default (missed payments). Therefore, there could be an opportunity to strike a great deal with the owner and the bank
Request Details
156 Timber Road
View photo
House · for sale
USD 288,990
USD 163/sq.ft
New
156 Timber Road
Foxlake
· 1,765 sq.ft · 4 Bedrooms · 2 Baths · House
· Equipped kitchen · Parking
Foxlake · 1,765 sq.ft · 4 Bedrooms · 2 Baths · House · Equipped kitchen · Parking
Welcome to Stockyard in Statesboro, Georgia! Ideally located near Julia P. Bryant Elementary School, Georgia Southern University, major employers such as the Hyundai plant, and just minutes from charming downtown, Stockyard offers a perfect balance of work, school, and leisure access. The Cali: a crowd favorite and one of the bestselling ranch floor plans. With 1,774 square feet, 4 bedrooms, 2 bathrooms, and a spacious 2-car garage, the Cali blends flexible living with everyday comfort in a layout that families love. Upon entry, the Cali provides open, smart, single-story living. The heart of the home is a large kitchen featuring an oversized island, walk-in pantry, and seamless flow into the living and dining areas-perfect for gatherings, game nights, or quiet evenings at home. Tucked privately in the back is the primary suite, complete with a roomy walk-in closet and luxurious dual-sink vanity. Three additional bedrooms are located at the front of the home, giving everyone their own
USD 288,990
77 B Stubbs Road
View photo
House · for sale
USD 319,000
USD 202/sq.ft
77 B Stubbs Road
Foxlake
· 1,572 sq.ft · 3 Bedrooms · 2 Baths · House
Foxlake · 1,572 sq.ft · 3 Bedrooms · 2 Baths · House
Like new 3-bed, 2-bath 1573 square foot home on 1.2 acres of land. Less than 2 years old. No hoa. Just far enough from town to enjoy the country life, but still only 5 minutes from restaurants and shopping. Come enjoy the quieter life with no restrictions on what you can do on your own property. Move in ready with irrigation system in place. Seller will leave blinds to help make move in smoother
USD 319,000
108 Raleigh Court
View photo
House · for sale
USD 339,500
USD 213/sq.ft
New
108 Raleigh Court
Foxlake
· 1,593 sq.ft · 3 Bedrooms · 2 Baths · House
· Patio · Equipped kitchen
Foxlake · 1,593 sq.ft · 3 Bedrooms · 2 Baths · House · Patio · Equipped kitchen
Williamsburg Subdivision. This stunning 3 bedroom / 2 bath home on a spacious. 74 acre lot. Open concept plan allows easy access to the kitchen, breakfast area to great room to living spaces. The split-bedroom design allows privacy for all. The gazebo located over the back patio serving as a quiet space and outdoor lounging
USD 339,500
269 Pasture Lane
View photo
Townhouse · for sale
USD 200,880
USD 132/sq.ft
New
269 Pasture Lane
Foxlake
· 1,518 sq.ft · 3 Bedrooms · 2 Baths · Townhouse
· Parking
Foxlake · 1,518 sq.ft · 3 Bedrooms · 2 Baths · Townhouse · Parking
Welcome to Stockyard in Statesboro, Georgia, where comfort meets convenience! Ideally located near Julia P. Bryant Elementary School, Georgia Southern University, major employers including the Hyundai plant, and just minutes from downtown Statesboro, this community offers easy access to work, school, and everyday amenities. Step inside the Davis floor plan, a thoughtfully designed two-story townhome perfect for modern living has 3-bedrooms, 2.5-bath offering 1,474 square feet of low-maintenance comfort. The open main level flows seamlessly from the kitchen-featuring granite countertops, a spacious island, stainless steel appliances, and an included refrigerator-into the inviting living and dining areas, ideal for both everyday living and entertaining. An attached garage and a convenient half bath complete the main floor. Smart Home technology and 2' faux wood blinds add both style and convenience throughout. Upstairs, enjoy a private primary suite complete with a generous walk-in close
USD 200,880

Get email alerts

Don't miss out: be the first to know about new properties

The alert was correctly created

On subscribing you accept the conditions of use and the privacy policy
Alert
Receive new ads in your inbox
Save this search
Receive alerts for new listings

We'll send you an email when we have new properties for: "Houses for sale in Foxlake"

The alert was correctly created

Edgewood Acres, Statesboro city Statesboro CCD Bulloch County Georgia
Westbrooke, Statesboro CCD Bulloch County Georgia
Get email alerts and be the first to see new listings
Required field
On subscribing I accept the terms of the privacy policy
Perfect! You'll soon start receiving new listings via email
Alert
Receive an email when we have new ads for Houses for sale in Foxlake
Save this search
Filters

Bedrooms

Size (sq.ft)

sq.ft
sq.ft

Price

USD
USD

Property type

Bathrooms

Clear all filters
Receive notifications when new entries are published.