246 houses for sale in Foxlake

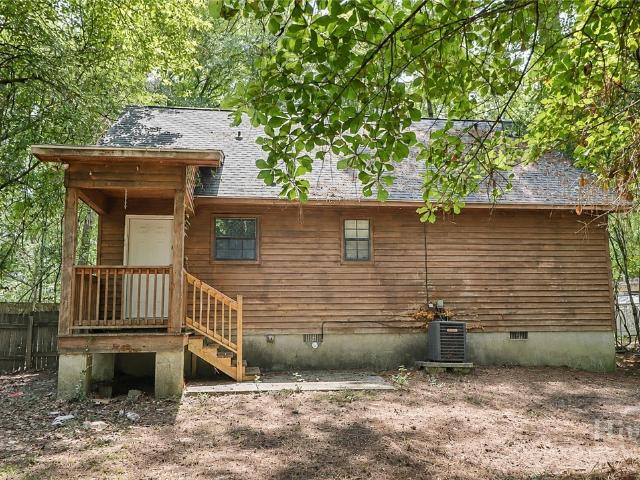
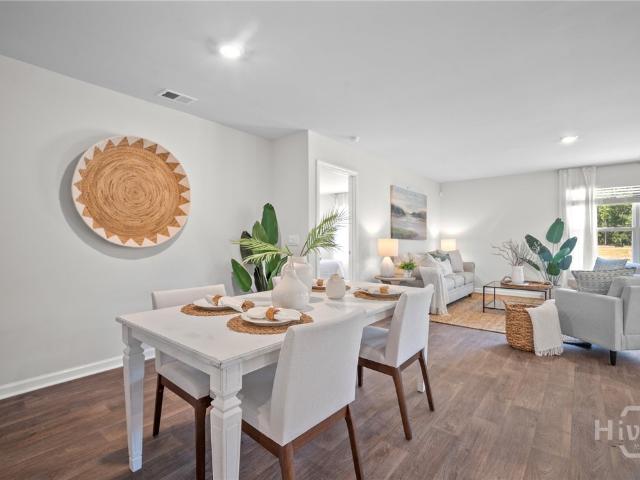
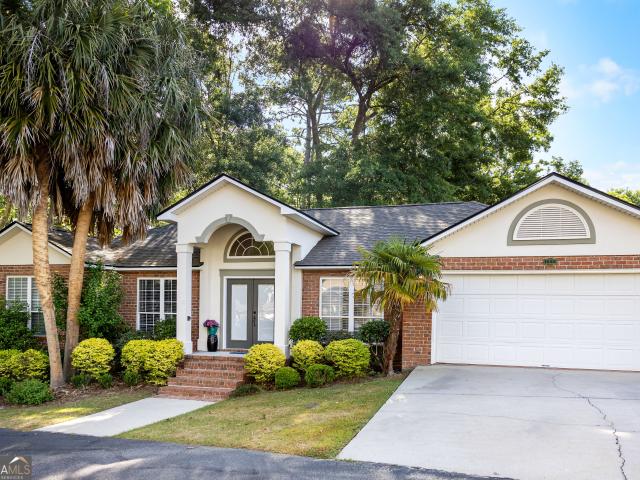
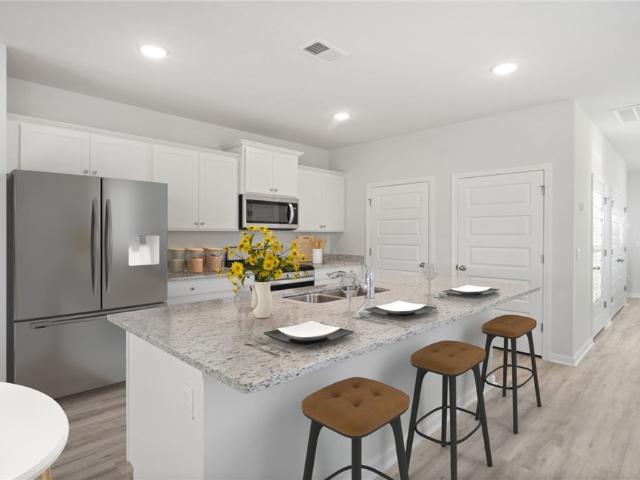
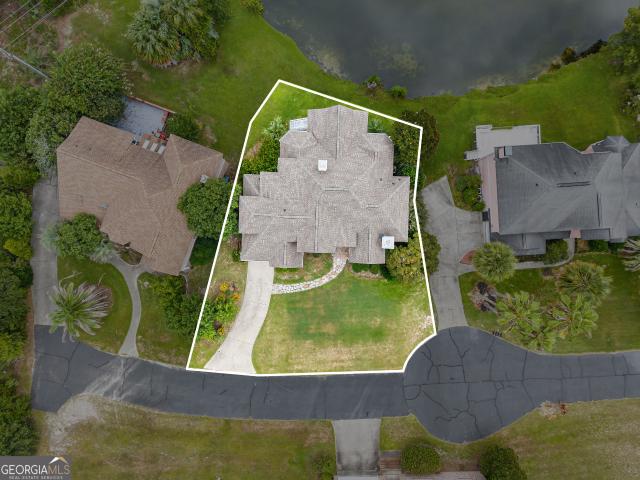
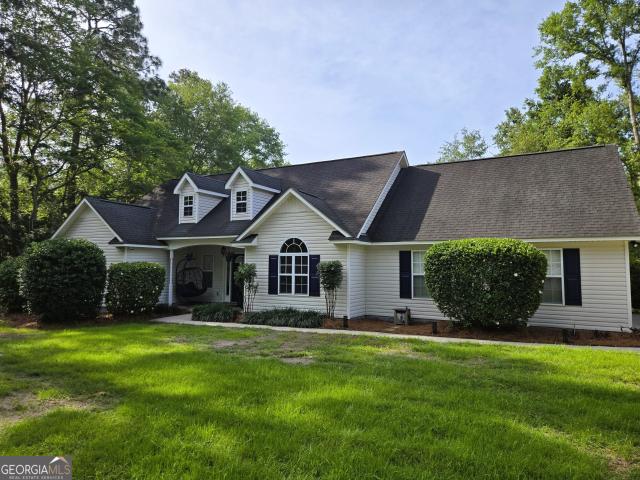
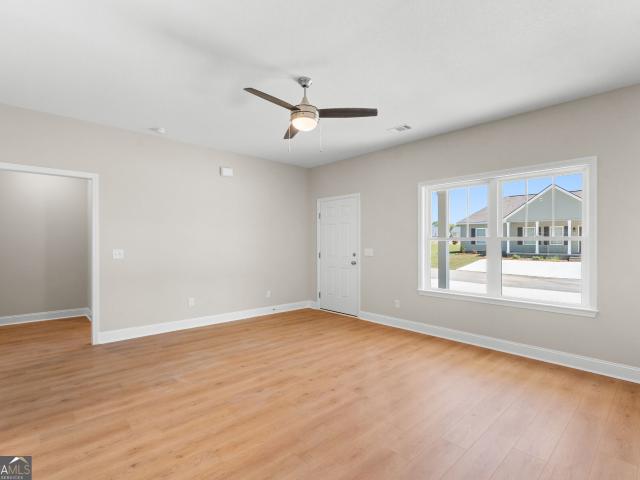
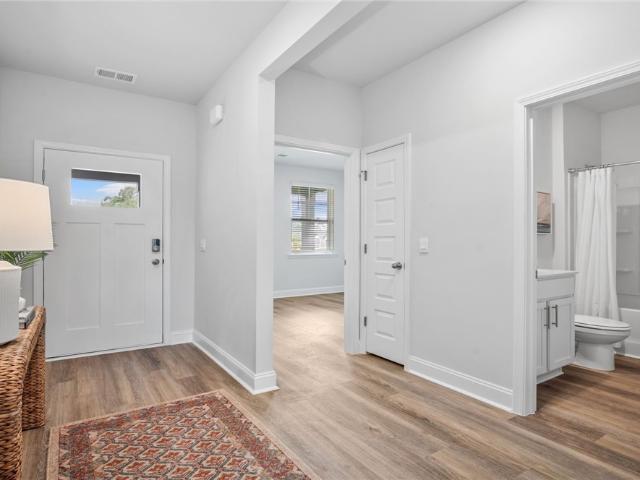
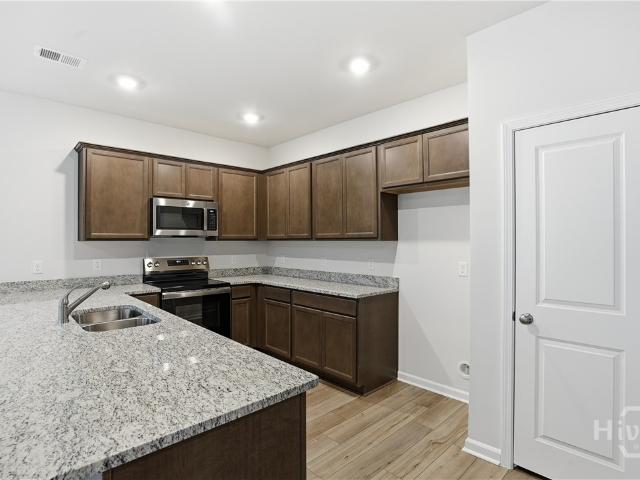
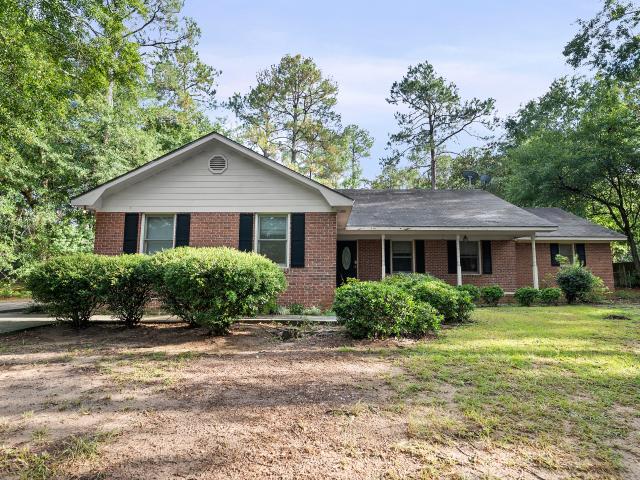
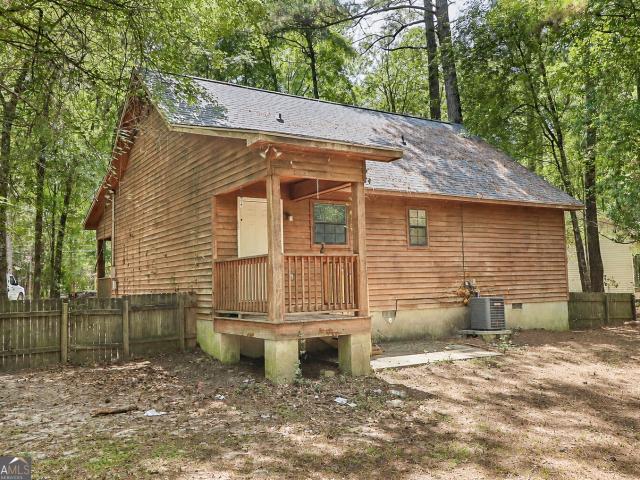
304 Rogers Road
View photo
House · for sale
USD 278,000
USD 156/sq.ft
Updated
304 Rogers Road
Foxlake
· 1,776 sq.ft · 3 Bedrooms · 2 Baths · House
· Garden · Equipped kitchen · Parking
Foxlake · 1,776 sq.ft · 3 Bedrooms · 2 Baths · House · Garden · Equipped kitchen · Parking
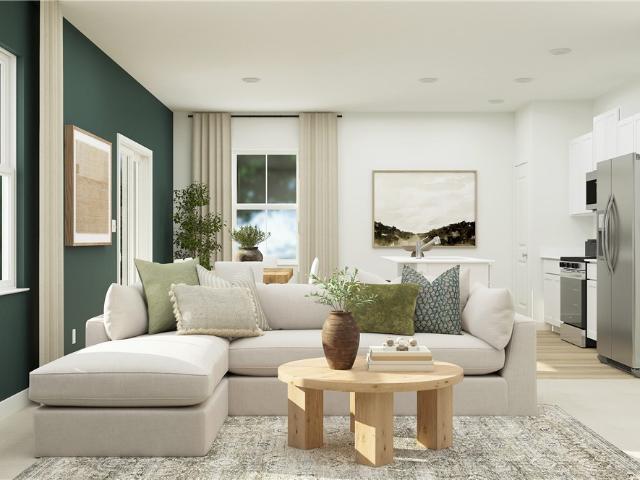
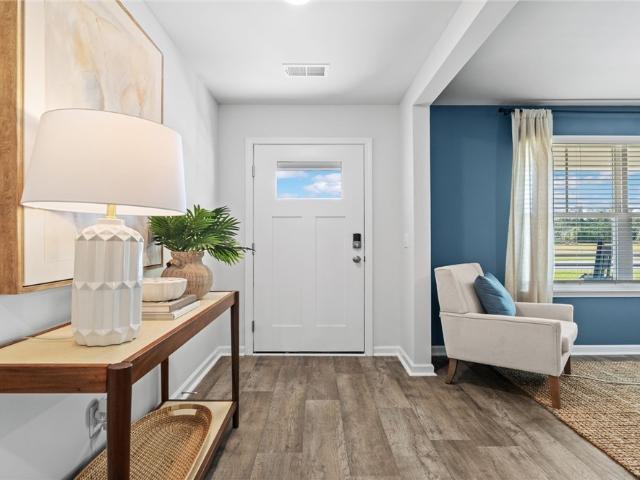
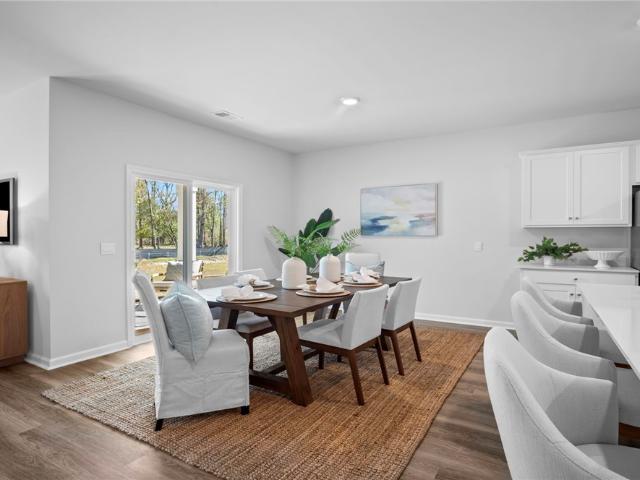
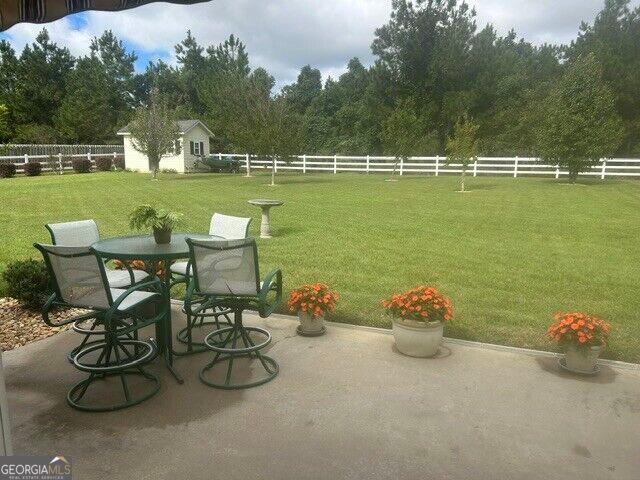
Welcome to 304 Rogers Road in Statesboro, Georgia-a charming 3-bedroom, 2-bath home offering approximately 1,782 square feet of comfortable living space on a spacious 0.71-acre lot. This well-maintained home features a bright, open floor plan with vaulted ceilings, a roomy living area, and a functional kitchen perfect for everyday living or entertaining. The primary suite offers a walk-in closet and private bath, while the attached garage and expansive yard provide plenty of room for storage, outdoor activities, or future improvements. Conveniently located just minutes from Georgia Southern University, shopping, dining, and schools, this property is ideal as a primary residence, investment property, or addition to your rental portfolio. Don't miss the opportunity to own a beautiful home in one of Statesboro's convenient locations!
USD 278,000
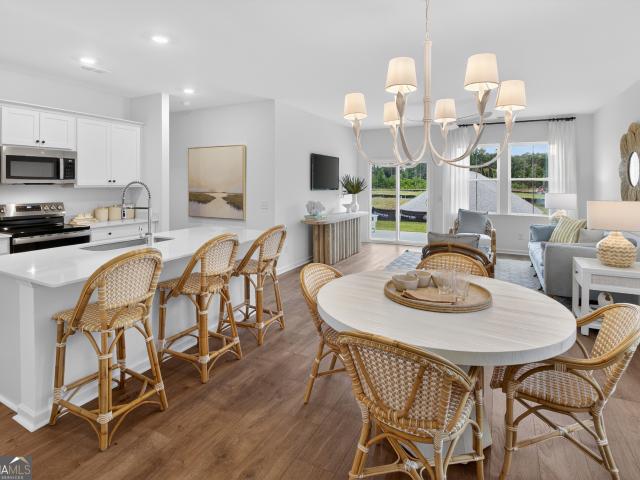
307 Stepping Stone Court
View photo
House · for sale
USD 195,000
USD 138/sq.ft
307 Stepping Stone Court
Foxlake
· 1,410 sq.ft · 3 Bedrooms · 2 Baths · House
· Office room
Foxlake · 1,410 sq.ft · 3 Bedrooms · 2 Baths · House · Office room
Welcome home to this picture perfect cottage style home offering the perfect blend of cozy charm and modern convenience! Featuring 2 spacious bedrooms and 1 full bathroom downstairs, plus a versatile loft area upstairs that most owners use as a 3rd bedroom, this home is designed for effortless living. The loft is flexible enough to serve as a home office, playroom, or bonus space, whatever fits your needs. Step inside to discover a bright, thoughtful layout upgraded with smart home technology, including smart locks, a smart thermostat, and select smart appliances for ultimate peace of mind and energy efficiency. Major peace of mind upgrades are already done for you, including a brand new roof installed in 2024! Unbeatably located, you are just minutes away from Mill Creek Park, shopping centers, and favorite local restaurants. Whether you're looking for your first home, sizing down, or searching for a low maintenance retreat, this move in ready gem has it all. Schedule your tour today!
USD 195,000
307 Stepping Stone Court
View photo
House · for sale
USD 195,000
USD 138/sq.ft
307 Stepping Stone Court
Foxlake
· 1,410 sq.ft · 2 Bedrooms · 2 Baths · House
· Office room
Foxlake · 1,410 sq.ft · 2 Bedrooms · 2 Baths · House · Office room
Welcome home to this picture perfect cottage style home offering the perfect blend of cozy charm and modern convenience! Featuring 2 spacious bedrooms and 1 full bathroom downstairs, plus a versatile loft area upstairs that most owners use as a 3rd bedroom, this home is designed for effortless living. The loft is flexible enough to serve as a home office, playroom, or bonus space, whatever fits your needs. Step inside to discover a bright, thoughtful layout upgraded with smart home technology, including smart locks, a smart thermostat, and select smart appliances for ultimate peace of mind and energy efficiency. Major peace of mind upgrades are already done for you, including a brand new roof installed in 2024! Unbeatably located, you are just minutes away from Mill Creek Park, shopping centers, and favorite local restaurants. Whether you're looking for your first home, sizing down, or searching for a low maintenance retreat, this move in ready gem has it all. Schedule your tour today!
USD 195,000
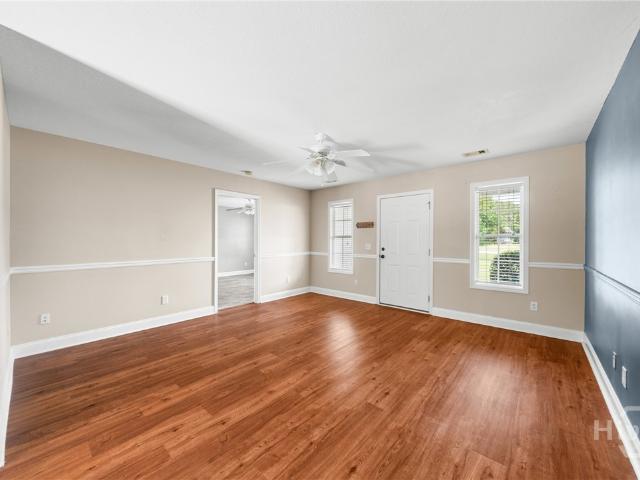
221 Breeze Way
View photo
House · for sale
USD 292,539
USD 135/sq.ft
221 Breeze Way
Foxlake
· 2,164 sq.ft · 4 Bedrooms · 3 Baths · House
· Office room · Equipped kitchen
Foxlake · 2,164 sq.ft · 4 Bedrooms · 3 Baths · House · Office room · Equipped kitchen
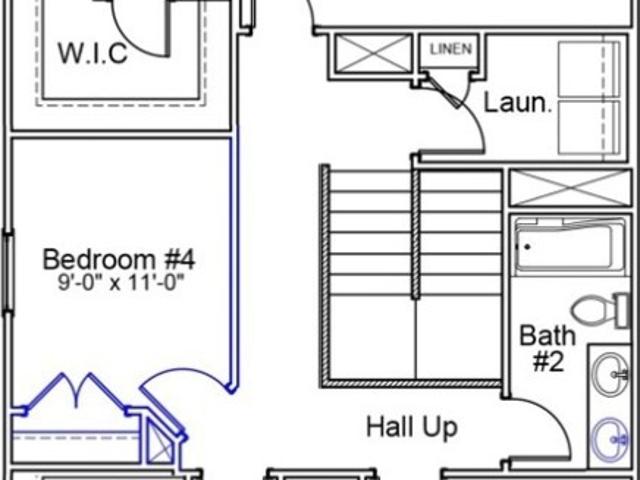
This new two-story Davidson floor plan in the Summertown Community features an inviting open-concept layout on the first floor, blending the kitchen, living room, and dining area to maximize interior space, as well as a guest bedroom and full bath that could also be used as a home office. Upstairs you'll find a spacious loft that provides a shared living area on the second floor near two secondary bedrooms and the lavish owner's suite, complete with a spa-inspired bathroom and generous walk-in closet. Community amenities enhance the lifestyle experience with a pickleball court and covered pavilion for neighborhood gatherings. This new construction community is located 5 minutes from grocery stores, retail shopping and entertainment, and is connected to the S&S Greenway Trail for scenic nature walks and bike rides. Estimated Completion is October 2026
USD 292,539
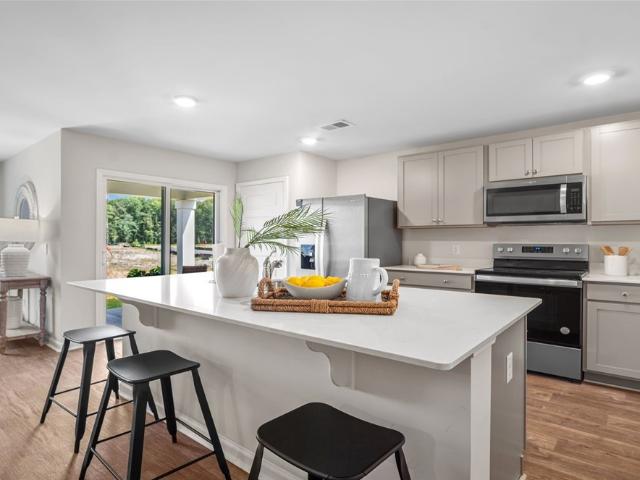
343 Longwood Drive
View photo
House · for sale
USD 219,999
USD 171/sq.ft
343 Longwood Drive
Foxlake
· 1,281 sq.ft · 3 Bedrooms · 2 Baths · House
· Garden · Equipped kitchen
Foxlake · 1,281 sq.ft · 3 Bedrooms · 2 Baths · House · Garden · Equipped kitchen
Welcome to 343 Longwood Drive! This charming 3-bedroom, 2-bath home offers the perfect blend of comfort and convenience in an established Statesboro neighborhood. Inside, you'll find an updated kitchen, a spacious dining area, generously sized bedrooms, and a functional layout designed for everyday living. A dedicated laundry room with washer and dryer hookups adds extra convenience. Step outside to enjoy the expansive, fully fenced backyard ideal for entertaining, pets, gardening, or simply relaxing outdoors. Conveniently located near shopping, dining, schools, and all that Statesboro has to offer, this move-in-ready home is a fantastic opportunity for first-time homebuyers, investors, or anyone looking for a well-maintained property. Schedule your private showing today!
USD 219,999
130 Hollingsworth Loop
View photo
House · for sale
USD 283,990
USD 192/sq.ft
130 Hollingsworth Loop
Foxlake
· 1,475 sq.ft · 4 Bedrooms · 2 Baths · House
· Patio · Parking · Equipped kitchen
Foxlake · 1,475 sq.ft · 4 Bedrooms · 2 Baths · House · Patio · Parking · Equipped kitchen
Welcome to Holly Oaks in Statesboro, GA! Just minutes from Georgia Southern, the Hyundai plant & a scenic walking path around the school. The Kerry Plan is a well-appointed 3 bedroom, 2 full bath ranch. Perfect for those looking for elevated yet simplistic living! The hub of this open floor plan is a large kitchen with quartz countertops, ample white cabinetry & center island, complete with pantry & stainless-steel appliances. The dining area and spacious living room are perfect for entertaining. The primary suite offers a private retreat with an ensuite bathroom, furnished with double vanity and shower. Two secondary bedrooms are off the entry foyer & are serviced by a half bath, with a laundry room conveniently located off entry from 2 car garage! A covered back patio finishes the home, and allows for seamless indoor/outdoor living! The Kerry is an exceptional home for those in search of functional and spacious one story living. Up to $10,000 in Seller Paid Closing Costs! 30 Year FIX
USD 283,990
141 Hollingsworth Street
View photo
House · for sale
USD 278,990
USD 189/sq.ft
141 Hollingsworth Street
Foxlake
· 1,475 sq.ft · 3 Bedrooms · 2 Baths · House
· Patio · Parking · Equipped kitchen
Foxlake · 1,475 sq.ft · 3 Bedrooms · 2 Baths · House · Patio · Parking · Equipped kitchen
Welcome to Holly Oaks in Statesboro, GA! Just minutes from Georgia Southern, the Hyundai plant & a scenic walking path around the school. The Kerry Plan is a well-appointed 3 bedroom, 2 full bath ranch. Perfect for those looking for elevated yet simplistic living! The hub of this open floor plan is a large kitchen with quartz countertops, ample white cabinetry & center island, complete with pantry & stainless-steel appliances. The dining area and spacious living room are perfect for entertaining. The primary suite offers a private retreat with an ensuite bathroom, furnished with double vanity and shower. Two secondary bedrooms are off the entry foyer & are serviced by a half bath, with a laundry room conveniently located off entry from 2 car garage! A covered back patio finishes the home, and allows for seamless indoor/outdoor living! The Kerry is an exceptional home for those in search of functional and spacious one story living. Pictures, photographs, colors, features, & sizes are fo
USD 278,990
1666 Pondside Drive
View photo
House · for sale
USD 329,900
USD 149/sq.ft
1666 Pondside Drive
Foxlake
· 2,207 sq.ft · 4 Bedrooms · 2 Baths · House
· Equipped kitchen
Foxlake · 2,207 sq.ft · 4 Bedrooms · 2 Baths · House · Equipped kitchen
Some homes simply check the boxes. This one gives you a reason to stay. Welcome to 1666 Pondside Drive, a spacious 4-bedroom, 2-bath brick home offering approximately 2,217 square feet of one-level living in the gated On The Pond community in Statesboro, Georgia. From the moment you step inside, natural light, high ceilings and an inviting floor plan make the home feel open and welcoming. The living room is centered around a beautiful stone fireplace-the kind of space made for slow mornings, movie nights and gathering with the people you love. The kitchen offers stainless steel appliances, generous cabinetry and plenty of workspace, with an easy flow into the surrounding living and dining areas. A thoughtfully designed split-bedroom floor plan gives the primary suite added privacy. The spacious primary bedroom features a walk-in closet and private bath with a soaking tub and separate shower. On the opposite side of the home, three additional bedrooms provide plenty of flexibility for b
USD 329,900
176 Summertown Drive
View photo
House · for sale
USD 322,715
USD 162/sq.ft
176 Summertown Drive
Foxlake
· 1,981 sq.ft · 4 Bedrooms · 2 Baths · House
· Equipped kitchen
Foxlake · 1,981 sq.ft · 4 Bedrooms · 2 Baths · House · Equipped kitchen
This new two-story Broadmoor floor plan in the Summertown Community features an inviting open-concept layout on the first floor, blending the kitchen island with quartz countertops, living and dining areas to maximize interior space. A spacious loft provides a shared living area on the second floor near three secondary bedrooms and the lavish owner’s suite, complete with a spa-inspired bathroom and generous walk-in closet. Community amenities enhance the lifestyle experience with a pickleball court and covered pavilion for neighborhood gatherings. Estimated Completion Date November 2026
USD 322,715
142 Hollingsworth Loop
View photo
House · for sale
USD 312,490
USD 177/sq.ft
142 Hollingsworth Loop
Foxlake
· 1,765 sq.ft · 4 Bedrooms · 2 Baths · House
· Garden · Equipped kitchen
Foxlake · 1,765 sq.ft · 4 Bedrooms · 2 Baths · House · Garden · Equipped kitchen
Welcome to Holly Oaks. A fast selling new construction community in Statesboro, GA! The highly sought after Cali floorplan is a four-bedroom ranch with an open concept. The Cali offers single-story living at its finest. Enjoy a large kitchen with granite countertops, stainless-steel appliances, a center island, and a walk-in pantry that opens to the spacious dining area and family room. This makes it perfect for entertaining! The privately located primary suite includes a walk-in closet, double granite vanity spa bath with a walk-in shower, and three secondary bedrooms at the front of the home. Conveniently located near the laundry room and hall bath with granite countertops. There's also a covered back porch for outdoor entertaining! Smart Home Technology, 2' faux wood blinds, fully sodded yard and irrigation system are also included. Just minutes from Georgia Southern University, the Hyundai plant, fantastic schools, and a scenic walking path, Holly Oaks offers a perfect blend of con
USD 312,490
312 Flax Street
View photo
House · for sale
USD 255,990
USD 204/sq.ft
312 Flax Street
Foxlake
· 1,249 sq.ft · 3 Bedrooms · 2 Baths · House
· Patio · Equipped kitchen
Foxlake · 1,249 sq.ft · 3 Bedrooms · 2 Baths · House · Patio · Equipped kitchen
Welcome to Holly Oaks. A fast selling new construction community in Statesboro, GA! The Downing is a charming 3 bedroom cottage at a price which can't be beat! The home features a kitchen complete with stainless appliances, a center island, and pantry, all open to the spacious living room for seamless open concept living. Front porch and covered back patio offer additional outdoor living at its finest. The private primary bedroom, located at the back of the home, includes a Large walk-in closet, double vanity bath and walk in shower. Two secondary bedrooms are serviced by a full hall bath off of the living area. Smart Home Technology & 2' Faux Wood Blinds Included! Just minutes from Georgia Southern University, the Hyundai plant, fantastic schools, and a scenic walking path, Holly Oaks offers a perfect blend of convenience and tranquility. Schedule your tour today. Models open daily! Pictures, photographs, colors, features, and sizes are for illustrative purposes only and may vary from
USD 255,990
178 Summertown Drive
View photo
House · for sale
USD 304,527
USD 184/sq.ft
178 Summertown Drive
Foxlake
· 1,647 sq.ft · 4 Bedrooms · 2 Baths · House
· Equipped kitchen
Foxlake · 1,647 sq.ft · 4 Bedrooms · 2 Baths · House · Equipped kitchen
The first floor of this new two-story Aspen floor plan in the Summertown Community is host to an inviting open-concept floorplan that blends the kitchen island with quartz countertops, living and dining areas for seamless entertaining and multitasking. All four bedrooms are located on the second floor, including the luxe owner’s suite at the back of the home with a spa-inspired bathroom and generous walk-in closet. Community amenities enhance the lifestyle experience with a pickleball court and covered pavilion for neighborhood gatherings. Estimated Completion Date November 2026
USD 304,527
408 Mims Street
View photo
House · for sale
USD 254,250
USD 203/sq.ft
408 Mims Street
Foxlake
· 1,249 sq.ft · 3 Bedrooms · 2 Baths · House
· Patio · Equipped kitchen
Foxlake · 1,249 sq.ft · 3 Bedrooms · 2 Baths · House · Patio · Equipped kitchen
Limited time special pricing! Move in ready! Celebrate 250 years of freedom with this specially-priced'250' home! Welcome to Holly Oaks. A fast selling new construction community in Statesboro, GA! The Downing is a charming 3 bedroom cottage at a price which can't be beat! The home features a kitchen complete with stainless appliances, a center island, and pantry, all open to the spacious living room for seamless open concept living. Front porch and covered back patio offer additional outdoor living at its finest. The private primary bedroom, located at the back of the home, includes a Large walk-in closet, double vanity bath and walk in shower. Two secondary bedrooms are serviced by a full hall bath off of the living area. Smart Home Technology & 2' Faux Wood Blinds Included! Just minutes from Georgia Southern University, the Hyundai plant, fantastic schools, and a scenic walking path, Holly Oaks offers a perfect blend of convenience and tranquility. Schedule your tour today. Models o
USD 254,250
1117 Lily Pad Lane
View photo
House · for sale
USD 397,500
USD 130/sq.ft
1117 Lily Pad Lane
Foxlake
· 3,057 sq.ft · 4 Bedrooms · 2 Baths · House
· Office room · Equipped kitchen
Foxlake · 3,057 sq.ft · 4 Bedrooms · 2 Baths · House · Office room · Equipped kitchen
The living is easy in this beautifully renovated four-bedroom, two-and-a-half-bath home, perfectly positioned within Statesboro's sought-after gated community of On The Pond. Set against picturesque pond views, this home offers a rare combination of elegance, comfort, and effortless everyday living-with the serene water as a backdrop to nearly every room on the rear of the home, including the kitchen, breakfast nook, living room, primary suite, and expansive covered back porch. It's the kind of setting that makes every day feel like a getaway. Thoughtfully renovated and impeccably maintained, the home features new quartz kitchen countertops, fresh interior paint, new flooring, updated lighting throughout, and a new 30 year architectural roof. From the moment you enter, soaring ceilings, rich crown molding, and custom architectural details create an impressive first impression. Just off the foyer, a spacious dedicated den or home office offers the perfect retreat, complete with a beauti
USD 397,500
120 Zinnia Row
View photo
House · for sale
USD 329,423
USD 182/sq.ft
120 Zinnia Row
Foxlake
· 1,808 sq.ft · 4 Bedrooms · 2 Baths · House
· Equipped kitchen
Foxlake · 1,808 sq.ft · 4 Bedrooms · 2 Baths · House · Equipped kitchen
The Highland is a beautifully designed two-story home featuring four bedrooms and two-and-one-half bathrooms. The inviting great room flows into the eat-in dining area and stylish kitchen, complete with a large island, birch burlap cabinets, granite countertops, stainless steel appliances, and a spacious pantry, conveniently located next to an additional walk-in storage closet. Upstairs, all bedrooms are conveniently situated near the laundry room for added ease. The primary suite features a generous walk-in closet, walk-in shower, and linen closet. This home blends functionality with comfort, offering both private and shared spaces for modern living
USD 329,423
322 Royal Fern Lane
View photo
House · for sale
USD 348,990
USD 149/sq.ft
322 Royal Fern Lane
Foxlake
· 2,336 sq.ft · 4 Bedrooms · 2 Baths · House
· Office room · Equipped kitchen · Parking
Foxlake · 2,336 sq.ft · 4 Bedrooms · 2 Baths · House · Office room · Equipped kitchen · Parking
Welcome to Fernhill Farms. A new construction community that blends small town charm & living with premiere finishes, including durable hardie plank siding. The Galen is a bold and versatile two-story floor plan with a front porch offering 2,340 square feet of well-designed space, including 4 bedrooms, 2.5 bathrooms, a 2-car garage, and a flex room that adds endless possibilities. Whether you’re growing your household or simply want more space, the Galen delivers comfort and flexibility in all the right places. The main floor opens with a dedicated flex room off the foyer—ideal for a home office, playroom, or formal dining space. From there, the home leads to an expansive kitchen, dining area, and great room. The oversized kitchen island, ample cabinet space, walk-in pantry, and stainless-steel appliances make it a chef’s dream and an entertainer’s paradise. A powder room and coat closet add convenience, and the 2-car garage offers plenty of storage. Upstairs, the primary suite is a tr
USD 348,990
135 Fernhill Drive
View photo
House · for sale
USD 321,990
USD 182/sq.ft
135 Fernhill Drive
Foxlake
· 1,765 sq.ft · 4 Bedrooms · 2 Baths · House
· Equipped kitchen · Parking
Foxlake · 1,765 sq.ft · 4 Bedrooms · 2 Baths · House · Equipped kitchen · Parking
Welcome to Fernhill Farms. A new construction community that blends small town charm & living with premiere finishes, including durable hardie plank siding. Meet the Cali the crowd favorite and one of the bestselling Ranch floor plans. With 1,774 square feet, 4 bedrooms, 2 bathrooms, and a spacious 2-car garage, the Cali blends flexible living with everyday comfort in a layout that families love. From the moment you walk in, you'll appreciate the openness of this smart, single-story design. The heart of the home is a large kitchen featuring an oversized island, walk-in pantry, and seamless flow into the living and dining areas-perfect for gatherings, game nights, or quiet evenings at home. Tucked privately in the back is the primary suite, complete with a roomy walk-in closet and luxurious dual-sink vanity. Three additional bedrooms are located at the front of the home, giving everyone their own space to relax, work, or play. Plus, the dedicated den or flex space offers the option of a
USD 321,990
358 Hood Road
View photo
House · for sale
USD 950,000
USD 228/sq.ft
358 Hood Road
Foxlake
· 4,166 sq.ft · 4 Bedrooms · 4 Baths · House
· Deck · Fireplace · Equipped kitchen · Swimming pool
Foxlake · 4,166 sq.ft · 4 Bedrooms · 4 Baths · House · Deck · Fireplace · Equipped kitchen · Swimming pool
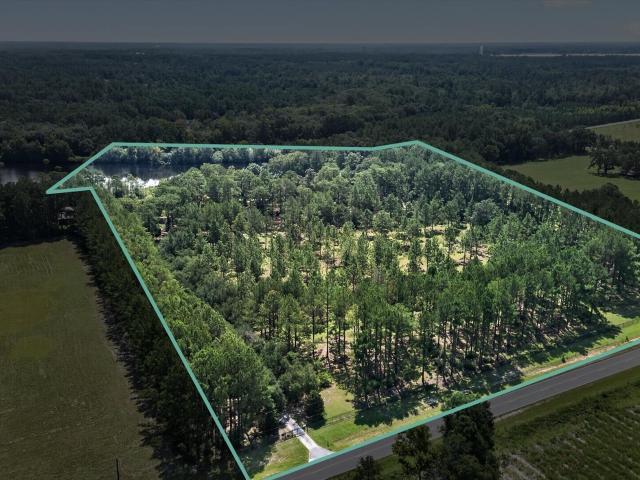
Escape to your own private country retreat with this impressive custom-built brick home situated on 20.79 beautiful acres, completely fenced and gated with no covenants or restrictions! A paved driveway lined with mature oak trees and crepe myrtles welcomes you onto this one-of-a-kind property. The stately brick home features a grand two-story foyer, formal dining room, and spacious living room with fireplace. A wraparound sunroom showcases beautiful views of the property and leads to an expansive two-level deck and screened-in-ground swimming pool, creating the perfect setting for entertaining or relaxing in complete privacy. The spacious primary suite is truly a retreat, featuring hardwood floors, a private fireplace, walk-in closet, and wraparound sunroom with gorgeous sunrise views overlooking the pond and grounds. The renovated primary bath offers double vanities, a separate tile shower, and soaking tub. The large country kitchen provides plenty of room to gather with an eat-in di
USD 950,000
225 Breeze Way
View photo
House · for sale
USD 260,532
USD 143/sq.ft
225 Breeze Way
Foxlake
· 1,819 sq.ft · 4 Bedrooms · 2 Baths · House
· Equipped kitchen
Foxlake · 1,819 sq.ft · 4 Bedrooms · 2 Baths · House · Equipped kitchen
The first floor of this new two-story Aspen floor plan in the Summertown Community is host to an inviting open-concept floorplan that blends the kitchen island with quartz countertops, living and dining areas for seamless entertaining and multitasking. All four bedrooms are located on the second floor, including the luxe owner’s suite at the back of the home with a spa-inspired bathroom and generous walk-in closet. Community amenities enhance the lifestyle experience with a pickleball court and covered pavilion for neighborhood gatherings. Estimated Completion Date August 2026
USD 260,532
701 Riverton Lane
View photo
House · for sale
USD 204,031
USD 148/sq.ft
701 Riverton Lane
Foxlake
· 1,378 sq.ft · 3 Bedrooms · 2 Baths · House
· Equipped kitchen · Parking
Foxlake · 1,378 sq.ft · 3 Bedrooms · 2 Baths · House · Equipped kitchen · Parking
701 Riverton Lane brings together the things buyers are looking for most in a new home — an open layout, great use of space, and a design that feels comfortable from the minute you walk through the door. This three-bedroom, two-bath home in The Outpost features a spacious main living area where the kitchen, dining space, and great room all flow together, making it perfect for everyday living or entertaining. The kitchen offers a large island that gives you plenty of room for meal prep, additional seating, and gathering with family and friends. The primary suite is positioned at the back of the home for added privacy and includes a walk-in closet, double vanity, and direct access to the laundry room. Two additional bedrooms and a full bath are located at the front of the home, giving everyone their own space. A covered back porch adds even more room to enjoy the home, whether you’re having your morning coffee or winding down in the evening. Add in the two-car garage, new construction, a
USD 204,031
1612 Harvest Way
View photo
House · for sale
USD 364,900
USD 172/sq.ft
1612 Harvest Way
Foxlake
· 2,110 sq.ft · 4 Bedrooms · 2 Baths · House
· Fireplace · Equipped kitchen
Foxlake · 2,110 sq.ft · 4 Bedrooms · 2 Baths · House · Fireplace · Equipped kitchen
Welcome to this stunning 4-bedroom, 2-bath home offering 2,117 square feet of beautifully updated living space in the highly sought-after Country Walk subdivision! Perfectly positioned on a quiet cul-de-sac with NO HOA, this home combines comfort, style, functionality, and exceptional upgrades throughout. From the moment you step inside, you'll appreciate the spacious open-concept floor plan designed for both everyday living and effortless entertaining. The main living area is warm and inviting, featuring luxury vinyl plank flooring throughout the home, a cozy fireplace that serves as the centerpiece of the living room, and an abundance of natural light that creates an airy and welcoming atmosphere. The kitchen is truly the heart of the home and offers beautiful granite countertops, ample cabinet and counter space, and a layout that flows seamlessly into the living and dining areas. Whether you're hosting family gatherings, holiday dinners, or casual evenings with friends, this home wa
USD 364,900
108 Nicole Avenue
View photo
House · for sale
USD 338,000
USD 185/sq.ft
108 Nicole Avenue
Foxlake
· 1,819 sq.ft · 3 Bedrooms · 2 Baths · House
· Garden
Foxlake · 1,819 sq.ft · 3 Bedrooms · 2 Baths · House · Garden
3 bedroom/2 bath home, granite countertops, stainless steel appliances. Backyard is fenced with cozy covered back porch, electric awning and large storage shed. Perfectly manicured lawn with front and back yard irrigation system, water softener system, home security system and laminate floors throughout
USD 338,000
138 Avalon Trace
View photo
House · for sale
USD 245,900
USD 205/sq.ft
138 Avalon Trace
Foxlake
· 1,195 sq.ft · 2 Bedrooms · 2 Baths · House
· Garden · Equipped kitchen
Foxlake · 1,195 sq.ft · 2 Bedrooms · 2 Baths · House · Garden · Equipped kitchen
Avalon Trace offers low country style cottages with elevated finishes perfect for those looking for a single-family home with a low maintenance lifestyle. All for under $250k! This neighborhood is conveniently located in Statesboro, Ga and is the first of its kind for our area. These two-bedroom floor plans are quality built homes with James Hardie cement siding, custom cabinets with granite countertops in the kitchen and baths, luxury vinyl plank throughout, upgraded lighting packages, framed bath mirrors, pantry, walk-in closets, and porches for morning coffee. Best of all, all exterior yards & common areas will be meticulously maintained by the HOA at a reasonable cost. You've earned this lifestyle! Our agents will work with you to choose from one of our five floor plans and help you select finishes to make this feel like YOUR custom home. With only 52 lots, this community will sell out quickly, so call our agents today! This house is currently being built and should be complete by
USD 245,900
158 Timber Road
View photo
House · for sale
USD 283,990
USD 175/sq.ft
158 Timber Road
Foxlake
· 1,615 sq.ft · 3 Bedrooms · 2 Baths · House
· Patio · Equipped kitchen
Foxlake · 1,615 sq.ft · 3 Bedrooms · 2 Baths · House · Patio · Equipped kitchen
Welcome to Stockyard in Statesboro, Georgia! Ideally located near Julia P. Bryant Elementary School, Georgia Southern University, major employers such as the Hyundai plant, and just minutes from charming downtown, Stockyard offers a perfect balance of work, school, and leisure access. This one-story Aria offers the perfect open floorplan for modern living! Enjoy a chef’s kitchen with a large central island, spacious pantry, stainless steel appliances, and hardy granite countertops. The expansive family room and generously sized breakfast room open to a covered back patio — perfect for relaxing or entertaining. The private primary suite includes a generous walk-in closet plus a secondary closet, double vanity, large walk-in shower, and private water closet. The sizable secondary bedrooms share a full size bathroom. The Aria truly has space for everyone! Schedule your tour today. Models open daily!
USD 283,990
522 Outpost Way
View photo
House · for sale
USD 294,900
USD 146/sq.ft
522 Outpost Way
Foxlake
· 2,013 sq.ft · 3 Bedrooms · 2 Baths · House
· Patio · Office room · Equipped kitchen · Parking
Foxlake · 2,013 sq.ft · 3 Bedrooms · 2 Baths · House · Patio · Office room · Equipped kitchen · Parking
Move-in ready new construction near Georgia Southern University! Welcome to 522 Outpost Way, a spacious three-bedroom, two-bath Durham floor plan offering approximately 2,017 square feet of thoughtfully designed, single-story living in The Outpost. The open-concept kitchen, dining area, and family room create an inviting space for entertaining and everyday living. A versatile bonus room is ideal for a home office, media room, playroom, workout space, or guest retreat. The kitchen features an island, pantry, and recessed lighting. The private primary suite is separated from the secondary bedrooms and includes a generous walk-in closet, double vanity, and oversized linen closet. Both secondary bedrooms also have walk-in closets, providing exceptional storage throughout the home. Additional features include a large laundry room, multiple storage closets, covered patio, and attached two-car garage. Enjoy a convenient Statesboro location just minutes from Georgia Southern University, shoppi
USD 294,900

Get email alerts

Don't miss out: be the first to know about new properties

The alert was correctly created

On subscribing you accept the conditions of use and the privacy policy
Alert
Receive new ads in your inbox
Save this search
Receive alerts for new listings

We'll send you an email when we have new properties for: "Houses for sale in Foxlake"

The alert was correctly created

Belair Estates, Statesboro city Statesboro CCD Bulloch County Georgia
Lynn Haven Estates
Get email alerts and be the first to see new listings
Required field
On subscribing I accept the terms of the privacy policy
Perfect! You'll soon start receiving new listings via email
Alert
Receive an email when we have new ads for Houses for sale in Foxlake
Save this search
Filters

Bedrooms

Size (sq.ft)

sq.ft
sq.ft

Price

USD
USD

Property type

Bathrooms

Clear all filters
Receive notifications when new entries are published.