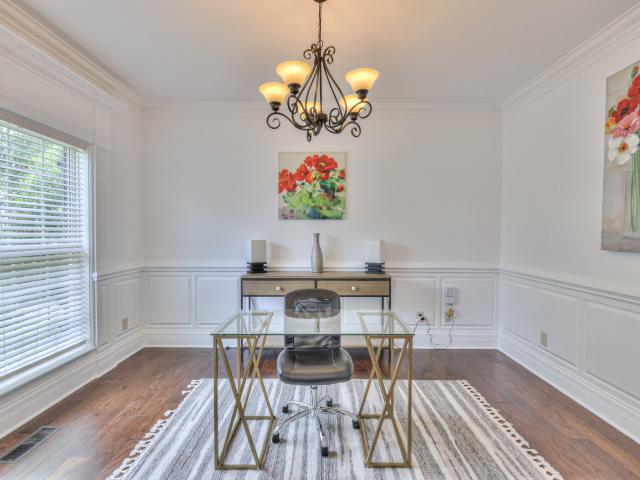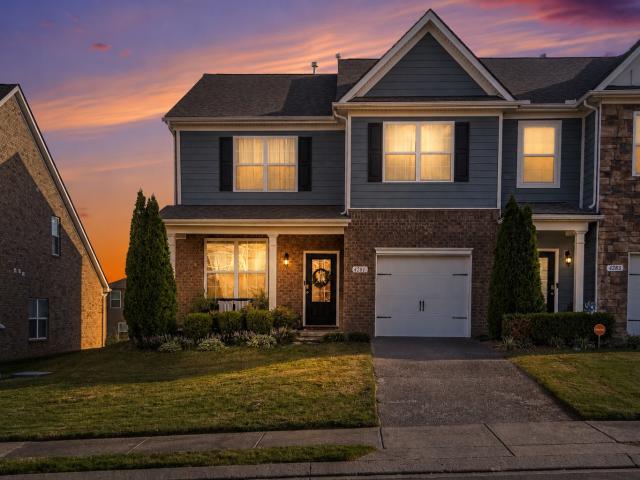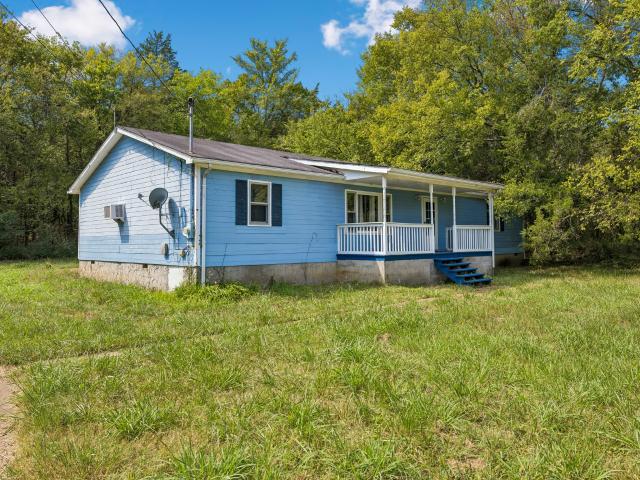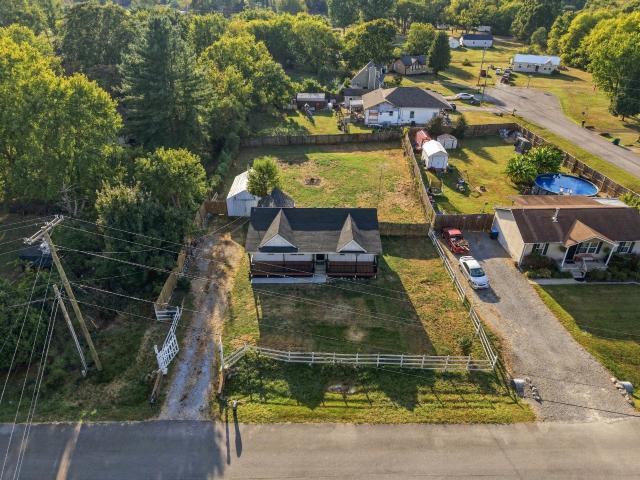
577 properties for sale in Foxland Forest

512 Mound Rd
View photo
Townhouse · for sale
USD 334,990
USD 202/sq.ft
512 Mound Rd
Foxland Forest
· 1,658 sq.ft · 4 Bedrooms · 2 Baths · Townhouse
· Office room · Equipped kitchen · Parking
Foxland Forest · 1,658 sq.ft · 4 Bedrooms · 2 Baths · Townhouse · Office room · Equipped kitchen · Parking
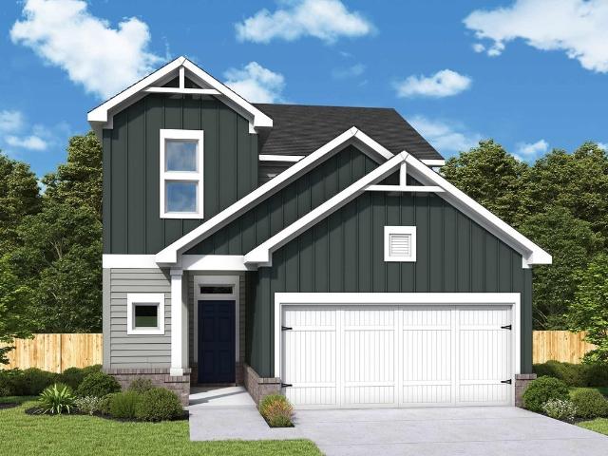
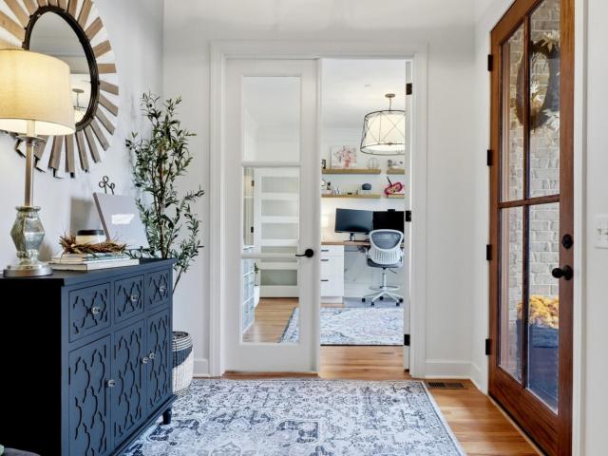
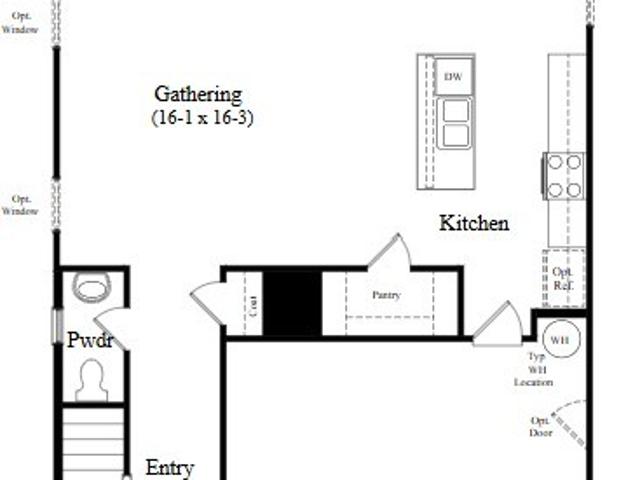
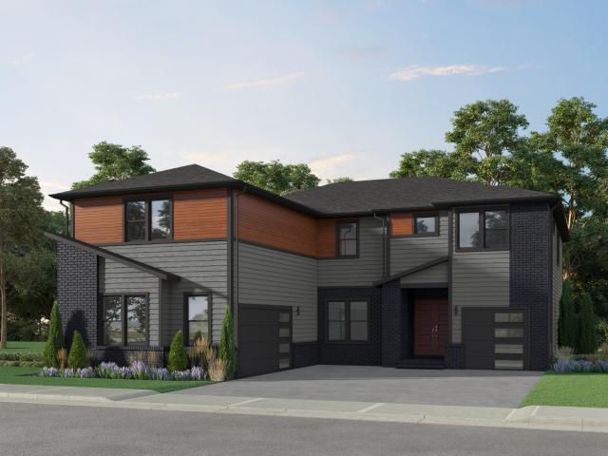
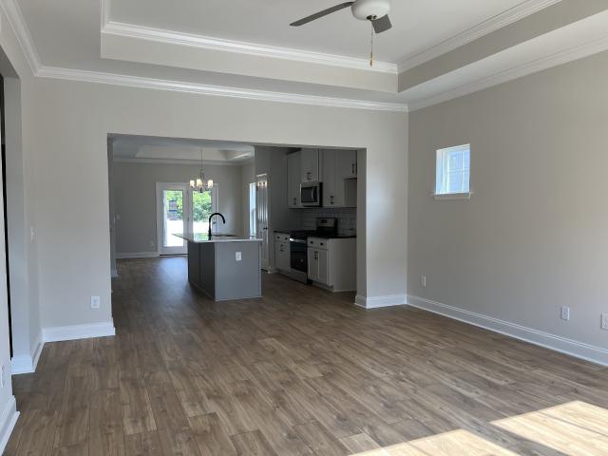
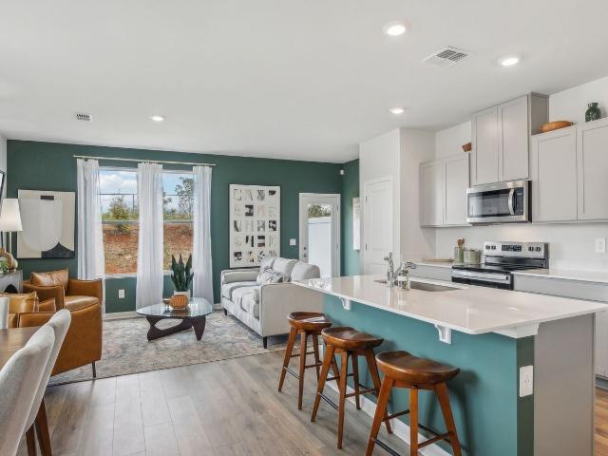
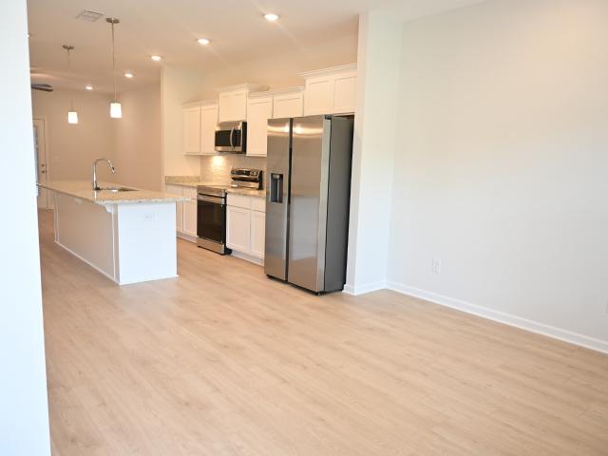
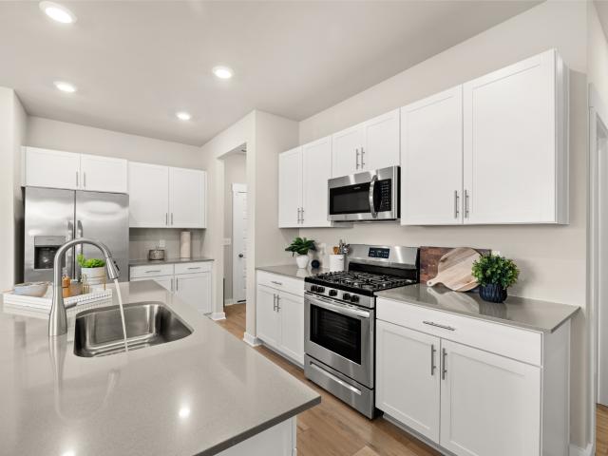
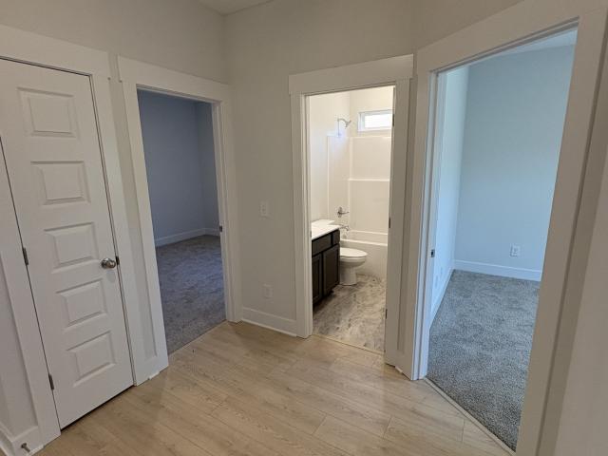
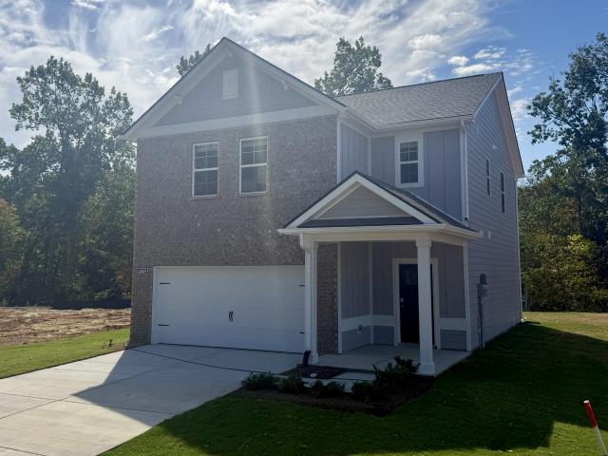
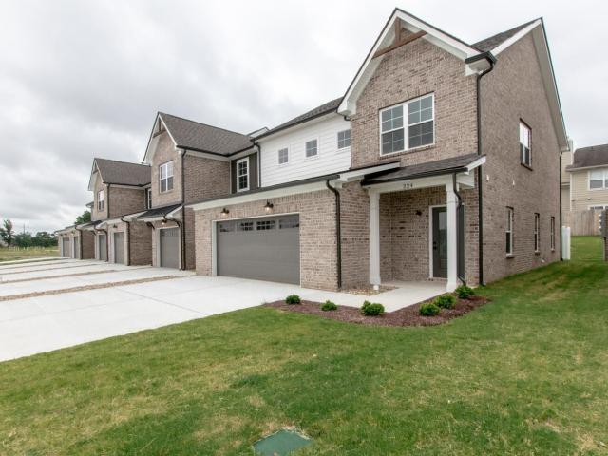
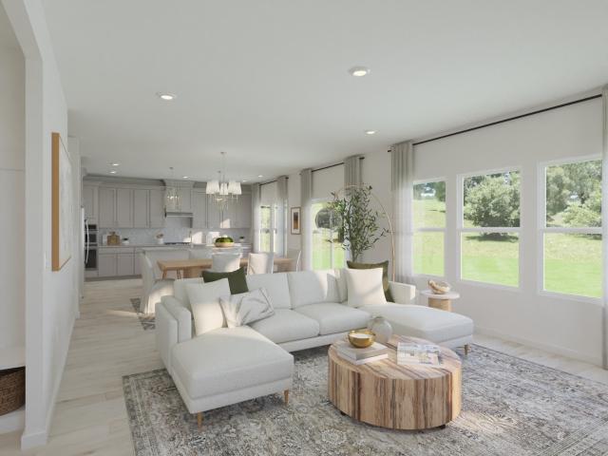
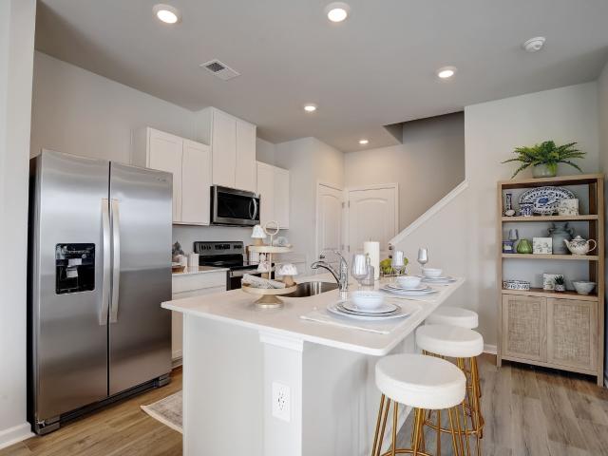
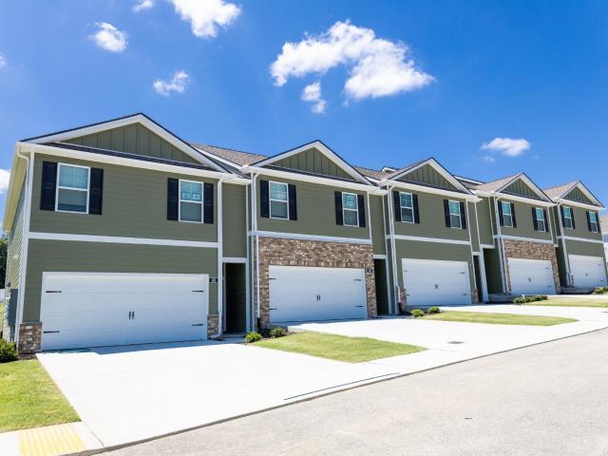
Welcome to the Pattison at Blair Ridge, a new townhome in La Vergne, TN! Featuring 4 bedrooms, 2.5 bathrooms, and a 2-car garage, this thoughtfully designed floorplan offers flexible living space for growing households, entertaining, and everyday life. The main level showcases an open-concept layout that seamlessly connects the living room, dining area, and kitchen. Designed with both style and functionality in mind, the kitchen features Silestone countertops, stainless steel Whirlpool appliances, a large island, and generous storage space. Whether you're preparing meals, gathering with family, or hosting friends, this layout helps keep everyone connected. Upstairs, the private primary suite includes an ensuite bath with dual vanities and a spacious walk-in closet. Three additional bedrooms, a full bath, and a conveniently located laundry area provide the flexibility needed for guests, a home office, or additional living space. Luxury vinyl plank flooring throughout the main living are
USD 334,990
4117 Brendlyn Dr
View photo
House · for sale
USD 822,825
USD 394/sq.ft
4117 Brendlyn Dr
Foxland Forest
· 2,088 sq.ft · 3 Bedrooms · 3 Baths · House
· Parking · Equipped kitchen
Foxland Forest · 2,088 sq.ft · 3 Bedrooms · 3 Baths · House · Parking · Equipped kitchen
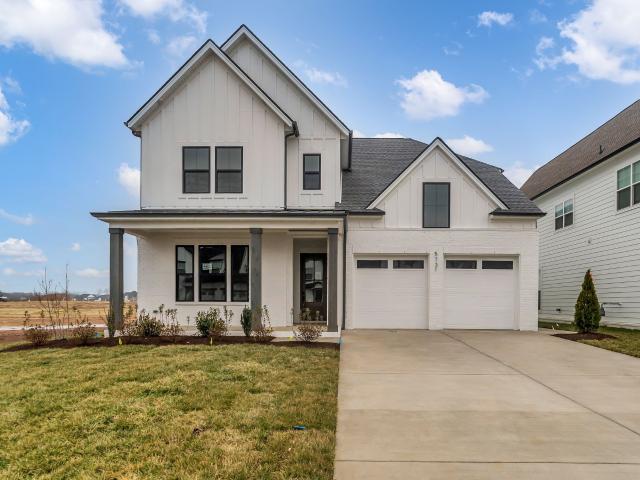
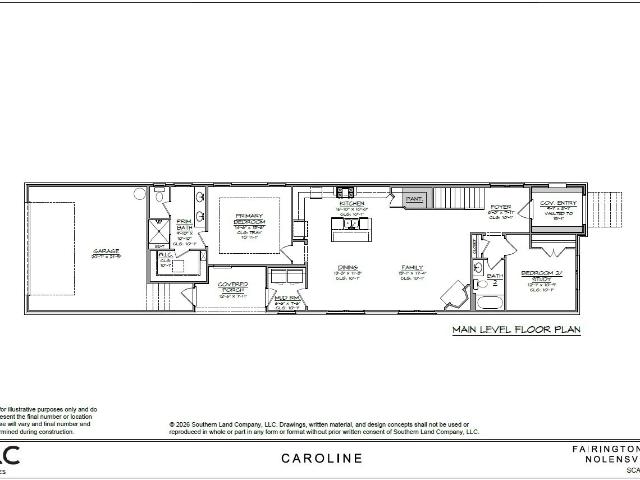
Ready in 60 days or less! Welcome to Fairington! Under Construction Now! Highly sought after, majority main level living plan! This Picture perfect One and a half story home features 3. Bedroom, 3~Bath. 2. Car Garage residence checks all the boxes! This home offers exceptional design and upscale finishes throughout. The kitchen is a true standout featuring full overlay cabinets with soft-close drawers, gorgeous quartz countertops, a built-in 36' 6-burner gas range, and a built-in microwave—perfect for everyday living and entertaining. Enjoy 10’ ceilings on the main floor paired with 8’ doors for an open, elevated feel. The spacious primary suite includes a beautiful tray ceiling, adding a touch of elegance and comfort. Tile flooring is included in all wet areas for style and durability. Thoughtful upgrades throughout—and much more! The Wonder has arrived an extraordinary new standard of living begins at Fairington. From the celebrated visionaries behind Westhaven, Southern Land Company
USD 822,825
3014 Belton Way
View photo
House · for sale
USD 548,990
USD 227/sq.ft
3014 Belton Way
Foxland Forest
· 2,411 sq.ft · 4 Bedrooms · 2 Baths · House
· Deck
Foxland Forest · 2,411 sq.ft · 4 Bedrooms · 2 Baths · House · Deck
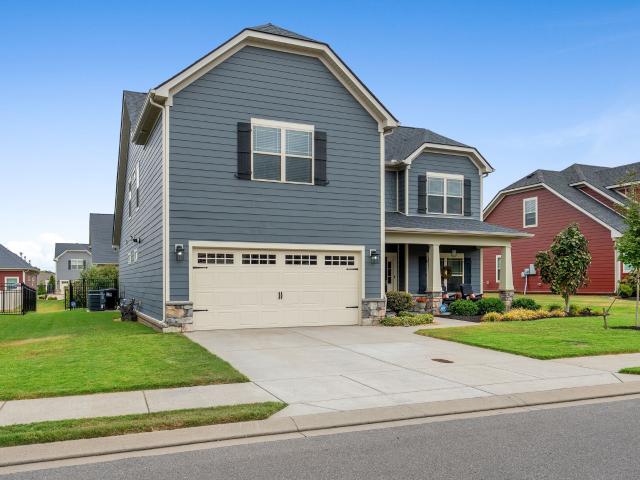
Overlooking a tree line that will never go away from the rear deck of this home is everything. The Titus plan located in the heart of the Stewarts Creek Schools area, our buyers enjoy quick access to everything they need while coming home to a peaceful, thoughtfully planned community. Backed by David Weekley quality, innovative home design, and a dedicated team committed to follow-through, Hidden Springs offers a home buying experience that stands apart from the competition
USD 548,990
2037 Bocage CIR
View photo
House · for sale
USD 1,299,000
USD 327/sq.ft
2037 Bocage CIR
Foxland Forest
· 3,972 sq.ft · 4 Bedrooms · 3 Baths · House
· Office room · Equipped kitchen
Foxland Forest · 3,972 sq.ft · 4 Bedrooms · 3 Baths · House · Office room · Equipped kitchen
Welcome to 2037 Bocage Circle, a beautifully maintained, turnkey home in the Annecy community of Nolensville. With 3,975 sq. ft. Of finished living space, this residence combines modern design, thoughtful upgrades, and versatile living spaces. From the moment you enter, you’ll appreciate the open-concept floor plan, abundant natural light, quality finishes, and attention to detail throughout. The home features 4 bedrooms, 3.5 bathrooms, and TWO dedicated offices that can accommodate work-from-home needs, a private study, homework space, or additional flex space. The additional living space features custom cabinetry, matching high-end finishes and fixtures, beautiful hardwood flooring, and elegant glass French doors, creating a polished extension of the home’s living area. The spacious main living areas provide a seamless flow for everyday living and entertaining. The kitchen and living spaces connect comfortably while providing ample room for gatherings. Step outside to enjoy the cover
USD 1,299,000
4001 Gaskill Dr
View photo
House · for sale
USD 433,990
USD 225/sq.ft
4001 Gaskill Dr
Foxland Forest
· 1,927 sq.ft · 4 Bedrooms · 2 Baths · House
· Parking · Equipped kitchen
Foxland Forest · 1,927 sq.ft · 4 Bedrooms · 2 Baths · House · Parking · Equipped kitchen
4 bedrooms plus privacy! This beramont floorplan stands out! Homesite 123. The Beramont at Spring Branch offers 4 bedrooms, 2.5 bathrooms and 1,929 sq. Ft. of thoughtfully designed living space on a homesite with mature trees along one side of the home are added privacy. The open concept main level is made for gatherings with friends or family featuring a spacious kitchen with island and cafe area that easily flows into the family room. Upstairs, the oversized primary suite offers a dual vanities, a beautiful tile shower, private water closet and a spacious walk-in closet. Three additional bedrooms, an additional full bath ad laundry room complete the second floor. Attached 2 car garage and driveway space for additional cars. Estimated completions September 2026. Call agent to schedule a tour of this floorplan and community
USD 433,990
2709 Cortlandt Ln
View photo
House · for sale
USD 839,000
USD 249/sq.ft
2709 Cortlandt Ln
Foxland Forest
· 3,369 sq.ft · 4 Bedrooms · 3 Baths · House
· Patio · Office room · Equipped kitchen
Foxland Forest · 3,369 sq.ft · 4 Bedrooms · 3 Baths · House · Patio · Office room · Equipped kitchen
Beautifully updated and thoughtfully designed, this stunning home in Silver Stream Farm offers spacious living areas, exceptional storage, and a convenient location! The completely renovated kitchen features gorgeous quartzite countertops, an oversized island with two faucets and two dishwashers, abundant cabinetry, and ample counter space. A separate coffee bar/wet bar includes its own sink with glass-washing feature, wine/beverage refrigerator, and reverse osmosis water. Additional updates include LVP flooring throughout the main level and upstairs bathrooms, family room built-ins, and a spacious concrete patio. The primary suite features a versatile sitting room with abundant natural light, ideal for a home office, workout space, or private retreat. Storage is plentiful throughout, including walk-in closets in the primary bedroom and an upstairs secondary bedroom, additional closets, and a large walk-in attic accessible from the bonus room. Enjoy outdoor living in the fenced backyar
USD 839,000
1001 Willow Ridge Drive
View photo
House · for sale
USD 1,607,890
USD 284/sq.ft
1001 Willow Ridge Drive
Foxland Forest
· 5,651 sq.ft · 6 Bedrooms · 6 Baths · House
· Cellar
Foxland Forest · 5,651 sq.ft · 6 Bedrooms · 6 Baths · House · Cellar
The Stonegate Plan is a To-be-built basement home. Basement homes must be built on specific basement homesites. All photos are of the Foxboro floor plan model home. Construction may take 7-10 months from signing of contract. Build your dream home in the heart of growing Nolensville and surrounded by nature. Willow Ridge community showcases modern, executive-style homes on expansive homesites. This exceptional location provides an easy commute to the upcoming Nolensville Town Center, Franklin, Cool Springs or Nashville and is zoned for highly sought after Williamson County Schools
USD 1,607,890
7311 Carothers Road
View photo
Townhouse · for sale
USD 419,900
USD 260/sq.ft
7311 Carothers Road
Foxland Forest
· 1,615 sq.ft · 3 Bedrooms · 2 Baths · Townhouse
· Garden · Parking
Foxland Forest · 1,615 sq.ft · 3 Bedrooms · 2 Baths · Townhouse · Garden · Parking
Asher Ranch Townhome with 3 Bed, 2 Bath with 2 car garage. Fenced in side yard. Come pick all your colors and options while time allows. Carothers Farms Master Plan Community is a highly sought after community live in Nolensville. Come see why and experience the quality with Regent Homes. Still time to pick some interior colors
USD 419,900
4341 Fir Tree Way
View photo
Townhouse · for sale
USD 329,990
USD 225/sq.ft
4341 Fir Tree Way
Foxland Forest
· 1,464 sq.ft · 3 Bedrooms · 2 Baths · Townhouse
Foxland Forest · 1,464 sq.ft · 3 Bedrooms · 2 Baths · Townhouse
Get Interest rates from 4.99% FIXED PLUS $10,000 towards closing! Welcome to the Medford at River Landing, where modern simplicity meets effortless living in one of Murfreesboro's most desirable RIVER FRONT communities. These stunning new construction townhomes with offer the perfect blend of style, comfort, and convenience with a thoughtfully designed open-concept floorplan, quartz countertops, spacious primary suite, and low-maintenance living that lets you spend more time enjoying what matters most. Beyond your front door, River Landing delivers an exceptional lifestyle with resort-style amenities and a strong sense of community. Residents enjoy access to a sparkling community pool, scenic walking trails, river access to launch kayaks, beautifully maintained green spaces, gathering areas perfect for connecting with neighbors and friends. Conveniently located near shopping, dining, major commuter routes, and Murfreesboro's top destinations, River Landing offers the perfect balance of
USD 329,990
7034 Almaville Rd
View photo
House · for sale
USD 549,000
USD 314/sq.ft
7034 Almaville Rd
Foxland Forest
· 1,744 sq.ft · 3 Bedrooms · 2 Baths · House
· Garden · Fireplace
Foxland Forest · 1,744 sq.ft · 3 Bedrooms · 2 Baths · House · Garden · Fireplace
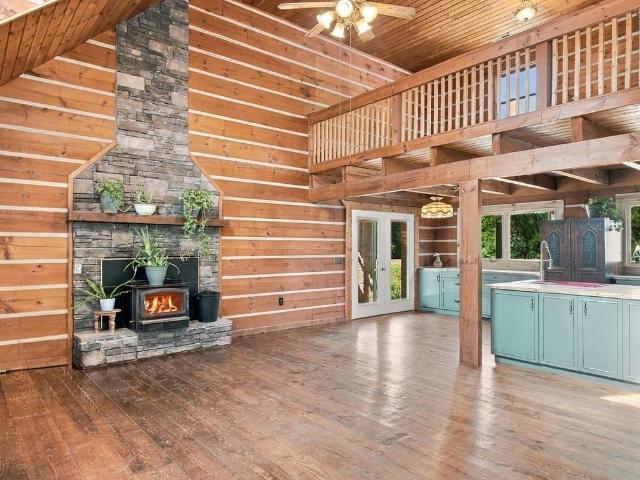
Fresh eggs in the morning, something homegrown on the dinner table, and a log home to return to at the end of the day—this is the country life waiting at 7034 Almaville Rd. Set on approximately 2.99 acres in Arrington, this private mini-farm brings together rustic character, room for animals, and the simple pleasure of tending your own land. Three large Bradford pear trees frame the front of the home, welcoming you to a setting where the outdoors becomes part of everyday life. Picture gathering eggs from the chicken coop, spending an afternoon in the garden, or watching your animals from the enclosed sunroom. Open ground and fenced areas provide room for livestock, while a barn with stalls and storage offers a foundation for your mini-farm plans. Inside, the custom-built log home offers approximately 1,748 square feet with three bedrooms and two bathrooms. Wood floors and a wood-burning fireplace bring warmth to the living spaces, creating a comfortable place to settle in after a day o
USD 549,000
4327 Pretoria Run
View photo
House · for sale
USD 749,999
USD 227/sq.ft
4327 Pretoria Run
Foxland Forest
· 3,294 sq.ft · 4 Bedrooms · 3 Baths · House
· Patio · Garden · Office room · Gym · Fireplace · Equipped kitchen
Foxland Forest · 3,294 sq.ft · 4 Bedrooms · 3 Baths · House · Patio · Garden · Office room · Gym · Fireplace · Equipped kitchen
New Price Improvement! Welcome to 4327 Pretoria Run, a stunning 4-bedroom, 3.5-bath masterpiece located in Murfreesboro's highly sought-after Puckett Station. This exceptional property has just been enhanced with gorgeous, brand-new cabinetry and modern sinks in both the chef's kitchen and the luxurious primary bathroom. Designed for both premium functionality and effortless entertaining, the main level boasts a dedicated home office perfect for remote work and a private, serene owner's suite. Upstairs, you will find a massive bonus room complete with a wet bar—ideal for a media room, home gym, or secondary living space. Step outside to your private outdoor oasis, featuring a covered back patio with a cozy wood-burning fireplace and a full yard irrigation system to ensure pristine curb appeal all summer long. Unbeatable location just five minutes from premium dining and shopping at The Avenue and the new Clari Park development. As an added bonus, all stainless steel appliances convey w
USD 749,999
4281 Grapevine Loop
View photo
Townhouse · for sale
USD 364,900
USD 182/sq.ft
4281 Grapevine Loop
Foxland Forest
· 2,002 sq.ft · 4 Bedrooms · 3 Baths · Townhouse
· Patio · Office room · Fireplace · Equipped kitchen · Swimming pool
Foxland Forest · 2,002 sq.ft · 4 Bedrooms · 3 Baths · Townhouse · Patio · Office room · Fireplace · Equipped kitchen · Swimming pool
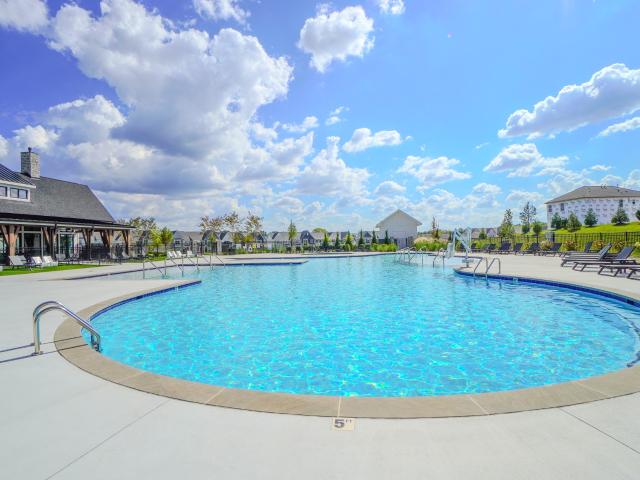
Absolutely beautiful townhome that truly feels like new construction! Brand new LVP floors throughout with an open floor plan great for entertaining! Free standing fireplace remains! Spacious living & dining areas open into the cook's kitchen with white cabinets, granite countertops and stainless appliances! Four bedrooms and three full baths with large guest suite on the main floor with full bath and remaining three bedrooms upstairs! Huge master suite with separate sitting/workout/office area attached & incredible custom closet! Master bath with double vanities, large tub and tile shower! Two additional beds up also with gorgeous new flooring, fresh paint and spacious closets! Laundry area conveniently located on second floor! Great outdoor back patio perfect for a summer bbq or quiet morning coffee! Woodmont has a private pool just for the townhomes and it's only a short walk away! Lots of green space and just a short drive to shopping and dining! A beautiful and stylish place to ca
USD 364,900
9293 Briley Rd
View photo
House · for sale
Request Details
9293 Briley Rd
Foxland Forest
· 1,798 sq.ft · 3 Bedrooms · 2 Baths · House
Foxland Forest · 1,798 sq.ft · 3 Bedrooms · 2 Baths · House
Property to sell at Public Auction on Oct. 15th at 11:00am. Absolute real estate auction. 8.18± beautiful wooded acres. 1,800± SQ. FT. home. Tremendous road frontage. Don’t miss this opportunity to purchase a 3 bedroom, 1 bath, 1,800± sq. Ft. home situated on a beautiful 8.18± acre wooded tract offering privacy, mature trees, and a tremendous amount of road frontage on two roads. The home is currently serviced by a private well, with CUD utility water available at the road. TERMS: 10% down day of sale, balance due in 30 days. 10% Buyer’s Premium added to bid to determine final sale price. Taxes: prorated possession: with deed
Request Details
207 E Sagefield Dr
View photo
House · for sale
USD 359,900
USD 324/sq.ft
207 E Sagefield Dr
Foxland Forest
· 1,109 sq.ft · 3 Bedrooms · 2 Baths · House
· Garden · Equipped kitchen · Parking
Foxland Forest · 1,109 sq.ft · 3 Bedrooms · 2 Baths · House · Garden · Equipped kitchen · Parking
Beautifully remodeled 3-bedroom, 2-bath home featuring a new roof, newer HVAC (2021), new kitchen, new plumbing, upgraded electrical, new water heater, new flooring, fresh interior paint, and durable Hardie board exterior. Enjoy the spacious front porch, large backyard perfect for entertaining, one-car garage, and oversized driveway with plenty of parking. Washer, dryer, and refrigerator are included. This move-in-ready home has been thoughtfully updated throughout and won’t last—schedule your showing today!
USD 359,900
3014 Silverlode Place
View photo
House · for sale
USD 684,900
USD 257/sq.ft
3014 Silverlode Place
Foxland Forest
· 2,659 sq.ft · 3 Bedrooms · 2 Baths · House
· Garden · Office room · Equipped kitchen · Swimming pool
Foxland Forest · 2,659 sq.ft · 3 Bedrooms · 2 Baths · House · Garden · Office room · Equipped kitchen · Swimming pool
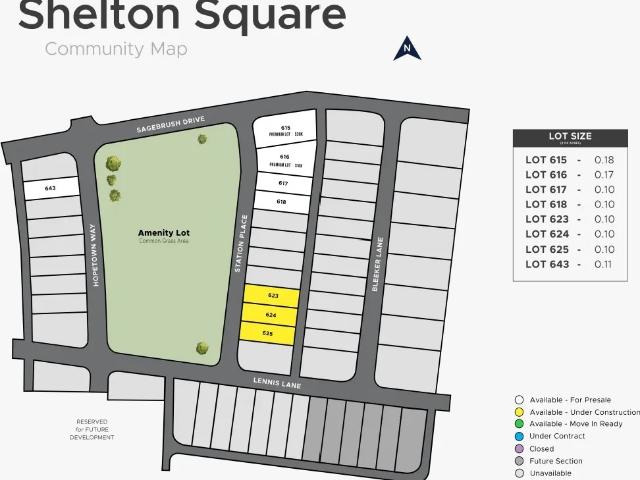
Welcome to The Annie (Elevation C), a brand-new, highly upgraded floor plan by Four Corners in the premier Shelton Square community! This stunning 3-bedroom, 2.5-bathroom home with an office on the first floor perfectly blends luxury and functionality. The desirable owner’s suite features, quartz counters, a freestanding tub, a full tile shower with a frameless door, and custom cabinetry with soft-close doors and drawers. The heart of the home is a designer chef’s kitchen boasting a massive island, quartz countertops, a gas range, under-cabinet lighting, and ceiling-height cabinets. Enjoy solid-surface flooring throughout the entire first floor, custom closets throughout, and a built-in drop zone. Outside, relax in your private courtyard or enjoy the fully sodded fescue yard with an irrigation system, all while facing the beautiful community amenity lawn. Residents enjoy resort-style amenities, including a pool, playground, and dog park. Home is under construction; photos show represen
USD 684,900
125 Ace Ave
View photo
Townhouse · for sale
USD 299,990
USD 230/sq.ft
125 Ace Ave
Foxland Forest
· 1,302 sq.ft · 2 Bedrooms · 2 Baths · Townhouse
· Patio · Equipped kitchen
Foxland Forest · 1,302 sq.ft · 2 Bedrooms · 2 Baths · Townhouse · Patio · Equipped kitchen
Ask about $25,000 interest free down payment loan. Discount fixed rates for Veterans, Active Military, Teachers, and First Responders. Plan(1306 Talia Trace Townhomes) entire 1st floor with laminate flooring. Kitchen w/: granite counter tops, island, pantry, under cabinet lights, Stainless Steel appliances (refrigerator included) 2' faux white blinds. Privacy fence on patio. 99 Promotion. $99 Closing Costs and contract deposit! $99 Closing Costs promotion includes payment of insurance for one year, property tax escrows, origination fees, and discount points as allowed
USD 299,990
2512 Robert Gwynne Drive
View photo
House · for sale
USD 479,990
USD 195/sq.ft
2512 Robert Gwynne Drive
Foxland Forest
· 2,454 sq.ft · 5 Bedrooms · 3 Baths · House
· Equipped kitchen
Foxland Forest · 2,454 sq.ft · 5 Bedrooms · 3 Baths · House · Equipped kitchen
Lot 223. Welcome to this beautifully designed home in the highly sought-after Gwynne Farms community in Smyrna. Featuring 5 bedrooms, 3 full bathrooms, and a bonus room, this home offers plenty of room for both everyday living and entertaining. The main floor showcases an open-concept layout with a spacious great room, dining area, and a modern kitchen centered around a large island, creating the perfect gathering space for family and friends. Includes all appliances (yes, the fridge too! ). Blinds and select smart-home features are already in place to make everyday living easy. A secondary bedroom and full bath on the first floor provide flexibility for guests or multi-generational living. Upstairs, retreat to the expansive owner's suite featuring a generous walk-in closet and private bath. Three additional bedrooms, a full bath, convenient upstairs laundry room, and a spacious bonus room offer incredible flexibility for growing families, movie nights, or a playroom. Residents enjoy e
USD 479,990
5452 Rooker Road
View photo
House · for sale
USD 520,384
USD 242/sq.ft
5452 Rooker Road
Foxland Forest
· 2,142 sq.ft · 3 Bedrooms · 3 Baths · House
· Patio · Fireplace · Equipped kitchen · Parking
Foxland Forest · 2,142 sq.ft · 3 Bedrooms · 3 Baths · House · Patio · Fireplace · Equipped kitchen · Parking
Plan (2151 IHG) 4 Side Brick Stunning home with 3 bedrooms on one level with 2 baths. Head upstairs to find a LARGE bonus room over the garage + a full bath for a total of 3-full baths. Modern but cozy open concept floorplan featuring quartz kitchen countertops, large island, ceramic tile backsplash as well as under kitchen cabinet lights. This house feature a high cathedral ceiling in the ling room and outside patio. This beautiful home also comes with a covered back porch w/ wood burning fireplace to enjoy the outdoors. HUGE INCENTIVE: Limited time $99 Special. $99 Closing Costs and contract deposit! $99 Closing Costs promotion includes payment of insurance for one year, property tax escrows, origination fees, and discount points as allowed. Must use preferred lender. There are more available homes and lots available for building your dream home
USD 520,384
7622 Rookersbend Drive
View photo
House · for sale
USD 471,211
USD 291/sq.ft
7622 Rookersbend Drive
Foxland Forest
· 1,615 sq.ft · 3 Bedrooms · 2 Baths · House
· Patio · Fireplace · Equipped kitchen
Foxland Forest · 1,615 sq.ft · 3 Bedrooms · 2 Baths · House · Patio · Fireplace · Equipped kitchen
Plan (1624 IHG) 4 Side Brick Stunning home with 3 bedrooms on one level with 2 baths. Modern but cozy open concept floorplan featuring quartz kitchen countertops, large island, ceramic tile backsplash as well as under kitchen cabinet lights. This house feature a high cathedral ceiling in the living room and outside patio. This beautiful home also comes with a covered back porch w/ wood burning fireplace to enjoy the outdoors. HUGE INCENTIVE: Limited time $99 Special. $99 Closing Costs and contract deposit! $99 Closing Costs promotion includes payment of insurance for one year, property tax escrows, origination fees, and discount points as allowed. Must use preferred lender. There are more available homes and lots available for building your dream home
USD 471,211
4908 Clousden Way
View photo
House · for sale
USD 438,445
USD 241/sq.ft
4908 Clousden Way
Foxland Forest
· 1,819 sq.ft · 4 Bedrooms · 2 Baths · House
· Patio · Equipped kitchen
Foxland Forest · 1,819 sq.ft · 4 Bedrooms · 2 Baths · House · Patio · Equipped kitchen
Get rates from 4.99% FIXED for 30 years PLUS $5,000 towards closing! Welcome to the Edmon, a spacious two-story single-family home at River Landing in Murfreesboro, TN that backs up to the water! This 4-bedroom, 2.5-bath home offers 1,812 sq ft of comfortable, modern living with a thoughtfully designed floorplan and stylish new features you’ll love. This home features a few extra options as well! Soft Close Drawers, extra cabinet space in the kitchen, under-cabinet lighting, and more! The large eat-in kitchen stands out with new cabinets, Whirlpool stainless steel appliances, and quartz countertops. Adjacent is a dining area overlooking the patio, while the kitchen opens into a roomy living space. A convenient half bath is located just down the hall. Upstairs, the primary bedroom features a walk-in closet and an en-suite bathroom with double vanities, all topped with quartz finishes. The laundry room and secondary bathroom sit between two additional bedrooms for easy access. Like all R
USD 438,445
6810 Longview Dr
View photo
House · for sale
USD 350,000
USD 197/sq.ft
6810 Longview Dr
Foxland Forest
· 1,776 sq.ft · 3 Bedrooms · 1 Bath · House
· Patio · Garden · Office room · Parking · Equipped kitchen
Foxland Forest · 1,776 sq.ft · 3 Bedrooms · 1 Bath · House · Patio · Garden · Office room · Parking · Equipped kitchen
ATTENTION CAR ENTHUSIAST or those needing an extra outdoor space, you will love the impressive 30x30 detached garage with additional 30x20 covered patio or parking areas on each side, plus an extended concrete driveway for extra parking and a privacy fence surrounding the backyard. Preferred lender is offering 1% towards buyer’s closing costs or rate buy-down. Privately positioned at the end of a dead-end street, this property combines functional upgrades with exceptional indoor and outdoor space. The remodeled kitchen showcases a spacious island, generous counter space, and abundant cabinetry—perfect for everyday cooking, storage, and organization, making it ideal for everyday living and gathering. A versatile bonus area provides endless possibilities for a home office, playroom, or hobby space. The laundry room offers built-in shelving for added storage and organization. The laundry room offers built-in shelving for added storage and organization. Enjoy outdoor living from the covere
USD 350,000
200 Tyler Cornerstone Trail
View photo
House · for sale
USD 2,400,000
USD 200/sq.ft
200 Tyler Cornerstone Trail
Foxland Forest
· 11,959 sq.ft · 8 Bedrooms · 10 Baths · House
· Parking
Foxland Forest · 11,959 sq.ft · 8 Bedrooms · 10 Baths · House · Parking
Here is the chance to invest in 6 completed lots in one unit! This unit has 3 different plans in the 6 total lots! Plan 2680A has 2680SF-3 beds/3.5 bath/2 car garage with flex/bonus OR 4 Bedrooms! Plan 1619B has 1619SF with 2 beds/2.5 bath/1 car garage. Plan 1732C has 1732 SF with 2 beds/2.5 bath/1 car garage. Finishes consist of island, pantry, SS appliances, Walk in closets, LVT and carpet flooring, and quartz countertops. Cedar Grove Village is super convenient to tons of shopping, hospital, walking distance to schools and I-24 access! CGV will also have a dog park, sidewalks, and pavilion. Plan 2680A rents for $2600 a month. Plan 1732C & 1615B rents for $2200 a month. 200 hoa. Monthly, $500 Working capital, $100 Capital Reserve. Units are already under rental agreements and occupied
USD 2,400,000
213 Vanguard Drive
View photo
House · for sale
USD 504,590
USD 202/sq.ft
213 Vanguard Drive
Foxland Forest
· 2,486 sq.ft · 7 Bedrooms · 3 Baths · House
· Garden · Office room · Equipped kitchen
Foxland Forest · 2,486 sq.ft · 7 Bedrooms · 3 Baths · House · Garden · Office room · Equipped kitchen
Brand new, energy-efficient home available by Oct 2026! Outfit the Dakota's main-level flex space as a home office and skip your commute. In the kitchen, the island overlooks the open living space. Upstairs, the loft separates the secondary bedrooms from the primary suite. Mission Hills is now selling in La Vergne, offering stunning single-family floor plans, featuring open-concept layouts and luxurious primary suites. Plus, every home includes a fully sodded yard, a refrigerator, washer/dryer, and blinds throughout. Schedule a tour today. Each of our homes is built with innovative, energy-efficient features designed to help you enjoy more savings, better health, real comfort and peace of mind
USD 504,590
3221 Chatfield Dr
View photo
House · for sale
USD 642,990
USD 211/sq.ft
3221 Chatfield Dr
Foxland Forest
· 3,035 sq.ft · 4 Bedrooms · 3 Baths · House
· Garden · Office room · Balcony · Equipped kitchen · Swimming pool
Foxland Forest · 3,035 sq.ft · 4 Bedrooms · 3 Baths · House · Garden · Office room · Balcony · Equipped kitchen · Swimming pool
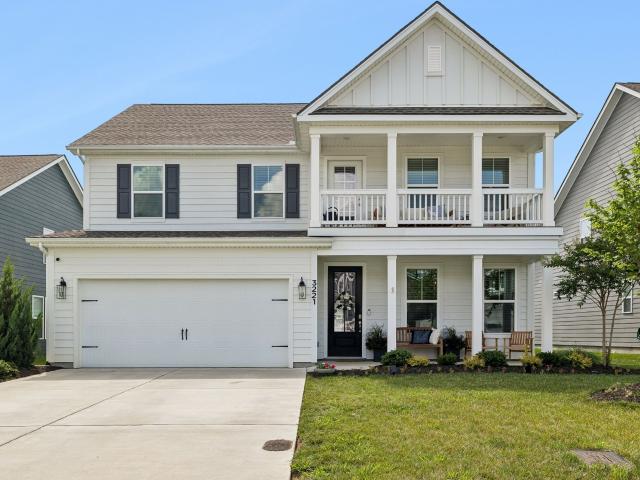
Step inside this turnkey 2023-built retreat where architectural volume meets everyday luxury. The main level is anchored by a vaulted great room that flows seamlessly into an open-concept chef’s kitchen and a dedicated flex space—ideal for a formal dining room or a high-productivity home office. The primary suite, conveniently located on the main floor, offers a private sanctuary away from the home's secondary living zones. Upstairs reveals the ultimate entertainer's haven: a massive extended bonus room paired with a stunning second-story balcony. Enjoy the privacy of a fully fenced backyard, plus exclusive access to Shelton Square’s premier amenities, including a clubhouse, fitness center, and resort pool
USD 642,990
306 Fletchers Way
View photo
Townhouse · for sale
USD 430,460
USD 197/sq.ft
Updated
306 Fletchers Way
Foxland Forest
· 2,185 sq.ft · 3 Bedrooms · 2 Baths · Townhouse
· Patio · Garden · Parking · Equipped kitchen
Foxland Forest · 2,185 sq.ft · 3 Bedrooms · 2 Baths · Townhouse · Patio · Garden · Parking · Equipped kitchen
Brand new, energy-efficient home! Bright, open-concept townhome with spacious great room, dining, and kitchen flow. Upstairs flex and bonus rooms offer versatility. Detached garage and patio complete the layout. Greystone is now selling in Smyrna, offering stunning townhome floorplans, featuring open-concept layouts, and luxurious primary suites. Located in the Stewarts Creek area, in close proximity to I-24, and less than 30 minutes to Downtown Nashville. Plus, every home includes a fully sodded yard, a refrigerator, washer/dryer, and blinds throughout. Schedule a tour today. Each of our homes is built with innovative, energy-efficient features designed to help you enjoy more savings, better health, real comfort and peace of mind
USD 430,460
4132 Grapevine Loop
View photo
House · for sale
USD 309,900
USD 202/sq.ft
4132 Grapevine Loop
Foxland Forest
· 1,528 sq.ft · 3 Bedrooms · 2 Baths · House
· Patio · Office room · Equipped kitchen · Parking
Foxland Forest · 1,528 sq.ft · 3 Bedrooms · 2 Baths · House · Patio · Office room · Equipped kitchen · Parking
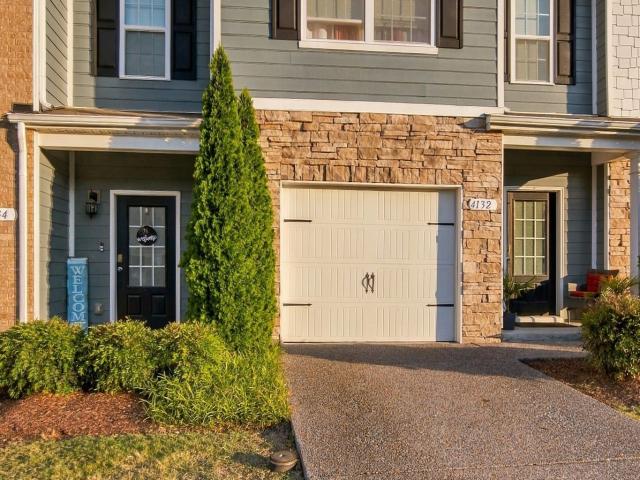
Welcome to 4132 Grapevine Loop in the desirable Woodmont community! This well-maintained 3-bedroom, 2.5-bath townhome offers an open and functional floor plan with a spacious kitchen featuring granite countertops, stainless steel appliances, abundant cabinetry and a large island with seating. The primary suite includes a private bath with a separate tiled shower and soaking tub. Two additional bedrooms provide flexibility for guests, a home office or additional living space. Enjoy the private rear patio, attached 1-car garage and access to the community pool. Conveniently located near Sam Ridley Pkwy, shopping, dining and I-24, providing easy access to Smyrna, Murfreesboro and Nashville
USD 309,900
519 Mound Rd
View photo
Townhouse · for sale
USD 339,990
USD 205/sq.ft
519 Mound Rd
Foxland Forest
· 1,658 sq.ft · 4 Bedrooms · 2 Baths · Townhouse
· Equipped kitchen · Parking
Foxland Forest · 1,658 sq.ft · 4 Bedrooms · 2 Baths · Townhouse · Equipped kitchen · Parking
Quick move-in! 5000 towards closing costs with use of preferred lender. Rates as low as 4.99% when using our Lender. Refrigerator, Washer, Dryer, Blinds, and Fans Included! Welcome to the Pattison at Blair Ridge, a new townhome in La Vergne, TN! Featuring 4 bedrooms, 2.5 bathrooms, and a 2-car garage, this thoughtfully designed floorplan offers flexible living space for growing households, entertaining, and everyday life. The main level showcases an open-concept layout that seamlessly connects the living room, dining area, and kitchen. Designed with both style and functionality in mind, the kitchen features Silestone countertops, stainless steel Whirlpool appliances, a large island, and generous storage space. Whether you're preparing meals, gathering with family, or hosting friends, this layout helps keep everyone connected. Upstairs, the private primary suite includes an ensuite bath with dual vanities and a spacious walk-in closet. Three additional bedrooms, a full bath, and a conve
USD 339,990
5730 Lennis Lane
View photo
House · for sale
USD 859,990
USD 257/sq.ft
5730 Lennis Lane
Foxland Forest
· 3,337 sq.ft · 5 Bedrooms · 4 Baths · House
· Fireplace · Equipped kitchen · Swimming pool
Foxland Forest · 3,337 sq.ft · 5 Bedrooms · 4 Baths · House · Fireplace · Equipped kitchen · Swimming pool
This home is still under construction. Welcome to Shelton Square! Step into the thoughtfully designed EMMELINE Floorplan featuring design upgrades that you won't want to miss! The open main level seamlessly connects the gathering room, dining area, and a stylish kitchen with an extended kitchen island, walk-in pantry, AND butler’s pantry. Great for entertaining! A family entry, drop zone, and powder room add everyday convenience. Looking to relax or entertain? Don't miss out on this expanded, covered, screened in outdoor living space with a gas fireplace! Upstairs, the spacious primary suite offers a relaxing retreat with a luxurious bath and walk-in closet. 4 additional bedrooms, well-placed baths, and a centrally located laundry room provide comfort and functionality while the open-to-below design enhances the home’s airy feel. A perfect blend of style, space, and smart living. Sidewalks connect you to walking trails, clubhouse, pool, and the fitness center for your convenience. Minu
USD 859,990
4510 Rubicon Dr
View photo
House · for sale
USD 595,000
USD 209/sq.ft
4510 Rubicon Dr
Foxland Forest
· 2,842 sq.ft · 4 Bedrooms · 3 Baths · House
· Office room · Fireplace · Equipped kitchen · Parking
Foxland Forest · 2,842 sq.ft · 4 Bedrooms · 3 Baths · House · Office room · Fireplace · Equipped kitchen · Parking
Welcome to this beautifully maintained 4-bedroom, 3.5-bath home in the highly sought after Puckett Station neighborhood. Outside, fresh landscaping, a well-maintained exterior, and a spacious concrete driveway leading to an attached two-car garage provide plenty of parking, while a classic rocking chair front porch offers the perfect spot to relax. Step inside to the inviting foyer through an arched entryway into the spacious main living room, anchored by a cozy floor-to-ceiling stone fireplace. Off the entry, a versatile flex space easily adapts as a home office or formal dining area with custom built ins. The kitchen offers plenty of storage, under-cabinet lighting, and a pantry with ample storage, seamlessly opening to a bright breakfast area surrounded by windows with easy access to the covered back porch. The spacious owner's suite features direct access to its en-suite bathroom, complemented nearby by a dedicated laundry room with a built-in folding counter. Upstairs, a huge bonu
USD 595,000
5722 Lennis Ln
View photo
House · for sale
USD 819,900
USD 253/sq.ft
5722 Lennis Ln
Foxland Forest
· 3,229 sq.ft · 4 Bedrooms · 3 Baths · House
· Office room · Fireplace · Equipped kitchen · Parking
Foxland Forest · 3,229 sq.ft · 4 Bedrooms · 3 Baths · House · Office room · Fireplace · Equipped kitchen · Parking
Welcome Home to Celebration Homes' wonderful Monroe Plan in the sought-after neighborhood of The Sanctuary @ Shelton Square. This plan was designed for today's style of living with an open plan for family gatherings and entertaining! This open space opens to a beautiful screened back porch with a stained beadboard ceiling, scored concrete floor and a fireplace. The Large well-appointed Gourmet Kitchen has cabinets to the ceiling, large island, Gas range, Quartz Counters, undercabinet lighting, soft close doors/drawers + more! The Primary Suite is on the main level with a luxury bath and large walk-in closet. The main level includes 2 additional bedrooms with full bath and closet. These rooms could serve as a study, library, music room or home office. The main level has 10-foot ceilings and 8-foot doors. There are is an additional bedroom up with bath Bath + a Bonus/Playroom/Game room/Media Room. There are 9-foot ceilings on second level. The 2-car garage has 8. Foot doors and includes
USD 819,900

Get email alerts

Don't miss out: be the first to know about new properties

The alert was correctly created

On subscribing you accept the conditions of use and the privacy policy
Alert
Receive new ads in your inbox
Save this search
Receive alerts for new listings

We'll send you an email when we have new properties for: "Properties for sale in Foxland Forest"

The alert was correctly created

Haynes, La Vergne city District 5 Rutherford County Tennessee
Rocksprings, Smyrna town District 11 Rutherford County Tennessee
Get email alerts and be the first to see new listings
Required field
On subscribing I accept the terms of the privacy policy
Perfect! You'll soon start receiving new listings via email
Alert
Receive an email when we have new ads for Properties for sale in Foxland Forest
Save this search
Filters

Bedrooms

Size (sq.ft)

sq.ft
sq.ft

Price

USD
USD

Property type

Bathrooms

Clear all filters
Receive notifications when new entries are published.