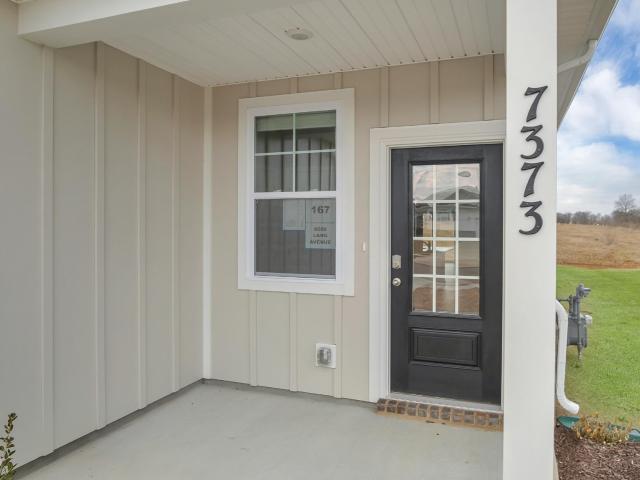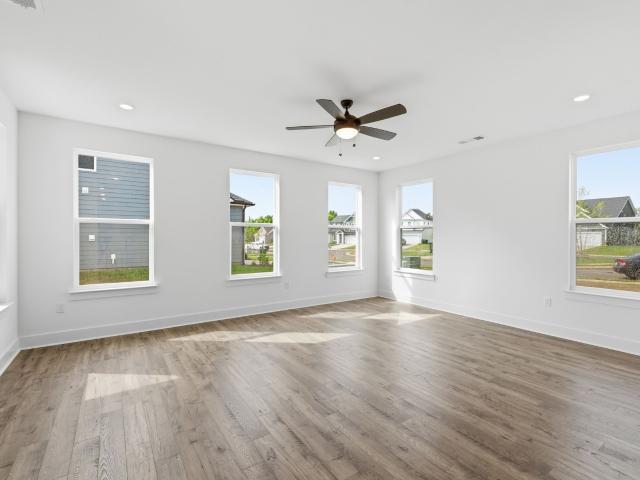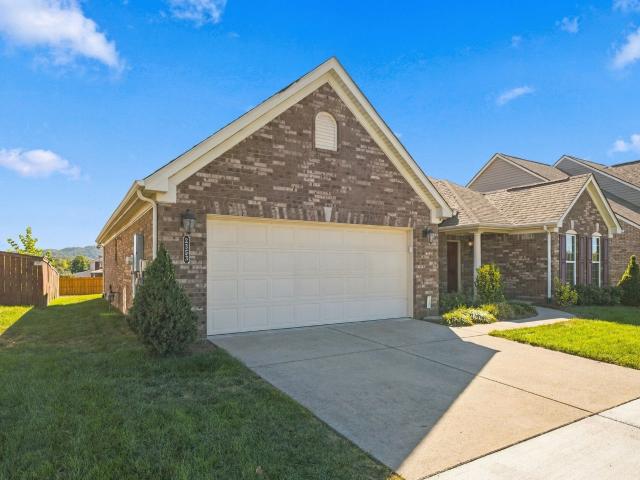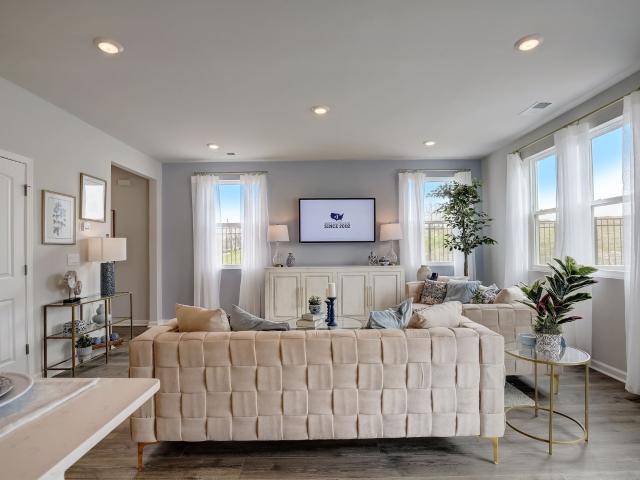
577 properties for sale in Foxland Forest

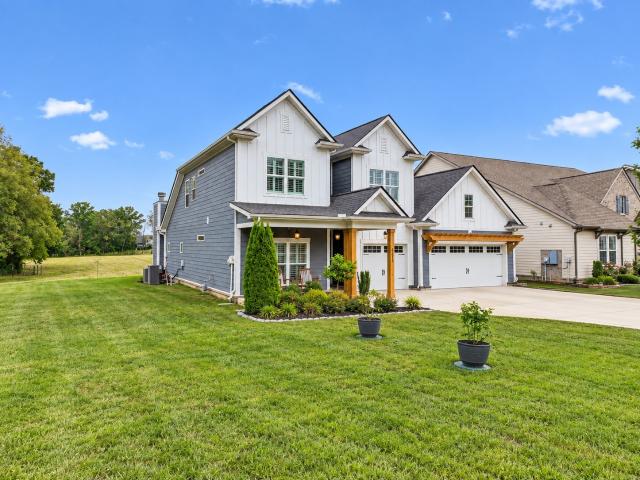
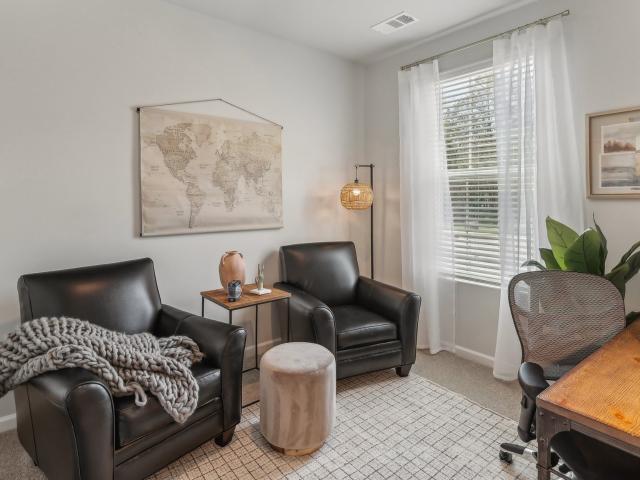
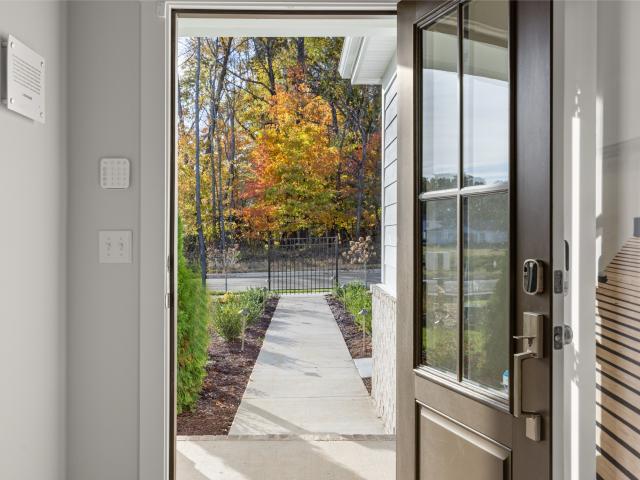
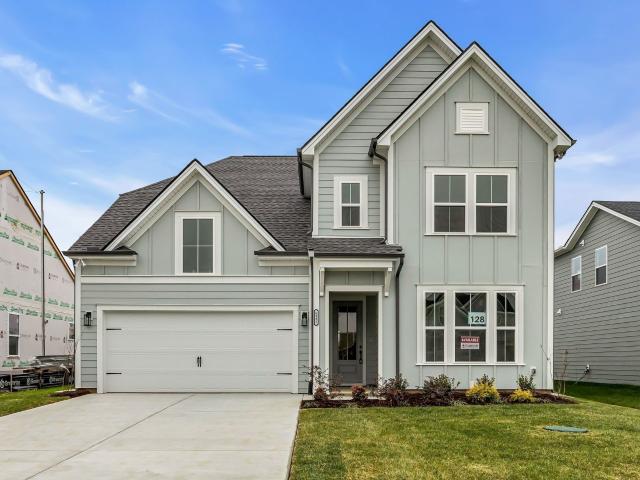
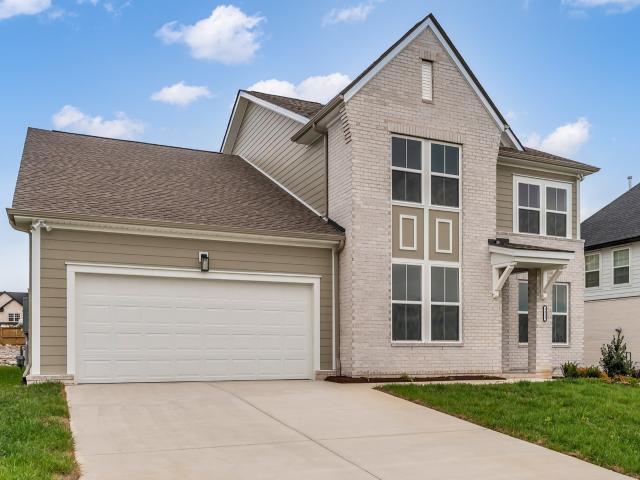
3021 fanshaw rd
View photo
House · for sale
USD 639,900
USD 233/sq.ft
3021 fanshaw rd
Foxland Forest
· 2,745 sq.ft · 4 Bedrooms · 3 Baths · House
Foxland Forest · 2,745 sq.ft · 4 Bedrooms · 3 Baths · House
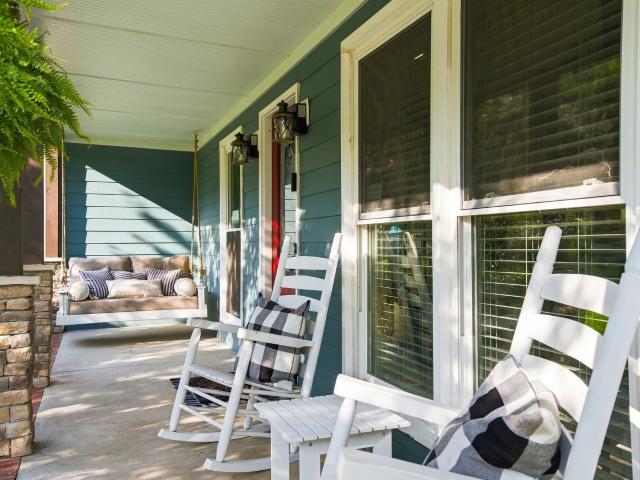
Award Winning Plans from Nashville's Locally Owned Builder, Introducing the. *Awesome Harlow Plan*, a beautifully designed home featuring a mostly brick custom front elevation with exceptional craftsmanship throughout. Main Floor highlights are spacious owner’s Retreat with tray ceiling, walk-in shower, and free-standing soaking tub, Guest bedroom with full bathroom, Private study ideal for remote work or reading nook, 10-foot ceilings in the Great Room and Owner’s Retreat create an open, luxurious feel. Upstairs features include Two bedrooms, one full bathroom, playroom for family fun or hobbies, Walk-in unfinished storage room with plenty of potential for future expansion. Additional Features includes approximately 2,750 sq. Ft. of living space, Expansive covered back porch included perfect for entertaining or relaxing. Our Design Center selections allow buyers to personalize finishes and upgrades
USD 639,900
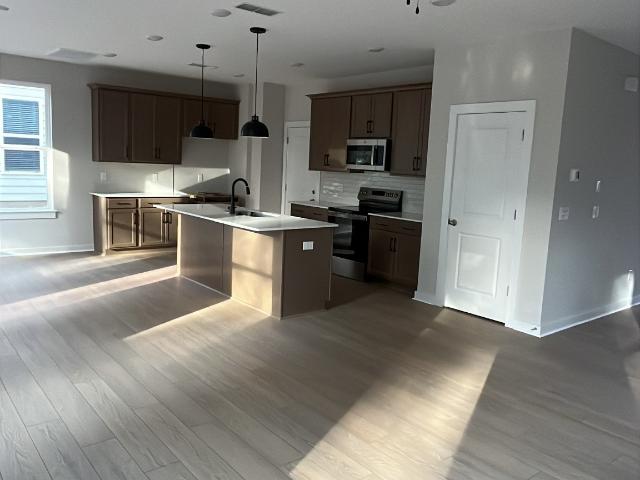
122 Dry Canyon
View photo
Townhouse · for sale
USD 314,990
USD 232/sq.ft
122 Dry Canyon
Foxland Forest
· 1,356 sq.ft · 3 Bedrooms · 2 Baths · Townhouse
· Office room · Equipped kitchen
Foxland Forest · 1,356 sq.ft · 3 Bedrooms · 2 Baths · Townhouse · Office room · Equipped kitchen
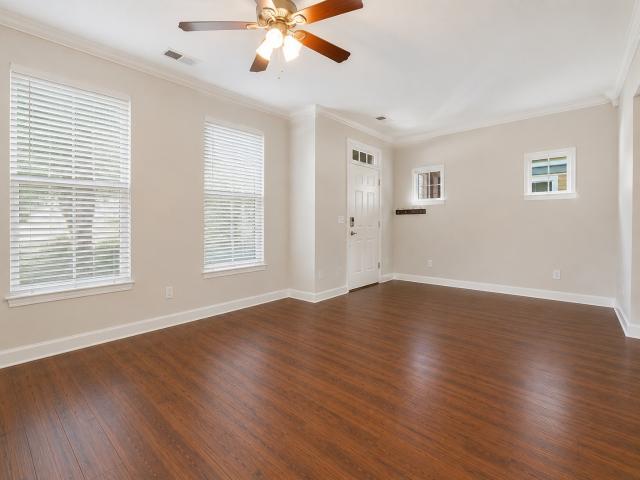
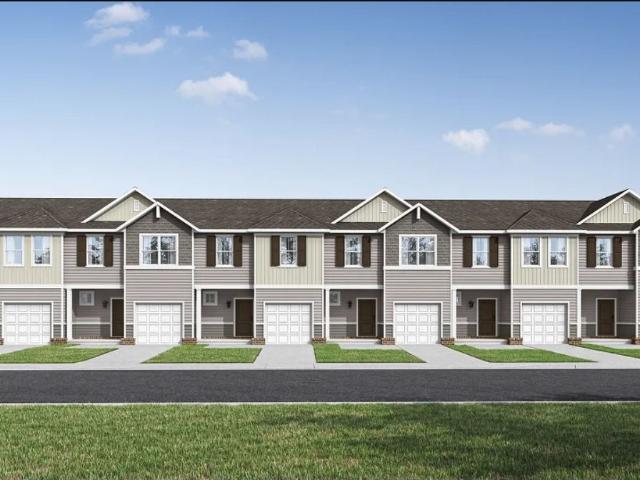
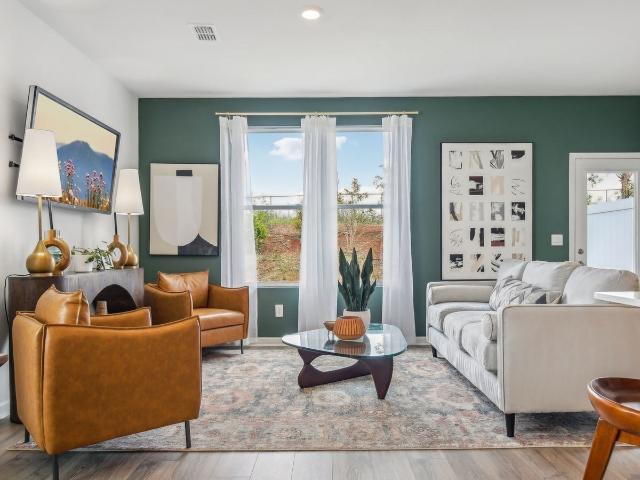
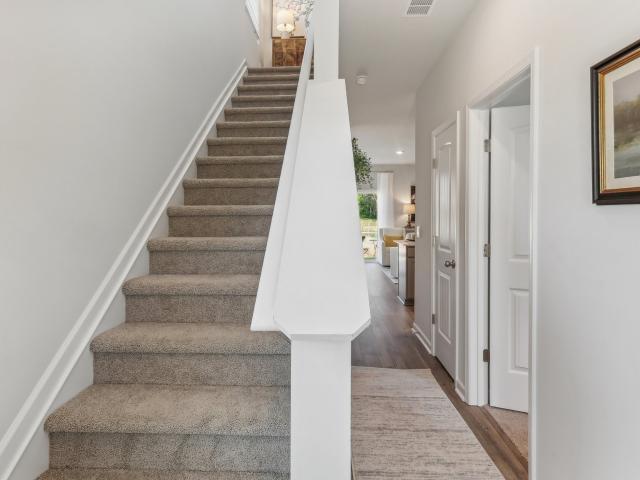
Quick move-in! 9000 towards closing costs with use of preferred lender. Rates as low as 4.99% plus Refrigerator, Washer, Dryer, Blinds, and Fans Included! End unit. The Franklin is one of our most popular and trusted floorplans, known for its quality and value. This 3-bedroom, 2.5-bath layout is designed for comfort. Upon entry, you’ll find a stylish L-shaped kitchen with a center island that opens to the dining and living areas. Perfect for entertaining and everyday living. A downstairs bedroom offers flexible use as a home office or guest suite. Upstairs, the spacious primary suite features a private bath with double vanity and a separate linen closet. A third bedroom and additional full bath complete the upper level. Each bedroom includes cozy carpeting and ample closet space. The kitchen boasts Silestone countertops and stainless-steel Whirlpool appliances for a modern touch. Every Franklin townhome also comes with our Home is Connected smart home package, letting you control your
USD 314,990
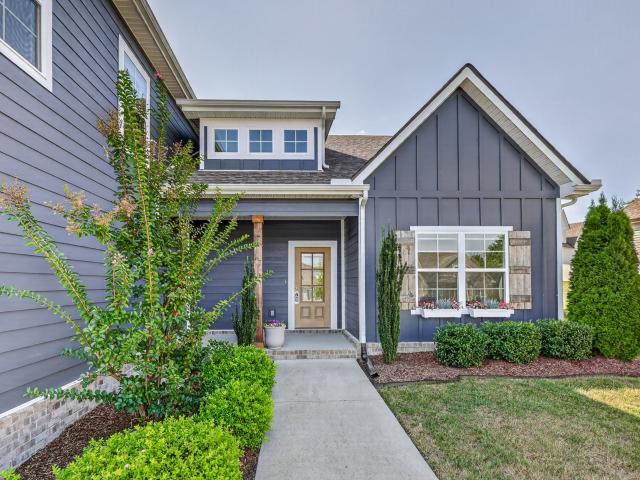
6533 Rusty Blackbird Ct
View photo
House · for sale
USD 740,000
USD 256/sq.ft
6533 Rusty Blackbird Ct
Foxland Forest
· 2,885 sq.ft · 5 Bedrooms · 4 Baths · House
· Fireplace · Equipped kitchen · Parking
Foxland Forest · 2,885 sq.ft · 5 Bedrooms · 4 Baths · House · Fireplace · Equipped kitchen · Parking
Rare privacy + premium lot in south haven! 5 Bedrooms, 4 Baths with a 3-car garage tucked at the end of a cul-de-sac with only one neighboring side, offering an exceptional combination of privacy, space, and neighborhood convenience. Seller providing a 2-1 Buydown. Inside, the open-concept floor plan features a beautiful stone fireplace and a stunning floor-to-ceiling, three-panel sliding glass door that seamlessly connects the living space to the outdoor retreat. The versatile layout includes a generous bonus room and plenty of space for family, guests, entertaining, or working from home. The kitchen is designed for both everyday living and entertaining with quartz countertops, a farmhouse sink, double ovens, and a 5-burner gas cooktop. Enjoy mature trees and peaceful open views from the incredible back porch, complete with a real wood-burning fireplace—the perfect setting for morning coffee, entertaining, or relaxing year-round. With 5 bedrooms, 4 full baths, a 3-car garage, a privat
USD 740,000
3014 Bienville Dr
View photo
House · for sale
USD 390,000
USD 232/sq.ft
3014 Bienville Dr
Foxland Forest
· 1,679 sq.ft · 3 Bedrooms · 2 Baths · House
· Equipped kitchen
Foxland Forest · 1,679 sq.ft · 3 Bedrooms · 2 Baths · House · Equipped kitchen
Fresh, inviting, and ready to call home, this beautifully improved property is tucked into a charming, walkable neighborhood with thoughtful upgrades throughout. Inside, you’ll find new luxury vinyl plank flooring with a lifetime warranty, fresh paint, updated lighting, crown molding, refreshed kitchen cabinetry, new granite countertops in the kitchen and bathrooms, and all new plumbing fixtures. The home also offers peace of mind with new PEX plumbing from the street throughout the entire house, a new Ruud HVAC system with a 10 year warranty, and a FIZL smart water monitoring system with built in leak detection. Keyless entry and automatic lighting add everyday convenience, and a Samsung large capacity washer and dryer, along with both a 42 inch and 86 inch TV, are included with the home. For qualified veterans, the existing 2.5% assumable loan presents a rare financing opportunity. With so many of the big ticket improvements already completed, this home offers an easy transition for
USD 390,000
304 Caxton Alley E
View photo
Townhouse · for sale
USD 444,900
USD 275/sq.ft
304 Caxton Alley E
Foxland Forest
· 1,615 sq.ft · 3 Bedrooms · 2 Baths · Townhouse
· Garden · Parking
Foxland Forest · 1,615 sq.ft · 3 Bedrooms · 2 Baths · Townhouse · Garden · Parking
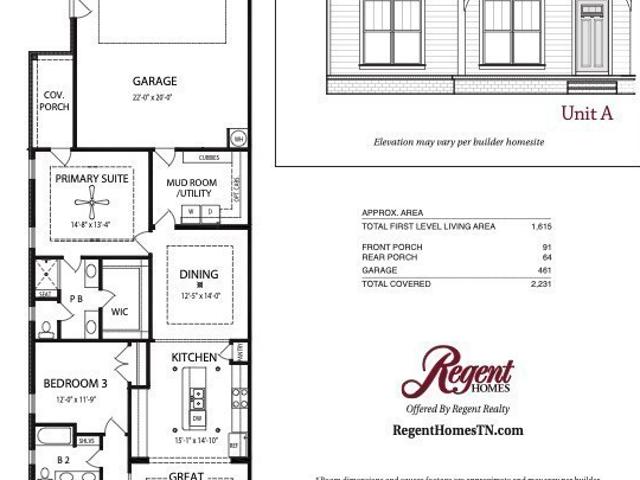
Asher Ranch Townhome with 3 Bed, 2 Bath with 2 car garage. Fenced in side yard. Some colors and options available to select while time allows. Carothers Farms Master Plan Community is a highly sought after community live in Nolensville. Come see why and experience the quality with Regent Homes
USD 444,900
316 Savoy Loop
View photo
Townhouse · for sale
USD 384,900
USD 206/sq.ft
316 Savoy Loop
Foxland Forest
· 1,862 sq.ft · 2 Bedrooms · 2 Baths · Townhouse
· Garden · Parking · Balcony
Foxland Forest · 1,862 sq.ft · 2 Bedrooms · 2 Baths · Townhouse · Garden · Parking · Balcony
Welcome Home to popular Carothers Farm. Planned community with luxury living in your NEW Highland II 3 BR townhome. Features an open-concept floor plan complete with LVP on main first fl; crown molding, upgraded quartz countertops, stainless steel appliances, tile floors in wet areas. Numerous windows allow for natural light, and the expansive master leaves room to spare when paired with a king-sized bed and walk in closets. Storage is ample in your 2 car garage. Spacious balcony overlooks a picturesque walkable neighborhood; Carothers Farms in Nolensville features include a playground, dog park, organic garden, walking trail & event pavilion. Easy access to I-24 & Tanger Outlets, Nashville is only 20 minutes away. Home is perfect for an owner wanting maintenance-free living or an investor looking to unlock the potential of passive income. HOA includes Hi-Speed Internet! Ask about seller rate buy down
USD 384,900
4822 Clousden Way
View photo
House · for sale
USD 463,990
USD 195/sq.ft
4822 Clousden Way
Foxland Forest
· 2,368 sq.ft · 5 Bedrooms · 3 Baths · House
· Equipped kitchen · Parking
Foxland Forest · 2,368 sq.ft · 5 Bedrooms · 3 Baths · House · Equipped kitchen · Parking
Low fixed rates from 4.99% plus $6,000 towards closing. Step into the Harbor, a stunning two-story home at River Landing in Murfreesboro, TN, our premier RIVER FRONT community with kayak launches, playgrounds, and our lovely community pool! This spacious 5-bedroom, 3-bathroom home with a two-car garage offers the room and elegance you desire while being tucked in the back of the community making it that much more peaceful. Inside, modern touches like quartz countertops and stainless-steel appliances complement your brick exterior. Designed for modern living, the Harbor welcomes natural light through abundant windows, enhancing its open, airy feel. The foyer opens to an open-concept living room that flows seamlessly into the dining area and kitchen. The kitchen features ample cabinetry, generous counter space, a corner pantry, and a central island perfect for casual dining and entertaining. On the main floor, a large bedroom and full bathroom offer privacy for guests. Upstairs, the prim
USD 463,990
370 Golden Deer Drive
View photo
Townhouse · for sale
USD 369,990
USD 254/sq.ft
370 Golden Deer Drive
Foxland Forest
· 1,453 sq.ft · 3 Bedrooms · 2 Baths · Townhouse
· Equipped kitchen
Foxland Forest · 1,453 sq.ft · 3 Bedrooms · 2 Baths · Townhouse · Equipped kitchen
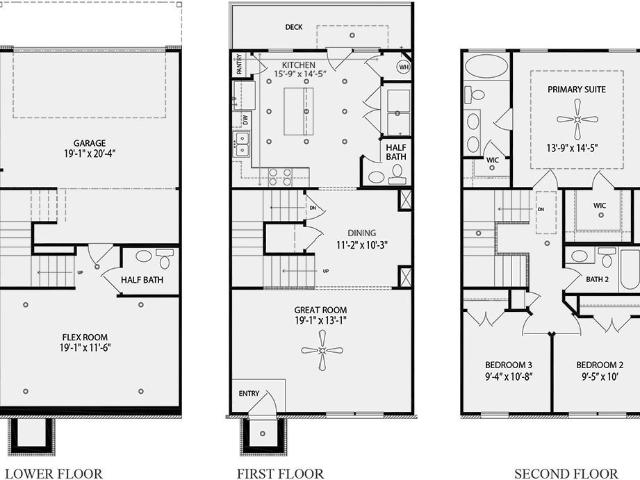
This new two-story townhome provides a low-maintenance design perfect for modern lifestyles. The first floor is host to an inviting open-concept layout that combines the kitchen, living and dining areas to maximize interior space, while all three bedrooms are located on the second floor for optimal comfort and privacy, including a lavish owner’s suite with a full bathroom and walk-in closet
USD 369,990
362 Golden Deer Drive
View photo
Townhouse · for sale
USD 359,990
USD 247/sq.ft
362 Golden Deer Drive
Foxland Forest
· 1,453 sq.ft · 3 Bedrooms · 2 Baths · Townhouse
· Equipped kitchen
Foxland Forest · 1,453 sq.ft · 3 Bedrooms · 2 Baths · Townhouse · Equipped kitchen
This new two-story townhome provides a low-maintenance design perfect for modern lifestyles. The first floor is host to an inviting open-concept layout that combines the kitchen, living and dining areas to maximize interior space, while all three bedrooms are located on the second floor for optimal comfort and privacy, including a lavish owner’s suite with a full bathroom and walk-in closet
USD 359,990
366 Golden Deer Drive
View photo
Townhouse · for sale
USD 339,990
USD 233/sq.ft
366 Golden Deer Drive
Foxland Forest
· 1,453 sq.ft · 3 Bedrooms · 2 Baths · Townhouse
· Equipped kitchen
Foxland Forest · 1,453 sq.ft · 3 Bedrooms · 2 Baths · Townhouse · Equipped kitchen
This new two-story townhome provides a low-maintenance design perfect for modern lifestyles. The first floor is host to an inviting open-concept layout that combines the kitchen, living and dining areas to maximize interior space, while all three bedrooms are located on the second floor for optimal comfort and privacy, including a lavish owner’s suite with a full bathroom and walk-in closet
USD 339,990
119 Dry Canyon
View photo
Townhouse · for sale
USD 289,990
USD 213/sq.ft
119 Dry Canyon
Foxland Forest
· 1,356 sq.ft · 3 Bedrooms · 2 Baths · Townhouse
· Office room
Foxland Forest · 1,356 sq.ft · 3 Bedrooms · 2 Baths · Townhouse · Office room
Quick move-in! We Offer REDUCED market INTEREST RATES plus we help with closing costs when using our preferred lender, DHI Mortgage. Welcome home to 119 Dry Canyon Rd. Where modern comfort meets easy, low-maintenance living in LaVergne, Tennessee. The Franklin townhome offers 1,363 square feet of beautifully designed living space with three bedrooms and 2.5 baths. The open concept main level creates a warm and inviting setting for everyday living and entertaining, while the versatile third bedroom is conveniently located downstairs, offering incredible flexibility as a guest room, home office, study or additional living space. Upstairs, the spacious bedrooms provide comfortable private retreats at the end of the day. With modern finishes, a functional layout, and the ease of townhome living, this home is designed to give you more time to enjoy the things that matter most. Conveniently located near shopping, dining, parks, major roadways and just a hop skip and jump to the great Music C
USD 289,990
487 Jet Stream Dr
View photo
House · for sale
USD 449,990
USD 200/sq.ft
487 Jet Stream Dr
Foxland Forest
· 2,239 sq.ft · 4 Bedrooms · 2 Baths · House
· Garden · Gym · Deck · Equipped kitchen
Foxland Forest · 2,239 sq.ft · 4 Bedrooms · 2 Baths · House · Garden · Gym · Deck · Equipped kitchen
Located in Rutherford County, this'gem' neighborhood features an up and coming Commercial / retail / cafe at the entrance. Enjoy your favorite Local Dining and Shopping, with quick access to Nolensville, Murfreesboro and Downtown Nashville. 20 miles or less. 10 mins to Tanger Outlets and other Shopping Centers! Estimated Completion for Aspire Home # 265 is April 2026. Spacious and roomy layout: 4 Bedroom / 2.5 Bathroom'Aspire' floor plan. Includes a Separate, Glass-Door Study on the Main floor. Crush your work goals or use for meditation / home gym / playroom. Kitchen UPGRADED: Fresh White cabinets and'Dallas White' granite and grey backsplash. Beautiful White cabinets and White Quartz in bathrooms. This home feels light and airy with plenty of natural light throughout. The large Dining Area that opens to a beautiful, elevated Deck with six steps to a lightly sloped backyard overlooking Greenspace and Protected tree area. No Neighbors directly behind. Perfect for those who enjoy relaxi
USD 449,990
4021 Gaskill Dr
View photo
House · for sale
USD 434,990
USD 224/sq.ft
4021 Gaskill Dr
Foxland Forest
· 1,938 sq.ft · 3 Bedrooms · 2 Baths · House
· Office room
Foxland Forest · 1,938 sq.ft · 3 Bedrooms · 2 Baths · House · Office room
Need extra space? Take a look at the lavender floorplan! Homesite128. The Lavender at Spring Branch delivers with 3 bedrooms and 2.5 bathrooms, 1,941 sq. Ft. PLUS a versatile upstairs loft! The spacious primary suite is thoughtfully positioned near the laundry room for everyday convenience while the two additional bedrooms are located on the opposite side for more privacy. The loft space gives buyers the flexibility they're looking for that could be used for a home office, playroom, media room, workout space or second living area. With a smart layout and flexible spaces, this home makes every square foot count! Estimated completion is November 2026. Contact Nicole Batson for a tour of this community
USD 434,990
504 Buford Johnson Rd
View photo
House · for sale
USD 479,999
USD 224/sq.ft
504 Buford Johnson Rd
Foxland Forest
· 2,142 sq.ft · 3 Bedrooms · 2 Baths · House
· Garden · Office room · Equipped kitchen
Foxland Forest · 2,142 sq.ft · 3 Bedrooms · 2 Baths · House · Garden · Office room · Equipped kitchen
Move-in-ready! Welcome to 504 Buford Johnson Road in La Vergne, TN—A beautifully maintained, one-owner home offering comfortable one-level living with thoughtful upgrades throughout. Located on the Nolensville side of La Vergne, this 3-bedroom, 2-bath home features an open-concept floor plan, durable laminate wood flooring throughout, and a spacious upstairs bonus room perfect for a media room, home office, playroom, or additional living space. The inviting kitchen offers a counter-to-ceiling backsplash and flows seamlessly into the dining and living areas, making everyday living and entertaining easy. Custom cabinetry in the laundry room and primary closet provides exceptional organization and storage. The private, fenced backyard is ideal for pets, play, gardening, or relaxing outdoors. Situated toward the back of a family-friendly neighborhood, this home enjoys a quiet setting with no through traffic. Neighbors enjoy a welcoming community where children play together, and neighborho
USD 479,999
2521 Robert Gwynne Drive
View photo
House · for sale
USD 517,990
USD 209/sq.ft
2521 Robert Gwynne Drive
Foxland Forest
· 2,476 sq.ft · 4 Bedrooms · 3 Baths · House
· Equipped kitchen
Foxland Forest · 2,476 sq.ft · 4 Bedrooms · 3 Baths · House · Equipped kitchen
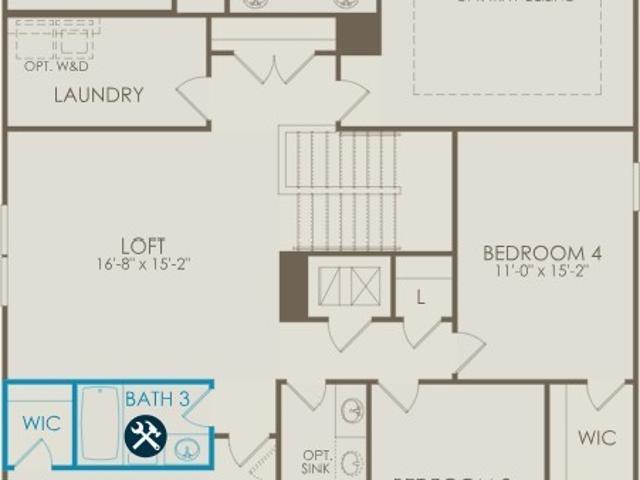
The Mayflower floorplan welcomes you with thoughtful details and plenty of space for everyone. On the main floor, you’ll find a study with French doors—ideal for working from home—along with a comfortable bedroom and full bath for guests. The open kitchen, dining, and living areas are filled with natural light, and the kitchen includes all appliances (yes, the fridge too! ). Blinds and select smart-home features are already in place to make everyday living easy. Head upstairs to discover a spacious loft, two secondary bedrooms with walk-in closets, and an impressively large primary suite that’s perfect for relaxation. It’s a bright, beautiful home designed with today’s lifestyle in mind. Images from artist rendering. Actual configuration and features may vary
USD 517,990
4829 Clousden Way
View photo
House · for sale
USD 414,990
USD 228/sq.ft
4829 Clousden Way
Foxland Forest
· 1,819 sq.ft · 4 Bedrooms · 2 Baths · House
· Patio · Equipped kitchen
Foxland Forest · 1,819 sq.ft · 4 Bedrooms · 2 Baths · House · Patio · Equipped kitchen
30 year fixed rates from 4.99% plus $10,000 towards closing costs. Welcome to the Edmon, a spacious two-story single-family home at River Landing in Murfreesboro, TN, our premier RIVER FRONT community. This 4-bedroom, 2.5-bath home offers 1,812 sq ft of comfortable, modern living with a thoughtfully designed floorplan and stylish new features you’ll love while also backing up to the water. The large eat-in kitchen stands out with new cabinets, Whirlpool stainless steel appliances, and quartz countertops. Adjacent is a dining area overlooking the patio, while the kitchen opens into a roomy living space. A convenient half bath is located just down the hall. Upstairs, the primary bedroom features a walk-in closet and an en-suite bathroom with double vanities, all topped with quartz finishes. The laundry room and secondary bathroom sit between two additional bedrooms for easy access. Like all River Landing homes, the Edmon includes the Home is Connected smart technology package, letting yo
USD 414,990
4343 Fir Tree Way
View photo
Condo · for sale
USD 324,990
USD 221/sq.ft
4343 Fir Tree Way
Foxland Forest
· 1,464 sq.ft · 3 Bedrooms · 2 Baths · Condo
Foxland Forest · 1,464 sq.ft · 3 Bedrooms · 2 Baths · Condo
Get Interest rates from 4.99% FIXED, PLUS $5,000 towards closing! Welcome to the Medford at River Landing, where modern simplicity meets effortless living in one of Murfreesboro's most desirable RIVER FRONT communities. These stunning new construction townhomes with offer the perfect blend of style, comfort, and convenience with a thoughtfully designed open-concept floorplan, quartz countertops, spacious primary suite, and low-maintenance living that lets you spend more time enjoying what matters most. Beyond your front door, River Landing delivers an exceptional lifestyle with resort-style amenities and a strong sense of community. Residents enjoy access to a sparkling community pool, scenic walking trails, river access to launch kayaks, beautifully maintained green spaces, gathering areas perfect for connecting with neighbors and friends. Conveniently located near shopping, dining, major commuter routes, and Murfreesboro's top destinations, River Landing offers the perfect balance of
USD 324,990
6935 Wayana
View photo
House · for sale
USD 619,900
USD 214/sq.ft
6935 Wayana
Foxland Forest
· 2,895 sq.ft · 4 Bedrooms · 3 Baths · House
· Patio · Fireplace · Equipped kitchen · Parking
Foxland Forest · 2,895 sq.ft · 4 Bedrooms · 3 Baths · House · Patio · Fireplace · Equipped kitchen · Parking
The most popular Mosley plan — featuring 4 bedrooms, a study on the first floor, 3.5 baths, a loft bonus room, and a 2-car garage. Enjoy outdoor living on the huge covered back patio, perfect for entertaining or relaxing. The gourmet kitchen is a showstopper, complete with a large island, gas cooktop, wall oven and microwave, and an expansive walk-in pantry. The great room and dining room boast soaring 15' ceilings, highlighted by a gas fireplace with a stunning floor-to-ceiling bump-out design. This home truly has it all — thoughtful design, high-end finishes, and signature craftsmanship. Model home of this plan available to tour in the community. Ready Now
USD 619,900
3531 Rockledge Way
View photo
House · for sale
USD 679,900
USD 211/sq.ft
3531 Rockledge Way
Foxland Forest
· 3,208 sq.ft · 5 Bedrooms · 4 Baths · House
· Patio · Office room · Balcony · Fireplace · Equipped kitchen · Parking
Foxland Forest · 3,208 sq.ft · 5 Bedrooms · 4 Baths · House · Patio · Office room · Balcony · Fireplace · Equipped kitchen · Parking
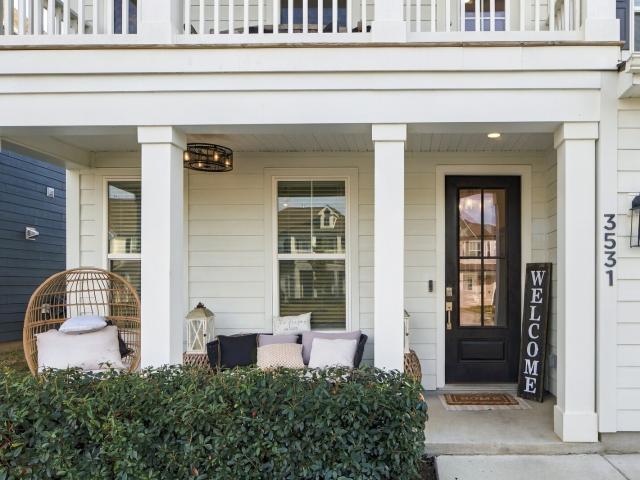
5 bedrooms with 4 FULL baths! The guest bedroom and primary suite are both on the main level. The spacious primary suite features a large custom built-out closet, double vanities, and a beautifully tiled shower. The gourmet kitchen? Quartz countertops, a large island, wall oven, gas cooktop, and an open view into the great room. The gas fireplace anchors the living space with a shiplap accent wall and wood beams overhead. Head upstairs to three more bedrooms, all with their own walk-in closets, while both full baths feature double vanities. The large bonus room adds plenty of versatility upstairs for a second living space, your home office, the playroom, etc. Outside, you’ve got a covered front porch, covered back patio and a stunning second floor balcony. But let’s talk about the garage. Epoxy floors, built-in Kobalt cabinetry for storage, and hexagon LED ceiling lighting give the space a clean, finished look. This home also has a new tankless water heater and all-new energy-efficient
USD 679,900
7142 Reprise Way
View photo
House · for sale
USD 525,840
USD 393/sq.ft
7142 Reprise Way
Foxland Forest
· 1,335 sq.ft · 2 Bedrooms · 2 Baths · House
· Equipped kitchen · Swimming pool
Foxland Forest · 1,335 sq.ft · 2 Bedrooms · 2 Baths · House · Equipped kitchen · Swimming pool
Welcome to Del Webb Southern Harmony. Our 55+ community takes living well to another level. Close to shopping, dining and medical facilities, Southern Harmony perfectly blends the peace of rural living with all the'feels' a strong community enjoys. Newly opened Amenity Center includes indoor and outdoor pools, a fitness center, a ballroom, meeting rooms, social lawn with Outdoor Amphitheater and much more! Over 20 miles of walkable sidewalks once this community is completed. Ponds with fountains and a stocked fishing bank are perfect ways to unwind. Be as social as you want to be: join in pickleball or bocce clubs, participate in Mahjong or Chess, find new friends through ballroom dancing, aqua aerobics or karaoke; or grab a sweet treat on Milkshake Mondays, or a cold beverage at the Encore Bar! Come find out why so many are calling Del Webb home. Ready NOW! CONTOUR floorplan from our Scenic Series welcomes you with a sizeable front porch. Gourmet Kitchen includes gas cooking and a pre
USD 525,840
360 Camargue Ct
View photo
Townhouse · for sale
USD 375,000
USD 197/sq.ft
360 Camargue Ct
Foxland Forest
· 1,894 sq.ft · 3 Bedrooms · 2 Baths · Townhouse
· Parking
Foxland Forest · 1,894 sq.ft · 3 Bedrooms · 2 Baths · Townhouse · Parking
Welcome to 360 Camargue Ct! This beautiful 2023-built townhome in Smyrna offers 3 bedrooms, 2.5 bathrooms, and over 1,900 square feet of living space. Enjoy a spacious layout with plenty of room for everyday living and entertaining, plus an attached two-car garage for added convenience. Located in the Cedar Creek Townhomes community with easy access to shopping, dining, and everything Smyrna has to offer. A great opportunity to own a newer home in Rutherford County!
USD 375,000
406 Soprano Way
View photo
House · for sale
USD 628,890
USD 330/sq.ft
406 Soprano Way
Foxland Forest
· 1,905 sq.ft · 3 Bedrooms · 3 Baths · House
· Equipped kitchen · Swimming pool
Foxland Forest · 1,905 sq.ft · 3 Bedrooms · 3 Baths · House · Equipped kitchen · Swimming pool
Welcome to Del Webb Southern Harmony. Our 55+ community takes living well to another level. Close to shopping, dining and medical facilities, Southern Harmony perfectly blends the peace of rural living with all the'feels' a strong community enjoys. Newly opened Amenity Center includes indoor and outdoor pools, a fitness center, a ballroom, meeting rooms, social lawn with Outdoor Amphitheater and much more! Over 20 miles of walkable sidewalks once this community is completed. Ponds with fountains and a stocked fishing bank are perfect ways to unwind. Be as social as you want to be: join in pickleball or bocce clubs, participate in Mahjong or Chess, find new friends through ballroom dancing, aqua aerobics or karaoke; or grab a sweet treat on Milkshake Mondays, or a cold beverage at the Encore Bar! Come find out why so many are calling Del Webb home. Ready NOW! CONTOUR floorplan from our Scenic Series welcomes you with a sizeable front porch. Gourmet Kitchen includes gas cooking and a pre
USD 628,890
237 Peebles Dr
View photo
House · for sale
USD 458,000
USD 231/sq.ft
237 Peebles Dr
Foxland Forest
· 1,981 sq.ft · 3 Bedrooms · 2 Baths · House
· Garden · Office room · Equipped kitchen · Parking · Swimming pool
Foxland Forest · 1,981 sq.ft · 3 Bedrooms · 2 Baths · House · Garden · Office room · Equipped kitchen · Parking · Swimming pool
Welcome to 237 Peebles Drive! Lovingly cared for by the same owner for more than 30 years, this well-maintained three-bedroom, two-bath home offers thoughtful updates, plenty of space, and a backyard made for enjoying. With no HOA and no city taxes, this property offers even more to love. Inside, you’ll find a renovated kitchen and updated bathrooms, along with a spacious primary suite featuring a generously sized bathroom. The formal dining room offers flexibility and can easily serve as a home office, additional living area, or bonus space to fit your needs. Step outside and discover a true backyard oasis, surrounded by mature trees and backing to open space for added privacy. Enjoy the sparkling pool, pergola, pool furniture, and plenty of room for relaxing, entertaining, or spending summer days outdoors. A large detached two-car garage provides excellent parking, storage, and additional space for lawn and outdoor equipment. All appliances remain with the home, along with lawn equip
USD 458,000
3006 Silverlode Place
View photo
House · for sale
USD 649,900
USD 270/sq.ft
3006 Silverlode Place
Foxland Forest
· 2,400 sq.ft · 5 Bedrooms · 2 Baths · House
· Garden · Equipped kitchen
Foxland Forest · 2,400 sq.ft · 5 Bedrooms · 2 Baths · House · Garden · Equipped kitchen
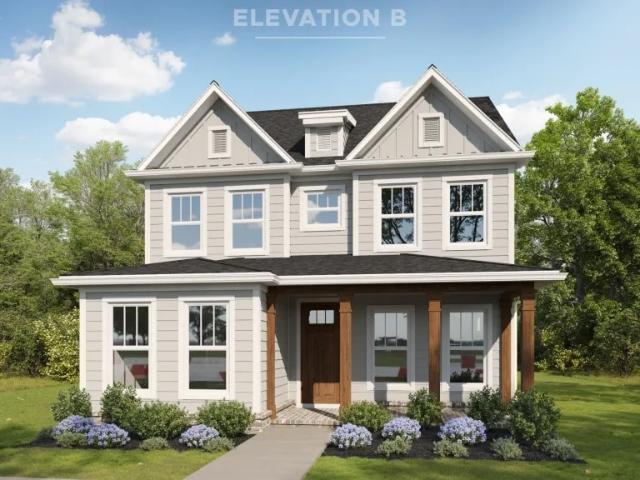
Welcome to The Rosewood (Elevation B), highly upgraded floor plan by Four Corners in the premier Shelton Square community! This stunning 3-bedroom (Primary Suite on Main Floor), 2.5-bathroom home perfectly blends luxury and functionality. 10’ Ceilings heights on the first floor and 9’ ceilings heights on the second floor. The desirable owner’s suite features, quartz counters, a freestanding tub, a full tile shower with a frameless door, and custom cabinetry with soft-close doors and drawers. The heart of the home is a designer chef’s kitchen boasting a massive island, quartz countertops, a gas cooktop with a single oven microwave combo, under-cabinet lighting, and ceiling-height cabinets. Enjoy solid-surface flooring throughout the entire main living area on the first floor, custom closets throughout, and a built-in drop zone. Outside, relax in your private courtyard or enjoy the fully sodded fescue yard with an irrigation system, all while facing the beautiful community amenity lawn.
USD 649,900
481 Jet Stream Dr
View photo
House · for sale
USD 499,890
USD 151/sq.ft
481 Jet Stream Dr
Foxland Forest
· 3,294 sq.ft · 5 Bedrooms · 4 Baths · House
· Deck · Equipped kitchen
Foxland Forest · 3,294 sq.ft · 5 Bedrooms · 4 Baths · House · Deck · Equipped kitchen
Welcome to The Pennington! Located in Rutherford County, this'gem' neighborhood features an up and coming Commercial / retail / cafe at the entrance. Enjoy your favorite Local Dining and Shopping, with quick access to Nolensville, Murfreesboro and Downtown Nashville. 20 miles or less. 10 mins to Tanger Outlets and other Shopping Centers! Estimated Completion for Pennington home is September 2026. Spacious and roomy layout: 5 Bedroom / 4 Bathroom Pennington floor plan, includes a guest bedroom with a full bath downstairs. Kitchen UPGRADED: Ellis Purestyle White cabinets and'Dallas White' granite with a 3x6 grey backsplash. Beautiful White cabinets and White Quartz in bathrooms. This home feels light and airy with plenty of natural light throughout. The large Dining Area opens to a beautiful, elevated Deck overlooking Greenspace and tree area with no Neighbors directly behind. Perfect for those who enjoy relaxing outside. Just add your favorite chairs and umbrella and never miss the beau
USD 499,890
3212 Falabella Ct
View photo
Townhouse · for sale
USD 364,900
USD 224/sq.ft
3212 Falabella Ct
Foxland Forest
· 1,625 sq.ft · 4 Bedrooms · 2 Baths · Townhouse
· Garden · Equipped kitchen
Foxland Forest · 1,625 sq.ft · 4 Bedrooms · 2 Baths · Townhouse · Garden · Equipped kitchen
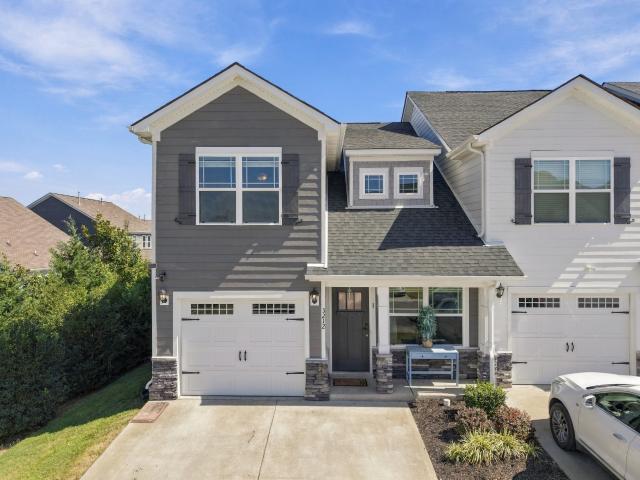
This move-in-ready and beautifully maintained corner home offers 4 bedrooms, including a first-floor primary suite and 3 bedrooms upstairs. The kitchen features stainless steel appliances, an added backsplash, and a spacious center island with room for seating. The added bedroom was completed with permits. Enjoy extra privacy in the fenced backyard, shaded in the afternoons and perfect for relaxing or entertaining. Located directly behind a playground, with a Christian daycare nearby and quick access to I-840 and I-24. Zoned for sought-after Poplar Hill Elementary and Middle School and Blackman High School, this home combines comfort, convenience, and a great location!
USD 364,900
4918 Sandringham Lane
View photo
House · for sale
USD 385,990
USD 275/sq.ft
4918 Sandringham Lane
Foxland Forest
· 1,399 sq.ft · 3 Bedrooms · 2 Baths · House
· Equipped kitchen
Foxland Forest · 1,399 sq.ft · 3 Bedrooms · 2 Baths · House · Equipped kitchen
Get $15,000 towards rate buy down or closing costs! Step into the Bowen, a new single-story home located within River Landing, our premiere RIVER FRONT community. This spacious new construction single-family home features 3 bedrooms, 2 baths, and back right up to the water. With three exterior elevations to choose from and modern interior features, the Bowen is sure to impress. As you step into this one-story home, you will be greeted with the kitchen which overlooks the dining and great room, while having a view to the outdoor living space. The well-appointed kitchen features an island with bar seating, plentiful cabinet with beautiful quartz countertops and Whirlpool stainless steel appliances, making entertaining a breeze. The primary bedroom, located at the back of the house for privacy, has an ensuite bathroom with separated vanities and spacious walk-in closet providing ample space for storage. Just off the kitchen you’ll find a second bedroom and bath. The Bowen also features a
USD 385,990
3019 Ledger Road
View photo
House · for sale
USD 532,545
USD 217/sq.ft
3019 Ledger Road
Foxland Forest
· 2,454 sq.ft · 4 Bedrooms · 3 Baths · House
· Equipped kitchen · Swimming pool
Foxland Forest · 2,454 sq.ft · 4 Bedrooms · 3 Baths · House · Equipped kitchen · Swimming pool
This is a lovely flat lot with lush trees behind it and qualifies for a 4.99% 30 year fixed FHA/VA interest rate with use of our preferred lender and title company! Welcome to Briley Downs, Smyrna’s newest and most desirable address—a thoughtfully planned community of beautifully crafted single-family homes surrounded by walking trails, a playground, a dog park, and a resort-style pool. Now available, Lot 180 is an exceptionally designed home showcasing open-concept living filled with abundant natural light, thoughtful storage, and modern, upscale finishes throughout. Featuring the highly sought after Windermere floorplan, this 4-bedroom home offers all bedrooms on the second floor. This home is enhanced with a rear covered porch for outdoor living, gourmet kitchen with wood wrapped hood that vents outside, keyless entry, wood oak stair treads paired with elegant wood banister, large butler’s pantry, quartz countertops, a tiled shower in the primary bathroom, additional LED lighting th
USD 532,545
2353 Orchard St
View photo
House · for sale
USD 599,900
USD 291/sq.ft
2353 Orchard St
Foxland Forest
· 2,056 sq.ft · 3 Bedrooms · 2 Baths · House
· Patio · Fireplace · Equipped kitchen
Foxland Forest · 2,056 sq.ft · 3 Bedrooms · 2 Baths · House · Patio · Fireplace · Equipped kitchen
Rarely available, meticulously maintained one-level brick home situated on a flat lot with a zero-step entry in Silver Stream Farms. Ideally positioned near the front of the community, this home offers convenient access in and out while providing a welcoming, comfortable living experience. Step inside from the covered entry to a bright, open-concept floor plan. The versatile front room can easily serve as a formal dining room, study, music room, or sitting area. The spacious family room features 10-foot ceilings and a gas fireplace, flowing seamlessly into the well-appointed kitchen with 42-inch cabinetry, granite countertops, and a tile backsplash. The sun-filled morning room is a standout feature, offering abundant natural light and a vaulted ceiling with direct access to the patio. Outdoor living is effortless with the motorized louvered pergola, which can be opened to enjoy the sunshine or closed for comfortable shade. The thoughtful split-bedroom layout provides privacy, with two
USD 599,900
521 Mound Rd
View photo
Townhouse · for sale
USD 354,990
USD 214/sq.ft
521 Mound Rd
Foxland Forest
· 1,658 sq.ft · 4 Bedrooms · 2 Baths · Townhouse
· Equipped kitchen · Parking
Foxland Forest · 1,658 sq.ft · 4 Bedrooms · 2 Baths · Townhouse · Equipped kitchen · Parking
Quick move-in! We are offering REDUCED Interest Rates PLUS we have a closing cost incentive with use of preferred lender, DHI Mortgage. Refrigerator, Washer, Dryer, Blinds, and Fans Included! End Unit. Welcome to the Pattison at Blair Ridge, a new townhome in La Vergne, TN! Featuring 4 bedrooms, 2.5 bathrooms, and a 2-car garage, this thoughtfully designed floorplan offers flexible living space for growing households, entertaining, and everyday life. The main level showcases an open-concept layout that seamlessly connects the living room, dining area, and kitchen. Designed with both style and functionality in mind, the kitchen features Silestone countertops, stainless steel Whirlpool appliances, a large island, and generous storage space. Whether you're preparing meals, gathering with family, or hosting friends, this layout helps keep everyone connected. Upstairs, the private primary suite includes an ensuite bath with dual vanities and a spacious walk-in closet. Three additional bedro
USD 354,990

Get email alerts

Don't miss out: be the first to know about new properties

The alert was correctly created

On subscribing you accept the conditions of use and the privacy policy
Alert
Receive new ads in your inbox
Save this search
Receive alerts for new listings

We'll send you an email when we have new properties for: "Properties for sale in Foxland Forest"

The alert was correctly created

Haynes, La Vergne city District 5 Rutherford County Tennessee
Rocksprings, Smyrna town District 11 Rutherford County Tennessee
Get email alerts and be the first to see new listings
Required field
On subscribing I accept the terms of the privacy policy
Perfect! You'll soon start receiving new listings via email
Alert
Receive an email when we have new ads for Properties for sale in Foxland Forest
Save this search
Filters

Bedrooms

Size (sq.ft)

sq.ft
sq.ft

Price

USD
USD

Property type

Bathrooms

Clear all filters
Receive notifications when new entries are published.