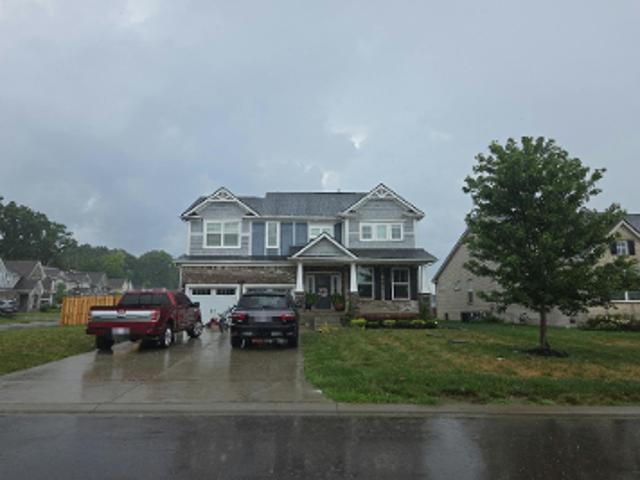
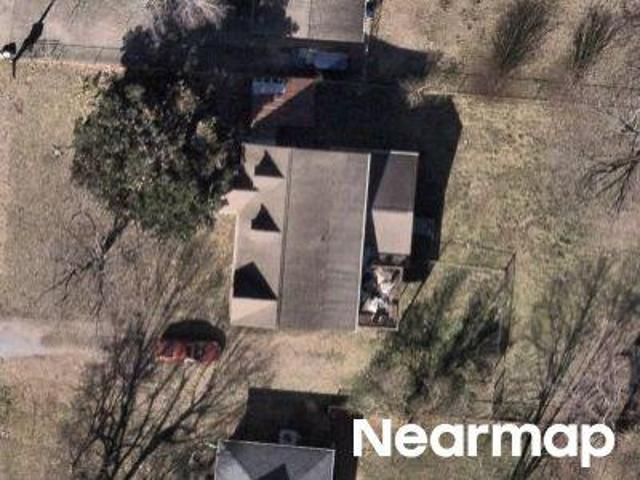
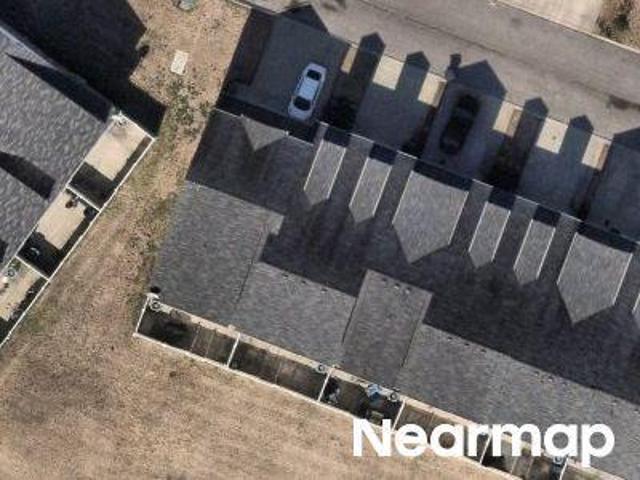
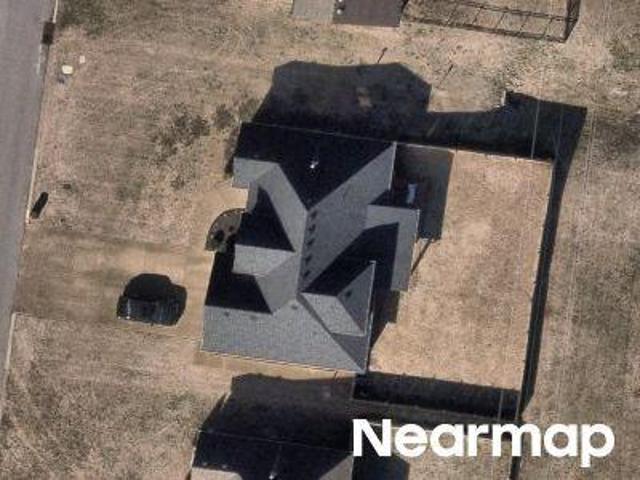
571 properties for sale in Foxland Forest

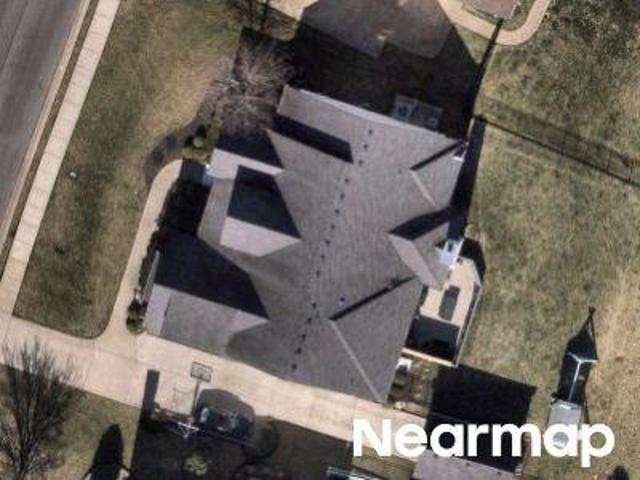
Butterfly Bnd
View photo
House · for sale
Request Details
Updated
Butterfly Bnd
Foxland Forest
· 1,281 sq.ft · House
Foxland Forest · 1,281 sq.ft · House
This home is in preforeclosure, which means the homeowner is in default (missed payments). Therefore, there could be an opportunity to strike a great deal with the owner and the bank
Request Details
Allwood Avenue
View photo
House · for sale
Request Details
Updated
Allwood Avenue
Foxland Forest
· 2,713 sq.ft · House
Foxland Forest · 2,713 sq.ft · House
This home is in preforeclosure, which means the homeowner is in default (missed payments). Therefore, there could be an opportunity to strike a great deal with the owner and the bank
Request Details
Mankin St
View photo
House · for sale
Request Details
Updated
Mankin St
Foxland Forest
· 2,390 sq.ft · 4 Bedrooms · 2 Baths · House
Foxland Forest · 2,390 sq.ft · 4 Bedrooms · 2 Baths · House
This home is in preforeclosure, which means the homeowner is in default (missed payments). Therefore, there could be an opportunity to strike a great deal with the owner and the bank
Request Details
Chelanie Cir
View photo
Townhouse · for sale
Request Details
Updated
Chelanie Cir
Foxland Forest
· Townhouse
Foxland Forest · Townhouse
This is a Real Estate-Owned (REO)/post-foreclosure home owned or managed by a bank. All offers are considered; however, the highest and best will most likely be accepted
Request Details
Rimrock Rd
View photo
House · for sale
Request Details
Updated
Rimrock Rd
Foxland Forest
· House
Foxland Forest · House
This is a Real Estate-Owned (REO)/post-foreclosure home owned or managed by a bank. All offers are considered; however, the highest and best will most likely be accepted
Request Details
Blvd
View photo
House · for sale
Request Details
Updated
Blvd
Foxland Forest
· House
Foxland Forest · House
This is a Real Estate-Owned (REO)/post-foreclosure home owned or managed by a bank. All offers are considered; however, the highest and best will most likely be accepted
Request Details
Mankin St
View photo
House · for sale
Request Details
Updated
Mankin St
Foxland Forest
· 1,345 sq.ft · 4 Bedrooms · 1 Bath · House
Foxland Forest · 1,345 sq.ft · 4 Bedrooms · 1 Bath · House
This home is in preforeclosure, which means the homeowner is in default (missed payments). Therefore, there could be an opportunity to strike a great deal with the owner and the bank
Request Details
Chaney Blvd
View photo
House · for sale
Request Details
Updated
Chaney Blvd
Foxland Forest
· House
Foxland Forest · House
This is a Real Estate-Owned (REO)/post-foreclosure home owned or managed by a bank. All offers are considered; however, the highest and best will most likely be accepted
Request Details
Jefferson Pike
View photo
House · for sale
Request Details
Updated
Jefferson Pike
Foxland Forest
· House
Foxland Forest · House
This is a Real Estate-Owned (REO)/post-foreclosure home owned or managed by a bank. All offers are considered; however, the highest and best will most likely be accepted
Request Details
Pretoria Run
View photo
House · for sale
Request Details
Updated
Pretoria Run
Foxland Forest
· 3,692 sq.ft · 4 Baths · House
Foxland Forest · 3,692 sq.ft · 4 Baths · House
This home is in preforeclosure, which means the homeowner is in default (missed payments). Therefore, there could be an opportunity to strike a great deal with the owner and the bank
Request Details
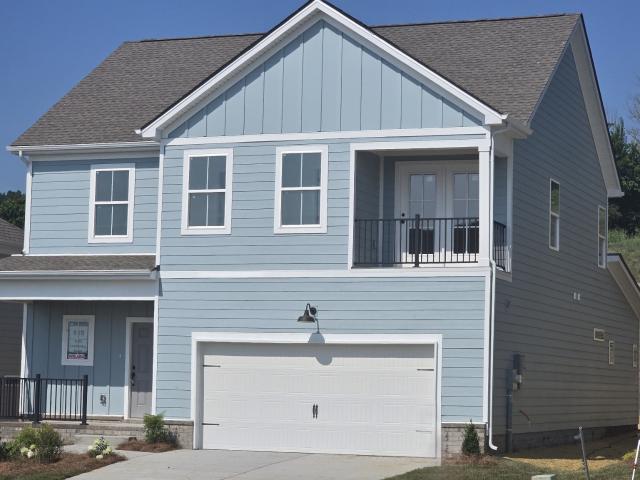
6236 kenwyn pass
View photo
House · for sale
USD 527,850
USD 216/sq.ft
New
6236 kenwyn pass
Foxland Forest
· 2,443 sq.ft · 4 Bedrooms · 2 Baths · House
· Balcony
Foxland Forest · 2,443 sq.ft · 4 Bedrooms · 2 Baths · House · Balcony
Brand new home, in framing stage being offered by one of the Top 10, 2024 Local homebuilders on a lot with an open area behind it. 4 bedroom plan with bonus & balcony, 9 ft ceilings with 10 ft treys, master on the first floor, 7 ft quartz island, open living room. Large secondary bedrooms, walk in closets. Fans & LED package included. Covered back porch. Proudly constructed with premium LP subflooring, James Hardie siding, high rated shingles with first owner lifetime warranty, delta fixtures & more. What your home is made of, matters. This homesite sits along the back road of a walkable community with incoming walking trails, existing playground, splash pad. Low hoa. Smyrna city limits. 1 mile to schools & Cedar Stone Park, 3 miles to i24 & quick access to 840. Easy offer process, Seller is offering incentives. Preferred lenders will provide additional assistance if used. Check out video, homesite is in the final stages. Call or text to schedule a private showing. All photos are of pr
USD 527,850
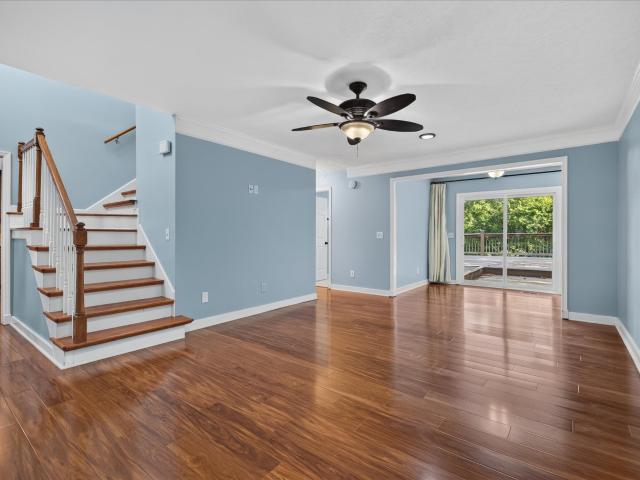
402 Pointe Clear Dr
View photo
House · for sale
USD 480,000
USD 210/sq.ft
402 Pointe Clear Dr
Foxland Forest
· 2,282 sq.ft · 4 Bedrooms · 3 Baths · House
· Deck · Equipped kitchen
Foxland Forest · 2,282 sq.ft · 4 Bedrooms · 3 Baths · House · Deck · Equipped kitchen
402 Pointe Clear Drive | Smyrna, TN Tucked away at the end of a quiet cul-de-sac, this beautifully maintained 4-bedroom, 3.5-bath home offers 2,282 square feet of comfortable living with one feature that’s hard to find… privacy. Backing directly to Living Springs Creek, you’ll never have rear neighbors, giving you a peaceful natural backdrop to enjoy year-round. Inside, you’ll find a functional layout with thoughtful improvements, including a newer roof, a water heater approximately three years old, and a main HVAC system roughly four years old. The kitchen offers granite countertops and stainless steel appliances, while newer flooring in the living and dining areas adds warmth and style to the home’s main gathering spaces. Step outside to a deck that spans the entire length of the home—perfect for entertaining, hosting cookouts, or simply unwinding while taking in the mature trees and established landscaping surrounding the property. Conveniently located just minutes from interstate a
USD 480,000
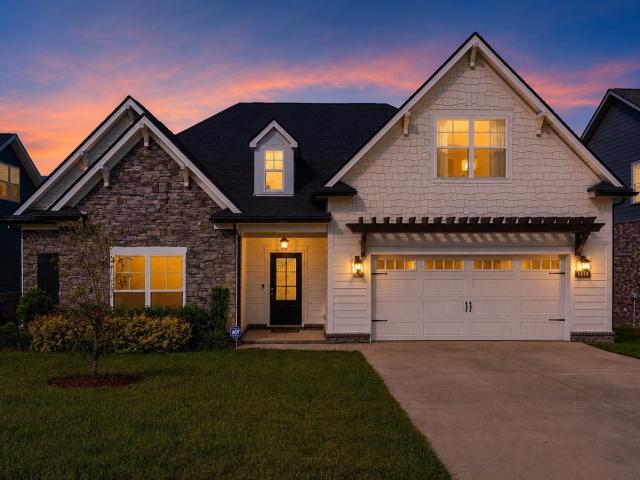
1418 Proprietors Pl
View photo
House · for sale
USD 609,500
USD 227/sq.ft
New
1418 Proprietors Pl
Foxland Forest
· 2,680 sq.ft · 4 Bedrooms · 3 Baths · House
· Garden · Office room · Equipped kitchen · Parking
Foxland Forest · 2,680 sq.ft · 4 Bedrooms · 3 Baths · House · Garden · Office room · Equipped kitchen · Parking
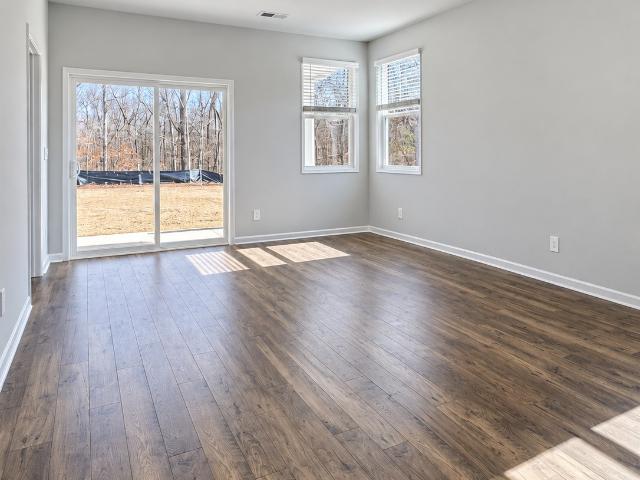
No back yard neighbors! Better than new! Fence/pergola/landscaping. New carpet. Well-designed 4BR, 3BA home offering mostly one-level living with an upstairs suite ideal for guests, office, or bonus space. Built just three years ago and shows like new with thoughtful upgrades throughout. Open-concept layout features a spacious family room with tray ceilings flowing into the kitchen with a large center island and separate dining area. Abundant natural light with a three-panel sliding glass door overlooking a private, tree-lined backyard with no direct rear neighbors. Primary suite includes space for king-sized furnishings, double vanities, soaking tub, separate shower, and a large walk-in closet with direct access to the laundry room. Upstairs includes an additional bedroom and full bath. Recent updates include interior paint, wood shelving in closets, garage storage racks, and backyard improvements with new sod, landscaping, rock accents, and privacy fence. Enjoy outdoor living with a
USD 609,500
2040 Coriander Lane
View photo
House · for sale
USD 585,000
USD 206/sq.ft
2040 Coriander Lane
Foxland Forest
· 2,831 sq.ft · 4 Bedrooms · 3 Baths · House
· Garden · Equipped kitchen · Parking
Foxland Forest · 2,831 sq.ft · 4 Bedrooms · 3 Baths · House · Garden · Equipped kitchen · Parking
For a limited time we are offering below market interest rates and builder paying towards closing costs with in-house lender*. This home is situated on oversized, corner lot at approximately. 382 acres, providing added privacy, outdoor living space, and flexibility rarely available in new construction communities. The Milford plan is a 3-car garage home in beautiful Smyrna, TN. Move-in-ready with special interest rate, as low as 4,99%, 30 year fixed rate, see attached flyer. Closing cost assistance also available! The Milford is a spacious two-story home offering 2,838 sq ft of luxurious living. This 4 bedroom, 3.5 bath home is ideal for larger families or those who love to entertain. The first-floor primary suite serves as a private retreat with a generous walk-in closet and a spa-inspired en-suite bathroom, with tile floor and tile shower and garden tub. At the heart of the home is an open-concept, chefs kitchen featuring a built-in oven and microwave, stunning quartz countertops, pr
USD 585,000
406 Shadowood Dr
View photo
House · for sale
USD 447,500
USD 217/sq.ft
New
406 Shadowood Dr
Foxland Forest
· 2,056 sq.ft · 3 Bedrooms · 2 Baths · House
· Garden · Office room · Deck · Fireplace · Equipped kitchen
Foxland Forest · 2,056 sq.ft · 3 Bedrooms · 2 Baths · House · Garden · Office room · Deck · Fireplace · Equipped kitchen
First time on the market! This beautiful brick home is located in a prime Smyrna location. The sellers love how easy it is to get to stores, restaurants, and medical offices in Smyrna, as well as the proximity to I-24. The formal entry opens up to a spacious living room with a gas fireplace and many options for furniture arrangements. There is room to gather in the kitchen whether utilizing the breakfast nook, island seating, or the nearby dining room. On nice days, open the French doors to extend the kitchen to the back porch. There's room for everyone outside, from the covered porch to the spacious deck and the private backyard. The primary suite offers a wonderful space to retreat to at the end of the day. There is even a bonus room that could be used in a variety of ways. Major components have been updated recently including flooring throughout most of the home, windows, and a water heater all 2 years or less. HVAC is about 8 years old and is maintained twice a year. The roof is al
USD 447,500
0 Macaw
View photo
House · for sale
USD 97,500
USD 37/sq.ft
Updated
0 Macaw
Foxland Forest
· 2,616 sq.ft · 3 Bedrooms · 2 Baths · House
· Office room · Gym
Foxland Forest · 2,616 sq.ft · 3 Bedrooms · 2 Baths · House · Office room · Gym
Qualifies for no money down, no pmi, 5.99% rate, and no closing costs This home sits on a lot that is a bit more than 1/2 acre. It is the last large lot on Macaw Lane. Primary is on the main floor with a half bath for guests to use. Open concept plan, perfect for entertaining guests. Upstairs, a large bonus room provides endless possibilities for a media room, playroom, home gym, office, or additional living space. Unlike many new construction homes being built on small lots, this home sits on an impressive 0.6-acre lot with mature trees at the back of the property. Located in one of La Vergne's fastest-growing areas, you'll be just minutes from the future Twinning Station Development, which is expected to bring new restaurants, retail, entertainment, and employment opportunities to the area over the coming years
USD 97,500
2365 Orchard St
View photo
House · for sale
USD 739,900
USD 249/sq.ft
New
2365 Orchard St
Foxland Forest
· 2,960 sq.ft · 5 Bedrooms · 2 Baths · House
· Office room · Equipped kitchen · Swimming pool
Foxland Forest · 2,960 sq.ft · 5 Bedrooms · 2 Baths · House · Office room · Equipped kitchen · Swimming pool
Silver Stream at it's finest! Backing to common space, this open floorplan features brand new flooring and fresh paint throughout! The kitchen, with newly painted cabinets, opens to a light filled breakfast room that features views of the surrounding hills. Guest bedroom off of the large family room could be a perfect office or downstairs hobby room. Upstairs you will find a large bonus room just waiting for play, movie nights or gameday! The primary bedroom continues the views of the surrounding hills and opens to a private bath with large walk-in closet. This home is positioned for easy walks to the neighborhood pool, walking trails & Mill Creek Middle School/Nolensville High. This home is move in ready just waiting for you to make it yours!
USD 739,900
4332 Oswin Dr
View photo
House · for sale
USD 399,900
USD 285/sq.ft
New
4332 Oswin Dr
Foxland Forest
· 1,399 sq.ft · 3 Bedrooms · 2 Baths · House
Foxland Forest · 1,399 sq.ft · 3 Bedrooms · 2 Baths · House
A compelling opportunity in Murfreesboro offering both investment potential and future owner-occupant flexibility. 4332 Oswin Drive features 3 bedrooms, 2 baths and 1,402 square feet of thoughtfully designed living space, with a tenant currently in place through April 2027. For an investor, the existing lease provides immediate occupancy continuity without the typical vacancy or tenant-placement period. For buyers planning ahead, the property also offers the opportunity for future primary residence use following expiration of the current lease. With a practical floor plan, manageable footprint and convenient Murfreesboro location, this property offers a versatile ownership strategy with stability today and flexibility for the future
USD 399,900
117 Dry Canyon
View photo
Townhouse · for sale
USD 286,990
USD 211/sq.ft
117 Dry Canyon
Foxland Forest
· 1,356 sq.ft · 3 Bedrooms · 2 Baths · Townhouse
· Office room
Foxland Forest · 1,356 sq.ft · 3 Bedrooms · 2 Baths · Townhouse · Office room
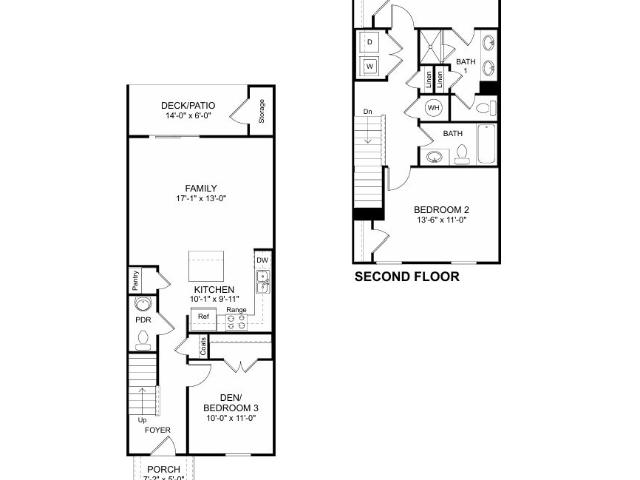
Quick move-in! We are offering below market interest rates PLUS we will help with closing costs when using our Lender, DHI Mortgage! Welcome home to 117 Dry Canyon Rd. Where modern comfort meets easy, low-maintenance living in LaVergne, Tennessee. The Franklin townhome offers 1,363 square feet of beautifully designed living space with three bedrooms and 2.5 baths. The open concept main level creates a warm and inviting setting for everyday living and entertaining, while the versatile third bedroom is conveniently located downstairs, offering incredible flexibility as a guest room, home office, study or additional living space. Upstairs, the spacious bedrooms provide comfortable private retreats at the end of the day. With modern finishes, a functional layout, and the ease of townhome living, this home is designed to give you more time to enjoy the things that matter most. Conveniently located near shopping, dining, parks, major roadways and just a hop skip and jump to the great Music C
USD 286,990
1437 Winding Creek Dr
View photo
Townhouse · for sale
USD 345,000
USD 209/sq.ft
New
1437 Winding Creek Dr
Foxland Forest
· 1,647 sq.ft · 2 Bedrooms · 2 Baths · Townhouse
· Patio · Garden · Parking
Foxland Forest · 1,647 sq.ft · 2 Bedrooms · 2 Baths · Townhouse · Patio · Garden · Parking
This attractive two-story brick townhouse offers a perfect blend of modern convenience and scenic rural charm with easy access to Nashville, Franklin, and Murfreesboro. Located at 1437 Winding Creek Drive, the 1,652-square-foot residence features two spacious bedrooms and two and a half bathrooms. The open-concept first floor creates a seamless flow throughout the main level, which is elevated by premium finishes, high ceilings, real hardwood flooring, granite countertops, and stainless steel appliances. A convenient powder room serves the main level, and the living room opens directly onto a fenced backyard complete with a concrete patio, a dedicated storage closet, and a two-car carport. Upstairs, the home boasts two en suite bedrooms, each featuring its own walk-in closet and custom tile bathroom. Freshly painted and completely move-in ready, this home is situated within Carothers Crossing, a master-planned traditional neighborhood development in southeast Davidson County. The commu
USD 345,000
314 Mammoth Trace
View photo
House · for sale
USD 565,000
USD 227/sq.ft
New
314 Mammoth Trace
Foxland Forest
· 2,486 sq.ft · 4 Bedrooms · 3 Baths · House
· Garden · Equipped kitchen · Swimming pool
Foxland Forest · 2,486 sq.ft · 4 Bedrooms · 3 Baths · House · Garden · Equipped kitchen · Swimming pool
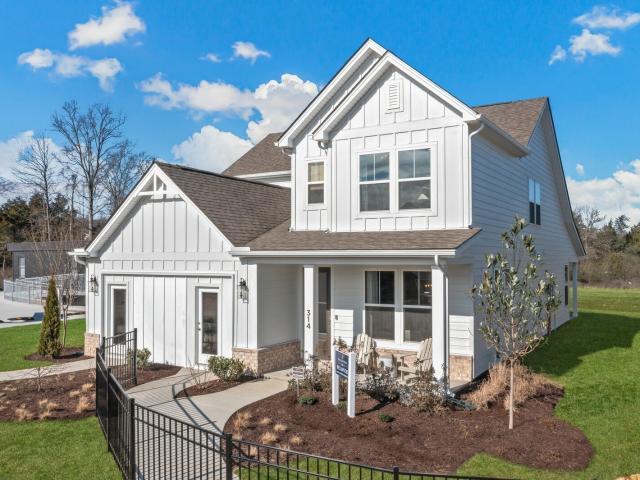
Turnkey Investment with 7% ROI – Builder Leaseback Opportunity This is a rare opportunity for investors to own a beautifully upgraded model home with a built-in, hassle-free tenant. The builder will lease back the home for 12 months with the option to extend month-to-month which will last several years while we sell-out the community. Even better, the builder covers utilities, while the owner is only responsible for taxes and HOA fees. Welcome to Briley Downs, Smyrna’s newest and most desirable address—a thoughtfully planned community of beautifully crafted single-family homes surrounded by walking trails, a playground, a dog park, and a resort-style pool. The upgrades in this home are too many to list but to name a few it has the gourmet kitchen with wood wrapped vented hood, covered porch, upgraded front door with keyless entry, elegant wood banisters, wood flooring in the primary bedroom, quartz countertops, a tiled shower and garden tub in the primary bathroom, beautiful lighting,
USD 565,000
213 Carlsbad Court
View photo
House · for sale
USD 619,071
USD 205/sq.ft
213 Carlsbad Court
Foxland Forest
· 3,014 sq.ft · 5 Bedrooms · 4 Baths · House
· Patio · Equipped kitchen · Swimming pool
Foxland Forest · 3,014 sq.ft · 5 Bedrooms · 4 Baths · House · Patio · Equipped kitchen · Swimming pool
Welcome to Briley Downs, Smyrna’s newest and most desirable address—a thoughtfully planned community of beautifully crafted single-family homes surrounded by walking trails, a playground, a dog park, and a resort-style pool. On a large corner lot now available, Lot 161 is an exceptionally designed home showcasing open-concept living filled with abundant natural light, thoughtful storage, and modern, upscale finishes throughout. Featuring the very popular Lockwood floorplan, this 5-bedroom home offers the primary bedroom on the main level and a second bedroom with ensuite bath. So two bedrooms on the main level. This home is enhanced with a rear covered patio for outdoor living, gourmet kitchen with wood wrapped hood and quartz countertops, vaulted ceilings in the living room, wood flooring in your primary bedroom, quartz countertops in all bathrooms, oak stair treads, a tiled shower in the primary bathroom with frameless shower door, additional LED lighting throughout the home, upgrade
USD 619,071
324 Savoy Loop
View photo
Townhouse · for sale
USD 379,900
USD 204/sq.ft
New
324 Savoy Loop
Foxland Forest
· 1,862 sq.ft · 3 Bedrooms · 2 Baths · Townhouse
· Garden · Parking · Balcony
Foxland Forest · 1,862 sq.ft · 3 Bedrooms · 2 Baths · Townhouse · Garden · Parking · Balcony
Welcome Home to popular Carothers Farm. Planned community with luxury living in your NEW Highland II 3 BR townhome. Features an open-concept floor plan complete with LVP on main first fl; crown molding, upgraded quartz countertops, stainless steel appliances, tile floors in wet areas. Numerous windows allow for natural light, and the expansive master leaves room to spare when paired with a king-sized bed and walk in closets. Storage is ample in your 2 car garage. Spacious balcony overlooks a picturesque walkable neighborhood; Carothers Farms in Nolensville features include a playground, dog park, organic garden, walking trail & event pavilion. Easy access to I-24 & Tanger Outlets, Nashville is only 20 minutes away. Home is perfect for an owner wanting maintenance-free living or an investor looking to unlock the potential of passive income. HOA includes Hi-Speed Internet! Ask about seller rate buy down
USD 379,900
4707 Pompano Ln
View photo
Townhouse · for sale
USD 327,500
USD 214/sq.ft
New
4707 Pompano Ln
Foxland Forest
· 1,528 sq.ft · 2 Bedrooms · 2 Baths · Townhouse
· Office room · Equipped kitchen · Parking
Foxland Forest · 1,528 sq.ft · 2 Bedrooms · 2 Baths · Townhouse · Office room · Equipped kitchen · Parking
Main-level living meets move-in-ready ease in this pristine + cozy corner townhome, tucked at the end of a quiet street in desirable Wilkerson Downs. Enter from the covered front porch into a soaring two-story great room, where abundant natural light from the storm door & large windows play off freshly painted walls to create a bright, welcoming heart of the home. A well-appointed kitchen features stainless steel appliances, granite countertops, breakfast bar & dining space, while the main-level laundry + powder rooms keep entertaining / everyday living effortless. Placed privately at the rear of this thoughtful floor plan, the ground-floor primary suite is a peaceful escape with vaulted ceilings, walk-in closet & rare separate soaking tub. The second level lives like its own separate quarters, with an additional suite + versatile loft ideal for a home office, media room or second living space. Attic access provides additional storage space, with more available in the one-car garage or
USD 327,500
104 Dry Canyon
View photo
Townhouse · for sale
USD 299,990
USD 221/sq.ft
New
104 Dry Canyon
Foxland Forest
· 1,356 sq.ft · 3 Bedrooms · 2 Baths · Townhouse
· Office room · Equipped kitchen
Foxland Forest · 1,356 sq.ft · 3 Bedrooms · 2 Baths · Townhouse · Office room · Equipped kitchen
Lot 66 quick move-in! 5000 towards closing costs with use of preferred lender. Rates as low as 4.99% plus Refrigerator, Washer, Dryer, Blinds, and Fans Included! The Franklin is one of our most popular and trusted floorplans, known for its quality and value. This 3-bedroom, 2.5-bath layout is designed for comfort. Upon entry, you’ll find a stylish L-shaped kitchen with a center island that opens to the dining and living areas. Perfect for entertaining and everyday living. A downstairs bedroom offers flexible use as a home office or guest suite. Upstairs, the spacious primary suite features a private bath with double vanity and a separate linen closet. A third bedroom and additional full bath complete the upper level. Each bedroom includes cozy carpeting and ample closet space. The kitchen boasts Silestone countertops and stainless-steel Whirlpool appliances for a modern touch. Every Franklin townhome also comes with our Home is Connected smart home package, letting you control your hom
USD 299,990
106 Dry Canyon
View photo
Townhouse · for sale
USD 299,990
USD 221/sq.ft
New
106 Dry Canyon
Foxland Forest
· 1,356 sq.ft · 3 Bedrooms · 2 Baths · Townhouse
· Office room · Equipped kitchen
Foxland Forest · 1,356 sq.ft · 3 Bedrooms · 2 Baths · Townhouse · Office room · Equipped kitchen
Lot 67 quick move-in! 5000 towards closing costs with use of preferred lender. Rates as low as 4.99% plus Refrigerator, Washer, Dryer, Blinds, and Fans Included! The Franklin is one of our most popular and trusted floorplans, known for its quality and value. This 3-bedroom, 2.5-bath layout is designed for comfort. Upon entry, you’ll find a stylish L-shaped kitchen with a center island that opens to the dining and living areas. Perfect for entertaining and everyday living. A downstairs bedroom offers flexible use as a home office or guest suite. Upstairs, the spacious primary suite features a private bath with double vanity and a separate linen closet. A third bedroom and additional full bath complete the upper level. Each bedroom includes cozy carpeting and ample closet space. The kitchen boasts Silestone countertops and stainless-steel Whirlpool appliances for a modern touch. Every Franklin townhome also comes with our Home is Connected smart home package, letting you control your hom
USD 299,990
106 Rocky Trl
View photo
House · for sale
USD 731,345
USD 258/sq.ft
New
106 Rocky Trl
Foxland Forest
· 2,831 sq.ft · 3 Bedrooms · 2 Baths · House
· Deck · Balcony · Equipped kitchen · Parking · Cellar
Foxland Forest · 2,831 sq.ft · 3 Bedrooms · 2 Baths · House · Deck · Balcony · Equipped kitchen · Parking · Cellar
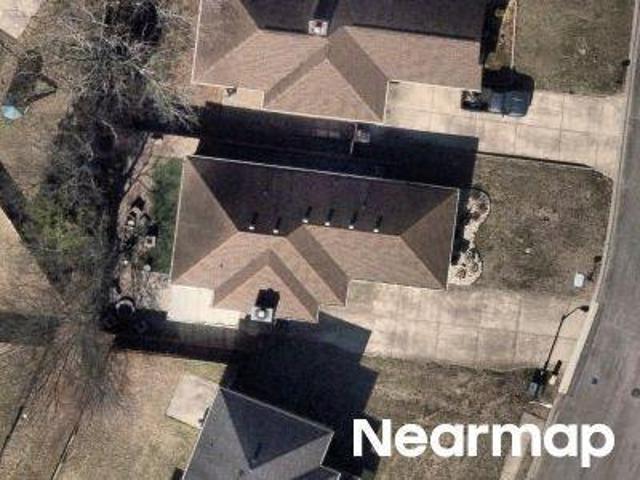
Welcome to The Ridge, where modern design meets comfortable living in this beautifully planned 3-bedroom home. Featuring 4,089 square feet of finished living space, this thoughtfully designed Malibu B residence offers an ideal blend of functionality and style, with a spacious great room, inviting kitchen, dedicated dining area, and private study perfect for working from home or creating a quiet retreat. The main-level primary suite provides a relaxing escape with an ensuite bath and walk-in closet, while three additional bedrooms, two bathrooms, and a versatile bonus room offer plenty of space for family, guests, or entertaining. The finished basement adds valuable flexibility with a spacious playroom, ideal for recreation, hobbies, or additional living space. Enjoy outdoor living on the deck and balcony, along with the convenience of a two-car front-entry garage. With its attractive architectural details, functional layout, and abundant room to grow, this home presents an exceptional
USD 731,345
5113 Greentree Dr
View photo
Townhouse · for sale
USD 420,090
USD 207/sq.ft
5113 Greentree Dr
Foxland Forest
· 2,024 sq.ft · 3 Bedrooms · 2 Baths · Townhouse
· Garden
Foxland Forest · 2,024 sq.ft · 3 Bedrooms · 2 Baths · Townhouse · Garden
Brand new, energy-efficient home available NOW! The Reed floorplan features an open-concept design, a spacious primary suite, and a large bonus room upstairs, perfect for families seeking both style and practicality. Greystone is now selling in Smyrna, offering stunning townhome floorplans, featuring open-concept layouts, and luxurious primary suites. Located in the Stewarts Creek area, in close proximity to I-24, and less than 30 minutes to Downtown Nashville. Plus, every home includes a fully sodded yard, a refrigerator, washer/dryer, and blinds throughout. Schedule a tour today. Each of our homes is built with innovative, energy-efficient features designed to help you enjoy more savings, better health, real comfort and peace of mind
USD 420,090
508 Restoration Dr
View photo
House · for sale
USD 689,235
USD 390/sq.ft
508 Restoration Dr
Foxland Forest
· 1,765 sq.ft · 2 Bedrooms · 2 Baths · House
· Equipped kitchen
Foxland Forest · 1,765 sq.ft · 2 Bedrooms · 2 Baths · House · Equipped kitchen
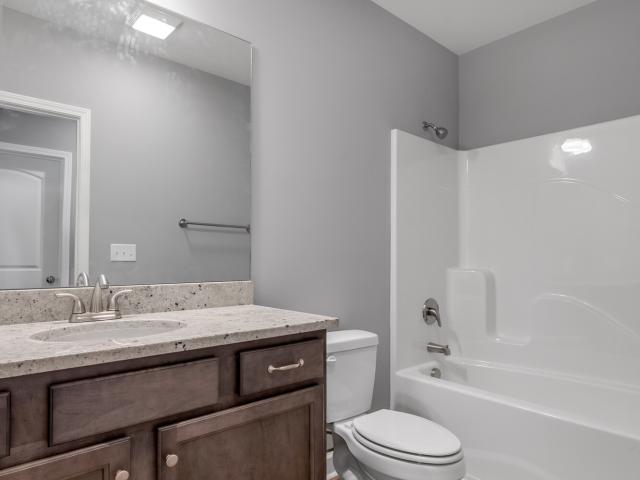
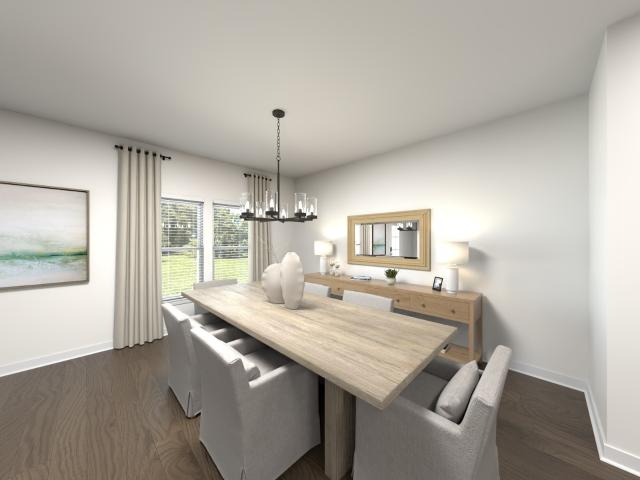
Welcome to The Courtyards at Stewart’s Creek, a boutique, low-maintenance, 55+ community offering the perfect balance of close-to-everything convenience and peaceful seclusion against the Tennessee backdrop. Thoughtfully designed with no steps into this single-story Portico ranch delivers effortless accessibility and elevated living. Inside, enjoy a designer-curated interior featuring a stunning Gourmet Kitchen with KraftMaid cabinetry, GE appliances, double ovens, and Quartz countertops — ideal for entertaining or everyday elegance. The Owner’s Suite offers a spa-inspired zero-step L-shaped shower and private access to the courtyard through a screened porch, creating a tranquil, resort-like retreat. With courtyard views from nearly every room and a homesite backing to private green space, this home offers exceptional privacy, serenity, and a connection to nature. Every detail has been intentionally crafted for timeless style, comfort, and functionality. Experience the Epcon Lifestyle
USD 689,235
212 Vanguard Drive
View photo
House · for sale
USD 505,206
USD 203/sq.ft
New
212 Vanguard Drive
Foxland Forest
· 2,486 sq.ft · 7 Bedrooms · 3 Baths · House
· Garden · Office room · Equipped kitchen
Foxland Forest · 2,486 sq.ft · 7 Bedrooms · 3 Baths · House · Garden · Office room · Equipped kitchen
Brand new, energy-efficient home available by Nov 2026! Outfit the Dakota's main-level flex space as a home office and skip your commute. In the kitchen, the island overlooks the open living space. Upstairs, the loft separates the secondary bedrooms from the primary suite. Mission Hills is now selling in La Vergne, offering stunning single-family floor plans, featuring open-concept layouts and luxurious primary suites. Plus, every home includes a fully sodded yard, a refrigerator, washer/dryer, and blinds throughout. Schedule a tour today. Each of our homes is built with innovative, energy-efficient features designed to help you enjoy more savings, better health, real comfort and peace of mind
USD 505,206

Get email alerts

Don't miss out: be the first to know about new properties

The alert was correctly created

On subscribing you accept the conditions of use and the privacy policy
Alert
Receive new ads in your inbox
Save this search
Receive alerts for new listings

We'll send you an email when we have new properties for: "Properties for sale in Foxland Forest"

The alert was correctly created

Haynes, La Vergne city District 5 Rutherford County Tennessee
Rocksprings, Smyrna town District 11 Rutherford County Tennessee
Get email alerts and be the first to see new listings
Required field
On subscribing I accept the terms of the privacy policy
Perfect! You'll soon start receiving new listings via email
Alert
Receive an email when we have new ads for Properties for sale in Foxland Forest
Save this search
Filters

Bedrooms

Size (sq.ft)

sq.ft
sq.ft

Price

USD
USD

Property type

Bathrooms

Clear all filters
Receive notifications when new entries are published.