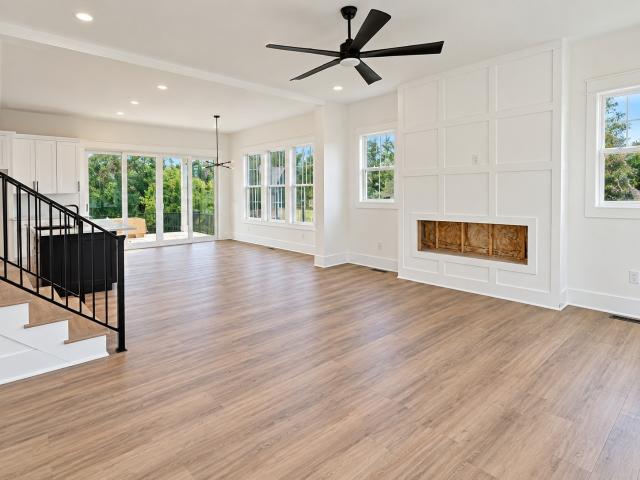
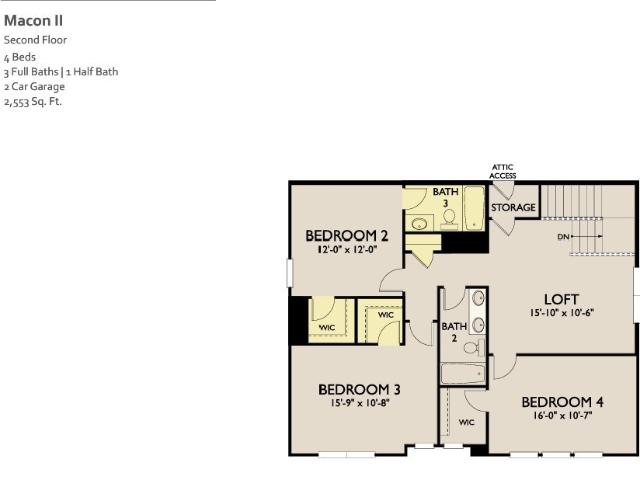
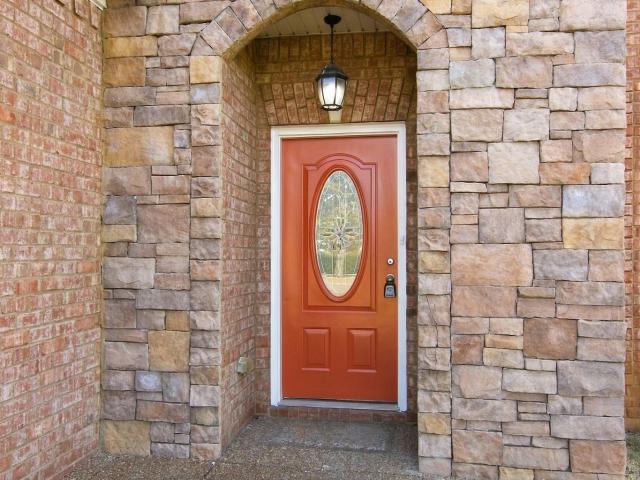
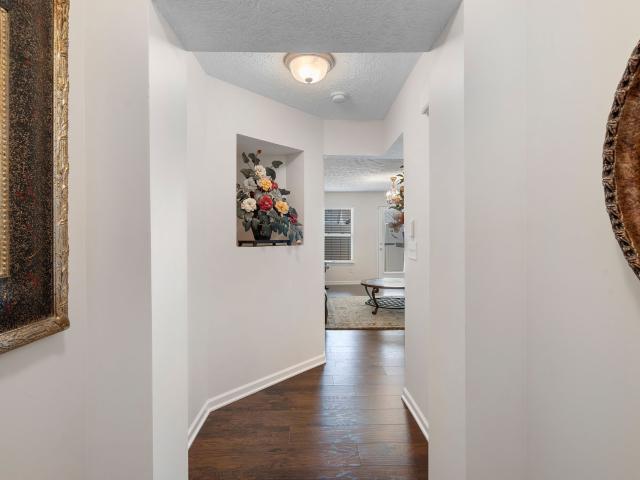
576 properties for sale in Foxland Forest

Snapdragon Dr
View photo
House · for sale
Request Details
Updated
Snapdragon Dr
Foxland Forest
· House
Foxland Forest · House
This is a Real Estate-Owned (REO)/post-foreclosure home owned or managed by a bank. All offers are considered; however, the highest and best will most likely be accepted
Request Details
Brooksdale Dr
View photo
House · for sale
Request Details
Updated
Brooksdale Dr
Foxland Forest
· 2,217 sq.ft · 3 Baths · House
Foxland Forest · 2,217 sq.ft · 3 Baths · House
This home is in preforeclosure, which means the homeowner is in default (missed payments). Therefore, there could be an opportunity to strike a great deal with the owner and the bank
Request Details
225 Jasmine Way
View photo
House · for sale
USD 504,995
USD 193/sq.ft
225 Jasmine Way
Foxland Forest
· 2,616 sq.ft · 5 Bedrooms · 4 Baths · House
· Equipped kitchen · Parking · Swimming pool
Foxland Forest · 2,616 sq.ft · 5 Bedrooms · 4 Baths · House · Equipped kitchen · Parking · Swimming pool
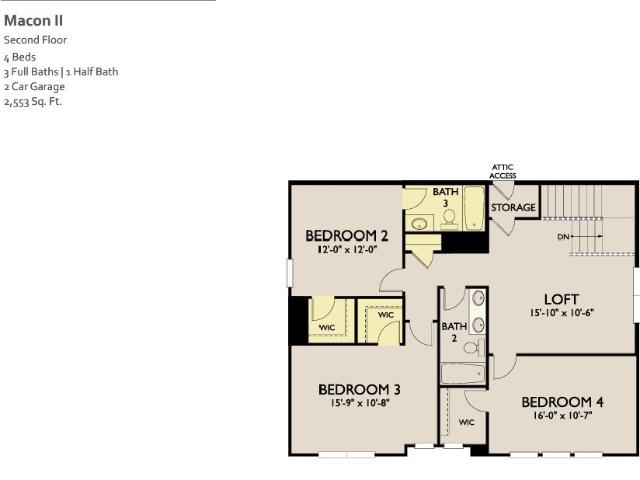
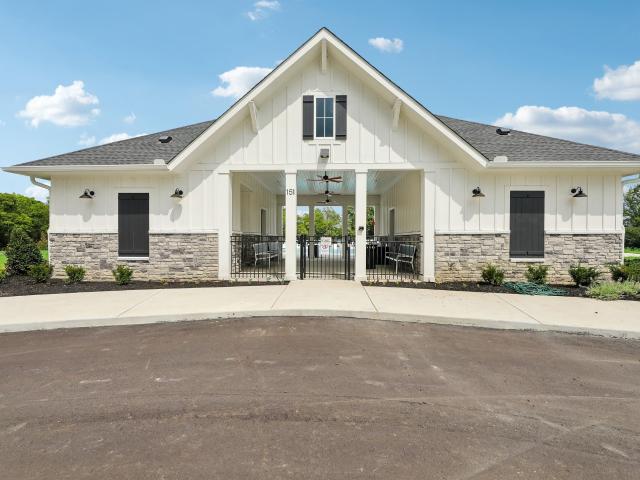
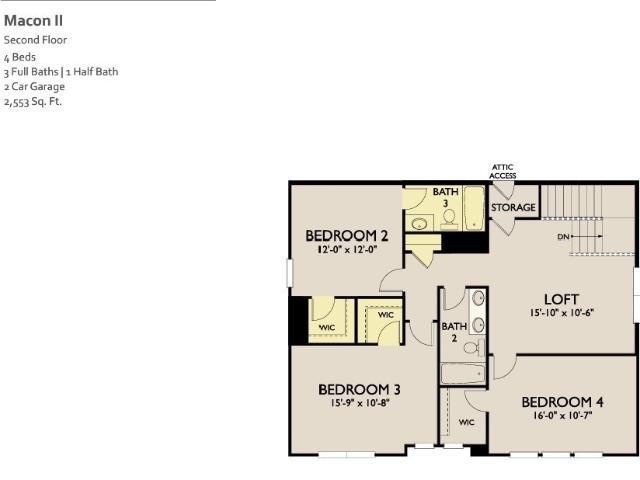
Arbor Ridge by Ashton Woods combines an exceptional location with outstanding amenities, creating one of the area's most desirable places to call home. Conveniently located on the Nolensville side of I-24, residents enjoy seamless access to Nashville and the surrounding areas, plus a resort-style pool, playground, sidewalks, walking trails, and highly rated Rutherford County schools. Discover the exceptional Macon II floor plan, thoughtfully designed to offer both comfort and functionality with 5 bedrooms, 4 full bathrooms, and a 2-car garage. This beautifully appointed home features the stunning Sapphire Collection, showcasing stylish navy blue cabinetry paired with elegant quartz countertops for a sophisticated, modern look. At the heart of the home, the gourmet kitchen is sure to impress with a gas cooktop, upgraded wall appliances, and a spacious island offering ample seating, making it the perfect gathering place for entertaining family and friends. Just beyond the kitchen, the su
USD 504,995
3015 Utah St
View photo
House · for sale
USD 279,900
USD 224/sq.ft
3015 Utah St
Foxland Forest
· 1,249 sq.ft · 2 Bedrooms · 2 Baths · House
· Equipped kitchen
Foxland Forest · 1,249 sq.ft · 2 Bedrooms · 2 Baths · House · Equipped kitchen
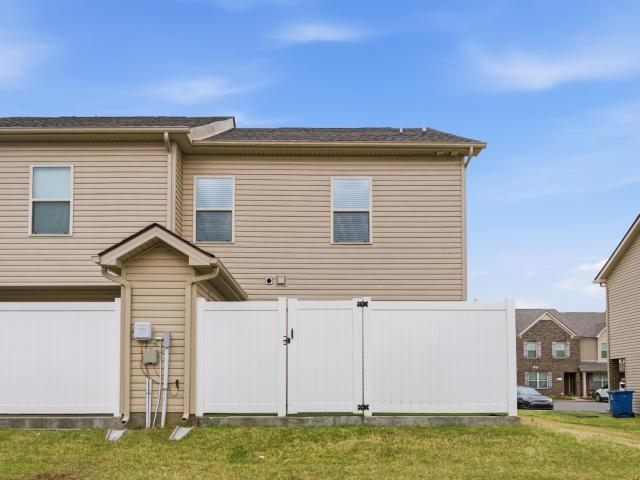
Beautiful End Unit Townhome in Smyrna! This well-maintained home features 2 spacious master suites upstairs, perfect for comfort, flexibility, or roommates. Enjoy a stylish kitchen with granite countertops and stainless steel appliances. The open layout creates a warm and inviting space to call home. Conveniently located near shopping, dining, and major highways—this home combines comfort, location, and value
USD 279,900
1091 Large Poppy Dr
View photo
House · for sale
USD 449,995
USD 175/sq.ft
1091 Large Poppy Dr
Foxland Forest
· 2,562 sq.ft · 4 Bedrooms · 2 Baths · House
· Equipped kitchen · Parking · Swimming pool
Foxland Forest · 2,562 sq.ft · 4 Bedrooms · 2 Baths · House · Equipped kitchen · Parking · Swimming pool
Welcome to Arbor Ridge by Ashton Woods, where exceptional amenities and an unbeatable location come together to create the perfect place to call home. Conveniently situated on the Nolensville side of I-24, this sought-after community offers easy access to Nashville, BNA Airport, Murfreesboro, Smyrna, and Nolensville. Residents enjoy resort-style amenities, including a swimming pool, playground, outdoor grilling areas, sidewalks, and scenic walking trails, all while being zoned for highly regarded Rutherford County schools. The Washington plan is thoughtfully designed to blend comfort, style, and functionality, featuring 4 bedrooms, 2.5 bathrooms, a 2-car garage, and a desirable main-level owner's suite. At the heart of the home, the gourmet kitchen showcases the Artisan Collection with gray cabinetry, white quartz countertops, a timeless tile backsplash, and an oversized island that provides ample seating for casual dining and entertaining. Inspired by the Harmony Collection, the home'
USD 449,995
138 Dahlia Drive
View photo
House · for sale
USD 430,499
USD 177/sq.ft
138 Dahlia Drive
Foxland Forest
· 2,422 sq.ft · 3 Bedrooms · 3 Baths · House
· Equipped kitchen · Parking · Swimming pool
Foxland Forest · 2,422 sq.ft · 3 Bedrooms · 3 Baths · House · Equipped kitchen · Parking · Swimming pool
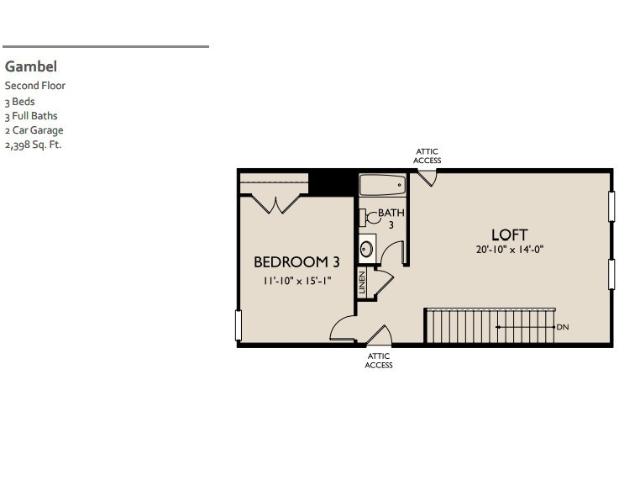
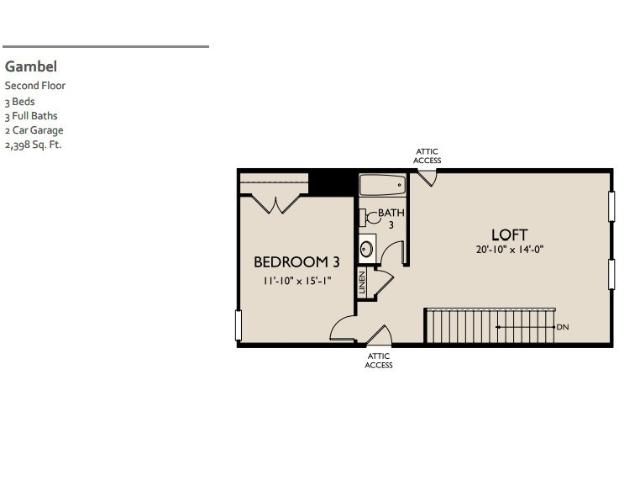
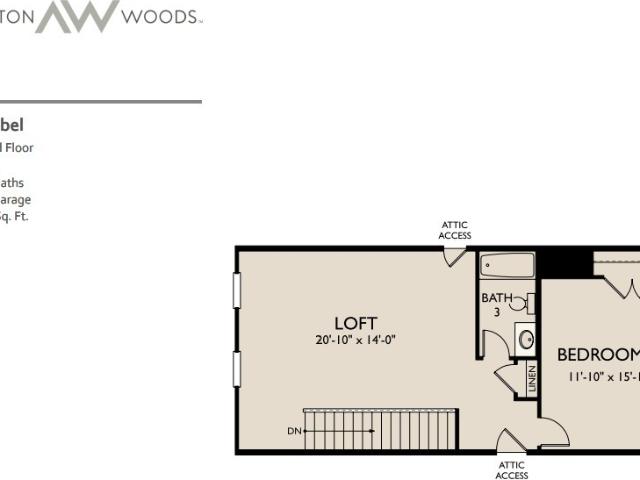
Perfectly positioned on the Nolensville side of I-24, Ascent at Arbor Ridge offers the ideal blend of convenience, connectivity, and exceptional community amenities. Enjoy easy access to Nashville, Nolensville, and Smyrna, along with a brand-new resort-style pool, outdoor gathering spaces, a playground, sidewalks, walking trails, and highly rated Rutherford County schools. This is a TO BE BUILT listing representing the base price of the Gambel floorplan. Buyer can select their lot, options, and design finishes for the home at our Ashton Woods design showroom. See agent for more pricing details. Come explore the Gambel floor plan, a thoughtfully designed ranch-style home offering the convenience of main-level living with additional flexible space upstairs. With 3 bedrooms, 3 bathrooms, and a 2-car garage, this home combines comfort, style, and functionality in a highly desirable location. The heart of this home is the open first floor with a large kitchen and island. A beautiful dining
USD 430,499
6202 Robert Haston Rd
View photo
House · for sale
USD 365,000
USD 313/sq.ft
6202 Robert Haston Rd
Foxland Forest
· 1,163 sq.ft · 3 Bedrooms · 2 Baths · House
· Equipped kitchen
Foxland Forest · 1,163 sq.ft · 3 Bedrooms · 2 Baths · House · Equipped kitchen
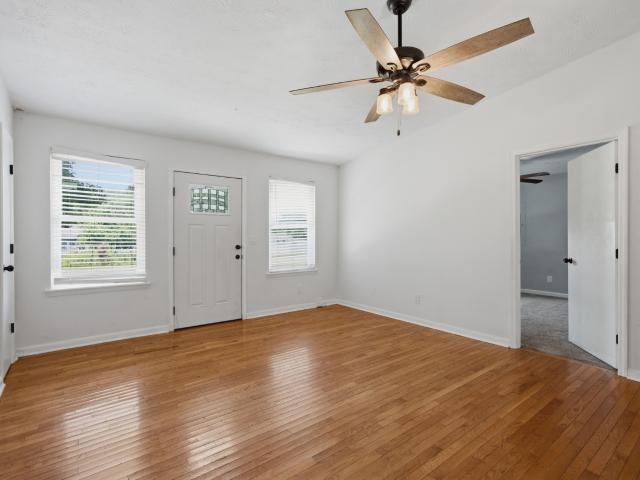
Completely renovated and move-in ready! This beautifully updated 3-bedroom, 2-bath home offers modern finishes throughout and is in excellent condition. The home features a fresh, updated interior with a stylish kitchen, renovated bathrooms, comfortable living spaces, and quality improvements throughout. Every detail has been thoughtfully updated to create a clean, modern, and inviting home. Perfect for a buyer looking for a turnkey property with nothing left to do but move in and enjoy. Conveniently located in Murfreesboro with easy access to shopping, dining, schools, and major roads. A must-see!
USD 365,000
778 Pleasant Run Rd
View photo
House · for sale
USD 535,000
USD 188/sq.ft
778 Pleasant Run Rd
Foxland Forest
· 2,831 sq.ft · 3 Bedrooms · 2 Baths · House
· Deck · Fireplace · Equipped kitchen
Foxland Forest · 2,831 sq.ft · 3 Bedrooms · 2 Baths · House · Deck · Fireplace · Equipped kitchen
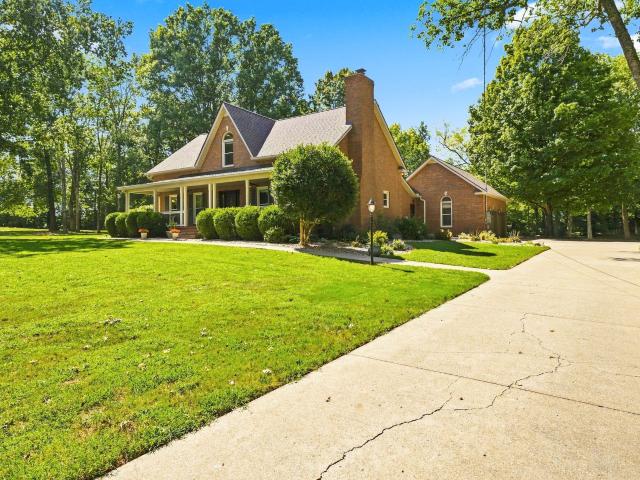
Meticulously maintained all-brick home in a highly sought-after Smyrna location! Zoned for the desirable Stewarts Creek schools and located in a beautiful NO HOA neighborhood with large lots and scenic surroundings, this home offers space, charm, and exceptional value. The owners have taken incredible care of this property inside and out, including a new roof (2023) with transferable Golden Pledge warranty, new crawl space vapor barrier and cleaned crawlspace (2023), recently pumped and inspected septic system, termite contract, replaced lower HVAC in 2019, and newly stained deck rebuilt in 2022. New concrete bases for the fire pit and shed add even more value. All bedrooms are conveniently located on the main level, including a spacious primary suite with a new standing shower and private access to the back deck. The deck can also be accessed directly from the dining room, creating an easy flow for outdoor dining and entertaining. Enjoy the gas fireplace, eat-in kitchen with a reverse
USD 535,000
233 Jasmine Way
View photo
House · for sale
USD 469,995
USD 183/sq.ft
233 Jasmine Way
Foxland Forest
· 2,562 sq.ft · 4 Bedrooms · 2 Baths · House
· Equipped kitchen · Parking · Swimming pool
Foxland Forest · 2,562 sq.ft · 4 Bedrooms · 2 Baths · House · Equipped kitchen · Parking · Swimming pool
Perfectly positioned on the Nolensville side of I-24, Ascent at Arbor Ridge offers the ideal blend of convenience, connectivity, and exceptional community amenities. Enjoy easy access to Nashville, Nolensville, and Smyrna, along with a brand-new resort-style pool, outdoor gathering spaces, a playground, sidewalks, walking trails, and highly rated Rutherford County schools. Welcome home to the beautifully designed Washington plan, offering the perfect blend of comfort, style, and functionality with a sought-after owner’s suite on the main level. This thoughtfully crafted home features 4 bedrooms, 2.5 bathrooms, and a 2-car garage, providing plenty of space for everyday living and entertaining. At the heart of the home is the stunning gourmet kitchen, complete with the Harmony Collection, featuring white cabinetry, white quartz countertops, and a timeless white tile backsplash. Inspired by the balance of rustic charm and elegant design, the Harmony Collection combines natural textures wi
USD 469,995
949 Seven Oaks Blvd
View photo
Townhouse · for sale
USD 274,000
USD 254/sq.ft
949 Seven Oaks Blvd
Foxland Forest
· 1,076 sq.ft · 2 Bedrooms · 2 Baths · Townhouse
· Garden · Equipped kitchen · Parking
Foxland Forest · 1,076 sq.ft · 2 Bedrooms · 2 Baths · Townhouse · Garden · Equipped kitchen · Parking
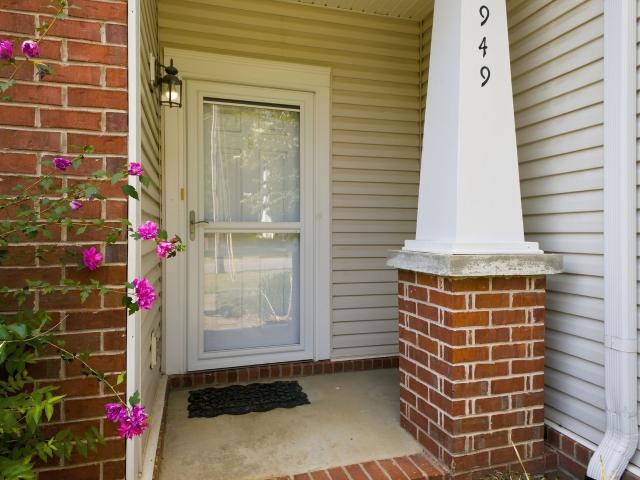
Charming One-Story Home with Fresh Updates & Private Outdoor Space! Welcome home to this adorable, cozy one-story home that is beautifully maintained and move-in ready! Featuring 9-foot ceilings and fresh paint throughout, this home offers a comfortable feel with thoughtful updates. The kitchen features a stainless steel refrigerator, NEW dishwasher, and NEW microwave, while the NEW washer and dryer remain too. The home has new light fixtures and new faucets, and the primary suite offers its own private bath with a relaxing garden tub. Major systems have been recently updated with the HVAC and water heater approximately 1.5 years old. Step outside to enjoy your private, fenced courtyard—a perfect spot for morning coffee, or simply relaxing outdoors. There's a storage unit outside too. You'll also have your own covered two-car carport, providing convenient, protected parking. The location is hard to beat! Just 5 minutes to the interstate, making your commute and access to shopping, dini
USD 274,000
4754 Poplar Wood Rd
View photo
House · for sale
USD 450,003
USD 348/sq.ft
4754 Poplar Wood Rd
Foxland Forest
· 1,292 sq.ft · 2 Bedrooms · 1 Bath · House
Foxland Forest · 1,292 sq.ft · 2 Bedrooms · 1 Bath · House
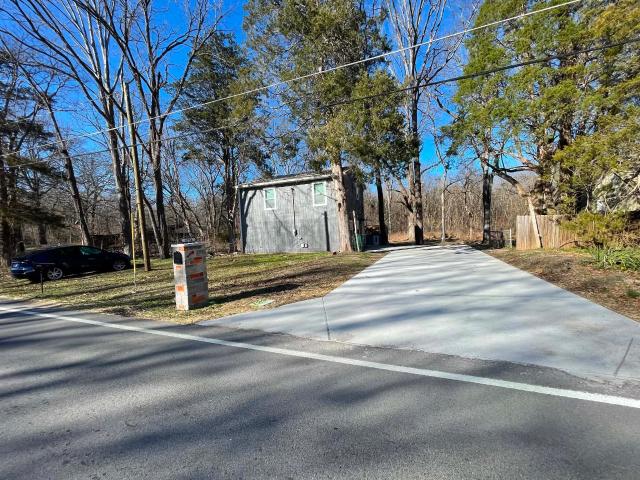
Coming soon Rare opportunity in Smyrna! This beautifully renovated approximately 1,300 sq. Ft. home sits on an impressive 5-acre lot in a rapidly growing and highly convenient area near Exit 70. Located less than one mile from Stewart Creek schools, the property offers an exceptional combination of location, acreage, and flexibility. The home was completely renovated down to the studs in 2023, offering updated living space while maintaining the privacy and possibilities that come with approximately 5 acres of land. The property also includes an additional older structure that may offer potential for conversion into a utility, workshop, or storage building, subject to applicable codes and approvals. Two additional storage sheds, one large and one small, provide even more usable space. A unique opportunity to enjoy acreage, privacy, and convenience in a growing Smyrna location
USD 450,003
317 Stewart Springs Dr
View photo
House · for sale
USD 579,900
USD 198/sq.ft
317 Stewart Springs Dr
Foxland Forest
· 2,928 sq.ft · 5 Bedrooms · 3 Baths · House
· Patio · Garden · Deck · Equipped kitchen · Swimming pool
Foxland Forest · 2,928 sq.ft · 5 Bedrooms · 3 Baths · House · Patio · Garden · Deck · Equipped kitchen · Swimming pool
Welcome to 317 Stewart Springs Dr, where timeless design meets exceptional indoor and outdoor living. This impressive 5-bedroom, 3.5-bath residence offers 2,938 square feet of thoughtfully designed living space on a beautifully maintained 0.17-acre homesite. Built in 2007, the home has been tastefully updated with stunning natural wood flooring installed in 2022 and a new roof in 2023, blending modern comfort with lasting quality. Adding to the home’s exceptional versatility are two beautifully appointed master suites—one conveniently located on the main level and the other privately situated on the second level—offering the perfect balance of comfort, elegance, and privacy. Designed for both everyday living and effortless entertaining, the spacious floor plan flows seamlessly into an extraordinary backyard retreat. Enjoy a fully fenced yard featuring a beautifully renovated patio, a custom outdoor kitchen complete with a brick oven, a deck, and a private plunge pool—creating the perfe
USD 579,900
201 Jasmine Way
View photo
House · for sale
USD 459,995
USD 189/sq.ft
201 Jasmine Way
Foxland Forest
· 2,422 sq.ft · 3 Bedrooms · 3 Baths · House
· Parking · Swimming pool
Foxland Forest · 2,422 sq.ft · 3 Bedrooms · 3 Baths · House · Parking · Swimming pool
Perfectly positioned on the Nolensville side of I-24, Ascent at Arbor Ridge offers the ideal blend of convenience, connectivity, and exceptional community amenities. Enjoy easy access to Nashville, Nolensville, and Smyrna, along with a brand-new resort-style pool, outdoor gathering spaces, a playground, sidewalks, walking trails, and highly rated Rutherford County schools. Come explore the Gambel floor plan, a thoughtfully designed ranch-style home offering the convenience of main-level living with additional flexible space upstairs. With 3 bedrooms, 3 bathrooms, and a 2-car garage, this home combines comfort, style, and functionality in a highly desirable location. The heart of the home showcases the stunning Serene Collection, featuring white cabinetry, quartz countertops, a tile backsplash, and elegant gold hardware, creating a bright, timeless aesthetic. A beautiful dining area surrounded by windows fills the space with natural light, making it the perfect setting for everyday meal
USD 459,995
529 Anderson Ave
View photo
House · for sale
USD 258,000
USD 242/sq.ft
529 Anderson Ave
Foxland Forest
· 1,066 sq.ft · 3 Bedrooms · 2 Baths · House
Foxland Forest · 1,066 sq.ft · 3 Bedrooms · 2 Baths · House
Third-party approval required. Property is being sold strictly'As-Is'. All offers, terms, and commissions are subject to bank/lender short sale approval. Please allow extended time for response. Buyer/Buyer's agent to verify all information. Use Tennessee Short Sale Addendum with all offers
USD 258,000
213 Jasmine Way
View photo
House · for sale
USD 445,399
USD 183/sq.ft
213 Jasmine Way
Foxland Forest
· 2,422 sq.ft · 3 Bedrooms · 3 Baths · House
· Office room · Equipped kitchen
Foxland Forest · 2,422 sq.ft · 3 Bedrooms · 3 Baths · House · Office room · Equipped kitchen
(This is a To Be Built listing representing the base price of the floorplan. Buyer will select homesite and option upgrades which will be added to the price. Please see sales representative for more details) Step into classic comfort with this beautifully crafted Gambel plan. Designed to embrace primarily first‑floor living, this home includes a spacious primary suite conveniently located downstairs, a full downstairs guest suite and bath to provide comfort and privacy for visitors, as well as a flex/office space. The kitchen includes a generous island, tons of cabinet space, granite countertops and stainless steel appliances. The separate sunlit dining room is adjacent to the kitchen and living room. Upstairs, an oversized loft offers flexible living space—perfect for a media room, home office, or private retreat. An additional bedroom and full bath complete the upper level, creating an ideal setup for separate living or extended‑stay guests. A covered porch extends your living space
USD 445,399
1004 Misty Leaf Drive
View photo
House · for sale
USD 499,990
USD 249/sq.ft
1004 Misty Leaf Drive
Foxland Forest
· 2,002 sq.ft · 4 Bedrooms · 2 Baths · House
· Equipped kitchen
Foxland Forest · 2,002 sq.ft · 4 Bedrooms · 2 Baths · House · Equipped kitchen
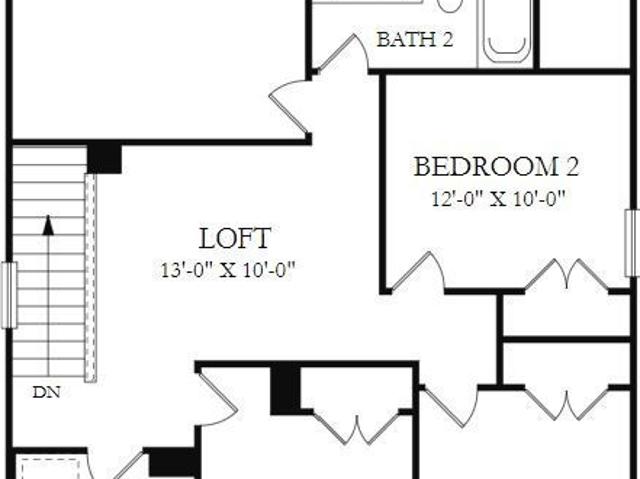
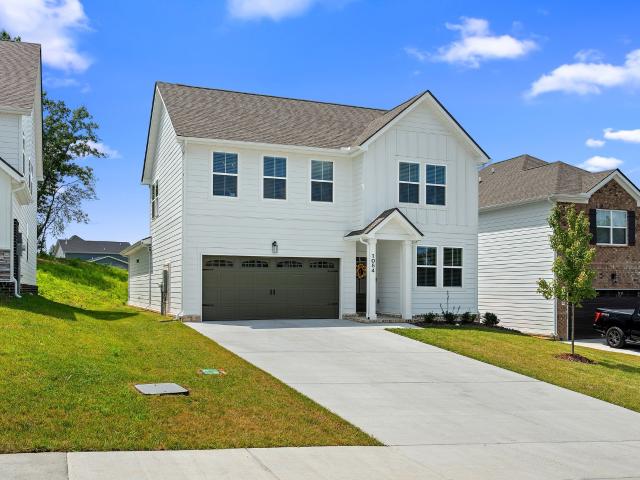
This new two-story home design combines comfort and style. The first floor showcases a modern open-plan layout that seamlessly connects the Great Room, dining room and multi-functional kitchen. On the second floor, a loft adds shared-living space, and three bedrooms and a luxe owner’s suite provide tranquil havens for family members or overnight guests
USD 499,990
5358 Rocky Fork Rd
View photo
House · for sale
USD 775,000
USD 225/sq.ft
5358 Rocky Fork Rd
Foxland Forest
· 3,444 sq.ft · 3 Bedrooms · 2 Baths · House
· Office room · Fireplace · Equipped kitchen
Foxland Forest · 3,444 sq.ft · 3 Bedrooms · 2 Baths · House · Office room · Fireplace · Equipped kitchen
Private nearly 3-acre retreat with detached workshop, main level owner's suite & incredible outdoor living! Nestled on nearly 3 picturesque acres in Smyrna, this beautifully maintained all-brick home offers a setting that's just as impressive as the home itself. A welcoming covered front porch invites you inside to hardwood floors, a formal living room or home office with French doors and a wood-burning fireplace, formal dining, and a spacious family room with double tray ceilings filled with natural light from oversized windows. The open floor plan flows into a well. Appointed kitchen featuring stainless steel appliances, butcher block island, tile backsplash, and abundant cabinetry. The main-level Owner's Suite is a true retreat with a bay window and ensuite featuring double vanities, a tiled walk-in shower, soaking tub, and an impressive walk-in closet with solid-surface shelving and center island. Upstairs you'll find a large bonus room, two oversized bedrooms with walk-in closets,
USD 775,000
200 Jasmine Way
View photo
House · for sale
USD 539,995
USD 171/sq.ft
200 Jasmine Way
Foxland Forest
· 3,154 sq.ft · 5 Bedrooms · 4 Baths · House
· Equipped kitchen · Parking · Swimming pool
Foxland Forest · 3,154 sq.ft · 5 Bedrooms · 4 Baths · House · Equipped kitchen · Parking · Swimming pool
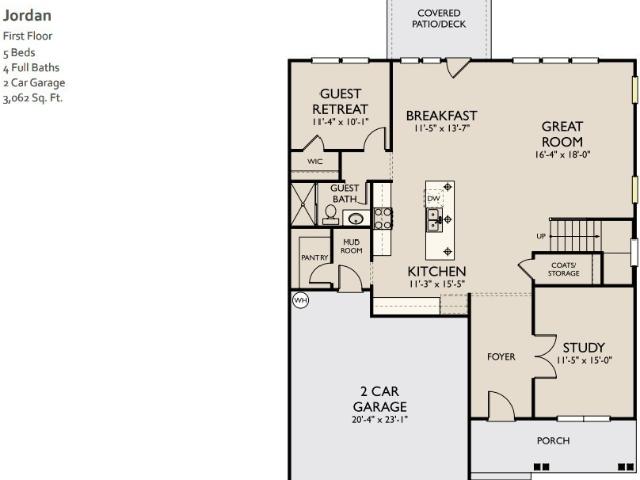
Arbor Ridge by Ashton Woods combines an exceptional location with outstanding amenities, creating one of the area's most desirable places to call home. Conveniently located on the Nolensville side of I-24, residents enjoy seamless access to Nashville and the surrounding areas, plus a resort-style pool, playground, sidewalks, walking trails, and highly rated Rutherford County schools. Welcome home to the beautifully designed Jordan floor plan, offering 5 bedrooms, 4 full bathrooms, and a 2-car garage in a highly desirable community. Combining thoughtful functionality with timeless style, this home is designed for both everyday living and effortless entertaining. This home is being built on a corner homesite. Step inside to find a spacious first-floor office with elegant French doors along with a convenient guest suite and full bath that provides privacy and comfort for visitors. At the heart of the home is a stunning kitchen featuring the sought-after Harmony Collection, where rustic ch
USD 539,995
134 Dahlia Drive
View photo
House · for sale
USD 539,995
USD 189/sq.ft
134 Dahlia Drive
Foxland Forest
· 2,852 sq.ft · 4 Bedrooms · 3 Baths · House
· Office room · Swimming pool
Foxland Forest · 2,852 sq.ft · 4 Bedrooms · 3 Baths · House · Office room · Swimming pool
Welcome to Arbor Ridge by Ashton Woods, a thoughtfully designed community where resort-style amenities meet unbeatable Middle Tennessee convenience. Nestled on the Nolensville side of I-24, this sought-after neighborhood provides quick access to Nashville, BNA Airport, and the area's growing employment, shopping, and dining destinations. Residents enjoy resort-style amenities including a swimming pool, walking trails, playground, BBQ grills and more. The beautiful Hampstead floor plan, thoughtfully designed with comfort, style, and functionality in mind. This spacious 4-bedroom, 3-bath home features the highly desirable owner's suite upstairs, along with an extra-large loft that provides the perfect space for a media room, play area, home office, or second living space. The heart of the home showcases the stunning Foundry Collection, featuring shaker cabinetry, dark quartz countertops, a tile backsplash, and black hardware for an updated and modern look. The first floor offers a guest
USD 539,995
7548 Chadwick Dr
View photo
House · for sale
USD 354,900
USD 197/sq.ft
7548 Chadwick Dr
Foxland Forest
· 1,798 sq.ft · 3 Bedrooms · 2 Baths · House
· Office room · Equipped kitchen
Foxland Forest · 1,798 sq.ft · 3 Bedrooms · 2 Baths · House · Office room · Equipped kitchen
One-level living on just over an acre with a layout that’s simple and functional. This 3 bed, 2 bath home offers over 1,800 square feet with a vaulted living room & updated flooring throughout. The kitchen connects easily to the main living space, and a rear bonus/flex room gives you options for an office, second living area, or hobby space. Set on a large, usable lot with a long driveway, mature trees, and plenty of room to expand or enjoy the outdoors. Convenient location with quick access to I-24 and I-840. Great opportunity for anyone looking for space and flexibility at an approachable price point
USD 354,900
323 Eton Rd
View photo
House · for sale
Request Details
323 Eton Rd
Foxland Forest
· 1,442 sq.ft · 3 Bedrooms · 2 Baths · House
· Deck · Equipped kitchen · Parking
Foxland Forest · 1,442 sq.ft · 3 Bedrooms · 2 Baths · House · Deck · Equipped kitchen · Parking
Selling at Public Auction, Sept. 24 at 5:00 p. M. location is key! Conveniently located and only minutes from I24 this home is ready for a new owner. The home has 3 bedrooms 2 baths, great room w/built ins, open kitchen and over 1440 sq. Ft.Other amenities include large deck, shop w/electricity, detached carport w/storage and a large lot(. 46 acre) located on a dead end street. Brand new HVAC unit. TERMS: 10% down day of sale, balance due in 30 days. 10% buyers premium added to final bid price to determine final sales price. Taxes: Prorated Posseion: with deed
Request Details
802 Brooksdale Dr
View photo
House · for sale
USD 515,000
USD 214/sq.ft
802 Brooksdale Dr
Foxland Forest
· 2,400 sq.ft · 4 Bedrooms · 2 Baths · House
· Garden · Equipped kitchen
Foxland Forest · 2,400 sq.ft · 4 Bedrooms · 2 Baths · House · Garden · Equipped kitchen
Welcome home to this newly updated property featuring numerous upgrades, starting with a professionally landscaped yard complete with fresh mulch, updated plants, and raised cedar garden beds. Inside, the home offers board and batten trim, LVP flooring in the living and dining rooms, designer lighting in the upstairs bathrooms, new carpet, and fresh paint throughout. The kitchen includes a 7-foot custom island with storage, complemented by Bianco Marina Quartz countertops throughout the house. Upstairs features a large primary suite with an expansive walk-in closet, three additional bedrooms, and a bonus room. The fully fenced backyard offers excellent privacy and is ideal for outdoor gatherings. Located in the established Adelaide Park community, the property is close to Lee Victory Recreation Park, Sharp Springs Park and the Murfreesboro Greenway System, which offer walking trails, athletic fields, and playgrounds. You will also enjoy quick access to Sam Ridley Parkway & Medical Cent
USD 515,000
2508 Robert Gwynne Drive
View photo
House · for sale
USD 494,990
USD 247/sq.ft
2508 Robert Gwynne Drive
Foxland Forest
· 2,002 sq.ft · 4 Bedrooms · 2 Baths · House
· Equipped kitchen
Foxland Forest · 2,002 sq.ft · 4 Bedrooms · 2 Baths · House · Equipped kitchen
This new two-story home design combines comfort and style. The first floor showcases a modern open-plan layout that seamlessly connects the Great Room, dining room and multi-functional kitchen. On the second floor, a loft adds shared-living space, and three bedrooms and a luxe owner’s suite provide tranquil havens for family members or overnight guests
USD 494,990
1084 Large Poppy Dr
View photo
House · for sale
USD 479,900
USD 193/sq.ft
1084 Large Poppy Dr
Foxland Forest
· 2,486 sq.ft · 5 Bedrooms · 3 Baths · House
· Office room · Equipped kitchen
Foxland Forest · 2,486 sq.ft · 5 Bedrooms · 3 Baths · House · Office room · Equipped kitchen
15,000 price improvement! Better than new—without the wait! Why wait for new construction when you can have a nearly new Ashton Woods Blake floorplan with custom upgrades already completed—and now at an even better price! Less than a year old and lived in for only 4 months, this 5-bedroom, 3-full-bath home offers the look and feel of new construction with designer touches you simply won’t find in standard builder selections. The open-concept main level is made for everyday living and entertaining, featuring a beautiful kitchen with quartz countertops, gas range, oversized island and walk-in pantry. The first-floor primary suite is a true retreat with a tray ceiling accented by custom wood beams, plus a gorgeous ensuite with dual vanities, tiled shower with built-in bench and spacious walk-in closet. A second main-level bedroom and full bath offer the perfect guest suite, office or flex space. Upstairs, you’ll find 3 generously sized bedrooms plus a spacious bonus/rec room or loft. Thro
USD 479,900
231 Jasmine Way
View photo
House · for sale
USD 499,995
USD 174/sq.ft
231 Jasmine Way
Foxland Forest
· 2,863 sq.ft · 5 Bedrooms · 4 Baths · House
· Swimming pool
Foxland Forest · 2,863 sq.ft · 5 Bedrooms · 4 Baths · House · Swimming pool
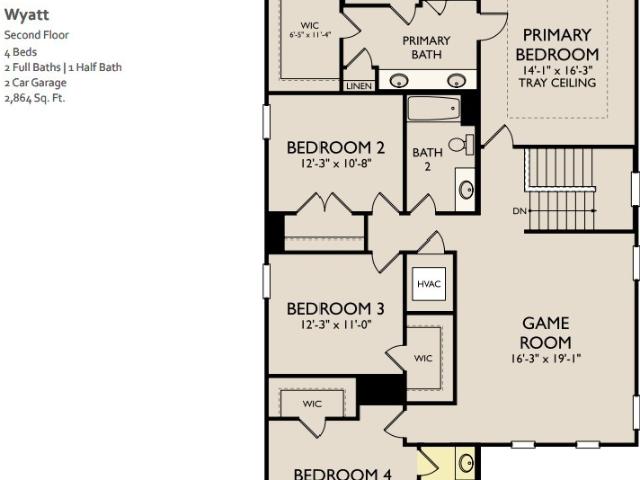
Welcome to Arbor Ridge by Ashton Woods, a thoughtfully designed community where resort-style amenities meet unbeatable Middle Tennessee convenience. Nestled on the Nolensville side of I-24, this sought-after neighborhood provides quick access to Nashville, BNA Airport, and the area's growing employment, shopping, and dining destinations. Residents enjoy resort-style amenities including a swimming pool, walking trails, playground, BBQ grills and more. Discover the exceptional Wyatt floor plan, offering the perfect combination of space, style, and flexibility. This beautifully designed 5-bedroom, 4-bath home features a highly sought-after layout with a first-floor guest suite and full bath, making it ideal for visitors or multi-generational living. The heart of the home showcases the timeless elegance of the Timeless Collection, complete with white cabinetry, gray quartz countertops, and a classic white tile backsplash that creates a bright and inviting atmosphere. The spacious open-conc
USD 499,995
115 Belaire Dr
View photo
House · for sale
USD 550,000
USD 242/sq.ft
New
115 Belaire Dr
Foxland Forest
· 2,271 sq.ft · 3 Bedrooms · 2 Baths · House
· Garden · Equipped kitchen
Foxland Forest · 2,271 sq.ft · 3 Bedrooms · 2 Baths · House · Garden · Equipped kitchen
Brand-new home with the rare benefit of being tucked into an established Smyrna neighborhood! This thoughtfully designed home features an open, light-filled floor plan with modern finishes throughout, including quartz countertops, a large kitchen island, black accents, custom trim detail, spacious living areas, and a beautiful primary suite with vaulted ceilings. The primary bath offers a freestanding soaking tub, tiled walk-in shower, double vanity, and an oversized custom closet. Outside, enjoy a large yard with plenty of room to spread out, backing up to a horse pasture for a peaceful, open feel. No HOA gives you added flexibility, while the established neighborhood provides mature trees and a setting you simply don’t get with most new construction. Conveniently located near Smyrna Middle School, shopping, dining, and all that Smyrna has to offer. New construction without giving up the charm, space, and character of an established neighborhood
USD 550,000
203 Jasmine Way
View photo
House · for sale
USD 499,995
USD 191/sq.ft
203 Jasmine Way
Foxland Forest
· 2,616 sq.ft · 5 Bedrooms · 4 Baths · House
· Equipped kitchen · Parking · Swimming pool
Foxland Forest · 2,616 sq.ft · 5 Bedrooms · 4 Baths · House · Equipped kitchen · Parking · Swimming pool
Perfectly positioned on the Nolensville side of I-24, Ascent at Arbor Ridge offers the ideal blend of convenience, connectivity, and exceptional community amenities. Enjoy easy access to Nashville, Nolensville, and Smyrna, along with a brand-new resort-style pool, outdoor gathering spaces, a playground, sidewalks, walking trails, and highly rated Rutherford County schools. Discover the exceptional Macon II floor plan, thoughtfully designed to offer both comfort and functionality with 5 bedrooms, 4 full bathrooms, and a 2-car garage. This beautifully appointed home features the stunning Sapphire Collection, showcasing stylish navy blue cabinetry paired with elegant quartz countertops for a sophisticated, modern look. At the heart of the home, the gourmet kitchen is sure to impress with a gas cooktop, upgraded wall appliances, and a spacious island offering ample seating, making it the perfect gathering place for entertaining family and friends. Just beyond the kitchen, the sunlit family
USD 499,995
838 Chaqueta Ct
View photo
House · for sale
USD 498,000
USD 203/sq.ft
838 Chaqueta Ct
Foxland Forest
· 2,443 sq.ft · 4 Bedrooms · 2 Baths · House
Foxland Forest · 2,443 sq.ft · 4 Bedrooms · 2 Baths · House
Beautiful brick home conveniently located just minutes from I-24, Nissan, top rated schools and dining. A generously sized bonus room adds flexibility for a media room, playroom, or work-out space. Home features attic totally floored, 2025, new roof, 2 HAVC, replaced 2 years ago, and on a corner lot
USD 498,000
3054 Burnt Pine Dr
View photo
Townhouse · for sale
USD 289,000
USD 213/sq.ft
3054 Burnt Pine Dr
Foxland Forest
· 1,356 sq.ft · 3 Bedrooms · 2 Baths · Townhouse
· Patio · Office room · Parking
Foxland Forest · 1,356 sq.ft · 3 Bedrooms · 2 Baths · Townhouse · Patio · Office room · Parking
Location, location, location! Just a short walk to Publix, Starbucks, Bojangles, and more—this meticulously maintained end-unit condo in Smyrna, TN sits perfectly between Murfreesboro and Nashville, giving you the best of both worlds. Inside, a functional 3-bedroom layout awaits. The upstairs primary suite is a true retreat with vaulted ceilings, dual closets, and a private bath. Two additional bedrooms share a full bath, ideal for family, guests, or a home office. Step outside to your own private patio—perfect for morning coffee or evening relaxation. Two designated parking spaces plus nearby guest parking add everyday convenience, while the HOA handles exterior maintenance, lawn care, pest control, and weekly trash pickup. Well maintained. Well located. Ready for you. *Schedule your showing today!
USD 289,000
227 Jasmine Way
View photo
House · for sale
USD 484,995
USD 185/sq.ft
227 Jasmine Way
Foxland Forest
· 2,616 sq.ft · 5 Bedrooms · 4 Baths · House
· Equipped kitchen · Swimming pool
Foxland Forest · 2,616 sq.ft · 5 Bedrooms · 4 Baths · House · Equipped kitchen · Swimming pool
Arbor Ridge by Ashton Woods combines an exceptional location with outstanding amenities, creating one of the area's most desirable places to call home. Conveniently located on the Nolensville side of I-24, residents enjoy seamless access to Nashville and the surrounding areas, plus a resort-style pool, playground, sidewalks, walking trails, and highly rated Rutherford County schools. This open-concept Macon II floorplan by Ashton Woods features the beautiful Foundry collection. Offering 5 bedrooms and 4 bathrooms, this home balances luxury with everyday functionality. A gourmet kitchen with an oversized island anchors the main level, providing abundant seating and effortless flow for entertaining. The primary suite on the first floor features a generous walk‑in closet and a spa‑inspired bath with a freestanding tub and dual vanities. Guests will appreciate the convenience of a full downstairs guest suite with a private bath. Upstairs, an expansive loft offers endless possibilities, fro
USD 484,995

Get email alerts

Don't miss out: be the first to know about new properties

The alert was correctly created

On subscribing you accept the conditions of use and the privacy policy
Alert
Receive new ads in your inbox
Save this search
Receive alerts for new listings

We'll send you an email when we have new properties for: "Properties for sale in Foxland Forest"

The alert was correctly created

Haynes, La Vergne city District 5 Rutherford County Tennessee
Rocksprings, Smyrna town District 11 Rutherford County Tennessee
Get email alerts and be the first to see new listings
Required field
On subscribing I accept the terms of the privacy policy
Perfect! You'll soon start receiving new listings via email
Alert
Receive an email when we have new ads for Properties for sale in Foxland Forest
Save this search
Filters

Bedrooms

Size (sq.ft)

sq.ft
sq.ft

Price

USD
USD

Property type

Bathrooms

Clear all filters
Receive notifications when new entries are published.