84 houses for sale in Fractionville

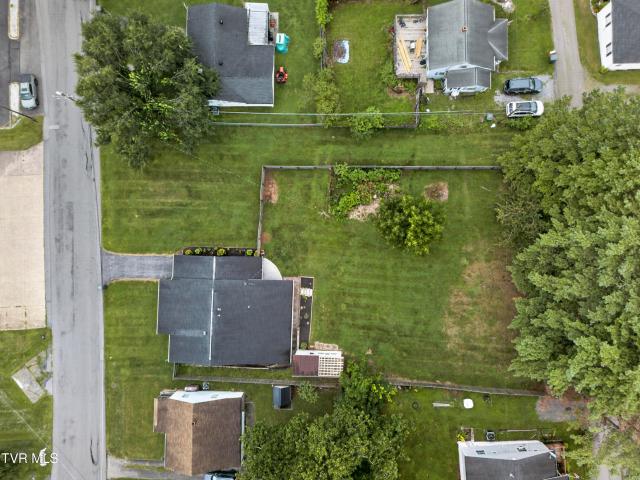
19301 Pleasant View Drive
View photo
House · for sale
USD 435,000
USD 205/sq.ft
19301 Pleasant View Drive
Fractionville
· 2,120 sq.ft · 3 Bedrooms · 3 Baths · House
· Equipped kitchen
Fractionville · 2,120 sq.ft · 3 Bedrooms · 3 Baths · House · Equipped kitchen
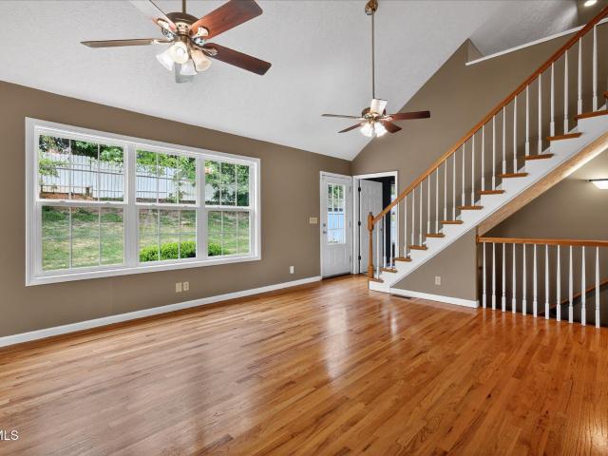
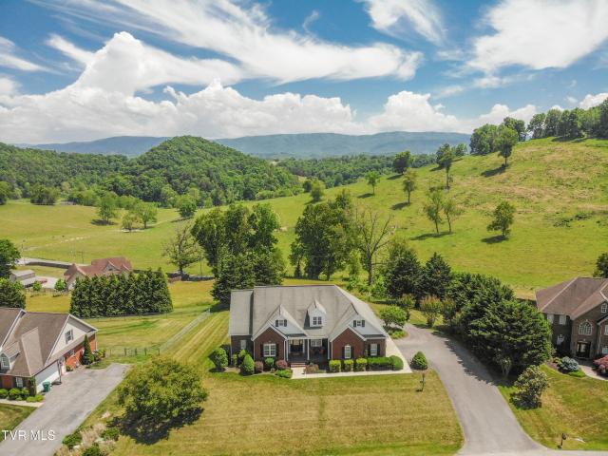
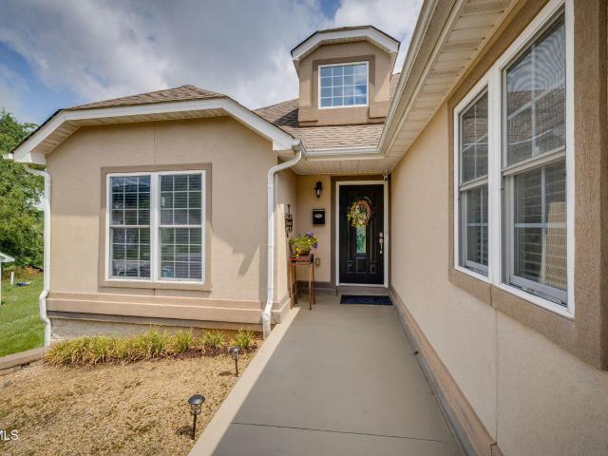
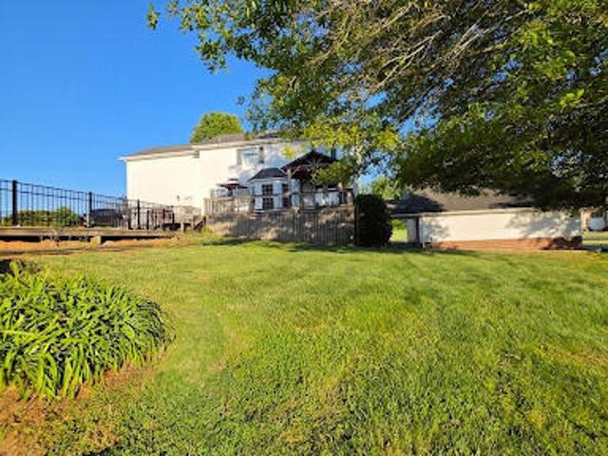
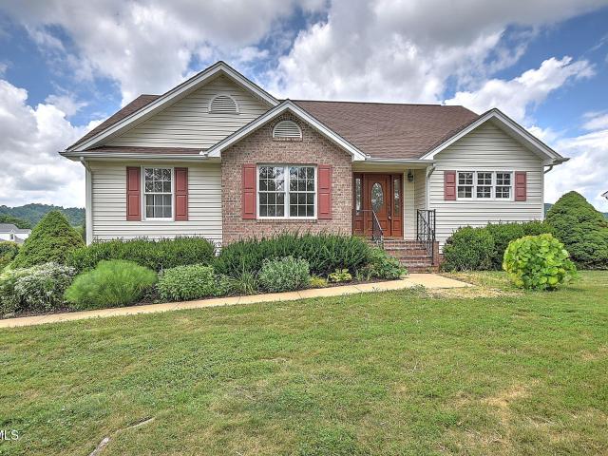
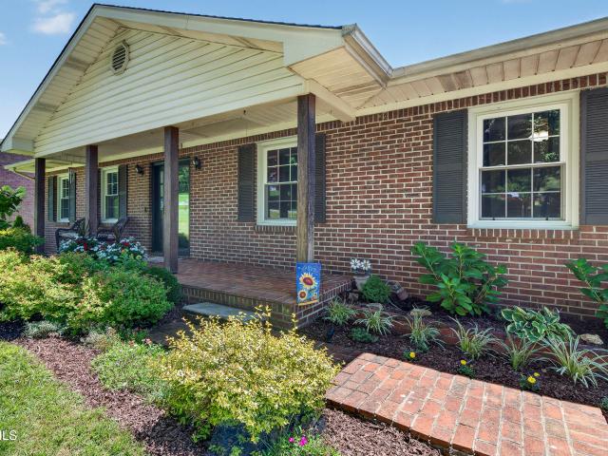
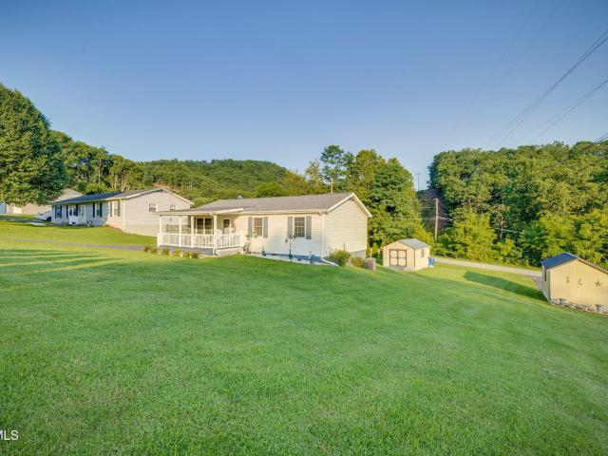
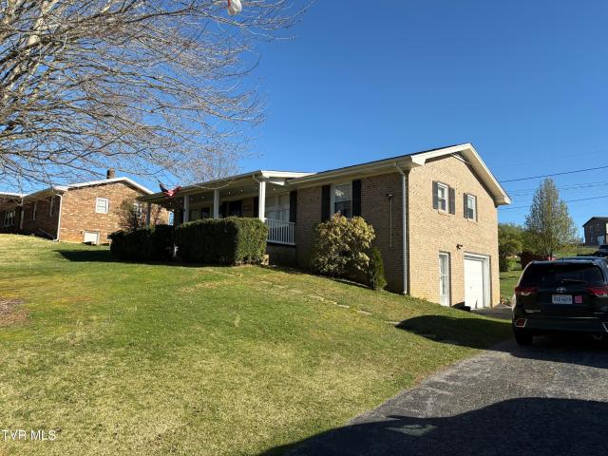
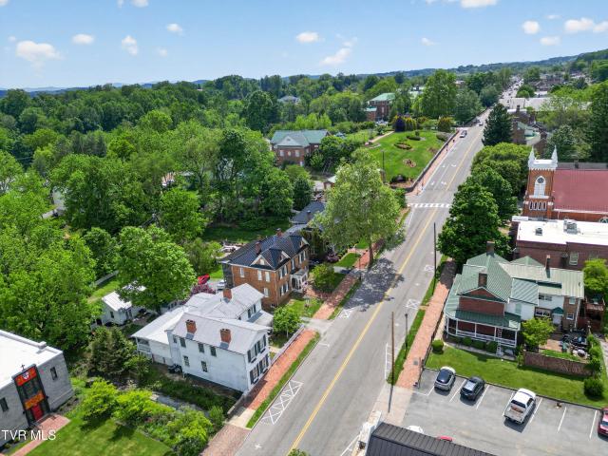
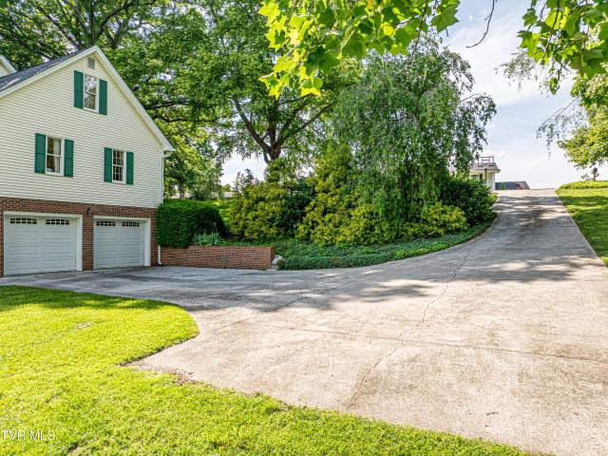
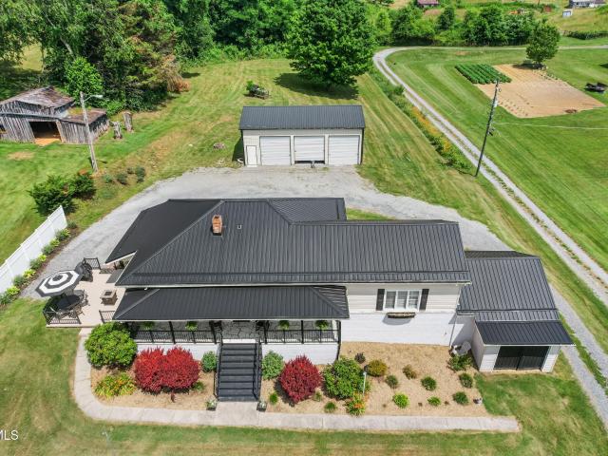
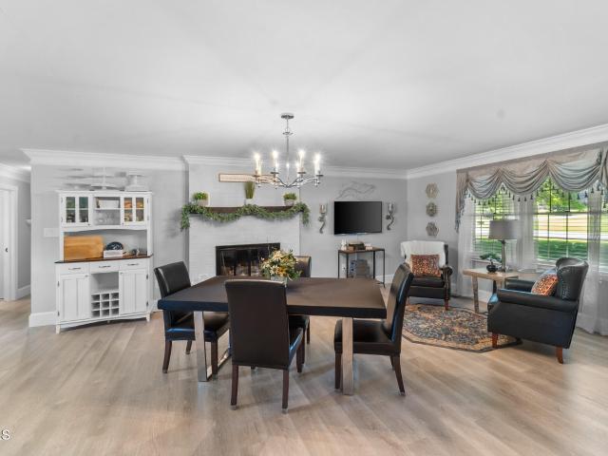
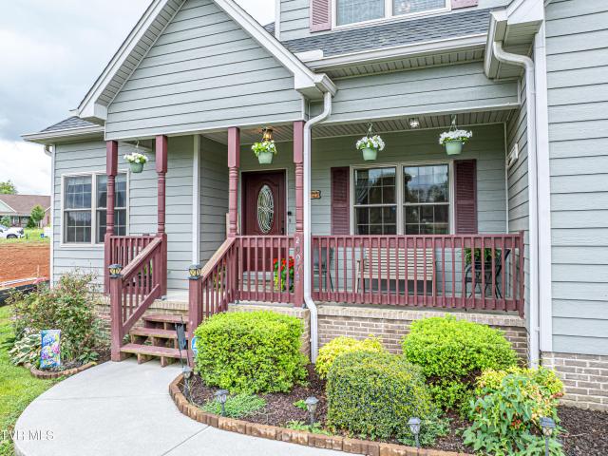
The previous buyers reevaluated their budget and requested a significant change to the agreed purchase price. The seller chose not to renegotiate, so this beautiful home is available once again! Looking for a well-maintained brick ranch in a convenient Abingdon location? Welcome to 19301 Pleasant View Drive, a spacious home with classic curb appeal and thoughtful updates already completed. This property features recent remodeling in the kitchen and two bathrooms. Leaving just one to refresh, some new flooring; giving key areas an updated feel while still leaving room for the next owner to add their personal touch. Inside, you'll find comfortable living spaces, a functional layout, and plenty of potential throughout. The kitchen has been updated, offering a more modern and inviting space for everyday living and entertaining. Two bathrooms have also been remodeled, while one additional bathroom remains ready for renovation, allowing the buyer to finish it to their own style. The exterior
USD 435,000
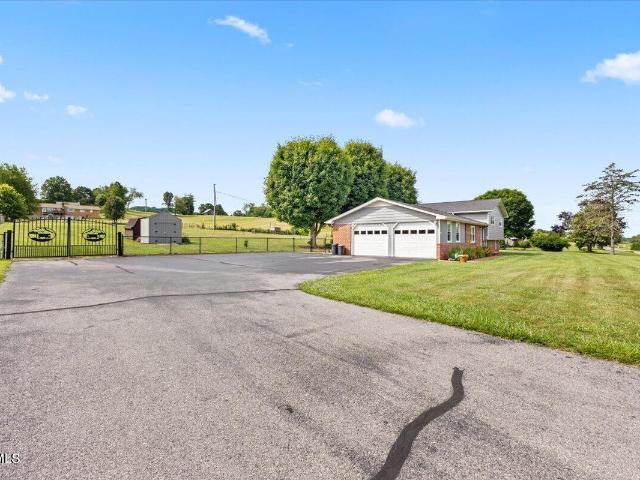
20972 Cheyenne Trail
View photo
House · for sale
USD 475,000
USD 167/sq.ft
20972 Cheyenne Trail
Fractionville
· 2,842 sq.ft · 4 Bedrooms · 3 Baths · House
· Equipped kitchen
Fractionville · 2,842 sq.ft · 4 Bedrooms · 3 Baths · House · Equipped kitchen
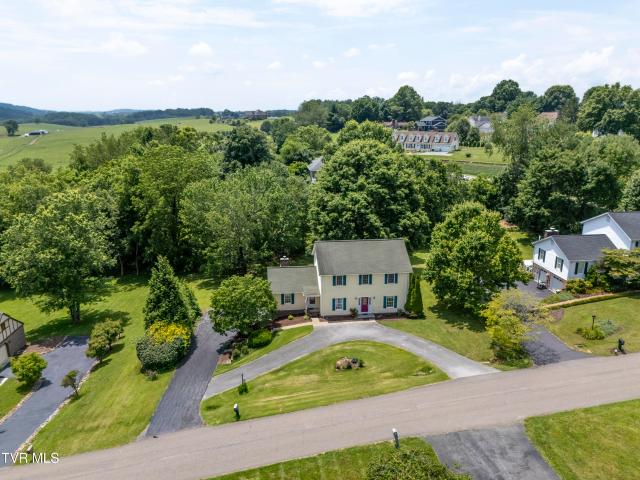
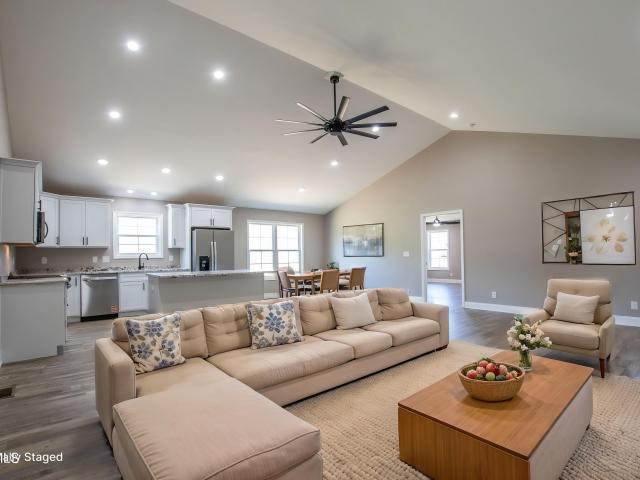
Located in a growing neighborhood just minutes from historic Abingdon, Virginia, this beautifully designed 4-bedroom, 3-bath home offers spacious living, thoughtful design, and timeless finishes throughout. The impressive two-story great room anchors the home's open-concept design, flowing seamlessly into the gourmet kitchen and light-filled breakfast area with a bay window. Thoughtfully designed for gathering and entertaining, the kitchen offers granite countertops, stainless steel Whirlpool appliances, bronze-toned fixtures, and abundant workspace. The elegant dining room showcases a tray ceiling, adding architectural interest and providing the perfect setting for family gatherings and special occasions. The main-level primary suite offers a relaxing retreat with tray ceilings, two walk-in closets, and a spacious ensuite bath featuring a soaking tub, separate shower, and granite-topped double vanity. A custom wide wood staircase adds character and craftsmanship, while hardwood floori
USD 475,000
282 Whites Mill Road
View photo
House · for sale
USD 299,900
USD 89/sq.ft
282 Whites Mill Road
Fractionville
· 3,358 sq.ft · 5 Bedrooms · 4 Baths · House
· Cellar
Fractionville · 3,358 sq.ft · 5 Bedrooms · 4 Baths · House · Cellar
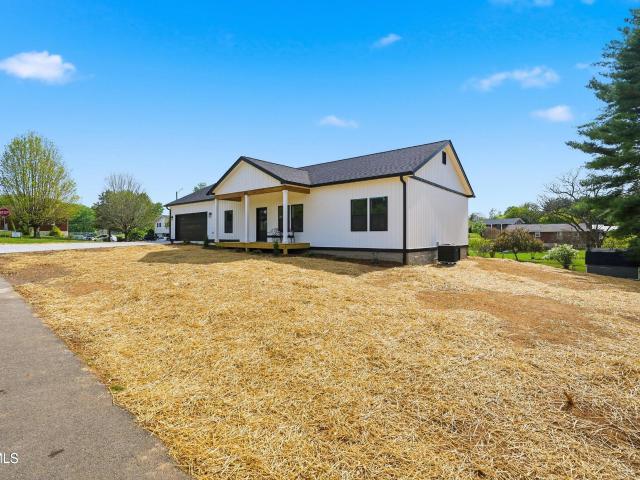
Discover an exceptional investment opportunity just off Whites Mill Road in Abingdon, Virginia. This versatile 3-unit property offers 3,400± sq ft of living space on a generous 0.68± acre lot, giving future owners room to reimagine, expand, or enjoy strong rental income in a highly desirable location. Positioned only minutes from historic downtown Abingdon, the Barter Theatre, the Virginia Creeper Trail, and local dining and shopping, this property combines convenience with the charm of a quiet residential setting. Its size and layout provide remarkable flexibility-continue operating as a multi-unit income-producing property, or convert it back into a spacious primary residence with room to grow. Each unit offers comfortable living arrangements, and the home includes a shared laundry room in the basement, adding practicality for tenants or future single-family use. With its solid structure, ample square footage, and prime location, this property is ready for the next owner to unlock it
USD 299,900
360 Trigg Street
View photo
House · for sale
USD 239,000
USD 207/sq.ft
360 Trigg Street
Fractionville
· 1,152 sq.ft · 3 Bedrooms · 1 Bath · House
· Patio · Garden · Parking · Air conditioning · Heating
Fractionville · 1,152 sq.ft · 3 Bedrooms · 1 Bath · House · Patio · Garden · Parking · Air conditioning · Heating
Location, Location, Location! This home sits conveniently right in the heart of Abingdon. Nearby is Abingdon High School, the movie theatre, and numerous shops/restaurants. This one-level home offers 3 bedrooms and 1 bathroom. The exterior of the home features a large backyard that's completely fenced in with a wood privacy fence. There is attached carport parking as well as a large covered patio. The possibilities are endless with a garage/workshop space in the rear of the home as well as an additional building that's currently set up as a greenhouse. The interior of this home also features a new tankless hot water heater as well as central heat/air, and a bonus built-in propane heater. Properties right in town like this do not last long, so don't delay!
USD 239,000
19272 Old Jonesboro Road
View photo
House · for sale
USD 439,500
USD 193/sq.ft
19272 Old Jonesboro Road
Fractionville
· 2,271 sq.ft · 3 Bedrooms · 2 Baths · House
· Patio · Office room · Fireplace · Equipped kitchen · Parking
Fractionville · 2,271 sq.ft · 3 Bedrooms · 2 Baths · House · Patio · Office room · Fireplace · Equipped kitchen · Parking
Beautiful 3-bedroom, 2-bath tri-level home on approximately 1.7 partially fenced, level acres in Abingdon, VA, including two additional parcels! Conveniently located just 1.5 miles from the interstate, minutes from historic downtown Abingdon, and a short drive to South Holston Lake. This updated home features a spacious kitchen with custom cabinetry, stainless steel appliances, and granite countertops. The bright breakfast area opens to a covered patio, perfect for relaxing or entertaining. The large family room offers a newly installed propane gas log fireplace, creating a warm and inviting gathering space. A flexible bonus room could serve as a 4th bedroom, office, or playroom. Recent improvements include new windows, fresh paint, some new flooring, updated landscaping, new sewer lines, a refinished garage floor, and a new fence and gate. Enjoy country living with the convenience of nearby shopping, dining, and recreation. Buyer and Buyers agent to verify all information
USD 439,500
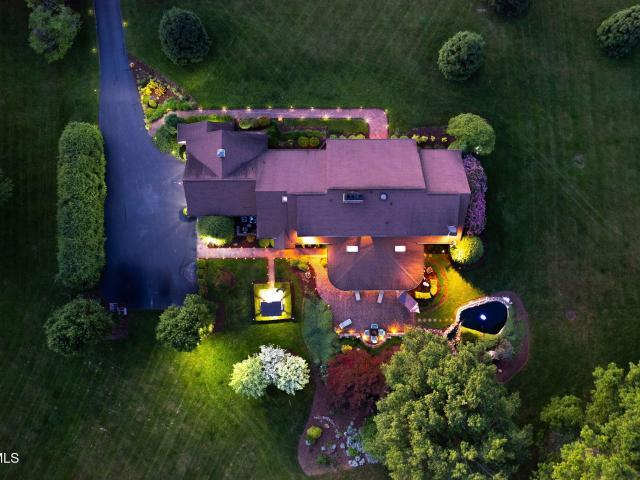
160 Fairway Drive
View photo
House · for sale
USD 950,000
USD 192/sq.ft
160 Fairway Drive
Fractionville
· 4,930 sq.ft · 4 Bedrooms · 3 Baths · House
· Patio · Garden · Equipped kitchen
Fractionville · 4,930 sq.ft · 4 Bedrooms · 3 Baths · House · Patio · Garden · Equipped kitchen
One of Abingdon's rare in-town estates, this exceptional property offers nearly 9± acres of privacy, beauty, and pastoral charm. This striking 4-bedroom residence seamlessly blends refined updates with expansive grounds and outstanding indoor-outdoor living. Step inside to a home designed for both comfort and sophistication. The main-level primary suite has been thoughtfully updated, featuring a refreshed bath, modern finishes, and a spacious walk-in closet. The remodeled kitchen is a true centerpiece, showcasing quality finishes, abundant storage, and effortless flow into the main living areas ideal for everyday living and entertaining. Well-proportioned living spaces and multiple bathrooms provide flexibility for family, guests, or work-from-home needs. Set within town limits yet offering remarkable privacy, the grounds feature two peaceful ponds one just beyond the backyard and another directly off the patio creating a serene and picturesque setting. The back patio serves as a true
USD 950,000
157 Stoneybrook Drive
View photo
House · for sale
USD 399,900
USD 139/sq.ft
157 Stoneybrook Drive
Fractionville
· 2,863 sq.ft · 4 Bedrooms · 3 Baths · House
· Equipped kitchen
Fractionville · 2,863 sq.ft · 4 Bedrooms · 3 Baths · House · Equipped kitchen
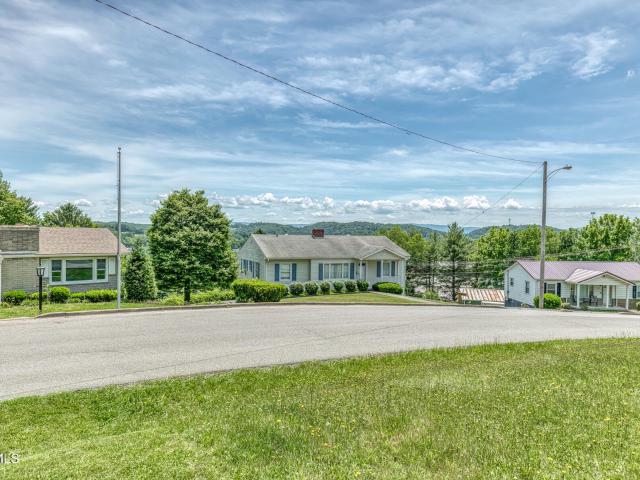
Improved pricing! Seller has reduced the price considerably from the original list price. What more can one ask for? Schedule your showing today! This beautiful home sitting on top of a hill offers a picturesque view of nearby pastures and the town of Abingdon all from its front porch. The pride of homeownership is evident in this neighborhood and the home is waiting for someone to make it their own. Take a hike on the Virginia Creeper Trail or go boating on the South Holston Lake. There are many streams and rivers to fish or kayak. Just around the corner and a short drive away, stands the Barter Theater and the Martha Washington Inn waiting for you to visit. A brand-new stainless-steel refrigerator and new built in microwave and oven combo, compliments the dark granite countertops and dark cherry cabinets. The open kitchen bar area allows interaction with family and guests while enjoying the kitchen and bringing family together. With a large walk-in pantry, you will have a spot for ev
USD 399,900
20360 Josh Allen Drive
View photo
House · for sale
USD 789,000
USD 218/sq.ft
20360 Josh Allen Drive
Fractionville
· 3,606 sq.ft · 5 Bedrooms · 4 Baths · House
· Office room · Deck · Balcony · Equipped kitchen · Parking · Cellar
Fractionville · 3,606 sq.ft · 5 Bedrooms · 4 Baths · House · Office room · Deck · Balcony · Equipped kitchen · Parking · Cellar
A spacious 4BR/4BA, 4,740 sq. Ft. home just minutes from Abingdon's top attractions, including the Barter Theatre, Martha Washington Inn, the Virginia Creeper Trail, and South Holston Lake. Main level offers an open layout with kitchen featuring Kraftmade all-wood cabinetry, dining, breakfast room, sunroom, office, primary suite, and garage. The second-floor features 2 bedrooms, one bath, craft room and a large balcony sitting area. Finished basement adds a den/game room, second full kitchen, bedroom, bath, and screened porch. There is a deck with mountain views, and a RV hookup on site. Ideal for multi-generational living in a prime location
USD 789,000
16301 Highlands Log Drive
View photo
House · for sale
USD 670,000
USD 195/sq.ft
16301 Highlands Log Drive
Fractionville
· 3,434 sq.ft · 3 Bedrooms · 4 Baths · House
· Fireplace · Equipped kitchen
Fractionville · 3,434 sq.ft · 3 Bedrooms · 4 Baths · House · Fireplace · Equipped kitchen
Country roads take me home to the place i belong! Experience the picturesque SWVA landscape and stunning mountain views from the wraparound porch of this custom-built chalet. Built in 2007 by Winston Johnson and located 7 miles from the heart of historic Abingdon, this 3-bedroom, 4.5-bath home boasts over 3400 sq. Feet of finished living area. The main level features an open concept floor plan with 20-foot ceilings and beautiful HW flooring. The focal point of the interior of this home is the stunning floor to ceiling stacked stone gas log fireplace in the great room. The custom kitchen is a chef's delight and includes SS appliances, granite countertops, recessed and under cabinet lighting, a large center island for food prep and an eat-in breakfast bar. The spacious adjoining dining room is the perfect space for entertaining guests and will accommodate an over-sized table. The primary en-suite bedroom is on the main level and features 9-foot ceilings, HW floors, ceiling fan and two cl
USD 670,000
18518 Keeneland Lane
View photo
House · for sale
USD 329,900
USD 117/sq.ft
18518 Keeneland Lane
Fractionville
· 2,809 sq.ft · 3 Bedrooms · 3 Baths · House
· Office room · Parking · Cellar
Fractionville · 2,809 sq.ft · 3 Bedrooms · 3 Baths · House · Office room · Parking · Cellar
Built in 2007, this well-maintained attached townhome features 3 bedrooms and 2 full bathrooms on the main level, along with an open-concept living and dining area that's perfect for everyday living and entertaining. Beautiful hardwood floors, a generous pantry, and a large sunroom filled with natural light and beautiful mountain views. The recently finished walkout basement greatly expands the living space with durable LVP flooring, a large family/recreation room, a full bathroom, and an additional finished room that could serve as a bedroom, home office, playroom, hobby room, or guest space-the possibilities are endless! Radon mitigation has already been installed for added peace of mind. Additional features include a one-car garage, ample storage, and a convenient location just minutes from Interstate 81, providing easy access to shopping, dining, and everyday amenities. Best of all, there's no HOA! Don't miss this opportunity to own a move-in-ready home with versatile living space
USD 329,900
17289 Crabtree Court
View photo
House · for sale
USD 599,000
USD 144/sq.ft
17289 Crabtree Court
Fractionville
· 4,144 sq.ft · 4 Bedrooms · 2 Baths · House
· Office room · Equipped kitchen · Swimming pool
Fractionville · 4,144 sq.ft · 4 Bedrooms · 2 Baths · House · Office room · Equipped kitchen · Swimming pool
Motivated seller! Pool is now open! Ready for you to enjoy! Stunning 4-Bed, 2.5-Bath 3 level Home in One of Bristol's Most Desired Neighborhoods! Beautiful 1.55-acre corner lot. Located in cul-de-sac for added privacy. Welcome to this immaculate, move-in ready residence located in one of Bristol, VA's most sought-after communities. Boasting 4 spacious bedrooms and 2.5 beautifully appointed bathrooms, this home blends comfort, style, and functionality. Step inside to discover a bright, open floor plan with gleaming hardwood floors, abundant natural light, and a seamless flow from the living room to the dining area and kitchen. The chef's kitchen features modern appliances, ample cabinetry, and a convenient breakfast nook-perfect for family meals and entertaining guests. Retreat to the primary suite, complete with a luxurious en-suite bath and immense closet space. Additional bedrooms are roomy and versatile, ideal for family, guests, or a home office. The home also includes a main-level
USD 599,000
25287 Whiteridge Drive
View photo
House · for sale
USD 424,500
USD 202/sq.ft
25287 Whiteridge Drive
Fractionville
· 2,099 sq.ft · 4 Bedrooms · 3 Baths · House
· Garden · Office room · Deck · Equipped kitchen · Parking
Fractionville · 2,099 sq.ft · 4 Bedrooms · 3 Baths · House · Garden · Office room · Deck · Equipped kitchen · Parking
Welcome to 25287 Whiteridge Drive in Abingdon! This move-in ready home offers 3 bedrooms, 2 full baths, and a flexible floor plan with a finished downstairs studio complete with luxury vinyl plank flooring (2023) and a walk-in shower-perfect for guests, a home office, or additional living space. The main level features beautiful hardwood floors and an updated kitchen with new countertops, a stylish backsplash, and newer stainless appliances, including the stove, microwave, and dishwasher, all less than two years old. Major updates provide peace of mind, including a new heat pump with a Nest thermostat (2025), water heater, whole-house salt-free water filtration system, and owned propane tanks. Outside, you'll enjoy a freshly stained deck overlooking a spacious backyard that's ideal for entertaining, gardening, or simply relaxing. A two-car garage, central vacuum system, and convenient location just minutes from everything Abingdon has to offer make this home one you won't want to miss.
USD 424,500
19368 Triple Crown Drive
View photo
House · for sale
USD 479,000
USD 146/sq.ft
19368 Triple Crown Drive
Fractionville
· 3,272 sq.ft · 4 Bedrooms · 4 Baths · House
· Deck · Equipped kitchen
Fractionville · 3,272 sq.ft · 4 Bedrooms · 4 Baths · House · Deck · Equipped kitchen
Tucked among towering mature trees in Abingdon's sought-after Foxfire Estates, this charming 4 bedroom, 4 full bath traditional home invites you to slow down, spread out, and enjoy the beauty of every season. The main floor is thoughtfully designed with a welcoming foyer, formal sitting room, and formal dining room that flows into a large kitchen. Here is the heart of the home. The spacious kitchen seamlessly opens to the great room, where soaring vaulted ceilings and a cozy wood stove create a warm and inviting atmosphere. Gorgeous hardwood floors and skylights enhance the space. From the kitchen, enjoy dinners on the freshly stained back deck complete with a custom retractable awning. The main level offers the convenience of a bedroom and full bath with a walk-in shower, perfect for guests or those seeking one-level living options. Upstairs, the spacious primary suite provides a true retreat, complete with a large walk-in closet and an ensuite bath featuring double vanities, a soakin
USD 479,000
175 Northeast Stonewall Heights
View photo
House · for sale
USD 725,000
USD 264/sq.ft
175 Northeast Stonewall Heights
Fractionville
· 2,745 sq.ft · 4 Bedrooms · 3 Baths · House
· Fireplace · Equipped kitchen · Parking
Fractionville · 2,745 sq.ft · 4 Bedrooms · 3 Baths · House · Fireplace · Equipped kitchen · Parking
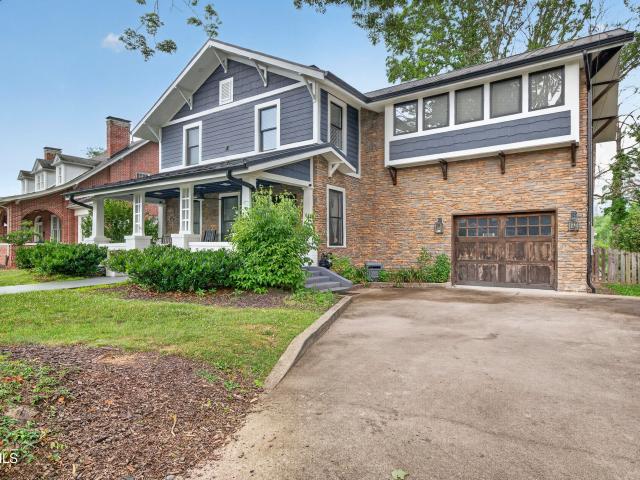
Major price reduction! This classic craftsman style home is in a highly sought after area of Abingdon and awaits its new owner. Located close to downtown with all that Abingdon has to offer including shopping, views and historical heritage. Upon arrival, you are awed by the expansive front porch w/ceiling fan and can lighting. Sit, relax and just savor time. An attached garage is an attribute most homes of this age do not feature. Gorgeous landscaping and mature trees add character and warmth to the exterior of the property. Home has been renovated to include hardy plank siding and stone veneer to complement those charming details. The interior of the home mixes classic features with modern upgrades. Wide planked hardwood floors throughout the main level. The gas log fireplace in the oversized living room is perfect on cooler nights. Just off the living room is a private dining area with pantry and convenience to the kitchen. Words cannot encompass the'WOW' factor of the newly renovate
USD 725,000
21321 Jade Woods Drive
View photo
House · for sale
USD 2,300,000
USD 292/sq.ft
21321 Jade Woods Drive
Fractionville
· 7,868 sq.ft · 7 Bedrooms · 7 Baths · House
· Office room · Fireplace · Equipped kitchen
Fractionville · 7,868 sq.ft · 7 Bedrooms · 7 Baths · House · Office room · Fireplace · Equipped kitchen
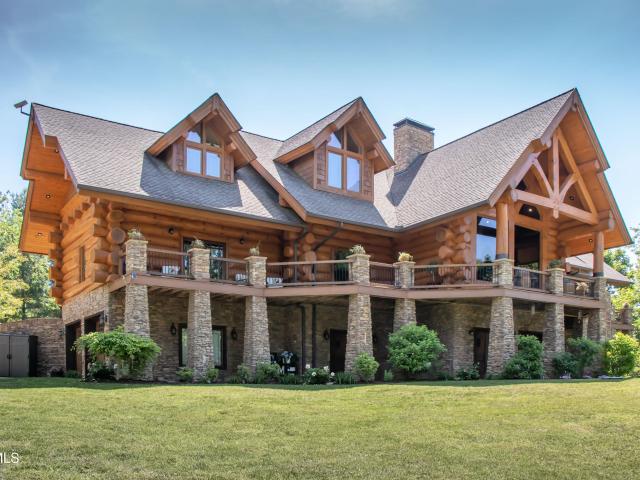
Magnificent, Impressive and One Of A Kind can only begin to describe this custom-built log home. Built with hand hewn logs, some of which measure over 24 inches in diameter. The privacy of this home is unsurpassed! Surrounded by nature, this home offers many outdoor setting areas in which you can relax and watch nature passing by. It also has a cozy outdoor fireplace and firepit. Upon entering this home you will be welcomed into the two-story entrance offering lots of space and one of 7 stone fireplaces. The first floor alone boast of over 3396 sq. Ft. of living area which contains the great room with a fireplace, den with a fireplace and dining room with an amazing fireplace. Also on the main floor is a large open kitchen with newer appliances, second dining area, office and the oversized Primary suite with the fourth fireplace. But there is more! In the Primary suite bathroom area, you can enjoy the fifth fireplace and huge custom walk-in closet and laundry area. Second floor offers
USD 2,300,000
22821 Hunter Brown Lane
View photo
House · for sale
USD 234,900
USD 203/sq.ft
22821 Hunter Brown Lane
Fractionville
· 1,152 sq.ft · 3 Bedrooms · 2 Baths · House
· Deck · Equipped kitchen · Parking
Fractionville · 1,152 sq.ft · 3 Bedrooms · 2 Baths · House · Deck · Equipped kitchen · Parking
Perched on over 2 acres with breathtaking mountain views, this beautifully updated home offers the perfect blend of privacy, comfort, and convenience. From the moment you arrive, you'll appreciate the tranquil setting where wildlife is a regular visitor and the pace of life feels just a little slower. Inside, the open-concept floor plan features vaulted ceilings, fresh paint, updated flooring, and a spacious kitchen designed for gathering. The kitchen offers newer appliances, ample cabinetry, and a large center island that flows seamlessly into the living and dining areas. With 3 bedrooms and 2 updated bathrooms, the home provides comfortable living spaces, generous closet storage, and a functional layout for everyday life. Step outside to the back deck and take in the incredible mountain views while entertaining friends, enjoying your morning coffee, or simply unwinding after a long day. The detached two-car garage with electricity provides excellent storage, workspace, or hobby poten
USD 234,900
1140 Hillview Drive
View photo
House · for sale
USD 352,999
USD 144/sq.ft
1140 Hillview Drive
Fractionville
· 2,443 sq.ft · 4 Bedrooms · 2 Baths · House
· Garden · Equipped kitchen
Fractionville · 2,443 sq.ft · 4 Bedrooms · 2 Baths · House · Garden · Equipped kitchen
The perfect combination of comfort and convenience awaits in this charming brick ranch, ideally located just minutes from the heart of Abingdon. Enjoy easy access to your favorite restaurants, shopping, medical facilities, and local amenities while appreciating the peace and privacy of a quiet cul-de-sac with no through traffic. From the moment you arrive, you'll be welcomed by a beautifully manicured lawn, mature trees that provide both sun and shade, and inviting curb appeal. The spacious backyard offers endless possibilities with a fenced area perfect for children, pets, gardening, or outdoor entertaining. Inside, you'll find warm hardwood floors, elegant tile, and a thoughtfully designed floor plan. The well-appointed kitchen features abundant cabinet space, granite countertops, and plenty of room for preparing meals and gathering with family and friends. Spacious bedrooms and a comfortable family room provide the perfect places to relax and unwind after a busy day. The finished ba
USD 352,999
315 Southwest Lowry Drive
View photo
House · for sale
USD 219,000
USD 150/sq.ft
315 Southwest Lowry Drive
Fractionville
· 1,453 sq.ft · 3 Bedrooms · 2 Baths · House
· Fireplace · Equipped kitchen · Air conditioning · Heating · Cellar
Fractionville · 1,453 sq.ft · 3 Bedrooms · 2 Baths · House · Fireplace · Equipped kitchen · Air conditioning · Heating · Cellar
3 Bedrooms | 2 Full Bathrooms Approx. 1,456 Sq. Ft. Spacious 0.46-Acre Lot Gorgeous Mountain Views Cozy Fireplace Central Heat & Air New HVAC (2016) New Roof (2016) New Appliances (2016) Included New Windows (2025) Partial Basement for Storage or Expansion Potential Public Water & Sewer Desirable Kelly Heights Subdivision Minutes to Downtown Abingdon, Shopping, Dining & I-81 Washer & Dryer Do Not Convey Nestled in the desirable Kelly Heights subdivision of Abingdon, 315 Lowry Drive SW offers the perfect blend of classic charm, comfort, and convenience. Built in 1946, this inviting home features approximately 1,456 square feet of living space with 3 bedrooms and 2 full bathrooms, providing a versatile floor plan suited for a variety of lifestyles. Recent updates add significant value and peace of mind, including new windows installed in 2025, a roof and HVAC system replaced in 2016, and updated kitchen appliances that convey with the property. These improvements complement the home's ti
USD 219,000
18160 Ridgeview Drive
View photo
House · for sale
USD 237,000
USD 205/sq.ft
18160 Ridgeview Drive
Fractionville
· 1,152 sq.ft · 3 Bedrooms · 1 Bath · House
· Equipped kitchen · Air conditioning · Heating
Fractionville · 1,152 sq.ft · 3 Bedrooms · 1 Bath · House · Equipped kitchen · Air conditioning · Heating
Here's the honest version: the previous owners already did the work, so you don't have to. This isn't a fixer with'potential'. It's a fully updated, single-level ranch where the big-ticket items are already handled. Newer roof, newer central heat and air, vinyl siding, new windows and doors, and added insulation in the attic as well as right down to the pipes. The expensive, unglamorous stuff that eats up a homeowner's first few years is done and behind you. The updates you'll actually see are just as complete. The kitchen has crisp white shaker cabinets, a tile backsplash, a center island, and updated appliances. The full bath was beautifully renovated with a tiled walk-in shower behind a glass door and includes a convenient dedicated laundry area. Fresh paint, updated flooring, and new ceiling fans run throughout. Three bedrooms sit on one easy level so no stairs to climb. Add in the two bright sunrooms that flex into whatever you need: a home office, a guest room, or a hobby space.
USD 237,000
17150 Sedona Drive
View photo
House · for sale
USD 399,900
USD 227/sq.ft
17150 Sedona Drive
Fractionville
· 1,755 sq.ft · 3 Bedrooms · 2 Baths · House
· Equipped kitchen · Parking
Fractionville · 1,755 sq.ft · 3 Bedrooms · 2 Baths · House · Equipped kitchen · Parking
Back on the market at no fault of seller! Welcome to this brand-new construction home in Deer Run Estates, just minutes from historic Abingdon. This 3-bedroom, 2-bath home offers 1760 finished square feet with a bright open-concept floor plan designed for modern living. The spacious great room flows seamlessly into the kitchen, featuring stainless steel Whirlpool appliances, soft close cabinetry, leathered granite countertops and backsplash, and durable LVP waterproof flooring throughout. The primary ensuite bedroom includes a large walk-in closet, and spacious bath with a seated, walk-in shower. Step outside to enjoy the inviting covered front or back porch, perfect for morning coffee or evening relaxation. Additional highlights include a 2-car attached garage with space for storage. This beautifully built home by Tim Smith combines both comfort and style in a convenient location. Builder added features include luxury vinyl Mastic board and batten siding, architectural shingles with m
USD 399,900
0 County Cork
View photo
House · for sale
USD 399,985
USD 213/sq.ft
0 County Cork
Fractionville
· 1,873 sq.ft · 3 Bedrooms · 2 Baths · House
Fractionville · 1,873 sq.ft · 3 Bedrooms · 2 Baths · House
Agents and buyers please read the comments this is a new construction and the pictures are an accurate but estimated on what the house will look like. Completion time is 60 days buyers can select paint colors and floor colors if buyers pre purchase
USD 399,985
19324 Woodland Hills Road
View photo
House · for sale
USD 269,700
USD 236/sq.ft
19324 Woodland Hills Road
Fractionville
· 1,141 sq.ft · 3 Bedrooms · 1 Bath · House
· Deck · Equipped kitchen · Parking · Air conditioning · Cellar
Fractionville · 1,141 sq.ft · 3 Bedrooms · 1 Bath · House · Deck · Equipped kitchen · Parking · Air conditioning · Cellar
Welcome to this charming ranch home, located in the Woodland Hills Rd community within minutes of all the amenities beautiful Abingdon Virginia has to offer and within walking distance of Abingdon Elementary school. This home boasts a fully equipped eat-in kitchen with beautiful laminate flooring throughout and comforting neutral colors that add to the warm feel of this home. Natural Gas furnace and central air provide year-round comfort. A full unfinished basement provides lots of extra storage space and a single-car garage. A covered front porch and large back deck offer the perfect setting for morning coffee and weekend get togethers. Schedule your showing today!
USD 269,700
116 East Main Street
View photo
House · for sale
USD 1,190,000
USD 268/sq.ft
116 East Main Street
Fractionville
· 4,424 sq.ft · 4 Bedrooms · 4 Baths · House
· Fireplace
Fractionville · 4,424 sq.ft · 4 Bedrooms · 4 Baths · House · Fireplace
Known historically as'Brookside' and later referred to as'The Roosevelt House, this remarkable historic residence in Abingdon offers an extraordinary blend of preserved character, architectural craftsmanship, and modern convenience. Named for the peaceful brook flowing beside the home, the property is also tied to local historical accounts indicating Eleanor Roosevelt briefly lived here as a child while the home operated as a boarding house. According to historic records, the current residence was constructed in 1874 after the previous home on the site was destroyed in an 1856 fire. Inside, the home showcases the timeless craftsmanship rarely found in modern construction, featuring beautiful original woodwork, original door hardware, craftsman-style trim and details, multiple original-finish fireplaces, large built-in bookcases, and soaring ceilings measuring approximately 10 feet on the main level and 9 feet upstairs. The main level offers a spacious and inviting layout with a large p
USD 1,190,000
20010 Oakwood Drive
View photo
House · for sale
USD 475,000
USD 143/sq.ft
20010 Oakwood Drive
Fractionville
· 3,305 sq.ft · 5 Bedrooms · 3 Baths · House
· Office room · Equipped kitchen
Fractionville · 3,305 sq.ft · 5 Bedrooms · 3 Baths · House · Office room · Equipped kitchen
Exceptional 5-bedroom, 3.5-bath home offering an ideal blend of formal elegance & everyday livability. The main floor is thoughtfully designed with a formal living room, formal dining room, den, and eat-in kitchen. Plus a powder room & a convenient primary en-suite complete w/ a dedicated sitting area or home office. Upstairs, a 2nd primary suite provides privacy and flexibility, accompanied by 3 additional bedrooms and a full hall bath. This home tells the story of a conscientious owner who has left no detail unattended. Major systems have been methodically updated/maintained: a brand-new roof (2026), 2 new Carrier heat pumps (2024), new hot water heater (2024), & a new water line to the house (2019) ensure reliable, efficient operation for years to come. The foundation was professionally addressed by Master Services w/ a sump pump installation (2022), serviced again in 2026 and backed by a transferable warranty. Offering true peace of mind. A radon mitigation system was installed in
USD 475,000
17461 Wyndale Road
View photo
House · for sale
USD 369,500
USD 268/sq.ft
17461 Wyndale Road
Fractionville
· 1,378 sq.ft · 3 Bedrooms · 2 Baths · House
· Garden · Parking · Equipped kitchen
Fractionville · 1,378 sq.ft · 3 Bedrooms · 2 Baths · House · Garden · Parking · Equipped kitchen
Welcome to this beautiful 2-bedroom, 2-bath home situated on approximately 2.69± acres. This well-maintained 1-level living property offers the perfect blend of privacy, space, and convenience. Many updates to include Chef's dream kitchen with all the modern conveniences. Two full baths and laundry area on this level here as well. Dining area is open to kitchen area, being perfect for entertaining guests and allowing them to be part of the crowd. Exceptional living room steps away, waiting on your choice pieces. Primary bedroom with private bath and also 1 other sizable bedroom and choice bath to share between. And yes, a workout room/study awaits you. Lets now step outside, where here we find to die for amazing detached garage, providing ample room for vehicle parking, storage, or a workshop, or the car enthusiast's dream space! With plenty of yard space for gardening, outdoor recreation, and enjoying the peaceful surroundings, this property offers the freedom and flexibility of count
USD 369,500

Get email alerts

Don't miss out: be the first to know about new properties

The alert was correctly created

On subscribing you accept the conditions of use and the privacy policy
Alert
Receive new ads in your inbox
Save this search
Receive alerts for new listings

We'll send you an email when we have new properties for: "Houses for sale in Fractionville"

The alert was correctly created

Wallace, Wilson district Washington County Virginia
Preston Hills, Wilson district Washington County Virginia
Get email alerts and be the first to see new listings
Required field
On subscribing I accept the terms of the privacy policy
Perfect! You'll soon start receiving new listings via email
Alert
Receive an email when we have new ads for Houses for sale in Fractionville
Save this search
Filters

Bedrooms

Size (sq.ft)

sq.ft
sq.ft

Price

USD
USD

Property type

Bathrooms

Clear all filters
Receive notifications when new entries are published.