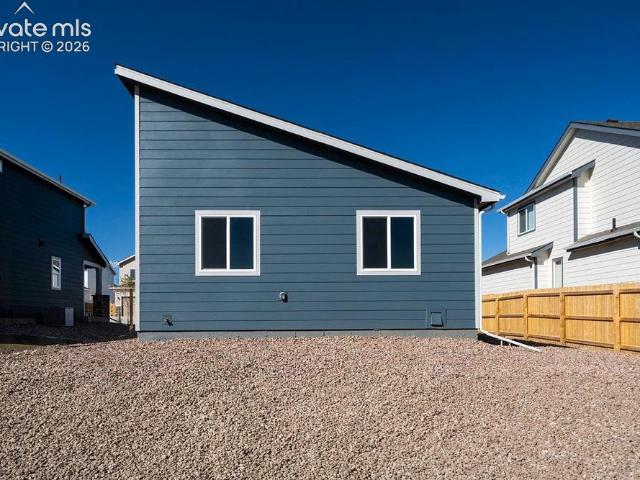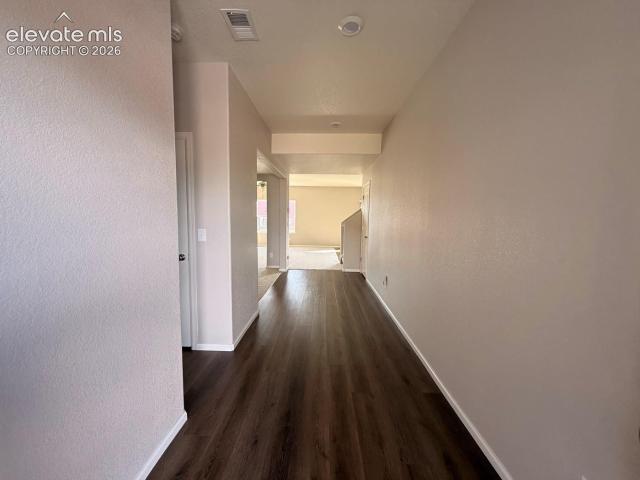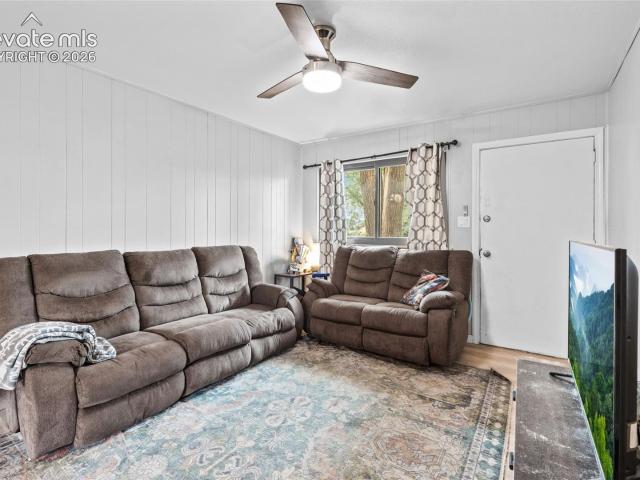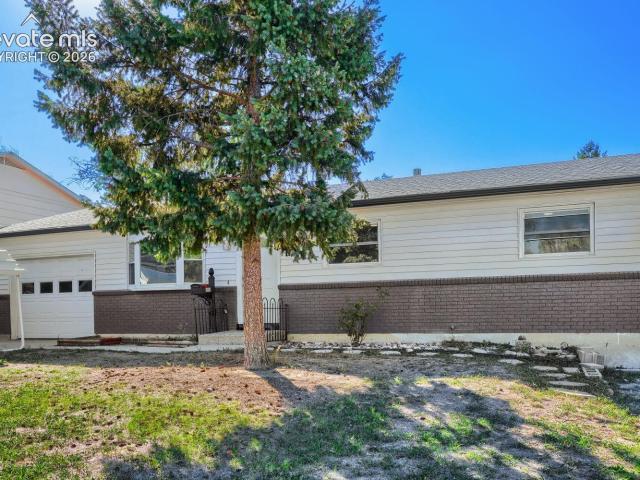
469 houses for sale in Franceville Junction

4254 Halstead Circle
View photo
House · for sale
USD 364,900
USD 251/sq.ft
New
4254 Halstead Circle
Franceville Junction
· 1,453 sq.ft · 4 Bedrooms · 2 Baths · House
· Equipped kitchen · Cellar
Franceville Junction · 1,453 sq.ft · 4 Bedrooms · 2 Baths · House · Equipped kitchen · Cellar
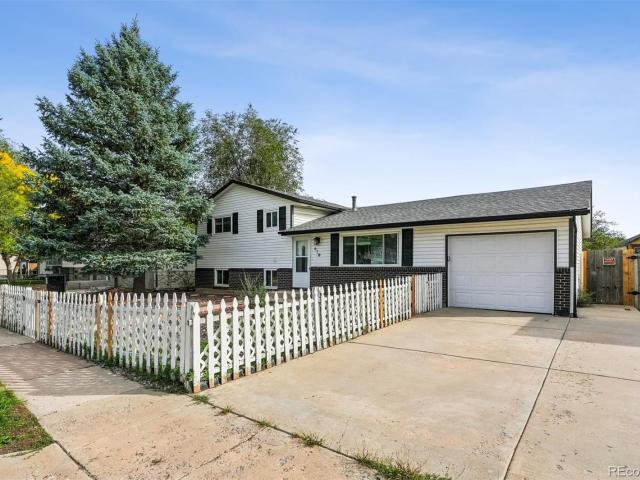
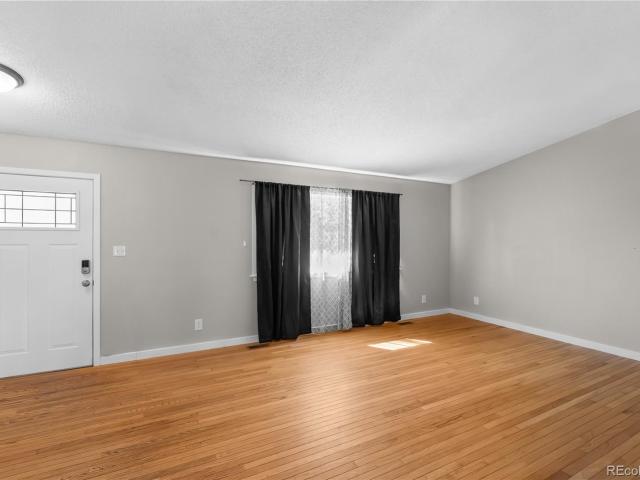
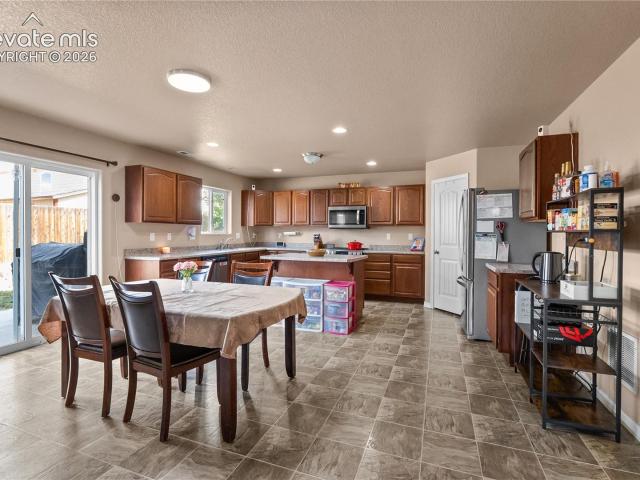
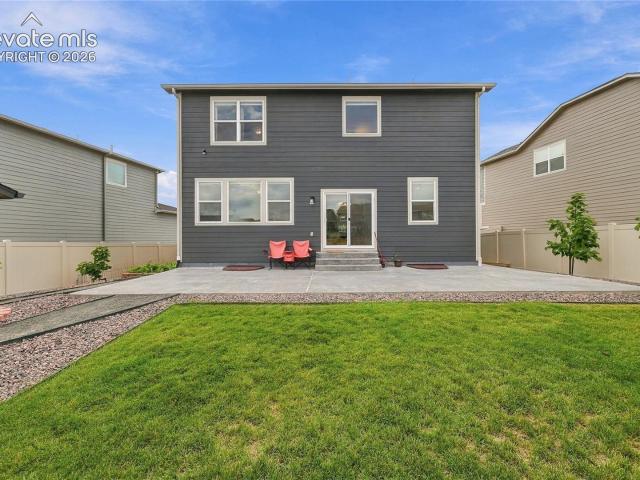
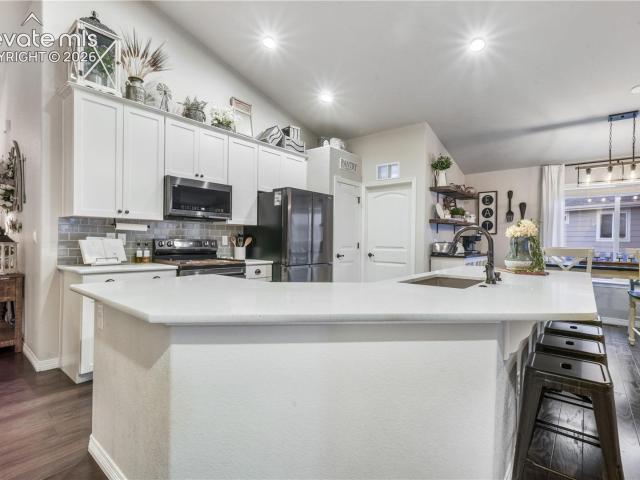
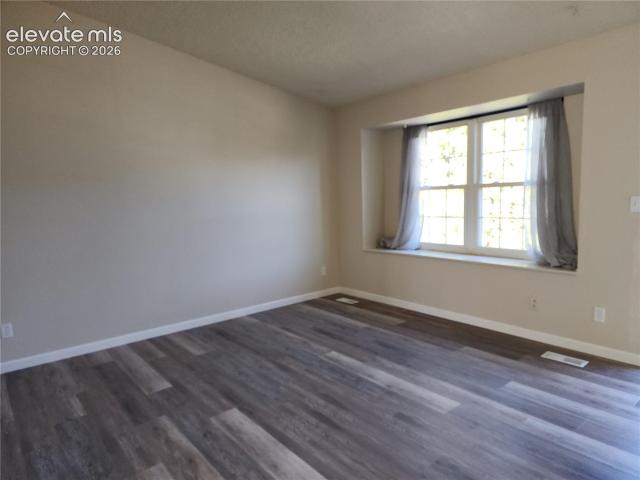
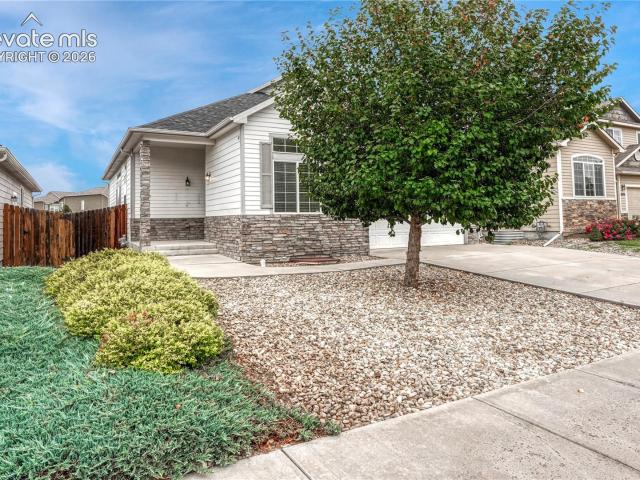
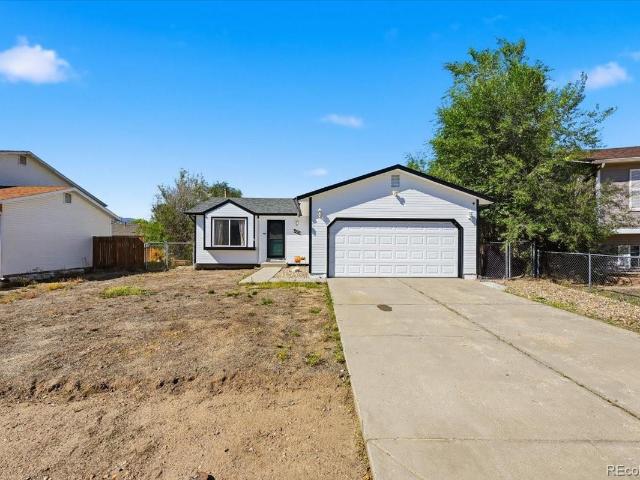
Welcome home to this wonderful ranch-style home offering comfortable living, a versatile layout, and a convenient Colorado Springs location! Whether you're a first-time homebuyer, looking for extra space, or searching for a home close to local military installations, this property is full of possibilities. The main level welcomes you with beautiful cherry hardwood floors in the living room, where a large bay window fills the space with natural light and creates a warm, inviting atmosphere. The open kitchen offers plenty of room for a full-sized dining table, making it easy to gather for everyday meals or entertain family and friends. Granite countertops, stainless steel appliances, and a built-in pantry make this kitchen both functional and appealing. Two comfortable carpeted bedrooms and a newly remodeled full bathroom complete the main level. Downstairs, the spacious basement provides even more room to spread out, featuring two oversized bedrooms and a second full bathroom. The first
USD 364,900
803 Ridgebury Place
View photo
House · for sale
USD 399,000
USD 163/sq.ft
New
803 Ridgebury Place
Franceville Junction
· 2,443 sq.ft · 4 Bedrooms · 3 Baths · House
· Garden · Office room · Deck · Fireplace · Equipped kitchen
Franceville Junction · 2,443 sq.ft · 4 Bedrooms · 3 Baths · House · Garden · Office room · Deck · Fireplace · Equipped kitchen
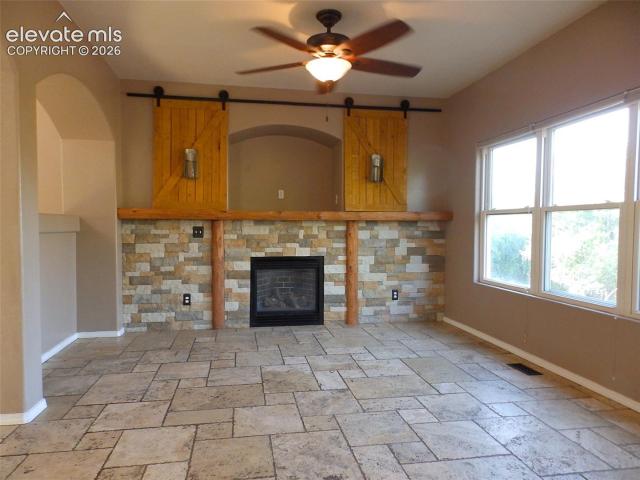
Designed to accommodate a variety of lifestyles, this spacious home offers thoughtful living spaces across three levels. The main level features a bright and inviting living room with soaring ceilings, and a versatile flex room with a gas fireplace that can easily serve as a home office, playroom, formal dining space, or whatever best suits your needs. The well-appointed kitchen includes a convenient eat-in dining area and walks out to a wood deck overlooking the large backyard and adjacent open space. Enjoy Colorado's beautiful sunrises and sunsets from your own backyard, with easy access to nearby walking trails, parks, and open spaces. The location also offers convenient access to schools, shopping, restaurants, and Fort Carson. Upstairs, you'll find three bedrooms plus a dedicated office with French doors, creating a quiet and private space for work or study. Just down the hall, the primary suite offers a true retreat with a five-piece attached bath, dual closets, including a walk-
USD 399,000
6885 Mescalero Drive
View photo
House · for sale
USD 359,900
USD 238/sq.ft
New
6885 Mescalero Drive
Franceville Junction
· 1,507 sq.ft · 4 Bedrooms · 2 Baths · House
· Garden · Equipped kitchen · Parking
Franceville Junction · 1,507 sq.ft · 4 Bedrooms · 2 Baths · House · Garden · Equipped kitchen · Parking
Fully Remodeled 4-Bedroom Home with Large Fenced Yard! Welcome home! This beautifully remodeled 4-bedroom, 2-bathroom home is move-in ready and packed with updates! Ideally located close to schools, parks, shopping, and everyday conveniences, this home offers the perfect combination of modern style, comfort, and functionality. Step inside to find a completely refreshed interior featuring fresh paint, new carpet and flooring, and updated bathrooms. The heart of the home is the stunning remodeled kitchen, complete with brand-new cabinets, new countertops, and stainless-steel appliances. Outside, enjoy a large, fully fenced backyard with plenty of space for entertaining, pets, play, gardening, or simply relaxing. A 2-car carport provides convenient covered parking With so many updates already completed, you can move in and enjoy without the hassle of taking on major projects. Come see everything this beautifully remodeled home has to offer!
USD 359,900
1297 Hathaway Drive
View photo
House · for sale
USD 360,000
USD 235/sq.ft
New
1297 Hathaway Drive
Franceville Junction
· 1,528 sq.ft · 3 Bedrooms · 2 Baths · House
· Office room · Fireplace · Equipped kitchen · Parking
Franceville Junction · 1,528 sq.ft · 3 Bedrooms · 2 Baths · House · Office room · Fireplace · Equipped kitchen · Parking
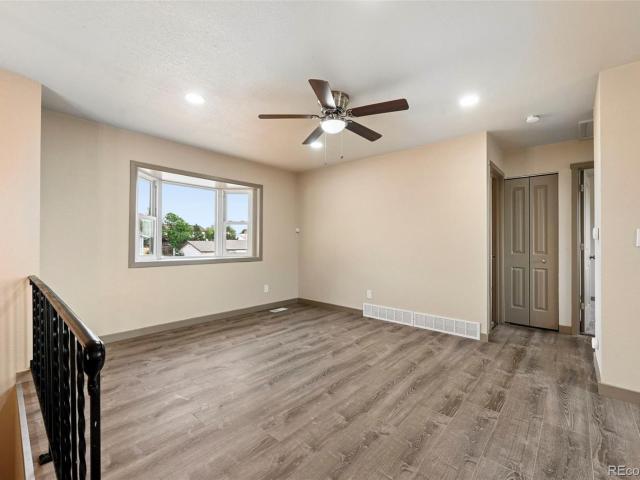
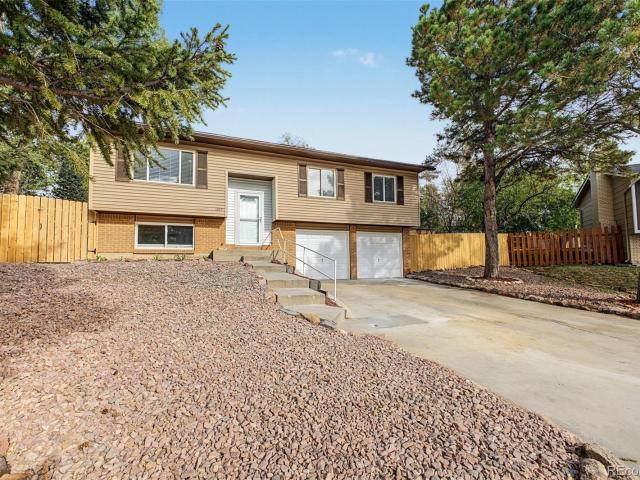
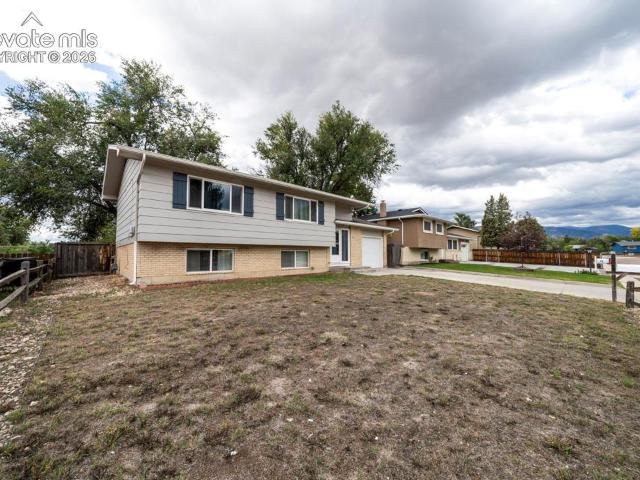
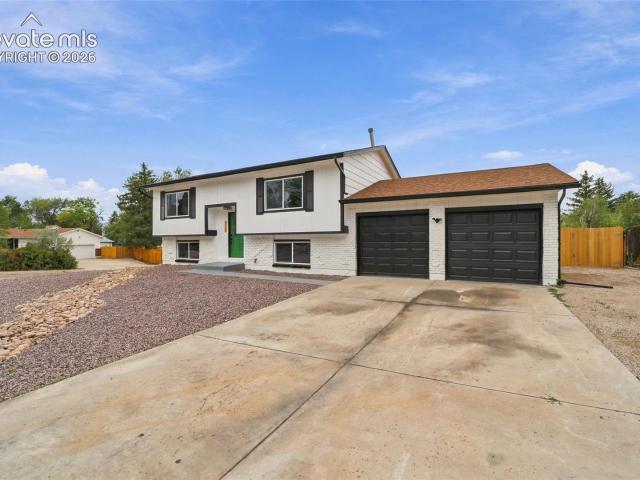
Welcome to this BEAUTIFULLY REMODELED split-level home, ready to move in! Nestled on a large lot on a knuckle cul-de-sac, offering 3 beds, 2 baths, and a 2-car garage with an extended driveway. The interior boasts clean lines that promote a modern feel! Enhanced by a fresh neutral palette, new ceiling fans, new light fixtures, abundant natural light, and new wood-look flooring in all the right places. The main/second level showcases a desirable open-concept floor plan, creating an inviting setting for everyday living and entertaining. The renewed kitchen boasts SS appliances, quartz counters, subway tile backsplash, gray cabinetry, and a center island. Perfectly sized bedrooms with plush carpet! The lower level features an inviting family room with a fireplace, offering a cozy and versatile space for movie nights, game days, a home office, or a relaxing lounge. Storage closets provide ample space to keep everything organized. Both upstairs and downstairs bathrooms have been upgraded fo
USD 360,000
670 Calle Entrada
View photo
House · for sale
USD 339,900
USD 254/sq.ft
New
670 Calle Entrada
Franceville Junction
· 1,335 sq.ft · 4 Bedrooms · 2 Baths · House
· Patio · Garden · Office room · Fireplace · Equipped kitchen · Parking
Franceville Junction · 1,335 sq.ft · 4 Bedrooms · 2 Baths · House · Patio · Garden · Office room · Fireplace · Equipped kitchen · Parking
Room to spread out, inside and out! Situated on a large lot with mature trees and an expansive fenced backyard, this four-bedroom, two-bath home offers a practical layout with multiple living spaces. A bright front living room welcomes you inside, while the separate family room features a brick fireplace and plenty of space for relaxing, entertaining, or creating a second gathering area. The kitchen offers ample cabinetry, SS appliances, a tile backsplash, and an adjoining dining area overlooking the family room, keeping the spaces connected while giving each its own purpose. The primary bedroom includes a private bathroom and separation from the three additional bedrooms, providing flexibility for guests, a home office, or hobbies. A dedicated laundry area and attached garage add everyday convenience. Outside, the large patio and generous backyard offer room for cookouts, gardening, outdoor games, and making the space your own. With a welcoming front yard, established trees, and a ver
USD 339,900
120 Comanche Court
View photo
House · for sale
USD 365,000
USD 215/sq.ft
New
120 Comanche Court
Franceville Junction
· 1,690 sq.ft · 3 Bedrooms · 2 Baths · House
· Garden · Fireplace · Equipped kitchen · Parking · Air conditioning
Franceville Junction · 1,690 sq.ft · 3 Bedrooms · 2 Baths · House · Garden · Fireplace · Equipped kitchen · Parking · Air conditioning
Welcome to 120 Comanche Ct, a tri-level home tucked away on a cul-de-sac in Fountain. This 3-bedroom, 3-bathroom home offers approximately 1,700 square feet of functional living space with wood flooring throughout the main level, a cozy fireplace, and central air conditioning. Enjoy convenient walk-out access to the fully fenced backyard from both the kitchen and family room, creating an easy flow between indoor and outdoor living. The handicap-accessible bathroom adds convenience, while the attached garage features a dedicated workshop space for hobbies, projects, and storage. The home also includes all appliances, including the washer and dryer. Situated on approximately a quarter-acre lot and conveniently located near Fort Carson, shopping, dining, parks, and major roadways, this home offers comfort, functionality, and convenience. Don't miss the opportunity to make 120 Comanche Ct your next home! The seller is offering $10,000 in concessions to help with buyer closing costs, prepai
USD 365,000
11885 Copper Butte Way
View photo
House · for sale
USD 361,450
USD 353/sq.ft
11885 Copper Butte Way
Franceville Junction
· 1,023 sq.ft · 2 Bedrooms · 1 Bath · House
· Office room · Equipped kitchen · Parking
Franceville Junction · 1,023 sq.ft · 2 Bedrooms · 1 Bath · House · Office room · Equipped kitchen · Parking
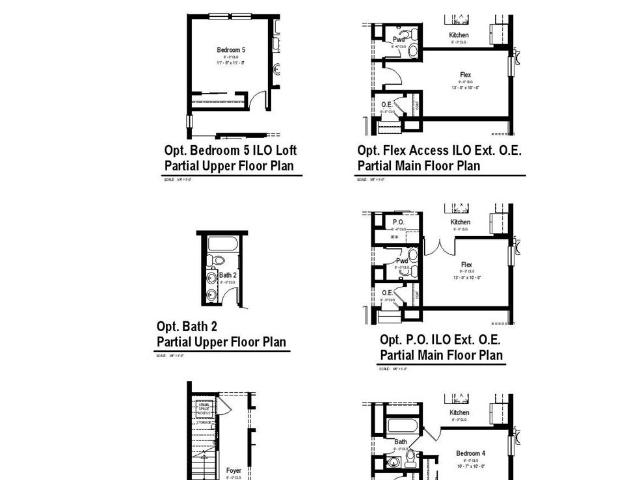
The Joey offers a smart, efficient one-level layout designed for comfortable everyday living. The home features an open great room, kitchen, and dining area, creating a welcoming central space for entertaining, gathering, or simply relaxing. Thoughtful details such as a pantry, laundry area, coat closet, and linen storage add everyday convenience and functionality. This plan includes two bedrooms, a full bath, and a flexible space near the entry that can serve as a home office, sitting area, playroom, or other personalized use. The standard design includes a carport, with an optional garage available for added parking, storage, and convenience
USD 361,450
9729 Coyote Run Trail
View photo
House · for sale
USD 450,000
USD 158/sq.ft
9729 Coyote Run Trail
Franceville Junction
· 2,842 sq.ft · 5 Bedrooms · 3 Baths · House
· Equipped kitchen
Franceville Junction · 2,842 sq.ft · 5 Bedrooms · 3 Baths · House · Equipped kitchen
Why wait for new construction when you can move right into this immaculate, like-new home featuring a new roof and new carpet! Located in the desirable Carriage Meadows community, just north of Lorson Ranch, this beautifully maintained home offers a spacious, versatile floor plan with room for everyone. Upon entry, extended LVP flooring and generous hallways create a warm, welcoming feel. The main level features a large bedroom/flex room ideal for a home office, guest room, or creative space, along with a full bathroom for added convenience. The well-appointed kitchen boasts a functional center island, stunning granite countertops, rich espresso cabinetry, and an oversized walk-in pantry. The kitchen flows effortlessly into the dining area and spacious living room, creating an inviting setting for everyday living and entertaining. The formal dining room adds an extra living space that can also be the perfect flex space for added relaxation. Upstairs, the primary suite offers a generous
USD 450,000
2505 Frontier Drive
View photo
House · for sale
USD 310,000
USD 334/sq.ft
2505 Frontier Drive
Franceville Junction
· 926 sq.ft · 3 Bedrooms · 1 Bath · House
· Garden · Equipped kitchen · Parking
Franceville Junction · 926 sq.ft · 3 Bedrooms · 1 Bath · House · Garden · Equipped kitchen · Parking
Built in 1958, this property may be the perfect fit for first-time buyers looking to get into homeownership! This 3-bedroom, 1-bathroom rancher offers 936 square feet of living space and a functional layout. The interior highlights an updated kitchen complete with modern cabinets and stainless steel appliances. Outdoors, you will find an attached 1-car garage, a fully fenced yard, and a convenient storage shed. Situated with close proximity to I-25 for quick commutes, this classic build offers great versatility for its next owner. Whether you're ready to make the move into homeownership or looking for a home with the essentials in place, this property offers a great opportunity to make it your own. Don't delay—schedule a showing today!
USD 310,000
3665 Dogwood Drive
View photo
House · for sale
USD 310,000
USD 334/sq.ft
3665 Dogwood Drive
Franceville Junction
· 926 sq.ft · 3 Bedrooms · 1 Bath · House
· Garden · Equipped kitchen · Parking
Franceville Junction · 926 sq.ft · 3 Bedrooms · 1 Bath · House · Garden · Equipped kitchen · Parking
Beautifully Remodeled & Move-In Ready! Welcome to 3665 Dogwood Drive, where nearly everything has been refreshed and this home is ready for its next owner! This beautifully remodeled 3-bedroom, 1-bath home features a brand-new kitchen with SS appliances, completely updated bathroom, new flooring, fresh interior paint, and new light fixtures throughout. The bright, updated interior offers a clean and modern feel while maintaining a comfortable layout that's perfect for everyday living. Outside, you'll find a great-sized yard with plenty of room for entertaining, relaxing, or enjoying Colorado's beautiful weather. Parking is a huge bonus with both a 1-car garage and an additional carport, providing plenty of space for vehicles, storage, or hobbies. Conveniently located near shopping, dining, schools, parks, and everyday amenities with easy access to major roadways. The work has been done—just move in and make it yours! Schedule your showing today and come see everything 3665 Dogwood Driv
USD 310,000
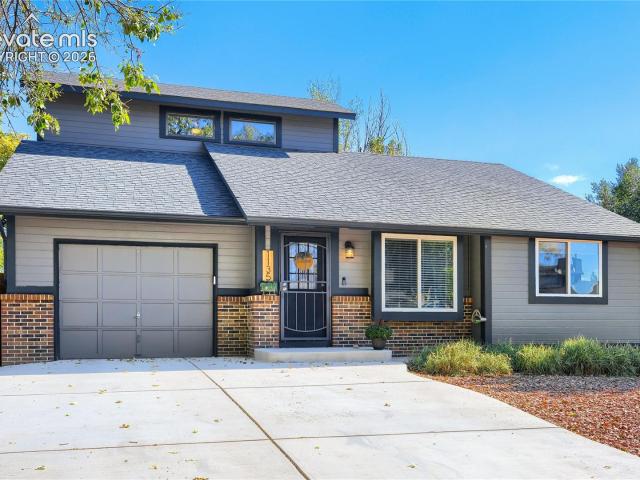
1135 Greenbrier Drive
View photo
House · for sale
USD 399,900
USD 258/sq.ft
1135 Greenbrier Drive
Franceville Junction
· 1,550 sq.ft · 2 Bedrooms · 2 Baths · House
· Patio · Garden · Fireplace · Equipped kitchen
Franceville Junction · 1,550 sq.ft · 2 Bedrooms · 2 Baths · House · Patio · Garden · Fireplace · Equipped kitchen
Bright and charming 1.5-story home on a quiet street with easy access to Powers and Academy Boulevards, and less than 10 minutes from the COS Airport! Step inside to vaulted ceilings and an open-concept layout that make the home feel spacious and inviting, with a beautiful staircase as a standout feature. The family room features a wood-burning fireplace for cozy winter nights and an abundance of south-facing windows that fill the home with natural light and keep even the pickiest plant-babies happy. The open kitchen and dining area have been upgraded with LVP flooring, quartz countertops, painted cabinets, and stainless steel appliances. Upstairs, you'll find a dedicated primary suite with a generous layout, a large open-concept closet, and an attached 3/4 bath. But wait, there's more! The real gem of this property is the large fenced backyard, featuring low-maintenance xeriscaping, a covered stamped-concrete patio, and not one but two sheds for extra storage. Camping enthusiast? A do
USD 399,900
6565 athletic Avenue
View photo
House · for sale
USD 379,000
USD 221/sq.ft
6565 athletic Avenue
Franceville Junction
· 1,711 sq.ft · 4 Bedrooms · 2 Baths · House
· Garden · Parking · Deck · Fireplace
Franceville Junction · 1,711 sq.ft · 4 Bedrooms · 2 Baths · House · Garden · Parking · Deck · Fireplace
This bi-level beauty has beautiful wood flooring, a fresh and open upstairs perfect for entertaining. The stainless steel appliances, cabinets and classy countertops open to the living room and have a breakfast bar and eat-in dining. Just off the dining area is a deck that leads to the private and spacious backyard. This gem, nestled in an established neighborhood, sits on just under 1/4 acre of land! The master bedroom has it's own private deck off the front of the home and a large family room with a rock wall and wood burning fireplace. This spacious beauty has a one car garage and plenty of additional parking or room for an RV. Don't wait another minute, schedule your showing today!
USD 379,000
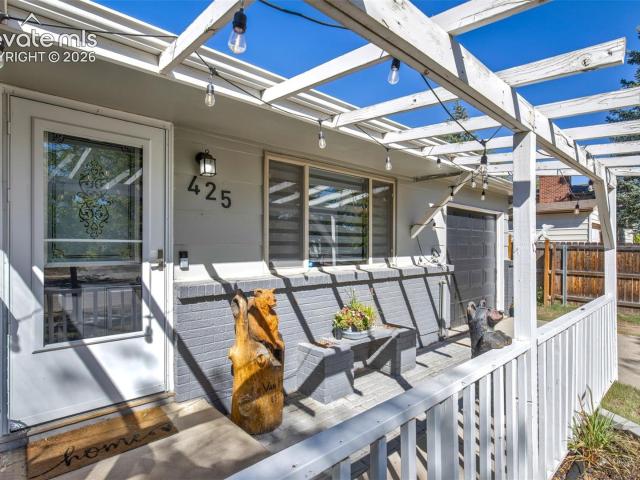
425 Calle Entrada NA
View photo
House · for sale
USD 365,000
USD 389/sq.ft
425 Calle Entrada NA
Franceville Junction
· 936 sq.ft · 3 Bedrooms · 1 Bath · House
· Fireplace · Equipped kitchen
Franceville Junction · 936 sq.ft · 3 Bedrooms · 1 Bath · House · Fireplace · Equipped kitchen
Move-in ready and beautifully updated! This inviting home offers comfortable living spaces, versatile functionality, and excellent outdoor space. The living room features an electric fireplace with remote, color-changing display and built-in blower, along with custom bookcases and new blinds. The updated kitchen includes a large granite island with lower cabinetry, granite countertops, new sink and cabinet pulls, plus a sliding accent door that brings in natural light. A newly added flex room provides valuable additional space with a dedicated laundry area, along with a mudroom/pet area, or extra storage. The primary bedroom with a private attached ½ bath gives a retreat, while additional bedrooms have been freshly painted and updated. Both bathrooms feature new faucets and mirrors. Additional updates include fresh interior paint, new light fixtures, new blinds, and a new thermostat. Outside, enjoy the welcoming front porch—perfect for morning coffee, working outdoors, or relaxing at t
USD 365,000
12051 Lake Trout Drive
View photo
House · for sale
USD 469,900
USD 220/sq.ft
12051 Lake Trout Drive
Franceville Junction
· 2,131 sq.ft · 4 Bedrooms · 3 Baths · House
· Gym · Equipped kitchen · Parking · Cellar
Franceville Junction · 2,131 sq.ft · 4 Bedrooms · 3 Baths · House · Gym · Equipped kitchen · Parking · Cellar
Welcome to the Orchid floor plan by View Homes in the desirable Ridge at Lorson Ranch community! This thoughtfully designed 4-bedroom, 3-bath home offers the perfect blend of functionality and style with a spacious open-concept layout, a convenient main-level bedroom and full bath ideal for guests or multi-generational living, and a versatile upstairs loft perfect for a second living area, office, or playroom. The well-appointed kitchen flows seamlessly into the dining and great room, creating an inviting space for entertaining and everyday living. The spacious primary suite features a private bath and walk-in closet, while two additional upstairs bedrooms provide plenty of room for family or guests. An unfinished basement offers endless potential to expand with additional living space, a home gym, theater, or extra storage. The attached 2-car garage adds convenience, and the home's location provides easy access to Fort Carson, Peterson Space Force Base, Schriever Space Force Base, sch
USD 469,900
9514 Sand Myrtle Drive
View photo
House · for sale
USD 430,000
USD 157/sq.ft
9514 Sand Myrtle Drive
Franceville Junction
· 2,723 sq.ft · 3 Bedrooms · 2 Baths · House
· Parking · Air conditioning
Franceville Junction · 2,723 sq.ft · 3 Bedrooms · 2 Baths · House · Parking · Air conditioning
Located in Cuchares Ranch, this spacious 3-bedroom, 3-bathroom home offers 2,728 square feet with plenty of room to spread out and make it your own. The two-story layout features multiple living spaces, an oversized 2-car attached garage, central air conditioning, and a functional floor plan with all three bedrooms upstairs. Sitting on a 6,285 sq. Ft. lot, there’s plenty of outdoor space to enjoy, entertain, or personalize. Conveniently located near parks, schools, shopping, and everyday amenities, with easy access to the surrounding Colorado Springs area
USD 430,000
7470 Sandy Springs Point
View photo
Townhouse · for sale
USD 300,000
USD 185/sq.ft
7470 Sandy Springs Point
Franceville Junction
· 1,615 sq.ft · 3 Bedrooms · 2 Baths · Townhouse
· Equipped kitchen · Parking
Franceville Junction · 1,615 sq.ft · 3 Bedrooms · 2 Baths · Townhouse · Equipped kitchen · Parking
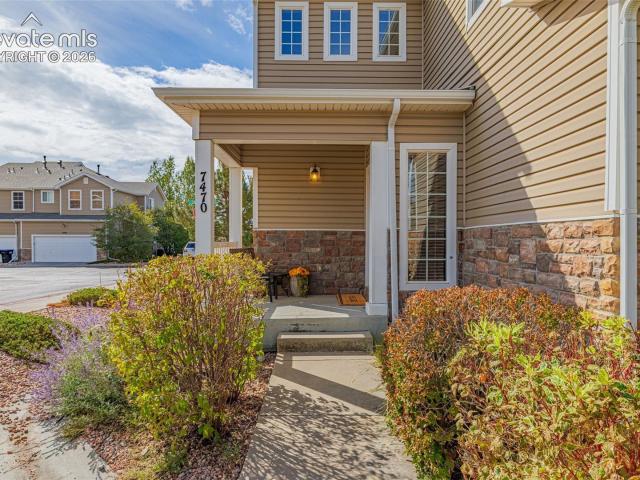
Conveniently located townhome in Fountain-close to Fort Carson Army Base, dining, shopping and schools. Be greeted by a cozy, covered front porch on this end-unit. The main level has a tile entry, a welcoming front living room with carpet, a convenient half bath, under-stair storage, and main-level laundry with electric hookup. The kitchen is equipped with a refrigerator, oven, microwave, sink, and dishwasher. A 2-car garage provides added convenience and storage. Upstairs, you’ll find two generously sized secondary bedrooms with closets, a full bath with a double vanity, and a private primary suite featuring a ceiling fan, walk-in closet, and attached full bath with double vanities. The $370/month HOA includes trash, snow removal, exterior structure maintenance, and grounds maintenance—making everyday living easy and worry-free. Don’t miss the opportunity to make this one yours!
USD 300,000
45 Watson Boulevard
View photo
House · for sale
USD 340,000
USD 219/sq.ft
45 Watson Boulevard
Franceville Junction
· 1,550 sq.ft · 4 Bedrooms · 2 Baths · House
· Garden · Deck · Equipped kitchen · Air conditioning
Franceville Junction · 1,550 sq.ft · 4 Bedrooms · 2 Baths · House · Garden · Deck · Equipped kitchen · Air conditioning
Welcome home to this well-maintained 4-bedroom, 2-bathroom property nestled in an established neighborhood with no HOA. Loved by the same family since 1968, this home offers a rare combination of history, comfort, and opportunity. Inside, you'll find updated kitchen and bathroom spaces, multiple living areas, and plenty of room to spread out and make yourself at home. Recent improvements provide peace of mind, including a new roof (2021), new water heater (2020) and central A/C added in 2023. Step outside to a covered back deck overlooking a spacious backyard full of possibilities—whether you envision entertaining, gardening, play space or creating your own outdoor retreat. Conveniently located with easy access to I-25 and the Powers Corridor, you'll enjoy quick commutes, shopping, dining and everyday amenities nearby. Offering generous indoor and outdoor living space, this is a home where memories have been made for generations and new ones are ready to begin
USD 340,000
4460 Carolyn Drive
View photo
House · for sale
USD 325,000
USD 215/sq.ft
4460 Carolyn Drive
Franceville Junction
· 1,507 sq.ft · 4 Bedrooms · 2 Baths · House
· Equipped kitchen · Air conditioning
Franceville Junction · 1,507 sq.ft · 4 Bedrooms · 2 Baths · House · Equipped kitchen · Air conditioning
An updated interior, mountain views, and two distinct living areas bring comfort and versatility to this four-bedroom, two-bath tri-level home. The welcoming main level features a bright living room, dining area, and kitchen with granite countertops, stainless steel appliances, and luxury vinyl flooring, a natural gathering place for weekend breakfasts and dinners with friends. Three bedrooms upstairs include a spacious 12x16 foot primary bedroom and share an updated full bath. The lower level offers a fourth bedroom, an updated three-quarter bath, and a generous 11x8 foot family room. Create a cozy movie room, spread out with your favorite hobbies, or enjoy a separate space to relax. Updated bathroom vanities and decorative tilework give both baths a finished, modern feel. With 1,515 square feet of finished living space, this home offers a useful balance of gathering areas and private rooms. Central air conditioning and ceiling fans provide summer comfort, while a new water heater and
USD 325,000
6682 Saturn Swing Grove
View photo
Townhouse · for sale
USD 402,000
USD 170/sq.ft
6682 Saturn Swing Grove
Franceville Junction
· 2,357 sq.ft · 4 Bedrooms · 3 Baths · Townhouse
· Office room · Balcony · Equipped kitchen · Parking · Cellar
Franceville Junction · 2,357 sq.ft · 4 Bedrooms · 3 Baths · Townhouse · Office room · Balcony · Equipped kitchen · Parking · Cellar
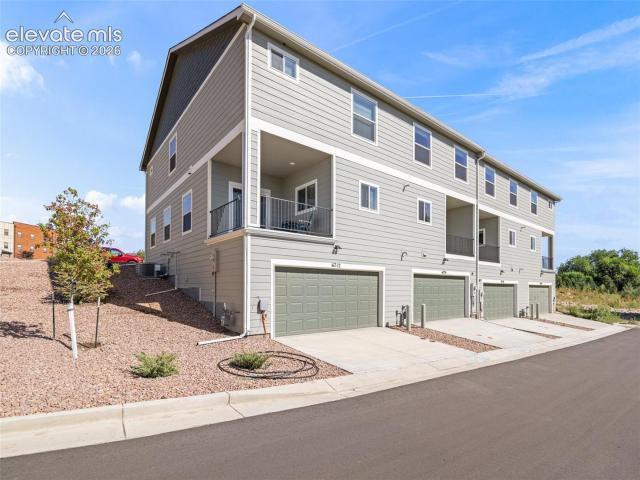
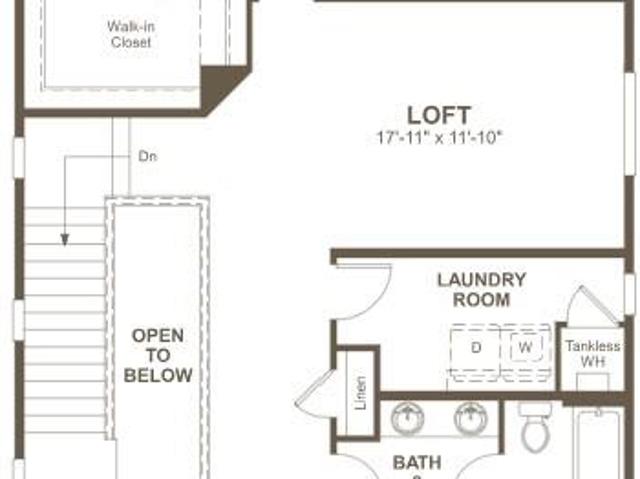
New construction! Discover a thoughtfully designed four-bedroom, four-bath townhome with a finished basement and a two-car attached garage. The open main level features a spacious great room flowing into the dining area and an oversized covered balcony. The kitchen offers solid-surface countertops, stainless-steel appliances, a pantry, soft-close cabinetry and generous workspace, with a convenient half bathroom nearby. Upstairs, the primary suite includes an adjoining bathroom and walk-in closet. Two additional bedrooms, another full bathroom and upper-level laundry complete this level. The finished basement adds a nonconforming fourth bedroom or flexible office, media or guest space, along with another full bathroom. Enjoy golf-course and mountain views near Peterson Space Force Base, Fort Carson, shopping and dining. The home offers approximately 2,367 finished square feet and 2,378 total square feet. Some images may be digitally staged; furnishings are not included, and final colors
USD 402,000
1144 Kachina Drive
View photo
House · for sale
USD 425,000
USD 236/sq.ft
1144 Kachina Drive
Franceville Junction
· 1,798 sq.ft · 4 Bedrooms · 2 Baths · House
· Garden · Fireplace · Equipped kitchen · Parking
Franceville Junction · 1,798 sq.ft · 4 Bedrooms · 2 Baths · House · Garden · Fireplace · Equipped kitchen · Parking
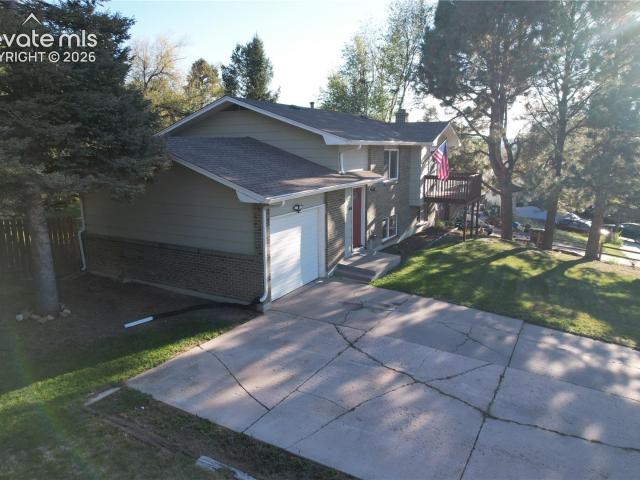
Welcome to this beautifully updated bi-level home offering 4 bedrooms, 2 bathrooms, a 2-car attached garage, and an impressive 4-car detached garage. With exceptional garage space, RV parking, a spacious yard, and a convenient location, this home offers plenty of room for comfortable family living, hobbies, vehicles, and storage. Situated on a corner lot in a quiet, established neighborhood. The upper level features a bright and inviting living room that flows into the dining and kitchen area, creating a comfortable space for everyday living and family gatherings. The brand-new kitchen features new cabinetry, beautiful quartz countertops, and stainless-steel appliances. The spacious bedrooms offer plenty of room, with additional closets throughout the home providing excellent storage. A nicely updated bathroom completes the upper level. The lower level offers a comfortable family room with a cozy fireplace, two additional bedrooms, a second updated bathroom, and a convenient laundry ar
USD 425,000
7879 Rainy Creek Trail
View photo
House · for sale
USD 464,950
USD 194/sq.ft
7879 Rainy Creek Trail
Franceville Junction
· 2,390 sq.ft · 3 Bedrooms · 2 Baths · House
· Office room · Equipped kitchen
Franceville Junction · 2,390 sq.ft · 3 Bedrooms · 2 Baths · House · Office room · Equipped kitchen
!Available now/move-in ready! *Prepare to fall in love with this Laurel II, a beautifully designed two-story home packed with style, comfort, and functionality. The bright, open main level is an entertainer's dream, highlighted by a spacious great room, welcoming dining area, and chef-inspired kitchen complete with a showstopping quartz island, stainless-steel appliances, and a walk-in pantry. Upstairs, you'll discover two generously sized secondary bedrooms, a shared bath, and a cozy loft ideal for movie nights or a home office. The private primary suite offers the perfect escape, featuring a luxurious bath and oversized walk-in closet designed to fit your lifestyle
USD 464,950
9660 Blaurock Drive
View photo
House · for sale
USD 574,900
USD 201/sq.ft
9660 Blaurock Drive
Franceville Junction
· 2,852 sq.ft · 4 Bedrooms · 3 Baths · House
· Office room · Deck · Equipped kitchen · Parking · Cellar
Franceville Junction · 2,852 sq.ft · 4 Bedrooms · 3 Baths · House · Office room · Deck · Equipped kitchen · Parking · Cellar
Welcome to the Elm, a spacious and thoughtfully designed home featuring 4 bedrooms, 3.5 bathrooms, and a 2-car garage. The open-concept main level seamlessly connects the kitchen, dining, and living areas, creating an inviting space perfect for everyday living and entertaining. A versatile flex space on the main level offers the perfect spot for a home office, study, or additional sitting area. Upstairs, you’ll find a spacious loft, conveniently located laundry room, secondary bedrooms, and a private owner’s suite with a walk-in closet. The finished basement provides even more living space, including an additional bedroom and full bathroom, ideal for guests or entertaining. Step outside onto the back deck and take in the incredible Colorado mountain views—a beautiful backdrop for relaxing or gathering with friends and family. With its functional layout, generous living spaces, and stunning views, this Elm is a fantastic place to call home
USD 574,900
245 Pointer Place
View photo
House · for sale
USD 301,550
USD 237/sq.ft
245 Pointer Place
Franceville Junction
· 1,270 sq.ft · 3 Bedrooms · 2 Baths · House
· Garden · Deck · Fireplace · Equipped kitchen · Parking · Swimming pool
Franceville Junction · 1,270 sq.ft · 3 Bedrooms · 2 Baths · House · Garden · Deck · Fireplace · Equipped kitchen · Parking · Swimming pool
Tucked away on a peaceful cul-de-sac in south Colorado Springs, this inviting 3-bedroom, 2-bath home blends everyday comfort with a convenient location. The neighborhood pool and park are just a short walk away, while Fort Carson and Interstate 25 are close by as well. Mature trees frame the property, and the front and back yards provide welcoming outdoor space. Bright and open living area with vaulted ceilings, skylights, and fireplace. Kitchen offers stainless steel appliances, ample cabinet space and generous counter space. Large rear deck overlooking the fully fenced backyard complete with two sheds for extra storage. Attached two-car garage plus auxiliary side parking available when needed. Close to schools, shopping, and neighborhood conveniences, this home offers a comfortable floor plan in a settled and welcoming community
USD 301,550
6758 Alliance Loop
View photo
House · for sale
USD 540,000
USD 172/sq.ft
6758 Alliance Loop
Franceville Junction
· 3,122 sq.ft · 5 Bedrooms · 3 Baths · House
· Garden · Fireplace · Equipped kitchen
Franceville Junction · 3,122 sq.ft · 5 Bedrooms · 3 Baths · House · Garden · Fireplace · Equipped kitchen
Eye-catching modern farmhouse finishes & an exceptional floor plan set this 5-bedroom, 4-bath two-story home apart. Stone accents & a welcoming covered front porch enhance the curb appeal, while dramatic ceiling heights in the entry & abundant natural light create a memorable first impression. Just off the entry, a flex room offers the perfect space for working from home, hobbies, or a quiet retreat. Anchoring the main living space, the kitchen combines style & function with granite countertops, a center island, lighted pantry, coffee/prep station, a gas range, & newer refrigerator & microwave. The adjoining dining area walks out to the sizeable backyard & flows seamlessly into the great room, where a gas fireplace creates a comfortable gathering space. A powder bath completes the main level. Upstairs, the spacious primary suite easily accommodates a sitting area & is complemented by a sliding barn door leading to the five-piece bath with granite countertops, a rain shower head, & an o
USD 540,000
8551 Perkins Lane
View photo
House · for sale
USD 475,064
USD 279/sq.ft
8551 Perkins Lane
Franceville Junction
· 1,701 sq.ft · 3 Bedrooms · 2 Baths · House
· Parking · Fireplace · Equipped kitchen · Air conditioning
Franceville Junction · 1,701 sq.ft · 3 Bedrooms · 2 Baths · House · Parking · Fireplace · Equipped kitchen · Air conditioning
Charming Two-story home with 3 bedrooms plus loft, 2.5 bathrooms, AC Preparation Package, 2 car garage on a crawlspace. Vaulted ceilings at entry, great room with fireplace, open plan expanded kitchen layout with mudroom and pantry. Kitchen features an upgraded Gourmet kitchen with quartz, GE Energy star stainless appliances to include gas cooktop, double wall ovens, microwave above range, dishwasher, designer staggered cabinetry, island with pendant lighting, and LVP hardwoods throughout. All bedrooms, loft and laundry are on the upper level. Master suite offers a 5-piece master bath and spacious walk in closet. This home is under construction and will include full landscaping and rear fence. This home was designed for performance and energy efficiency and will receive a HERS score once complete. As a result, you should see savings on your utility bills. Schedule your appointment for viewing today! PLEASE NOTE: Photos and videos are of different home/ same floor plan and finishes may
USD 475,064
3375 Simmelink Loop
View photo
House · for sale
USD 396,693
USD 331/sq.ft
3375 Simmelink Loop
Franceville Junction
· 1,195 sq.ft · 3 Bedrooms · 2 Baths · House
· Garden · Office room · Fireplace · Equipped kitchen · Parking · Air conditioning
Franceville Junction · 1,195 sq.ft · 3 Bedrooms · 2 Baths · House · Garden · Office room · Fireplace · Equipped kitchen · Parking · Air conditioning
Welcome to Colorado Springs, a beautifully updated 3-bedroom, 2-bath home offering 1,200 finished square feet, an attached 1-car garage, and a low-maintenance lifestyle on a. 15-acre corner lot. Step inside to a bright, vaulted living room featuring an electric fireplace and central A/C for year-round comfort. Smart locks and smart lighting throughout the home add modern convenience and functionality. The upgraded eat-in gourmet kitchen is designed for everyday living and entertaining, featuring granite countertops, stainless steel appliances, and a center island with butcher-block top. The main level offers two bedrooms and an updated full bathroom, providing flexible options for bedrooms, guests, or a home office. Upstairs, the vaulted primary suite creates a private retreat with an attached full bathroom and walk-in closet. The conveniently located upper-level laundry includes the washer and dryer. Outside, both the front and backyard are xeriscaped for low-maintenance Colorado livi
USD 396,693
8232 Falling Rock Drive
View photo
House · for sale
USD 225,000
USD 133/sq.ft
8232 Falling Rock Drive
Franceville Junction
· 1,690 sq.ft · 4 Bedrooms · 3 Baths · House
· Garden · Office room · Equipped kitchen · Cellar
Franceville Junction · 1,690 sq.ft · 4 Bedrooms · 3 Baths · House · Garden · Office room · Equipped kitchen · Cellar
Welcome Home to this Charming almost New Home for first-time buyers or anyone seeking a beautiful home that looks like a Model Home. This House features an open and inviting floor plan designed for comfort and functionality. You can work from home in a nice office on main floor with French doors. Upstairs you will find a Huge Master Bedroom with a Large bathroom with walk in closet. Plus 2 more spacious bedrooms with a Loft Space to create an extra office or a 5th bedroom. The finish basement with Large Bedroom and full bathroom and Rec. Room for Entertainment with family and friends during holidays or create your own cinema room. Beautiful Kitchen with large Cabinets and Stone countertops Outdoor Backyard highlights include a large Gazebo for your barbeque, privacy fence, Stamp concrete, very nice backyard with no rear neighbors and a kids park with playground across the street. This Home offers convenience and privacy, come take a look at this gorgeous Home
USD 225,000
6819 Mandan Drive
View photo
House · for sale
USD 539,900
USD 180/sq.ft
6819 Mandan Drive
Franceville Junction
· 2,992 sq.ft · 5 Bedrooms · 3 Baths · House
· Equipped kitchen · Parking · Cellar
Franceville Junction · 2,992 sq.ft · 5 Bedrooms · 3 Baths · House · Equipped kitchen · Parking · Cellar
Move-in ready, NO HOA, and loaded with smart-home tech. This updated 5-bedroom, 3-bathroom ranch-style home in Lorson Ranch offers approximately 3,156 sq ft, high ceilings, a fully finished basement, and an oversized attached 3-car garage with a Tesla EV charger. Step inside to engineered hardwood floors, abundant natural light, and a functional open layout with updated lighting, including color-changing dimmable lights for any mood. The kitchen pairs quartz countertops with Wi-Fi-connected Samsung smart appliances (yes, your kitchen has an app), and quartz carries into the bathrooms for a cohesive modern finish. Custom built-in shelving in the primary bedroom and dining room adds style and smart organization, and the ranch floor plan keeps daily life easy with convenient main-level living. Downstairs, the finished basement adds serious flexible space plus extra storage. Rec room, home office, fitness area, guest space, or hobby headquarters: you decide. The garage is built for Colorad
USD 539,900
4325 Clare Court
View photo
House · for sale
USD 380,000
USD 284/sq.ft
4325 Clare Court
Franceville Junction
· 1,335 sq.ft · 3 Bedrooms · 1 Bath · House
· Garden · Deck · Equipped kitchen · Parking
Franceville Junction · 1,335 sq.ft · 3 Bedrooms · 1 Bath · House · Garden · Deck · Equipped kitchen · Parking
Move-in ready 3-bedroom, 1.5-bath tri-level home with a 2-car garage! Fresh interior paint, brand new carpet, and stylish luxury vinyl plank flooring give this home a clean, modern feel throughout. Step inside to a bright and inviting living room filled with natural light. The spacious kitchen includes a stainless steel refrigerator, ample cabinet and counter space, updated lighting, and an adjoining dining area with direct access to the covered deck, making it easy to enjoy outdoor dining or relax while overlooking the backyard. The versatile tri-level floor plan offers multiple living spaces, including a spacious lower-level family room that's perfect for movie nights, game day, a home office, or hobbies. Upstairs you'll find two comfortably sized bedrooms, a third bedroom that works well as a nursery, guest room, or office, and a full bath. Stay comfortable during warm Colorado summers with an evaporative cooler and a whole-house attic fan, providing energy-efficient cooling. The fu
USD 380,000
6324 Roundup Butte Street
View photo
House · for sale
USD 445,000
USD 210/sq.ft
6324 Roundup Butte Street
Franceville Junction
· 2,110 sq.ft · 3 Bedrooms · 2 Baths · House
· Garden · Office room · Equipped kitchen · Air conditioning · Cellar
Franceville Junction · 2,110 sq.ft · 3 Bedrooms · 2 Baths · House · Garden · Office room · Equipped kitchen · Air conditioning · Cellar
The 3,562 sq ft home with 3BD|3BA|2CAR offers main level primary bedroom, laundry and office space. Other highlights include 10 ft and vaulted ceilings, new carpet throughout, all new interior paint including walls & doors & trim, central A/C and an unfinished full basement you can make your own! And, instead of homes behind, there is a greenbelt! Enter from the covered porch to the spacious home office on one side and the kitchen, dining and great room on the other. Each space offers large windows and abundant natural light. The kitchen features new luxury vinyl flooring, a large L-shaped island, abundant counter space and counter bar…refrigerator included. The great room features a vaulted ceiling, ceiling fan and access to the backyard. The spacious main level primary bedroom boasts a sitting area, ceiling fan, walk-in closet and adjoining 5-piece bath with soaker tub and double vanity. Rounding out the main level is the laundry space with counter space, storage, washer/dryer includ
USD 445,000

Get email alerts

Don't miss out: be the first to know about new properties

The alert was correctly created

On subscribing you accept the conditions of use and the privacy policy
Alert
Receive new ads in your inbox
Save this search
Receive alerts for new listings

We'll send you an email when we have new properties for: "Houses for sale in Franceville Junction"

The alert was correctly created

Quail Creek, Colorado Springs city Colorado Springs CCD El Paso County Colorado
Papeton
Get email alerts and be the first to see new listings
Required field
On subscribing I accept the terms of the privacy policy
Perfect! You'll soon start receiving new listings via email
Alert
Receive an email when we have new ads for Houses for sale in Franceville Junction
Save this search
Filters

Bedrooms

Size (sq.ft)

sq.ft
sq.ft

Price

USD
USD

Property type

Bathrooms

Clear all filters
Receive notifications when new entries are published.