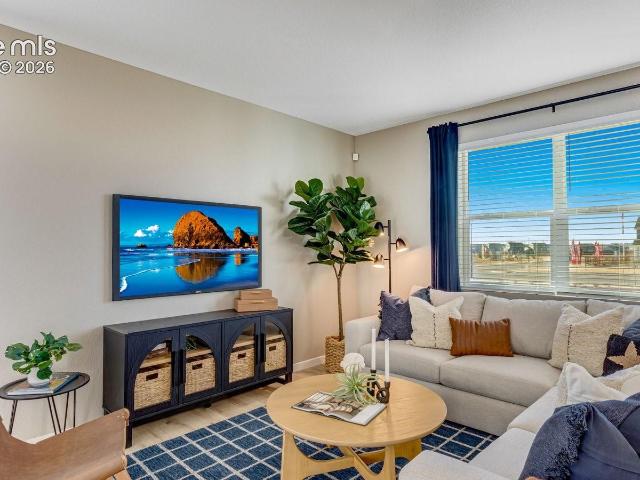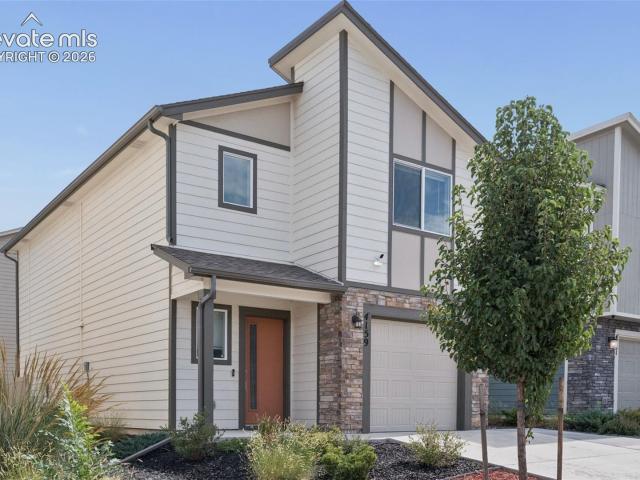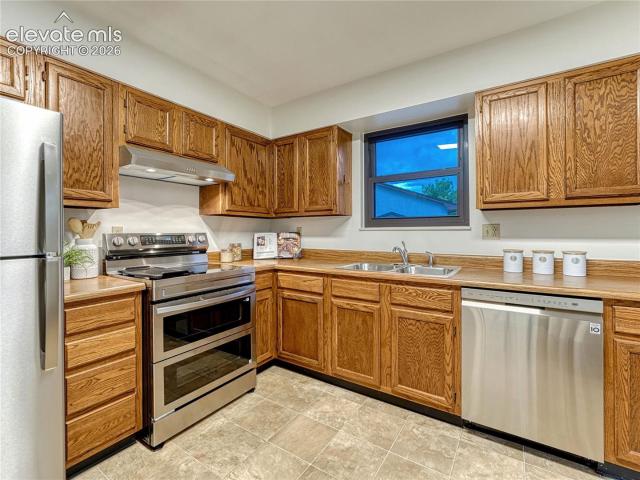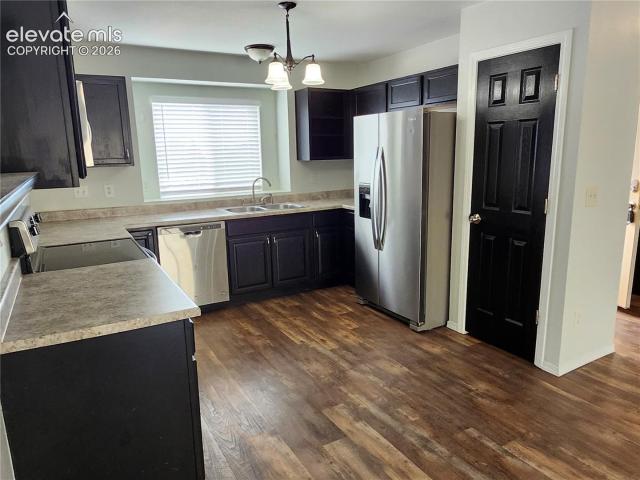
469 houses for sale in Franceville Junction

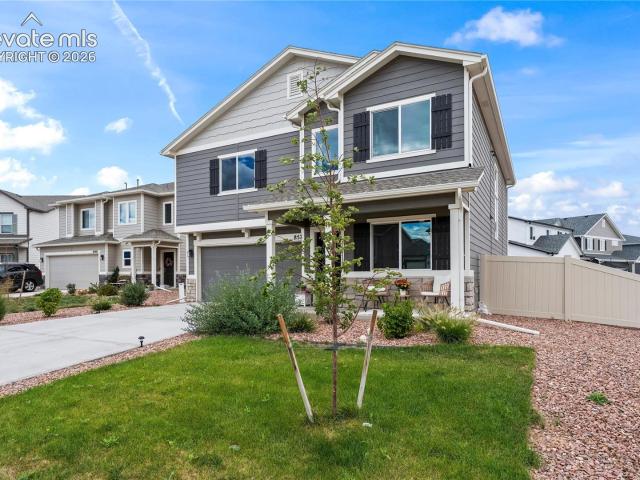
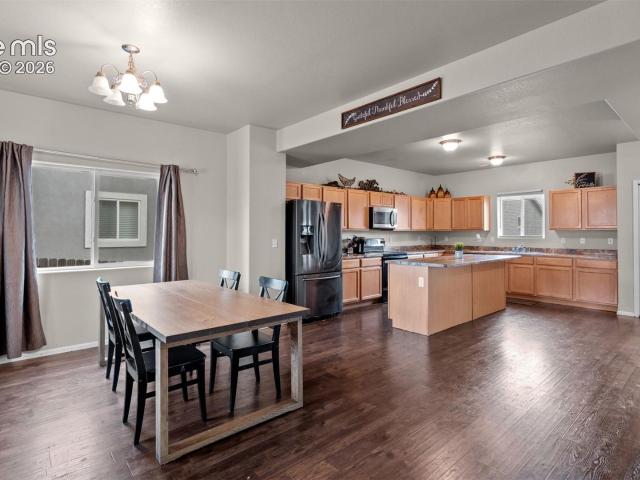
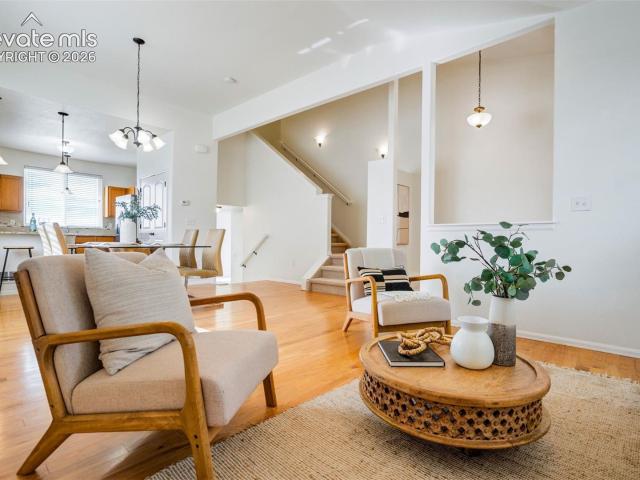
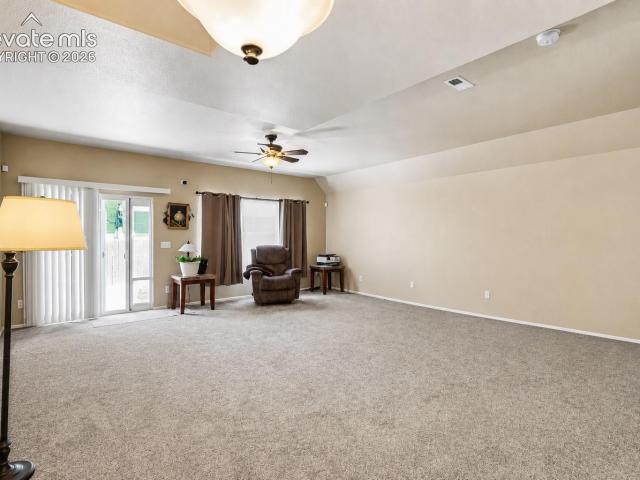
5342 Canadian Rose View
View photo
Townhouse · for sale
USD 310,999
USD 176/sq.ft
5342 Canadian Rose View
Franceville Junction
· 1,765 sq.ft · 3 Bedrooms · 2 Baths · Townhouse
· Equipped kitchen · Air conditioning
Franceville Junction · 1,765 sq.ft · 3 Bedrooms · 2 Baths · Townhouse · Equipped kitchen · Air conditioning
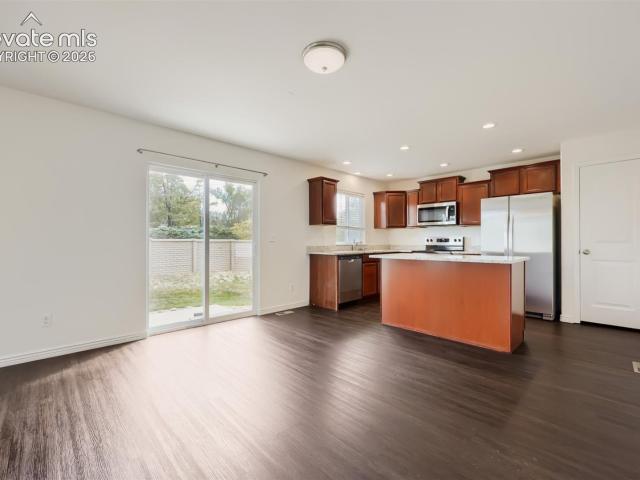
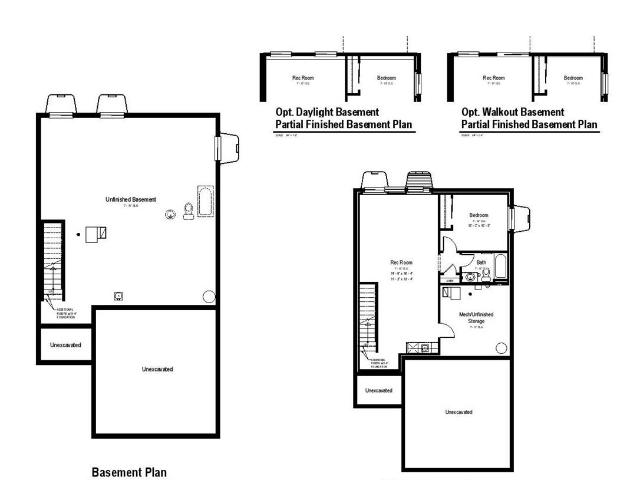
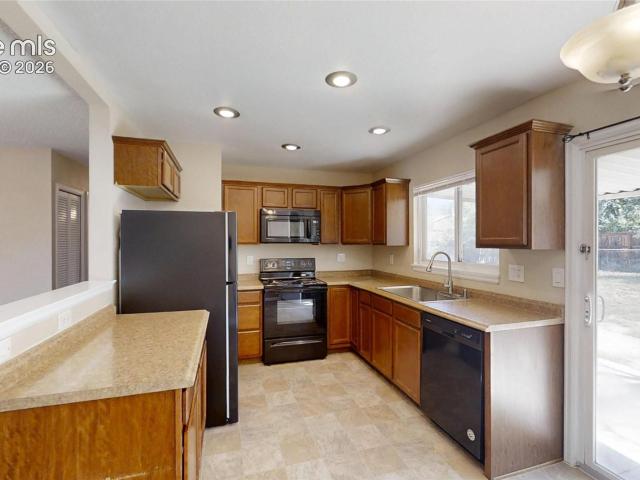
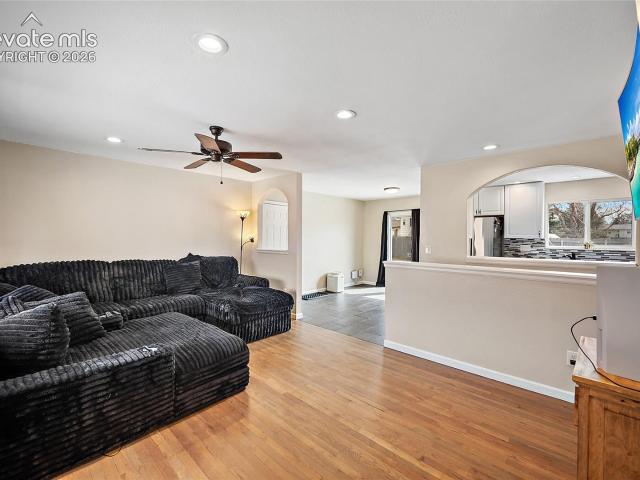
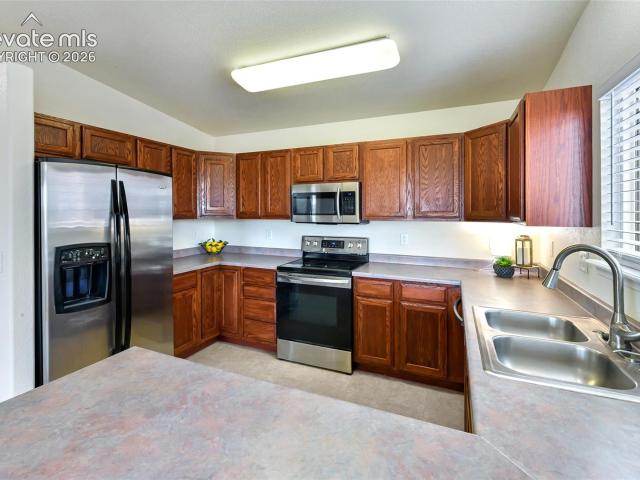
Enjoy nearly 1,800 square feet of beautifully updated, move-in-ready living in this spacious 3-bedroom, 3-bath townhome, ideally located just minutes from Peterson Space Force Base, with easy access to Schriever Space Force Base, Fort Carson, Colorado Springs Airport, shopping, dining, parks, and everyday conveniences. Whether you're commuting to work, traveling, or enjoying everything Colorado Springs has to offer, this central location makes everyday life effortless. Step inside and immediately appreciate*fresh all new flooring throughout the entire home*brand-new kitchen appliances*central air conditioning*a security system already in place for added peace of mind. The heart of the home is the spacious kitchen featuring granite countertops, abundant cabinetry, a pantry, and an open-concept layout that seamlessly connects to the dining and living areas—perfect for entertaining guests or simply enjoying everyday life*One of this home's standout features is the incredible amount of sto
USD 310,999
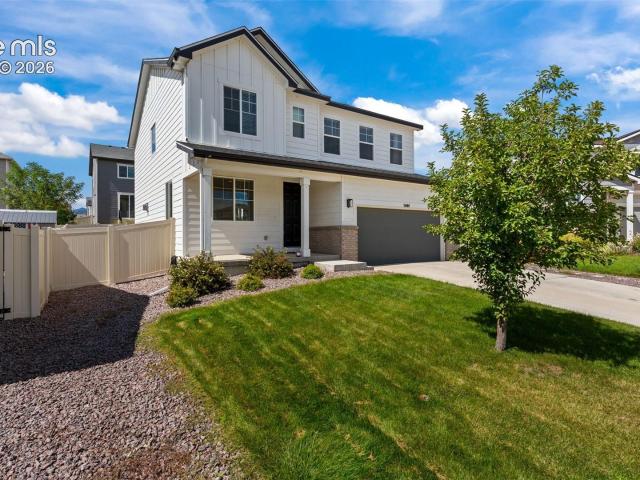
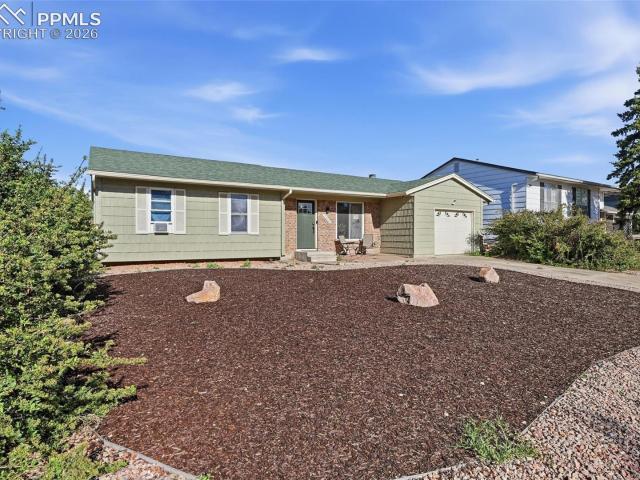
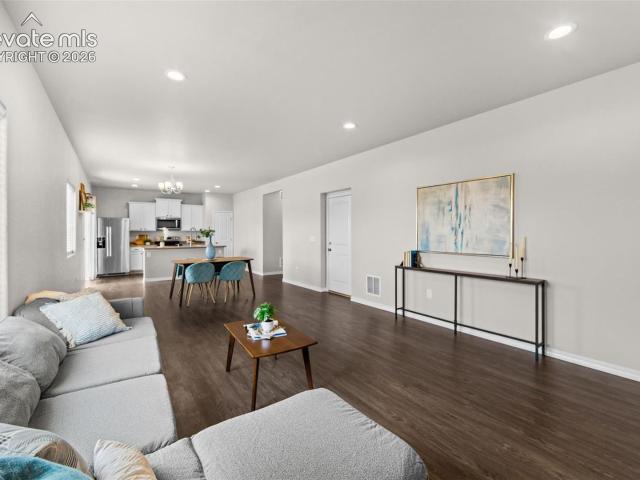
5444 Windy Pass Court
View photo
House · for sale
USD 475,000
USD 210/sq.ft
5444 Windy Pass Court
Franceville Junction
· 2,260 sq.ft · 4 Bedrooms · 2 Baths · House
· Garden · Office room · Fireplace · Equipped kitchen · Parking · Air conditioning
Franceville Junction · 2,260 sq.ft · 4 Bedrooms · 2 Baths · House · Garden · Office room · Fireplace · Equipped kitchen · Parking · Air conditioning
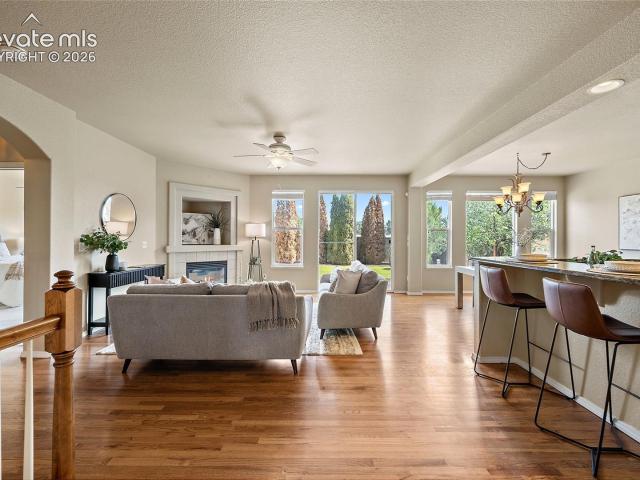
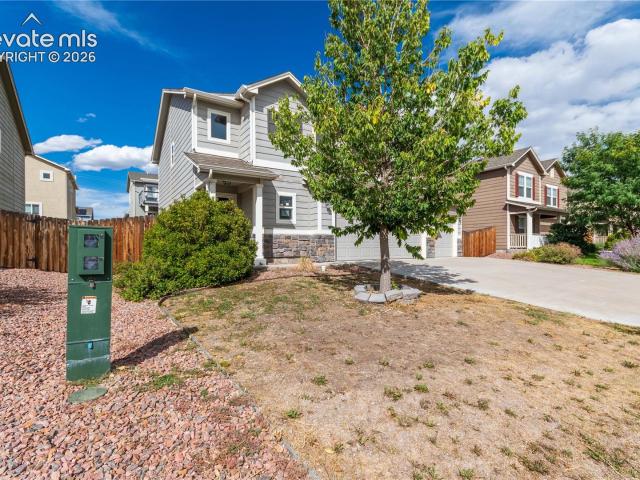
Cul-de-sac living, a flexible floor plan, and a like-new feel come together in this beautiful 4-bedroom, 2.5-bath home in The Trails at Aspen Ridge. Step inside to a versatile flex space ready to become your home office, formal dining room, or whatever best fits your lifestyle. From there, the main level opens into a bright, easy-flowing living space designed for gathering. The family room is centered around a cozy gas fireplace and connects seamlessly to the dining area and spacious kitchen, complete with an island, plenty of cabinetry, a large pantry, and convenient garage access. Upstairs, you’ll find all four bedrooms along with the laundry room, keeping everyday routines simple and convenient. The spacious primary suite features a private bath and an oversized walk-in closet with windows that fill the space with natural light. Three additional bedrooms provide plenty of room for family, guests, hobbies, or additional workspace. Step outside to a fully fenced backyard featuring a c
USD 475,000
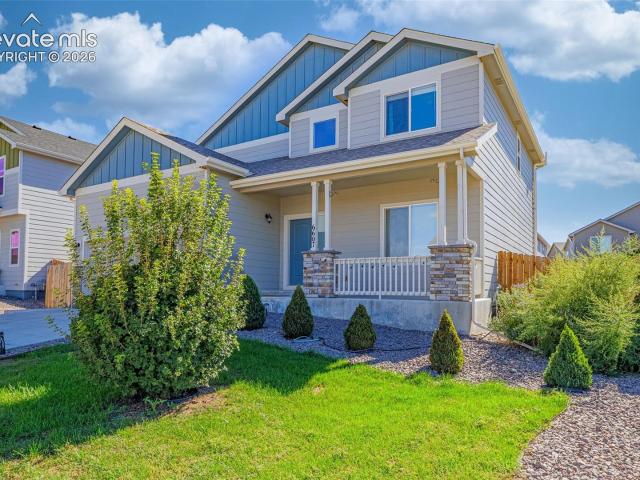
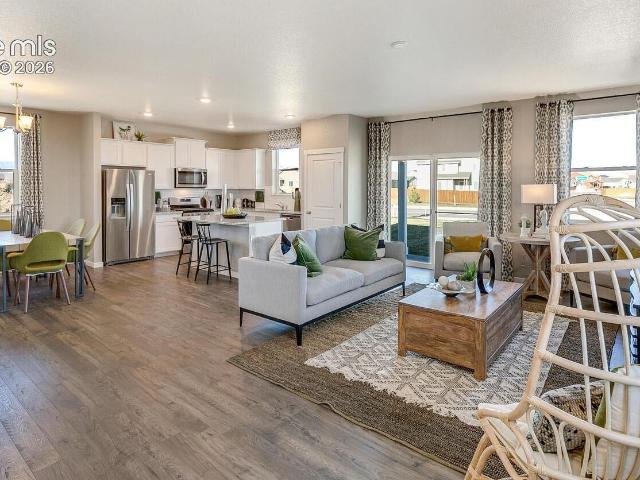
2496 Sierra Springs Drive
View photo
House · for sale
USD 410,000
USD 205/sq.ft
2496 Sierra Springs Drive
Franceville Junction
· 1,991 sq.ft · 3 Bedrooms · 2 Baths · House
· Fireplace · Equipped kitchen · Parking · Air conditioning · Heating
Franceville Junction · 1,991 sq.ft · 3 Bedrooms · 2 Baths · House · Fireplace · Equipped kitchen · Parking · Air conditioning · Heating
Welcome to this inviting 3-bedroom, 2.5-bath home in Sierra Springs. Built in 2010, this 1,994 sq ft two-story offers wood-look flooring throughout the main level, an open living room, and a kitchen with rich cabinetry, solid-surface counters, a center island, and stainless appliances. Upstairs, the primary suite is a true retreat with a cozy gas fireplace, sitting area, walk-in closet, and 5-piece bath, alongside two more bedrooms, a full bath, and upper-level laundry. Enjoy an attached 2-car garage, forced-air heat with central air, and a low-maintenance 0.09-acre lot. The Sierra Springs HOA covers lawn care, snow removal, and trash, with a neighborhood playground included. Seller offering up to 4% toward buyer closing costs, prepaid expenses, and/or interest rate buydown when using Seller’s preferred lender. Incentive subject to lender approval, loan program restrictions, and terms outlined in the executed contract
USD 410,000
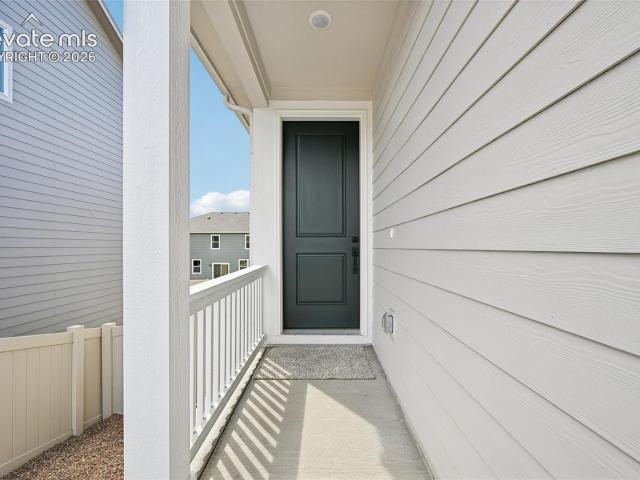
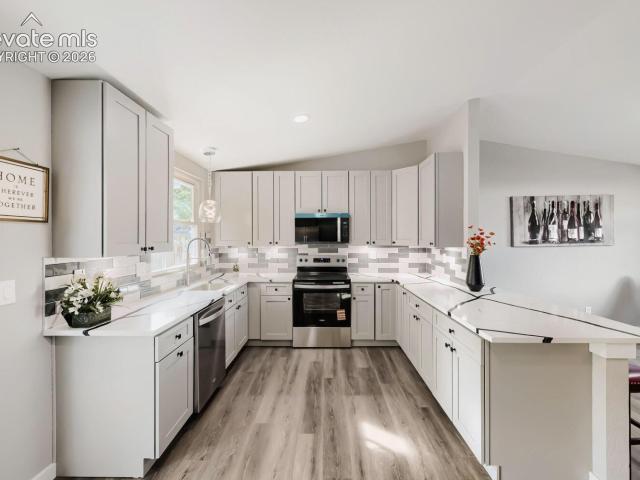
1321 Soaring Eagle Drive
View photo
Townhouse · for sale
USD 215,000
USD 224/sq.ft
1321 Soaring Eagle Drive
Franceville Junction
· 958 sq.ft · 2 Bedrooms · 1 Bath · Townhouse
· Patio · Fireplace · Equipped kitchen
Franceville Junction · 958 sq.ft · 2 Bedrooms · 1 Bath · Townhouse · Patio · Fireplace · Equipped kitchen
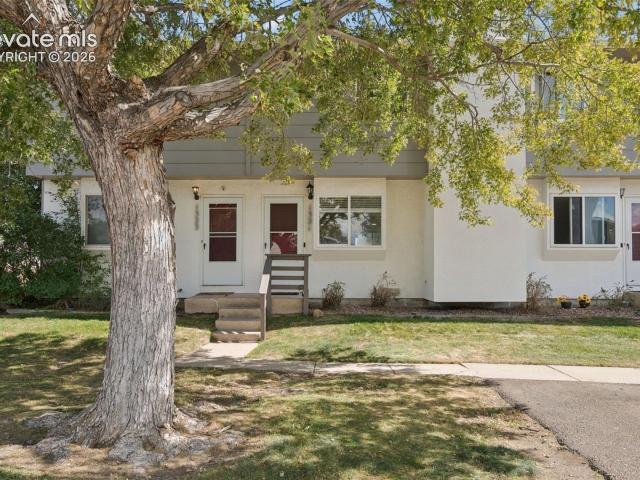
Beautifully renovated from top to bottom, this Eaglecrest townhome feels fresh, modern, and nearly new inside! Extensive updates include all-new flooring, fresh interior paint, a completely remodeled kitchen and bathrooms, new lighting, and new window blinds, creating a bright and cohesive feel throughout. The main level welcomes you with new luxury vinyl flooring and a spacious living room centered around a cozy wood-burning fireplace. The beautifully updated kitchen features new cabinetry with soft-close doors and drawers, gorgeous matte-finish quartz countertops, subway tile backsplash, stainless steel appliances, and a useful pantry closet. An adjoining dining area offers plenty of room for everyday meals and walks out to the private back patio, while a newly remodeled half bath is conveniently located on the main level. Upstairs, brand-new carpet continues through two generously sized bedrooms, both with surprisingly deep closets. The primary bedroom offers two closets plus a love
USD 215,000
8234 Meadowcrest Drive
View photo
House · for sale
USD 369,900
USD 256/sq.ft
8234 Meadowcrest Drive
Franceville Junction
· 1,442 sq.ft · 3 Bedrooms · 2 Baths · House
· Equipped kitchen
Franceville Junction · 1,442 sq.ft · 3 Bedrooms · 2 Baths · House · Equipped kitchen
Welcome to your dream home! This exceptional single family residence perfectly balances spacious living with a warm, cozy atmosphere. Spanning an impressive 2,155 square feet of meticulously maintained living space. This beautiful 3 bedroom, 3 bathroom home captures your attention from the moment you pull up to the curb. Elegant architectural details and lush, curated landscaping create a striking and welcoming first impression that sets the tone for the rest of the property. Step inside to be greeted by dramatic vaulted ceilings that elevate the main living areas, flooding the interior expansive ambiance. The heart of the home features a spectacular, spacious kitchen that is truly a chef's delight. Boasting trendy stainless steel appliances and an incredible amount of premium counter space, it provides the ultimate functional setup for gourmet meal preparation, casual family dining, and effortlessly entertaining guests. The thoughtful layout flows seamlessly from the interior rooms to
USD 369,900
8357 Hames Drive
View photo
House · for sale
USD 415,000
USD 217/sq.ft
8357 Hames Drive
Franceville Junction
· 1,905 sq.ft · 4 Bedrooms · 3 Baths · House
· Garden · Fireplace · Equipped kitchen
Franceville Junction · 1,905 sq.ft · 4 Bedrooms · 3 Baths · House · Garden · Fireplace · Equipped kitchen
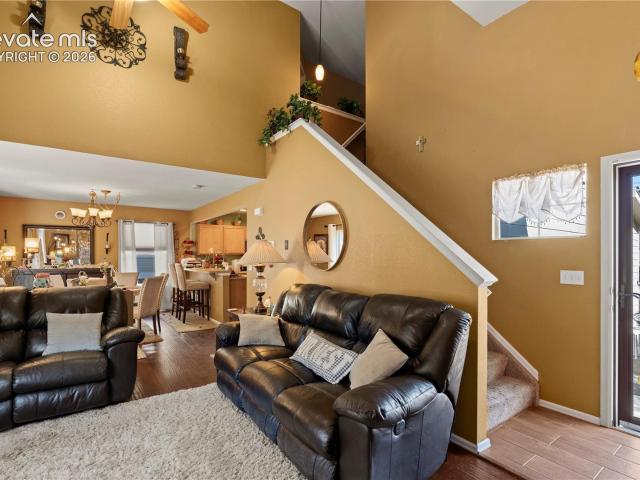
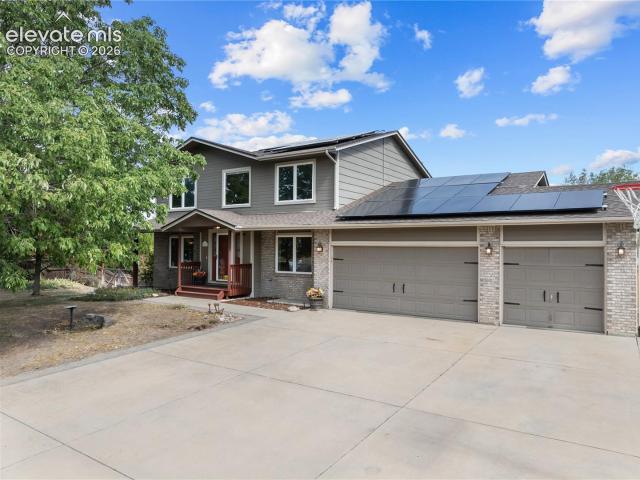
Welcome Home! This 2-story 4 bed 4 bath home in Claremont Ranch where there is no HOA (yep NO HOA) is a must see. Not only will the xeriscaped yard with turf grass help bring you savings but it also has paid off solar panels bringing you even more savings. That's right! That is a 30,000 dollar value and that's not even including the monthly utility savings. Newer high end /high efficiency Bosch furnace & Air Conditioning unit will continue to put even more money in your pockets. When approaching this home you will notice the oversized porch facing the beautiful Colorado Mountains and Mountain View Academy. When entering, you’re greeted by soaring, vaulted ceilings that open up the space and give the home an airy, inviting feel. The double-sided gas fireplace is a true focal point, perfectly positioned between the living and dining areas, creating a warm, connected atmosphere. The kitchen includes a large garden window to house those herbs & plants, giving them a fighting chance to live
USD 415,000
11964 Lost Peak Lane
View photo
House · for sale
USD 524,900
USD 176/sq.ft
11964 Lost Peak Lane
Franceville Junction
· 2,971 sq.ft · 5 Bedrooms · 4 Baths · House
· Garden · Gym · Deck · Equipped kitchen · Parking · Cellar
Franceville Junction · 2,971 sq.ft · 5 Bedrooms · 4 Baths · House · Garden · Gym · Deck · Equipped kitchen · Parking · Cellar
Welcome to the Orchid. The Ridge at Lorson Ranch! This stunning new construction home offers 4 bedrooms, 3.5 bathrooms, a spacious 2-car garage, and a fully finished basement, providing the perfect blend of style, comfort, and functionality. Designed with modern living in mind, the open-concept main level features a bright family room, dining area, and contemporary kitchen that flow seamlessly together, creating an ideal space for entertaining and everyday life. A versatile flex room offers endless possibilities for a home office, playroom, or formal dining space. The finished basement expands your living area with additional space for a recreation room, media room, guest suite, or home gym. Upstairs, you'll find generously sized bedrooms, a large loft, and a private primary suite complete with a luxurious bath and walk-in closet. Step outside to enjoy the added deck, perfect for relaxing, grilling, or gathering with family and friends while overlooking the backyard. Located in the des
USD 524,900
2505 Gina Drive
View photo
House · for sale
USD 315,000
USD 254/sq.ft
2505 Gina Drive
Franceville Junction
· 1,238 sq.ft · 3 Bedrooms · 1 Bath · House
· Patio · Garden · Parking
Franceville Junction · 1,238 sq.ft · 3 Bedrooms · 1 Bath · House · Patio · Garden · Parking
Recently Updated 3 bedroom, 1 bath, 1 car garage. Great access to Powers, Academy and I-25. Huge corner lot with fenced front and back yard with a covered back patio. New Roof to be installed prior to closing
USD 315,000
7045 Coolidge Court
View photo
House · for sale
USD 387,000
USD 182/sq.ft
7045 Coolidge Court
Franceville Junction
· 2,120 sq.ft · 5 Bedrooms · 2 Baths · House
· Garden · Office room · Equipped kitchen · Cellar
Franceville Junction · 2,120 sq.ft · 5 Bedrooms · 2 Baths · House · Garden · Office room · Equipped kitchen · Cellar
Welcome to this beautifully updated 5-bedroom, 2 full bath ranch-style home with a finished basement, ideally located just minutes from Fort Carson and the Mesa Ridge shopping corridor. Tucked away on a quiet cul-de-sac, this home offers the perfect blend of comfort, flexibility, and low-maintenance living. Inside, you’ll find recently refinished real wood flooring throughout the main level, a modernized kitchen with stone countertops and newer appliances, updated basement bathroom finishes, and newer carpet throughout. With multiple flexible living spaces, there’s room to spread out—whether you need space for a home office, workout area, guest rooms, hobbies, or a rec room setup in the finished basement. Outside, enjoy a xeriscaped front yard designed for easy upkeep, along with a large, level backyard complete with a storage shed and plenty of room to relax, entertain, garden, or play. The sturdy metal roof was installed in 2020 adding peace of mind during those CO summer storms. The
USD 387,000
3031 Poughkeepsie Drive
View photo
House · for sale
USD 485,000
USD 153/sq.ft
3031 Poughkeepsie Drive
Franceville Junction
· 3,154 sq.ft · 5 Bedrooms · 3 Baths · House
· Office room · Fireplace · Equipped kitchen · Parking
Franceville Junction · 3,154 sq.ft · 5 Bedrooms · 3 Baths · House · Office room · Fireplace · Equipped kitchen · Parking
Welcome to Soaring Eagles in Colorado Springs! This 4-bedroom, 3-bath home offers a spacious, functional layout, desirable Colorado Springs location, and inviting indoor and outdoor living spaces. The open-concept main level features a bright living room, dining area, and kitchen designed for comfortable everyday living and easy entertaining, with a cozy gas-log fireplace framed by a mosaic tile surround. The kitchen opens to the living area and includes a pantry for convenient storage, while the main-level primary bedroom provides privacy and comfort with a spacious 5-piece en-suite bathroom. Main-level laundry and direct garage access add everyday convenience. The finished lower level expands the home with a large recreation room, three additional bedrooms, and a full bathroom, creating flexible space for guests, hobbies, a home office, recreation, or multi-generational living. Enjoy Colorado outdoor living with a covered front entry, multiple private outdoor gathering areas, mature
USD 485,000
8578 Handey Court
View photo
House · for sale
USD 525,000
USD 232/sq.ft
8578 Handey Court
Franceville Junction
· 2,260 sq.ft · 3 Bedrooms · 2 Baths · House
· Garden · Office room · Equipped kitchen
Franceville Junction · 2,260 sq.ft · 3 Bedrooms · 2 Baths · House · Garden · Office room · Equipped kitchen
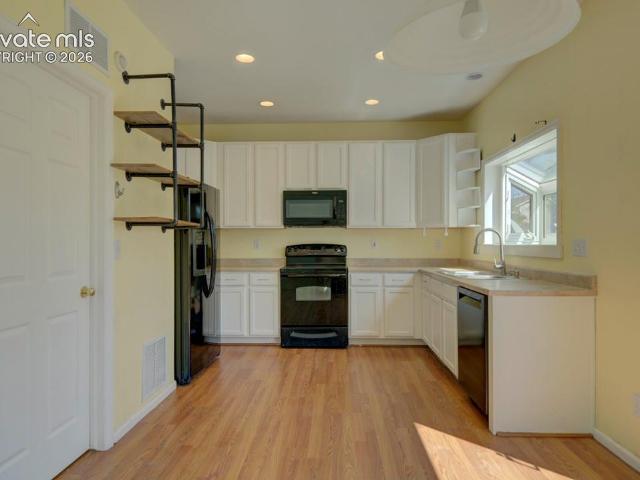
4.75% assumable rate! Welcome home to this beautifully maintained property tucked into a quiet cul-de-sac on a large corner lot, with fully fenced front and rear spaces and established landscaping that gives the home a polished, welcoming feel. The covered front porch is the perfect place to take in views of Pikes Peak before stepping inside. A spacious entryway greets you with an office just off the front of the home, complete with French doors for privacy. A convenient half bath is located on the main level, and the staircase features upgraded wrought iron spindles that add a stylish touch. The long entry hall opens into a bright, expansive living, dining, and kitchen area designed for both everyday living and entertaining. The kitchen is absolutely stunning, with crisp white cabinetry, quartz countertops, a gray tile backsplash, corner pantry, and a large undermount sink positioned beneath a window overlooking the backyard. A five-burner gas range completes the space, making this ki
USD 525,000
3645 E Cresta Loma Circle
View photo
House · for sale
USD 649,950
USD 166/sq.ft
3645 E Cresta Loma Circle
Franceville Junction
· 3,907 sq.ft · 5 Bedrooms · 4 Baths · House
· Patio · Garden · Office room · Parking · Swimming pool · Deck · Fireplace · Cellar
Franceville Junction · 3,907 sq.ft · 5 Bedrooms · 4 Baths · House · Patio · Garden · Office room · Parking · Swimming pool · Deck · Fireplace · Cellar
This home feels like it's in the country, but is minutes from everything you need in the city. 3 car garage for vehicles, or create a workshop, plus RV parking. No HOA means you can have that RV on the property without extra rules. Solar keeps your electric costs at a minimum! Enjoy the backyard hot tub and the luxury of not having neighbors out back. Back deck was recently serviced for many more years of good use, plus there is a large patio outside the walk out basement. Inside, you have space for everything you could possibly need. Offices, craft or workout spaces, game space, cozy evenings around the fireplace, tv and lounging. You have it all. Large primary suite on the main level makes for easy living. Additional bedrooms are both upstairs and downstairs
USD 649,950
7143 Dove Valley Place
View photo
House · for sale
USD 500,000
USD 164/sq.ft
7143 Dove Valley Place
Franceville Junction
· 3,035 sq.ft · 5 Bedrooms · 3 Baths · House
· Garden · Parking
Franceville Junction · 3,035 sq.ft · 5 Bedrooms · 3 Baths · House · Garden · Parking
Desirable Ranch Floorplan with 5 bedrooms and 3 baths. Cul-de-sac location. Epoxy paint on the garage floor. You will fall in love with this freshly painted outside, some new paint inside, lots of cabinetry, stainless appliances, laundry room as you come in from the garage. Master bedroom has a 4-piece bath with large closet. Large back yard that backs up to a ranch. Blinds in all the windows. There is a huge room downstairs for entertaining, kids play area, 2 bedrooms on the lower level and a huge bathroom. Close to a fire station and convenient to shopping! Must see!
USD 500,000
9516 Bryce Canyon Drive
View photo
House · for sale
USD 397,500
USD 238/sq.ft
9516 Bryce Canyon Drive
Franceville Junction
· 1,668 sq.ft · 3 Bedrooms · 2 Baths · House
· Patio · Garden · Equipped kitchen · Parking
Franceville Junction · 1,668 sq.ft · 3 Bedrooms · 2 Baths · House · Patio · Garden · Equipped kitchen · Parking
WOW! Don't miss out on this 2-story gem in Cuchares Ranch! All of the home is above ground and is finished in true neutral colors, perfect for nearly any furniture set-up and tastes. The open-concept main level boasts a roomy kitchen with a well-appointed island, perfect for large meal-preparation. All of the bedrooms are upstairs, complete with a large master-bedroom with adjoining bath. You will absolutely love having the coveted 3-car garage combined with plenty of off-street parking. As you walk through to spacious back yard, you will appreciate the extended, wrap-around patio, perfect for entertaining and barbecuing. The rest of the yard is a blank slate for kiddos, pets, or gardening. There is nearly nothing to do. What more could you ask for! ?! Come see it today!
USD 397,500
9774 Desert Lily Circle
View photo
House · for sale
USD 460,000
USD 136/sq.ft
9774 Desert Lily Circle
Franceville Junction
· 3,358 sq.ft · 5 Bedrooms · 3 Baths · House
· Garden · Parking · Deck · Equipped kitchen · Cellar
Franceville Junction · 3,358 sq.ft · 5 Bedrooms · 3 Baths · House · Garden · Parking · Deck · Equipped kitchen · Cellar
This beautiful two story stucco home in Cuchares Ranch offers five bedrooms, four bathrooms, and plenty of space to spread out! The main level features an open and inviting floor plan with a spacious kitchen, huge center island, eat in dining area, and living room designed for everyday living and entertaining. Just off the dining area, step outside onto the backyard deck, perfect for relaxing or hosting friends. The main level also includes a conveniently located laundry room with plenty of cabinet storage as you enter from the two car garage. Upstairs, you’ll find three bedrooms and a spacious loft that offers even more flexible living space. And one of my favorite features? The finished basement includes two additional bedrooms, a full bathroom, and a recreation room, making it perfect for guests, movie nights, or your own private retreat. Conveniently situated near Peterson and Schriever Space Force Bases, Fort Carson, the Colorado Springs Airport, Peak Innovation Park, shopping, re
USD 460,000
2574 Prescott Circle
View photo
House · for sale
USD 354,900
USD 177/sq.ft
2574 Prescott Circle
Franceville Junction
· 2,002 sq.ft · 5 Bedrooms · 3 Baths · House
· Garden
Franceville Junction · 2,002 sq.ft · 5 Bedrooms · 3 Baths · House · Garden
Welcome to this beautifully renovated and spacious home in the heart of Colorado Springs! This move-in-ready gem offers the perfect blend of comfort, style, and functionality. From the moment you arrive, you’ll appreciate the charming curb appeal, highlighted by a beautifully landscaped front yard and a warm, welcoming presence that instantly feels like home. Inside, you’ll find tasteful updates throughout, creating a fresh and modern atmosphere while still maintaining a cozy and inviting feel. The spacious layout offers flexibility for everyday living, entertaining, working from home, or simply relaxing after a long day. Natural light pours through the home, enhancing the open feel and showcasing the thoughtful renovations completed throughout the property. Step outside and discover one of this home’s standout features — the fully fenced private backyard. Whether you're hosting summer BBQs, enjoying peaceful Colorado evenings under the stars, gardening, or creating a play space for pe
USD 354,900
6607 Lamine Drive
View photo
House · for sale
USD 445,000
USD 229/sq.ft
6607 Lamine Drive
Franceville Junction
· 1,938 sq.ft · 4 Bedrooms · 2 Baths · House
· Equipped kitchen
Franceville Junction · 1,938 sq.ft · 4 Bedrooms · 2 Baths · House · Equipped kitchen
Welcome home to a beautifully maintained two-story home in a well-established neighborhood. A covered front porch leads into a bright two-story foyer, setting the tone for a warm and inviting main level with gorgeous hardwood floors throughout. Enjoy mountain and Pikes Peak views, along with stunning sunsets, from the dining room and an upstairs bedroom. The spacious great room flows effortlessly into the walk-out dining area and kitchen, creating an ideal layout for everyday living and entertaining. The kitchen features quartz countertops, stainless steel appliances, 42-inch cabinetry with crown molding, a large center island, a pantry, and generous counter space. A separate dining room just off the kitchen adds flexible space, and a convenient main-level half bath completes the area. Upstairs, the owner’s suite offers vaulted ceilings, a large walk-in closet, and an adjoining five-piece bath with an oversized shower and soaking tub. Three additional bedrooms, a full hall bath, and a
USD 445,000
9684 Blaurock Drive
View photo
House · for sale
USD 539,900
USD 255/sq.ft
9684 Blaurock Drive
Franceville Junction
· 2,110 sq.ft · 4 Bedrooms · 3 Baths · House
· Deck · Equipped kitchen · Cellar
Franceville Junction · 2,110 sq.ft · 4 Bedrooms · 3 Baths · House · Deck · Equipped kitchen · Cellar
Welcome to the Fir. A thoughtfully designed single-family home that caters to the needs of modern living. This energy-efficient home boasts an array of unique features that set it apart in the new home market. The Fir is a spacious ranch-style home that combines comfort, functionality and style to meet your needs. This layout includes four bedrooms and 3 bathrooms providing ample space. As you step inside, the charming foyer sets a welcoming tone. A hallway connects to two secondary bedrooms, a shared bathroom, and the main level laundry room. A living room offers a cozy area for relaxation while the kitchen boasts modern finishes and ample countertop space for meal preparation. The generous sized basement has an additional bedroom and bathroom, perfect for hosting guests, or your own private retreat. Off the kitchen, you will find a back deck with amazing views of Pikes Peak, perfect for early morning or late evening relaxing. The Fir offers a perfect blend of open living areas and pr
USD 539,900
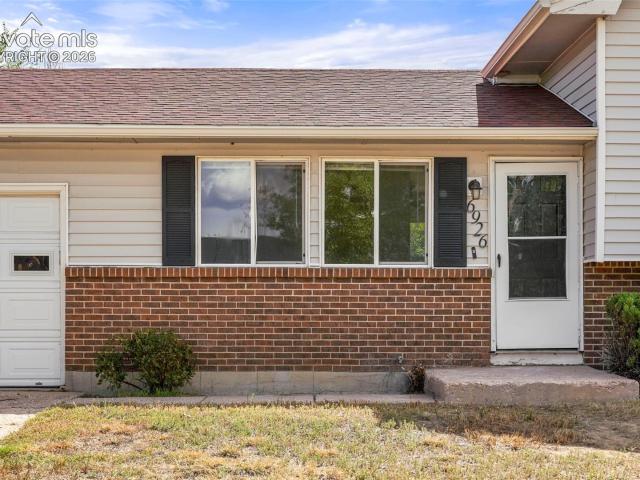
6926 Millbrook Circle
View photo
House · for sale
USD 279,999
USD 220/sq.ft
6926 Millbrook Circle
Franceville Junction
· 1,270 sq.ft · 3 Bedrooms · 2 Baths · House
· Equipped kitchen
Franceville Junction · 1,270 sq.ft · 3 Bedrooms · 2 Baths · House · Equipped kitchen
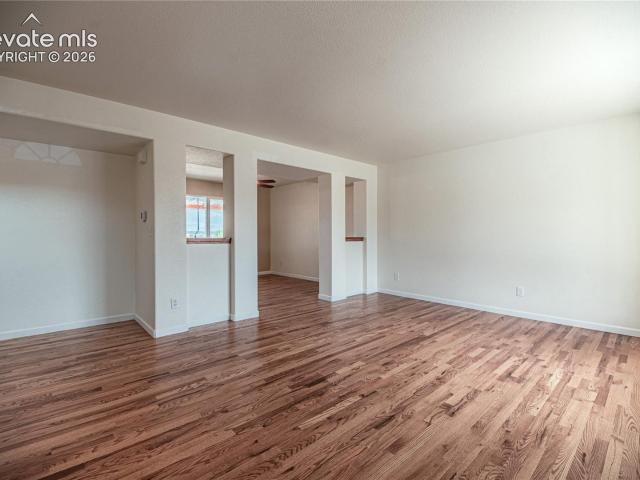
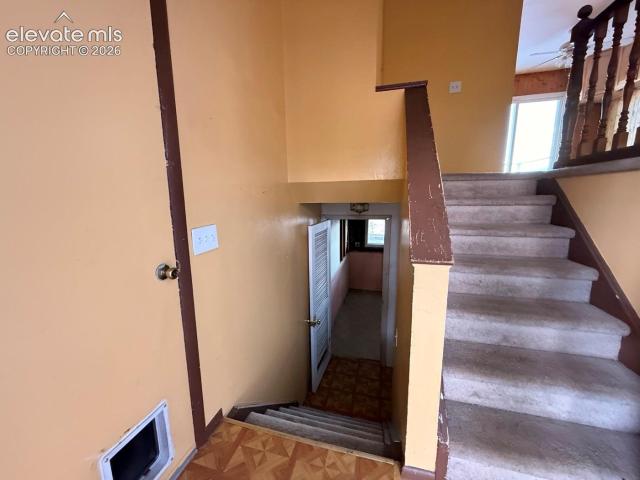
Property in need of tlc! Great investment or value-add opportunity! This 1,272 SF home offers a great opportunity for an investor, flipper, or buyer looking to renovate and build equity. The property is in need of cosmetic updating throughout, including flooring, kitchen, bathrooms, cabinets, countertops, appliances, paint, and other interior finishes. Several major improvements have already been completed, including roof replacement in 2022, new siding in 2022, water heater replaced in 2022, and furnace replaced in 2016. With many of the larger-ticket exterior and mechanical items already addressed, the next owner can focus primarily on bringing the interior up to its full potential. Property is being sold in its current condition. Bring your vision and take advantage of this opportunity in Fountain!
USD 279,999
7119 Lone Eagle Lane
View photo
House · for sale
USD 520,000
USD 167/sq.ft
7119 Lone Eagle Lane
Franceville Junction
· 3,100 sq.ft · 5 Bedrooms · 3 Baths · House
· Garden · Fireplace · Equipped kitchen · Cellar
Franceville Junction · 3,100 sq.ft · 5 Bedrooms · 3 Baths · House · Garden · Fireplace · Equipped kitchen · Cellar
Step inside this stunning five-bedroom, four-bathroom two-story home in a Cul De Sac! Head inside to a bright living room flowing seamlessly into a large dining space. The open kitchen offers direct access to an amazing backyard, while the living room features a cozy gas fireplace. Upstairs, the master suite awaits alongside two additional bedrooms and two full baths. Down in the basement, you’ll find another large bathroom, two spacious bedrooms, and a versatile flex room perfect for activities. The backyard is an absolute showstopper—complete with a greenhouse, workshop, large shed, gas fireplace, and breathtaking views. Notable extras include an enclosed sunporch (8x10) with upper ventilation, an insulated chicken coop with enclosed run, a 10x12 greenhouse featuring three in-ground raised beds and drip irrigation, an 8x12 storage shed, a Rainbird 12-zone sprinkler system (six large zones plus six drip zones), an insulated 8x14 accessory building with electricity, storage loft, and a
USD 520,000
3176 Starlight Circle
View photo
Townhouse · for sale
USD 239,000
USD 258/sq.ft
Updated
3176 Starlight Circle
Franceville Junction
· 926 sq.ft · 2 Bedrooms · 1 Bath · Townhouse
· Patio · Equipped kitchen · Air conditioning
Franceville Junction · 926 sq.ft · 2 Bedrooms · 1 Bath · Townhouse · Patio · Equipped kitchen · Air conditioning
Modern, Fully Remodeled & Move-In Ready! Welcome to this beautifully remodeled 2-bedroom, 2-bathroom townhome offering modern design, extensive upgrades, and exceptional attention to detail throughout. The main level features New Flooring, New Baseboard/Trim, New modern Lighting, and a renovated kitchen designed to impress. The kitchen was updated with New Cabinetry, New Appliances, Quartz Countertops, and a stylish modern backsplash. Upstairs, you'll find 2 comfortable bedrooms with New Carpet, Doors, & Ceiling Fans along with a stunning remodeled full bathroom featuring modern finishes and a contemporary design. The upgrades extend well beyond the cosmetic improvements. This home also features a. *New A/C, New Water Heater, and New Electrical Panel providing added peace of mind for the next owner. This is one of the only townhomes in La Jolla Park with A/C. *. There are simply too many upgrades to list them all, you have to come see it for yourself! Enjoy your own fenced patio with a
USD 239,000
3487 Springnite Drive
View photo
House · for sale
USD 209,900
USD 129/sq.ft
3487 Springnite Drive
Franceville Junction
· 1,615 sq.ft · 4 Bedrooms · 2 Baths · House
· Garden · Office room · Deck · Equipped kitchen · Parking
Franceville Junction · 1,615 sq.ft · 4 Bedrooms · 2 Baths · House · Garden · Office room · Deck · Equipped kitchen · Parking
Cheyenne Mountain Views and Endless Potential! This 4-bedroom, 2-bathroom bi-level home is situated in a quiet neighborhood and offers a fantastic opportunity to create your vision. With a solid layout, spacious rooms, and breathtaking Cheyenne Mountain views, this property has the potential to truly shine. The upper level features a bright and spacious living area filled with natural light, a functional kitchen, and a dining area with access to the deck—an ideal spot to relax and enjoy Colorado sunsets with the mountains as your backdrop. The lower level offers additional living space with flexibility for a family room, home office, recreation area, or guest accommodations. Outside, the sizable backyard provides plenty of room for outdoor enjoyment, gardening, or entertaining, while the attached garage and ample storage add everyday convenience. The home will benefit from cosmetic updates, making it an excellent opportunity for an investor, renovator, or buyer looking to build equity
USD 209,900
6179 San Mateo Drive
View photo
House · for sale
USD 415,000
USD 225/sq.ft
6179 San Mateo Drive
Franceville Junction
· 1,841 sq.ft · 3 Bedrooms · 2 Baths · House
· Garden · Equipped kitchen
Franceville Junction · 1,841 sq.ft · 3 Bedrooms · 2 Baths · House · Garden · Equipped kitchen
With no neighbors directly behind you, mountain views, fresh updates, and a convenient location near Peterson, Fort Carson, and Schriever, this home checks the boxes to make moving worth it. The floor plan flows, the mountain views show off, and the backyard comes with the rare luxury of no rear neighbors. Even better: the interior has fresh paint and new carpet, so you can skip the “what color should we repaint? ” debate and move straight to unpacking. The main level brings the living room, dining area, and kitchen together in an easy, effortless layout—perfect for everyday life, entertaining, or supervising dinner while pretending you’re not eating the appetizers. Downstairs, the spacious family room features a large sliding door that opens to the fenced backyard, creating an ideal setup for game nights, pets, playtime, and fresh-air escapes. All three bedrooms, a convenient laundry room, and a generously sized primary suite designed for maximum retreat mode. The attached five-piece
USD 415,000
7221 Boreal Drive
View photo
House · for sale
USD 375,000
USD 180/sq.ft
7221 Boreal Drive
Franceville Junction
· 2,077 sq.ft · 4 Bedrooms · 2 Baths · House
· Office room · Equipped kitchen · Parking
Franceville Junction · 2,077 sq.ft · 4 Bedrooms · 2 Baths · House · Office room · Equipped kitchen · Parking
Short Sale Opportunity! Located just minutes from Peterson Space Force Base, this home is ready for its new owners! The downstairs is perfectly laid out with an open concept living room, dining room, and kitchen complete with LVP flooring. The kitchen features an island, a walk-in pantry, stainless steel appliances, and modern white cabinetry. A half bathroom, an office or flex space, and easy access to the 2-car garage completes the first floor. All bedrooms and the laundry room are conveniently located on the second story. The owners suite has a private bathroom including double vanities, a tiled shower, and spacious walk-in closet. The remaining bedrooms upstairs also have walk-in closets. With easy access to nearby shopping, grocery stores, military bases, and a golf course, you don’t want to miss this one!
USD 375,000
6636 Dragontail Terrace
View photo
House · for sale
USD 450,990
USD 209/sq.ft
6636 Dragontail Terrace
Franceville Junction
· 2,153 sq.ft · 4 Bedrooms · 2 Baths · House
· Garden · Terrace · Equipped kitchen · Air conditioning
Franceville Junction · 2,153 sq.ft · 4 Bedrooms · 2 Baths · House · Garden · Terrace · Equipped kitchen · Air conditioning
This impressive 2 story, 2170 sq ft home features a blend of classic and modern architectural elements, with a welcoming front porch entry. The centerpiece of the home is the oversized great room area, perfect for everyday living for the household and/or entertaining guests, flows seamlessly into a large and modern kitchen complete with an island and features stainless steel appliances, quartz countertops, and a large single bowl sink facing a large window overlooking the backyard. The upper level offers 3 good sized secondary bedrooms with generous closet space and a bathroom with a deep tub and quartz countertops with plenty of counterspace. Experience the luxurious primary bedroom which offers plenty of space, a large bath area featuring a large, relaxing shower, double vanities with quartz countertops, and 2 large closets including a walk-in. This home comes with AC, tankless water heater, smart home package, rear yard landscaping with automated sprinklers, fencing, and more. *Phot
USD 450,990
4506 Lancaster Drive
View photo
House · for sale
USD 418,000
USD 264/sq.ft
4506 Lancaster Drive
Franceville Junction
· 1,582 sq.ft · 3 Bedrooms · 2 Baths · House
· Garden · Office room · Equipped kitchen · Parking
Franceville Junction · 1,582 sq.ft · 3 Bedrooms · 2 Baths · House · Garden · Office room · Equipped kitchen · Parking
Totally re-done property from the roof to the plumbing! The curb appeal is the best in the area and when you walk in the kitchen and living room are like a piece of art. New appliances, under cabinet lighting and a very cool island. Going up the stairs, you will find a fantastic full bath that has a quality tile work. The master bath has a huge shower and a very modern vanity and mirror. The bedroom/office across the hall has a great view of Pikes Peak and each room has its own modern fan. The lower level has a large family room and laundry area. There is a bedroom in the back that has its private entrance to the back yard. Brand new garage door and a storage shed on the side of the house. This property will sell fast, get your offers in quick. Sold as-is
USD 418,000
6644 Dragontail Terrace
View photo
House · for sale
USD 440,990
USD 226/sq.ft
6644 Dragontail Terrace
Franceville Junction
· 1,948 sq.ft · 4 Bedrooms · 2 Baths · House
· Garden · Office room · Terrace · Equipped kitchen · Parking · Air conditioning
Franceville Junction · 1,948 sq.ft · 4 Bedrooms · 2 Baths · House · Garden · Office room · Terrace · Equipped kitchen · Parking · Air conditioning
Welcome to this beautiful 2 story home, thoughtfully designed with an open concept and large windows allowing for plenty of natural light and big spaces for modern living. The kitchen is the centerpiece of this home and comes with a large quartz island with bar seating, modern stainless-steel appliances, and ample counter space for meal preparation. Upstairs you will find the private living quarters featuring a primary bedroom designed to be a serene haven for relaxation complete with a large walk-in closet, luxurious private bath with a spacious shower, double vanity, LVP floors and elegant finishes. Three additional bedrooms are perfect for household members, guests, or an office/hobby space. This home comes with the refrigerator, window blinds, Garage door opener, AC, tankless water heater, smart home package, and a fully landscaped and fenced private backyard! Come visit us and see your new home in person! *Photos are representative and not of actual property
USD 440,990
4159 Samaritan Loop
View photo
House · for sale
USD 360,000
USD 265/sq.ft
4159 Samaritan Loop
Franceville Junction
· 1,356 sq.ft · 3 Bedrooms · 2 Baths · House
· Garden · Office room · Equipped kitchen · Parking · Air conditioning
Franceville Junction · 1,356 sq.ft · 3 Bedrooms · 2 Baths · House · Garden · Office room · Equipped kitchen · Parking · Air conditioning
This stunning 3 Bedroom, 3 Bathroom newer built (year 2022) home, complete with central air conditioning and an attached 1-car garage, is a masterpiece! The covered front porch welcomes you inside where you are met by impressive luxury vinyl plank flooring and natural lighting which streams in through the home’s abundance of windows. The main level hosts a built-in bench and hooks by the front door; Living Room; Dining Room; Bathroom; and a dream Kitchen with gorgeous granite countertops, an island countertop, an abundance of cupboard space, a pantry, and comes fully equipped with a Refrigerator, Range, Dishwasher, and Microwave! Upstairs you will find the Primary Bedroom which features an ensuite bathroom and large window-lit walk-in closet as well as a secondary full bathroom and two additional bedrooms which can be utilized as bedrooms, hobby rooms, workout space, office, and more! The laundry room is located on the upper level near the bedrooms for ease of use! The backyard, which
USD 360,000
4035 Cooke Drive
View photo
House · for sale
USD 350,000
USD 201/sq.ft
4035 Cooke Drive
Franceville Junction
· 1,733 sq.ft · 3 Bedrooms · 2 Baths · House
· Patio · Garden · Swimming pool · Equipped kitchen · Parking
Franceville Junction · 1,733 sq.ft · 3 Bedrooms · 2 Baths · House · Patio · Garden · Swimming pool · Equipped kitchen · Parking
This Clear View Estates home combines comfort, flexibility and convenience in one desirable package. From the entry, enjoy convenient garage access as well as a sliding glass door leading to the fully fenced backyard. A back patio and gazebo create a welcoming outdoor space for relaxing or entertaining. The wired gazebo is ready for a future hot tub or outdoor kitchen, offering an opportunity to customize the space to fit your lifestyle. The main level features a living room, dining area, kitchen, full bath and two bedrooms. The kitchen offers abundant cabinetry, pantry storage and generous counter space, along with a new refrigerator, range hood and range oven. The lower level provides a comfortable family room, laundry, third bedroom, second bath and additional storage space with potential for a conforming fourth bedroom. Fresh interior paint, LVP wide-plank flooring throughout, and new light fixtures in the kitchen and living room add to the home's appeal. The washer and dryer are i
USD 350,000
5444 Hicks Drive
View photo
House · for sale
USD 399,900
USD 187/sq.ft
5444 Hicks Drive
Franceville Junction
· 2,131 sq.ft · 4 Bedrooms · 2 Baths · House
· Office room · Equipped kitchen · Cellar
Franceville Junction · 2,131 sq.ft · 4 Bedrooms · 2 Baths · House · Office room · Equipped kitchen · Cellar
Welcome to this beautifully updated 4-bedroom ranch-style home in a convenient Colorado Springs location! Featuring a brand-new roof, fresh interior and exterior paint, and new luxury vinyl plank flooring throughout, this home is move-in ready and offers the comfort and versatility buyers are looking for. The main level features an open floor plan that creates an inviting flow between the living, dining, and kitchen areas—perfect for everyday living and entertaining. Three bedrooms are located on the main level, while the finished basement provides additional living space with a large family room, a fourth bedroom, and plenty of flexibility for guests, a home office, workout space, or recreation. Step outside through the new sliding glass door and enjoy the rear of the home, offering an easy connection between indoor and outdoor living. With major updates already completed, you can move in and enjoy the home without taking on the big-ticket projects. Location is another major advantage
USD 399,900
View map Back to list

Get email alerts

Don't miss out: be the first to know about new properties

The alert was correctly created

On subscribing you accept the conditions of use and the privacy policy
Alert
Receive new ads in your inbox
Save this search
Receive alerts for new listings

We'll send you an email when we have new properties for: "Houses for sale in Franceville Junction"

The alert was correctly created

Quail Creek, Colorado Springs city Colorado Springs CCD El Paso County Colorado
Papeton
Get email alerts and be the first to see new listings
Required field
On subscribing I accept the terms of the privacy policy
Perfect! You'll soon start receiving new listings via email
Alert
Receive an email when we have new ads for Houses for sale in Franceville Junction
Save this search
Filters

Bedrooms

Size (sq.ft)

sq.ft
sq.ft

Price

USD
USD

Property type

Bathrooms

Clear all filters
Receive notifications when new entries are published.