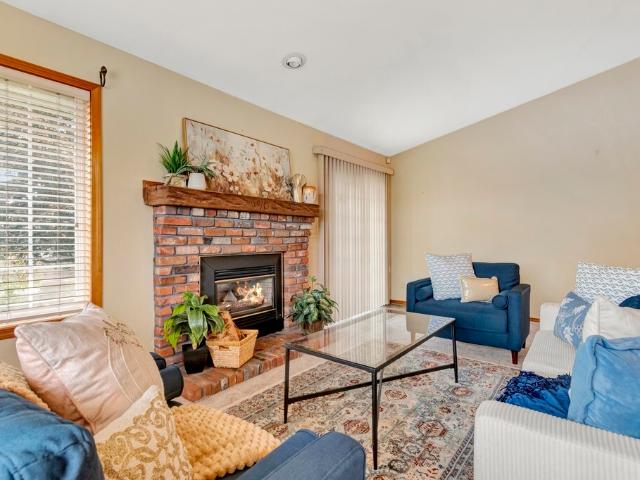
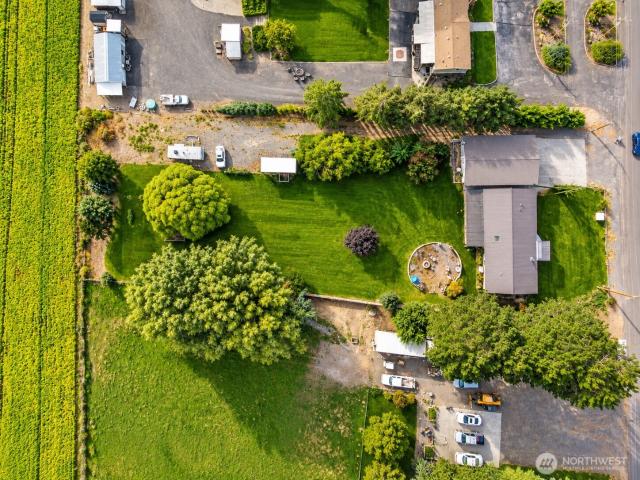
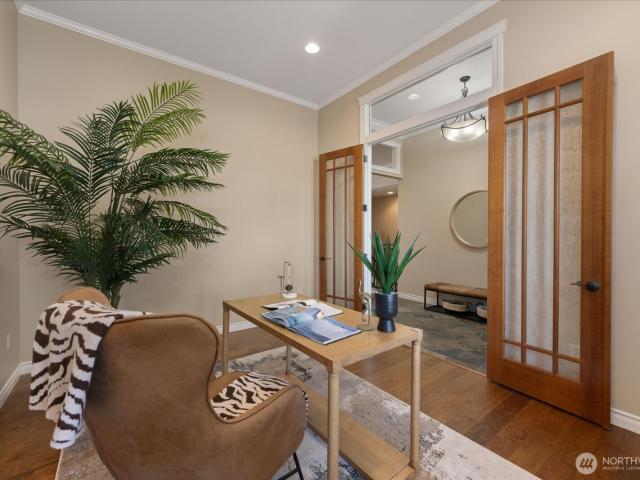
224 properties for sale in Franklin County, Washington

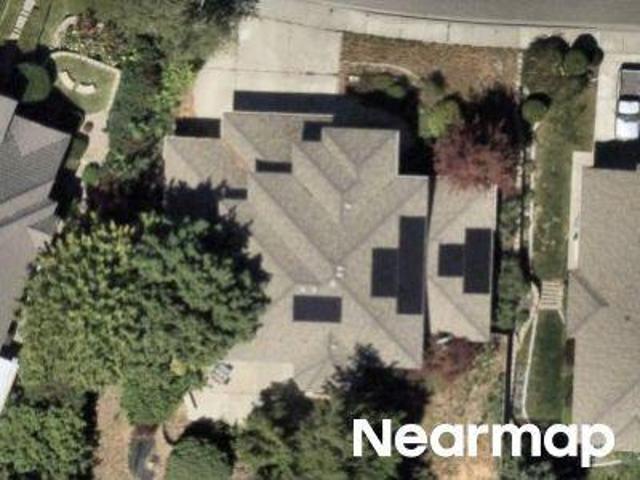
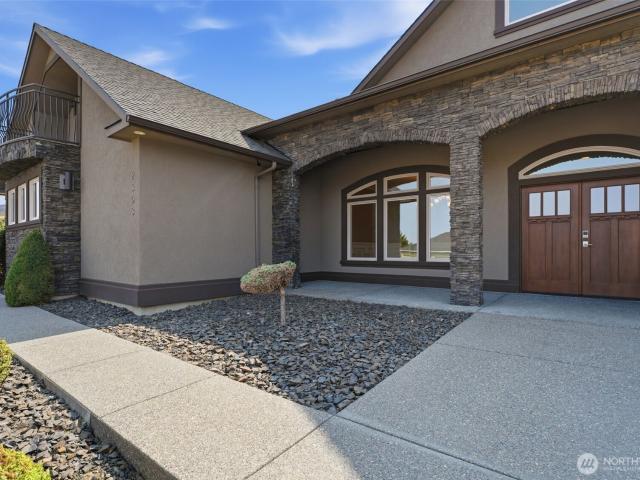
E 5th Ave
View photo
House · for sale
Request Details
Updated
E 5th Ave
Franklin County, Washington
· 1,787 sq.ft · 3 Bedrooms · 1 Bath · House
Franklin County, Washington · 1,787 sq.ft · 3 Bedrooms · 1 Bath · House
This is a Real Estate-Owned (REO)/post-foreclosure home owned or managed by a bank. All offers are considered; however, the highest and best will most likely be accepted
Request Details
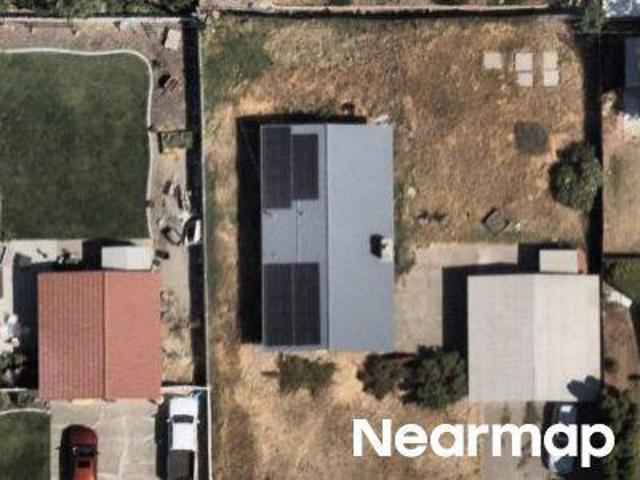
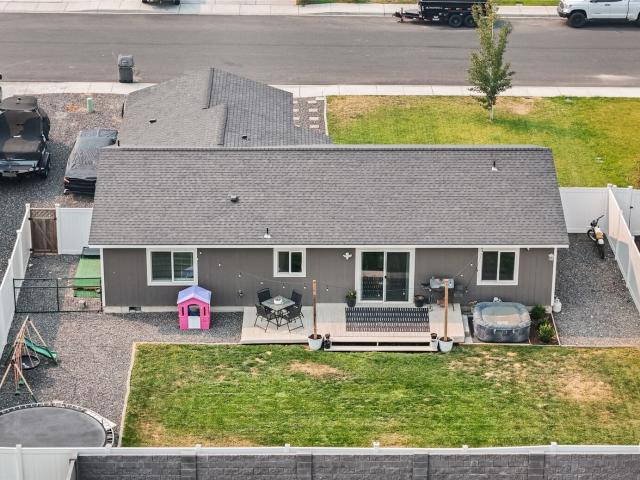
W 42nd Ave
View photo
House · for sale
Request Details
Updated
W 42nd Ave
Franklin County, Washington
· 3,143 sq.ft · 4 Bedrooms · 2 Baths · House
Franklin County, Washington · 3,143 sq.ft · 4 Bedrooms · 2 Baths · House
This is a Real Estate-Owned (REO)/post-foreclosure home owned or managed by a bank. All offers are considered; however, the highest and best will most likely be accepted
Request Details
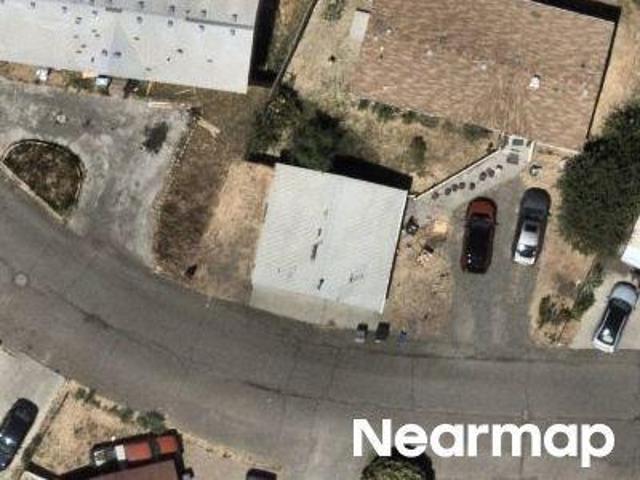
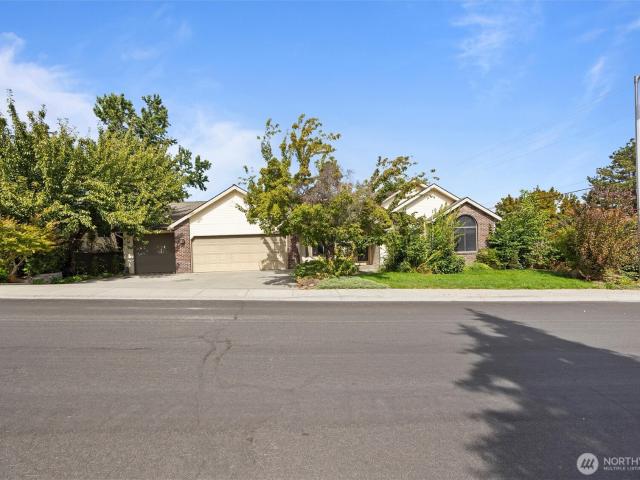
W Deschutes Ave
View photo
House · for sale
Request Details
Updated
W Deschutes Ave
Franklin County, Washington
· 936 sq.ft · 3 Bedrooms · 1 Bath · House
Franklin County, Washington · 936 sq.ft · 3 Bedrooms · 1 Bath · House
This home is in preforeclosure, which means the homeowner is in default (missed payments). Therefore, there could be an opportunity to strike a great deal with the owner and the bank
Request Details
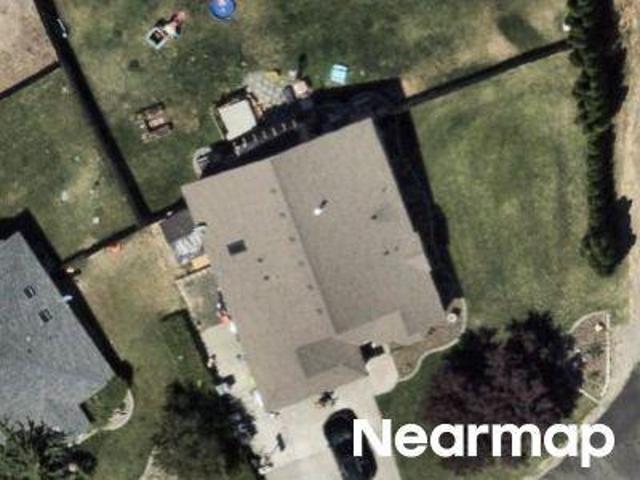
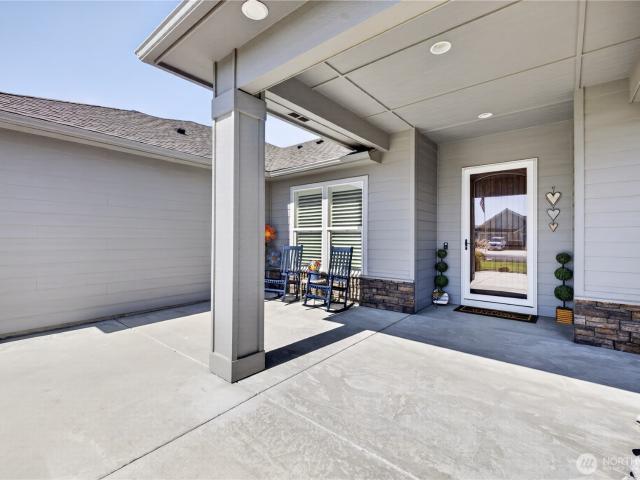
N Vermont Loop
View photo
House · for sale
Request Details
Updated
N Vermont Loop
Franklin County, Washington
· 1,259 sq.ft · House
Franklin County, Washington · 1,259 sq.ft · House
This home is in preforeclosure, which means the homeowner is in default (missed payments). Therefore, there could be an opportunity to strike a great deal with the owner and the bank
Request Details
S Waverly Pl
View photo
House · for sale
Request Details
Updated
S Waverly Pl
Franklin County, Washington
· 2,895 sq.ft · 4 Bedrooms · 3 Baths · House
Franklin County, Washington · 2,895 sq.ft · 4 Bedrooms · 3 Baths · House
This home is in preforeclosure, which means the homeowner is in default (missed payments). Therefore, there could be an opportunity to strike a great deal with the owner and the bank
Request Details
S Dawes St
View photo
House · for sale
Request Details
Updated
S Dawes St
Franklin County, Washington
· 1,066 sq.ft · 3 Bedrooms · 1 Bath · House
Franklin County, Washington · 1,066 sq.ft · 3 Bedrooms · 1 Bath · House
This is a Real Estate-Owned (REO)/post-foreclosure home owned or managed by a bank. All offers are considered; however, the highest and best will most likely be accepted
Request Details
104423 E Addison Avenue
View photo
House · for sale
USD 1,900,000
USD 522/sq.ft
104423 E Addison Avenue
Franklin County, Washington
· 3,638 sq.ft · 5 Bedrooms · 3 Baths · House
· Patio · Garden · Equipped kitchen
Franklin County, Washington · 3,638 sq.ft · 5 Bedrooms · 3 Baths · House · Patio · Garden · Equipped kitchen
There are homes you walk through, and then there are homes you immediately imagine yourself living in. Custom built by Dream Builders Homes, this extraordinary residence is the latter. From the moment you enter, warm textures, polished concrete floors, refined finishes and exceptional craftsmanship create a feeling that is sophisticated, yet incredibly inviting. Every detail has been thoughtfully considered and every space feels intentional. Designed for the way you want to live, the experience continues outdoors where your backyard becomes your own private retreat. Start the morning with coffee under the expansive covered patio, spend the afternoon perfecting your short game on the putting green or challenge friends to a match on the pickleball court. As evening approaches, fire up the built-in BBQ kitchen, and gather outside for dinner and conversation. Made for entertaining yet equally perfect for quiet nights at home, the indoor and outdoor spaces flow together effortlessly. Modern
USD 1,900,000
420 S Edison Place, Kennewick, US, WA
View photo
House · for sale
USD 420,000
420 S Edison Place, Kennewick, US, WA
Franklin County, Washington
· 3 Bedrooms · 2 Baths · House
· Equipped kitchen
Franklin County, Washington · 3 Bedrooms · 2 Baths · House · Equipped kitchen
Welcome to 420 S Edison Pl — a thoughtfully updated 3-bedroom, 2-bath home offering 1,536 sq ft of functional living space. Originally built in 1939, the home experienced a major transformation in 2020 with a fully permitted addition and extensive updates throughout, blending character with modern convenience. The spacious living room is designed for gathering, while wood flooring runs through the living areas and bedrooms and tile anchors the kitchen and baths — with no carpet anywhere in the home. The dining area connects naturally to the kitchen, creating easy flow while maintaining defined spaces. The kitchen features granite countertops, subway tile backsplash, stainless steel appliances, and a dedicated beverage fridge for those who love to entertain. The primary suite is positioned within the newer portion of the home, offering smart separation from the main living areas. It includes a walk-in closet and a well-appointed bathroom with a fully tiled walk-in shower, generous count
USD 420,000
23 E 10th Avenue
View photo
House · for sale
USD 325,000
USD 243/sq.ft
23 E 10th Avenue
Franklin County, Washington
· 1,335 sq.ft · 3 Bedrooms · 1 Bath · House
· Garden · Deck · Equipped kitchen · Parking
Franklin County, Washington · 1,335 sq.ft · 3 Bedrooms · 1 Bath · House · Garden · Deck · Equipped kitchen · Parking
Welcome to this charming Kennewick home offering 3 bedrooms, 2 bathrooms, and 1,344 sq ft of living space. The inviting interior features original hardwood floors, abundant natural light, and fresh interior paint. The kitchen offers stainless steel appliances, butcher block countertops, and painted cabinetry. The finished lower level provides a spacious family room, an additional bedroom, and a bathroom, creating flexible space for everyday living. Outside, enjoy a fenced yard, a side deck, and a detached two-car garage. Additional features include a heat pump for heating and cooling. Conveniently located near shopping, schools, and public transportation, this home blends classic character with practical updates. Schedule your showing today!
USD 325,000
2217 Harris Avenue
View photo
House · for sale
USD 1,300,000
USD 236/sq.ft
2217 Harris Avenue
Franklin County, Washington
· 5,500 sq.ft · 5 Bedrooms · 5 Baths · House
· Patio · Garden · Balcony · Equipped kitchen
Franklin County, Washington · 5,500 sq.ft · 5 Bedrooms · 5 Baths · House · Patio · Garden · Balcony · Equipped kitchen
Wake up to Columbia River views, Leslie Groves Park & Snyder Boat Launch just moments away! Completely redesigned and renovated in 2012, this home was thoughtfully designed around the views and Columbia River lifestyle. The Private primary level features a spacious bedroom w/ room for a California king or two queens, dual walk-in closets, 2 private baths, a garden tub room, and ensuite laundry. The rooftop balcony offers an incredible spot for morning coffee or evening sunsets. Main level is made for entertaining, with expansive living areas, multiple sitting spaces, formal dining, & picture-window views. Oversized kitchen features abundant workspace, built-in double ovens, double sinks, trash compactor, eat-in area, and a massive pantry. Dining area opens to a patio for al fresco dining. 2 additional bedrooms, a full bath, & guest 1/2 bath complete this level. Lower level offers flexible space with a second laundry/utility room, 3/4 bath, twor ooms with non-egress windows ideal for of
USD 1,300,000
1614 W 51st Avenue
View photo
House · for sale
USD 899,900
USD 196/sq.ft
1614 W 51st Avenue
Franklin County, Washington
· 4,575 sq.ft · 5 Bedrooms · 3 Baths · House
· Office room · Equipped kitchen
Franklin County, Washington · 4,575 sq.ft · 5 Bedrooms · 3 Baths · House · Office room · Equipped kitchen
Still showing, bring us an offer! This expansive residence pairs panoramic Tri-Cities views and unforgettable sunsets with flexible living across three levels. The light-filled main floor features an open great room, dining area, and updated kitchen with a gas cooktop and hood, beverage refrigerator, ZLINE oven, Dacor microwave and warming drawer, and a generous island with seating. Step onto the expansive upper deck for outdoor dining and sunset views. The main-level Pottery-Barn inspired primary suite offers a private retreat with scenic views, a soaking tub, large tiled shower, private water closet, dual vanities, and walk-in closet. A dedicated office with French doors adds work-from-home flexibility. Upstairs, three additional bedrooms. Including a second ensuite. A full bathroom and spacious bonus room ideal for a media room or guest quarters. The walk-out lower level was designed for gathering, with billiards, movie nights, and game days, plus a bar and climate-controlled wine c
USD 899,900
1213 Brentwood Ave, Richland, US, WA
View photo
House · for sale
USD 667,500
1213 Brentwood Ave, Richland, US, WA
Franklin County, Washington
· 4 Bedrooms · 4 Baths · House
· Deck · Equipped kitchen · Parking
Franklin County, Washington · 4 Bedrooms · 4 Baths · House · Deck · Equipped kitchen · Parking
Elevated above the city with breathtaking panoramic views of both the Yakima and Columbia Rivers, this exceptional Richland residence offers an impressive blend of space, privacy, and unforgettable scenery. Spanning 3,707 square feet across three thoughtfully designed levels, the home features 4 bedrooms, a private den, and 4 bathrooms, providing versatility for both everyday living and elegant entertaining. Rich bamboo flooring flows through the living spaces, while the updated kitchen serves as a stylish and functional centerpiece for gatherings with family and friends. Outdoor living is truly a highlight of this home. The expansive front deck captures sweeping river views, creating the perfect setting for morning coffee or sunset evenings. In contrast, the large rear deck is tucked into mature landscaping, offering a peaceful and private retreat for entertaining or relaxing. Practical luxury continues with dual HVAC systems for year-round comfort, a spacious 3-car garage complete wi
USD 667,500
6844 Whitestone Street
View photo
House · for sale
USD 625,000
USD 281/sq.ft
6844 Whitestone Street
Franklin County, Washington
· 2,217 sq.ft · 4 Bedrooms · 2 Baths · House
· Office room · Fireplace · Equipped kitchen
Franklin County, Washington · 2,217 sq.ft · 4 Bedrooms · 2 Baths · House · Office room · Fireplace · Equipped kitchen
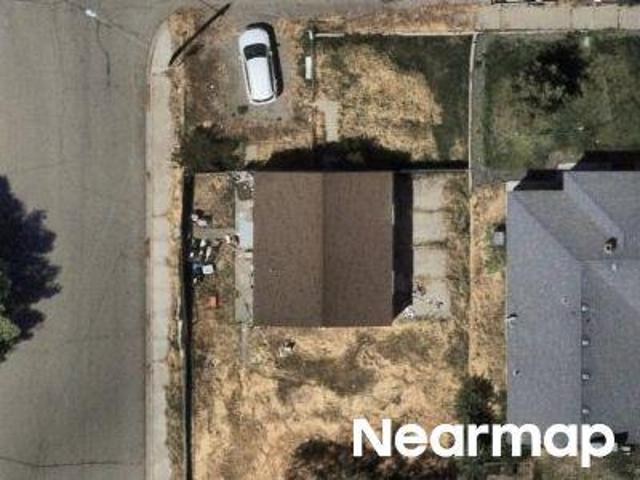
Quality construction, mountain views & small-town charm in sunset ridge! Enjoy peaceful surroundings in West Richland's desirable Sunset Ridge neighborhood! Near highly regarded schools, parks, trails, and community activities, yet minutes from Target, Walmart, Home Depot, restaurants, and shopping. Originally built as a model home by StoneCrest Builders, this custom home showcases quality craftsmanship, soaring ceilings, oversized windows, abundant natural light, and NEW CARPET THROUGHOUT! Featuring 4 spacious bedrooms, 2 bathrooms, and a dedicated office or flex space, the open floor plan offers comfortable living. The great room features a gas fireplace and flows into the kitchen with granite countertops, full tile backsplash, stainless appliances, white cabinetry, large island, and oversized walk-in pantry. The private primary suite includes a 7-foot tiled shower with dual shower heads, quartz countertops, dual sinks, and walk-in closet. Additional features include tile flooring, a
USD 625,000
3515 S Keller Street, Kennewick, US, WA
View photo
House · for sale
USD 555,000
3515 S Keller Street, Kennewick, US, WA
Franklin County, Washington
· 4 Bedrooms · 3 Baths · House
· Patio · Garden · Office room · Parking · Fireplace · Equipped kitchen
Franklin County, Washington · 4 Bedrooms · 3 Baths · House · Patio · Garden · Office room · Parking · Fireplace · Equipped kitchen
Tucked into Loden Greens, in the middle of Canyon Lakes. Step into this impeccably maintained home with updated kitchen (2023) including quartz counter tops, and all new appliances, a large island with breakfast bar, plus a generous dining area with access to the covered patio and private backyard. Dedicated office with double glass doors just off the foyer, leading to the great room with tile flooring and a corner gas fireplace. Main level primary suite with dual sinks, garden tub with separate shower, and his & hers walk-n closets. The upper story features 3 more spacious bedrooms, a family/ bonus room, and a full bath. This home has an abundance of storage space. The oversized 3 car garage has deep bays and the ceiling is 12 feet high for toys! Low maintenance landscaping, with a fully fenced backyard. Convenient location to golf, walking paths, and shopping. Sellers had more insulation added through the Energy Insulation Program for better energy efficiency
USD 555,000
1516 S Olympia Place
View photo
House · for sale
USD 370,000
USD 266/sq.ft
1516 S Olympia Place
Franklin County, Washington
· 1,389 sq.ft · 3 Bedrooms · 1 Bath · House
· Garden · Deck · Fireplace · Equipped kitchen · Parking
Franklin County, Washington · 1,389 sq.ft · 3 Bedrooms · 1 Bath · House · Garden · Deck · Fireplace · Equipped kitchen · Parking
MLS# 293823 A fresh look and room to spread out! This 3-bedroom, single-level Kennewick home offers 1,392 square feet with freshly painted neutral walls and inviting spaces throughout. The refreshed kitchen features painted white cabinets, updated lighting, a marble-look backsplash, and a window overlooking the backyard. Enjoy a bright living room, a separate family room with a cozy wood-burning fireplace, and an adjoining dining area. Updated bathroom finishes include a white vanity and marble-look accents for a clean, coordinated look. An enclosed sunroom provides additional space to relax and enjoy views of the yard. Outside, the approximately. 27-acre lot offers a fully fenced backyard, deck, storage shed, and double-gate access, plus room for RV or boat parking. A two-car garage adds everyday convenience and storage. Come see the refreshed spaces and possibilities this home offers!
USD 370,000
808 E Oak Street
View photo
House · for sale
USD 495,000
USD 192/sq.ft
808 E Oak Street
Franklin County, Washington
· 2,573 sq.ft · 4 Bedrooms · 2 Baths · House
· Fireplace · Equipped kitchen · Parking
Franklin County, Washington · 2,573 sq.ft · 4 Bedrooms · 2 Baths · House · Fireplace · Equipped kitchen · Parking
One of Othello's Finest Homes! 4 Bedrooms, 2 Bathrooms! 2,576 SF! Everything about this Property is TOP KNOTCH! Amazing and Extra Large CORNER LOT! Two Gorgeous Stone Fireplaces. One Up and One Down (both are converted to gas, but can be returned to wood-burning). Downstairs has it's own Kitchen Plus Dining Room and Beautiful Living Room PLUS Bonus Room! Both Refrigerators STAY and All Kitchen Appliances STAY! Oh, and the Kitchen was Remodeled with Granite and New Appliances in 2023! One Bathroom Upstairs and one Bathroom Downstairs! You will LOVE the extra attention to DETAIL in this Home! And if you're impressed with the INSIDE, wait until you see the OUTSIDE! Attached Drive-through Carport. Connecting Oak St and 8th Ave (replaced in 2025)! Beautiful Mature Landscaping! Delightful Storage Shed with Power and Window. Easily used as a Workshop! Newer Roof. Only Four Years Old! New Water Heater in 2024! New HVAC in 2025! Many, Many Upgrades. Too many to list. You've seen the pictures. N
USD 495,000
4340 Rosencrans Road, West Richland, US, WA
View photo
House · for sale
USD 860,000
4340 Rosencrans Road, West Richland, US, WA
Franklin County, Washington
· 5 Bedrooms · 3 Baths · House
· Deck · Equipped kitchen · Parking · Cellar
Franklin County, Washington · 5 Bedrooms · 3 Baths · House · Deck · Equipped kitchen · Parking · Cellar
MLS# 290733 Expansive 2.5-acre property offering space, flexibility, and incredible future potential! Located in the established Willamette Heights neighborhood within the city limits of West Richland, this unique property is currently zoned RM-10 (Medium Density Residential). The acreage presents exciting development possibilities once the city’s planned sewer capacity expansion—now under review—is completed. The gorgeous rambler with a daylight basement offers 3,442 sq ft of well-designed living space, featuring 5 bedrooms, 3 bathrooms, and an attached 3-car garage. The main level showcases an open-concept layout ideal for entertaining, with seamless flow between living spaces. The kitchen is beautifully appointed with granite countertops, a full-height glass tile backsplash, stainless steel appliances, and a generous pantry. The adjacent dining area provides direct access to a covered deck—perfect for relaxing or hosting gatherings while enjoying the surrounding views. The main-leve
USD 860,000
201 E Second Street
View photo
House · for sale
USD 249,000
USD 154/sq.ft
201 E Second Street
Franklin County, Washington
· 1,615 sq.ft · 3 Bedrooms · 2 Baths · House
· Office room · Deck · Equipped kitchen · Parking
Franklin County, Washington · 1,615 sq.ft · 3 Bedrooms · 2 Baths · House · Office room · Deck · Equipped kitchen · Parking
Discover affordable small-town living in Prescott, Washington! This spacious 3-bedroom, 2-bath manufactured home in Walla Walla County offers a functional floor plan, generous living spaces, and numerous major improvements. Recent updates include a new roof (2025), HVAC system with heat pump (2021), updated plumbing (2021), newer water heater (2025), renovated bathrooms, updated flooring, and newer interior paint. Step inside to an inviting living room featuring vaulted ceilings, abundant natural light, and an open layout connecting the living, dining, and kitchen areas. The kitchen offers ample cabinetry, generous counter space, and a convenient breakfast bar. The spacious primary bedroom features an adjoining bathroom with dual sinks, while two additional bedrooms provide flexibility for guests, hobbies, or a home office. Outside, enjoy mature shade trees, a large front deck built in 2021, off-street parking, and a spacious storage shed for tools, outdoor equipment, or additional sto
USD 249,000
1269 E Mt Hood Street
View photo
House · for sale
USD 427,000
USD 251/sq.ft
1269 E Mt Hood Street
Franklin County, Washington
· 1,701 sq.ft · 3 Bedrooms · 2 Baths · House
· Equipped kitchen · Parking
Franklin County, Washington · 1,701 sq.ft · 3 Bedrooms · 2 Baths · House · Equipped kitchen · Parking
Move in ready! Stylish & Functional Rambler. This thoughtfully designed 1,701 SF single-story home blends comfort with modern flair. The open-concept kitchen flows seamlessly into a light-filled great room with impressive ceilings, offering a spacious and inviting atmosphere. Three well-appointed bedrooms include a private primary suite featuring a large walk-in closet and en-suite bath. A covered front entry adds charm and shelter, while the attached two-car garage provides convenient parking and extra storage. Take advantage of a $20,000 incentive when you finance with Palos Verdes’ Preferred Lender
USD 427,000
730 Mara Loop, Richland, US, WA
View photo
House · for sale
USD 599,000
730 Mara Loop, Richland, US, WA
Franklin County, Washington
· 3 Bedrooms · 3 Baths · House
· Fireplace
Franklin County, Washington · 3 Bedrooms · 3 Baths · House · Fireplace
Welcome to Walnut Heights, a highly desirable South Richland neighborhood with a central and convenient location close to shopping, restaurants, wineries, top rated schools, and easy freeway access. Peake Homes now offers two remaining lots, giving you the chance to build your dream home in this exceptional community. Introducing the Madrone floor plan, featuring 1,745 square feet on a spacious quarter acre lot with beautiful standard features including 8’ interior doors, 5” baseboards, wood wrapped windows in main living areas and the primary suite, a gas fireplace, granite countertops, and many stylish upgrades throughout. Additional floor plans are also available. Don’t miss out on securing one of the final opportunities to build in Walnut Heights with Peake Homes
USD 599,000
3506 W 1st Ave
View photo
House · for sale
USD 634,990
USD 179/sq.ft
3506 W 1st Ave
Franklin County, Washington
· 3,541 sq.ft · 8 Bedrooms · 4 Baths · House
· Garden · Air conditioning · Parking
Franklin County, Washington · 3,541 sq.ft · 8 Bedrooms · 4 Baths · House · Garden · Air conditioning · Parking
MLS# 291548 — $4,850/month in place from tenants averaging 7+ years — with market rents for Kennewick 2BR units running $1,250–$1,450, the upside is written into the rent roll, not the renovation budget. Four 2BR/1BA units equipped with central air, utility hookups, and dedicated tenant storage. Residents enjoy a large fenced yard and plenty of off-street parking. Incredible rental history with established, long-term tenants. Unbeatable location close to transit, shopping, and amenities. Perfect portfolio builder or owner-occupant opportunity—live in one unit and take advantage of low down-payment options! Gross scheduled rent: $58,200/yr ($4,850/mo) Price per unit: $158,748 Tenants pay for electricity. Landlord Expenses Yearly: Property Taxes: $3,025 insurance: $2,841 Water/Sewer: $2,400 Garbage: $420
USD 634,990
335 Ross Way
View photo
House · for sale
USD 420,000
USD 270/sq.ft
335 Ross Way
Franklin County, Washington
· 1,550 sq.ft · 3 Bedrooms · 1 Bath · House
· Garden · Deck
Franklin County, Washington · 1,550 sq.ft · 3 Bedrooms · 1 Bath · House · Garden · Deck
Enjoy sweeping views and beautifully updated living at 335 Ross Way in Wallula! This move-in ready home has been extensively remodeled over the past six years, offering the perfect blend of modern updates, comfort, and functionality. Thoughtful improvements throughout the property provide peace of mind while creating a fresh and inviting atmosphere from the moment you arrive. Inside, you'll find 3 bedrooms and two bathrooms with updated finishes and a warm, welcoming layout designed for both everyday living and entertaining. The home's elevated setting takes full advantage of the surrounding views, bringing in natural light and creating a relaxing backdrop from multiple areas of the property. Outside, you'll find amenities including a deck, fully fenced yard, and a shed. The 0.33 acre property truly shines with its scenic setting and beautiful views of Lake Wallula that create a peaceful atmosphere and a sense of privacy. The outdoor space offers plenty of room to relax, entertain, and
USD 420,000
37503 S Hawks Tree PR SE
View photo
House · for sale
USD 1,244,000
USD 185/sq.ft
37503 S Hawks Tree PR SE
Franklin County, Washington
· 6,695 sq.ft · 6 Bedrooms · 6 Baths · House
· Patio · Fireplace · Equipped kitchen · Cellar
Franklin County, Washington · 6,695 sq.ft · 6 Bedrooms · 6 Baths · House · Patio · Fireplace · Equipped kitchen · Cellar
Experience luxury country living on 5 fully fenced and irrigated acres! This custom estate offers 6,704 sq ft, 6 bedrooms, and 6.5 baths, with a private ensuite for every bedroom. A grand vaulted entry with custom tile inlay opens to elegant formal living and dining rooms. The chef's kitchen features quartz counters, a large island, new gas cooktop, abundant cabinetry, and an impressive butler's pantry. The main-level primary suite offers countryside views, a spa-inspired bath with jetted tub and oversized tiled shower, plus a custom walk-in closet. Upstairs are 4 ensuite bedrooms, a bonus room with tile fireplace, and laundry. The expansive basement includes another bedroom suite, theater room with surround sound and seating, and a full second kitchen—ideal for multi-generational living or extended guests. Additional features include 2 laundry rooms, tankless water heater, new 350-ft well with 2HP pump (2026), fresh exterior paint, repaved and sealed driveway, and a new patio. Enjoy m
USD 1,244,000
2303 W 49TH Avenue
View photo
House · for sale
USD 1,049,990
USD 248/sq.ft
2303 W 49TH Avenue
Franklin County, Washington
· 4,230 sq.ft · 5 Bedrooms · 5 Baths · House
· Fireplace · Equipped kitchen
Franklin County, Washington · 4,230 sq.ft · 5 Bedrooms · 5 Baths · House · Fireplace · Equipped kitchen
Welcome to refined living in desirable Inspiration Estates, where Craftsman character meets modern sophistication. Set on a professionally landscaped. 38-acre corner lot, this impressive 4,232 sq. Ft. home pairs a stone-and-stucco exterior with exceptional attention to detail throughout. Inside, coffered ceilings, wainscoting, crown molding, statement chandeliers and rich wood-look flooring create an elevated yet inviting atmosphere. The great room is anchored by a floor-to-ceiling stacked-stone gas fireplace with custom built-ins, while the chef-inspired kitchen features granite countertops, an oversized island, abundant cabinetry, stainless appliances, farmhouse sink and wine storage. The main-level primary suite is a private retreat with a cozy reading nook, dual walk-in closets and spa-inspired bath featuring dual vanities, oversized walk-in shower and freestanding soaking tub. Two additional spacious bedrooms offer private ensuite baths. Upstairs, a bonus room with its own full ba
USD 1,049,990
925 Mt Adams E
View photo
House · for sale
USD 379,900
USD 269/sq.ft
925 Mt Adams E
Franklin County, Washington
· 1,410 sq.ft · 3 Bedrooms · 2 Baths · House
· Equipped kitchen
Franklin County, Washington · 1,410 sq.ft · 3 Bedrooms · 2 Baths · House · Equipped kitchen
Welcome to this beautifully maintained 2021-built home offering 1,413 square feet of comfortable living space. Featuring 3 bedrooms and 2 bathrooms, this home offers a functional and inviting floor plan designed for everyday living. The newer construction provides a modern feel throughout, with comfortable living spaces, a well-appointed kitchen, and spacious bedrooms. With its thoughtful layout, modern construction, and move-in-ready appeal, this home is a great opportunity for anyone looking for comfort and functionality in a newer home
USD 379,900
102 View Meadows Court
View photo
House · for sale
USD 456,000
USD 203/sq.ft
102 View Meadows Court
Franklin County, Washington
· 2,239 sq.ft · 4 Bedrooms · 2 Baths · House
· Patio · Garden · Office room · Swimming pool · Gym · Fireplace · Equipped kitchen
Franklin County, Washington · 2,239 sq.ft · 4 Bedrooms · 2 Baths · House · Patio · Garden · Office room · Swimming pool · Gym · Fireplace · Equipped kitchen
Spacious 4-Bedroom Home with Exceptional Features! Discover a well-appointed home featuring beautiful hardwood floors, a cozy fireplace, and generous interior spaces. The expansive kitchen showcases stainless steel appliances, a double oven, abundant counter space, and a large pantry. The dining room flows into an impressive entertaining room with built-in shelving, creating an ideal setup for gatherings. The main suite offers a spacious bathroom with a jacuzzi tub, separate shower, and walk-in closet. Three additional flex rooms provide versatile space for a home office, gym, hobby room, guest space, or whatever best fits your needs. A separate exterior entry adds even more flexibility for various uses. Step outside to enjoy the patio, pond feature with a seating area, and beautifully landscaped yard with irrigation and sprinkler systems
USD 456,000
84906 E Wallowa Road
View photo
House · for sale
USD 870,000
USD 335/sq.ft
84906 E Wallowa Road
Franklin County, Washington
· 2,594 sq.ft · 4 Bedrooms · 3 Baths · House
· Patio · Garden · Fireplace · Equipped kitchen · Parking
Franklin County, Washington · 2,594 sq.ft · 4 Bedrooms · 3 Baths · House · Patio · Garden · Fireplace · Equipped kitchen · Parking
Better than new—and built to last! Immaculately maintained and thoughtfully designed, this 2,595 sq ft quality-built one-level home was built in 2018 and offers a fantastic layout, timeless finishes, and exceptional space. Set on a generous. 57-acre lot with full block fencing, a massive driveway, ample parking, and beautiful Badger Mountain views from the backyard. Inside, enjoy 4 bedrooms plus a spacious bonus room, 3 bathrooms, vaulted ceilings, a beautiful propane fireplace, wood-wrapped windows, Sequoia Hickory hardwood floors in all bedrooms, and ceramic tile in the bathrooms and laundry. The kitchen features quartz countertops and a walk-in pantry. Electric blinds enhance the living and dining areas, while plantation blinds add timeless style to the bedrooms. Step outside to the large covered back patio and enjoy the mountain views. The fully block-fenced yard includes a small shop and shed, offering plenty of room to garden, entertain, and enjoy the outdoors. The oversized 5-ca
USD 870,000
3001 S Neel Place
View photo
House · for sale
USD 405,000
USD 235/sq.ft
3001 S Neel Place
Franklin County, Washington
· 1,722 sq.ft · 3 Bedrooms · 2 Baths · House
· Equipped kitchen
Franklin County, Washington · 1,722 sq.ft · 3 Bedrooms · 2 Baths · House · Equipped kitchen
Enjoy comfortable living in this inviting three-bedroom, 2-bath, 1,724-square-foot townhouse, ideally located within walking distance of Canyon Lake Golf Course! Take a morning walk near the greens and enjoy the convenience of nearby recreation. HOA dues are just $25/month. This spacious kitchen includes all appliances. Sit out on the pergola and take in the sunsets of the beautiful Tri-Cities area. This desirable Kennewick location is close to restaurants, golf, shopping, and medical facilities. What more could you ask for?
USD 405,000
2207 W Parks Lane
View photo
House · for sale
USD 485,000
USD 273/sq.ft
2207 W Parks Lane
Franklin County, Washington
· 1,776 sq.ft · 4 Bedrooms · 2 Baths · House
· Patio · Equipped kitchen
Franklin County, Washington · 1,776 sq.ft · 4 Bedrooms · 2 Baths · House · Patio · Equipped kitchen
If you've been waiting for your quiet place in the Country. This is it! and on a dreamy one acre! 4 Bed, 2 Bath! 1,782 SF! Great Patio for Relaxing! The Shop is AWESOME with a Woodstove and a workspace that can be used for many different things! The Kitchen is AMAZING. Light and Open! All appliances stay! (Including Washer and Dryer). No HOA but there are protective covenants. There are so many details, but the one I want you to experiance in person is the View to the South. The lawn has a slight slope down to Beauitiful Trees and other Great Landscaping! Seriously, I want to go sit on the Patio RIGHT NOW! So Peaceful. So Perfect!
USD 485,000
457 Royal Ann Court
View photo
House · for sale
USD 1,095,000
USD 216/sq.ft
457 Royal Ann Court
Franklin County, Washington
· 5,059 sq.ft · 6 Bedrooms · 4 Baths · House
· Patio · Office room · Deck · Fireplace · Equipped kitchen · Parking · Cellar
Franklin County, Washington · 5,059 sq.ft · 6 Bedrooms · 4 Baths · House · Patio · Office room · Deck · Fireplace · Equipped kitchen · Parking · Cellar
Tucked at the end of a quiet cul-de-sac in Cherrywood Estates, this custom Brett Lott home sits on a rare double lot with exceptional space inside and out. The main level offers three bedrooms, including a spacious primary suite with deck access, a large bath and walk-in closet. The kitchen is designed for gathering with a generous island, dining area and walk-in pantry, opening to a comfortable family room with a floor-to-ceiling brick fireplace and built-ins. French doors lead to a flexible formal living room or home office, while an oversized craft room/second office tucked behind the kitchen features built-in desks, counters and cabinetry. A spacious mudroom with built-in lockers off the 3-car garage keeps everyday life organized. The daylight basement adds three bedrooms, two full baths, a wet bar and a large rec room with direct access to the covered patio—ideal for guests, movie nights or multigenerational living. A finished flex room and 2 oversized storage rooms add even more
USD 1,095,000

Get email alerts

Don't miss out: be the first to know about new properties

The alert was correctly created

On subscribing you accept the conditions of use and the privacy policy
Alert
Receive new ads in your inbox
Save this search
Receive alerts for new listings

We'll send you an email when we have new properties for: "Properties for sale in Franklin County, Washington"

The alert was correctly created

West Pasco
Pasco city
Get email alerts and be the first to see new listings
Required field
On subscribing I accept the terms of the privacy policy
Perfect! You'll soon start receiving new listings via email
Alert
Receive an email when we have new ads for Properties for sale in Franklin County, Washington
Save this search
Filters

Bedrooms

Size (sq.ft)

sq.ft
sq.ft

Price

USD
USD

Property type

Bathrooms

Clear all filters
Receive notifications when new entries are published.