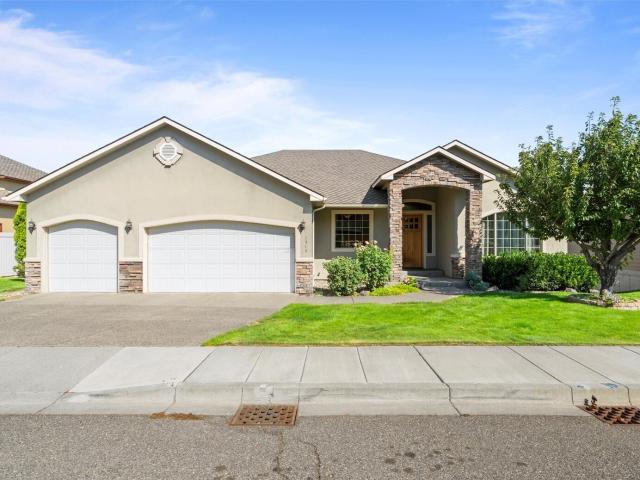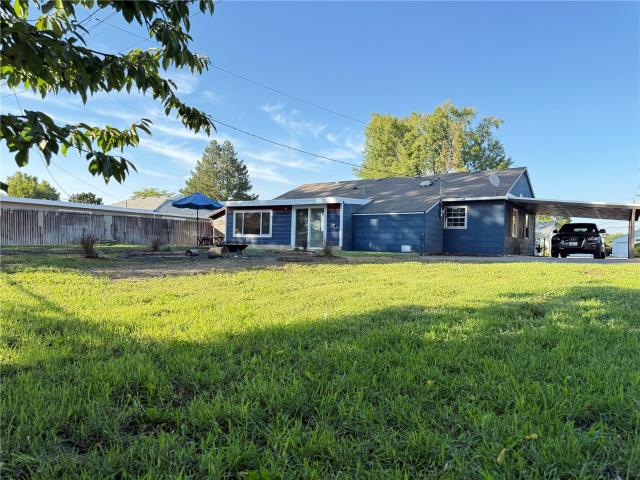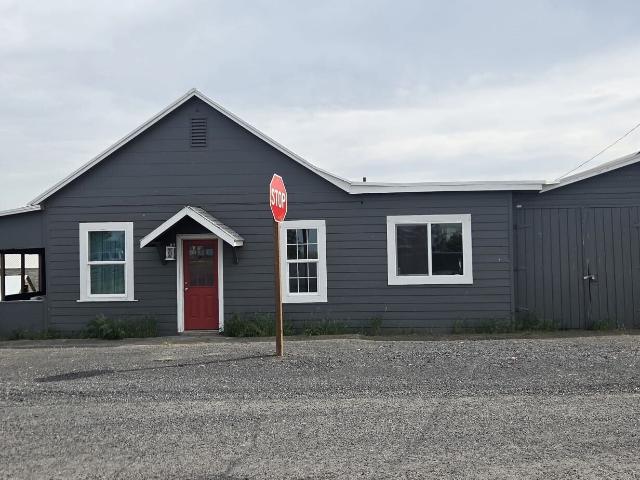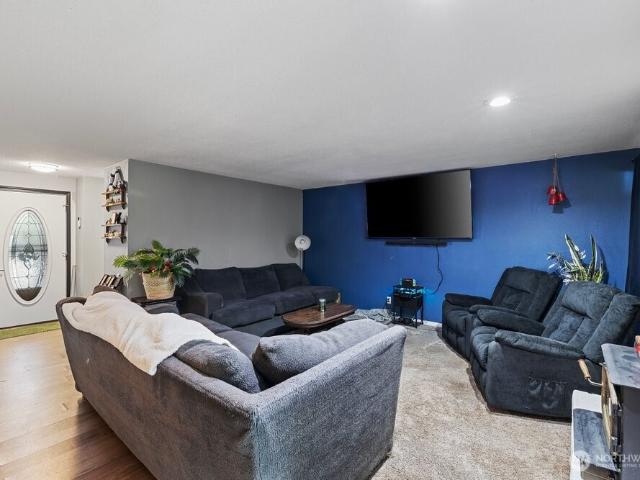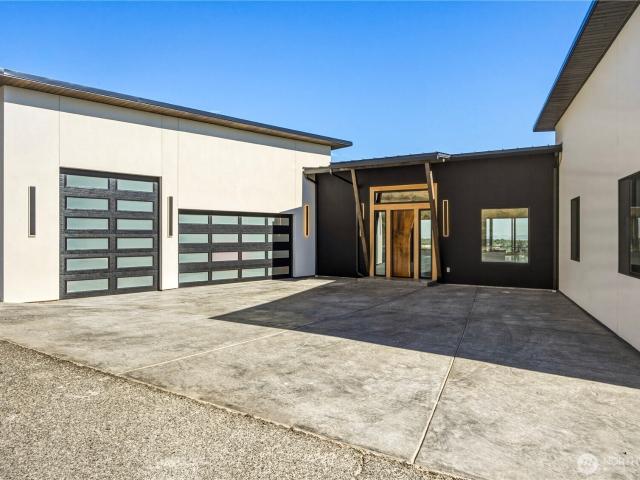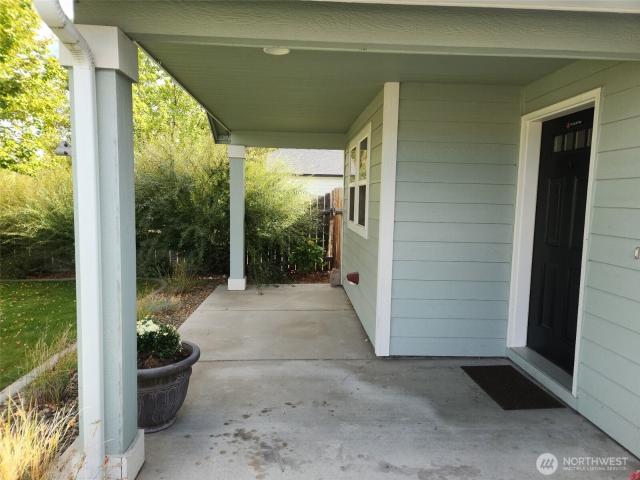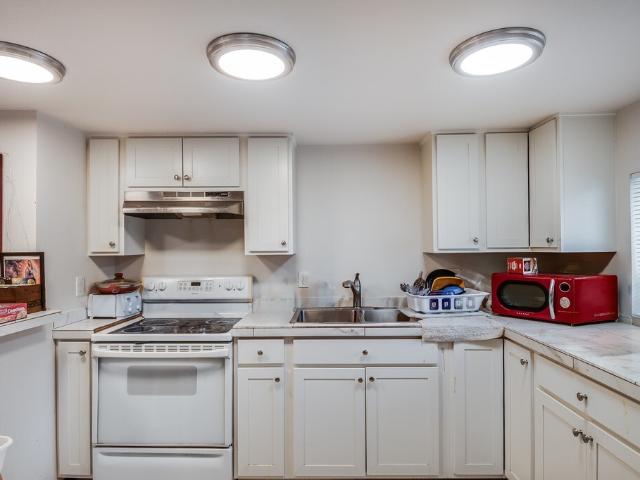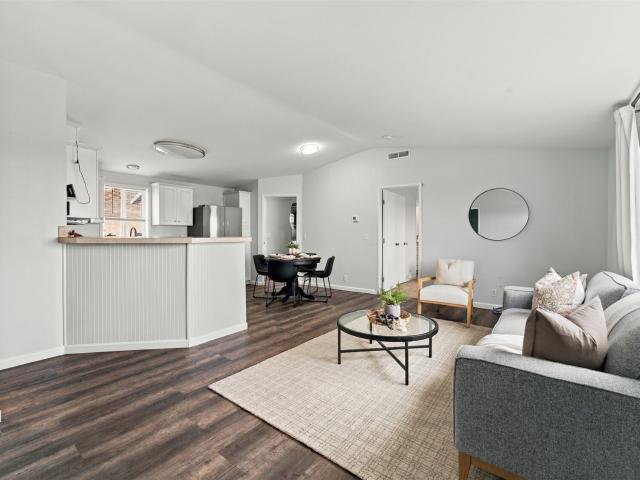
224 properties for sale in Franklin County, Washington

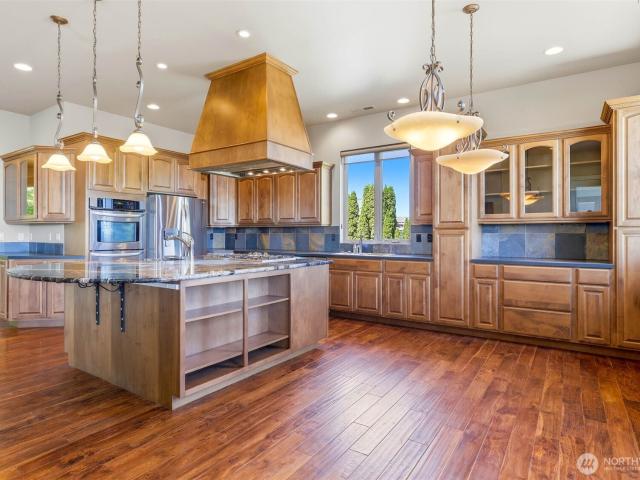
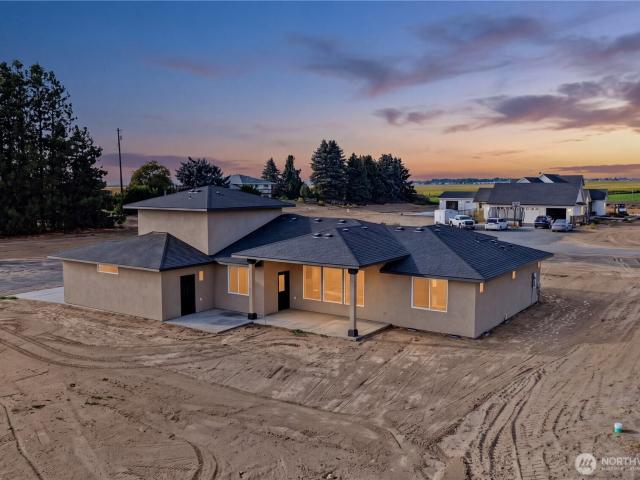
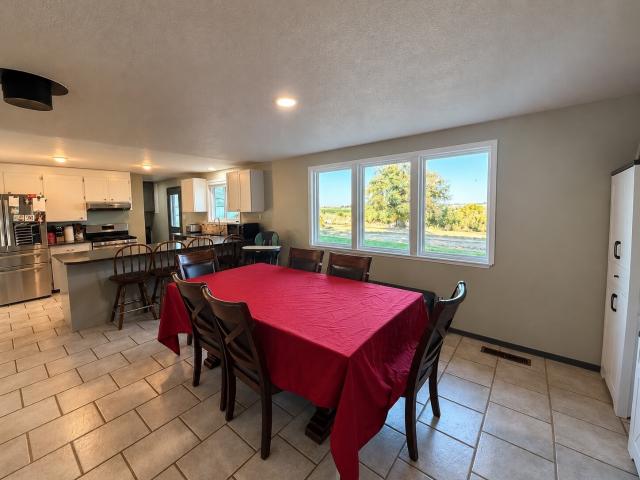
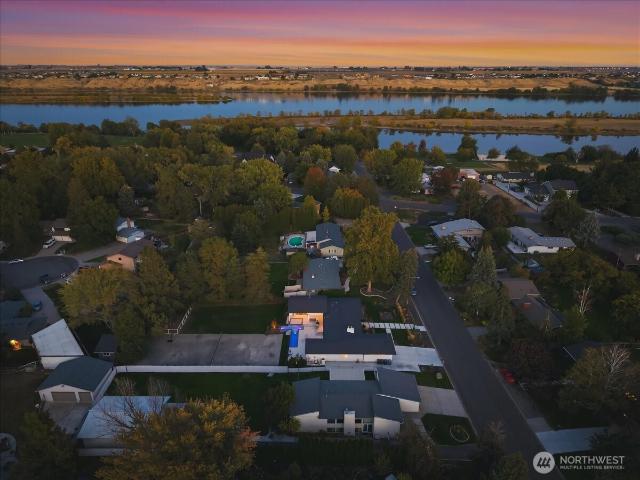
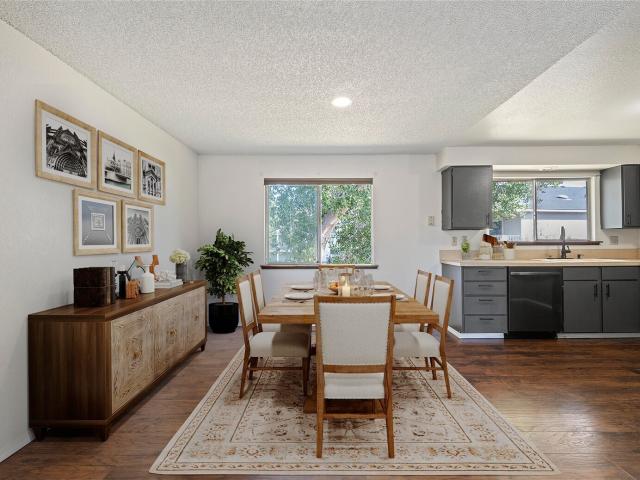
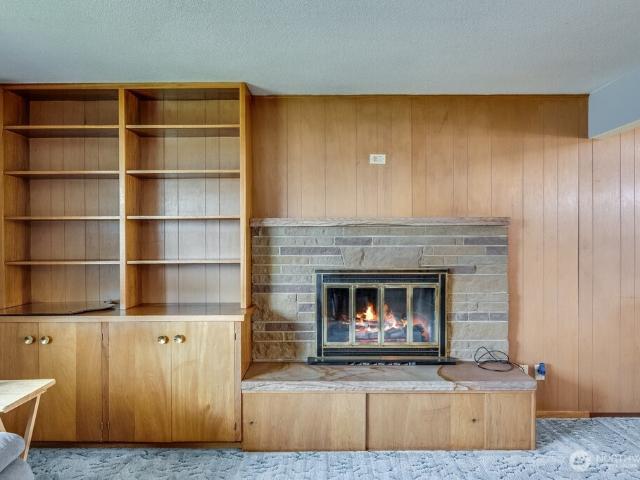
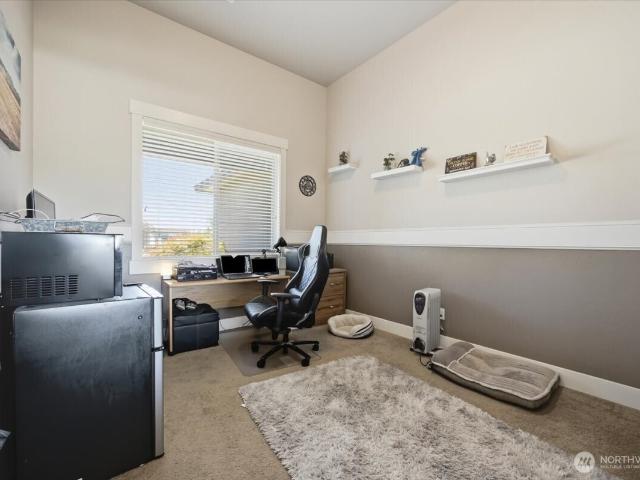
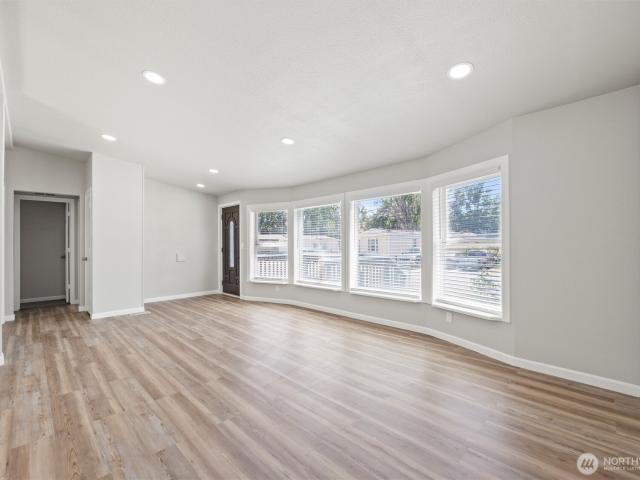
6750 Desert View Drive
View photo
House · for sale
USD 144,900
USD 103/sq.ft
6750 Desert View Drive
Franklin County, Washington
· 1,399 sq.ft · 3 Bedrooms · 2 Baths · House
· Office room · Equipped kitchen
Franklin County, Washington · 1,399 sq.ft · 3 Bedrooms · 2 Baths · House · Office room · Equipped kitchen
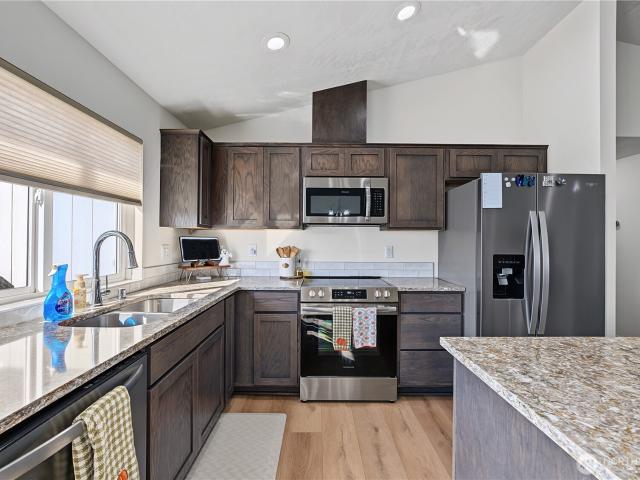
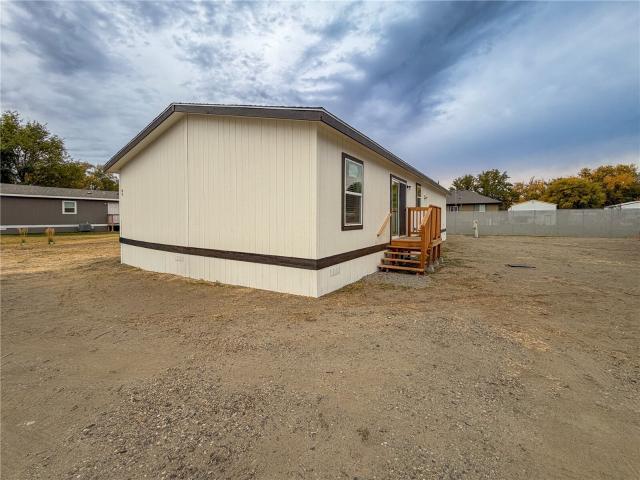
Modern Living in West Richland! Welcome to this beautifully renovated home located in the desirable Desert View Manufactured Home Community. This 3-bedroom, 2-bathroom residence has been meticulously updated, offering a fresh, modern aesthetic and move-in-ready convenience. Property Highlights: Fully Renovated Interior: Enjoy a bright and open floor plan featuring stylish new flooring and contemporary finishes throughout. Chef’s Kitchen: The heart of the home boasts a suite of brand-new appliances, including a refrigerator, stove, and microwave, complemented by sleek cabinetry and ample counter space. Ultimate Convenience: Forget the laundromat—this home comes equipped with a brand-new washer and dryer. Spacious Layout: Three well-appointed bedrooms provide plenty of space for a home office, guests, or relaxation, while the two full bathrooms feature updated fixtures. Peace of Mind: Buy with confidence! This property includes a 1-year home warranty, ensuring your investment is protecte
USD 144,900
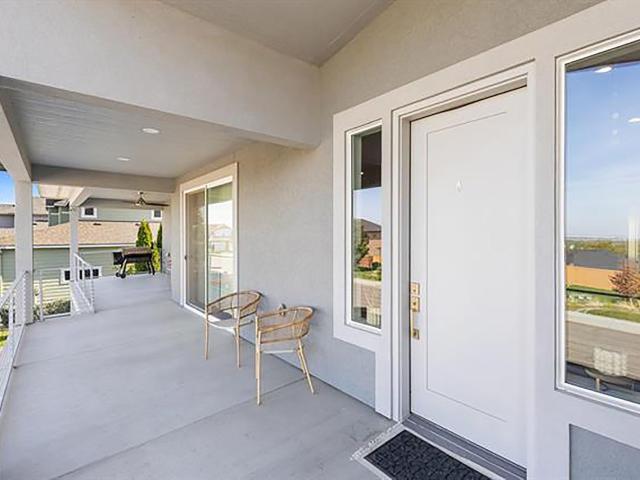
697 Conrad Road
View photo
House · for sale
USD 6,100,000
USD 2,331/sq.ft
697 Conrad Road
Franklin County, Washington
· 2,616 sq.ft · 3 Bedrooms · 2 Baths · House
· Equipped kitchen · Parking
Franklin County, Washington · 2,616 sq.ft · 3 Bedrooms · 2 Baths · House · Equipped kitchen · Parking
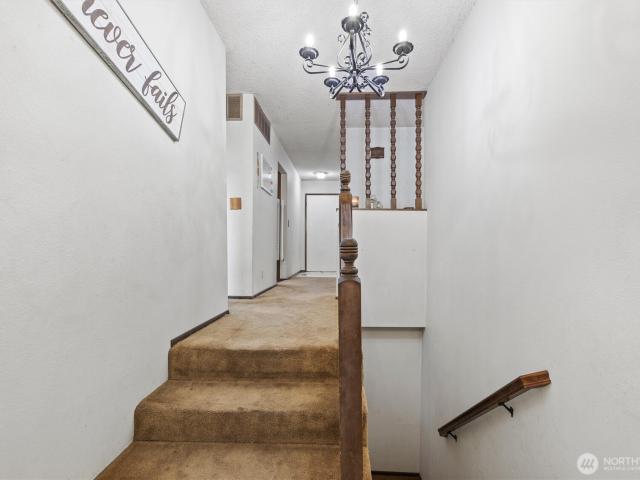
Experience the perfect blend of comfort, space, and tranquility in this beautiful 3-bedroom, 2-bathroom split-level home situated on 5.28 acres of land with water rights and sweeping territorial views! Bedrooms, kitchen, laundry & living room are located on the upper level with an additional living room, rec room, bonus finished room and access to the garage on the lower level. Ideal for those seeking a private retreat without sacrificing both leisure and functionality, this property combines rural charm with practical amenities including a spacious 1800 sq ft shop. This special 5+ acre property would great for establishing your own vineyard, orchard or hobby farm. Welcome home!
USD 6,100,000
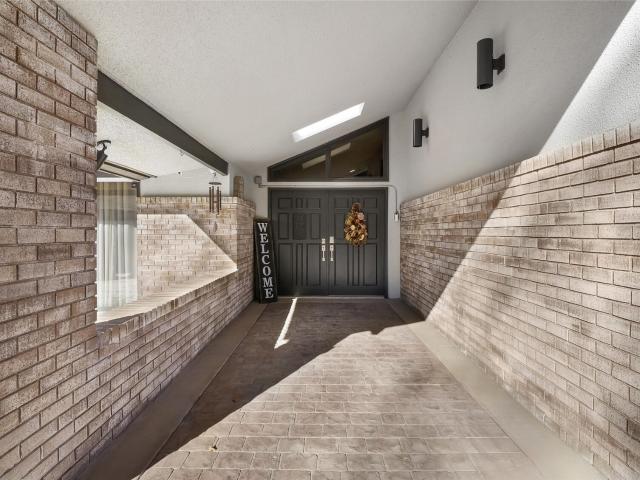
3504 W 34th Avenue
View photo
House · for sale
USD 699,000
USD 171/sq.ft
3504 W 34th Avenue
Franklin County, Washington
· 4,069 sq.ft · 4 Bedrooms · 3 Baths · House
· Patio · Office room · Fireplace · Equipped kitchen · Parking · Cellar
Franklin County, Washington · 4,069 sq.ft · 4 Bedrooms · 3 Baths · House · Patio · Office room · Fireplace · Equipped kitchen · Parking · Cellar
4 bed/4 bath daylight-basement home, 4,000+ sq ft, overlooking a pond on Canyon Lakes Golf Course. Main level: 12-ft coffered ceilings, large windows, granite fireplace. Chef’s kitchen: granite counters, tile backsplash, stainless appliances, built-in oven, pantry, breakfast bar. Primary suite with patio access, walk-in closet, and bath: dual vanities, soaking tub, tiled shower. Two bedrooms share a bath; office plus powder room. Daylight basement adds a family room with fireplace, wet bar and wine fridge, 4th bedroom, full and half baths, storage, and patio access. Covered patios on both levels. Finished, insulated 3-car garage. Quiet neighborhood with guest parking
USD 699,000
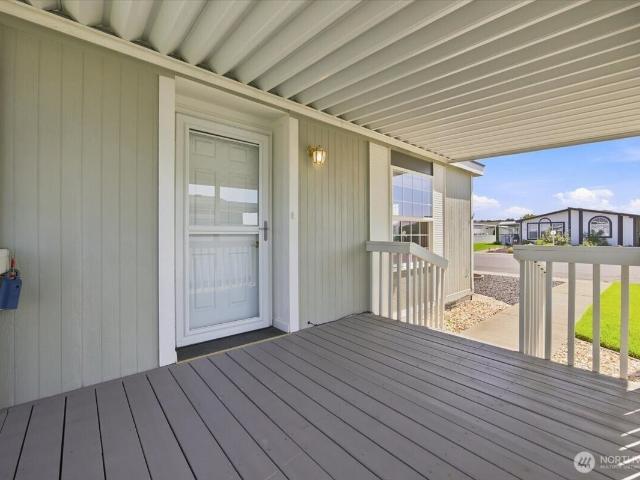
1111 Cottonwood Drive
View photo
House · for sale
USD 330,000
USD 230/sq.ft
1111 Cottonwood Drive
Franklin County, Washington
· 1,432 sq.ft · 3 Bedrooms · 1 Bath · House
· Patio · Garden · Equipped kitchen · Air conditioning · Parking
Franklin County, Washington · 1,432 sq.ft · 3 Bedrooms · 1 Bath · House · Patio · Garden · Equipped kitchen · Air conditioning · Parking
Looking for a home that puts convenience, comfort, and value in one place? You may want to see this one before making your next move! Located just minutes from Kadlec Regional Medical Center, shopping, dining, and everyday essentials, this refreshed rambler makes everyday living simple. Inside, enjoy new vinyl flooring and carpet, central A/C, vinyl windows with shades, and a functional kitchen featuring a gas dual-oven range and a dedicated coffee bar with sink. Major improvements include a new sewer line connection to the city system, a new updated electrical panel, and a new roof over the family room and carport. This is a truly move-in-ready home with a welcoming porch. Enjoy the spacious backyard, featuring 2 separate concrete patio areas for relaxing, gardening, or entertaining, plus a storage shed for extra convenience. The single-level layout offers easy living with no interior steps
USD 330,000
151 First Avenue
View photo
House · for sale
USD 220,000
USD 166/sq.ft
151 First Avenue
Franklin County, Washington
· 1,324 sq.ft · 2 Bedrooms · 2 Baths · House
· Parking · Cellar
Franklin County, Washington · 1,324 sq.ft · 2 Bedrooms · 2 Baths · House · Parking · Cellar
This property located at 151 1st. Avenue in Hatton, Washington with livable area of 1,328 sf, is sitting on a. 26 Acre lot, features 2 bedrooms and 1.75 bathrooms, unfinished basement and 2 car garage. Recently remodeled and roof replaced in 2018. Starter Home or Rental. Call today for a showing
USD 220,000
1607 W 46th Avenue
View photo
House · for sale
USD 359,900
USD 232/sq.ft
1607 W 46th Avenue
Franklin County, Washington
· 1,550 sq.ft · 4 Bedrooms · 2 Baths · House
· Patio · Garden · Office room · Deck · Equipped kitchen · Swimming pool · Parking
Franklin County, Washington · 1,550 sq.ft · 4 Bedrooms · 2 Baths · House · Patio · Garden · Office room · Deck · Equipped kitchen · Swimming pool · Parking
Well-maintained 3 bedroom plus flex/office space, 2 bathroom home located in a highly desirable South Kennewick neighborhood. This spacious home features an open-concept layout with a large kitchen island, bar seating, and multiple living and entertaining spaces throughout. The kitchen opens seamlessly to the main living area and covered patio, creating great indoor/outdoor flow. The primary suite includes its own private bath and direct slider access to the covered patio and backyard retreat. A partially enclosed covered patio area offers flexible space for a rec room, workout area, hobby space, or additional storage. Step outside to enjoy the mature landscaping, fully fenced backyard, and exceptional privacy. The backyard features a tranquil pond with water feature, covered gazebo, expansive lawn space, and an above-ground pool with built-in deck, perfect for entertaining and summer enjoyment. Additional highlights include abundant driveway parking, boat/RV parking alongside the home
USD 359,900
812 E Casacde Street
View photo
House · for sale
USD 359,000
USD 282/sq.ft
812 E Casacde Street
Franklin County, Washington
· 1,270 sq.ft · 3 Bedrooms · 2 Baths · House
· Garden · Equipped kitchen
Franklin County, Washington · 1,270 sq.ft · 3 Bedrooms · 2 Baths · House · Garden · Equipped kitchen
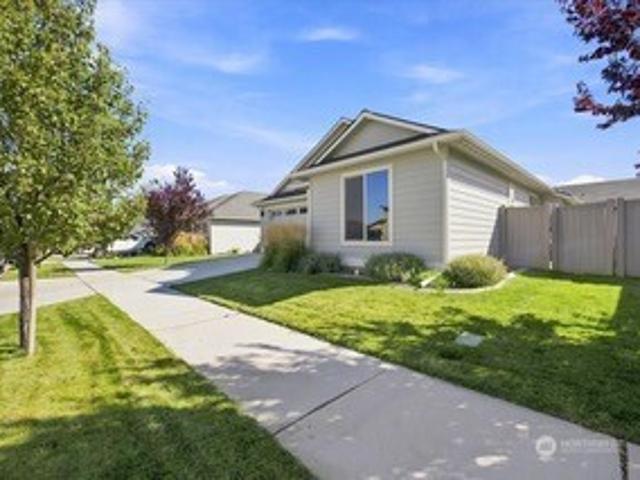
Check out this amazing like new home offering 1,274 square feet of bright, comfortable living space. Soaring vaulted ceilings and a wide open floor plan create an airy, welcoming feel the moment you walk through the door. The open kitchen is a standout, featuring beautiful granite countertops and stainless steel appliances. It’s designed for everyday ease and effortless entertaining, flowing naturally into the main living areas. Outside, enjoy professionally done landscaping with attractive curbing, decorative gravel, and a handy outdoor shed for extra storage. The yard is polished, low maintenance, and ready to enjoy. This home is truly move in ready just bring your furniture and start living. A great opportunity for anyone looking for a fresh, well kept property with style inside and curb appeal outside. Schedule your showing today and see it for yourself
USD 359,000
203106 E Bowles #65 Road # 65
View photo
House · for sale
USD 155,000
USD 102/sq.ft
203106 E Bowles #65 Road # 65
Franklin County, Washington
· 1,507 sq.ft · 4 Bedrooms · 2 Baths · House
· Garden · Equipped kitchen
Franklin County, Washington · 1,507 sq.ft · 4 Bedrooms · 2 Baths · House · Garden · Equipped kitchen
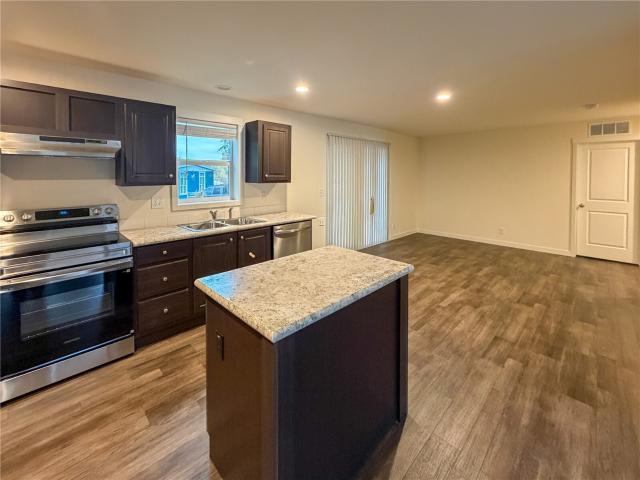
Welcome to 203106 E. Bowles Rd in Homestead Mobile Home Park in Kennewick! This brand-new home features 4 bedrooms, 2 bathrooms, and two spacious living areas, offering plenty of room to relax and entertain. The spacious kitchen provides ample room for meal preparation and gathering, while the large yard offers space to enjoy the outdoors. Conveniently located near the Benton Franklin Fair & Rodeo and local amenities. Financing options may be available through select lenders, subject to buyer and property qualifications. Schedule your private showing today!
USD 155,000
2584 Clark Ridge Dr
View photo
House · for sale
USD 465,000
USD 282/sq.ft
2584 Clark Ridge Dr
Franklin County, Washington
· 1,647 sq.ft · 3 Bedrooms · 2 Baths · House
· Patio · Garden · Fireplace · Equipped kitchen
Franklin County, Washington · 1,647 sq.ft · 3 Bedrooms · 2 Baths · House · Patio · Garden · Fireplace · Equipped kitchen
Seller has 2.75% assumable VA loan available. Beautiful open living with 9' high ceilings and many upgrades. Meticulously cared for 3 bedroom, 2 bathroom home features stunning finishes. Gorgeous kitchen has quartz countertops, large island, full backsplash, and custom Huntwood cabinetry providing plenty of storage. Main living space has designer laminate hardwood, gas fireplace with tile surround and wood painted mantle. As an upgrade there are white painted wood wrapped windows, 12x24 tile floors in bathrooms and laundry, tankless water heater, comfort height toilets, new gutter system and Murphy bed with full wall storage in second guest space. Front and backyard fully landscaped with timed underground sprinklers. You will love your summer evenings on your covered patio with gas BBQ stub and LED can lights. Call your favorite Realtor for a showing. Home also has smart features including Google Nest Thermostat, Door, Lock, Fire, Detectors, Doorbell, and Rachio Sprinkler Controller. S
USD 465,000
203106 E Bowles Road # 66
View photo
House · for sale
USD 155,000
USD 102/sq.ft
203106 E Bowles Road # 66
Franklin County, Washington
· 1,507 sq.ft · 4 Bedrooms · 2 Baths · House
· Garden · Equipped kitchen
Franklin County, Washington · 1,507 sq.ft · 4 Bedrooms · 2 Baths · House · Garden · Equipped kitchen
Welcome to 203106 E. Bowles Rd in Homestead Mobile Home Park in Kennewick! This brand-new home features 4 bedrooms, 2 bathrooms, and two spacious living areas, offering plenty of room to relax and entertain. The spacious kitchen provides ample room for meal preparation and gathering, while the large yard offers space to enjoy the outdoors. Conveniently located near the Benton Franklin Fair & Rodeo and local amenities. Financing options may be available through select lenders, subject to buyer and property qualifications. Schedule your private showing today! Park rent is $689.06 per month which includes water and sewer
USD 155,000
78 Whitten Street
View photo
House · for sale
USD 645,000
USD 221/sq.ft
78 Whitten Street
Franklin County, Washington
· 2,917 sq.ft · 4 Bedrooms · 2 Baths · House
· Garden · Equipped kitchen
Franklin County, Washington · 2,917 sq.ft · 4 Bedrooms · 2 Baths · House · Garden · Equipped kitchen
10K toward rate buydown or closing costs for the Buyer who appreciates custom craftsmanship over cookie-cutter construction. This home is completely updated & essentially new. Features: custom kitchen & bathrooms, new plumbing, electrical, whole-house water filter & softener, HVAC w/ HEPA filter, UV sanitizer, humidifier, classic, historic styling. A rare find in a fantastic location in North Richland, on the river side of GW Way, close to Hanford, PNNL, and Kadlec and schools. It’s close to parks, Columbia River, shopping & restaurants in an established quiet neighborhood where homes have character. This home was extensively remodeled & offers modern amenities including a kitchen with center island, breakfast bar, soft-close cabinets, quartz countertops, and Bosch appliances. Original refinished hardwood floors extend throughout the main floor with custom tile in the bathrooms. Double French doors open from the dining area to the backyard. The remodeling, which included removing & rel
USD 645,000
703 S 48th Avenue
View photo
House · for sale
USD 690,000
USD 260/sq.ft
703 S 48th Avenue
Franklin County, Washington
· 2,648 sq.ft · 4 Bedrooms · 3 Baths · House
· Garden · Fireplace · Equipped kitchen · Parking · Swimming pool
Franklin County, Washington · 2,648 sq.ft · 4 Bedrooms · 3 Baths · House · Garden · Fireplace · Equipped kitchen · Parking · Swimming pool
5.25% interest rate buydown for the buyer! Paid by seller. Bring your offer today! Wake up to breathtaking sunrises and panoramic views from this custom-built home on 2.5 private acres. With 2,648 sq. ft. This property offers peaceful country living, privacy, and incredible space to entertain. Enjoy stunning views of the Blue Mountains and White Bluffs from beautifully landscaped grounds featuring over 15,000 sq. Ft. of lawn, mature shade trees, a gazebo, fire pit, garden, grapevines, fruit trees (apple, peach, cherry, and fig), and culinary herbs. The property includes abundant parking, RV/trailer storage, four garage bays, and a detached 24’ x 40’ shop—perfect for hobbies, vehicles, or recreational equipment. There’s even room to add a pool or create your dream outdoor entertaining space. Inside, you’ll find warm, inviting living areas with two propane fireplaces, a spacious family room, and an open layout connecting the kitchen, dining, and living spaces. Additional features include
USD 690,000
6844 Whitestone Street
View photo
House · for sale
USD 625,000
USD 281/sq.ft
6844 Whitestone Street
Franklin County, Washington
· 2,217 sq.ft · 3 Bedrooms · 2 Baths · House
· Office room · Fireplace · Equipped kitchen
Franklin County, Washington · 2,217 sq.ft · 3 Bedrooms · 2 Baths · House · Office room · Fireplace · Equipped kitchen
Quality construction, mountain views & small-town charm in sunset ridge! Enjoy peaceful surroundings in West Richland's desirable Sunset Ridge neighborhood! Near highly regarded schools, parks, trails, and community activities, yet minutes from Target, Walmart, Home Depot, restaurants, and shopping. Originally built as a model home by StoneCrest Builders, this custom home showcases quality craftsmanship, soaring ceilings, oversized windows, abundant natural light, and NEW CARPET THROUGHOUT! Featuring 4 spacious bedrooms, 2 bathrooms, and a dedicated office or flex space, the open floor plan offers comfortable living. The great room features a gas fireplace and flows into the kitchen with granite countertops, full tile backsplash, stainless appliances, white cabinetry, large island, and oversized walk-in pantry. The private primary suite includes a 7-foot tiled shower with dual shower heads, quartz countertops, dual sinks, and walk-in closet. Additional features include tile flooring, a
USD 625,000
1104 Allenwhite Drive
View photo
House · for sale
USD 1,375,000
USD 223/sq.ft
1104 Allenwhite Drive
Franklin County, Washington
· 6,157 sq.ft · 5 Bedrooms · 3 Baths · House
· Office room · Deck · Fireplace · Equipped kitchen
Franklin County, Washington · 6,157 sq.ft · 5 Bedrooms · 3 Baths · House · Office room · Deck · Fireplace · Equipped kitchen
Every day should feel extraordinary at 1104 Allenwhite Drive, a striking hillside residence overlooking shimmering river views and glowing city lights. Set on a landscaped. 42-acre lot, this 5-bedroom + office, 5-bath home blends refined design, comfort, and versatility. The light-filled great room flows into the formal dining room, executive office, living room with fireplace, and appointed kitchen with generous prep space and breakfast bar. The main-level primary suite offers deck access and spa-inspired en-suite featuring heated floors, soaking tub, walk-in tile shower, and custom walk-in closet. Two additional bedrooms, bathrooms, and laundry complete the main level. The new deck showcases panoramic views. The lower level offers a sophisticated second living experience with gathering space, fireplace, full second kitchen, and surround-sound theater room concealed behind a custom rolling door—ideal for movie nights, game days, or entertaining. Two additional bedrooms, including a pr
USD 1,375,000
1021 Country Court
View photo
House · for sale
USD 1,095,000
USD 250/sq.ft
1021 Country Court
Franklin County, Washington
· 4,370 sq.ft · 4 Bedrooms · 3 Baths · House
· Equipped kitchen · Parking · Cellar
Franklin County, Washington · 4,370 sq.ft · 4 Bedrooms · 3 Baths · House · Equipped kitchen · Parking · Cellar
Discover this multi-generational custom home situated on over one-half acre with breathtaking views that overlook the Tri-Cities area. This generous 4,380 sq ft. 4-bedroom, 3-1/2-bath home features a rare triple-car garage on the main level and a double-car garage/shop below. Enjoy outdoor dining and relaxing while watching sunsets from both levels, and walk out into the beautiful, mature surrounding landscape. Entertain in this massive open island kitchen with a natural-gas cooktop, hardwood cabinets, and pullout shelves. The primary suite features a jetted tub, California closet, and large tiled shower. The lower level provides incredible flexibility with grand open living space, a second primary suite, and plumbing for kitchen appliances and a wine cellar. With abundant garage space, generous living areas, and beautiful views, this one-of-a-kind property sits in the remarkable Country Ridge neighborhood. Call today for your private showing!
USD 1,095,000
2317 W 50th Ave, Kennewick, US, WA
View photo
House · for sale
USD 649,900
2317 W 50th Ave, Kennewick, US, WA
Franklin County, Washington
· 4 Bedrooms · 3 Baths · House
· Patio · Garden · Equipped kitchen
Franklin County, Washington · 4 Bedrooms · 3 Baths · House · Patio · Garden · Equipped kitchen
Nearly new home in the desirable Inspiration Estates! This home is perfect for entertaining with a chef's kitchen, tons of countertop spaceplus the 9' island, gas range for precision cooking, quality Calcutta quartz hard surfaces, and no shortage of cabinet space. The under-cabinet lighting provides a great accent and highlights the backsplash. The walk-in pantry is spacious with built-in on-site shelving andlarge utility sink. This plan lets in lots of natural light and showcases the city and river views as well as flowing out onto the oversizedcovered patio out front to migrate to and unwind after your day. The master suite features nice lighting and a barn door accent to themaster bathroom, which is a dream! It has a full tile walk-in shower, elegant garden soaking tub, dual vanity counter, plus a make-up areawith anti-fog mirror. Don't worry if your guests need to stay a while, the guest suite has its own private bathroom and closet! Two otherbedrooms plus another bathroom finish o
USD 649,900
828 S Skylark Way
View photo
House · for sale
USD 734,900
USD 226/sq.ft
828 S Skylark Way
Franklin County, Washington
· 3,240 sq.ft · 3 Bedrooms · 2 Baths · House
· Fireplace · Equipped kitchen
Franklin County, Washington · 3,240 sq.ft · 3 Bedrooms · 2 Baths · House · Fireplace · Equipped kitchen
SELLER IS OFFERING UP TO $15,000 toward buyer closing costs or an interest rate buydown, subject to lender approval. Ask agent for details! *. Golf course frontage. Single-story main living. NO-MOW landscaping. Framed by expansive golf course views, this 3-bedroom, 2.25-bath home offers 3,246 sq ft of distinctive architecture and inviting spaces. Vaulted ceilings with wood inlays bring warmth and dimension to the kitchen and living room, while large windows draw the fairways into view. Stainless steel appliances and painted cabinetry complement the remodeled kitchen, with dining nearby and a fireplace setting the tone for relaxed evenings. Unwind in the primary suite with its own fireplace, dual sinks, soaking tub and walk-in shower enhanced by an atrium and skylight. A generous walk-in closet extends into a vanity and dressing area. The spacious junior suite pairs a 3/4 bath with room for a king-size bed and sitting area. Just off the kitchen and dining area, the third bedroom offers
USD 734,900
312 S Columbia Center Blvd # 106
View photo
House · for sale
USD 74,900
USD 61/sq.ft
312 S Columbia Center Blvd # 106
Franklin County, Washington
· 1,227 sq.ft · 2 Bedrooms · 2 Baths · House
· Garden · Deck · Equipped kitchen · Parking
Franklin County, Washington · 1,227 sq.ft · 2 Bedrooms · 2 Baths · House · Garden · Deck · Equipped kitchen · Parking
Bright, super clean, and move-in ready! This 2-bedroom, 2-bath home offers comfortable, low-maintenance living in Desert Pines, one of Kennewick's well-kept 55+ communities. Vaulted ceilings, abundant windows and bright finishes give the home an open, cheerful feel from the moment you step inside. The spacious kitchen is a standout, with quality white raised-panel cabinetry, abundant counter and storage space, and an easy flow to the dining area and living room. A large laundry room adds even more storage with a pantry, and all appliances stay, including the refrigerator, washer and dryer. LVP flooring extends through the living room, hall and primary suite, with tile in the kitchen, dining area, laundry and baths. The primary suite includes a walk-in closet and an updated bath with a large modern walk-in shower. Outside, enjoy a roomy covered front deck, large covered carport, fresh low-maintenance xeriscaping, and a large private backyard with lawn, garden space and storage shed. A 1
USD 74,900
2007 W Joanna Lane
View photo
House · for sale
USD 764,900
USD 304/sq.ft
2007 W Joanna Lane
Franklin County, Washington
· 2,508 sq.ft · 4 Bedrooms · 3 Baths · House
· Patio · Fireplace · Parking
Franklin County, Washington · 2,508 sq.ft · 4 Bedrooms · 3 Baths · House · Patio · Fireplace · Parking
Welcome home to this stunning 2,511 sq ft residence set on a generous 1.25 acres. Space, privacy, and brand new finishes ready for you the day you walk through the door. Complete with four bedrooms and three full baths. Step through a beautiful entrance into an open, inviting layout anchored by a large fireplace the kind of gathering spot that makes a house feel like home. A versatile bonus room gives you room to grow. You will love the oversized patio that is made for mornings, evenings, and everything in between, with acreage to enjoy, or simply leave as your private backdrop. The three-car garage adds storage, workshop potential, and everyday convenience. This home is brand new and move in ready
USD 764,900
777 S Canyon Court
View photo
House · for sale
USD 530,000
USD 276/sq.ft
777 S Canyon Court
Franklin County, Washington
· 1,916 sq.ft · 4 Bedrooms · 2 Baths · House
· Parking
Franklin County, Washington · 1,916 sq.ft · 4 Bedrooms · 2 Baths · House · Parking
Now's YOUR CHANCE to own a piece of the Country! Almost 5 Acres with a Beautiful 4 Bed/2 Bath Home and a Fabulous 30x60 Shop/Garage with 220 power for welding! You will LOVE the Pastures, Privacy, Views, and Scenery! Not to mention the PEACE and QUIET! Approximately 3 Acres of Pasture with Solid Set Underground Sprinklers! Chicken Coop is ready for all of your Chickens! Plenty of Storage Space! You can LIVE THE DREAM with this Amazing Property! Call Now to take a look!
USD 530,000
7505 W 23rd Avenue
View photo
House · for sale
USD 979,900
USD 387/sq.ft
7505 W 23rd Avenue
Franklin County, Washington
· 2,530 sq.ft · 4 Bedrooms · 3 Baths · House
· Patio · Garden · Fireplace · Equipped kitchen
Franklin County, Washington · 2,530 sq.ft · 4 Bedrooms · 3 Baths · House · Patio · Garden · Fireplace · Equipped kitchen
Every home tells a story, and this one begins with the view. Perched in the coveted Southcliffe community, this stunning Viktory Homes residence combines exceptional craftsmanship, timeless design, and breathtaking surroundings. Step inside to soaring ceilings, impressive 8-foot doors, and abundant natural light. The spectacular great room features a dramatic floor-to-ceiling fireplace and expansive windows, while the chef’s kitchen offers a waterfall island, custom cabinetry, walk-in pantry, and premium finishes. Thoughtfully designed for today’s lifestyle, the home includes multiple private guest accommodations, ideal for visitors or multigenerational living. The luxurious primary suite is a peaceful retreat with spa-inspired finishes, soaking tub, glass walk-in shower, illuminated mirrors, and an expansive closet. Outside, enjoy an oversized covered patio, professionally landscaped backyard, and incredible views—the perfect backdrop for morning coffee, entertaining, or sunset evenin
USD 979,900
915 E Mt. Adams Street
View photo
House · for sale
USD 385,000
USD 273/sq.ft
Updated
915 E Mt. Adams Street
Franklin County, Washington
· 1,410 sq.ft · 3 Bedrooms · 2 Baths · House
· Garden
Franklin County, Washington · 1,410 sq.ft · 3 Bedrooms · 2 Baths · House · Garden
Beautiful 2020-built Palo Verde home offering 3 bedrooms and 2 bathrooms. This well-maintained property features vaulted ceilings, stainless steel appliances, and a blend of plush carpet and durable vinyl plank flooring throughout the home. The spacious backyard is perfect for providing plenty of room to run and play. It’s fully enclosed with white vinyl privacy fencing and equipped with a complete sprinkler system in the back yard. Both the front and back yards are well-landscaped and designed for easy maintenance, giving you a clean, welcoming look year-round. This home combines comfort, style, and functionality—an ideal choice for anyone seeking a modern, move-in-ready space
USD 385,000
5411 Hershey Lane
View photo
House · for sale
USD 1,299,999
USD 335/sq.ft
5411 Hershey Lane
Franklin County, Washington
· 3,875 sq.ft · 4 Bedrooms · 3 Baths · House
· Office room · Deck · Fireplace · Cellar
Franklin County, Washington · 3,875 sq.ft · 4 Bedrooms · 3 Baths · House · Office room · Deck · Fireplace · Cellar
Brand-new custom home in West Richland’s coveted Candy Mountain Estates, custom built by Next-Gen Pro-Builders. Offering 3,875 sq ft on a one-story with daylight basement, this 4-bedroom, 3-bath residence showcases sleek design, exceptional craftsmanship, and high-end finishes throughout. A stamped concrete driveway and striking hardwood front door create a warm, elegant entry. Inside, the open great room features raised ceilings, a dramatic wall of windows, engineered flooring, and a stylish gas fireplace with floating shelves and built ins. The dining area flows seamlessly to a covered deck—perfect for entertaining or relaxing with the view. The primary suite offers a serene retreat with a spa-like bath, soaking tub, tiled shower, dual vanities, and a spacious custom walk-in closet. Generously sized bedrooms and beautifully finished bathrooms complete the main level. The daylight basement expands your living space with an office, large family room, and a stylish bar with wine cooler
USD 1,299,999
5149 Pinehurst Street
View photo
House · for sale
USD 392,500
USD 314/sq.ft
5149 Pinehurst Street
Franklin County, Washington
· 1,249 sq.ft · 3 Bedrooms · 2 Baths · House
· Garden · Parking
Franklin County, Washington · 1,249 sq.ft · 3 Bedrooms · 2 Baths · House · Garden · Parking
Well-maintained 2009-built 3 bed/2 bath with 2-car garage on a spacious 10,018 sq ft West Richland lot with RV Parking, fenced back yard. Priced to move and a great chance to build equity. Buyer to verify all information
USD 392,500
417 Winslow Avenue
View photo
House · for sale
USD 315,000
USD 332/sq.ft
Updated
417 Winslow Avenue
Franklin County, Washington
· 947 sq.ft · 3 Bedrooms · 2 Baths · House
· Garden · Equipped kitchen · Parking
Franklin County, Washington · 947 sq.ft · 3 Bedrooms · 2 Baths · House · Garden · Equipped kitchen · Parking
MLS# 297363 This single-level home has been rebuilt with new brand new roof, vinyl windows, vinyl lap siding, Lenox heat pump and air conditioning system. The layout of the home has worked well for multigenerational living with an updated kitchen, living area, laundry space, bedroom and handicap-friendly bathroom with roll-in shower. Two additional bedrooms have a separate entrance, living area with kitchenette area and a 3/4 bath. The fully fenced back yard has a 9X22 storage building/shop area, plus a metal shed. Behind the privacy fence is dedicated RV Parking with electrical service on the left of the home behind a double gate. Plenty of additional parking is available. You'll love the convenience of services, walking distance to elementary school and a few blocks from major arterials
USD 315,000
36055 E Red Mountain Road
View photo
House · for sale
USD 455,000
USD 431/sq.ft
New
36055 E Red Mountain Road
Franklin County, Washington
· 1,055 sq.ft · 3 Bedrooms · 2 Baths · House
· Equipped kitchen
Franklin County, Washington · 1,055 sq.ft · 3 Bedrooms · 2 Baths · House · Equipped kitchen
Don't miss your chance to secure your piece of Red Mountain in this wonderful move-in-ready home with a shop and views. 2.36 acres facing northeast for spectacular morning sunrises and natural shade in the late afternoon, this property provides a valuable combination of acreage in a prime location. Located within West Richland school boundaries, less than 15 minutes to Queensgate shopping center, yet still providing space and privacy for you and your critters. Chicken coop, 24x36 shop with power, a newer private well setup and septic system, new roof and heat pump in 2024, this property has so much to offer. Newer kitchen appliances, including refrigerator, washer/dryer, a 1-year complimentary home warranty, and a pre-inspection of the home make this one easy to call home. VA assumable loan is also something worth asking your Realtor about. Open house Saturday November 14th, 1-230pm
USD 455,000
66 Park Street
View photo
House · for sale
USD 1,050,000
USD 250/sq.ft
66 Park Street
Franklin County, Washington
· 4,198 sq.ft · 5 Bedrooms · 3 Baths · House
· Patio · Parking · Swimming pool · Fireplace · Equipped kitchen
Franklin County, Washington · 4,198 sq.ft · 5 Bedrooms · 3 Baths · House · Patio · Parking · Swimming pool · Fireplace · Equipped kitchen
Come see this stunningly renovated home located less than a block from the Columbia River and waterfront trail! Originally built in 1961, this home was expanded and renovated in 2022 adding 600 square fee of new primary suite, 2 more garage spaces, outdoor amenities, and more! Located in Richland's highly desired river front neighborhood, there are only 4 houses between you and Leslie Groves park where you'll find a playground, walking trail, sports fields, etc. The home features a new kitchen, just feet from a new outdoor kitchen, and both feature eating bars. The main kitchen has all new finishes, a wine fridge, gas stove, and a walk-in pantry. Next to that you'll find the expanded 4 car garage. The large main-floor family room has a gas fireplace to cozy up in front of, dining space, hardwood floors, ample natural light, and touches of the home's mid-century roots. Outside, you'll love the fresh landscaping, massive back patio with heated in-ground pool, hot tub, and nearly a half-a
USD 1,050,000
2402 W 16th Ave
View photo
House · for sale
USD 384,900
USD 215/sq.ft
2402 W 16th Ave
Franklin County, Washington
· 1,787 sq.ft · 4 Bedrooms · 2 Baths · House
· Garden · Fireplace · Parking
Franklin County, Washington · 1,787 sq.ft · 4 Bedrooms · 2 Baths · House · Garden · Fireplace · Parking
Welcome home to this 4 bedroom, 2 bath home, tucked away in a private cul-de-sac on nearly a quarter acre! The quiet setting offers plenty of parking and room for an RV or additional vehicles. Upstairs, you'll find a cozy wood fireplace in the living area and a fully updated primary bathroom. Additional updates include new exterior paint and flooring, while a solar tube in the hall bathroom brings in additional natural light. The lower level is mostly finished, with under stair storage and an unfinished room that is already plumbed for an additional bathroom. Outside, the fully fenced backyard offers plenty of space to enjoy, with irrigation water and convenient access to a nearby trail. The home was recently rented for $2,300 a month and is now vacant and ready to show anytime. Whether you're looking for a home to make your own or an investment opportunity, this one is worth a look!
USD 384,900
4012 W Deschutes Avenue
View photo
House · for sale
USD 410,000
USD 183/sq.ft
4012 W Deschutes Avenue
Franklin County, Washington
· 2,239 sq.ft · 5 Bedrooms · 2 Baths · House
· Deck · Fireplace · Equipped kitchen · Parking · Swimming pool
Franklin County, Washington · 2,239 sq.ft · 5 Bedrooms · 2 Baths · House · Deck · Fireplace · Equipped kitchen · Parking · Swimming pool
You'll find this spacious mid-entry home with attached 2-car garage in the heart of Kennewick. With 2 separate levels, there's plenty of room to spread out. The top level opens up to a formal living room with wood fireplace and functional cabinetry. The dining room is right off that and adjoins the beautifully remodeled kitchen with real wood floor and a sliding glass door to access the covered deck. This level includes 3 bedrooms and an updated 3/4 bath with spacious walk-in shower. The lower level offers 2 additional bedrooms (one with HUGE walk-in closet), a 3/4 bath/laundry combo, and spacious gathering space with wet bar and a wood stove. This level could potentially serve as MULTIGENERATIONAL living as it has its own outside access. Need additional space? An adjacent 1/5th acre lot is for sale increasing the potential for a large shop, swimming pool or 2nd home (Parcel #134993000057- is. 2066 acres and listed separately)
USD 410,000
2278 Copperleaf Street
View photo
House · for sale
USD 520,000
USD 239/sq.ft
2278 Copperleaf Street
Franklin County, Washington
· 2,174 sq.ft · 4 Bedrooms · 3 Baths · House
· Patio · Office room · Fireplace · Equipped kitchen · Parking
Franklin County, Washington · 2,174 sq.ft · 4 Bedrooms · 3 Baths · House · Patio · Office room · Fireplace · Equipped kitchen · Parking
MLS# 294604 Single-level living in the Horn Rapids Golf Community. This well-maintained 2016 build offers 2,185 SF with 3 bedrooms and a seperate office, and 3 full bathrooms in a smart split-bedroom design. Thoughtfully equipped for step-free living: ramped access from the finished 3-car garage, a ramped exit to the covered patio, a zero-threshold walk-in shower in the primary bath, and grab bars in place. Raised ceilings and a wide single-level layout throughout. The front bedroom is a private junior suite with its own full bath. A genuine second primary for guests or extended stays. The separate office means a real work-from-home space without surrendering a bedroom. At the center, an open great room with a gas fireplace flows into a kitchen built for gathering: quartz countertops, a large island, and a breakfast bar. Panoramic sliding glass doors pull in light and open views
USD 520,000

Get email alerts

Don't miss out: be the first to know about new properties

The alert was correctly created

On subscribing you accept the conditions of use and the privacy policy
Alert
Receive new ads in your inbox
Save this search
Receive alerts for new listings

We'll send you an email when we have new properties for: "Properties for sale in Franklin County, Washington"

The alert was correctly created

West Pasco
Pasco city
Get email alerts and be the first to see new listings
Required field
On subscribing I accept the terms of the privacy policy
Perfect! You'll soon start receiving new listings via email
Alert
Receive an email when we have new ads for Properties for sale in Franklin County, Washington
Save this search
Filters

Bedrooms

Size (sq.ft)

sq.ft
sq.ft

Price

USD
USD

Property type

Bathrooms

Clear all filters
Receive notifications when new entries are published.