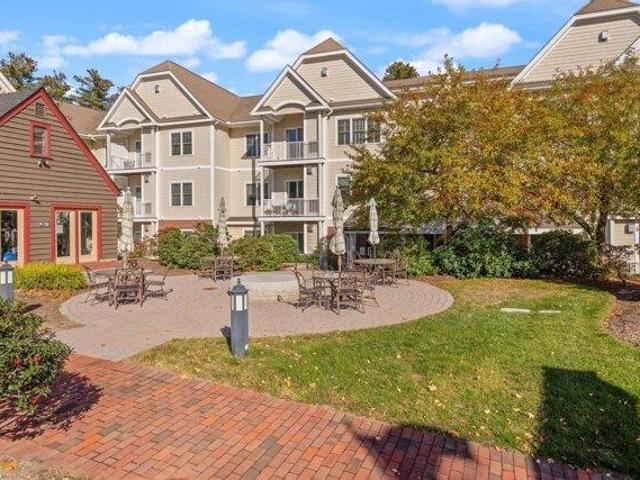
382 properties for sale in Frederick Corner

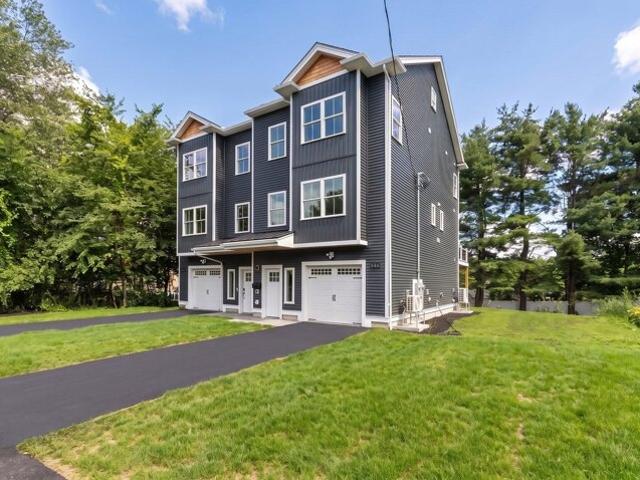
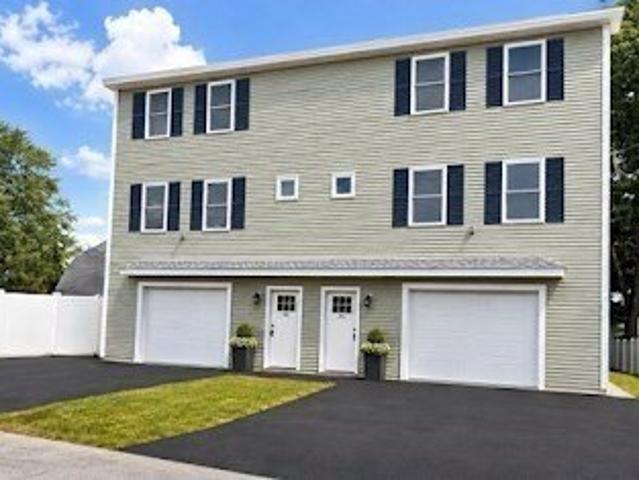
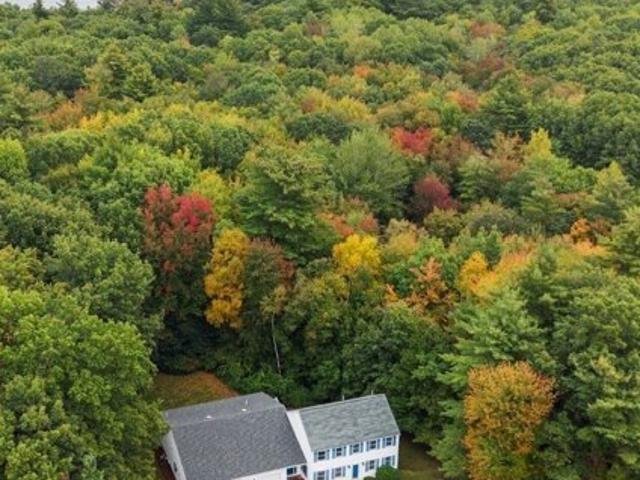
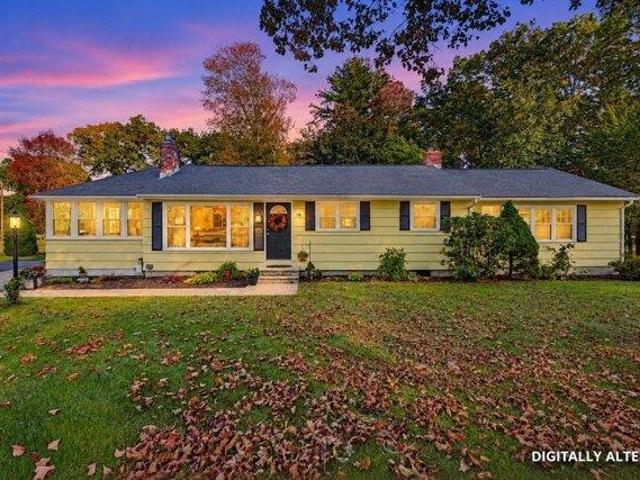
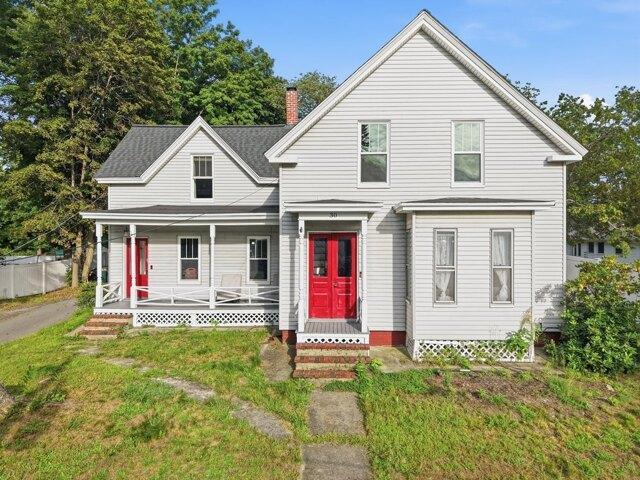
3rd St # 2
View photo
House · for sale
Request Details
New
3rd St # 2
Frederick Corner
· 1 Bedroom · 1 Bath · House
Frederick Corner · 1 Bedroom · 1 Bath · House
This home is in preforeclosure, which means the homeowner is in default (missed payments). Therefore, there could be an opportunity to strike a great deal with the owner and the bank
Request Details
Daniel Webster Hwy Apt,nashua, Condo For Sale
View photo
Condo · for sale
USD 425,000
USD 352/sq.ft
Daniel Webster Hwy Apt,nashua, Condo For Sale
Frederick Corner
· 1,206 sq.ft · 2 Bedrooms · 2 Baths · Condo
· Garden · Fireplace · Equipped kitchen
Frederick Corner · 1,206 sq.ft · 2 Bedrooms · 2 Baths · Condo · Garden · Fireplace · Equipped kitchen
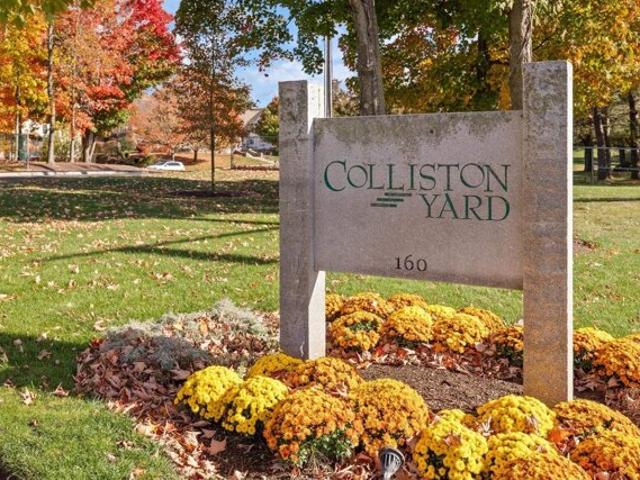
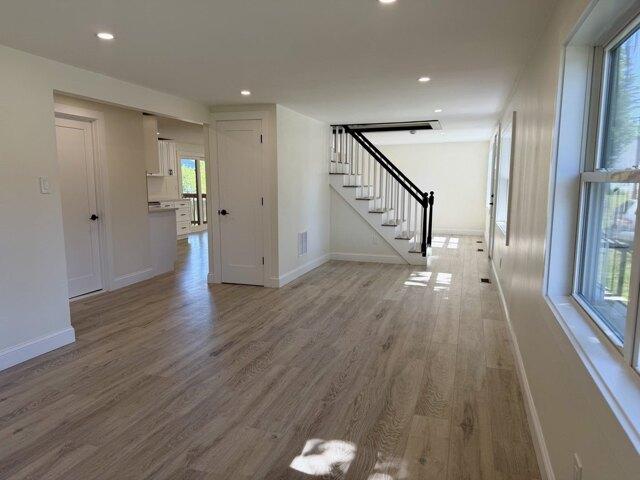
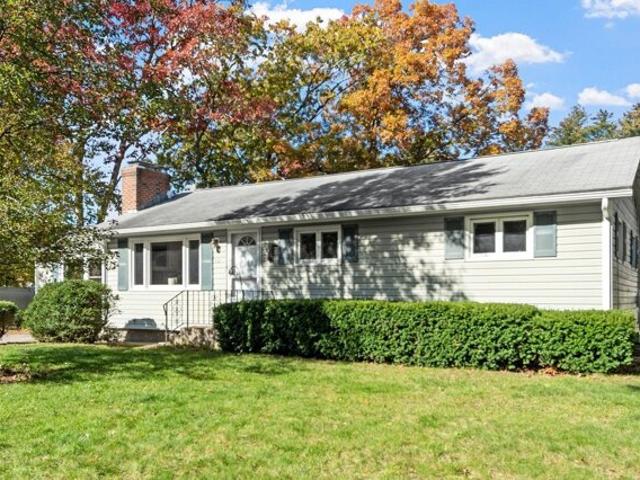
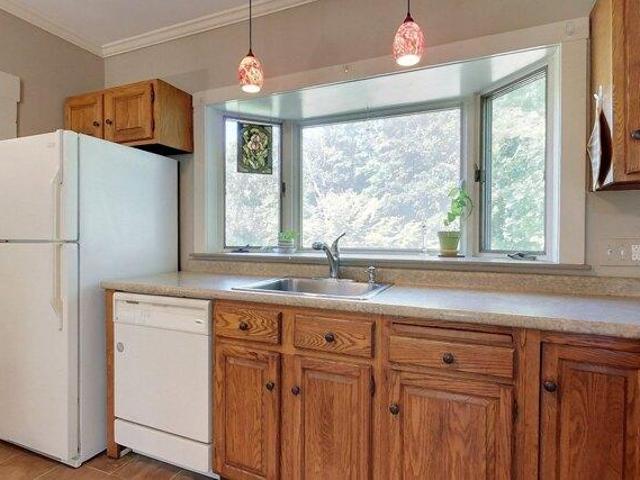
Experience effortless single-level luxury in highly sought-after Colliston Yard, an active 55+ community. This exceptional home combines sophisticated architectural details, elegant crown molding, classic wainscoting, and high ceiling, with the ultimate in day-to-day convenience. The bright, open-concept floor plan flows seamlessly from a gracious dining area into an inviting living room centered by a cozy gas fireplace. Sliders lead to your private outdoor area perfect for relaxing over beautifully landscaped grounds. The updated kitchen is featuries an oversized peninsula, custom cabinetry, tile backsplash, and sleek granite countertops. Designed for privacy, the spacious primary suite boasts an ensuite bath and a large walk-in closet with custom shelving. A comfortable second bedroom sits at the opposite end of the unit with easy access to its own full bath, an ideal layout for hosting guests. Complete with a separate laundry/utility area, a deeded storage locker, and a coveted spot
USD 425,000
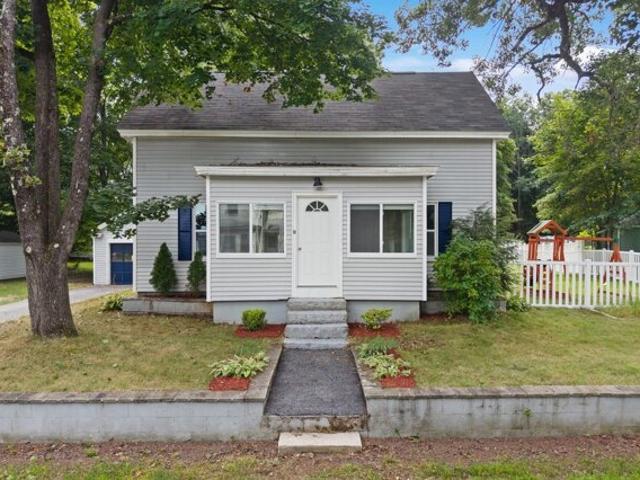
Third St, Westford, Home For Sale
View photo
House · for sale
USD 699,000
USD 354/sq.ft
Third St, Westford, Home For Sale
Frederick Corner
· 1,970 sq.ft · 2 Bedrooms · 2 Baths · House
· Office room · Gym · Deck · Fireplace · Equipped kitchen · Air conditioning
Frederick Corner · 1,970 sq.ft · 2 Bedrooms · 2 Baths · House · Office room · Gym · Deck · Fireplace · Equipped kitchen · Air conditioning
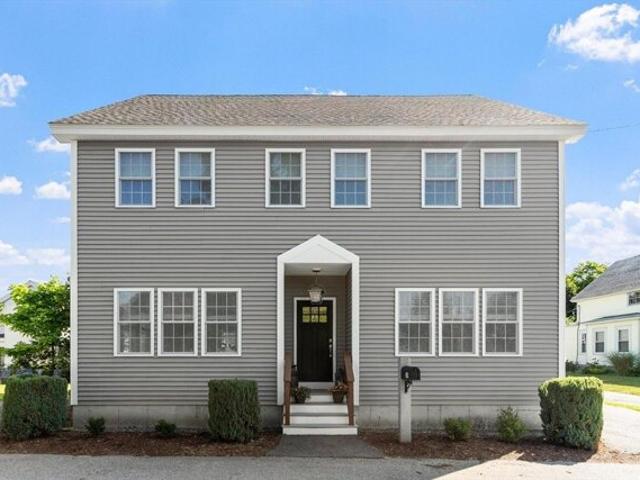
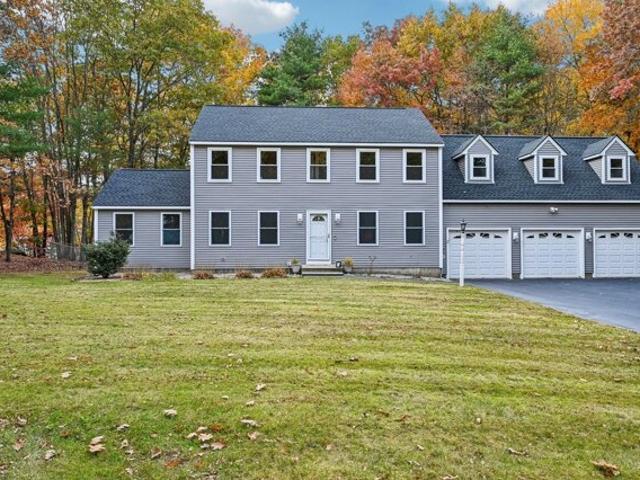
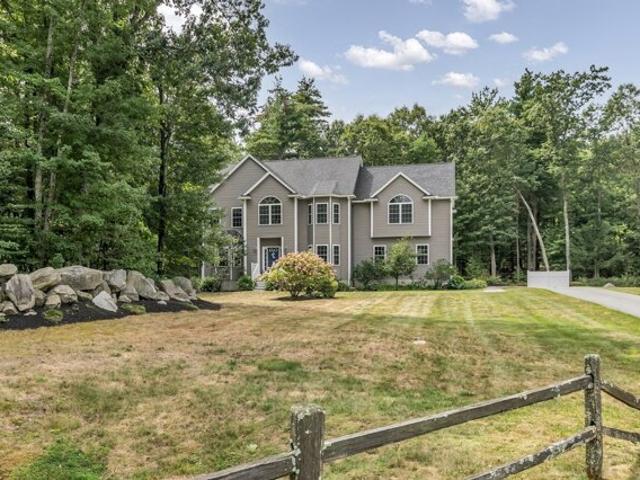
Welcome to this beautifully maintained 2016 Colonial offering modern comfort and an open, functional floor plan! The main level features a bright and inviting kitchen with granite countertops, a peninsula with additional seating, abundant cabinet space, and a large pantry. The kitchen flows seamlessly into the dining area and spacious living room highlighted by a cozy gas fireplace, creating the perfect space for everyday living and entertaining. A convenient mudroom, half bath, and access to the 10' x 12' rear deck complete the first floor. The second level offers two generous bedrooms, a dedicated office that could serve as a guest room or flex space, a full bath with double vanity, and a separate laundry room for added convenience. The finished lower level provides excellent additional living space for a family room, game room, or home gym, along with a storage area. Additional features include central air, central vacuum, a storage shed and set on a street with just local traffic
USD 699,000
Violet Way, Westford, Home For Sale
View photo
House · for sale
USD 1,330,000
USD 446/sq.ft
Violet Way, Westford, Home For Sale
Frederick Corner
· 2,982 sq.ft · 4 Bedrooms · 4 Baths · House
· Patio · Fireplace · Equipped kitchen · Parking
Frederick Corner · 2,982 sq.ft · 4 Bedrooms · 4 Baths · House · Patio · Fireplace · Equipped kitchen · Parking
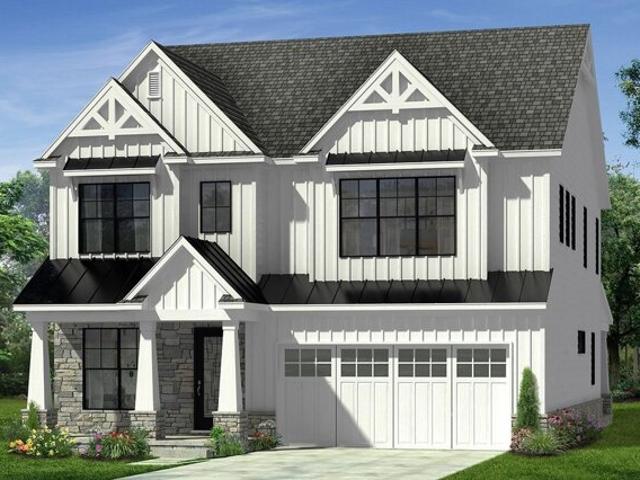
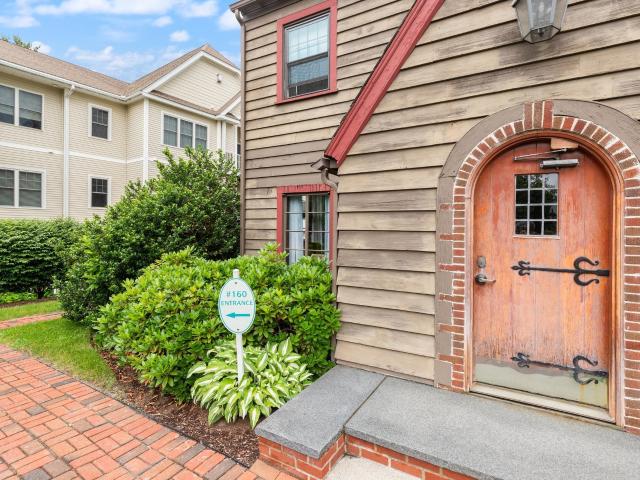
Exceptional New Construction at 4 Violet Way, Westford! One of just five custom homes in this beautiful new subdivision, offering quality craftsmanship, thoughtful design and a fabulous open floor plan with hardwood and tile flooring throughout the entire home! A welcoming covered front porch leads into a spacious foyer with private first-floor study. The heart of the home is the stunning kitchen featuring an oversized center island, generous cabinetry and walk-in pantry, opening seamlessly to the dining area and sun-filled living room with fireplace. Enjoy easy entertaining and everyday living with direct access to the expansive covered rear patio, perfect for outdoor gatherings. A convenient mudroom with closet and custom built-in bench, half bath and attached two-car garage complete the first floor. Upstairs offers four spacious bedrooms, each with its own walk-in closet and access to a bathroom! The impressive primary suite features a luxurious private bath with double vanities, ov
USD 1,330,000
Polley Rd, Westford, Home For Sale
View photo
House · for sale
USD 698,000
USD 402/sq.ft
New
Polley Rd, Westford, Home For Sale
Frederick Corner
· 1,733 sq.ft · 3 Bedrooms · 2 Baths · House
· Fireplace
Frederick Corner · 1,733 sq.ft · 3 Bedrooms · 2 Baths · House · Fireplace
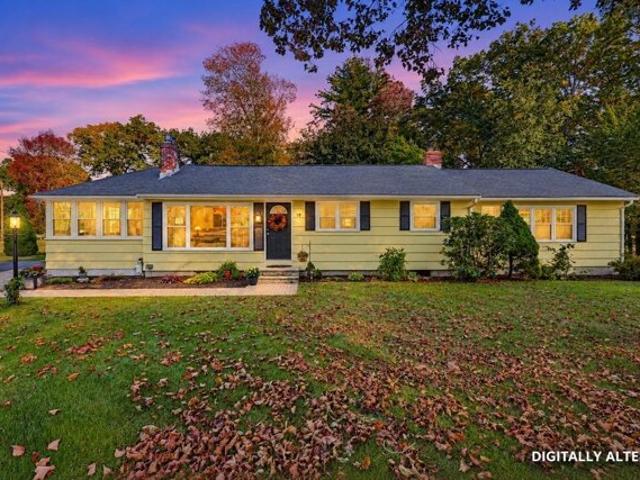
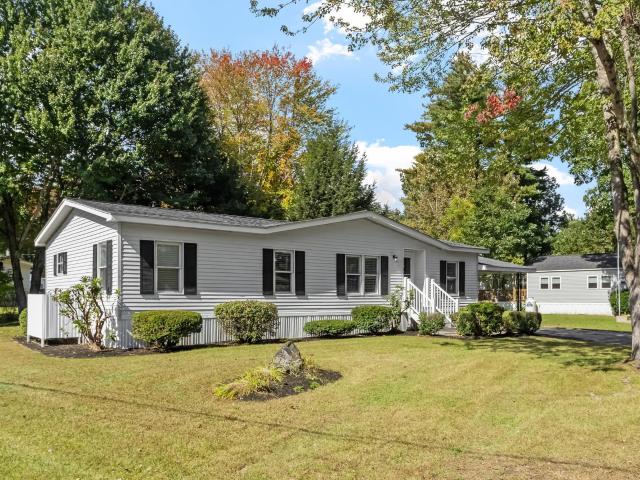
There's something about 19 Polley Road that just feels good the moment you walk in. Set on a quiet corner lot in Westford's Nabnasset neighborhood, this 3-bedroom, 2-bath home pairs character and warmth with the spaces you actually want to live in.At its heart is an impressive great room, where VAULTED CEILINGS, abundant natural light and a FIREPLACE create a space that feels equally right for a quiet Sunday morning or a house full of guests. The beautifully renovated FORMAL DINING ROOM gives you another reason to gather, while HARDWOOD FLOORS and a second fireplace add warmth and character throughout.Three comfortable bedrooms and two baths provide an easy, functional layout, while thoughtful improvements add peace of mind, including a BRAND-NEW ROOF replaced just one month ago. Recent appliance updates and a generator hookup add even more everyday practicality.Then there's the THREE-SEASON PORCH, one of those spaces that quickly becomes a favorite. Morning coffee, a good book on a ra
USD 698,000
Dunstable Rd Unit A, Chelmsford, Condo For Sale
View photo
Condo · for sale
USD 689,999
USD 291/sq.ft
New
Dunstable Rd Unit A, Chelmsford, Condo For Sale
Frederick Corner
· 2,368 sq.ft · 2 Bedrooms · 3 Baths · Condo
· Patio · Office room · Gym · Deck · Equipped kitchen · Parking
Frederick Corner · 2,368 sq.ft · 2 Bedrooms · 3 Baths · Condo · Patio · Office room · Gym · Deck · Equipped kitchen · Parking
Welcome home to this spacious new construction condo, offering four levels of flexible living space in North Chelmsford. The ground level welcomes you with a foyer, attached one-car garage, half bath, covered patio and a versatile bonus room perfect for a home office, den, or guest space. Upstairs, the main living level features an open kitchen, dining area, and living room that flow out to a private deck, ideal for entertaining or quiet mornings. The bedroom level offers two spacious bedrooms, full bath and in-unit laundry for everyday ease. A finished bonus room on the top level adds even more flexible space, perfect for a media room, gym, or studio. This home combines the feel of a single-family house with the convenience of condo living. Don't miss this rare opportunity, schedule your showing today!
USD 689,999
Grant St, Chelmsford, Home For Sale
View photo
House · for sale
USD 814,900
USD 319/sq.ft
New
Grant St, Chelmsford, Home For Sale
Frederick Corner
· 2,551 sq.ft · 4 Bedrooms · 2 Baths · House
· Garden · Office room · Fireplace · Equipped kitchen · Swimming pool
Frederick Corner · 2,551 sq.ft · 4 Bedrooms · 2 Baths · House · Garden · Office room · Fireplace · Equipped kitchen · Swimming pool
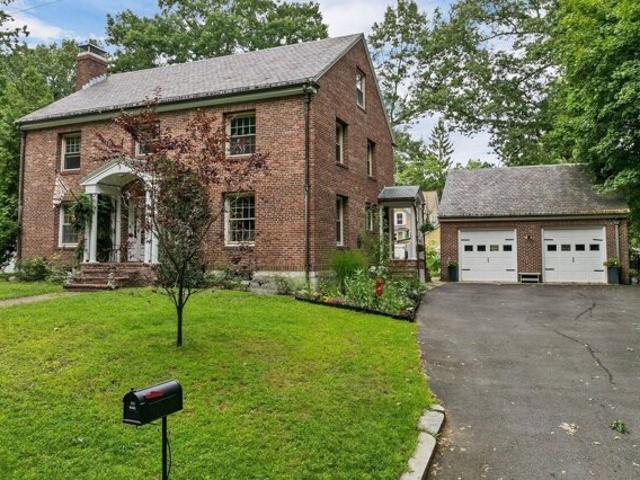
Classic Brick Colonial with Character, Space and Location! This impressive and distinctive 4-bedroom is a rare find bringing timeless city charm to the neighborhood with its handsome brick exterior, original copper gutters, and steel beam construction plus period details, moldings, glass knobs, and hardwood floors throughout. On the first level, you'll find a spacious eat-in kitchen with island, formal dining room with built-in china cabinetry, an inviting living room with a fireplace and a cozy family room providing access to the screen porch. Upstairs, four generously sized bedrooms offer plenty of room for family, guests and home office space. As a bonus, there's a cedar closet and 2 unfinished rooms that easily convert to more living space on the 3rd floor. The unfinished lower level has heat and is currently used as a rec room. Outside, enjoy a level and fenced half-acre lot with pool, firepit and a charming screened porch overlooking the backyard. The oversized detached 2-car gar
USD 814,900
Orchard St, Westford, Home For Sale
View photo
House · for sale
USD 499,900
USD 400/sq.ft
Orchard St, Westford, Home For Sale
Frederick Corner
· 1,249 sq.ft · 3 Bedrooms · 1 Bath · House
· Deck · Equipped kitchen · Parking
Frederick Corner · 1,249 sq.ft · 3 Bedrooms · 1 Bath · House · Deck · Equipped kitchen · Parking
Welcome to 8 Orchard Street in Westford! Set on a cul-de-sac, this inviting three-bedroom home offers a peaceful neighborhood setting, comfortable living spaces, and outdoor space to enjoy throughout the seasons. The spacious living room provides plenty of room to relax or gather with friends and family, while the separate dining room is ideal for hosting dinners and special occasions. The kitchen offers room for a table, creating a convenient spot for everyday meals, morning coffee, or casual conversation. Step outside to the deck, perfect for outdoor dining, entertaining, or simply enjoying some fresh air. A detached one-car garage provides added convenience and storage. Located in Westford's Forge Village area, this home offers access to local walking trails, conservation land, and Forge Pond Beach. Enjoy Westford's parks, recreational opportunities, shopping, restaurants, and community activities, along with convenient access to major commuter routes. The area offers a wonderful ba
USD 499,900
E Prescott St, Westford, Home For Sale
View photo
House · for sale
USD 599,900
USD 366/sq.ft
E Prescott St, Westford, Home For Sale
Frederick Corner
· 1,636 sq.ft · 3 Bedrooms · 1 Bath · House
· Equipped kitchen · Cellar
Frederick Corner · 1,636 sq.ft · 3 Bedrooms · 1 Bath · House · Equipped kitchen · Cellar
Enjoy single level living in this special home located in the Forge Village part of town. This home sits on a large, 1.93 acre lot, well suited for outdoor activities and is within walking distance of the town beach at Forge Pond, local eateries, a ball park. a general store and Freedom Park. There are three spacious bedrooms with hardwood flooring, a custom eat in kitchen, pocket doors, a full bath with laundry, a walk out basement and a walk up attic that would be suitable for possible future expansion. Built in desks in the living room and bedroom, 3 window air conditioners and all appliances will stay with the home. Some of the recent improvements include a new three bedroom septic system, updated 200 AMP electric panel, new carpet in living room and interior painting. Close to churches, schools and within minutes of Route 495, Route 2 and Route 3
USD 599,900
Lexington Ave, Lowell, Home For Sale
View photo
House · for sale
USD 579,900
USD 366/sq.ft
New
Lexington Ave, Lowell, Home For Sale
Frederick Corner
· 1,582 sq.ft · 3 Bedrooms · 2 Baths · House
· Garden · Deck · Equipped kitchen · Cellar
Frederick Corner · 1,582 sq.ft · 3 Bedrooms · 2 Baths · House · Garden · Deck · Equipped kitchen · Cellar
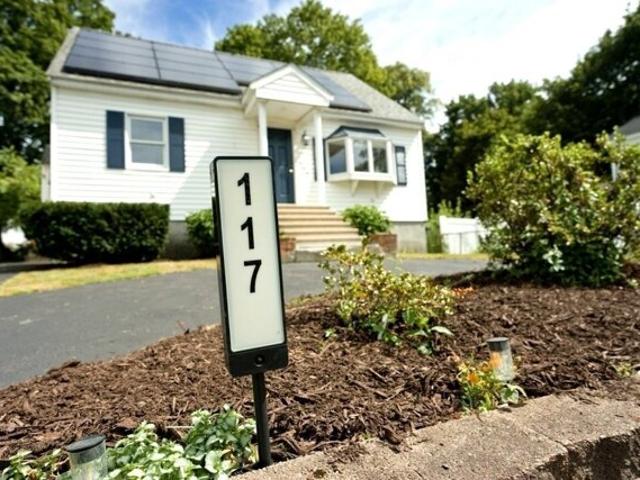
NEW PRICE + $5K SELLER CREDIT! Professionally cleaned and ready for new owners! Welcome to 117 Lexington Ave! This 3-bedroom, 2-full-bath home features numerous updates, including flooring, windows, kitchen, bathrooms and recessed lighting. The main level offers a bright, updated kitchen that flows into the living room and enclosed porch/sunroom. The deck and backyard provide great outdoor space. The second floor features a primary bedroom with walk-in closet, additional bedroom and bonus room that can be used as an office, guest room or additional living space. The roof and electrical system were updated in connection with the installation of solar panels through an existing Sunrun agreement. A whole-house fan on the top floor adds comfort during warmer months. The walk-up basement offers potential for future finished space and includes a 30-amp generator hookup. A storage shed provides additional storage. Conveniently located near shopping, restaurants, schools, hospitals, parks and
USD 579,900
Hemlock Ln, Tyngsborough, Home For Sale
View photo
House · for sale
USD 810,000
USD 310/sq.ft
Hemlock Ln, Tyngsborough, Home For Sale
Frederick Corner
· 2,605 sq.ft · 4 Bedrooms · 3 Baths · House
· Office room · Deck · Equipped kitchen · Parking
Frederick Corner · 2,605 sq.ft · 4 Bedrooms · 3 Baths · House · Office room · Deck · Equipped kitchen · Parking
An expansive bonus room above the garage adds another gathering space at 2 Hemlock Ln in Tyngsboro, alongside separate main-level living and sitting rooms. A peninsula frames the kitchen, which connects to an adjoining dining area and the rear deck. An office off the front entry creates another distinct space on the main level. Upstairs, the primary suite includes a walk-in closet and adjoining bathroom, with secondary bedrooms and a laundry room nearby. The home sits on more than an acre, with broad lawn areas and mature trees. A fire-pit area extends the outdoor space, while the attached garage provides parking and workspace
USD 810,000
Princeton St Unit,chelmsford, Condo For Sale
View photo
Condo · for sale
USD 414,900
USD 313/sq.ft
New
Princeton St Unit,chelmsford, Condo For Sale
Frederick Corner
· 1,324 sq.ft · 2 Bedrooms · 2 Baths · Condo
· Equipped kitchen
Frederick Corner · 1,324 sq.ft · 2 Bedrooms · 2 Baths · Condo · Equipped kitchen
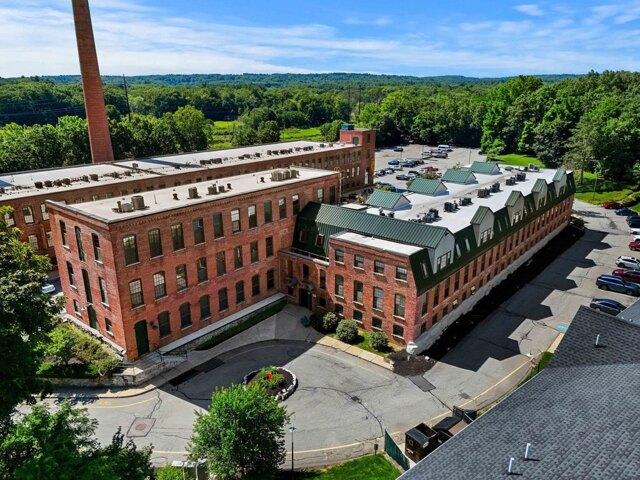
Somewhere between the condos that feel like every other condo and the older homes that need more work than you have time for, there is this. The Mill in Chelmsford is a historic mill building converted to condominiums, and Unit 213 is a two-level loft that kept everything worth keeping. Sand-blasted brick. Exposed beams. Cathedral ceilings that climb overhead. Oversized windows that pull light across the floors all afternoon. The main level opens into a 14x19 living and dining area with timber posts standing where the building's original structure has always been, and the result is a sense of space that is rare at this price. The kitchen was thoughtfully renovated with granite counters, glass front cabinets, and stainless steel appliances, and a pass-through keeps whoever is cooking part of the conversation. A half bath completes the level. Upstairs, two large bedrooms carry the same brick and beam character, with hardwood floors and walk-in closets in both. The main bedroom opens thro
USD 414,900
Daniel Webster Hwy Apt,nashua, Condo For Sale
View photo
Condo · for sale
USD 599,900
USD 313/sq.ft
Daniel Webster Hwy Apt,nashua, Condo For Sale
Frederick Corner
· 1,916 sq.ft · 3 Bedrooms · 2 Baths · Condo
· Garden · Fireplace · Equipped kitchen
Frederick Corner · 1,916 sq.ft · 3 Bedrooms · 2 Baths · Condo · Garden · Fireplace · Equipped kitchen
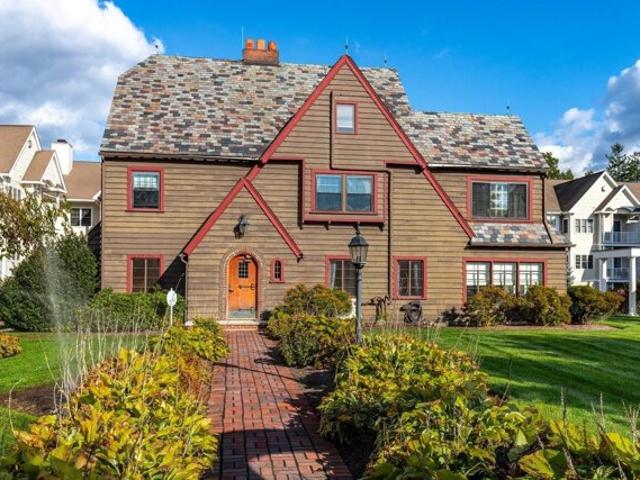
Step into a blend of historic charm and modern luxury with this truly unique top-floor condo in Nashua's premier 55+ community, Colliston Yard. Perched elegantly above the community's historic landmark clubhouse, this multi-level residence offers an unparalleled living experience. The house was built for the Labombard family where they resided for over 60 years. The only completely detached, stand alone dwelling in the complex, has been completely renovated and brought back to period including stamped ceilings, built ins and wainscotting. Gourmet kitchen is fully renovated featuring rich birch cabinetry, premium granite countertops, butcher block island and high end appliances with seamless flow into the main living spaces. Elegant entertaining in the gracious dining room in a bright alcove surrounded by windows, opening directly to a spacious living room, anchored by a fireplace, for either wood, gas or electric insert and charming custom built-ins. Exquisite details, gleaming walnut
USD 599,900
Quigley Ave Unit,chelmsford, Condo For Sale
View photo
Condo · for sale
USD 750,000
USD 474/sq.ft
New
Quigley Ave Unit,chelmsford, Condo For Sale
Frederick Corner
· 1,582 sq.ft · 3 Bedrooms · 2 Baths · Condo
· Garden · Deck · Parking
Frederick Corner · 1,582 sq.ft · 3 Bedrooms · 2 Baths · Condo · Garden · Deck · Parking
Welcome to this newly built Townhouse-NO HOA FEES-1,584 sq ft across three levels - 3 bedrooms, 1 full bath, 1 half bath-Kitchen with center island and walk-in pantry, opening to a separate dining area-Generously sized bedrooms with large closets throughout-Raised deck off the living room overlooking the back yard - extends your living space outdoors for grilling and entertaining-Attached garage with electric door, plus 2 additional paved off street spaces - 3 total-Large ground-level workshop/storage room with water and electricity - accessible from the garage, from a private door to the back yard, and from the entrance hallway, where interior stairs lead up to the main living space-Ideal for gear, hobbies, car care, home business, or a workspace-First-floor laundry-Everything is new - systems, roof, appliances - backed by a one-year builder WARRANTY. No deferred maintenance, no capital surprise in year three-Walking distance to town center-Quick access to Route 3 and I-495 for commut
USD 750,000
Pine St, Westford, Home For Sale
View photo
House · for sale
USD 530,000
USD 482/sq.ft
Pine St, Westford, Home For Sale
Frederick Corner
· 1,098 sq.ft · 3 Bedrooms · 2 Baths · House
· Garden · Office room · Deck · Equipped kitchen
Frederick Corner · 1,098 sq.ft · 3 Bedrooms · 2 Baths · House · Garden · Office room · Deck · Equipped kitchen
Welcome to this beautifully updated Colonial in the highly desirable Forge Village area, offering access to top-rated schools and a prime Westford location. A welcoming enclosed front porch provides a practical and versatile entry space, ideal for coats, shoes, storage, and everyday convenience. The first floor features a renovated open-concept kitchen and dining area with granite countertops, stainless steel appliances, and a center island offering additional seating and workspace. A spacious and inviting living room provides a comfortable setting for relaxing or entertaining, while a full bath with a granite vanity and convenient first-floor laundry adds everyday functionality. Upstairs, you'll find three well-proportioned bedrooms and a second full bathroom, offering comfortable accommodations for family, guests, or a home office setup. Outdoor living is a highlight of this property, with an oversized backyard perfect for entertaining, gardening, or play, plus a large deck ideal for
USD 530,000
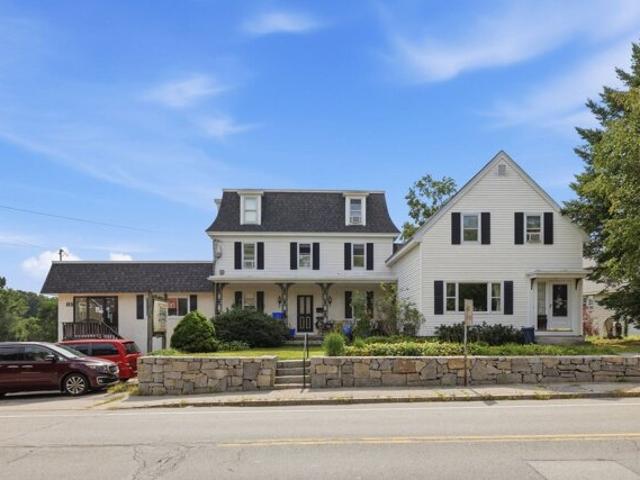
Princeton St, Chelmsford, Home For Sale
View photo
House · for sale
USD 900,000
USD 180/sq.ft
New
Princeton St, Chelmsford, Home For Sale
Frederick Corner
· 4,994 sq.ft · 9 Bedrooms · 4 Baths · House
· Office room · Air conditioning
Frederick Corner · 4,994 sq.ft · 9 Bedrooms · 4 Baths · House · Office room · Air conditioning
This unique and versatile property was totally gutted and rehabbed in 1983 ! The property offers three residential units plus a fourth vacant commercial space, ready for renovation and customization to suit your needs. The commercial space features plenty of storage, a 1/2 bath and central A/C, with endless possibilities for new business or professional use. Potential uses may include a hair or nail salon, professional offices, plumbing or other service businesses, retail or studio space, and so much more, the three residential units are currently tenants-at-will, providing an investor with the flexibility to adjust rents. All three units have lead-free certificates and separate utilities, helping simplify ownership and management. All this set on a picturesque lot. Whether you're an investor looking to maximize the property's potential, an owner-occupant seeking additional income, or an entrepreneur looking for commercial space, this property offers flexibility, income potential, and
USD 900,000
Karen St, Lowell, Home For Sale
View photo
House · for sale
USD 699,900
USD 246/sq.ft
Karen St, Lowell, Home For Sale
Frederick Corner
· 2,842 sq.ft · 4 Bedrooms · 3 Baths · House
· Garden · Deck · Parking · Air conditioning · Cellar
Frederick Corner · 2,842 sq.ft · 4 Bedrooms · 3 Baths · House · Garden · Deck · Parking · Air conditioning · Cellar
Completely remodeled colonial located close to shopping, schools, public transportation and more. This amazing home boasts 4-5 bedrooms, 3 full baths, finished basement, fenced in yard w/ off street parking. The master bedroom has vaulted ceilings, walk in closet, master bath with walk in tiled shower, large double sink vanity and recessed lighting. The home also has new vinyl plank and tile flooring, new electrical w / recessed lighting through out, new plumbing w/ on demand hot water, new heating / AC units. The exterior offers new vinyl siding, new black windows, expansive deck newly stained, architectural shingle roof and solar panels. The newly remodeled basement has two finished rooms w/ walk out, laundry and utility room w/ some storage. *Seller to contribute $5,000.00 back at closing to install new 4 car driveway
USD 699,900
Sequoia Dr, Tyngsborough, Home For Sale
View photo
House · for sale
USD 865,000
USD 242/sq.ft
Sequoia Dr, Tyngsborough, Home For Sale
Frederick Corner
· 3,563 sq.ft · 4 Bedrooms · 3 Baths · House
· Patio · Garden · Parking · Deck · Equipped kitchen · Air conditioning · Cellar
Frederick Corner · 3,563 sq.ft · 4 Bedrooms · 3 Baths · House · Patio · Garden · Parking · Deck · Equipped kitchen · Air conditioning · Cellar
Don't miss this beautiful, spacious Colonial with attached multi-generational first floor in-law unit /ADU apartment located in a desirable, tree lined neighborhood. In law apartment boasts a large living area, kitchen, bedroom, full bath, separate laundry hookup, and direct access to garage, offering flexibility for extended family or rental income. Perfect home for entertaining inside and out, offering an oversized media room, built in custom and stylish wet bar, flexible floor plan, generous size kitchen with bright atrium patio doors that lead to a large composite wrap around deck and private yard surrounded by conservation land. Upgrades include gleaming hardwood floors throughout, central AC, vinyl siding, newer roof, water filtration unit, six panel doors, and backup generator for added peace of mind. Features attached 3 car garage with storage, partial finished lower level with game room and den. Unfinished walk out basement area offers plenty of storage or endless possibilitie
USD 865,000
Wilshire Ave, Westford, Home For Sale
View photo
House · for sale
USD 639,900
USD 540/sq.ft
Wilshire Ave, Westford, Home For Sale
Frederick Corner
· 1,184 sq.ft · 3 Bedrooms · 1 Bath · House
· Garden · Deck · Fireplace
Frederick Corner · 1,184 sq.ft · 3 Bedrooms · 1 Bath · House · Garden · Deck · Fireplace
Welcome to 12 Wilshire Ave, a well-maintained ranch nestled in Westford's desirable Nabnasset neighborhood. Lovingly cared for by its original owner, this charming home offers 3 bedrooms, 1 bath with a remodeled walk-in shower, living room with gas fireplace and a spacious family room addition completed in the early 2000s. Hardwood floors run throughout much of the main living area. The sun-filled family room provides the perfect space to relax and unwind. Step outside to the rear deck overlooking a private backyard, ideal for outdoor enjoyment. The partially finished lower level offers additional recreational space, two bonus rooms, ample unfinished storage, laundry, and workshop area. Additional features include a recent heating system, generator hook-up and a septic system replaced approximately in the early 2000s. Conveniently located just minutes from Routes 40, 3, and 495 and close proximity to the Littleton MBTA Commuter Rail station
USD 639,900
Ava Ln, Tyngsborough, Home For Sale
View photo
House · for sale
USD 1,059,900
USD 311/sq.ft
Ava Ln, Tyngsborough, Home For Sale
Frederick Corner
· 3,401 sq.ft · 4 Bedrooms · 3 Baths · House
· Office room · Gym · Deck · Fireplace · Equipped kitchen · Air conditioning
Frederick Corner · 3,401 sq.ft · 4 Bedrooms · 3 Baths · House · Office room · Gym · Deck · Fireplace · Equipped kitchen · Air conditioning
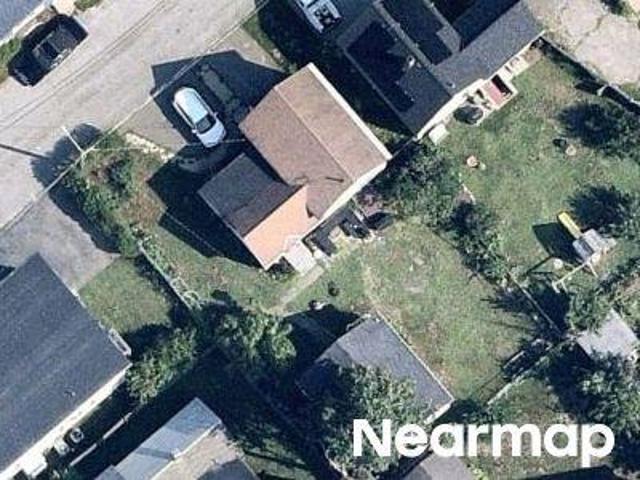
Welcome to this impressive Colonial, privately set on 2.26 beautifully landscaped acres in a desirable cul-de-sac. Offering over 3,400 square feet of living space, this spacious home features 4 bedrooms, 2.5 bathrooms, hardwood floors, a first-floor home office, and a welcoming great room with a gas fireplace. The well-appointed kitchen offers ample cabinetry, a walk-in pantry, stainless steel appliances, a gas range, and a large center island-perfect for everyday living and entertaining.Upstairs, the primary bedroom suite features a private full bathroom and two walk-in closets, offering exceptional comfort and storage. Three additional bedrooms and a versatile sitting area provide plenty of space for family, guests, or relaxation. The partially finished lower level, separately zoned for heating and cooling, offers additional flexibility for a recreation room, gym, or media space.Additional highlights include a walk-up attic, backup generator, central air, composite deck, paver walkwa
USD 1,059,900
160 Daniel Webster Highway # 160
View photo
Condo · for sale
USD 599,900
USD 313/sq.ft
160 Daniel Webster Highway # 160
Frederick Corner
· 1,916 sq.ft · 3 Bedrooms · 2 Baths · Condo
· Garden · Fireplace · Equipped kitchen
Frederick Corner · 1,916 sq.ft · 3 Bedrooms · 2 Baths · Condo · Garden · Fireplace · Equipped kitchen
Step into a blend of historic charm and modern luxury with this truly unique top-floor condo in Nashua's premier 55+ community, Colliston Yard. Perched elegantly above the communityâs historic landmark clubhouse, this multi-level residence offers an unparalleled living experience. The house was built for the Labombard family where they resided for over 60 years. The only completely detached, stand alone dwelling in the complex, has been completely renovated and brought back to period including stamped ceilings, built ins and wainscotting. Gourmet kitchen is fully renovated featuring rich birch cabinetry, premium granite countertops, butcher block island and high end appliances with seamless flow into the main living spaces. Elegant entertaining in the gracious dining room in a bright alcove surrounded by windows, opening directly to a spacious living room, anchored by a fireplace, for either wood, gas or electric insert and charming custom built-ins. Exquisite details, gleaming walnut
USD 599,900
3 bedroom, Westford MA 01886 106433013
View photo
House · for sale
USD 698,000
USD 402/sq.ft
New
3 bedroom, Westford MA 01886 106433013
Frederick Corner
· 1,733 sq.ft · 3 Bedrooms · 2 Baths · House
· Fireplace
Frederick Corner · 1,733 sq.ft · 3 Bedrooms · 2 Baths · House · Fireplace
There's something about 19 Polley Road that just feels good the moment you walk in. Set on a quiet corner lot in Westford's Nabnasset neighborhood, this 3-bedroom, 2-bath home pairs character and warmth with the spaces you actually want to live in.At its heart is an impressive great room, where VAULTED CEILINGS, abundant natural light and a FIREPLACE create a space that feels equally right for a quiet Sunday morning or a house full of guests. The beautifully renovated FORMAL DINING ROOM gives you another reason to gather, while HARDWOOD FLOORS and a second fireplace add warmth and character throughout.Three comfortable bedrooms and two baths provide an easy, functional layout, while thoughtful improvements add peace of mind, including a BRAND-NEW ROOF replaced just one month ago. Recent appliance updates and a generator hookup add even more everyday practicality.Then there's the THREE-SEASON PORCH, one of those spaces that quickly becomes a favorite. Morning coffee, a good book on a ra
USD 698,000
2 bedroom, Chelmsford MA 01863 106275210
View photo
Condo · for sale
USD 394,900
USD 412/sq.ft
2 bedroom, Chelmsford MA 01863 106275210
Frederick Corner
· 958 sq.ft · 2 Bedrooms · 2 Baths · Condo
· Air conditioning · Equipped kitchen · Parking
Frederick Corner · 958 sq.ft · 2 Bedrooms · 2 Baths · Condo · Air conditioning · Equipped kitchen · Parking
New, New, New! Nothing to do but move in. Cul-de-sac location for this beautiful Adams Farm townhouse. Direct access to the unit via the parking lot, not through an interior hallway. Interior has been completely repainted in a pleasing neutral color scheme. Brand new flooring throughout w/the exception of the upstairs bathroom. Luxury vinyl plank installed throughout the entire first floor. New wall to wall carpet upstairs. New sliding glass door and all new windows upstairs. New storm door. Complete appliance package - stove, fridge, dishwasher and low-profile microwave - just delivered and set up. New tub/shower combo. New comfort height toilets. New GFIs installed as required by code. Furnace is less than three years old and just serviced for the upcoming season. Hot water tank is less than three years old. Attic storage space. Just a beautiful unit throughout with nothing for the new owners to do but move in. This is the only one currently on the market in the entire complex, so ac
USD 394,900
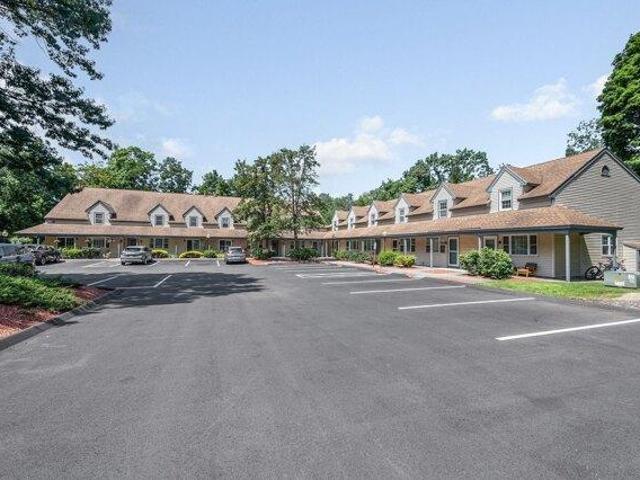
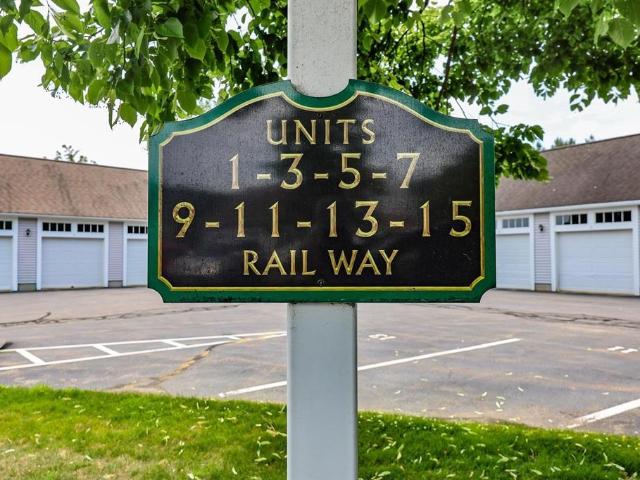
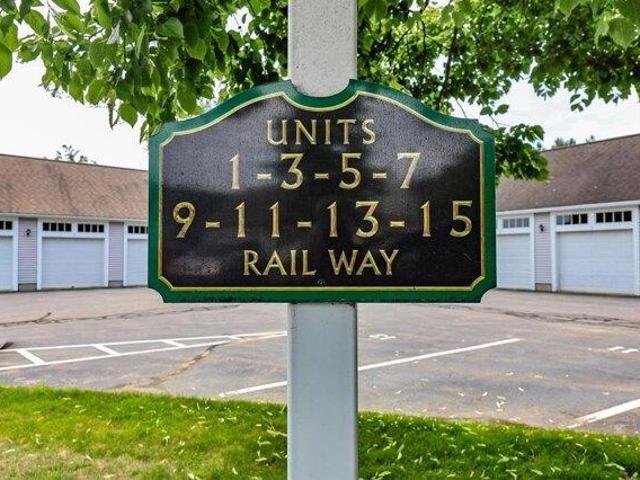
11 Rail Way
View photo
Condo · for sale
USD 525,000
USD 245/sq.ft
11 Rail Way
Frederick Corner
· 2,142 sq.ft · 2 Bedrooms · 3 Baths · Condo
· Deck · Equipped kitchen · Cellar
Frederick Corner · 2,142 sq.ft · 2 Bedrooms · 3 Baths · Condo · Deck · Equipped kitchen · Cellar
Enjoy easy low-maintenance, first-floor living in this quiet 2-bedroom, 3-bath ranch-style condo in the highly desirable 55+ community of Village at Hollis Depot (VHD). Filled with natural light and wood floors, this welcoming home features a sky-lit foyer, an eat-in kitchen with updated cabinetry, generous pantry, and an open-concept living/dining area with soaring ceiling. Open the French doors to the sun room, with its insulated floor, cathedral ceiling and fan, and peaceful views, which offers the perfect place to relax inside, while the newer deck below provides a private outdoor retreat. The spacious primary suite offers a 3/4 bath and walk-in closet, while the sunny second bedroom with two closets is ideal for guests and/or a study/den and is conveniently located next to a full bath with laundry. A standout feature of the unit is the versatile walk-out basement with 3/4 bath, full-size windows and even a craft/hobby room. The large finished lower level provides flexible space fo
USD 525,000
35 Terrell Lane
View photo
Condo · for sale
USD 560,000
USD 252/sq.ft
35 Terrell Lane
Frederick Corner
· 2,217 sq.ft · 2 Bedrooms · 2 Baths · Condo
· Deck · Fireplace · Equipped kitchen
Frederick Corner · 2,217 sq.ft · 2 Bedrooms · 2 Baths · Condo · Deck · Fireplace · Equipped kitchen
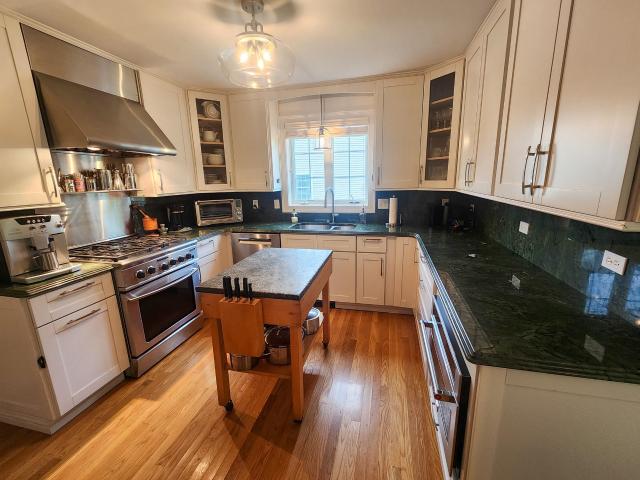
Beautifully maintained 55+ community offering spacious duplex-style living with an open floor plan and plenty of room for guests, hobbies and everyday living. The gorgeous updated kitchen is a standout, featuring granite counters, top-of-the-line stainless steel appliances, a large chopping-block island, gas range, custom hood with warming light, pantry, built-in microwave and abundant cabinet and counter space. Hardwood floors flow throughout the first floor and into the inviting living room, where a vaulted ceiling, tall windows and gas fireplace create a warm and comfortable gathering space. The dining room features a bay window and opens to the deck overlooking the peaceful, wooded setting. The first-floor primary suite makes one-level living easy, with a vaulted ceiling, walk-in closet and beautiful bath featuring double sinks, soaking tub and tiled glass-enclosed shower. First-floor laundry adds even more convenience. Upstairs, a second en-suite bedroom with walk-in closet provid
USD 560,000
4 bedroom, Pepperell MA 01463 106412767
View photo
House · for sale
USD 528,000
USD 283/sq.ft
New
4 bedroom, Pepperell MA 01463 106412767
Frederick Corner
· 1,862 sq.ft · 4 Bedrooms · 2 Baths · House
· Garden · Office room · Equipped kitchen
Frederick Corner · 1,862 sq.ft · 4 Bedrooms · 2 Baths · House · Garden · Office room · Equipped kitchen
Located in the heart of Pepperell, this late-1870s Antique offers classic character with thoughtful updates and convenient access to local amenities. Across from the Nashua River, the property features a welcoming front porch and a refreshed kitchen with white cabinetry, open shelving, stainless steel appliances, countertops, and a center island with additional prep space and seating. Original hardwood floors extend throughout the main level, which includes a sun-filled living room, dining room with window nook, office/bonus room, half bath, and mudroom with access to the backyard. The upper level offers spacious bedrooms and a full bath with clawfoot tub, shower, and laundry hookups. A new roof with a 50-year warranty provides added peace of mind. Enjoy the convenience of being near shops, restaurants, and the natural surroundings of the Nashua River
USD 528,000
house with 3 bedroom, Pepperell MA ES106320813
View photo
House · for sale
USD 469,000
USD 272/sq.ft
house with 3 bedroom, Pepperell MA ES106320813
Frederick Corner
· 1,722 sq.ft · 3 Bedrooms · House
· Patio · Garden · Equipped kitchen · Cellar · Parking
Frederick Corner · 1,722 sq.ft · 3 Bedrooms · House · Patio · Garden · Equipped kitchen · Cellar · Parking
Welcome to 25 Prospect St! This charming 3 bedroom, 2 bath Colonial/Victorian offers 1,393 sq ft of character-filled living space with Nashua River views and direct access to the Nashua River Rail Trail! Inside, pine flooring and natural light complement the inviting layout. The kitchen features wood cabinetry, a gas range and bay window, opening to the dining room with pellet stove. A spacious living room, convenient 1st floor laundry and full bath complete the main level. Upstairs offers 3 good-sized bedrooms and an additional full bath. Recent updates include the front porch, some new windows and an updated bath. Outside, enjoy a gravel patio/fire pit area, fenced yard, gardens, storage shed and the sounds of the Nashua River running outback. Additional highlights include an unfinished basement - tons of storage space, town water/sewer, natural gas heat and 3 off-street parking spaces
USD 469,000
condo with 2 bedroom, Hollis NH ES106316629
View photo
Condo · for sale
USD 525,000
USD 245/sq.ft
condo with 2 bedroom, Hollis NH ES106316629
Frederick Corner
· 2,142 sq.ft · 2 Bedrooms · Condo
· Deck · Equipped kitchen · Cellar
Frederick Corner · 2,142 sq.ft · 2 Bedrooms · Condo · Deck · Equipped kitchen · Cellar
Enjoy easy low-maintenance, first-floor living in this quiet 2-bedroom, 3-bath ranch-style condo in the highly desirable 55+ community of Village at Hollis Depot (VHD). Filled with natural light and wood floors, this welcoming home features a sky-lit foyer, an eat-in kitchen with updated cabinetry, generous pantry, and an open-concept living/dining area with soaring ceiling. Open the French doors to the sun room, with its insulated floor, cathedral ceiling and fan, and peaceful views, which offers the perfect place to relax inside, while the newer deck below provides a private outdoor retreat. The spacious primary suite offers a 3/4 bath and walk-in closet, while the sunny second bedroom with two closets is ideal for guests and/or a study/den and is conveniently located next to a full bath with laundry. A standout feature of the unit is the versatile walk-out basement with 3/4 bath, full-size windows and even a craft/hobby room. The large finished lower level provides flexible space fo
USD 525,000
71 White Pine Drive
View photo
House · for sale
USD 249,900
USD 219/sq.ft
71 White Pine Drive
Frederick Corner
· 1,141 sq.ft · 3 Bedrooms · 2 Baths · House
· Fireplace · Parking
Frederick Corner · 1,141 sq.ft · 3 Bedrooms · 2 Baths · House · Fireplace · Parking
Welcome to Hollis Pines, a highly sought-after 55+ community nestled in picturesque Hollis, New Hampshire, where classic New England charm meets comfortable, easy living. Set on a desirable corner lot, this inviting three-bedroom, two-full-bath home features a dining room with a charming fireplace and a thoughtfully designed single-level layout, offering wonderful spaces to relax, entertain and make your own. Enjoy morning coffee or a quiet afternoon in the sunroom, while the carport provides convenient covered parking and the private shed offers additional storage. All appliances will convey with the home, including the washer and dryer, making the transition that much easier. Surrounded by the scenic beauty and timeless character Hollis is known for, yet conveniently located just minutes from Route 3 and nearby shopping, dining and everyday amenities, this home offers an appealing blend of tranquility and accessibility. A wonderful opportunity to enjoy the lifestyle and sense of comm
USD 249,900
condo with 2 bedroom, Nashua NH ES106319884
View photo
Condo · for sale
USD 425,000
USD 352/sq.ft
condo with 2 bedroom, Nashua NH ES106319884
Frederick Corner
· 1,206 sq.ft · 2 Bedrooms · Condo
· Garden · Fireplace · Equipped kitchen
Frederick Corner · 1,206 sq.ft · 2 Bedrooms · Condo · Garden · Fireplace · Equipped kitchen
Experience effortless single-level luxury in highly sought-after Colliston Yard, an active 55+ community. This exceptional home combines sophisticated architectural details, elegant crown molding, classic wainscoting, and high ceiling, with the ultimate in day-to-day convenience. The bright, open-concept floor plan flows seamlessly from a gracious dining area into an inviting living room centered by a cozy gas fireplace. Sliders lead to your private outdoor area perfect for relaxing over beautifully landscaped grounds. The updated kitchen is featuries an oversized peninsula, custom cabinetry, tile backsplash, and sleek granite countertops. Designed for privacy, the spacious primary suite boasts an ensuite bath and a large walk-in closet with custom shelving. A comfortable second bedroom sits at the opposite end of the unit with easy access to its own full bath, an ideal layout for hosting guests. Complete with a separate laundry/utility area, a deeded storage locker, and a coveted spot
USD 425,000

Get email alerts

Don't miss out: be the first to know about new properties

The alert was correctly created

On subscribing you accept the conditions of use and the privacy policy
Alert
Receive new ads in your inbox
Save this search
Receive alerts for new listings

We'll send you an email when we have new properties for: "Properties for sale in Frederick Corner"

The alert was correctly created

Willowdale, Tyngsborough town Middlesex County Massachusetts
Norris Corner, Tyngsborough town Middlesex County Massachusetts
Get email alerts and be the first to see new listings
Required field
On subscribing I accept the terms of the privacy policy
Perfect! You'll soon start receiving new listings via email
Alert
Receive an email when we have new ads for Properties for sale in Frederick Corner
Save this search
Filters

Bedrooms

Size (sq.ft)

sq.ft
sq.ft

Price

USD
USD

Property type

Bathrooms

Clear all filters
Receive notifications when new entries are published.