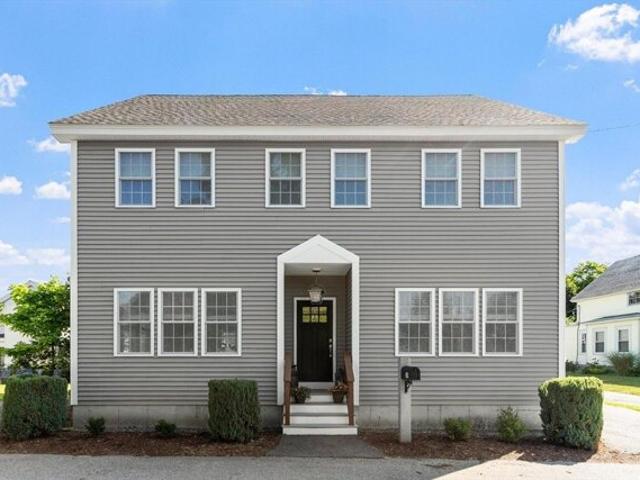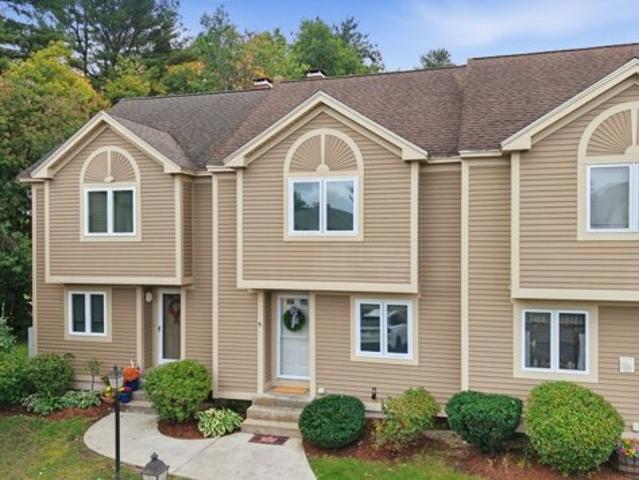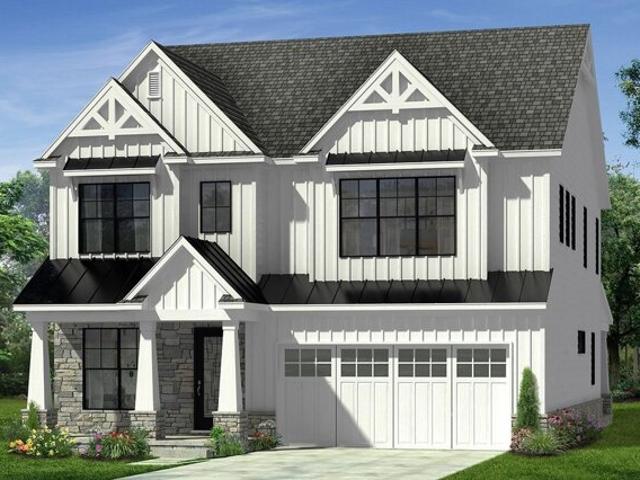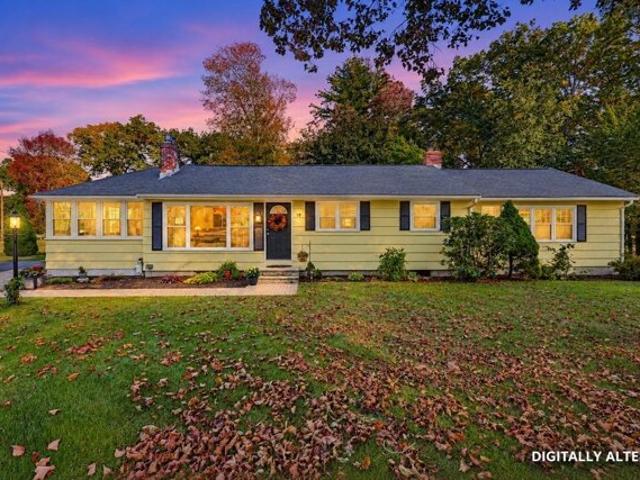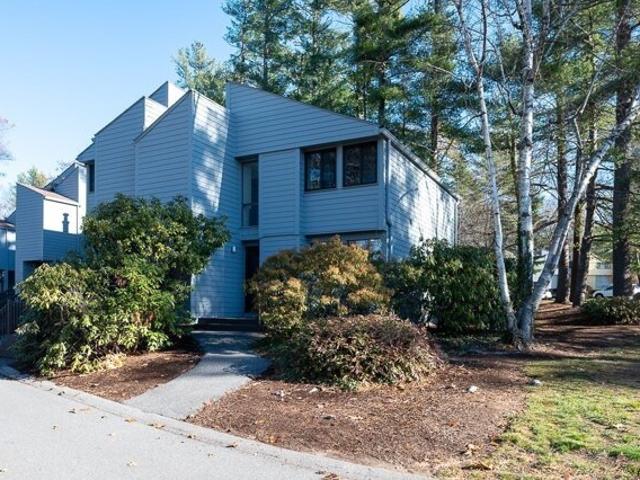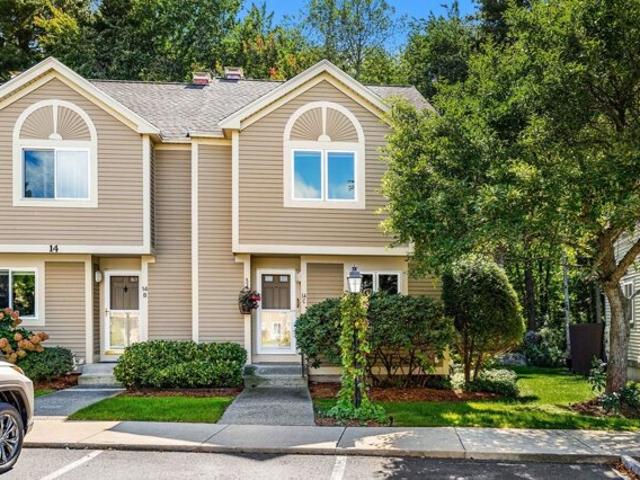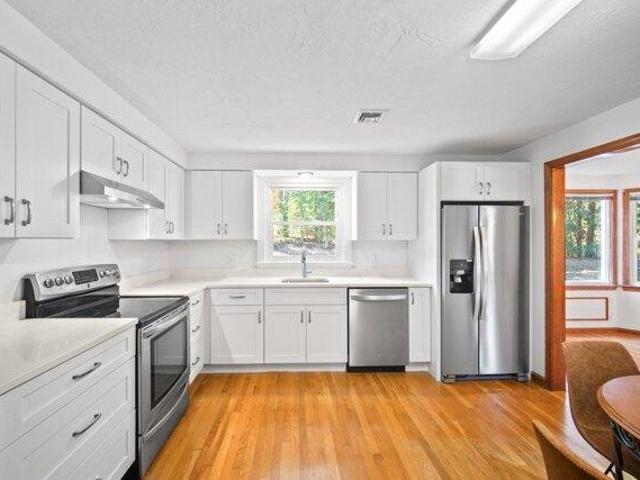
311 properties for sale in Forge Village

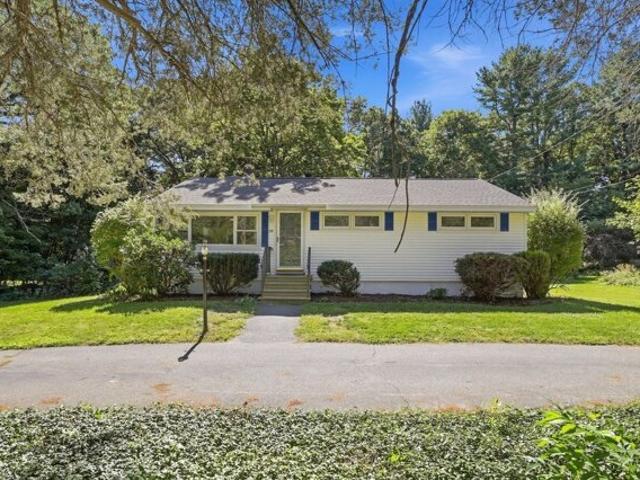
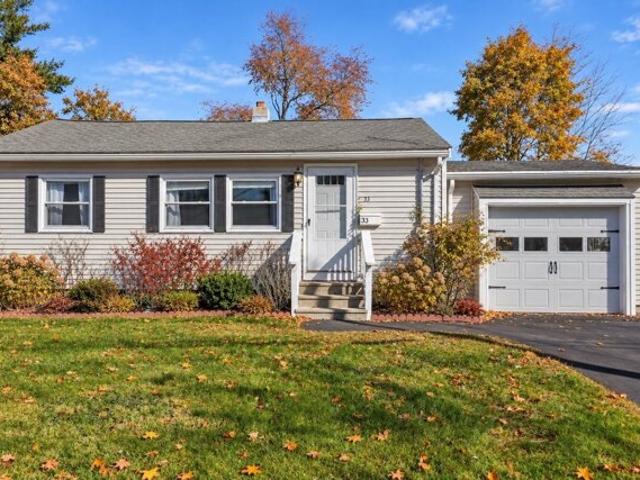
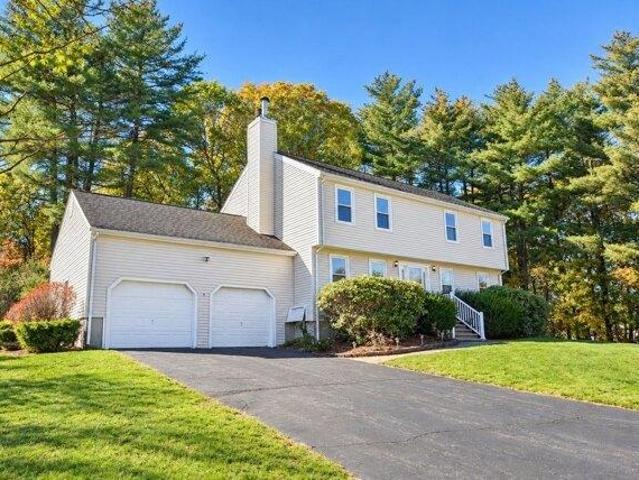
Orchard St, Westford, Home For Sale
View photo
House · for sale
USD 499,900
USD 400/sq.ft
Orchard St, Westford, Home For Sale
Forge Village
· 1,249 sq.ft · 3 Bedrooms · 1 Bath · House
· Deck · Equipped kitchen · Parking
Forge Village · 1,249 sq.ft · 3 Bedrooms · 1 Bath · House · Deck · Equipped kitchen · Parking
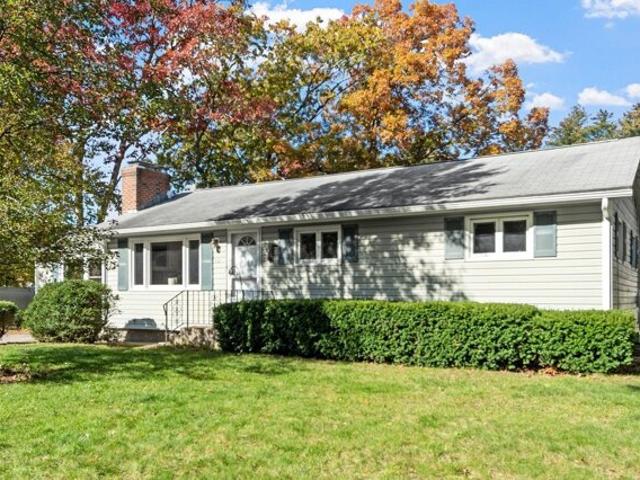
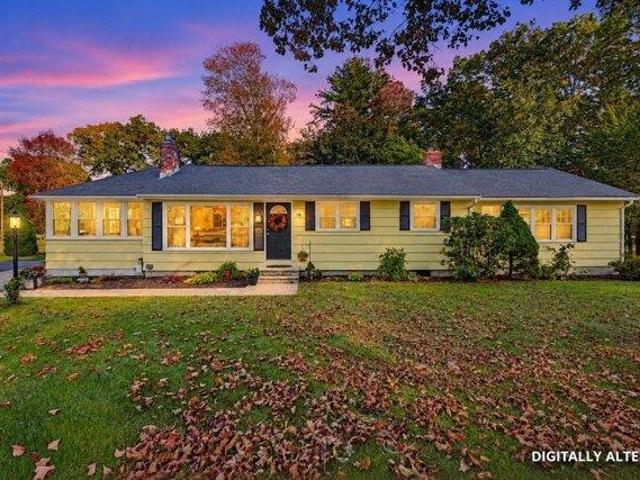
Welcome to 8 Orchard Street in Westford! Set on a cul-de-sac, this inviting three-bedroom home offers a peaceful neighborhood setting, comfortable living spaces, and outdoor space to enjoy throughout the seasons. The spacious living room provides plenty of room to relax or gather with friends and family, while the separate dining room is ideal for hosting dinners and special occasions. The kitchen offers room for a table, creating a convenient spot for everyday meals, morning coffee, or casual conversation. Step outside to the deck, perfect for outdoor dining, entertaining, or simply enjoying some fresh air. A detached one-car garage provides added convenience and storage. Located in Westford's Forge Village area, this home offers access to local walking trails, conservation land, and Forge Pond Beach. Enjoy Westford's parks, recreational opportunities, shopping, restaurants, and community activities, along with convenient access to major commuter routes. The area offers a wonderful ba
USD 499,900
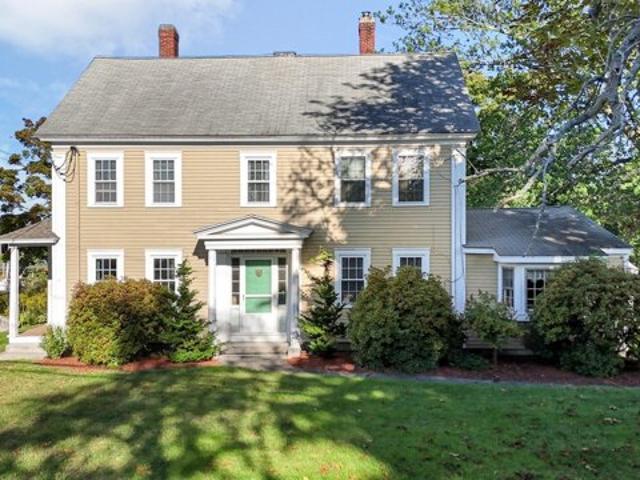
E Prescott St, Westford, Home For Sale
View photo
House · for sale
USD 599,900
USD 366/sq.ft
E Prescott St, Westford, Home For Sale
Forge Village
· 1,636 sq.ft · 3 Bedrooms · 1 Bath · House
· Equipped kitchen · Cellar
Forge Village · 1,636 sq.ft · 3 Bedrooms · 1 Bath · House · Equipped kitchen · Cellar
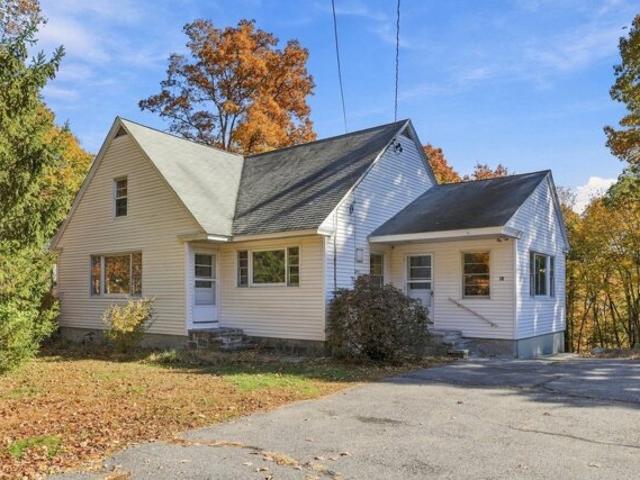
Enjoy single level living in this special home located in the Forge Village part of town. This home sits on a large, 1.93 acre lot, well suited for outdoor activities and is within walking distance of the town beach at Forge Pond, local eateries, a ball park. a general store and Freedom Park. There are three spacious bedrooms with hardwood flooring, a custom eat in kitchen, pocket doors, a full bath with laundry, a walk out basement and a walk up attic that would be suitable for possible future expansion. Built in desks in the living room and bedroom, 3 window air conditioners and all appliances will stay with the home. Some of the recent improvements include a new three bedroom septic system, updated 200 AMP electric panel, new carpet in living room and interior painting. Close to churches, schools and within minutes of Route 495, Route 2 and Route 3
USD 599,900
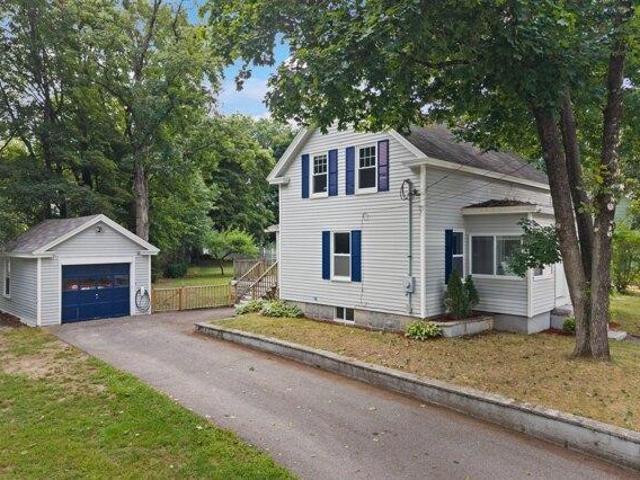
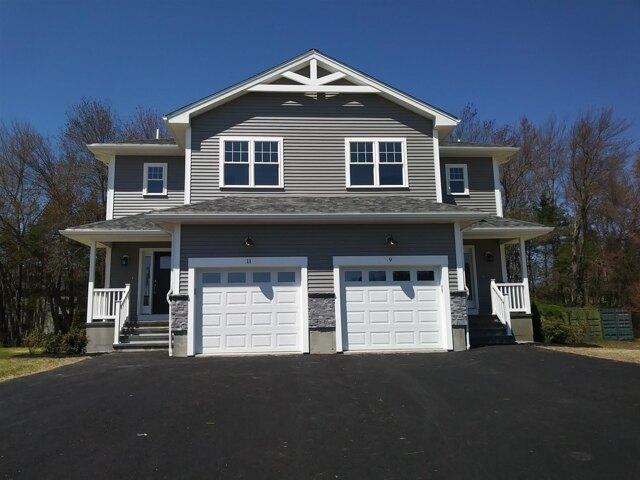
Pine St, Westford, Home For Sale
View photo
House · for sale
USD 530,000
USD 482/sq.ft
Pine St, Westford, Home For Sale
Forge Village
· 1,098 sq.ft · 3 Bedrooms · 2 Baths · House
· Garden · Office room · Deck · Equipped kitchen
Forge Village · 1,098 sq.ft · 3 Bedrooms · 2 Baths · House · Garden · Office room · Deck · Equipped kitchen
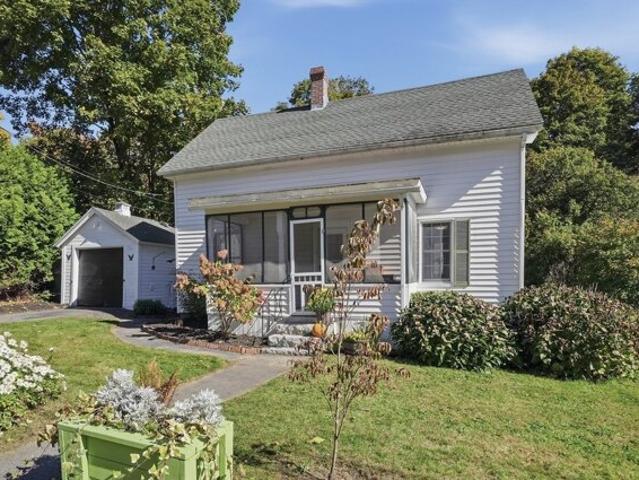
Welcome to this beautifully updated Colonial in the highly desirable Forge Village area, offering access to top-rated schools and a prime Westford location. A welcoming enclosed front porch provides a practical and versatile entry space, ideal for coats, shoes, storage, and everyday convenience. The first floor features a renovated open-concept kitchen and dining area with granite countertops, stainless steel appliances, and a center island offering additional seating and workspace. A spacious and inviting living room provides a comfortable setting for relaxing or entertaining, while a full bath with a granite vanity and convenient first-floor laundry adds everyday functionality. Upstairs, you'll find three well-proportioned bedrooms and a second full bathroom, offering comfortable accommodations for family, guests, or a home office setup. Outdoor living is a highlight of this property, with an oversized backyard perfect for entertaining, gardening, or play, plus a large deck ideal for
USD 530,000
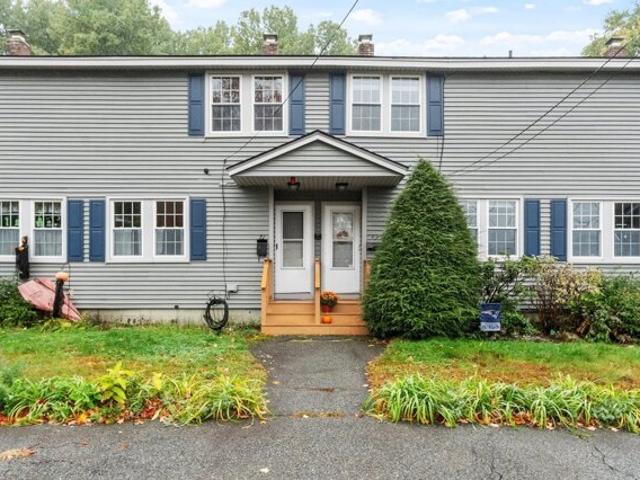
house with 3 bedroom, Westford MA ES106318141
View photo
House · for sale
USD 530,000
USD 482/sq.ft
house with 3 bedroom, Westford MA ES106318141
Forge Village
· 1,098 sq.ft · 3 Bedrooms · House
· Garden · Office room · Deck · Equipped kitchen
Forge Village · 1,098 sq.ft · 3 Bedrooms · House · Garden · Office room · Deck · Equipped kitchen
Welcome to this beautifully updated Colonial in the highly desirable Forge Village area, offering access to top-rated schools and a prime Westford location. A welcoming enclosed front porch provides a practical and versatile entry space, ideal for coats, shoes, storage, and everyday convenience. The first floor features a renovated open-concept kitchen and dining area with granite countertops, stainless steel appliances, and a center island offering additional seating and workspace. A spacious and inviting living room provides a comfortable setting for relaxing or entertaining, while a full bath with a granite vanity and convenient first-floor laundry adds everyday functionality. Upstairs, you'll find three well-proportioned bedrooms and a second full bathroom, offering comfortable accommodations for family, guests, or a home office setup. Outdoor living is a highlight of this property, with an oversized backyard perfect for entertaining, gardening, or play, plus a large deck ideal for
USD 530,000
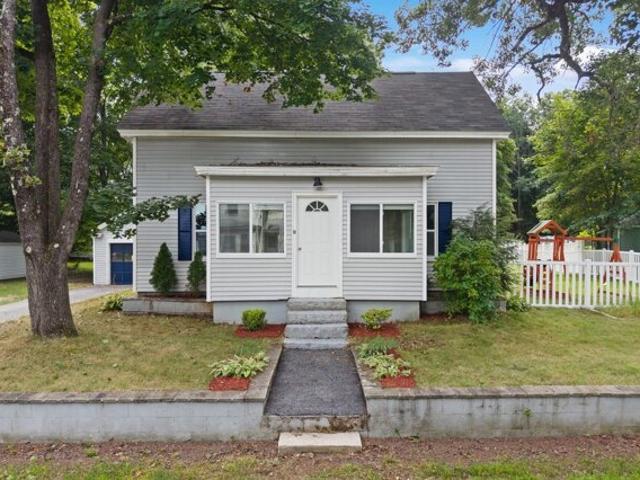
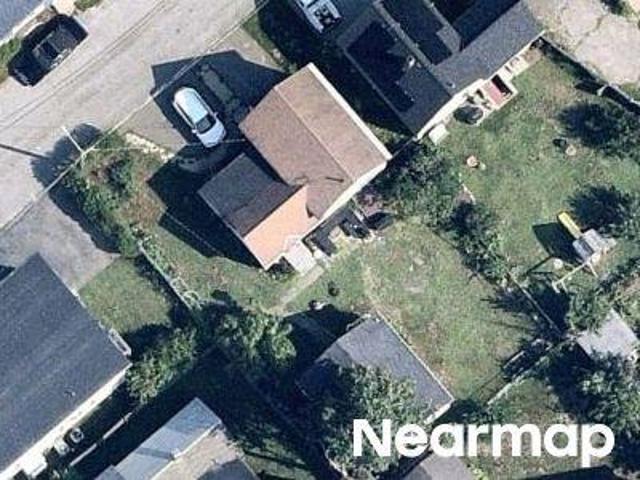
3rd St # 2
View photo
House · for sale
Request Details
New
3rd St # 2
Forge Village
· 1 Bedroom · 1 Bath · House
Forge Village · 1 Bedroom · 1 Bath · House
This home is in preforeclosure, which means the homeowner is in default (missed payments). Therefore, there could be an opportunity to strike a great deal with the owner and the bank
Request Details
Proctor Rd, Chelmsford, Home For Sale
View photo
House · for sale
USD 585,000
USD 408/sq.ft
Proctor Rd, Chelmsford, Home For Sale
Forge Village
· 1,432 sq.ft · 3 Bedrooms · 1 Bath · House
· Patio · Garden · Equipped kitchen · Cellar
Forge Village · 1,432 sq.ft · 3 Bedrooms · 1 Bath · House · Patio · Garden · Equipped kitchen · Cellar
Fabulous South Chelmsford location! This inviting 3-bedroom ranch offers comfortable single-level living with a warm and welcoming feeling throughout. Beautiful hardwood floors add warmth and character, while the spacious kitchen offers plenty of room to cook and gather. The true showstopper is the impressive family room addition (2023), featuring a soaring cathedral ceiling and walls of glass that fill the space with natural light and frame beautiful views of the backyard. Outside, a patio and expansive yard create a wonderful setting for relaxing, gardening, and outdoor entertaining. A full, finishable basement offers excellent storage and exciting potential for additional living space. Perfect spot to add an ADU! Recent updates include an updated bath, new roof (2023), whole-house insulation (2022), and new hot water heater. Located near Heart Pond, Cranberry Bog Conservation, and Great Brook Farm State Park, this is a fantastic opportunity to make this well-loved home your own in a
USD 585,000
Third St, Westford, Home For Sale
View photo
House · for sale
USD 699,000
USD 354/sq.ft
Third St, Westford, Home For Sale
Forge Village
· 1,970 sq.ft · 2 Bedrooms · 2 Baths · House
· Office room · Gym · Deck · Fireplace · Equipped kitchen · Air conditioning
Forge Village · 1,970 sq.ft · 2 Bedrooms · 2 Baths · House · Office room · Gym · Deck · Fireplace · Equipped kitchen · Air conditioning
Welcome to this beautifully maintained 2016 Colonial offering modern comfort and an open, functional floor plan! The main level features a bright and inviting kitchen with granite countertops, a peninsula with additional seating, abundant cabinet space, and a large pantry. The kitchen flows seamlessly into the dining area and spacious living room highlighted by a cozy gas fireplace, creating the perfect space for everyday living and entertaining. A convenient mudroom, half bath, and access to the 10' x 12' rear deck complete the first floor. The second level offers two generous bedrooms, a dedicated office that could serve as a guest room or flex space, a full bath with double vanity, and a separate laundry room for added convenience. The finished lower level provides excellent additional living space for a family room, game room, or home gym, along with a storage area. Additional features include central air, central vacuum, a storage shed and set on a street with just local traffic
USD 699,000
Littleton Rd Unit B, Ayer, Condo For Sale
View photo
Condo · for sale
USD 385,000
USD 357/sq.ft
Littleton Rd Unit B, Ayer, Condo For Sale
Forge Village
· 1,076 sq.ft · 2 Bedrooms · 2 Baths · Condo
· Patio · Garden · Office room · Parking
Forge Village · 1,076 sq.ft · 2 Bedrooms · 2 Baths · Condo · Patio · Garden · Office room · Parking
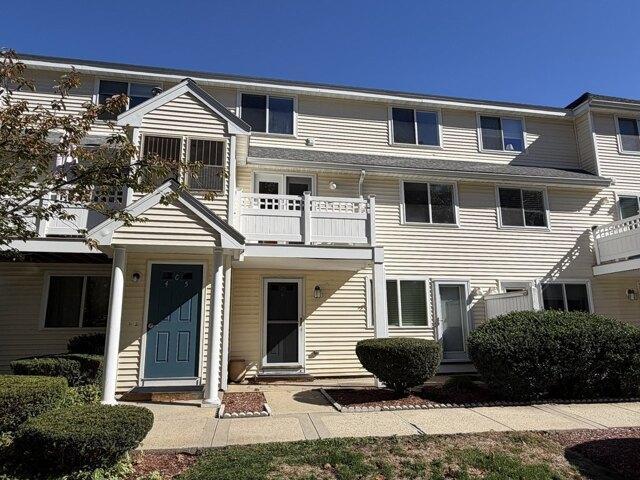
Welcome home to easy living! Freshly painted and move in ready, this inviting 2 bedroom townhouse style condo offers the perfect place to settle in as the seasons change. New flooring on the first floor gives the main living space a fresh feel, while thoughtful bathroom updates add to the list of improvements. Need a little extra room? The finished lower level provides valuable flexible space, perfect for a home office, workout area, playroom, hobby space, or cozy spot for movie nights. Step outside to your own patio and green space, just right for morning coffee or enjoying the crisp fall air without spending your weekends maintaining a yard. Everyday living is made simple with two assigned parking spaces, additional visitor parking, a community playground, and pets permitted per association rules. When you're ready to get out and explore, there's plenty nearby. Spend summer days at Sandy Pond Beach, take in the fall colors along the Nashua River Rail Trail, or head into Ayer Center f
USD 385,000
Violet Way, Westford, Home For Sale
View photo
House · for sale
USD 1,330,000
USD 446/sq.ft
Violet Way, Westford, Home For Sale
Forge Village
· 2,982 sq.ft · 4 Bedrooms · 4 Baths · House
· Patio · Fireplace · Equipped kitchen · Parking
Forge Village · 2,982 sq.ft · 4 Bedrooms · 4 Baths · House · Patio · Fireplace · Equipped kitchen · Parking
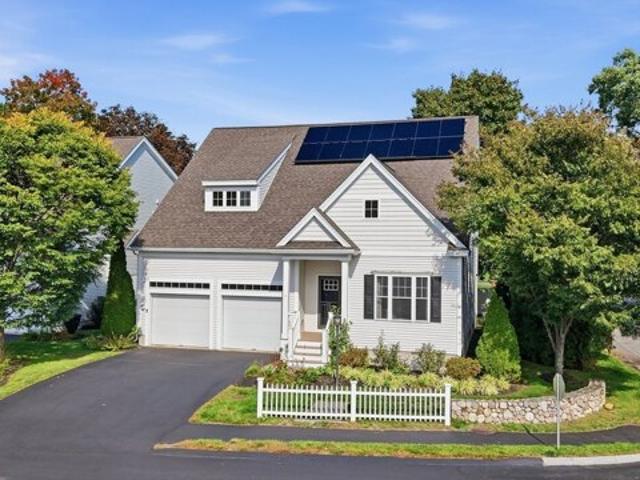
Exceptional New Construction at 4 Violet Way, Westford! One of just five custom homes in this beautiful new subdivision, offering quality craftsmanship, thoughtful design and a fabulous open floor plan with hardwood and tile flooring throughout the entire home! A welcoming covered front porch leads into a spacious foyer with private first-floor study. The heart of the home is the stunning kitchen featuring an oversized center island, generous cabinetry and walk-in pantry, opening seamlessly to the dining area and sun-filled living room with fireplace. Enjoy easy entertaining and everyday living with direct access to the expansive covered rear patio, perfect for outdoor gatherings. A convenient mudroom with closet and custom built-in bench, half bath and attached two-car garage complete the first floor. Upstairs offers four spacious bedrooms, each with its own walk-in closet and access to a bathroom! The impressive primary suite features a luxurious private bath with double vanities, ov
USD 1,330,000
Polley Rd, Westford, Home For Sale
View photo
House · for sale
USD 698,000
USD 402/sq.ft
New
Polley Rd, Westford, Home For Sale
Forge Village
· 1,733 sq.ft · 3 Bedrooms · 2 Baths · House
· Fireplace
Forge Village · 1,733 sq.ft · 3 Bedrooms · 2 Baths · House · Fireplace
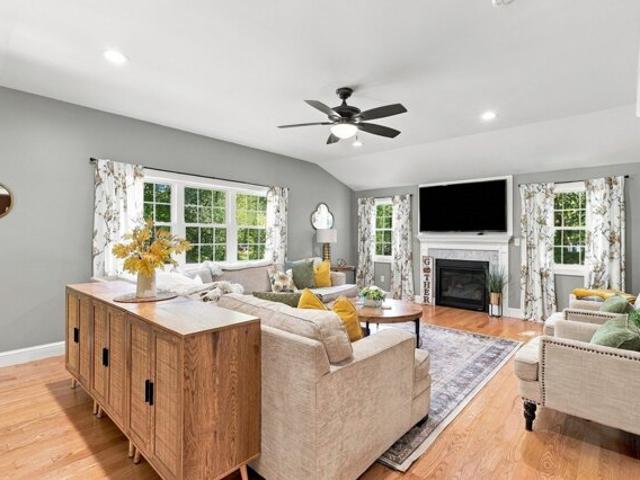
There's something about 19 Polley Road that just feels good the moment you walk in. Set on a quiet corner lot in Westford's Nabnasset neighborhood, this 3-bedroom, 2-bath home pairs character and warmth with the spaces you actually want to live in.At its heart is an impressive great room, where VAULTED CEILINGS, abundant natural light and a FIREPLACE create a space that feels equally right for a quiet Sunday morning or a house full of guests. The beautifully renovated FORMAL DINING ROOM gives you another reason to gather, while HARDWOOD FLOORS and a second fireplace add warmth and character throughout.Three comfortable bedrooms and two baths provide an easy, functional layout, while thoughtful improvements add peace of mind, including a BRAND-NEW ROOF replaced just one month ago. Recent appliance updates and a generator hookup add even more everyday practicality.Then there's the THREE-SEASON PORCH, one of those spaces that quickly becomes a favorite. Morning coffee, a good book on a ra
USD 698,000
Markham Cir, Ayer, Home For Sale
View photo
House · for sale
USD 390,000
USD 510/sq.ft
Markham Cir, Ayer, Home For Sale
Forge Village
· 764 sq.ft · 2 Bedrooms · 1 Bath · House
· Garden · Equipped kitchen · Parking · Air conditioning · Heating · Cellar
Forge Village · 764 sq.ft · 2 Bedrooms · 1 Bath · House · Garden · Equipped kitchen · Parking · Air conditioning · Heating · Cellar
Condo alternative, professionally upgraded to energy efficient standards! Split bedroom floor plan has 2 beds, 1 bath on a dead end street! Professionally cleaned, freshly painted, central heat, central air, whole house water filtration system, shed and fenced yard. The kitchen boasts upgraded fridge, split oven, dishwasher, disposal and motion faucet. The bath features 3-mode lighting, auto-defog mirror, and bidet. Massive expansion possible using full basement or attached garage. Commute via I-495/Route 2 to downtown Boston in 45 minutes or the train is minutes away and only an hour to the city. Rare, credit-qualifying 3.25% assumable mortgage!
USD 390,000
Acton Rd, Chelmsford, Home For Sale
View photo
House · for sale
USD 999,900
USD 323/sq.ft
New
Acton Rd, Chelmsford, Home For Sale
Forge Village
· 3,089 sq.ft · 4 Bedrooms · 3 Baths · House
· Garden · Equipped kitchen
Forge Village · 3,089 sq.ft · 4 Bedrooms · 3 Baths · House · Garden · Equipped kitchen
Fantastic opportunity with exceptional potential! This charming antique property sits on 4.02 acres and offers a unique combination of residential character, established garden-center infrastructure, and versatile commercial/mixed-use space.Step inside to an expansive country kitchen featuring beautiful flooring and an open-concept layout, perfect for everyday living and entertaining. The warm and inviting family room features a gas stove, creating a cozy gathering space. The home also offers updated windows, a boiler approximately five years old, and a hot water tank installed in 2025. A large attic provides excellent storage and offers additional potential for future use.The property includes retail/store space and three greenhouses, with the garden center benefiting from well water. The garden-center space has been rented for the past six years, providing an established income opportunity. Adding to the property's versatility are two separate mixed-use spaces, offering potential for
USD 999,900
Shaker Rd Unit,ayer, Condo For Sale
View photo
Condo · for sale
USD 599,900
USD 301/sq.ft
New
Shaker Rd Unit,ayer, Condo For Sale
Forge Village
· 1,991 sq.ft · 3 Bedrooms · 3 Baths · Condo
· Garden · Parking · Deck · Equipped kitchen · Air conditioning · Swimming pool · Cellar
Forge Village · 1,991 sq.ft · 3 Bedrooms · 3 Baths · Condo · Garden · Parking · Deck · Equipped kitchen · Air conditioning · Swimming pool · Cellar
Modern comfort meets small town charm in this beautiful townhouse-style condex built in 2019! Offering approx 1,500 SF w/ a partially finished basement, this home features an inviting open layout w/ hardwood floors, a bright kitchen w/ granite countertops, center island, SS appliances and easy flow into the dining and living areas. Upstairs features a spacious primary BDRM w/ private BA along with an addt'l full BA and 2 BDRMs. The lower level is perfect for movie nights, a workout area, or relaxing. Enjoy outdoor living on the deck overlooking the yard w/ garden space and wooded backdrop. Additional highlights include central AC, tankless hot water, attached 1 car garage and NO MONTHLY HOA FEES, w/ some shared expenses. Enjoy Ayer's small town atmosphere, nearby Pirone Park, Benjamin Hill Pool and Shaker Hills Country Club, recognized by Golf Digest as the #1 Public Course in MA! Convenient access to the commuter rail, Routes 2 and 495. Showings begin at an Open House Sat 11/7 from 11
USD 599,900
Willard St Unit,ayer, Condo For Sale
View photo
Condo · for sale
USD 259,000
USD 320/sq.ft
Willard St Unit,ayer, Condo For Sale
Forge Village
· 807 sq.ft · 2 Bedrooms · 1 Bath · Condo
· Patio · Equipped kitchen · Parking
Forge Village · 807 sq.ft · 2 Bedrooms · 1 Bath · Condo · Patio · Equipped kitchen · Parking
Move right into this townhouse-style 2-bedroom condo offering comfort, convenience, and recent updates! The first floor features a bright kitchen with an eat-in area that flows seamlessly into the living room and out to a private back patio. Perfect for relaxing or entertaining. Upstairs you'll find two spacious bedrooms and a beautifully remodeled full bath (2026). Recent updates include kitchen ceiling (2026) and cabinets (2018), hot water tank (2019), roof (2025), and full bath renovation (2026), providing peace of mind. Additional highlights include an 8x10 shed for extra storage, two assigned parking spaces, and low condo fees. A great opportunity for affordable, low-maintenance living!
USD 259,000
Littleton Rd Unit F, Chelmsford, Condo For Sale
View photo
Condo · for sale
USD 400,000
USD 337/sq.ft
Littleton Rd Unit F, Chelmsford, Condo For Sale
Forge Village
· 1,184 sq.ft · 2 Bedrooms · 2 Baths · Condo
· Office room · Deck
Forge Village · 1,184 sq.ft · 2 Bedrooms · 2 Baths · Condo · Office room · Deck
Own this home more affordably with special lender offered temporary 1% interest rate reduction (aka rate buydown) for the first 12 months for qualified buyers through participating lender* Think condo living means giving up privacy, outdoor space or room to spread out? Then this Chelmsford townhome at The Courtyard may surprise you! Tucked toward the rear of the neighborhood with a peaceful, tree-lined conservation backdrop, it offers a setting that feels quiet and private. Inside, the bright main level features an open living and dining area, stainless steel appliances, breakfast bar, refreshed half bath, PLUS a composite front porch and side deck with privacy wall. Upstairs are two full-sized bedrooms and a refreshed full bath, including a primary bedroom with cathedral ceiling, skylights and deep closet. A third-floor loft adds flexible space for a home office, yoga or hobby room, or quiet reading retreat, while the unfinished in-unit lower level provides laundry, additional storage
USD 400,000
Pinecone Strand Unit,acton, Condo For Sale
View photo
Condo · for sale
USD 474,900
USD 216/sq.ft
Pinecone Strand Unit,acton, Condo For Sale
Forge Village
· 2,196 sq.ft · 3 Bedrooms · 3 Baths · Condo
· Office room · Gym · Deck · Fireplace · Equipped kitchen · Parking · Swimming pool
Forge Village · 2,196 sq.ft · 3 Bedrooms · 3 Baths · Condo · Office room · Gym · Deck · Fireplace · Equipped kitchen · Parking · Swimming pool
Welcome to Village of Nagog Woods! This move-in ready townhome offers comfortable multi-level living in one of Acton's most established and amenity-filled communities. Fully updated with a bright, spacious, kitchen open to the dining area with granite countertops and stainless steel appliances. New modern flooring and fresh paint throughout. Enjoy 4 floors of spacious living, soaring ceilings and wood-burning fireplace. Sliding doors lead to a private deck. With four levels of living space, the layout offers flexibility, including two second-floor bedrooms with full bath, a third floor suite with new mini-split for heating and cooling and a finished lower level ideal for a family room, office, or gym with laundry and direct garage access. Residents enjoy a clubhouse, pool, fitness room, tennis courts, EV charging and scenic walking trails. Convenient to shopping, dining commuter rail and major routes
USD 474,900
Hunt Rd, Chelmsford, Home For Sale
View photo
House · for sale
USD 829,900
USD 389/sq.ft
New
Hunt Rd, Chelmsford, Home For Sale
Forge Village
· 2,131 sq.ft · 3 Bedrooms · 2 Baths · House
· Garden · Fireplace · Equipped kitchen · Parking
Forge Village · 2,131 sq.ft · 3 Bedrooms · 2 Baths · House · Garden · Fireplace · Equipped kitchen · Parking
Set back from the road on a sprawling, near-acre wooded corner lot in South Chelmsford, this charming blue ranch combines privacy, generous lawn space, and exceptional indoor-outdoor flow. The paved driveway leads to a side-entry two-car attached garage, connected to the main home by a stunning breezeway featuring gleaming hardwood floors, vaulted ceilings, and a sliding glass door opening directly to the yard. Inside, the light-filled main level centers around an open-concept kitchen and dining area. The kitchen is outfitted with sleek granite countertops, warm wood cabinetry, a tiled backsplash, stainless steel appliances, and a substantial center island. Gleaming hardwood floors flow seamlessly into the adjacent dining room and extend into the living room, which boasts a vaulted ceiling and a cozy gas fireplace. Down the hall, find two comfortable main-level bedrooms-one enhanced with custom built-ins-and a tiled full bath featuring a walk-in shower stall. Positioned privately above
USD 829,900
Martha Ln, Acton, Home For Sale
View photo
House · for sale
USD 975,000
USD 320/sq.ft
New
Martha Ln, Acton, Home For Sale
Forge Village
· 3,046 sq.ft · 3 Bedrooms · 3 Baths · House
· Office room · Deck · Fireplace · Equipped kitchen · Parking
Forge Village · 3,046 sq.ft · 3 Bedrooms · 3 Baths · House · Office room · Deck · Fireplace · Equipped kitchen · Parking
NEW PRICE - $975,000! This spacious detached home offers the privacy and comfort of single-family living with the added benefits of an HOA and a neighborhood where you can feel connected. Built in 2012, this 3-bedroom, 2.5-bath home features approximately 3,050 sq. ft. of finished living space on three levels, a 0.14-acre leveled lot, and an attached 2-car garage. The main level welcomes you with 9' ceilings, gorgeous hardwood floors, and an impressive two-story foyer. A bright living room and separate dining room provide plenty of space for entertaining. The comfortable family room features a gas fireplace and custom built-ins. The spacious kitchen offers granite countertops, stainless steel appliances, gas cooking, abundant cabinetry, a center island, pantry, and an informal dining area with access to the deck. A small bonus room provides flexible space for a home office or other needs. Upstairs, the generously sized primary suite features two walk-in closets and a private bath with
USD 975,000
Wilshire Ave, Westford, Home For Sale
View photo
House · for sale
USD 639,900
USD 540/sq.ft
Wilshire Ave, Westford, Home For Sale
Forge Village
· 1,184 sq.ft · 3 Bedrooms · 1 Bath · House
· Garden · Deck · Fireplace
Forge Village · 1,184 sq.ft · 3 Bedrooms · 1 Bath · House · Garden · Deck · Fireplace
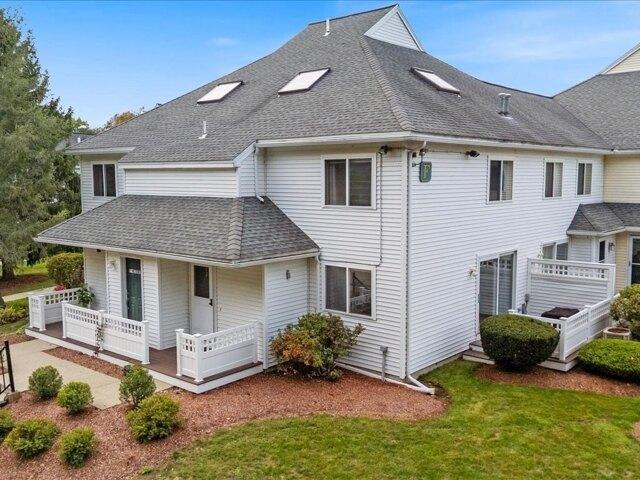
Welcome to 12 Wilshire Ave, a well-maintained ranch nestled in Westford's desirable Nabnasset neighborhood. Lovingly cared for by its original owner, this charming home offers 3 bedrooms, 1 bath with a remodeled walk-in shower, living room with gas fireplace and a spacious family room addition completed in the early 2000s. Hardwood floors run throughout much of the main living area. The sun-filled family room provides the perfect space to relax and unwind. Step outside to the rear deck overlooking a private backyard, ideal for outdoor enjoyment. The partially finished lower level offers additional recreational space, two bonus rooms, ample unfinished storage, laundry, and workshop area. Additional features include a recent heating system, generator hook-up and a septic system replaced approximately in the early 2000s. Conveniently located just minutes from Routes 40, 3, and 495 and close proximity to the Littleton MBTA Commuter Rail station
USD 639,900
Butternut Holw Unit,acton, Condo For Sale
View photo
Condo · for sale
USD 419,900
USD 254/sq.ft
New
Butternut Holw Unit,acton, Condo For Sale
Forge Village
· 1,647 sq.ft · 2 Bedrooms · 2 Baths · Condo
· Equipped kitchen
Forge Village · 1,647 sq.ft · 2 Bedrooms · 2 Baths · Condo · Equipped kitchen
Welcome home to this bright, welcoming, and beautifully maintained end-unit condominium, offering three finished levels of sun-filled living space. From the moment you step inside, the home greets you with a warm, uplifting atmosphere driven by soaring architectural skylights and oversized windows that bathe the interior in beautiful natural light.The main level features a seamless, open-concept flow from the spacious living room into the dining area. It creates a comfortable, versatile environment perfect for hosting lively gatherings or enjoying quiet everyday relaxation. Nearby, the kitchen combines style and functionality, showcasing black granite countertops, excellent cabinet space, and a bright window. Upstairs, the expansive primary bedroom serves as a true sanctuary. It shines with multiple windows and abundant daylight, featuring a unique open-view overlook to the living area below that adds distinct character and architectural style. A separate sink and vanity area on this l
USD 419,900
Littleton Rd Unit C, Ayer, Condo For Sale
View photo
Condo · for sale
USD 390,000
USD 362/sq.ft
New
Littleton Rd Unit C, Ayer, Condo For Sale
Forge Village
· 1,076 sq.ft · 2 Bedrooms · 2 Baths · Condo
· Garden · Deck · Equipped kitchen · Air conditioning · Cellar
Forge Village · 1,076 sq.ft · 2 Bedrooms · 2 Baths · Condo · Garden · Deck · Equipped kitchen · Air conditioning · Cellar
Beautifully maintained end unit townhouse in Nashoba Village, offering one of the association's most special settings with peaceful rear views of mature flower gardens, established plantings and beautiful green space. Enjoy the setting from the NEW composite deck overlooking the gorgeous, peaceful surroundings. Inside, this 2 BR, 1.5 BA home has been thoughtfully cared for by the sellers. The first floor features a inviting living room and open kitchen/dining area with sliders to the deck, along with a convenient half bath. Upstairs are 2 bedrooms, both with hardwood flooring, and an updated full bath. The nicely sized primary bedroom offers tremendous closet space, while the second bedroom also features 2 closets. Exceptional storage space is found throughout, with even more in the basement and potential for additional finished space. During the sellers' ownership, numerous improvements have been made including the updated kitchen and full bath, heating system, central air, all window
USD 390,000
3 bedroom, Westford MA 01886 106433013
View photo
House · for sale
USD 698,000
USD 402/sq.ft
New
3 bedroom, Westford MA 01886 106433013
Forge Village
· 1,733 sq.ft · 3 Bedrooms · 2 Baths · House
· Fireplace
Forge Village · 1,733 sq.ft · 3 Bedrooms · 2 Baths · House · Fireplace
There's something about 19 Polley Road that just feels good the moment you walk in. Set on a quiet corner lot in Westford's Nabnasset neighborhood, this 3-bedroom, 2-bath home pairs character and warmth with the spaces you actually want to live in.At its heart is an impressive great room, where VAULTED CEILINGS, abundant natural light and a FIREPLACE create a space that feels equally right for a quiet Sunday morning or a house full of guests. The beautifully renovated FORMAL DINING ROOM gives you another reason to gather, while HARDWOOD FLOORS and a second fireplace add warmth and character throughout.Three comfortable bedrooms and two baths provide an easy, functional layout, while thoughtful improvements add peace of mind, including a BRAND-NEW ROOF replaced just one month ago. Recent appliance updates and a generator hookup add even more everyday practicality.Then there's the THREE-SEASON PORCH, one of those spaces that quickly becomes a favorite. Morning coffee, a good book on a ra
USD 698,000
house with 4 bedroom, Acton MA ES106275677
View photo
House · for sale
USD 949,900
USD 333/sq.ft
house with 4 bedroom, Acton MA ES106275677
Forge Village
· 2,852 sq.ft · 4 Bedrooms · House
· Fireplace · Equipped kitchen
Forge Village · 2,852 sq.ft · 4 Bedrooms · House · Fireplace · Equipped kitchen
TURN KEY READY! Open houses Saturday 2:30 to 4 10/24 and Sunday 2:15 to 4:15 10/25. Welcome home to one of Acton's finest neighborhoods! Enjoy easy rail trail access, proximity to NARA Park and convenient neighborhood shopping right up the street.Sited majestically on a sweeping, sun-drenched corner lot, this updated MOVE IN ready 11-room Colonial features 4 bedrooms,2.5 beautifully updated bathrooms and a brand new kitchen! The open and flexible floor plan spans three levels of living space, making it perfect for entertaining family and friends. The gorgeous white cabineted kitchen with quartz counter is fabulous as are the terrific updated bathrooms too! The freshly painted walls are calm and neutral and the gleaming hardwood floors are timeless. Enjoy stainless steel appliances, all-new carpeting, new light fixtures and a 1st floor laundry room with a new tiled floor. The 19x13 familyroom offers a cozy wood burning fireplace and easy kitchen access. All of the bedrooms are very well
USD 949,900
2 bedroom, Chelmsford MA 01824 106341503
View photo
Condo · for sale
USD 399,900
USD 417/sq.ft
2 bedroom, Chelmsford MA 01824 106341503
Forge Village
· 958 sq.ft · 2 Bedrooms · 2 Baths · Condo
· Parking
Forge Village · 958 sq.ft · 2 Bedrooms · 2 Baths · Condo · Parking
This Condominium was just painted, and had new carpet installed ! Great location facing the woods. Bedrooms with fans and cathedral ceilings ! Main Suite has a walk in closet ! Washer and Dryer Included ! Large secured storage area ! Gas Heat and Hot Water ! 2 assigned parking spots ! This is an exceptional opportunity to acquire a well-maintained condominium residence. Originally constructed in 1991, this 961-square-foot home offers a thoughtful layout designed for ease of movement and daily functionality. Its enduring design and reliable infrastructure reflect the quality craftsmanship typical of its era, providing a solid foundation for comfortable living. The residence is positioned on the second floor of the building, providing a quiet elevated perspective that integrates seamlessly into the structure's two-story architectural profile. This strategic placement within the building ensures a sense of separation from the ground level while maintaining accessible entry to the living s
USD 399,900
condo with 3 bedroom, Acton MA ES106314148
View photo
Condo · for sale
USD 474,900
USD 216/sq.ft
condo with 3 bedroom, Acton MA ES106314148
Forge Village
· 2,196 sq.ft · 3 Bedrooms · Condo
· Office room · Gym · Deck · Fireplace · Equipped kitchen · Parking · Swimming pool
Forge Village · 2,196 sq.ft · 3 Bedrooms · Condo · Office room · Gym · Deck · Fireplace · Equipped kitchen · Parking · Swimming pool
Welcome to Village of Nagog Woods! This move-in ready townhome offers comfortable multi-level living in one of Acton's most established and amenity-filled communities. Fully updated with a bright, spacious, kitchen open to the dining area with granite countertops and stainless steel appliances. New modern flooring and fresh paint throughout. Enjoy 4 floors of spacious living, soaring ceilings and wood-burning fireplace. Sliding doors lead to a private deck. With four levels of living space, the layout offers flexibility, including two second-floor bedrooms with full bath, a third floor suite with new mini-split for heating and cooling and a finished lower level ideal for a family room, office, or gym with laundry and direct garage access. Residents enjoy a clubhouse, pool, fitness room, tennis courts, EV charging and scenic walking trails. Convenient to shopping, dining commuter rail and major routes
USD 474,900
house with 3 bedroom, Chelmsford MA ES106317412
View photo
House · for sale
USD 829,900
USD 389/sq.ft
house with 3 bedroom, Chelmsford MA ES106317412
Forge Village
· 2,131 sq.ft · 3 Bedrooms · House
· Garden · Fireplace · Equipped kitchen · Parking
Forge Village · 2,131 sq.ft · 3 Bedrooms · House · Garden · Fireplace · Equipped kitchen · Parking
Set back from the road on a sprawling, near-acre wooded corner lot in South Chelmsford, this charming blue ranch combines privacy, generous lawn space, and exceptional indoor-outdoor flow. The paved driveway leads to a side-entry two-car attached garage, connected to the main home by a stunning breezeway featuring gleaming hardwood floors, vaulted ceilings, and a sliding glass door opening directly to the yard. Inside, the light-filled main level centers around an open-concept kitchen and dining area. The kitchen is outfitted with sleek granite countertops, warm wood cabinetry, a tiled backsplash, stainless steel appliances, and a substantial center island. Gleaming hardwood floors flow seamlessly into the adjacent dining room and extend into the living room, which boasts a vaulted ceiling and a cozy gas fireplace. Down the hall, find two comfortable main-level bedrooms-one enhanced with custom built-ins-and a tiled full bath featuring a walk-in shower stall. Positioned privately above
USD 829,900
4 bedroom, Acton MA 01720 106384089
View photo
House · for sale
USD 1,198,000
USD 457/sq.ft
4 bedroom, Acton MA 01720 106384089
Forge Village
· 2,616 sq.ft · 4 Bedrooms · 3 Baths · House
· Equipped kitchen · Air conditioning
Forge Village · 2,616 sq.ft · 4 Bedrooms · 3 Baths · House · Equipped kitchen · Air conditioning
Imagine coming home to this beautifully maintained 2012 Colonial, tucked away on a quiet, private cul-de-sac street in a desirable Acton neighborhood. Beautiful natural light fills the home with warmth and positive energy. Morning sunshine brightens the elegant dining room, while afternoon light pours through the family room with a wall of windows. Rare combination of newer 2x6 construction with meticulous maintenance, and thoughtful improvements, this home offers a wonderful move-in-ready opportunity. Valuable upgrades include NEW 2026 LENNOX CENTRAL AC and HOT WATER HEATER, RADIANT-HEATED FLOORS in both full bathrooms, and generator wiring. A welcoming mahogany-floored farmer's porch, framed by lovely David Austin roses, sets the tone. Inside, the dining room features elegant moldings and wainscoting as well as a distinctive bumped-out window. The spacious kitchen offers Cambria quartz countertops, Dakota White cabinetry, centerisland, pantry, and generous ENTERTAINING size eat-in ar
USD 1,198,000
3 bedroom, Acton MA 01718 106314148
View photo
Condo · for sale
USD 474,900
USD 216/sq.ft
3 bedroom, Acton MA 01718 106314148
Forge Village
· 2,196 sq.ft · 3 Bedrooms · 3 Baths · Condo
· Office room · Gym · Deck · Fireplace · Equipped kitchen · Parking · Swimming pool
Forge Village · 2,196 sq.ft · 3 Bedrooms · 3 Baths · Condo · Office room · Gym · Deck · Fireplace · Equipped kitchen · Parking · Swimming pool
Welcome to Village of Nagog Woods! This move-in ready townhome offers comfortable multi-level living in one of Acton's most established and amenity-filled communities. Fully updated with a bright, spacious, kitchen open to the dining area with granite countertops and stainless steel appliances. New modern flooring and fresh paint throughout. Enjoy 4 floors of spacious living, soaring ceilings and wood-burning fireplace. Sliding doors lead to a private deck. With four levels of living space, the layout offers flexibility, including two second-floor bedrooms with full bath, a third floor suite with new mini-split for heating and cooling and a finished lower level ideal for a family room, office, or gym with laundry and direct garage access. Residents enjoy a clubhouse, pool, fitness room, tennis courts, EV charging and scenic walking trails. Convenient to shopping, dining commuter rail and major routes
USD 474,900
4 bedroom, Acton MA 01720 106363405
View photo
House · for sale
USD 949,900
USD 333/sq.ft
4 bedroom, Acton MA 01720 106363405
Forge Village
· 2,852 sq.ft · 4 Bedrooms · 3 Baths · House
· Fireplace · Equipped kitchen
Forge Village · 2,852 sq.ft · 4 Bedrooms · 3 Baths · House · Fireplace · Equipped kitchen
TURN KEY READY! Welcome home to one of Acton's finest neighborhoods! Enjoy easy rail trail access, proximity to NARA Park and convenient neighborhood shopping right up the street.Sited majestically on a sweeping, sun-drenched corner lot, this updated MOVE IN ready 11-room Colonial features 4 bedrooms,2.5 beautifully updated bathrooms and a brand new kitchen! The open and flexible floor plan spans three levels of living space, making it perfect for entertaining family and friends. The gorgeous white cabineted kitchen with quartz counter is fabulous as are the terrific updated bathrooms too! The freshly painted walls are calm and neutral and the gleaming hardwood floors are timeless. Enjoy stainless steel appliances, all-new carpeting, new light fixtures and a 1st floor laundry room with a new tiled floor. The 19x13 familyroom offers a cozy wood burning fireplace and easy kitchen access. All of the bedrooms are very well sized and the primary has a terrific walk-in closet and a NEW full
USD 949,900
Newtown Rd
View photo
House · for sale
Request Details
Updated
Newtown Rd
Forge Village
· 2,390 sq.ft · 4 Bedrooms · 2 Baths · House
Forge Village · 2,390 sq.ft · 4 Bedrooms · 2 Baths · House
This home is in preforeclosure, which means the homeowner is in default (missed payments). Therefore, there could be an opportunity to strike a great deal with the owner and the bank
Request Details

Get email alerts

Don't miss out: be the first to know about new properties

The alert was correctly created

On subscribing you accept the conditions of use and the privacy policy
Alert
Receive new ads in your inbox
Save this search
Receive alerts for new listings

We'll send you an email when we have new properties for: "Properties for sale in Forge Village"

The alert was correctly created

Harvard town
GlenBrook
Get email alerts and be the first to see new listings
Required field
On subscribing I accept the terms of the privacy policy
Perfect! You'll soon start receiving new listings via email
Alert
Receive an email when we have new ads for Properties for sale in Forge Village
Save this search
Filters

Bedrooms

Size (sq.ft)

sq.ft
sq.ft

Price

USD
USD

Property type

Bathrooms

Clear all filters
Receive notifications when new entries are published.