116 properties for sale in Center of Town

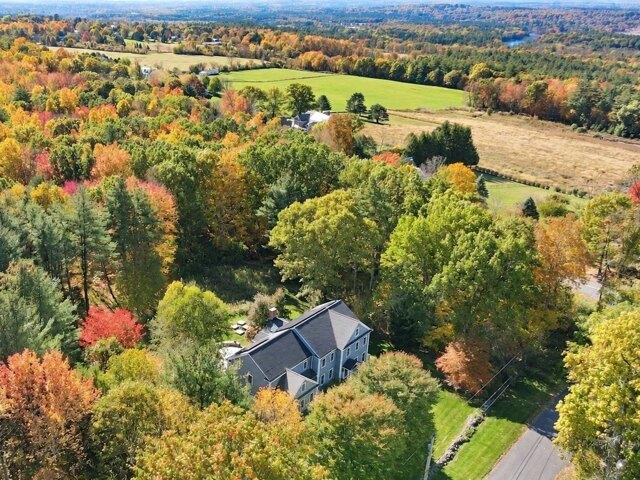
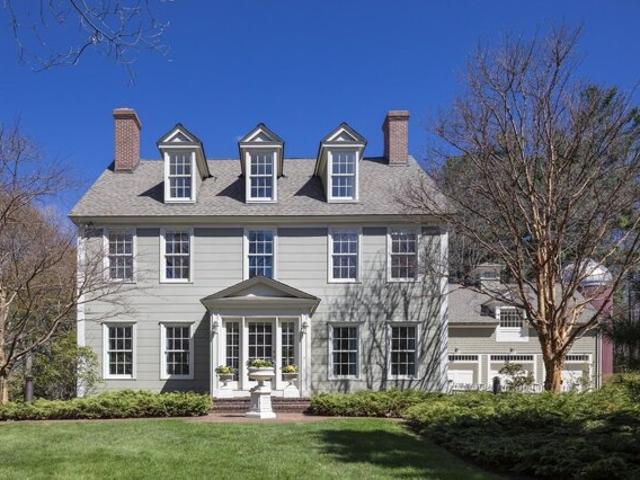
Oak Hill Rd, Harvard, Home For Sale
View photo
House · for sale
USD 2,495,000
USD 294/sq.ft
New
Oak Hill Rd, Harvard, Home For Sale
Center of Town
· 8,482 sq.ft · 5 Bedrooms · 5 Baths · House
· Fireplace · Parking · Swimming pool
Center of Town · 8,482 sq.ft · 5 Bedrooms · 5 Baths · House · Fireplace · Parking · Swimming pool
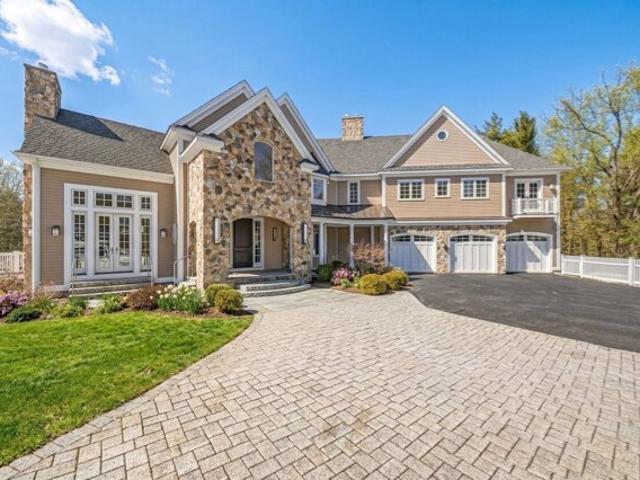
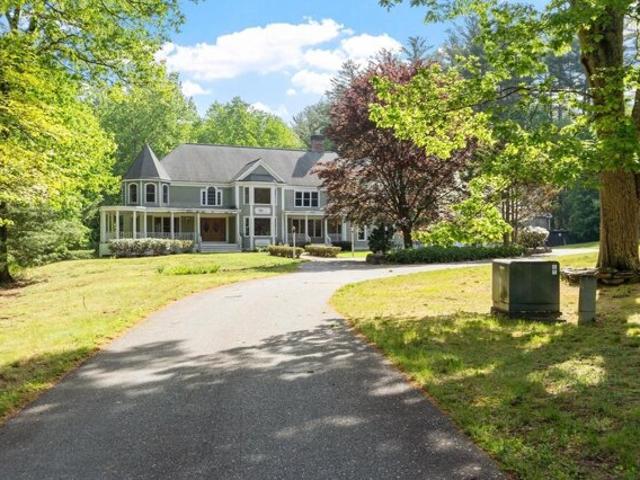
First time offered, this sun-filled Colonial sits atop Oak Hill in Harvard, offering privacy, craftsmanship, and refined country living on 2.58 acres with distant peekaboo views. Thoughtfully designed, the home features custom millwork, multiple fireplaces, and gracious, well-proportioned rooms suited for both everyday living and entertaining. The residence includes five bedrooms, four full baths, and two half baths across three levels, plus a finished lower level for recreation and gathering. A light-filled indoor lap pool pavilion, framed by arched windows and French doors, provides a distinctive year-round retreat. Stone terraces and landscaped grounds create inviting outdoor spaces. Additional highlights include a three-car garage and a rare three-level observatory. Convenient to Harvard Center, Bare Hill Pond, top schools, and Routes 2 and 495
USD 2,495,000
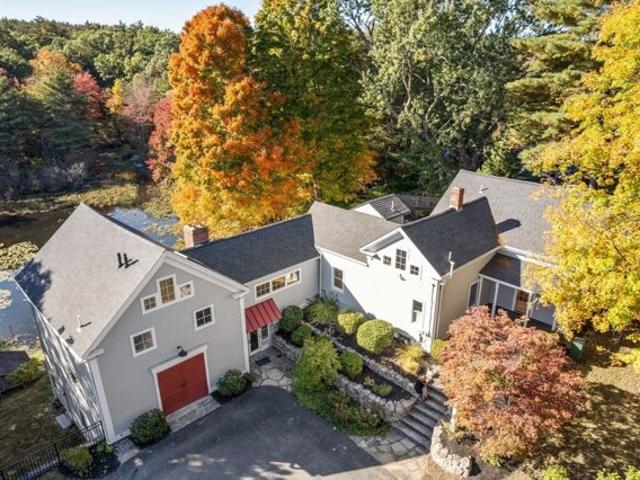
Ayer Rd, Harvard, Home For Sale
View photo
House · for sale
USD 1,299,000
USD 285/sq.ft
New
Ayer Rd, Harvard, Home For Sale
Center of Town
· 4,553 sq.ft · 5 Bedrooms · 5 Baths · House
· Patio · Equipped kitchen · Air conditioning
Center of Town · 4,553 sq.ft · 5 Bedrooms · 5 Baths · House · Patio · Equipped kitchen · Air conditioning
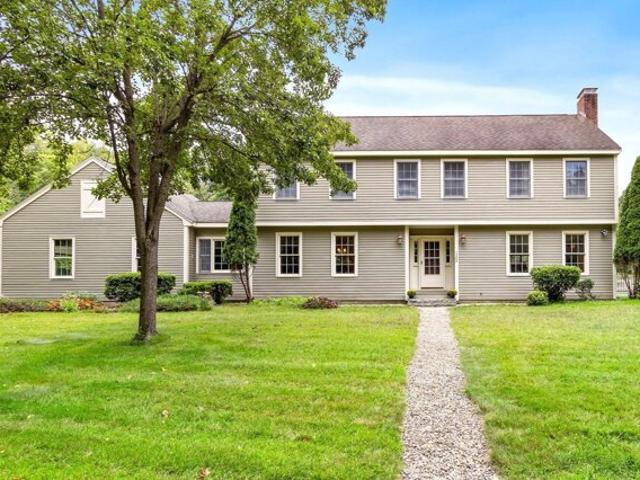
Nestled within timeless stone walls, this exquisite 19th-century Greek Revival farmhouse effortlessly blends historic charm with modern elegance. Spanning four spacious stories, every inch of this home is thoughtfully designed to offer comfort, style, and a serene lifestyle. Step onto the sunlit first floor, where vintage details meet contemporary updates. Enjoy a gourmet kitchen featuring granite countertops and stainless steel appliances, a beautiful formal dining and living area, and a cozy family room. The expansive mudroom adds practical luxury, while built-in stereo speakers fill both the interior and outdoor patio with rich sound. Retreat to your private first-floor primary suite-a perfect sanctuary for relaxation and ease. Upstairs, two inviting bedrooms share a beautifully appointed full bath. A charming loft space provides an ideal nook for studying, reading or just enjoying quiet moments. The walkout lower level offers versatile living with two bedrooms, a full bath, and a c
USD 1,299,000
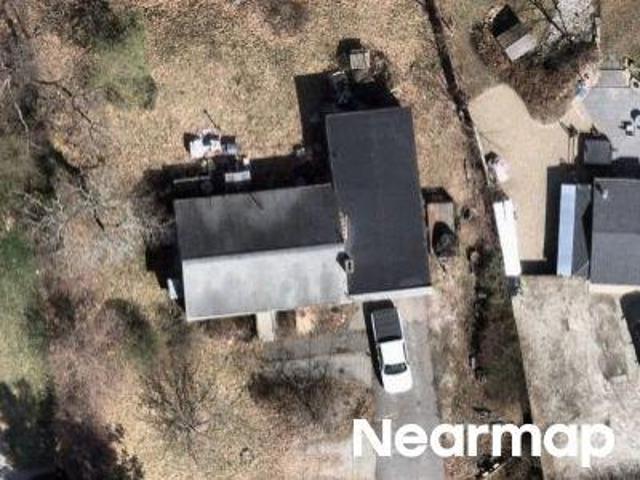
Duggan Rd
View photo
House · for sale
Request Details
Updated
Duggan Rd
Center of Town
· 2,508 sq.ft · 4 Bedrooms · 3 Baths · House
Center of Town · 2,508 sq.ft · 4 Bedrooms · 3 Baths · House
This home is in preforeclosure, which means the homeowner is in default (missed payments). Therefore, there could be an opportunity to strike a great deal with the owner and the bank
Request Details
Arlington St Unit A, Acton, Condo For Sale
View photo
Condo · for sale
USD 415,000
USD 393/sq.ft
New
Arlington St Unit A, Acton, Condo For Sale
Center of Town
· 1,055 sq.ft · 2 Bedrooms · 2 Baths · Condo
· Equipped kitchen · Parking
Center of Town · 1,055 sq.ft · 2 Bedrooms · 2 Baths · Condo · Equipped kitchen · Parking
Refreshed | End-unit Townhome offering 3 levels of living in a pet-friendly association right in West Acton Village. End-unit placement provides added privacy and extra windows, filling the home with natural light and enhancing the sense of space throughout. The renovated kitchen features updated cabinetry, quartz countertops, stainless steel appliances, brand-new range and refrigerator and large pantry. Refinished hardwood floors extend through the living room and continue upstairs into both bedrooms each with oversized closets. Significant improvements: septic system, HW tank, and washer/dryer. The lower level provides a dedicated laundry area, additional storage and direct access to the garage plus additional assigned parking. Leave the car behind and enjoy all that the Village has to offer, from local dining and the neighborhood brewery to parks, farmers markets, commuter rail access and Acton's highly regarded public schools. A well positioned opportunity within an established com
USD 415,000
Prospect Hill Rd, Harvard, Home For Sale
View photo
House · for sale
USD 3,580,000
USD 896/sq.ft
New
Prospect Hill Rd, Harvard, Home For Sale
Center of Town
· 3,993 sq.ft · 4 Bedrooms · 4 Baths · House
· Equipped kitchen · Heating
Center of Town · 3,993 sq.ft · 4 Bedrooms · 4 Baths · House · Equipped kitchen · Heating
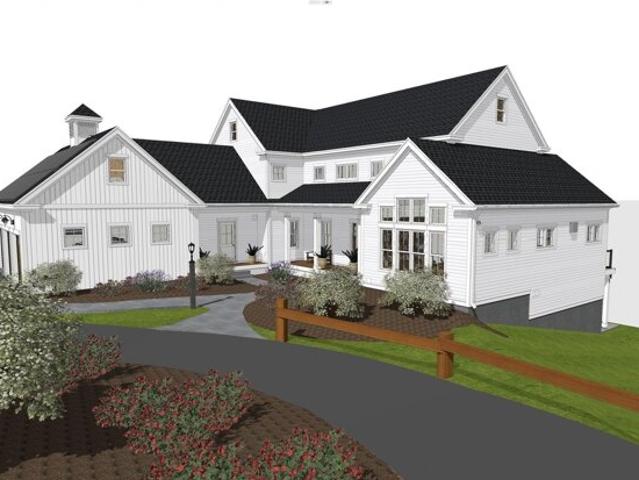
SIMILAR TO BE BUILT. An exceptional opportunity to partner with one of Harvard's most renowned builders to design your dream home. This expansive residence will highlight stunning millwork, classic architectural elements, and luxurious designer finishes throughout. It features a cutting-edge geothermal high-efficiency forced air heating and cooling system along with an optimal performance heat pump water heater providing consistent hot water while reducing energy consumption. Designed for sustainability, it's solar-ready and equipped with a 400-amp electric service to support future energy needs Hardwood floors throughout and tile in select areas provide a sophisticated touch. Custom kitchen and bath cabinets, paired with quartz countertops, offer both beauty and functionality. Enjoy a scenic location with a paved circular driveway and an elegant bluestone front entrance
USD 3,580,000
Prospect Hill Rd, Harvard, Home For Sale
View photo
House · for sale
USD 1,890,000
USD 329/sq.ft
New
Prospect Hill Rd, Harvard, Home For Sale
Center of Town
· 5,737 sq.ft · 3 Bedrooms · 4 Baths · House
· Fireplace · Equipped kitchen
Center of Town · 5,737 sq.ft · 3 Bedrooms · 4 Baths · House · Fireplace · Equipped kitchen
Sellers are motivated and ready to move forward. This distinctive property offers exceptional space, privacy, and value, serious buyers are encouraged to schedule a showing and bring an offer! Nestled on 7 private acres in one of Harvard's most desirable country settings, 68 Prospect Hill offers an exceptional blend of architectural design, refined craftsmanship, and spectacular natural beauty. Just outside of Boston, this remarkable 5,000+ sq. ft. residence is positioned to capture breathtaking views and spectacular sunsets over Mt. Wachusett, creating a serene backdrop that changes beautifully with the seasons. From the moment you enter, the quality and attention to detail are unmistakable, with expansive windows drawing in natural light, beautifully proportioned rooms, fumed oak flooring imported from France, and a dramatic floor-to-ceiling stone gas fireplace serving as a striking focal point. The thoughtfully designed chef's kitchen combines exceptional style and functionality, fe
USD 1,890,000
A Willow St Unit,acton, Home For Sale
View photo
House · for sale
USD 1,339,000
USD 447/sq.ft
New
A Willow St Unit,acton, Home For Sale
Center of Town
· 2,992 sq.ft · 3 Bedrooms · 3 Baths · House
· Office room · Deck · Equipped kitchen · Parking
Center of Town · 2,992 sq.ft · 3 Bedrooms · 3 Baths · House · Office room · Deck · Equipped kitchen · Parking
MOVE-IN READY! PREMIER NEW CONSTRUCTION AT WILLOW WOODS! Beautifully designed 3,000 sq. ft. residence offering exceptional craftsmanship, thoughtful details, and expansion potential, including a walk-up insulated attic. Bright, open-concept living spaces feature custom millwork, recessed lighting, a first-floor Pooja/Prayer Room, and a chef's kitchen with quartz countertops and a walk-in pantry. The luxurious primary suite includes a spa-inspired bath with walk-in shower and dual vanities. Flexible living spaces include two home offices, a bonus room, oversized laundry, and a two-car garage with EV wiring. Enjoy a welcoming wrap-around porch and deck, hardwired Ethernet, and efficient two-zone heating and cooling. Conveniently located near the commuter rail, shopping, dining, schools, and charming West Acton Village. Discover the comfort, quality, and convenience of Willow Woods!
USD 1,339,000
Seven Bridge Rd Lot,lancaster, Home For Sale
View photo
House · for sale
USD 869,900
USD 370/sq.ft
Seven Bridge Rd Lot,lancaster, Home For Sale
Center of Town
· 2,347 sq.ft · 4 Bedrooms · 3 Baths · House
· Fireplace · Equipped kitchen · Parking · Air conditioning
Center of Town · 2,347 sq.ft · 4 Bedrooms · 3 Baths · House · Fireplace · Equipped kitchen · Parking · Air conditioning
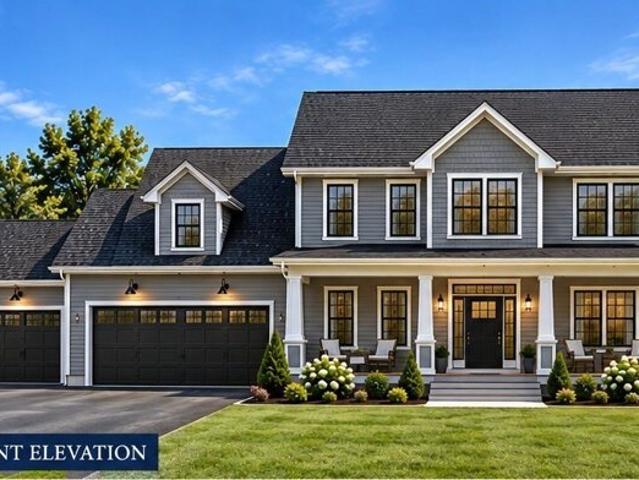
TO BE BUILT! Exciting opportunity to own a beautifully crafted new construction Colonial at Lot #4 Seven Bridge Road in desirable Lancaster! This thoughtfully designed home is anticipated to offer approximately 2,350 sq. ft. of living space, 4 bedrooms, 2.5 baths, and an open-concept layout with quality finishes throughout. Proposed features include a gourmet kitchen with quartz countertops, stainless steel appliances, hardwood flooring, spacious living areas, and a custom electric fireplace. Enjoy the inviting farmer's porch, an attached 3-car garage featuring a recessed third stall, and a level lot. Additional proposed amenities include energy-efficient heating and central air. An excellent opportunity to purchase new construction with the potential to select certain finishes depending on construction stage. Plans, specifications, features, and finishes are subject to change. Photos include renderings and examples of previously completed construction
USD 869,900
Kennedy Ln, Acton, Home For Sale
View photo
House · for sale
USD 1,650,000
USD 219/sq.ft
New
Kennedy Ln, Acton, Home For Sale
Center of Town
· 7,502 sq.ft · 5 Bedrooms · 5 Baths · House
· Office room · Swimming pool · Equipped kitchen · Parking · Cellar
Center of Town · 7,502 sq.ft · 5 Bedrooms · 5 Baths · House · Office room · Swimming pool · Equipped kitchen · Parking · Cellar
Private Oasis in Coveted Acton Neighborhood. Built by one of Acton's most reputable builders, this stunning estate sits on a tranquil lot surrounded by trees and wetlands, minutes from top-rated schools. The open first floor features an expanded living room, sunroom, formal dining room, and custom home office. The renovated chef's kitchen is a dream, boasting an expansive island, brand-new quartz countertops, dual refrigerators, and a wine fridge. Step outside to a covered screened porch overlooking a fenced, in-ground pool and hot tub. Dual staircases lead upstairs to a luxurious master suite with a walk-in closet, full bath and jacuzzi. Additionally, the second floor has 4 bedrooms, 2 full baths, a laundry room, and a game room. The fully finished basement offers an ideal in-law or guest suite with a kitchen, full bath, spare room, separate outdoor access, and a custom 12-seat movie theater. Parking is a breeze with an attached 2-car garage plus a detached 2-car gar
USD 1,650,000
Main St, Lancaster, Home For Sale
View photo
House · for sale
USD 850,000
USD 291/sq.ft
Main St, Lancaster, Home For Sale
Center of Town
· 2,917 sq.ft · 5 Bedrooms · 2 Baths · House
· Garden · Gym · Deck · Equipped kitchen · Cellar
Center of Town · 2,917 sq.ft · 5 Bedrooms · 2 Baths · House · Garden · Gym · Deck · Equipped kitchen · Cellar
Space inside, nature outside, and a setting that makes this Lancaster property truly stand out! This true 5-bedroom home offers all five bedrooms on the second floor, generous living spaces and over 1,600 sq ft of unfinished basement space currently utilized as a workshop and home gym, with plenty of additional room for storage, hobbies and future possibilities. At the heart of the home is a large eat-in kitchen with an island, Viking propane gas cooktop, built-in KitchenAid electric wall oven and a picture window overlooking the beautiful surroundings. The living room features a wood stove and sliders to the deck, while the family room offers another set of sliders, creating an easy connection between indoors and out. With access to the backyard from the living room, family room and back hall, this is a home designed to enjoy its setting. Step outside to a large deck and gazebo overlooking approximately 6 acres of level land abutting conservation land, creating a private, nature-fille
USD 850,000
2 bedroom, Ayer MA 01432 106413638
View photo
Condo · for sale
USD 259,000
USD 320/sq.ft
2 bedroom, Ayer MA 01432 106413638
Center of Town
· 807 sq.ft · 2 Bedrooms · 1 Bath · Condo
· Patio · Equipped kitchen · Parking
Center of Town · 807 sq.ft · 2 Bedrooms · 1 Bath · Condo · Patio · Equipped kitchen · Parking
Move right into this townhouse-style 2-bedroom condo offering comfort, convenience, and recent updates! The first floor features a bright kitchen with an eat-in area that flows seamlessly into the living room and out to a private back patio. Perfect for relaxing or entertaining. Upstairs you'll find two spacious bedrooms and a beautifully remodeled full bath (2026). Recent updates include kitchen ceiling (2026) and cabinets (2018), hot water tank (2019), roof (2025), and full bath renovation (2026), providing peace of mind. Additional highlights include an 8x10 shed for extra storage, two assigned parking spaces, and low condo fees. A great opportunity for affordable, low-maintenance living!
USD 259,000
3 bedroom, Ayer MA 01432 106447566
View photo
Condo · for sale
USD 599,900
USD 301/sq.ft
3 bedroom, Ayer MA 01432 106447566
Center of Town
· 1,991 sq.ft · 3 Bedrooms · 3 Baths · Condo
· Garden · Parking · Deck · Equipped kitchen · Air conditioning · Swimming pool · Cellar
Center of Town · 1,991 sq.ft · 3 Bedrooms · 3 Baths · Condo · Garden · Parking · Deck · Equipped kitchen · Air conditioning · Swimming pool · Cellar
Modern comfort meets small town charm in this beautiful townhouse-style condex built in 2019! Offering approx 1,500 SF w/ a partially finished basement, this home features an inviting open layout w/ hardwood floors, a bright kitchen w/ granite countertops, center island, SS appliances and easy flow into the dining and living areas. Upstairs features a spacious primary BDRM w/ private BA along with an addt'l full BA and 2 BDRMs. The lower level is perfect for movie nights, a workout area, or relaxing. Enjoy outdoor living on the deck overlooking the yard w/ garden space and wooded backdrop. Additional highlights include central AC, tankless hot water, attached 1 car garage and NO MONTHLY HOA FEES, w/ some shared expenses. Enjoy Ayer's small town atmosphere, nearby Pirone Park, Benjamin Hill Pool and Shaker Hills Country Club, recognized by Golf Digest as the #1 Public Course in MA! Convenient access to the commuter rail, Routes 2 and 495. Showings begin at an Open House Sat 11/7 from 11
USD 599,900
2 bedroom, Ayer MA 01432 106412651
View photo
House · for sale
USD 390,000
USD 510/sq.ft
2 bedroom, Ayer MA 01432 106412651
Center of Town
· 764 sq.ft · 2 Bedrooms · 1 Bath · House
· Garden · Equipped kitchen · Parking · Air conditioning · Heating · Cellar
Center of Town · 764 sq.ft · 2 Bedrooms · 1 Bath · House · Garden · Equipped kitchen · Parking · Air conditioning · Heating · Cellar
Condo alternative, professionally upgraded to energy efficient standards! Split bedroom floor plan has 2 beds, 1 bath on a dead end street! Professionally cleaned, freshly painted, central heat, central air, whole house water filtration system, shed and fenced yard. The kitchen boasts upgraded fridge, split oven, dishwasher, disposal and motion faucet. The bath features 3-mode lighting, auto-defog mirror, and bidet. Massive expansion possible using full basement or attached garage. Commute via I-495/Route 2 to downtown Boston in 45 minutes or the train is minutes away and only an hour to the city. Rare, credit-qualifying 3.25% assumable mortgage!
USD 390,000
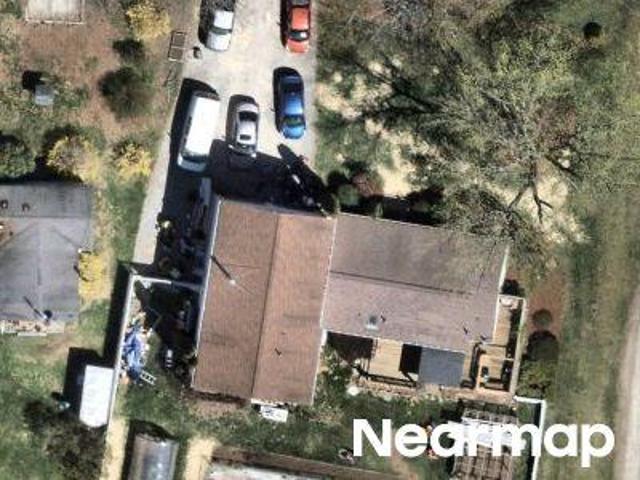
E End Rd
View photo
House · for sale
Request Details
Updated
E End Rd
Center of Town
· 2,820 sq.ft · 3 Baths · House
Center of Town · 2,820 sq.ft · 3 Baths · House
This home is in preforeclosure, which means the homeowner is in default (missed payments). Therefore, there could be an opportunity to strike a great deal with the owner and the bank
Request Details
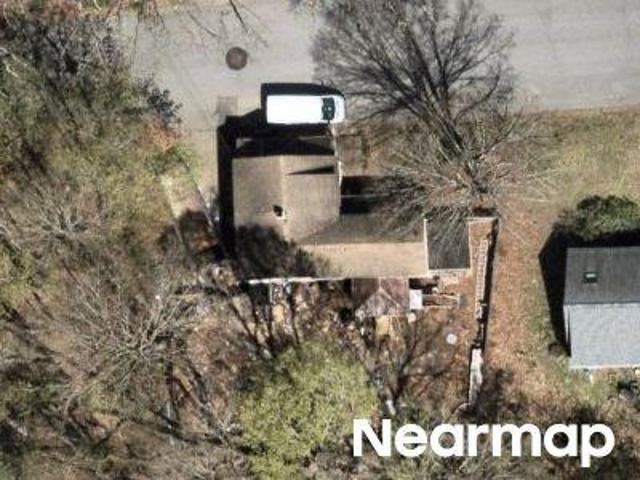
Vaughn Hill Rd
View photo
House · for sale
Request Details
Updated
Vaughn Hill Rd
Center of Town
· 1,528 sq.ft · 4 Bedrooms · 2 Baths · House
Center of Town · 1,528 sq.ft · 4 Bedrooms · 2 Baths · House
This is a Real Estate-Owned (REO)/post-foreclosure home owned or managed by a bank. All offers are considered; however, the highest and best will most likely be accepted
Request Details
Roxbury Dr
View photo
House · for sale
Request Details
Updated
Roxbury Dr
Center of Town
· 1,324 sq.ft · 2 Bedrooms · 1 Bath · House
Center of Town · 1,324 sq.ft · 2 Bedrooms · 1 Bath · House
This home is in preforeclosure, which means the homeowner is in default (missed payments). Therefore, there could be an opportunity to strike a great deal with the owner and the bank
Request Details
Mettacomet Path
View photo
House · for sale
Request Details
Updated
Mettacomet Path
Center of Town
· 3,563 sq.ft · 4 Bedrooms · 3 Baths · House
Center of Town · 3,563 sq.ft · 4 Bedrooms · 3 Baths · House
This home is in preforeclosure, which means the homeowner is in default (missed payments). Therefore, there could be an opportunity to strike a great deal with the owner and the bank
Request Details
Lowell Dr
View photo
House · for sale
Request Details
Updated
Lowell Dr
Center of Town
· 1,798 sq.ft · 4 Bedrooms · 3 Baths · House
Center of Town · 1,798 sq.ft · 4 Bedrooms · 3 Baths · House
This home is in preforeclosure, which means the homeowner is in default (missed payments). Therefore, there could be an opportunity to strike a great deal with the owner and the bank
Request Details
Harvard Rd
View photo
House · for sale
Request Details
Updated
Harvard Rd
Center of Town
· 1,292 sq.ft · 3 Bedrooms · 1 Bath · House
Center of Town · 1,292 sq.ft · 3 Bedrooms · 1 Bath · House
This is a Real Estate-Owned (REO)/post-foreclosure home owned or managed by a bank. All offers are considered; however, the highest and best will most likely be accepted
Request Details
Patterson Rd
View photo
House · for sale
Request Details
Updated
Patterson Rd
Center of Town
· 2,024 sq.ft · 3 Bedrooms · 2 Baths · House
Center of Town · 2,024 sq.ft · 3 Bedrooms · 2 Baths · House
This home is in preforeclosure, which means the homeowner is in default (missed payments). Therefore, there could be an opportunity to strike a great deal with the owner and the bank
Request Details
Page St
View photo
House · for sale
Request Details
Updated
Page St
Center of Town
· House
Center of Town · House
This is a Real Estate-Owned (REO)/post-foreclosure home owned or managed by a bank. All offers are considered; however, the highest and best will most likely be accepted
Request Details
Littleton Rd Apt,harvard, Condo For Sale
View photo
Condo · for sale
USD 489,000
USD 352/sq.ft
New
Littleton Rd Apt,harvard, Condo For Sale
Center of Town
· 1,389 sq.ft · 2 Bedrooms · 2 Baths · Condo
· Equipped kitchen · Parking
Center of Town · 1,389 sq.ft · 2 Bedrooms · 2 Baths · Condo · Equipped kitchen · Parking
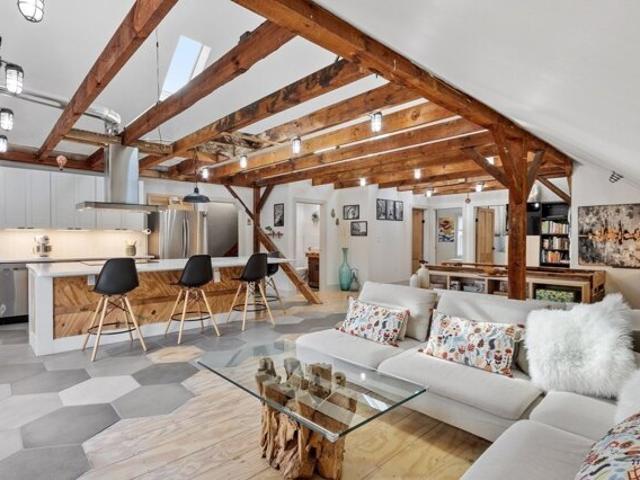
This bright and airy loft-style condominium featured a full architectural renovation completed in 2020, preserving the building's unique history and rustic appeal. Soaring cathedral ceilings highlight the impressive 1800s exposed timber beams, thoughtfully reclaimed elements, showcasing the home's unique heritage, authentic craftsmanship, and distinctive architectural appeal. Updated windows and six skylights flood the open-concept living space with natural light, creating a warm and inviting atmosphere. The updated kitchen flows effortlessly into the living area, while two generously sized bedrooms, each featuring its own walk-in closet, provide comfortable, bright, and private retreats. With 1.5 updated bathrooms, rustic reclaimed doors, distinctive lighting fixtures, and carefully preserved architectural details throughout, this home offers a truly unique living experience. Additional amenities include in-unit laundry, a one-car garage with storage shed, and one exterior parking spa
USD 489,000
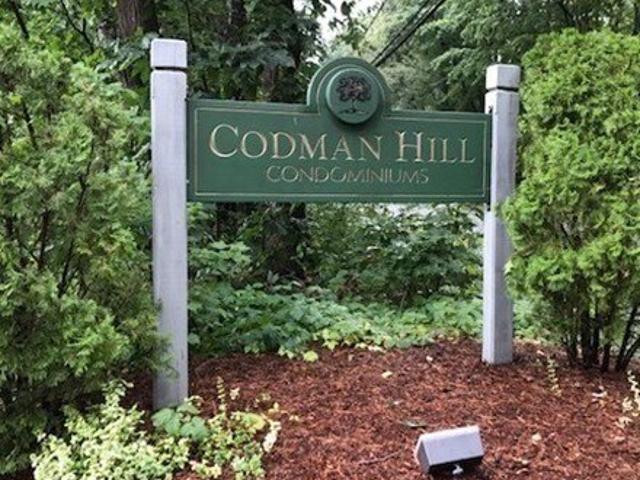
Codman Hill Rd Apt D, Boxborough, Condo For Sale
View photo
Condo · for sale
USD 215,000
USD 312/sq.ft
New
Codman Hill Rd Apt D, Boxborough, Condo For Sale
Center of Town
· 689 sq.ft · 1 Bedroom · 1 Bath · Condo
· Parking
Center of Town · 689 sq.ft · 1 Bedroom · 1 Bath · Condo · Parking
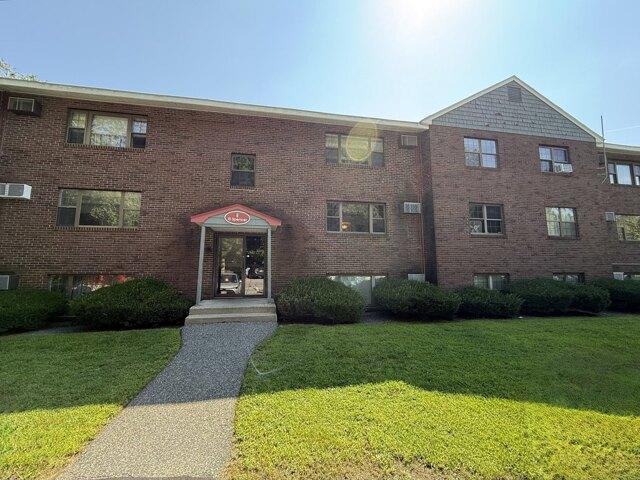
Unit 33D is located in the Codman Hill Condominiums at 310 Codman Hill Road in Boxborough, MA. This well-established, 108-unit residential community features low-rise brick construction. The complex offers a quiet, country-like setting adjacent to conservation land and is part of the highly regarded Acton-Boxborough school district. The building features secure, intercom-controlled entry. Enjoy a communal playground, common landscaped grounds with picnic tables, and additional attic storage. Open ample parking, with on-site laundry facilities in the lower levels of the buildings. Conveniently located near Route 2 and I-495
USD 215,000
Madigan Ln, Harvard, Home For Sale
View photo
House · for sale
USD 1,495,000
USD 292/sq.ft
New
Madigan Ln, Harvard, Home For Sale
Center of Town
· 5,113 sq.ft · 4 Bedrooms · 4 Baths · House
· Office room · Equipped kitchen
Center of Town · 5,113 sq.ft · 4 Bedrooms · 4 Baths · House · Office room · Equipped kitchen
Perfectly positioned where Madigan Lane meets Prospect Hill Road in Harvard, Massachusetts, this expansive property immediately offers an impressive look, where generous living space, distinctive architectural details, and inviting indoor-outdoor amenities come together. Offering approximately 4,716 square feet of living area, this home provides a wonderful balance of formal spaces, comfortable gathering areas, and room to accommodate a variety of lifestyles. A dramatic two-story foyer with an elegant butterfly staircase creates a memorable first impression. The first floor offers a versatile layout featuring a living room, dining room, family room, private office with custom built-ins, chef's kitchen, and mudroom. The kitchen is equipped for serious cooking and entertaining, with a Viking range and commercial-style ventilation, plus a Sub-Zero refrigerator. An interior lighting system and Bluetooth-enabled sound system add modern convenience. The second floor offers four bedrooms, inc
USD 1,495,000
Spencer Rd Apt E, Boxborough, Condo For Sale
View photo
Condo · for sale
USD 218,900
USD 290/sq.ft
New
Spencer Rd Apt E, Boxborough, Condo For Sale
Center of Town
· 753 sq.ft · 1 Bedroom · 1 Bath · Condo
· Equipped kitchen
Center of Town · 753 sq.ft · 1 Bedroom · 1 Bath · Condo · Equipped kitchen
Welcome to Brook Village, a 19-acre condominium community nestled in a peaceful woodland setting with convenient access to I-495, Route 2, and nearby commuter rail stations. This bright and sunny second-floor unit has been completely renovated and features new luxury vinyl plank flooring and a brand-new kitchen with new granite countertops w backsplash, new stainless steel appliances and beautiful maple cabinetry. The updated bathroom includes a new vanity and modern finishes, and the entire unit has been freshly painted. The spacious living room features a large picture window that fills the space with natural light, while the versatile bonus room can serve as a dining area, home office, or additional bedroom. A large walk-in closet with built-in shelving provides excellent storage. Conveniently located near shopping, restaurants, Cisco, commuter rail for South Acton and Littleton, and highly rated Acton-Boxborough schools. Move-in ready and a must-see!
USD 218,900
Whitney Rd, Harvard, Home For Sale
View photo
House · for sale
USD 875,000
USD 283/sq.ft
New
Whitney Rd, Harvard, Home For Sale
Center of Town
· 3,089 sq.ft · 5 Bedrooms · 3 Baths · House
· Office room
Center of Town · 3,089 sq.ft · 5 Bedrooms · 3 Baths · House · Office room
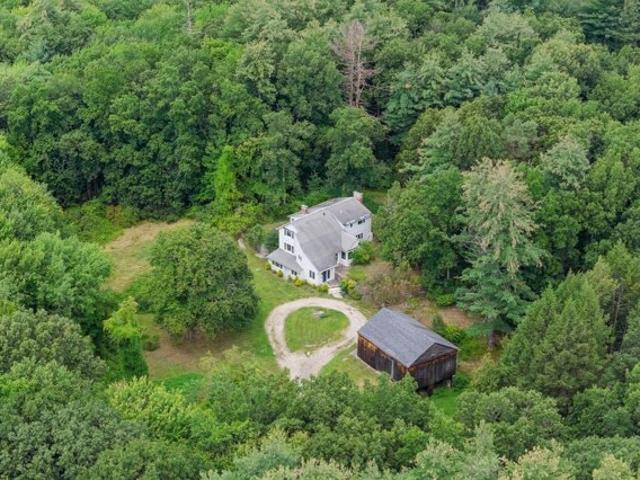
Set on 3.3 private acres just moments from Harvard's town center, this five-bedroom home pairs historic soul with modern peace of mind. Behind its timeless character are updated plumbing, electrical, and heating systems, so you can enjoy the charm without the worry. The true showstopper is the historic 30x40 English-style barn, circa early eighteen hundreds, one of only two in Harvard. Sturdy, full of character, and brimming with potential, it's ready for whatever you envision: workshop, studio, storage, animals, or gathering space. The surrounding cleared land is ideal for gardening, fenced-in pens, or play. Inside, the layout flexes with your needs. The first floor offers a full bath and an office that easily serves as a first-floor bedroom. Or keep all five bedrooms upstairs and use the first-floor room as a dedicated office or playroom. Upstairs also includes two full baths and a large storage space. A very large open living/dining/sitting area moves easily from formal entertaining
USD 875,000
Swanson Ct Apt A, Boxborough, Condo For Sale
View photo
Condo · for sale
USD 199,000
USD 288/sq.ft
New
Swanson Ct Apt A, Boxborough, Condo For Sale
Center of Town
· 689 sq.ft · 1 Bedroom · 1 Bath · Condo
· Swimming pool
Center of Town · 689 sq.ft · 1 Bedroom · 1 Bath · Condo · Swimming pool
Fully renovated, move-in-ready condo in desirable Brook Village in Boxborough! This bright second-floor unit features fresh paint throughout, new flooring, stainless steel appliances, a spacious living room, and a separate bedroom. Generous closets and private attic storage provide ample storage space, while in-building laundry adds convenience. Ideally located near Routes 495, 2, and 111, with easy access to the South Acton and Littleton commuter rail stations. Enjoy the Acton-Boxborough school system, nearby businesses, and Harvard Ridge Pool. Beautifully maintained grounds offer outdoor space for residents to enjoy year-round. Don't miss this wonderful opportunity!Fully renovated, move-in-ready condo in desirable Brook Village in Boxborough! This bright second-floor unit features fresh paint throughout, recent carpeting, stainless steel appliances, a spacious living room, and a separate bedroom. Generous closets and private attic storage provide ample storage space, while in-buildin
USD 199,000
Shaker Rd, Harvard, Home For Sale
View photo
House · for sale
USD 985,000
USD 336/sq.ft
New
Shaker Rd, Harvard, Home For Sale
Center of Town
· 2,928 sq.ft · 4 Bedrooms · 3 Baths · House
· Equipped kitchen
Center of Town · 2,928 sq.ft · 4 Bedrooms · 3 Baths · House · Equipped kitchen
Nestled on a sprawling, private 1.88-acre lot in the highly desirable town of Harvard, this distinctive residence blends architectural character, modern comfort, and flexible living space. With nearly 3,000 square feet of living area, the home offers an inviting layout designed to accommodate a variety of lifestyles.At the heart of the main level is a gourmet kitchen featuring sleek white cabinetry, an expansive granite island, a built-in refrigerator, cooktop with stainless-steel vent hood, double ovens, and premium Viking and Bosch appliances. The kitchen flows seamlessly into a light-filled living area and sunlit dining room. Throughout the main level, rich wood accent walls and large picture windows add warmth and character while bringing in abundant natural light. The living room features a cozy wood stove set against a classic brick accent wall, creating an inviting focal point and providing efficient supplemental heat during the winter months.The upper level offers an expansive
USD 985,000
Pine Hill Way Unit B, Harvard, Condo For Sale
View photo
Condo · for sale
USD 598,000
USD 383/sq.ft
New
Pine Hill Way Unit B, Harvard, Condo For Sale
Center of Town
· 1,561 sq.ft · 2 Bedrooms · 3 Baths · Condo
· Deck · Equipped kitchen · Parking
Center of Town · 1,561 sq.ft · 2 Bedrooms · 3 Baths · Condo · Deck · Equipped kitchen · Parking
This young 2-bedroom, 2.5-bath townhome offers modern finishes, comfortable living spaces and a convenient commuter location. The well-appointed kitchen features a gas range, quartz countertops, tiled backsplash, stainless steel appliances and ample cabinetry. The dining area opens directly to a composite deck, perfect for outdoor dining and entertaining, while the spacious living room offers a flexible and inviting place to relax. Upstairs, the primary suite features a walk-in closet and private bath with a beautifully tiled shower. A generously sized second bedroom with a double closet, adjacent full bath and convenient laundry area complete the second floor. The unfinished lower level provides excellent storage with potential for future finished space. Additional highlights include a spacious 2-car garage, deeded parking and a location just 6 miles from the Route 495 commuter rail station, with easy access to Routes 495, 2, 110, 111 and 117
USD 598,000
Swanson Rd Unit,boxborough, Condo For Sale
View photo
Condo · for sale
USD 149,000
USD 321/sq.ft
New
Swanson Rd Unit,boxborough, Condo For Sale
Center of Town
· 463 sq.ft · 1 Bedroom · 1 Bath · Condo
· Equipped kitchen · Swimming pool
Center of Town · 463 sq.ft · 1 Bedroom · 1 Bath · Condo · Equipped kitchen · Swimming pool
This fabulous condominium has been beautifully remodeled: completely redone with everything new, including details like task lighting in the kitchen and closets and recessed lighting throughout. All new interior appointments include a completely renovated kitchen with expansive Shaker-style cabinets, quartz counters, and stainless appliances. The bath features a sleek one piece tub/shower, new fixtures and lighting. Luxury vinyl plank flooring throughout is easy maintenance and adds beauty and style to the entire space. The sliding glass door adds light and airiness. Electric service through LELWD, one of the lowest-cost providers in MA, makes it easy to stay warm in the winter and cool in the summer and the newer hot water heater is efficient. Residents have deeply discounted membership access to the adjacent Swymfit Fitness Center, which includes an indoor pool. Quiet yet convenient location close to 495 and Route 2 and the MBTA is beautifully set in a stunning rural area with trails
USD 149,000

Get email alerts

Don't miss out: be the first to know about new properties

The alert was correctly created

On subscribing you accept the conditions of use and the privacy policy
Alert
Receive new ads in your inbox
Save this search
Receive alerts for new listings

We'll send you an email when we have new properties for: "Properties for sale in Center of Town"

The alert was correctly created

Harvard town
Southside, Harvard town Worcester County Massachusetts
Get email alerts and be the first to see new listings
Required field
On subscribing I accept the terms of the privacy policy
Perfect! You'll soon start receiving new listings via email
Alert
Receive an email when we have new ads for Properties for sale in Center of Town
Save this search
Filters

Bedrooms

Size (sq.ft)

sq.ft
sq.ft

Price

USD
USD

Property type

Bathrooms

Clear all filters
Receive notifications when new entries are published.