230 properties for sale in Forge Village

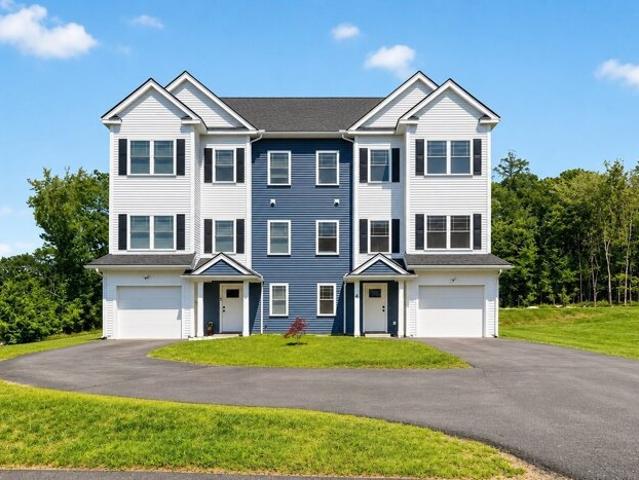
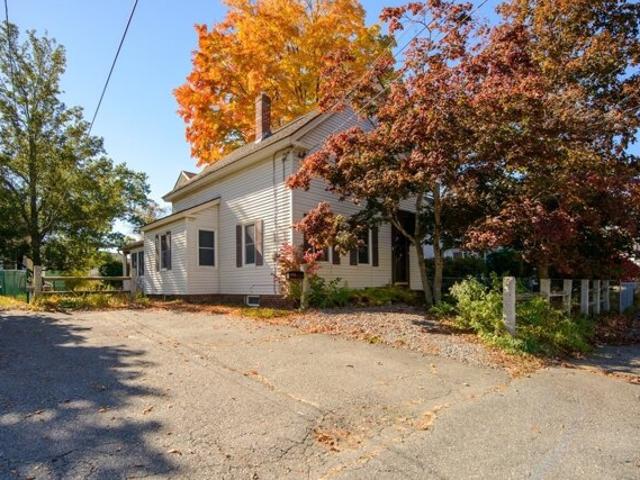
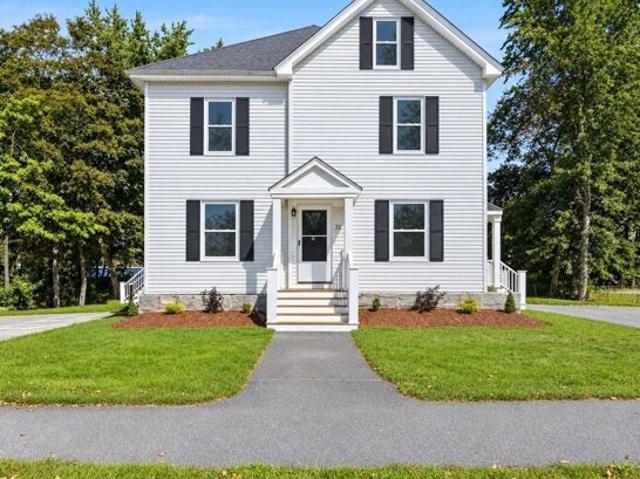
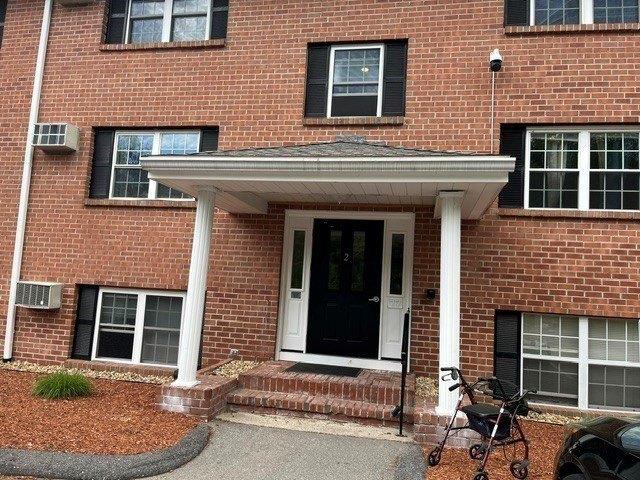
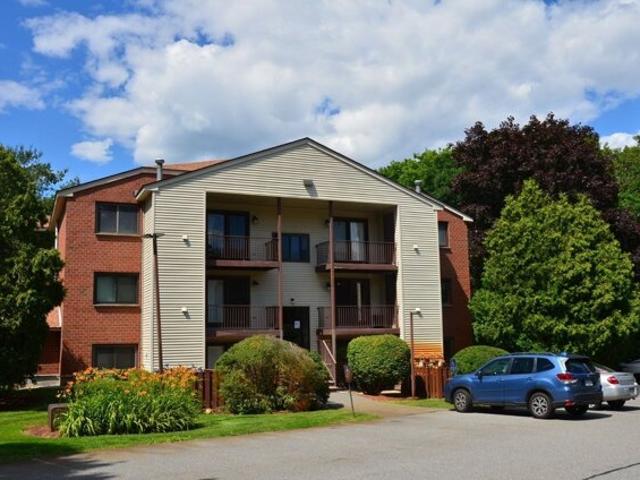
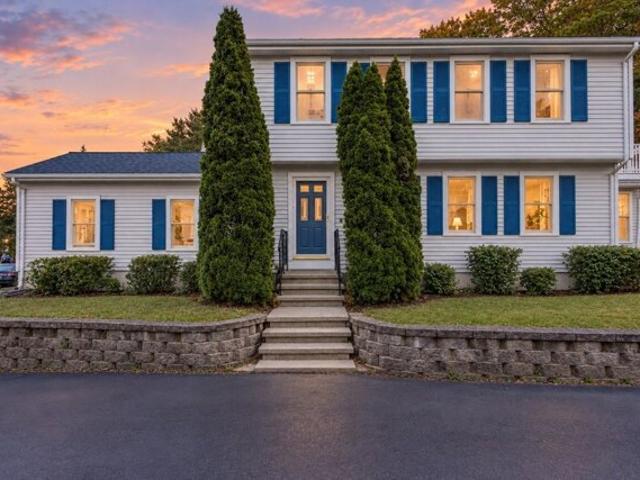
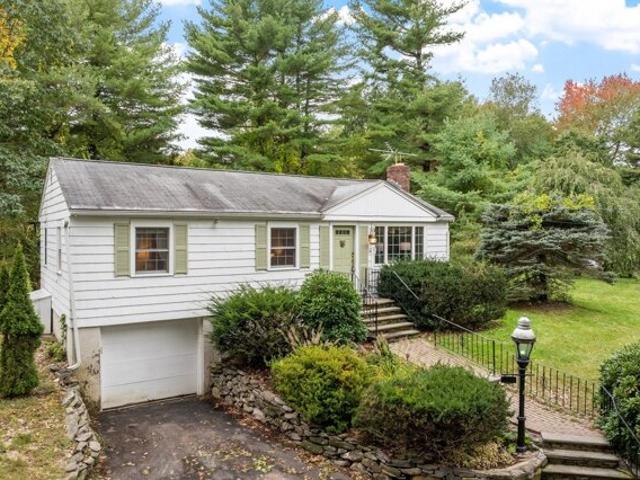
Davidson Rd, Boxborough, Home For Sale
View photo
House · for sale
USD 599,900
USD 525/sq.ft
New
Davidson Rd, Boxborough, Home For Sale
Forge Village
· 1,141 sq.ft · 3 Bedrooms · 1 Bath · House
· Garden · Parking · Deck · Fireplace · Equipped kitchen
Forge Village · 1,141 sq.ft · 3 Bedrooms · 1 Bath · House · Garden · Parking · Deck · Fireplace · Equipped kitchen
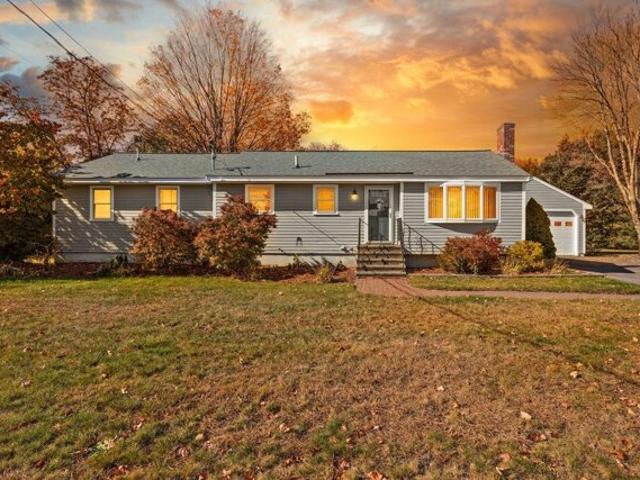
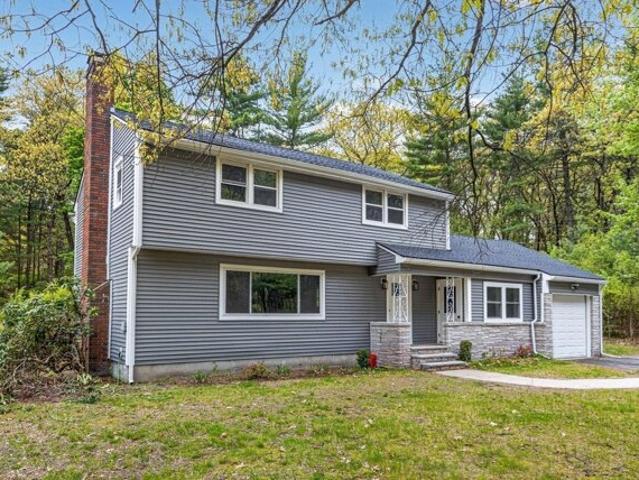
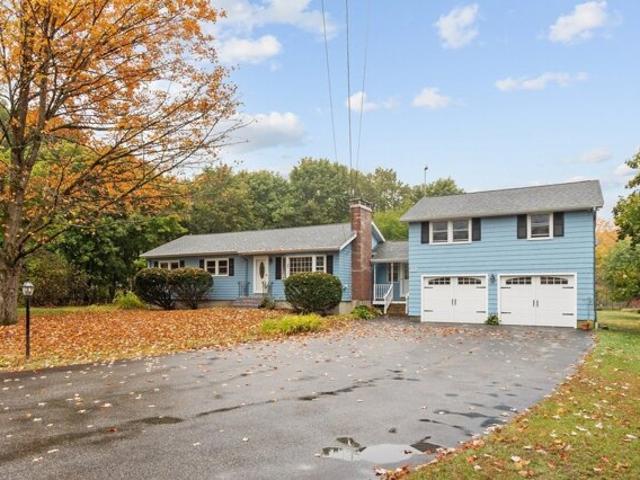
An oversized detached garage with its own driveway adds a world of possibilities to this welcoming three-bedroom Ranch! Set on two parcels totaling approximately 0.9 acres, 74 and 80 Davidson Road offers a well-maintained, move-in-ready home with the opportunity to update at your own pace and make it your own. Hardwood floors, a wood-burning fireplace and a large picture window bring warmth and natural light to the living room. The adjoining dining area opens to a deck overlooking the yard, while the kitchen connects to a bright family room with a vaulted wood ceiling, wood stove and windows on three sides. Three bedrooms and a full bath complete the main level, with laundry, storage and a one-car garage below. Mature trees, stone walls and fruit trees create an inviting backdrop for gardening and time outdoors. The oversized two-car detached garage offers generous space for vehicles, a workshop or hobbies, with nearby water and electricity already in place. Buyers interested in keepin
USD 599,900
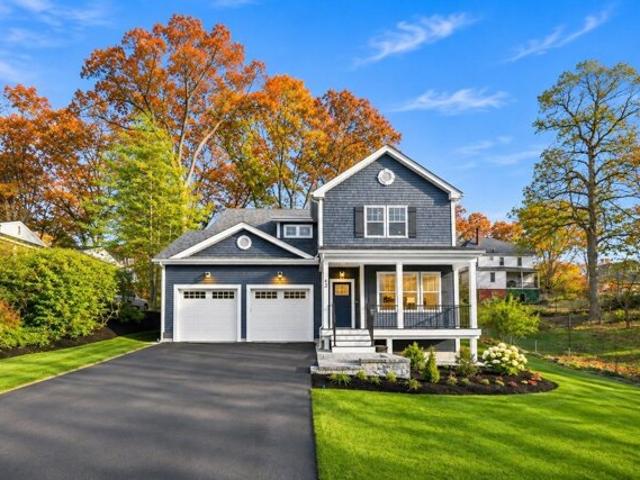
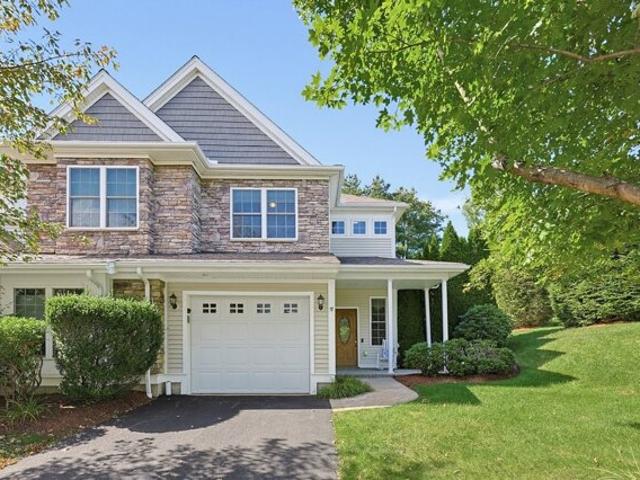
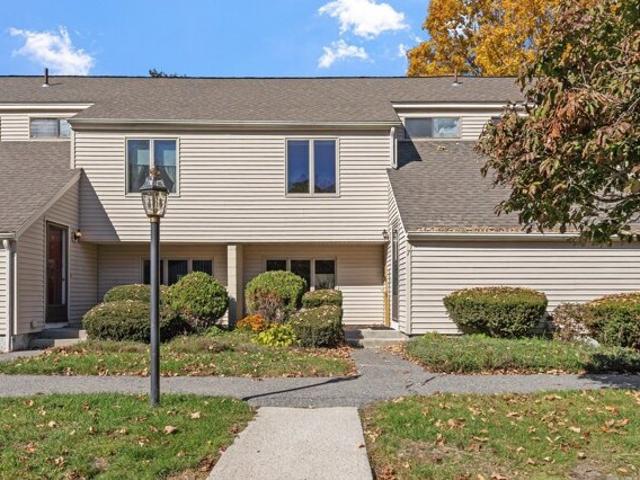
Pearl St, Ayer, Home For Sale
View photo
House · for sale
USD 925,000
USD 352/sq.ft
New
Pearl St, Ayer, Home For Sale
Forge Village
· 2,626 sq.ft · 4 Bedrooms · 3 Baths · House
· Garden · Office room · Deck · Fireplace · Equipped kitchen
Forge Village · 2,626 sq.ft · 4 Bedrooms · 3 Baths · House · Garden · Office room · Deck · Fireplace · Equipped kitchen
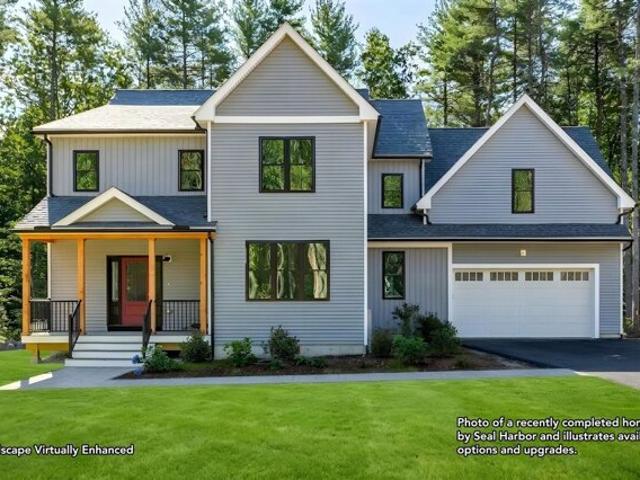
Brand-new construction, complete and ready for you to move right in! This beautifully designed 4-bedroom, 3-full-bath home offers the perfect combination of modern comfort, thoughtful design, and an unbeatable Ayer location. The bright, open-concept first floor features hardwood flooring throughout, a spacious kitchen with a walk-in pantry, and an inviting living area with a gas fireplace. A dedicated home office provides the perfect work-from-home space, while the second-floor bonus room offers additional flexibility for a playroom, media room, or second living area. Step outside to enjoy the private backyard and deck, ideal for relaxing or entertaining. Just minutes from the heart of downtown Ayer, with convenient access to local shops, restaurants, the commuter rail, and the Nashua River Rail Trail. Enjoy the benefits of new construction without the wait. Everything is finished, and this beautiful home is ready to welcome its first owners!
USD 925,000
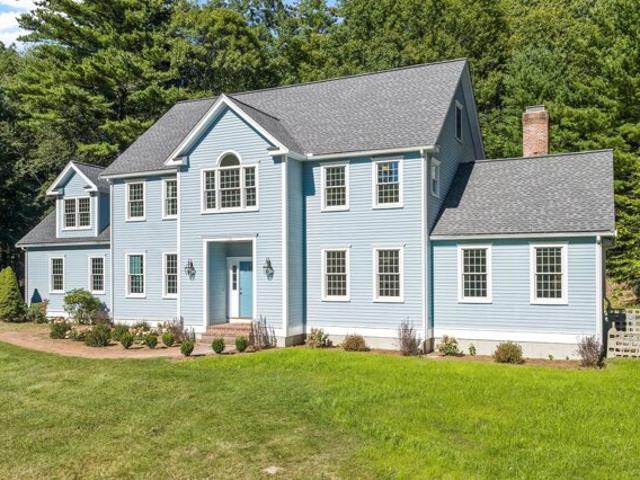
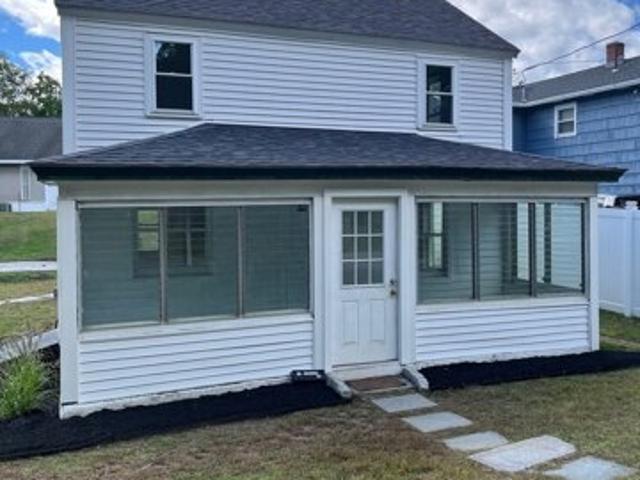
Jackson Rd Unit,chelmsford, Condo For Sale
View photo
Condo · for sale
USD 785,000
USD 342/sq.ft
New
Jackson Rd Unit,chelmsford, Condo For Sale
Forge Village
· 2,293 sq.ft · 3 Bedrooms · 3 Baths · Condo
· Office room · Gym · Balcony · Equipped kitchen · Parking
Forge Village · 2,293 sq.ft · 3 Bedrooms · 3 Baths · Condo · Office room · Gym · Balcony · Equipped kitchen · Parking
Welcome to 4 Jackson Rd in Chelmsford, where comfort, convenience, and style come together. Built in 2023, this beautifully maintained home offers the peace of mind of modern construction, with like-new major systems, mechanicals, roof, windows, and appliances. The sun-filled main level features an open-concept living and dining area, a spacious kitchen with pantry, and access to a private balcony - perfect for morning coffee or evening relaxation. The upper level offers a generous primary suite with an en-suite bath, two additional bedrooms, a second full bath, and the convenience of same-floor laundry. The walk-out lower level features a spacious recreation room, private office, utility room, and an attached garage, providing flexible space for working from home, entertaining, a home gym, or everyday living. Ideally located near shopping, restaurants, parks, and major highways, this move-in ready home offers the perfect blend of modern design, space, functionality, and an unbeatable
USD 785,000
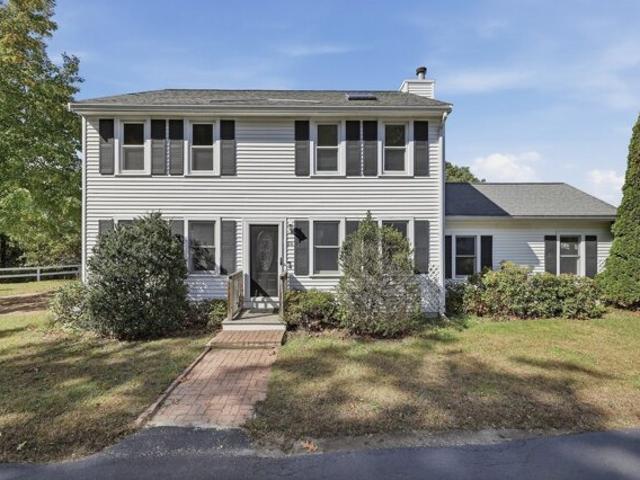
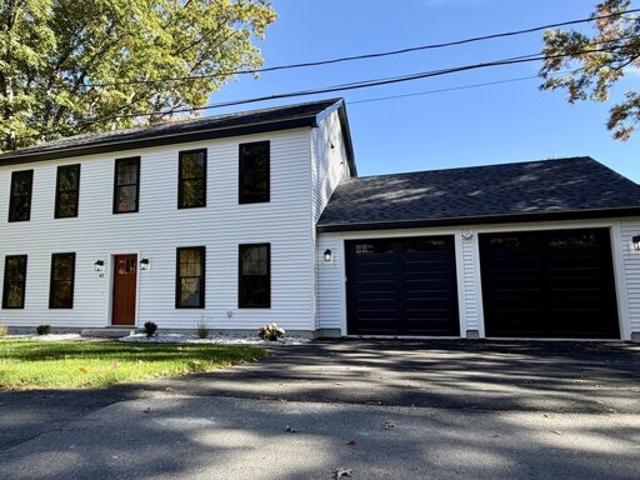
Fletcher St, Ayer, Home For Sale
View photo
House · for sale
USD 489,000
USD 227/sq.ft
New
Fletcher St, Ayer, Home For Sale
Forge Village
· 2,153 sq.ft · 4 Bedrooms · 3 Baths · House
· Office room · Equipped kitchen
Forge Village · 2,153 sq.ft · 4 Bedrooms · 3 Baths · House · Office room · Equipped kitchen
Village Colonial full of New England charm and possibilities, is on the market for the first time since it was built in the 1890. Set along a quiet residential street just around the corner from Ayer's town park, this home has been owned and occupied by the same Ayer family for seven generations. The open concept dining room/living room, with optional first-floor master bedroom with closet and convenient 3/4 bathroom steps away and staircase of this home have been fully and lovingly built in true craftsman's skill, outfitted with gorgeous glowing oak floors, trim, and simply stunning built-ins. The home boasts a large eat-in kitchen off a glassed-in sunporch. Upstairs are two additional bedrooms, large full bathroom, and a bonus room that could serve as overflow guest accommodation or a home office. Three walk-in closets upstairs and large 2nd floor attic space offers enormous storage potential. And if that wasn't enough-an attached creative arts space or home office with private entry
USD 489,000
Goldsmith St Unit,littleton, Condo For Sale
View photo
Condo · for sale
USD 299,000
USD 408/sq.ft
New
Goldsmith St Unit,littleton, Condo For Sale
Forge Village
· 732 sq.ft · 1 Bedroom · 1 Bath · Condo
· Garden · Equipped kitchen · Parking
Forge Village · 732 sq.ft · 1 Bedroom · 1 Bath · Condo · Garden · Equipped kitchen · Parking
VERY LOW CONDO FEES! Charming, turn-key condo in highly desirable Littleton! Welcome to Unit 1, an extensively renovated, one-bedroom condo that offers a stunning, affordable alternative to a single-family home. Step inside through your newly built porch and private entrance to find gleaming, refinished wood floors that flow throughout the space. The heart of the home is a brand-new kitchen equipped with sleek cabinets, quartz countertops, stainless steel appliances, and fresh flooring, seamlessly complemented by brand new bathroom finishes and the ultimate convenience of included laundry hookups. Outside, you can enjoy a beautifully landscaped, tranquil yard space, along with two exclusive deeded parking spots, all just minutes from the town center. This is an outstanding opportunity to own a move-in ready home in a highly sought-after community-schedule your private tour today! *Potential buyer incentives - Seller willing to pay one year of condo fees, among other possible incentives
USD 299,000
Leonard Rd Unit,boxborough, Condo For Sale
View photo
Condo · for sale
USD 190,000
USD 299/sq.ft
New
Leonard Rd Unit,boxborough, Condo For Sale
Forge Village
· 635 sq.ft · 1 Bedroom · 1 Bath · Condo
· Deck · Swimming pool
Forge Village · 635 sq.ft · 1 Bedroom · 1 Bath · Condo · Deck · Swimming pool
Desired Meenmore Condominiums. Minutes to T station, R495 and R2, this large one-bedroom unit is one of a few in the complex featuring: top floor with a deck, wood floor throughout, separate dining area, living room has access to deck facing to a quiet site of the complex area. Condo fee includes hot water, water, swimming pool access. Electricity bill is low
USD 190,000
Littleton Rd Unit,chelmsford, Condo For Sale
View photo
Condo · for sale
USD 315,000
USD 436/sq.ft
New
Littleton Rd Unit,chelmsford, Condo For Sale
Forge Village
· 721 sq.ft · 2 Bedrooms · 1 Bath · Condo
Forge Village · 721 sq.ft · 2 Bedrooms · 1 Bath · Condo
Welcome to this 2-bedroom, 1-bathroom condominium located in the Fox Hunt community in Chelmsford, Massachusetts.Offering approximately 730 square feet of living space, this condo features a practical layout with comfortable living areas and opportunities to personalize the home to your preferences.The unit has been partially updated, providing a combination of existing improvements and potential for additional upgrades.Property Highlights:* 2 bedrooms and 1 full bathroom* Approximately 730 square feet of living space* Partially renovated interior* Located in the Fox Hunt Condominium community* Monthly condominium association fee: $408* Condominium association permits rentals, subject to applicable rulesConveniently located in Chelmsford, with access to local shopping, restaurants, and major roadways.Note that seller concessions are available towards buyers closing costs
USD 315,000
Hartland Way Unit,acton, Condo For Sale
View photo
Condo · for sale
USD 500,000
USD 320/sq.ft
New
Hartland Way Unit,acton, Condo For Sale
Forge Village
· 1,561 sq.ft · 2 Bedrooms · 2 Baths · Condo
· Garden · Fireplace · Equipped kitchen
Forge Village · 1,561 sq.ft · 2 Bedrooms · 2 Baths · Condo · Garden · Fireplace · Equipped kitchen
Welcome home to Robbins Brook, a warm and inviting 55+ community in North Acton. From the moment you step inside, you'll appreciate the open, comfortable layout and thoughtfully designed spaces. Hardwood floors extend throughout the main living area, where the kitchen, dining room, and living room flow seamlessly together. The kitchen features stainless steel appliances, granite countertops, a breakfast bar with stools, and one of the home's standout features-a spacious walk-in pantry with abundant drawers and shelving to keep everything neatly organized. High ceilings add to the open, airy feel, while the cozy gas fireplace creates the perfect ambiance for quiet evenings, casual meals, and memorable gatherings with family and friends. The heated sunroom is sure to become a favorite retreat. It's an ideal place to enjoy your morning coffee, curl up with a good book, or simply relax while taking in the peaceful views of the backyard gardens. To enhance privacy, new Hunter Douglas automa
USD 500,000
Patch Hill Rd, Boxborough, Home For Sale
View photo
House · for sale
USD 1,225,000
USD 341/sq.ft
New
Patch Hill Rd, Boxborough, Home For Sale
Forge Village
· 3,584 sq.ft · 4 Bedrooms · 3 Baths · House
· Garden · Fireplace · Equipped kitchen · Parking
Forge Village · 3,584 sq.ft · 4 Bedrooms · 3 Baths · House · Garden · Fireplace · Equipped kitchen · Parking
There's plenty of room to make yourself at home at 113 Patch Hill Road! Set on nearly an acre in a cul-de-sac neighborhood on Boxborough's east side, this impeccably maintained Colonial features a custom-designed floor plan meant for gatherings and quiet moments alike. The main living level boasts 9-foot ceilings and a fully remodeled chef's kitchen with island seating for four, quartz countertops, a pantry and a spacious dining area with French doors overlooking the wooded backyard. The family room is just steps away and features a cathedral ceiling, skylights and a wood-burning fireplace. The separate formal living and dining rooms provide their own distinct spaces, while the private first-floor office could also serve as a guest room. The mudroom offers convenient garage access, first-floor laundry, easy access to the backyard and a rear staircase to the second floor. The turned oak staircase leads up to four generously sized bedrooms, including the newly updated primary suite which
USD 1,225,000
Hatikva Way, Chelmsford, Home For Sale
View photo
House · for sale
USD 699,900
USD 342/sq.ft
New
Hatikva Way, Chelmsford, Home For Sale
Forge Village
· 2,045 sq.ft · 3 Bedrooms · 3 Baths · House
· Patio · Garden · Office room · Deck · Fireplace · Equipped kitchen · Parking · Air conditioning
Forge Village · 2,045 sq.ft · 3 Bedrooms · 3 Baths · House · Patio · Garden · Office room · Deck · Fireplace · Equipped kitchen · Parking · Air conditioning
This Chelmsford center entrance Colonial delivers the space and versatility buyers are looking for, with over 2,000 sq ft of living area across three finished levels. The main floor features a sun splashed spacious kitchen with hardwood floors, granite counters, stainless steel appliances, gas cooking, breakfast bar and dining area, complemented by a separate dining room or additional family room and living room with fireplace. Upstairs are three bedrooms and two full baths, including a primary suite with a cathedral ceiling, skylight and private bath. The finished lower level adds valuable flexibility with a playroom/family room, dedicated office and laundry area-plenty of space for working from home, entertaining, hobbies or everyday living. Central air, gas heat, an attached garage and 200-amp electrical add practicality. Outside, enjoy a deck, patio, level yard and storage shed with plenty of room to make the outdoor space your own. Located near Chelmsford Center, Bruce Freeman Rai
USD 699,900
Tahattawan Rd, Littleton, Home For Sale
View photo
House · for sale
USD 1,249,000
USD 417/sq.ft
New
Tahattawan Rd, Littleton, Home For Sale
Forge Village
· 2,992 sq.ft · 4 Bedrooms · 3 Baths · House
Forge Village · 2,992 sq.ft · 4 Bedrooms · 3 Baths · House
Come build your dream home with us at Noel Farm, Littleton's newest subdivision set on the grounds of a former Christmas tree farm abutting Long Lake and acres of conserved woodland owned by the New England Forestry Foundation. Surrounded by natural beauty, this special setting offers a rare opportunity to design and build a home that truly reflects your lifestyle. You'll love visiting our design center and personalizing your floorplan, finishes and the details that will bring your vision to life! The thoughtfully designed layout offers more than 1,500 square feet on the main living level as well as 4 bedrooms and 2 full baths on the second floor plus expansion potential in the lower level. Enjoy the tranquility of being surrounded by conserved land while remaining just minutes from The Point shopping and dining, the top-ranked Littleton schools and the MBTA commuter rail providing convenient access to Boston and Cambridge from this peaceful and natural setting. Come visit the lot and
USD 1,249,000
Dale Ln, Groton, Home For Sale
View photo
House · for sale
USD 2,895,000
USD 276/sq.ft
New
Dale Ln, Groton, Home For Sale
Forge Village
· 10,452 sq.ft · 5 Bedrooms · 7 Baths · House
· Deck · Fireplace · Equipped kitchen · Parking · Air conditioning
Forge Village · 10,452 sq.ft · 5 Bedrooms · 7 Baths · House · Deck · Fireplace · Equipped kitchen · Parking · Air conditioning
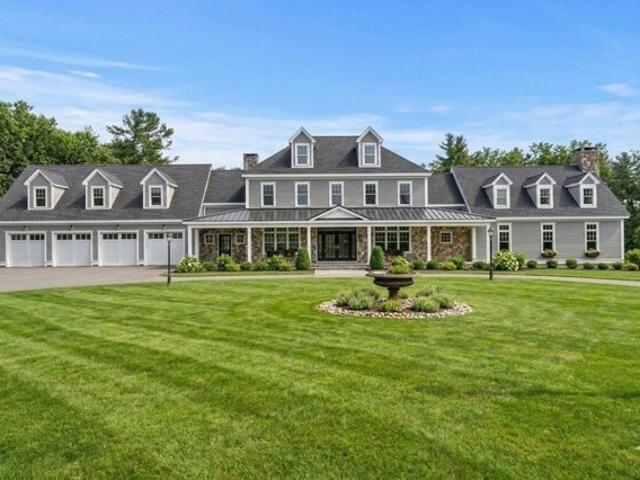
NEW PRICE! Set on 7.3 private acres, one of a kind, custom built majestic hilltop estate isn't just a home, it's a fortress of refined luxury and tranquility. Experience a lifestyle defined by breathtaking westerly sunsets, grand interior dimensions and features, and exceptional quality. Inside, 10,000+ SF of elite engineering meets high-end comfort. The great room's soaring vaulted ceilings and stone fireplace invite grand gatherings, while the chef's kitchen, boasting twin Thermador's and a massive island. Retreat to a primary suite featuring dual His-and-Her spa baths, or host on the 1,000+ SF commercial-grade deck. Car enthusiasts will prize the 4-car garage, complemented by a versatile barn for events or guests. Built beyond code with closed-cell insulation, a 70kW generator, and a 1,500' sensor-monitored drive, this over-engineered masterpiece offers total privacy. From ensuite bedrooms to seamless indoor-outdoor flow, every detail is designed for the discerning few. Approx 20 ac
USD 2,895,000
Pickard Ln, Littleton, Home For Sale
View photo
House · for sale
USD 699,900
USD 238/sq.ft
New
Pickard Ln, Littleton, Home For Sale
Forge Village
· 2,939 sq.ft · 3 Bedrooms · 2 Baths · House
· Garden · Gym · Parking · Air conditioning · Swimming pool · Cellar
Forge Village · 2,939 sq.ft · 3 Bedrooms · 2 Baths · House · Garden · Gym · Parking · Air conditioning · Swimming pool · Cellar
Offer deadline Tuesday 11/3 at 3 pm.* This 3-bedroom, 2-full-bath ranch at 11 Pickard Lane offers 2,939 square feet, a finished basement, an in-ground pool, and a 2-car garage on a 0.68-acre lot. Built in 1954 and well maintained, the home offers central air conditioning, efficient gas heat, and classic ranch-style curb appeal. The one-floor layout includes a primary bedroom with its own full bathroom, two additional bedrooms, and a second full bathroom. The finished basement adds flexible space for a family room, home office, playroom, or gym. The garage adds parking, storage, and workshop space, and the paved driveway offers extra room for vehicles. Outside, the large, level yard features the in-ground pool, mature trees, established plantings, and space for gardens, play, or entertaining. The Pickard Lane location puts you close to I-495, Route 2, and the Littleton/495 commuter rail station, with Littleton Common shops and restaurants nearby. A ranch with central air, a finished bas
USD 699,900
Whitcomb Ave, Littleton, Home For Sale
View photo
House · for sale
USD 743,000
USD 336/sq.ft
New
Whitcomb Ave, Littleton, Home For Sale
Forge Village
· 2,207 sq.ft · 3 Bedrooms · 3 Baths · House
· Office room · Gym · Cellar
Forge Village · 2,207 sq.ft · 3 Bedrooms · 3 Baths · House · Office room · Gym · Cellar
Price improved to $743,000. Welcome to 181 Whitcomb Ave in Littleton, a beautifully updated 3 bedroom, 3 bath home on a private 0.92-acre lot. Major 2026 updates include a new roof, new furnace system, new electrical panel, new attic insulation, fresh interior paint, and freshly finished hardwood floors. Windows and well pump replaced in 2018, and the septic inspection has passed. Enjoy bright, comfortable living areas, three full baths, and a finished basement that works well as a family room, home office, gym, or play space. Nearly an acre of privacy, close to Littleton shopping, dining, parks, recreation, and major commuter routes. Move-in ready with peace of mind. Come see it today!
USD 743,000
Shaker Rd, Harvard, Home For Sale
View photo
House · for sale
USD 1,100,000
USD 156/sq.ft
New
Shaker Rd, Harvard, Home For Sale
Forge Village
· 7,007 sq.ft · 7 Bedrooms · 3 Baths · House
· Office room
Forge Village · 7,007 sq.ft · 7 Bedrooms · 3 Baths · House · Office room
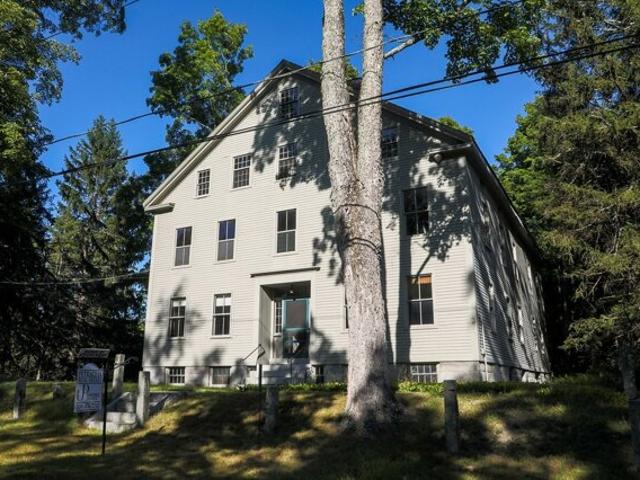
This gorgeous seven-bedroom Shaker house seeks a buyer in love with New England history and looking for extraordinary space-for living, working, making art, gathering, or pursuing projects. Spacious and bright, the house, built in 1840, is set on a large lot in a quiet neighborhood, with easily accessible hiking trails, in the highly sought-after school district of the Town of Harvard. Public transportation to Cambridge and Boston from nearby Ayer provides an easy commute into town. The building originally served as the Office for the communal religious group and was a multi-use building, as office, dormitory, guest quarters and a store where the Shakers sold their goods. The layout of the house still provides this kind of flexibility. There is also a gentle peacefulness to the house, a refuge from the world, a legacy of the Shakers' devout simplicity.The house is large, but it never felt too large to those of us who grew up there, or to our mother, who lived there alone until she was
USD 1,100,000
Omega Way, Littleton, Home For Sale
View photo
House · for sale
USD 1,399,000
USD 226/sq.ft
New
Omega Way, Littleton, Home For Sale
Forge Village
· 6,168 sq.ft · 5 Bedrooms · 3 Baths · House
· Patio · Deck · Equipped kitchen · Parking
Forge Village · 6,168 sq.ft · 5 Bedrooms · 3 Baths · House · Patio · Deck · Equipped kitchen · Parking
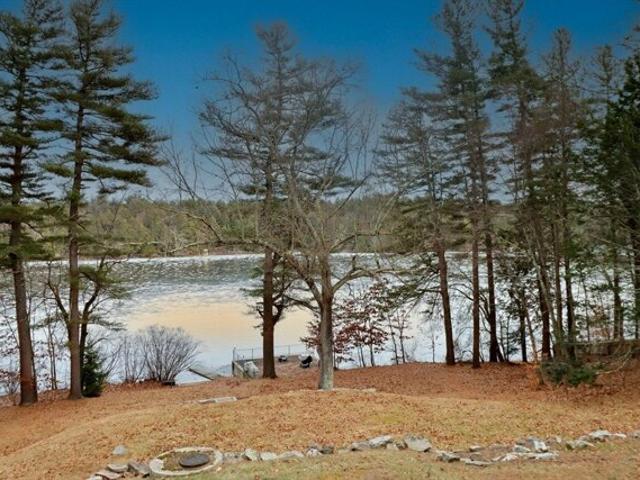
A Rare Gem: Exquisite Estate on Fort Pond with 280 Feet of Water Frontage! Discover an extraordinary opportunity to own a truly unique property! This grand estate stands apart, offering spacious rooms bathed in natural light and a seamless blend of indoor and outdoor living with its numerous decks, porches, and patios.Thoughtfully renovated with high-end finishes, the kitchen boasts a modern design and top-of-the-line appliances, while the marble bath exudes timeless luxury. The open-concept floor plan is perfect for effortless living and entertaining, with spectacular views from nearly every window. Set on 2.6 acres of peaceful, sweeping grounds, this property invites you to relax and soak in the tranquil surroundings. Additional highlights include a detached two-car garage and a charming greenhouse-perfect for gardening enthusiasts. Minor improvements needed. This is once in a lifetime find you won't want to miss-schedule your showing today!
USD 1,399,000
Main St, Chelmsford, Home For Sale
View photo
House · for sale
USD 610,000
USD 283/sq.ft
New
Main St, Chelmsford, Home For Sale
Forge Village
· 2,153 sq.ft · 3 Bedrooms · 2 Baths · House
· Garden · Office room · Equipped kitchen · Cellar
Forge Village · 2,153 sq.ft · 3 Bedrooms · 2 Baths · House · Garden · Office room · Equipped kitchen · Cellar
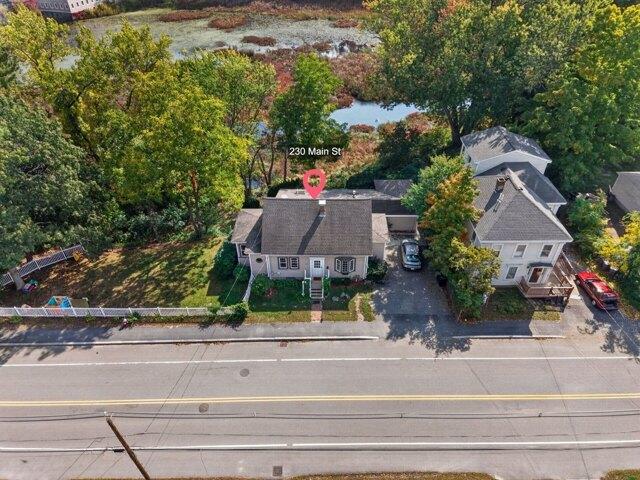
Welcome to this Unique Cape with Rare Reservoir Views! This expanded custom Cape offers over 2,687 sq. ft. of versatile three-level living, perfect for multi-generational living, remote work, or rental income potential. Just 2 minutes from Route 3, the home features a private first-floor 2-bedroom suite with a full bath, kitchen, and separate entrance, plus two additional bedrooms, kitchen, wet bar, dining area, full bath, and finished attic. The finished basement includes a home office and exercise room, while skylights and abundant natural light brighten the living spaces. Outside, enjoy a fully fenced backyard with a sandpit and beautifully landscaped three-tier garden. A rare opportunity offering flexibility, privacy, and potential-all in one exceptional home
USD 610,000
Jordan St, Chelmsford, Home For Sale
View photo
House · for sale
USD 749,900
USD 243/sq.ft
New
Jordan St, Chelmsford, Home For Sale
Forge Village
· 3,078 sq.ft · 4 Bedrooms · 4 Baths · House
· Office room · Gym · Fireplace · Equipped kitchen · Parking
Forge Village · 3,078 sq.ft · 4 Bedrooms · 4 Baths · House · Office room · Gym · Fireplace · Equipped kitchen · Parking
Completely renovated and move-in ready! This beautifully updated Colonial blends modern finishes with classic charm in a desirable Chelmsford location. Set on a spacious, level 0.65-acre lot, the home has been thoughtfully renovated throughout, including a finished lower level and additional living space created from the enclosed porch. The main level features a spacious living room with hardwood flooring and a fireplace, dining room, updated kitchen, half bath, and flexible bonus living space on the porch. Upstairs, you'll find three generously sized bedrooms with hardwood floors and two full baths. The finished lower level offers even more versatility with plenty of space for a family room, home office, gym, or playroom, plus a full bath and laundry area. Additional highlights include an attached garage, new windows, roof, and siding. With all the work already done, move right in and get settled in time to host holiday gatherings in your beautiful new home! Conveniently located near
USD 749,900
Doral Dr, Chelmsford, Home For Sale
View photo
House · for sale
USD 739,000
USD 416/sq.ft
New
Doral Dr, Chelmsford, Home For Sale
Forge Village
· 1,776 sq.ft · 4 Bedrooms · 2 Baths · House
· Garden · Parking · Deck · Fireplace · Equipped kitchen · Cellar
Forge Village · 1,776 sq.ft · 4 Bedrooms · 2 Baths · House · Garden · Parking · Deck · Fireplace · Equipped kitchen · Cellar
Well maintained ranch sits on a large 1.25 acre private lot at the end of a cul de sac in highly sought after West Chelmsford neighborhood. Three bedrooms on main level with a finished family room or en suite bedroom above garage for potential ADU. Gleaming hardwood floors throughout main level are complimented by solid six panel pine interior doors, Anderson windows/sliders and a fireplace. The living area opens to the updated kitchen with custom lighting and cabinetry and high end appliances. The bright and sunny mud room also opens to the kitchen or through the large Anderson slider and outside to the South facing two tiered deck. Entertain family and guests in your spacious and private back yard or under the large custom built pergola. With your own greenhouse the yard is a gardeners delight. Great solar opportunities on the roof as well as in the yard. Expandable living space with a full basement and a second detached garage with frontage on Wilson Lane
USD 739,000
C Scotty Hollow Dr Unit C, Chelmsford, Condo For Sale
View photo
Condo · for sale
USD 420,000
USD 300/sq.ft
New
C Scotty Hollow Dr Unit C, Chelmsford, Condo For Sale
Forge Village
· 1,399 sq.ft · 2 Bedrooms · 2 Baths · Condo
· Patio · Garden · Parking · Deck · Fireplace · Equipped kitchen · Air conditioning · Swimming pool · Cellar
Forge Village · 1,399 sq.ft · 2 Bedrooms · 2 Baths · Condo · Patio · Garden · Parking · Deck · Fireplace · Equipped kitchen · Air conditioning · Swimming pool · Cellar
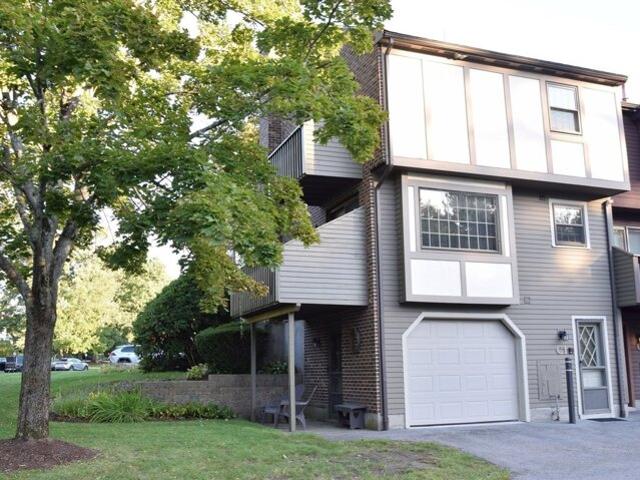
Investors, contractors, looking for a winter project, updates can bring this unit to modern day standards. Outstanding end unit on private Scotty Hollow Dr, 1st and 2nd floor decks and door to outside patio and garden. Unit overlooks fountain pond. Living room features wood fireplace and picture window, open to dining room with picture window and french door to deck. Laundry in 1st floor, washer dryer stay. Kitchen with ceilng fan and window overlooking pond, appliances stay. Second floor main bedroom with 2 closets, skylight, cathedral ceilings. Loft with build in bookshelves. 2nd bedroom with private deck, double closet. Basement level 1 car garage with door to personal patio space, gardens and grassy area. Two replacement windows, roof 2015, heat a/c serviced 9/26, water tank 1/26, storm doors, insulated garage doors. Complex features, inground pool, tennis/pickle ball courts, basketball net, walking trails, clubhouse for rent, outdoor benches to relax and watch wildlife. Easy highw
USD 420,000
Tinsdale Dr Unit,acton, Condo For Sale
View photo
Condo · for sale
USD 649,000
USD 333/sq.ft
New
Tinsdale Dr Unit,acton, Condo For Sale
Forge Village
· 1,948 sq.ft · 2 Bedrooms · 3 Baths · Condo
· Patio · Office room · Fireplace · Equipped kitchen
Forge Village · 1,948 sq.ft · 2 Bedrooms · 3 Baths · Condo · Patio · Office room · Fireplace · Equipped kitchen
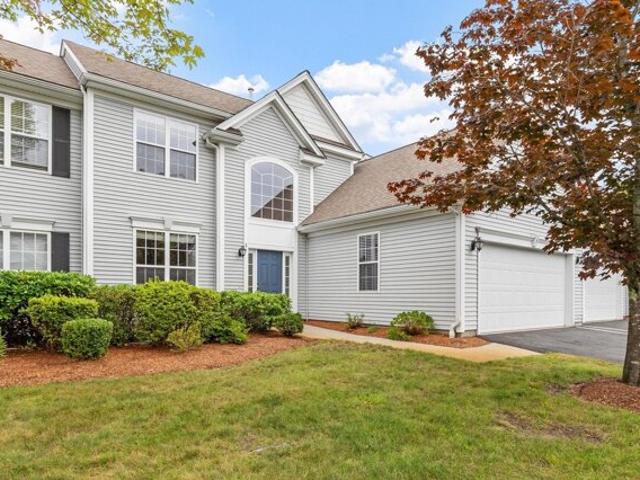
Welcome to Robbins Brook, where easy, carefree living meets spacious, beautifully designed interiors. This inviting 55+ townhouse offers 2 bedrooms, 2.5 baths, and a versatile floor plan with a desirable first-floor primary suite. The spacious primary bedroom features a large walk-in closet and a private bath with a stand-up shower and an oversized tub, creating a comfortable retreat with all the conveniences of single-level living. The dramatic living room features a towering vaulted ceiling and a gas fireplace, creating a warm and welcoming gathering space. The living room opens to the eat-in kitchen, with a slider leading to the patio for easy outdoor enjoyment. A formal dining room just off the foyer features elegant crown molding and is ideal for entertaining. The first floor also includes a laundry room and half bath. Upstairs, a second bedroom is complemented by a spacious loft currently used as a home office and library, along with a full bath. A walk-in attic offers excellent
USD 649,000
Littleton Rd Apt,harvard, Condo For Sale
View photo
Condo · for sale
USD 489,000
USD 352/sq.ft
New
Littleton Rd Apt,harvard, Condo For Sale
Forge Village
· 1,389 sq.ft · 2 Bedrooms · 2 Baths · Condo
· Equipped kitchen · Parking
Forge Village · 1,389 sq.ft · 2 Bedrooms · 2 Baths · Condo · Equipped kitchen · Parking
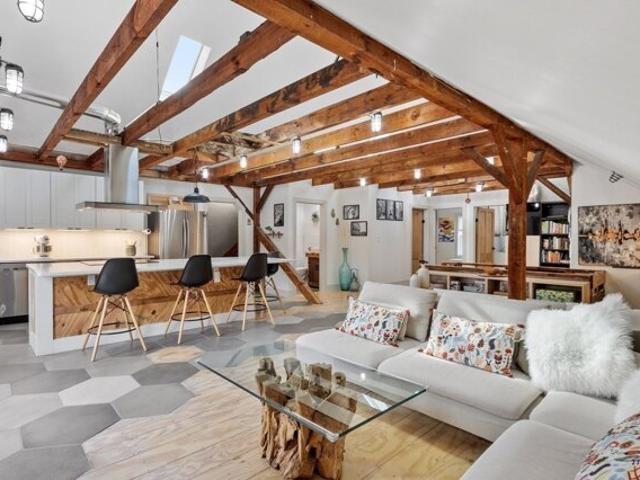
OPEN HOUSE CANCELED - SELLER HAS ACCEPTED OFFER This bright and airy loft-style condominium featured a full architectural renovation completed in 2020, preserving the building's unique history and rustic appeal. Soaring cathedral ceilings highlight the impressive 1800s exposed timber beams, thoughtfully reclaimed elements, showcasing the home's unique heritage, authentic craftsmanship, and distinctive architectural appeal. Updated windows and six skylights flood the open-concept living space with natural light, creating a warm and inviting atmosphere. The updated kitchen flows effortlessly into the living area, while two generously sized bedrooms, each featuring its own walk-in closet, provide comfortable, bright, and private retreats. With 1.5 updated bathrooms, rustic reclaimed doors, distinctive lighting fixtures, and carefully preserved architectural details throughout, this home offers a truly unique living experience. Additional amenities include in-unit laundry, a one-car garage
USD 489,000
Hartland Way Unit,acton, Condo For Sale
View photo
Condo · for sale
USD 375,000
USD 430/sq.ft
New
Hartland Way Unit,acton, Condo For Sale
Forge Village
· 872 sq.ft · 2 Bedrooms · 2 Baths · Condo
· Patio · Equipped kitchen
Forge Village · 872 sq.ft · 2 Bedrooms · 2 Baths · Condo · Patio · Equipped kitchen
Welcome to The Pines at Robbins Brook, one of Acton's most desirable over 55 condominium communities! This stunning, sun-filled, rear-facing first-floor residence offers an exceptional combination of privacy, convenience, thoughtful updates, and access to the outdoors. Unit 106 enjoys a highly coveted location with its own private covered patio overlooking a peaceful natural setting, providing a wonderful place to relax and enjoy the changing New England seasons. Just beyond the property, residents enjoy direct access to the Bruce Freeman Rail Trail for walking, biking, and outdoor recreation. Beautifully maintained and tastefully renovated, this inviting home features a spacious, open living and dining area with attractive luxury vinyl plank flooring that continues into the kitchen. The thoughtfully designed floor plan includes two generously sized bedrooms, a convenient half bathroom with stackable laundry, and a spacious primary suite featuring a large closet and a generous sized pr
USD 375,000
Mclains Woods Rd, Groton, Home For Sale
View photo
House · for sale
USD 1,049,900
USD 313/sq.ft
New
Mclains Woods Rd, Groton, Home For Sale
Forge Village
· 3,348 sq.ft · 4 Bedrooms · 3 Baths · House
· Patio · Garden · Fireplace · Equipped kitchen
Forge Village · 3,348 sq.ft · 4 Bedrooms · 3 Baths · House · Patio · Garden · Fireplace · Equipped kitchen
Absolutely beautiful colonial set on an established quiet cul-de-sac directly across from conservation land. Step inside the foyer and immediately be drawn into the warm and inviting design elements. A living room/home office with French door and dining room off the foyer lead to a gorgeous updated chef's kitchen with large center island, built in double refrigerator doors, tile backsplash and stainless steel appliances. The cathedral family room with beautiful custom built-ins and fireplace mantle continue the warm timeless design. Doors leading to a screened porch and lovely patio area overlooks the private and flat backyard. The second floor features a large primary bedroom with an updated bathroom with a large walk-in shower and separate soaking tub. Three additional bedrooms and a beautifully renovated full bath complete this level. Lower level has partially finished space, perfect for movie/play room and exercise space. Whole house generator, irrigation system, newer furnace, win
USD 1,049,900
Brook St, Ayer, Home For Sale
View photo
House · for sale
USD 539,000
USD 315/sq.ft
New
Brook St, Ayer, Home For Sale
Forge Village
· 1,711 sq.ft · 4 Bedrooms · 2 Baths · House
· Garden
Forge Village · 1,711 sq.ft · 4 Bedrooms · 2 Baths · House · Garden
New price reduction allows some room in the budget to make this home your own. A charming single-family residence built in 1925, offering 1713 square feet of inviting living space. This wonderful in town location has grocery store, drugstore, restaurants, commuter rail all within a short walking distance. This home presents a unique opportunity for those seeking a ready-to-move-in property with character and modern conveniences. Beyond the interior, a private, fully fenced yard awaits, offering a serene escape. Embrace sustainable living with the included solar panels, contributing to both environmental responsibility and potential energy savings. With four bedrooms and two full bathrooms, this home provides ample accommodation for comfortable living. This property offers a harmonious blend of classic appeal and contemporary features, inviting you to envision your next chapter here. This is an entry only listing
USD 539,000
Cherokee Rd, Acton, Home For Sale
View photo
House · for sale
USD 950,000
USD 317/sq.ft
New
Cherokee Rd, Acton, Home For Sale
Forge Village
· 2,992 sq.ft · 4 Bedrooms · 3 Baths · House
· Patio · Swimming pool
Forge Village · 2,992 sq.ft · 4 Bedrooms · 3 Baths · House · Patio · Swimming pool
Welcome to 20 Cherokee Rd, in Acton! Nestled right at the end of a quiet dead-end street with peaceful conservation land backing the property, this 4-bedroom, 3-bathroom home gives you over 3,000 square feet of beautifully updated living space. Fully renovated in 2025, the home features a brand-new primary bedroom addition complete with a spacious walk-in closet, along with a new roof, new siding, and new windows throughout. The septic system is also only 6 years old, giving you complete peace of mind. Inside, enjoy bright, sunlit rooms and detailed woodwork. Step out back into your private sanctuary-featuring an in-ground swimming pool, patio area, and dense woods behind you for ultimate privacy. Combined with stone exterior accents and a prime location close to Acton's top-rated schools and commuter routes, this turn-key home is truly ready for its next owner
USD 950,000
Hatikva Way, Chelmsford, Home For Sale
View photo
House · for sale
USD 699,000
USD 293/sq.ft
New
Hatikva Way, Chelmsford, Home For Sale
Forge Village
· 2,379 sq.ft · 3 Bedrooms · 3 Baths · House
· Garden · Deck · Fireplace · Equipped kitchen
Forge Village · 2,379 sq.ft · 3 Bedrooms · 3 Baths · House · Garden · Deck · Fireplace · Equipped kitchen
Beautiful Colonial in the Sought-After Lamplighter Green Community! Ideally located within easy reach of schools, shopping, major highways, and everyday amenities, yet surrounded by peaceful, inviting surroundings. This charming home features hardwood floors throughout, an inviting living room, dining room adjoining the kitchen, and a fully tiled bath. An elegant sunroom with a modern fireplace provides the perfect space to relax and enjoy the seasons. The second floor offers an oversized primary suite with cathedral ceiling, full bath, and its own deck overlooking beautiful seasonal views and nature. Two additional generously sized, sun-filled bedrooms complete the second level. The lower level is ready for entertaining and offers a separate utility room with sink. A manageable yard, architectural stone walls, and storage add to the home's curb appeal. Recent updates include HVAC (2024), hot water (2023), second-floor hardwood flooring (2023), newer stainless-steel appliances, roof (2
USD 699,000
Great Rd Apt,acton, Condo For Sale
View photo
Condo · for sale
USD 399,900
USD 371/sq.ft
New
Great Rd Apt,acton, Condo For Sale
Forge Village
· 1,076 sq.ft · 2 Bedrooms · 2 Baths · Condo
· Patio · Equipped kitchen · Air conditioning · Swimming pool
Forge Village · 1,076 sq.ft · 2 Bedrooms · 2 Baths · Condo · Patio · Equipped kitchen · Air conditioning · Swimming pool
Between the heat and hot water being included in the condo fee plus a brand-new kitchen and your own private patio overlooking the back lawn, this Woodvale townhouse might just be the best value in Acton! Set toward the rear of the complex and well away from the main road, this quiet two-bedroom home features fresh interior paint and hardwood floors throughout the living areas and bedrooms, with tile in the kitchen and baths. The kitchen pairs stainless steel appliances with quartz countertops and opens to a dining area just off the spacious living room. Upstairs, both bedrooms are good-sized, with a walk-in closet in the primary and a double closet in the second bedroom. A full bath serves the second floor, while a main-level half bath adds everyday practicality. The lower level provides laundry and plenty of storage, and central air keeps things comfortable in warmer weather when you aren't outside enjoying the pool and the tennis courts. Nearby NARA Park offers more fun things to do
USD 399,900
Sculley Rd, Ayer, Home For Sale
View photo
House · for sale
USD 329,000
USD 402/sq.ft
New
Sculley Rd, Ayer, Home For Sale
Forge Village
· 818 sq.ft · 2 Bedrooms · 1 Bath · House
Forge Village · 818 sq.ft · 2 Bedrooms · 1 Bath · House
Great starter home for the first time buyer. At 17 Sculley Road, Ayer, MA, discover a meticulously maintained single-family residence, constructed in 1880, offering 828 square feet of living space on a generous 7405 square foot lot. This property provides a unique opportunity to own a ready to live in home. The residence encompasses two well-proportioned bedrooms, each designed to provide comfort and privacy. A single full bathroom serves the home, featuring fixtures and finishes that complement the property's overall character. This property presents a great affordable opportunity in today's market
USD 329,000
Arrow Trl, Groton, Home For Sale
View photo
House · for sale
USD 724,900
USD 389/sq.ft
Arrow Trl, Groton, Home For Sale
Forge Village
· 1,862 sq.ft · 2 Bedrooms · 3 Baths · House
· Garden · Office room · Equipped kitchen · Parking
Forge Village · 1,862 sq.ft · 2 Bedrooms · 3 Baths · House · Garden · Office room · Equipped kitchen · Parking
Brand new and ready to welcome its first owners! Set on a corner lot in beautiful Groton, this thoughtfully designed home offers just over 1,800 square feet of comfortable living space and a two-car attached garage. Step inside to a bright, open first floor where the kitchen, dining area, and family room flow together- perfect for everyday living and entertaining. Sliders from the dining area lead to the backyard, while a pantry closet, half bath, and separate living room add convenience and flexibility. Upstairs, the primary suite offers a private full bath and walk-in closet. A second bedroom, home office, additional full bath, and conveniently located laundry room complete the second floor. Outdoor recreation is practically at your doorstep, with nearby Lost Lake offering a public boat launch and Sargisson Beach. Spend a morning on the lake, explore the scenic Nashua River Rail Trail, or enjoy the area's many conservation trails. Then head into Groton's charming town center for coff
USD 724,900

Get email alerts

Don't miss out: be the first to know about new properties

The alert was correctly created

On subscribing you accept the conditions of use and the privacy policy
Alert
Receive new ads in your inbox
Save this search
Receive alerts for new listings

We'll send you an email when we have new properties for: "Properties for sale in Forge Village"

The alert was correctly created

Harvard town
GlenBrook
Get email alerts and be the first to see new listings
Required field
On subscribing I accept the terms of the privacy policy
Perfect! You'll soon start receiving new listings via email
Alert
Receive an email when we have new ads for Properties for sale in Forge Village
Save this search
Filters

Bedrooms

Size (sq.ft)

sq.ft
sq.ft

Price

USD
USD

Property type

Bathrooms

Clear all filters
Receive notifications when new entries are published.