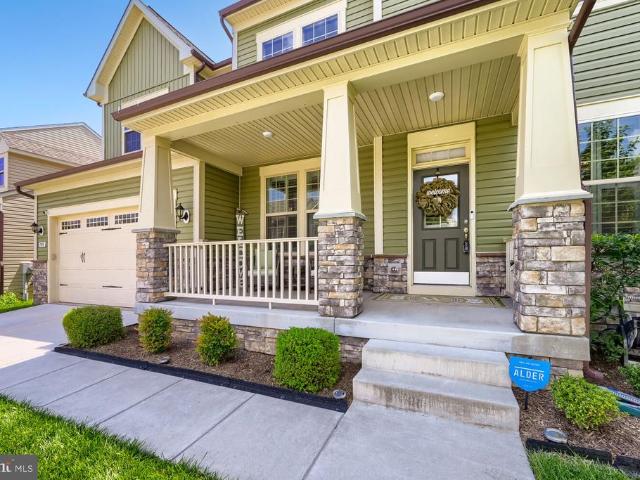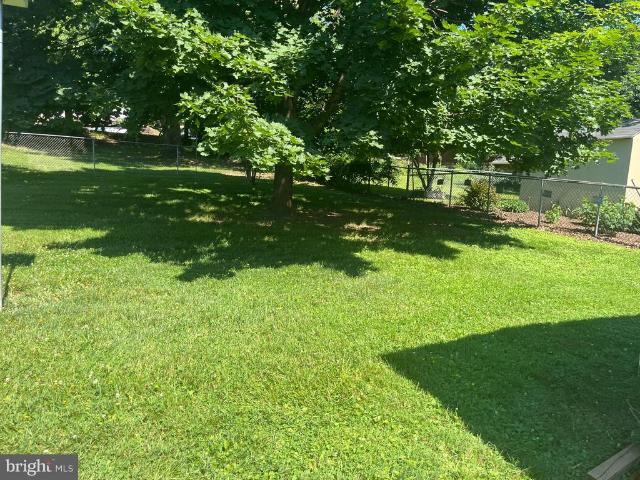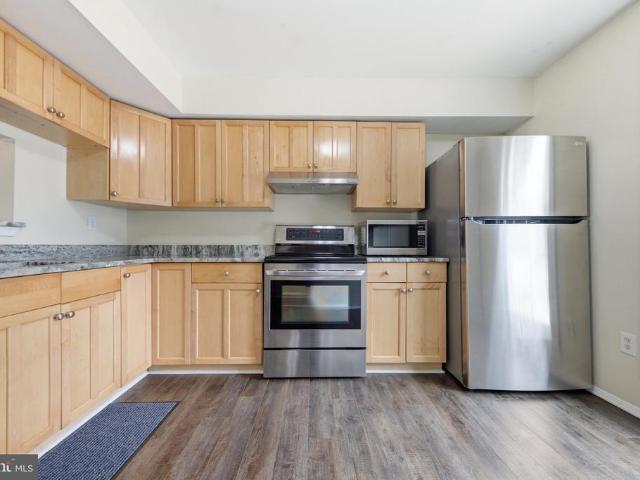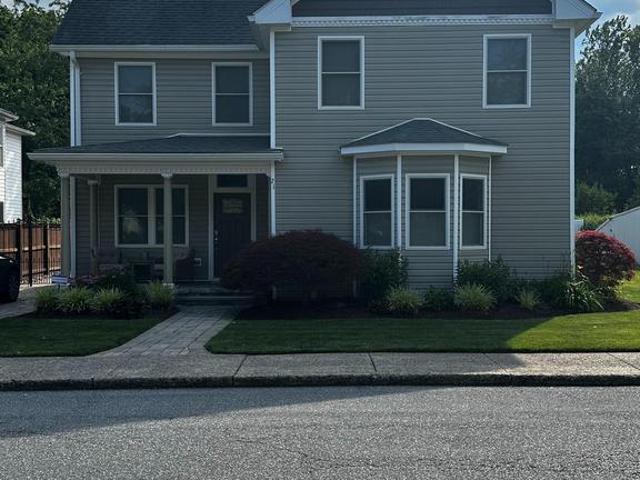
671 properties for sale in Fredericktowne Village

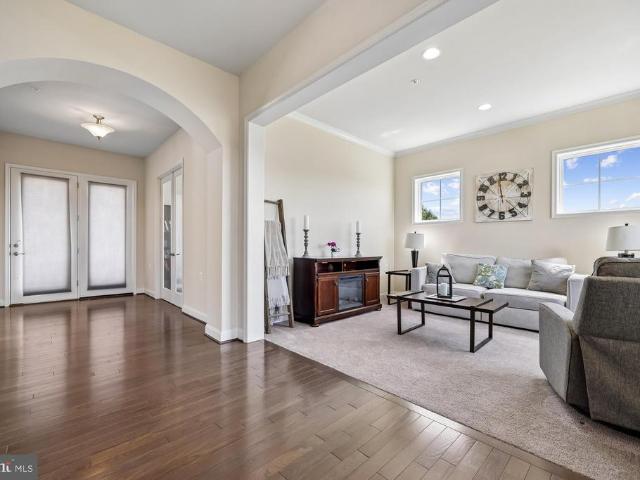
206 W 12Th Street
View photo
House · for sale
USD 395,000
USD 324/sq.ft
206 W 12Th Street
Fredericktowne Village
· 1,216 sq.ft · 3 Bedrooms · 1 Bath · House
· Parking · Deck · Equipped kitchen
Fredericktowne Village · 1,216 sq.ft · 3 Bedrooms · 1 Bath · House · Parking · Deck · Equipped kitchen
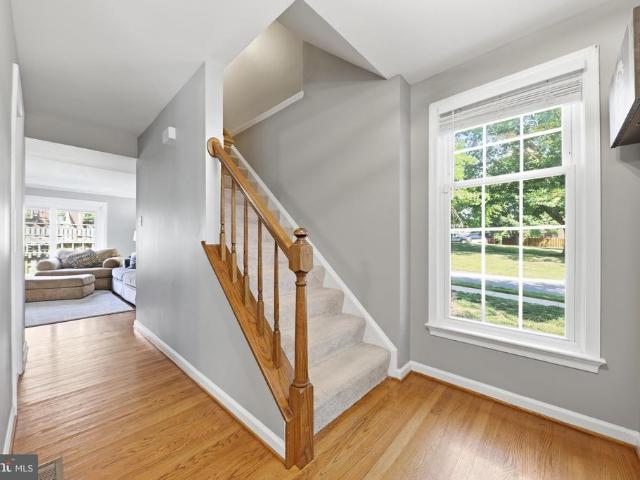
This charming ranch-style home offers a perfect blend of classic appeal and modern comfort. Nestled on a spacious 0.24-acre lot. The deck provide ideal space for outdoor relaxation and entertaining. Step inside to discover a warm and welcoming interior. There are hardwood floors under the carpet should you wish to bring the hardwood back to life. The kitchen comes equipped with essential appliances, including an electric oven/range, refrigerator, dishwasher, and range hood, making meal prep a breeze. Additional highlights include ceiling fans for comfort and replacement windows that enhance energy efficiency. With a detached garage providing ample storage and parking for up to six vehicles in the driveway, this home meets all your needs. Experience the perfect blend of comfort, style, and functionality in this delightful property, ready to create lasting memories
USD 395,000
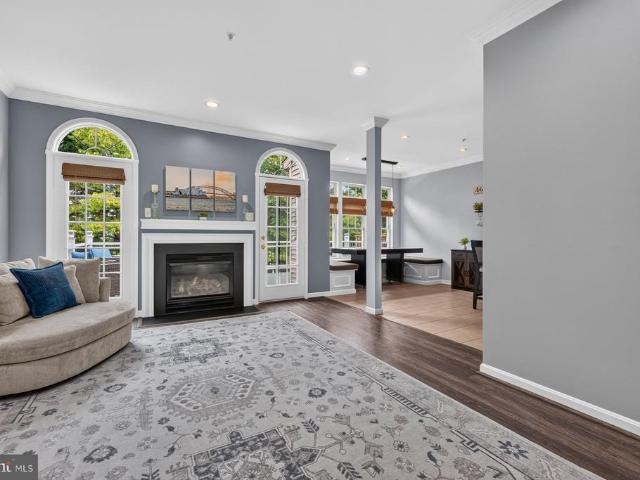
2414 Rippling Brook Road
View photo
Townhouse · for sale
USD 529,900
USD 173/sq.ft
2414 Rippling Brook Road
Fredericktowne Village
· 3,057 sq.ft · 4 Bedrooms · 3 Baths · Townhouse
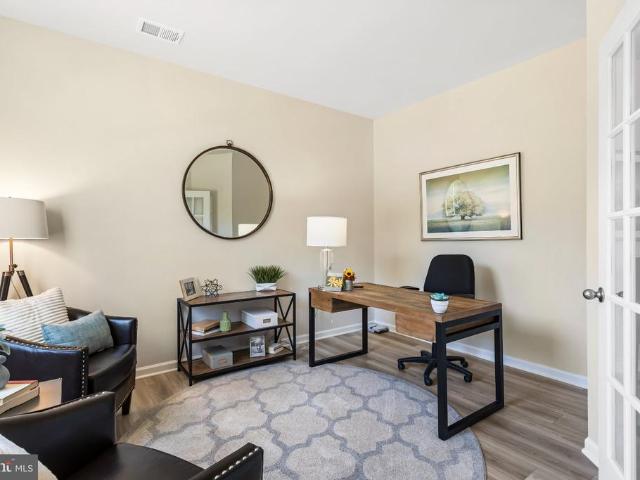
· Patio · Garden · Office room · Deck · Equipped kitchen · Parking · Swimming pool
Fredericktowne Village · 3,057 sq.ft · 4 Bedrooms · 3 Baths · Townhouse · Patio · Garden · Office room · Deck · Equipped kitchen · Parking · Swimming pool
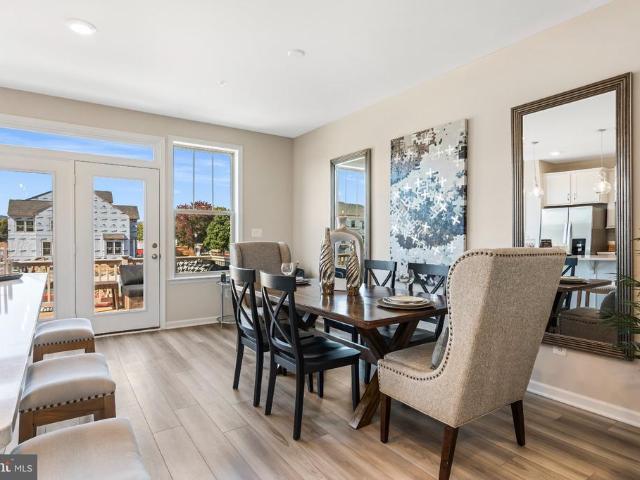
Welcome home to Worman's Mill, where tree-lined streets, a community clubhouse, pool, playgrounds, restaurants, local shops, and the village green with live music, create a neighborhood you'll love coming home to. This well-cared-for townhouse offers 4 bedrooms, 3.5 baths, and spacious, light-filled rooms throughout. Fresh paint in the bedrooms and newer flooring on the main and lower levels give the home a fresh, updated feel. The kitchen is both stylish and functional, featuring a built-in banquette with the table and custom cushions conveying. The finished lower level offers a bedroom, rec room, and full bathideal for guests, multi-generational living, or a private home office. You'll also appreciate the tasteful updates to lighting, fixtures, and faucets, plus custom cabinetry in the laundry closet for added storage and organization. Outside, enjoy a fenced rear yard with a covered paver patio and a low-maintenance Trex deck. A 2-car garage and driveway parking complete the package
USD 529,900
5 South Street W # 5
View photo
Condo · for sale
USD 599,999
USD 214/sq.ft
5 South Street W # 5
Fredericktowne Village
· 2,799 sq.ft · 3 Bedrooms · 3 Baths · Condo
· Office room · Gym · Parking
Fredericktowne Village · 2,799 sq.ft · 3 Bedrooms · 3 Baths · Condo · Office room · Gym · Parking
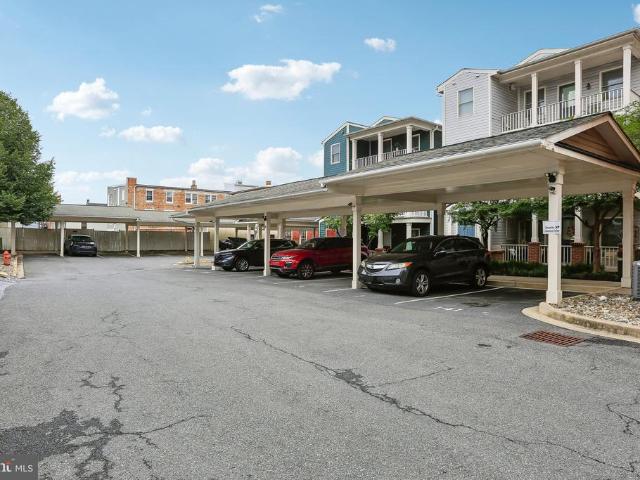
Live where everyone wants to be. Welcome to this beautifully appointed brick townhouse-style condominium in the heart of Downtown Frederick, where the citys best restaurants, boutique shopping, coffee shops, breweries, Carroll Creek, and year-round events are all just steps from your front door. One of the standout features? TWO covered carport PARKING spacesa true luxury in downtown living. Inside, youll find a thoughtfully designed floor plan with three spacious bedrooms, each featuring its own private full bath. The primary suite is a true retreat, complete with an en suite bath and two walk-in closets. The fully finished lower level expands your living space with a versatile recreation room, stylish bar area, bonus flex space perfect for a home office, gym, or media room, and a convenient half bath. Enjoy the convenience of two separate laundry areas, offering added flexibility for everyday living, guests, or multi-generational needs. Enjoy the timeless appeal of brick construction
USD 599,999
7998 Windsail Court
View photo
Townhouse · for sale
USD 400,000
USD 242/sq.ft
7998 Windsail Court
Fredericktowne Village
· 1,647 sq.ft · 4 Bedrooms · 2 Baths · Townhouse
· Office room · Equipped kitchen · Cellar
Fredericktowne Village · 1,647 sq.ft · 4 Bedrooms · 2 Baths · Townhouse · Office room · Equipped kitchen · Cellar
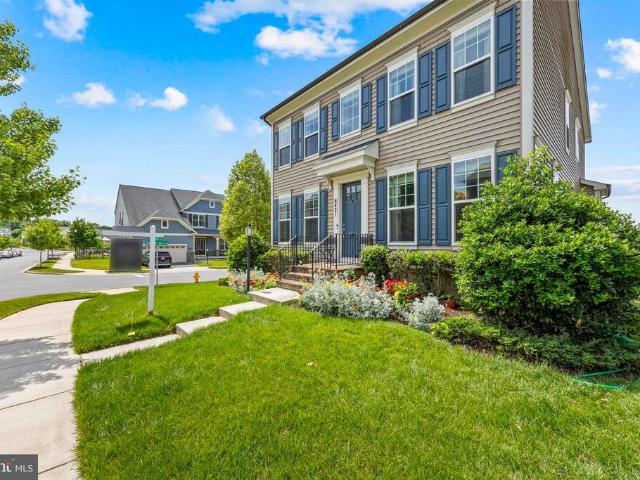
Welcome home to this beautifully maintained 4-bedroom end-unit townhome in the highly desirable Waterside community. Step inside to find warm wood flooring throughout the living and dining rooms, creating an inviting space for both everyday living and entertaining. Move in with confidence! This home has been thoughtfully updated with major improvements, including new windows, rear sliding glass door, storm door, and fresh paint (2023); a new HVAC system, attic insulation, kitchen stove, and refrigerator (2024); plus a brand-new hot water heater (2026). Enjoy modern comfort, improved energy efficiency, and the peace of mind that comes with so many big-ticket updates already completed. The spacious layout offers plenty of room for family, guests, a home office, or flexible living needs. Enjoy the added privacy and natural light that come with an end-unit location. Downstairs, the basement has been professionally waterproofed, providing peace of mind and valuable additional space for stor
USD 400,000
501 Drystraw Lane
View photo
House · for sale
USD 699,990
USD 177/sq.ft
501 Drystraw Lane
Fredericktowne Village
· 3,950 sq.ft · 5 Bedrooms · 5 Baths · House
· Office room · Equipped kitchen
Fredericktowne Village · 3,950 sq.ft · 5 Bedrooms · 5 Baths · House · Office room · Equipped kitchen
Welcome to the Summit at Summervale, an exceptional new home that blends timeless style with modern functionality in one of Frederick's newest and most beautiful communities. This thoughtfully designed floor plan features an open-concept layout with spacious living areas and a beautifully appointed kitchen complete with a large center island, ample cabinetry, and seamless flow into the dining and family rooms, creating an ideal space for both everyday living and entertaining. The private owner's suite offers a relaxing retreat with a generous walk-in closet and a well-appointed on suite bath. Additional bedrooms provide versatile space for family, guests, or a home office. Quality craftsmanship, energy-efficient construction, and carefully selected finishes enhance every room, delivering both comfort and lasting value. Conveniently located in the Summervale community, residents enjoy easy access to historic downtown Frederick, shopping, dining, parks, and
USD 699,990
HOMESITE 5 Butterfly Lane
View photo
Condo · for sale
USD 478,067
USD 249/sq.ft
HOMESITE 5 Butterfly Lane
Fredericktowne Village
· 1,916 sq.ft · 4 Bedrooms · 3 Baths · Condo
· Equipped kitchen
Fredericktowne Village · 1,916 sq.ft · 4 Bedrooms · 3 Baths · Condo · Equipped kitchen
Offering up to $21,500 in closing cost incentives with use of approved lender and title! Lower your price, cover your closing costs, or buy your rate down*LIMITIED TIME INCENTIVE: Free first year of condo dues for all contracts ratified by*12/31/26*See Sales Consultant For More Information. Discover one of the most affordable new construction townhome opportunities in Frederick! Welcome to Courtyards of Overlook, a premier townhome neighborhood in the City of Frederick offering stunning mountain views just minutes from Downtown Frederick. This light-filled 4-bedroom, 3.5-bath townhome is available for fall delivery and features a spacious open-concept design ideal for everyday living and entertaining. The beautifully appointed kitchen showcases upgraded cabinetry, quartz countertops, luxury vinyl plank flooring, and an oversized center island with plenty of space to gather. Upstairs, the spacious primary suite offers a private retreat complete with a luxury walk-in shower and generous
USD 478,067
HOMESITE 3 Butterfly Lane
View photo
Condo · for sale
USD 447,707
USD 233/sq.ft
HOMESITE 3 Butterfly Lane
Fredericktowne Village
· 1,916 sq.ft · 3 Bedrooms · 2 Baths · Condo
· Equipped kitchen
Fredericktowne Village · 1,916 sq.ft · 3 Bedrooms · 2 Baths · Condo · Equipped kitchen
Offering up to $21,500 in closing cost incentives with use of approved lender and title! Lower your price, cover your closing costs, or buy your rate down*LIMITIED TIME INCENTIVE: Free first year of condo dues for all contracts ratified by*12/31/26*See Sales Consultant For More Information. Discover one of the most affordable new construction townhome opportunities in Frederick! Welcome to Courtyards of Overlook, a premier townhome neighborhood in the City of Frederick offering stunning mountain views just minutes from Downtown Frederick. This light-filled 3-bedroom, 2.5-bath townhome is available for fall delivery and features a spacious open-concept design ideal for everyday living and entertaining. The beautifully appointed kitchen showcases upgraded cabinetry, quartz countertops, luxury vinyl plank flooring, and an oversized center island with plenty of space to gather. Upstairs, the spacious primary suite offers a private retreat complete with a luxury walk-in shower and generous
USD 447,707
5707 Hawk Ridge Road
View photo
House · for sale
USD 999,000
USD 222/sq.ft
5707 Hawk Ridge Road
Fredericktowne Village
· 4,499 sq.ft · 6 Bedrooms · 4 Baths · House
· Fireplace · Parking
Fredericktowne Village · 4,499 sq.ft · 6 Bedrooms · 4 Baths · House · Fireplace · Parking
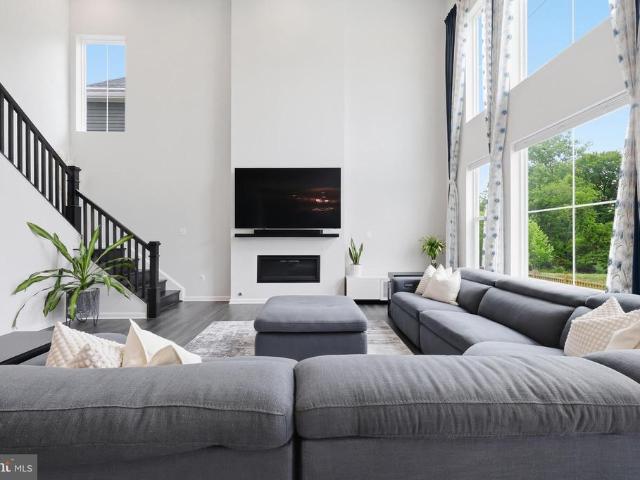
Welcome to 5707 Hawk Ridge Road, an exceptional northwest-facing Drees Buchanan model nestled within the highly sought-after Tallyn Ridge community of Frederick and zoned to the award-winning Oakdale Elementary, Middle, and High School district. Showcasing striking stone architecture, a charming covered front porch, shaker-style accents, professional landscaping, elegant exterior lighting, an extended driveway, and a spacious two-car garage, this 2022-built residence offers an extraordinary blend of luxury and functionality. A sun-drenched foyer with crown molding welcomes you into an elegant floor plan featuring a private study behind French glass doors, a formal dining room, and a breathtaking two-story family room highlighted by soaring ceilings, walls of windows, abundant natural light, and a dramatic gas fireplace. Luxury vinyl plank flooring, fresh designer paint, recessed lighting, and a sophisticated neutral palette flow throughout the main level, leading to a stunning gourmet
USD 999,000
5749 Charstone Court
View photo
Townhouse · for sale
USD 330,000
USD 259/sq.ft
5749 Charstone Court
Fredericktowne Village
· 1,270 sq.ft · 3 Bedrooms · 1 Bath · Townhouse
· Equipped kitchen
Fredericktowne Village · 1,270 sq.ft · 3 Bedrooms · 1 Bath · Townhouse · Equipped kitchen
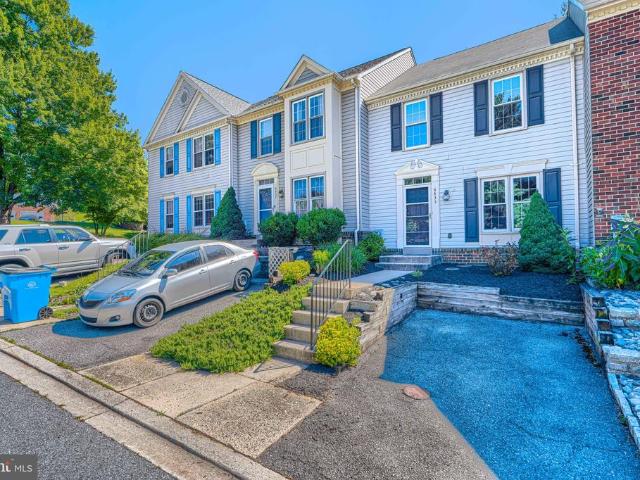
Completely renovated from top to bottom, this beautiful two-level townhome is truly move-in ready! From the moment you arrive, you'll appreciate the brand-new vinyl siding that enhances the home's curb appeal. Inside, you'll find gorgeous luxury vinyl plank flooring throughout, fresh neutral paint, updated lighting, and quality finishes at every turn. The stunning kitchen has been completely redesigned with stylish gray shaker cabinetry, elegant white quartz countertops, and brand-new stainless steel appliances, creating a bright, modern space that's as functional as it is beautiful. Every detail has been thoughtfully updated, allowing you to move in and simply enjoy your new home. Conveniently located near major commuter routes, shopping, restaurants, and everyday conveniences, this home offers the perfect combination of modern living and an exceptional location. Don't miss the opportunity to own a beautifully remodeled home where all the work has already been done for you!
USD 330,000
1520 Ripplecreek Drive
View photo
House · for sale
USD 685,990
USD 188/sq.ft
1520 Ripplecreek Drive
Fredericktowne Village
· 3,638 sq.ft · 5 Bedrooms · 5 Baths · House
· Equipped kitchen · Cellar
Fredericktowne Village · 3,638 sq.ft · 5 Bedrooms · 5 Baths · House · Equipped kitchen · Cellar
Welcome to the Jade Floor Plan at Summervale, Fredericks most beautiful new home community. This standout single-family home offers up to 3,700 sq ft of finished living space across four levels, featuring 5 bedrooms (including a versatile loft/flex space), 4.5 bathrooms, and a finished basement with rec room and additional bedroom. Boasting soaring 9-foot ceilings, luxury plank flooring, and an open layout kitchen with stainless steel gas appliances! It flows seamlessly into open living areas ideal for entertaining. The luxurious primary suite includes an oversized walk-in shower and two massive closets, complemented by a princess suite with private bath and additional primary-style bedrooms with dual vanities. Located in the vibrant Summervale community in Frederick, with parks, playgrounds, green spaces, walking paths, and a dog park, this home provides easy access to Route 70, top shopping and dining, and excellent schools. Modern, spacious, and sophisticated, the Jade is perfect fo
USD 685,990
1562 Beanstalk Drive
View photo
Townhouse · for sale
USD 449,990
USD 256/sq.ft
1562 Beanstalk Drive
Fredericktowne Village
· 1,755 sq.ft · 3 Bedrooms · 3 Baths · Townhouse
· Office room · Equipped kitchen · Parking
Fredericktowne Village · 1,755 sq.ft · 3 Bedrooms · 3 Baths · Townhouse · Office room · Equipped kitchen · Parking
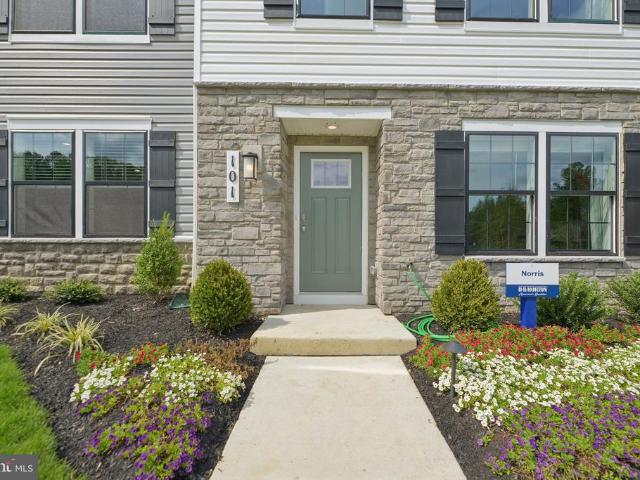
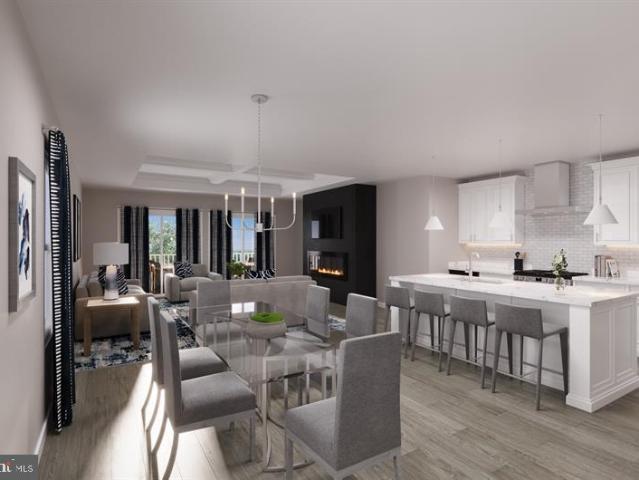
Welcome to Summervale, Fredericks most beautiful new home community. Featuring the highly sought-after Norris II townhome floor plan! This stunning, low-maintenance three-story Townhome perfectly balances modern luxury and everyday functionality, offering an expansive, open-concept main level where a large open kitchen, complete with a massive central island and stainless-steel appliances flows seamlessly into a bright, airy living and dining area. With a large, open, and thoughtfully designed living space, the Norris features 3 spacious bedrooms, 2.5. 3.5 bathrooms, a finished lower-level recreation room ideal for a home office or media den, a convenient 2-car garage, and D. R. Hortons signature Smart Home Technology package. Nestled in a vibrant neighborhood that includes two in-community city parks, walking trails, and beautiful Mountain Views, Summervale places you less than a mile from I-70 for effortless commuting to Baltimore, D. C. and Northern Virginia. Just minutes from the b
USD 449,990
6144 Beck Overlook
View photo
House · for sale
USD 699,990
USD 207/sq.ft
6144 Beck Overlook
Fredericktowne Village
· 3,380 sq.ft · 2 Bedrooms · 2 Baths · House
· Fireplace · Equipped kitchen
Fredericktowne Village · 3,380 sq.ft · 2 Bedrooms · 2 Baths · House · Fireplace · Equipped kitchen
Finished rec room in lower level is included! Come experience luxury active adult living with NVHomes at Cromwell 55+ in Frederick, Maryland! Meet the Amalfi the home thats mastered the art of one-level living with style. This sophisticated charmer blends comfort and elegance like a perfectly crafted recipe. The kitchen, dining and great room flow together and are all crowned with elegant 9 ceilings and bathed in natural light. The owners suite is your personal retreat, tucked away from the hustle and bustle, complete with a spa-like bathroom thatll make every day feel like a vacation. Optional sliding glass doors, and outdoor fireplace turn indoor-outdoor living into an art form. With clever storage throughout and kitchen upgrades thatll unleash your culinary creativity, the Amalfi is perfect for empty-nesters, families with kids, or anyone who loves to host a good party!
USD 699,990
6635 Commodore Court
View photo
Townhouse · for sale
USD 415,000
USD 240/sq.ft
6635 Commodore Court
Fredericktowne Village
· 1,722 sq.ft · 3 Bedrooms · 2 Baths · Townhouse
· Garden · Deck · Equipped kitchen · Air conditioning
Fredericktowne Village · 1,722 sq.ft · 3 Bedrooms · 2 Baths · Townhouse · Garden · Deck · Equipped kitchen · Air conditioning
Well maintained townhome tucked away in Lake Linganore's North Shore neighborhood. Easy access to Coldstream Beach, tot lot, community pool and all the outdoor recreation Lake Linganore has to offer. Main floor: Large eat in kitchen with island. Large living/dining room. Powder Room. Top floor: Large primary bedroom with ensuite primary bathroom (double sink, shower, garden tub). Two additional bedrooms with full hallway bathroom. Lower level: Finished family room, laundry and separate storage area. Abundant natural lighting. Low maintenance Trex deck with access from kitchen. Deck is shaded in the afternoon/evening. Low maintenance landscaping yard. Located in a beautiful suburban community with close proximity to New Market's coffee shops/cafes, restaurants, and shopping. Can easily enjoy all that Frederick County has to offer including Downtown Frederick restaurants, outdoor recreation, golfing, local wineries/breweries/distilleries, community festivals/events and much more! Easy ac
USD 415,000
8421 Pine Bluff Road
View photo
House · for sale
USD 725,000
USD 185/sq.ft
8421 Pine Bluff Road
Fredericktowne Village
· 3,907 sq.ft · 4 Bedrooms · 3 Baths · House
· Office room · Gym · Equipped kitchen · Parking
Fredericktowne Village · 3,907 sq.ft · 4 Bedrooms · 3 Baths · House · Office room · Gym · Equipped kitchen · Parking
Just eight years young and offered in move-in-ready condition, this four-bedroom, three-and-a-half-bath home in Frederick's Tallyn Ridge community lives like new across 2,547 thoughtfully designed square feet. The open-concept main level is built for connection: a bright, well-appointed kitchen flows directly into the family living space, so cooking, conversation, and gathering happen together a layout that has welcomed many memorable occasions. Dual front and back staircases make moving between levels effortless. Downstairs, the finished lower level is flexible space you can shape around your life home gym, media room, office, playroom, or a comfortable spot for guests. An attached garage, abundant natural light, and a walkable neighborhood setting round out a home that's ready for its next chapter. Room to spread out, room to grow, and nothing left to do but move in
USD 725,000
1908 Gladstone Street
View photo
House · for sale
USD 749,900
USD 148/sq.ft
1908 Gladstone Street
Fredericktowne Village
· 5,038 sq.ft · 5 Bedrooms · 4 Baths · House
· Office room · Equipped kitchen · Parking
Fredericktowne Village · 5,038 sq.ft · 5 Bedrooms · 4 Baths · House · Office room · Equipped kitchen · Parking
Welcome to 1908 Gladstone. If you've been dreaming of living in a 5000+sq ft model-like home, with timeless custom finishes and premium upgrades at every turn, this is the home for you. The moment you arrive, the charm of this Craftsman home will catch your eye. Stunning coffered ceilings, custom plantation shutters, wainscoting, crown molding and a bright, open, airy feel, greet you at every turn once inside. This property was designed to meet your every need. The first floor offers a formal living room and dining room for those who love to entertain or have quiet nights with loved ones, a well placed half bath, a built-in coat/storage area off of the garage, an open concept kitchen and living room dreams are made of and a private home office. Your new kitchen will leave you and guests in awe every time you enter it! The 12ft+ center island is truly a showstopper, offering endless space for guests to convene and the perfect place to enjoy your favorite meals. This spectacular kitchen
USD 749,900
905 Oak Street
View photo
House · for sale
USD 395,000
USD 311/sq.ft
905 Oak Street
Fredericktowne Village
· 1,270 sq.ft · 3 Bedrooms · 2 Baths · House
· Garden · Parking · Deck · Equipped kitchen · Cellar
Fredericktowne Village · 1,270 sq.ft · 3 Bedrooms · 2 Baths · House · Garden · Parking · Deck · Equipped kitchen · Cellar
Well maintained rancher situated on a spacious. 34 acre double lot at the end of a quiet dead end street! This charming home offers 3 bedrooms, 2 full baths, and numerous updates throughout, including an updated kitchen and bathrooms, hardwood flooring, and a large walk-in pantry. The home has been freshly painted and also offers the possibility of main floor laundry, with plumbing already in place. The full, unfinished basement offers abundant storage and endless possibilities for future living space. The space has been waterproofed, adding peace of mind for the new owner. Additional storage includes attic access and two large storage sheds. Outdoor living is equally impressive with a covered composite deck, brick walkway, mature landscaping, and a fully fenced backyard, perfect for entertaining, pets, or gardening. Car enthusiasts, hobbyists, or those needing extra workspace will appreciate the attached 1 car garage, detached 2 car garage, and long driveway with ample parking. Conven
USD 395,000
5 Moon Maiden Court
View photo
Townhouse · for sale
USD 309,900
USD 241/sq.ft
5 Moon Maiden Court
Fredericktowne Village
· 1,281 sq.ft · 3 Bedrooms · 2 Baths · Townhouse
· Patio · Garden · Equipped kitchen
Fredericktowne Village · 1,281 sq.ft · 3 Bedrooms · 2 Baths · Townhouse · Patio · Garden · Equipped kitchen
Move-in ready in Glade Towne. Spacious townhome offers 3 BR's and 2 1/2 baths. Kitchen with Maple cabinets, granite and stainless appliances. Open living/dining areas. Custom wood bar between kitchen and dining. Spacious primary includes its own full bath & 2 closets. Many recent updates including both full baths remodeled to include gorgeous tile. Freshly painted. No carpet here, all LVP and one room of Pergo. Fenced yard offers patio & 2 sheds, one of which is huge (we're told it's grandfathered into the HOA). Pull down stairs to the attic for additional storage. Hot water heater replace 6/2026 and gutter guards added in the last year. The windows have previously been replaced along with the siding. Property should be USDA eligible. Walk to the community pool, shopping, dining and bus stop. Glade Elementary district. HOA fees paid annually
USD 309,900
21 Main Street
View photo
House · for sale
USD 549,900
USD 222/sq.ft
21 Main Street
Fredericktowne Village
· 2,476 sq.ft · 4 Bedrooms · 3 Baths · House
· Fireplace · Equipped kitchen
Fredericktowne Village · 2,476 sq.ft · 4 Bedrooms · 3 Baths · House · Fireplace · Equipped kitchen
This charming Colonial home, originally built in 1925 and beautifully, fully renovated in 2015 (including plumbing, electrical, walls, floors, ceilings, roof, siding, windows, HVAC and more) offers a perfect blend of classic elegance and modern convenience. With 4 spacious bedrooms and 3 full bathrooms, this residence is designed for comfort and functionality. The open floor plan invites you to explore the inviting living spaces, featuring hardwood floors, luxury vinyl plank, upgraded ceramic tile and recessed lighting that create a warm ambiance throughout. The gourmet kitchen is a chef's dream, equipped with a stylish island, quartz countertops, ample table space, and high-end appliances, including a wall oven, induction cooktop, dishwasher, and refrigerator. Enjoy cozy meals in the dedicated dining area or relax in the adjoining living room, complete with a charming fireplace adorned with a classic mantel. A generous sized first floor room can be used for either a bedroom or office
USD 549,900
10390 Springside Terrace
View photo
House · for sale
USD 1,050,000
USD 200/sq.ft
10390 Springside Terrace
Fredericktowne Village
· 5,231 sq.ft · 5 Bedrooms · 4 Baths · House
· Office room · Terrace · Fireplace · Equipped kitchen · Parking
Fredericktowne Village · 5,231 sq.ft · 5 Bedrooms · 4 Baths · House · Office room · Terrace · Fireplace · Equipped kitchen · Parking
Luxury Meets Exceptional Value! Listed below appraised value, this is your opportunity to move into luxury with instant equity from day one. The seller is also offering the first year of HOA dues paid plus a one-year Guard Home Warranty with an acceptable offer. Ideally located near Holly Hills Country Club, major commuter routes, shopping & dining, Luxury Living in Spring Hollow! Built by Wormald Homes, this stunning Pendleton model offers over 5,200 finished square feet, 5 bedrooms, 4.5 baths, a 2-car garage, and three fully finished levels with room to grow. The gourmet kitchen features stainless steel appliances, a huge center island, hardwood floors, and opens to the spacious family room with a gas fireplace, perfect for entertaining. The luxurious primary suite offers a spa-inspired bath and oversized walk-in closets. The finished lower level includes a 5th bedroom, 4th full bath, custom bar, exercise room, abundant storage, and space to add additional bedrooms, an office, or a m
USD 1,050,000
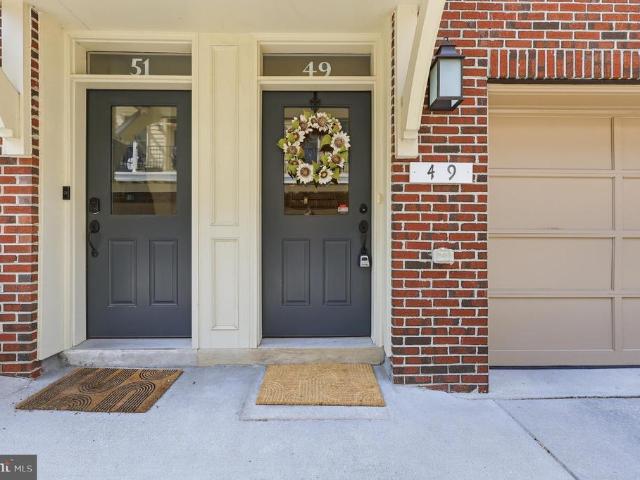
49 Maxwell
View photo
Condo · for sale
USD 635,000
USD 257/sq.ft
49 Maxwell
Fredericktowne Village
· 2,465 sq.ft · 3 Bedrooms · 2 Baths · Condo
· Patio · Office room · Gym · Deck · Fireplace · Equipped kitchen
Fredericktowne Village · 2,465 sq.ft · 3 Bedrooms · 2 Baths · Condo · Patio · Office room · Gym · Deck · Fireplace · Equipped kitchen
Rare opportunity to own a beautifully appointed townhome in the heart of Downtown Frederick, conveniently located in Maxwell Square. This contemporary residence offers an open-concept floor plan enhanced by wide-plank hardwood flooring, soaring 9-foot ceilings, and abundant natural light from two spacious bay windows. The gourmet kitchen features white cabinetry, stainless steel appliances, quartz countertops, gas cooking, and a double oven, and a large island seamlessly flowing into the inviting living room with a cozy gas fireplace and striking exposed brick accent wall. The upper level features three bedrooms, including a spacious primary suite with a custom closet system designed for optimal organization and storage. The versatile lower level offers a large recreation/flex room and a convenient half bath, providing the perfect space for a home office, gym, media room, or guest retreat. Enjoy outdoor living on the expansive 10' x 20' deck with a patio belowideal for entertaining or
USD 635,000
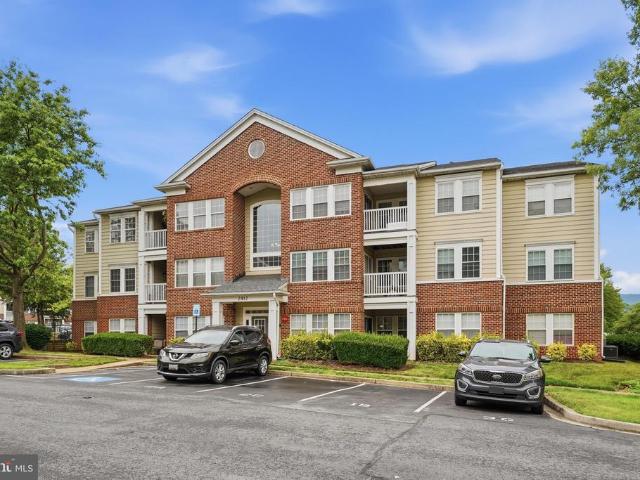
2412 Ellsworth Way # 1B
View photo
Condo · for sale
USD 299,000
2412 Ellsworth Way # 1B
Fredericktowne Village
· 2 Bedrooms · 2 Baths · Condo
· Patio · Parking
Fredericktowne Village · 2 Bedrooms · 2 Baths · Condo · Patio · Parking
Beautiful main-level 2-bedroom, 2-bath condominium offering easy first-floor access and exceptional privacy. This well-maintained home backs to a green space with views of Whittier Lake, providing a peaceful setting and plenty of room nearby for outdoor activities. Recent improvements include all-new Anderson windows and screens (2024), fresh interior paint throughout including ceilings and trim (2026), recent professionally cleaned carpeting and new blinds in the primary bedroom. The spacious floor plan features abundant storage, including an entry closet, hall closet, two living room built in closets, a large walk-in closet in the primary bedroom, and an additional closet in the second bedroom. A designated parking space is conveniently located near the front entrance. Several furnishings may also convey, including a primary bedroom suite, dining table and chairs, living room furniture, second bedroom/den furnishings, television, and patio furniture, making this a truly move-in-ready
USD 299,000
146 Lauren Court
View photo
Townhouse · for sale
USD 315,000
USD 261/sq.ft
146 Lauren Court
Fredericktowne Village
· 1,206 sq.ft · 2 Bedrooms · 2 Baths · Townhouse
· Garden · Equipped kitchen
Fredericktowne Village · 1,206 sq.ft · 2 Bedrooms · 2 Baths · Townhouse · Garden · Equipped kitchen
Welcome to this beautiful, light-filled end-unit townhouse, featuring fresh paint and brand-new flooring throughout! The spacious living room serves as a perfect gathering space, overlooking a large, fully fenced backyard thats ideal for entertaining, gardening, or relaxing. The upgraded kitchen is a chef's delight, boasting granite countertops, stainless steel appliances, and a stylish tile backsplash, all seamlessly overlooking the dining area. A convenient main-level powder room completes the first floor. Upstairs, youll find two generously sized bedrooms, each accompanied by its own full bathroom and plenty of closet space. Additional highlights include a large backyard shed for extra storage. Perfectly situated, this turn-key home is just minutes from local shopping, dining, and major commuter routes!
USD 315,000
804 D Stratford Way # D
View photo
Condo · for sale
USD 245,000
USD 255/sq.ft
804 D Stratford Way # D
Fredericktowne Village
· 958 sq.ft · 2 Bedrooms · 1 Bath · Condo
· Patio · Equipped kitchen · Parking
Fredericktowne Village · 958 sq.ft · 2 Bedrooms · 1 Bath · Condo · Patio · Equipped kitchen · Parking
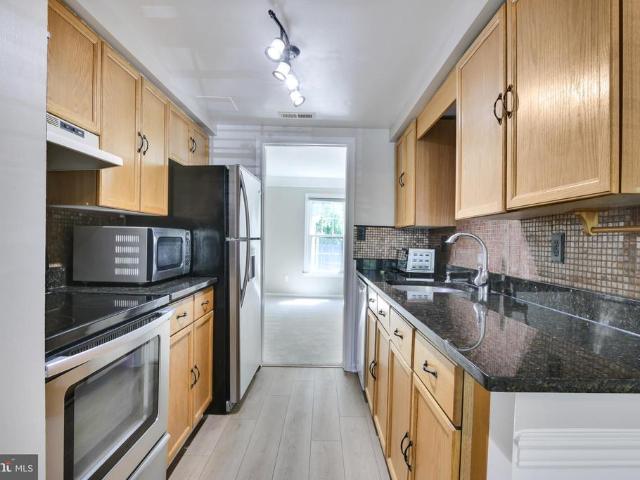
Coming Soon! This freshly updated, ground-level condo offers two bedrooms and one bathroom, with attractive NEW luxury vinyl plank flooring throughout the main living area. The kitchen is fully equipped with a refrigerator, microwave, stove, and dishwasher, while the spacious bathroom features a tile floor and double-sink vanity. For added convenience, the unit includes a NEW washing machine and dryer, a breakfast bar, a private patio, an outdoor storage closet, and a brand-new HVAC system valued at $14,000. Parking includes one reserved space, with additional unreserved spots available on a first-come, first-served basis. The condo is ideally situated on Stratford Way in the Talbot Community, directly across from Schifferstadt Park, and provides easy access to downtown Frederick, Route 26, Route 15, and I-70. Nearby, you'll find the Clemson Corner/Wegmans shopping center, as well as a variety of restaurants, entertainment options, and more. School District: North Frederick Elementary.
USD 245,000
2433 Lakeside Drive
View photo
Townhouse · for sale
USD 419,900
USD 190/sq.ft
2433 Lakeside Drive
Fredericktowne Village
· 2,207 sq.ft · 3 Bedrooms · 2 Baths · Townhouse
· Equipped kitchen · Swimming pool
Fredericktowne Village · 2,207 sq.ft · 3 Bedrooms · 2 Baths · Townhouse · Equipped kitchen · Swimming pool
Do you enjoy taking tranquil and scenic walks in the morning? Are lazy summer days by the pool with family & friends your vibe? Do you desire the convenience of restaurants and shops close by? Then look no further. This beautifully maintained 3 bedroom, 2.5 bath home offers the perfect blend of comfort, style, and everyday convenience in the serene Whittier community. When you enter the main level has a spacious open-concept layout featuring abundant natural light, beautiful hardwood floors, and a bright open kitchen with updated stainless steel appliances. With a floor plan ideal for both everyday living as well as entertaining, you can plan game nights with your friends or enjoy quiet family dinners at home. The carpet on the upper level & stairway has been removed and replaced with beautiful new flooring that leads to a spacious primary bedroom complete with a large walk-in closet & en suite bathroom. There are also 2 additional bedrooms and a full bathroom for other family members
USD 419,900
8463 Randell Ridge Road
View photo
Townhouse · for sale
USD 500,000
USD 210/sq.ft
8463 Randell Ridge Road
Fredericktowne Village
· 2,379 sq.ft · 3 Bedrooms · 3 Baths · Townhouse
· Equipped kitchen
Fredericktowne Village · 2,379 sq.ft · 3 Bedrooms · 3 Baths · Townhouse · Equipped kitchen
Welcome to 8463 Randell Ridge Road! Exceptional Drees-built townhome, completed in 2019, nestled in the highly sought-after Tallyn Ridge community of Frederick. Beautifully maintained and thoughtfully upgraded, this exceptional home offers 3 bedrooms, 3 full bathrooms, 1 half bath, and nearly 2,400 square feet of stylish living space. The main level features an open-concept floor plan with premium luxury vinyl plank flooring, soaring ceilings, and abundant natural light, creating the perfect setting for both everyday living and entertaining. The gourmet kitchen has been enhanced with upgraded cabinetry and hardware, convenient lower cabinet pull-out drawers, a stylish tile backsplash, a newer stove, a large upgraded sink, granite countertops, premium cabinetry, stainless steel appliances, and a spacious center island. Additional main-level highlights include a charming bay window and upgraded stair banisters that add warmth and character to the home. Retreat upstairs to the spacious pr
USD 500,000

Get email alerts

Don't miss out: be the first to know about new properties

The alert was correctly created

On subscribing you accept the conditions of use and the privacy policy
Alert
Receive new ads in your inbox
Save this search
Receive alerts for new listings

We'll send you an email when we have new properties for: "Properties for sale in Fredericktowne Village"

The alert was correctly created

Olacin
Grove, Ballenger Creek District 2 Frederick Frederick County Maryland
Get email alerts and be the first to see new listings
Required field
On subscribing I accept the terms of the privacy policy
Perfect! You'll soon start receiving new listings via email
Alert
Receive an email when we have new ads for Properties for sale in Fredericktowne Village
Save this search
Filters

Bedrooms

Size (sq.ft)

sq.ft
sq.ft

Price

USD
USD

Property type

Bathrooms

Clear all filters
Receive notifications when new entries are published.