402 houses for sale in Fredericktowne Village

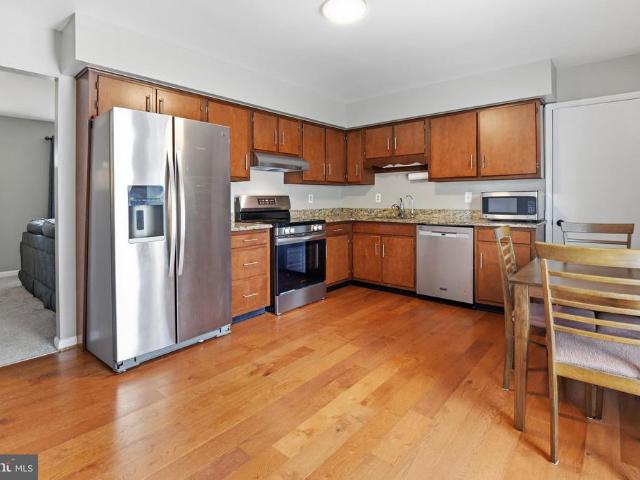
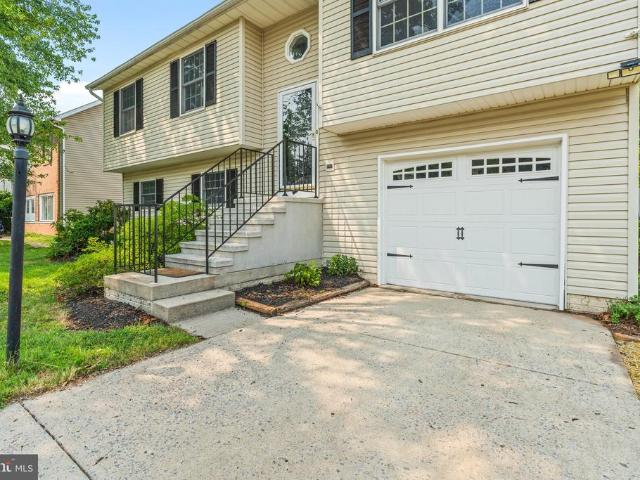
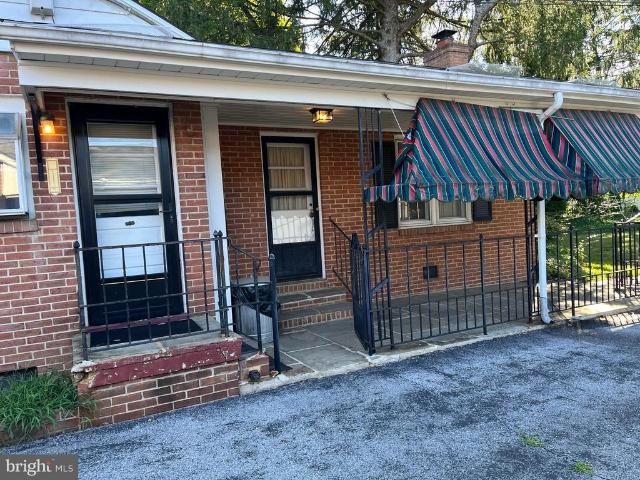
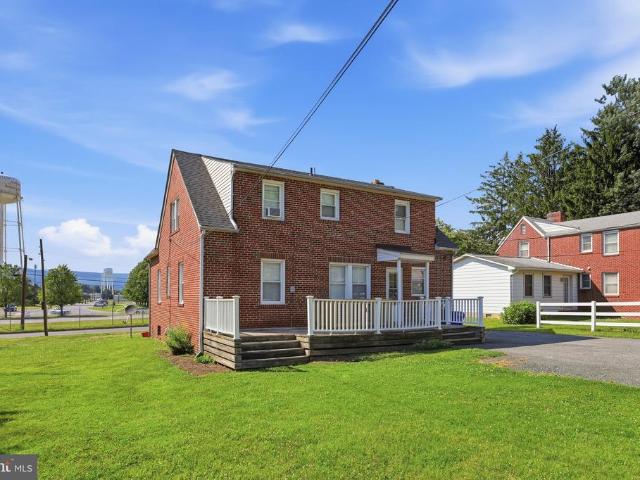
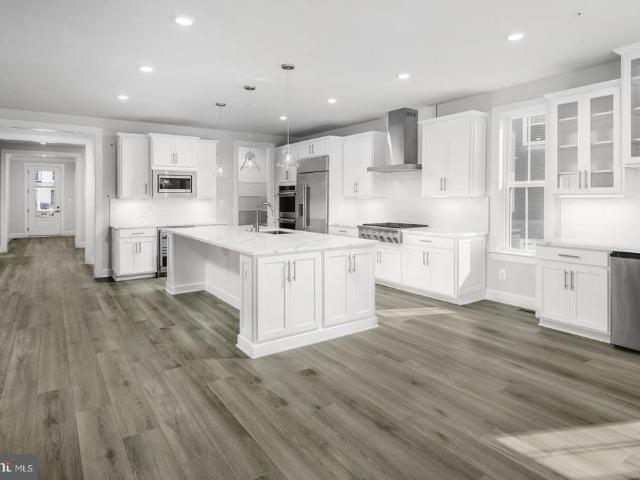
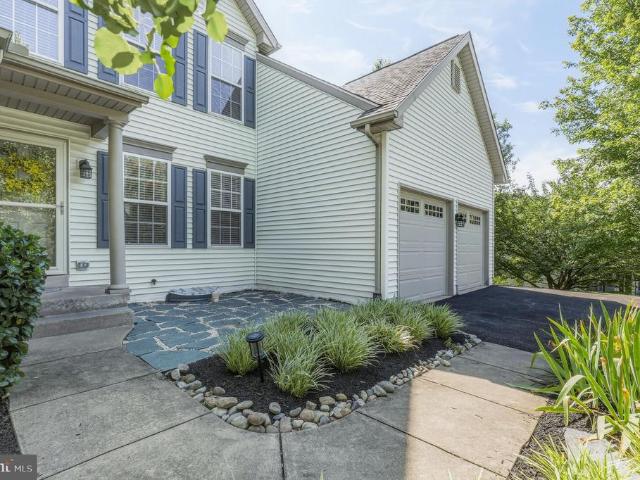
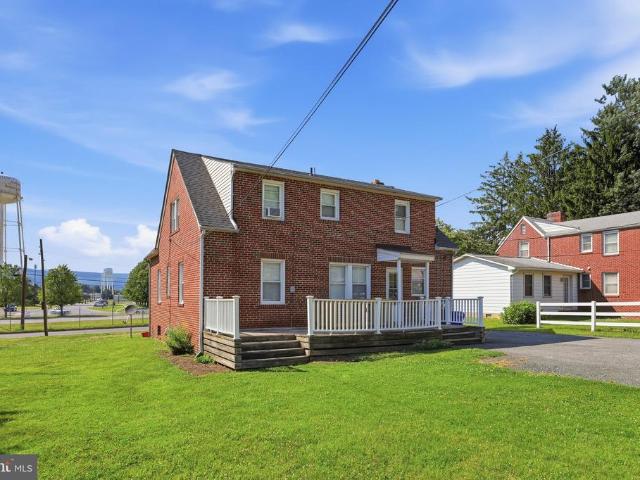
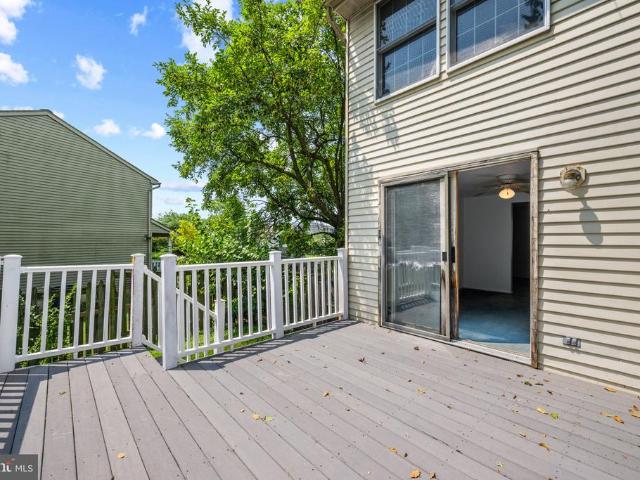
1576 Carey Place
View photo
Townhouse · for sale
USD 300,000
USD 268/sq.ft
1576 Carey Place
Fredericktowne Village
· 1,119 sq.ft · 3 Bedrooms · 1 Bath · Townhouse
· Parking
Fredericktowne Village · 1,119 sq.ft · 3 Bedrooms · 1 Bath · Townhouse · Parking
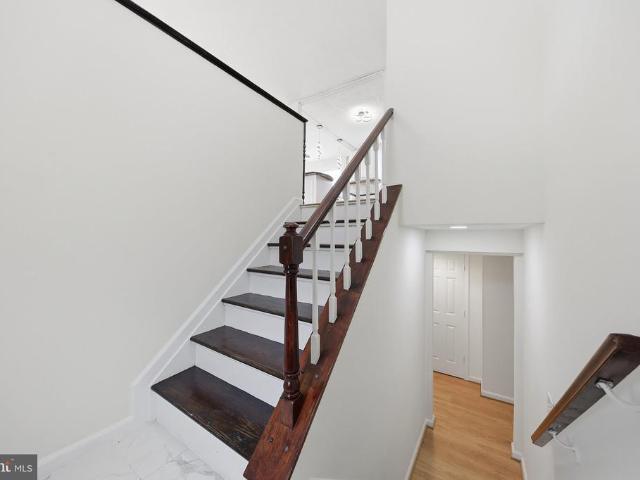
Welcome to 1576 Carey Place. This end of group home boasts close to 1700 square feet of living space, with 3 bedrooms and 1 full bath and off street parking. Conveniently located in Fredericktown Village, just minutes from downtown Frederick and all of it's restaurants and shops. Bring your finishing touches and make this your home! Home is being sold as is
USD 300,000
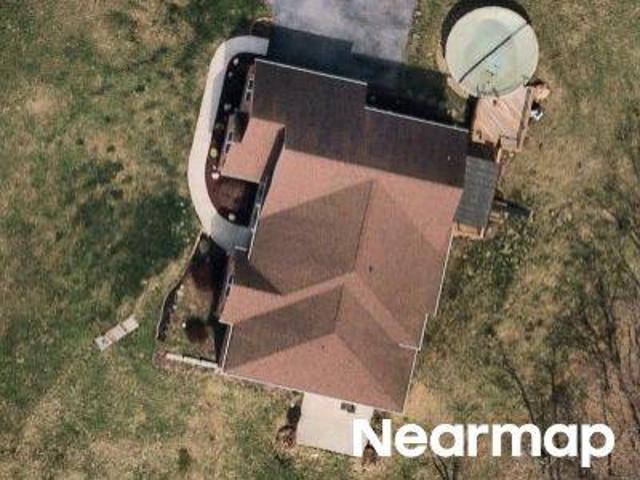
Linganore Rd
View photo
House · for sale
Request Details
Updated
Linganore Rd
Fredericktowne Village
· 3,509 sq.ft · 2 Baths · House
Fredericktowne Village · 3,509 sq.ft · 2 Baths · House
This home is in preforeclosure, which means the homeowner is in default (missed payments). Therefore, there could be an opportunity to strike a great deal with the owner and the bank
Request Details
8219 Morning Dew Court
View photo
House · for sale
USD 415,000
USD 296/sq.ft
8219 Morning Dew Court
Fredericktowne Village
· 1,399 sq.ft · 3 Bedrooms · 1 Bath · House
· Patio · Garden · Equipped kitchen · Parking
Fredericktowne Village · 1,399 sq.ft · 3 Bedrooms · 1 Bath · House · Patio · Garden · Equipped kitchen · Parking
Welcome to 8219 Morning Dew Ct, a charming move-in-ready 3-bedroom, 1.5-bath rancher on a quiet street in the desirable Clover Hill neighborhood. Updated with fresh paint, fresh carpet and a brand new roof! Step inside to the bright and open living area that flows seamlessly into the eat-in kitchen, featuring granite countertops, hardwood floors, and stainless steel appliances. Youll find three spacious bedrooms and a full bathroom on this level. The primary bedroom features a large walk-in closet. This level features a convenient linen closet and coat closet. The walk-up finished lower level is perfect for entertaining with a large recreation area, a convenient half bathroom, a laundry room, and plenty of space for storage. Step outside to your dream outdoor oasis! The flat, fenced-in yard is shaded by mature trees providing privacy. Entertain guests in the tranquil screened-in porch or grill dinner on the low-maintenance concrete patio. The oversized one-car garage provides space for
USD 415,000
1015 Cheryls Court
View photo
House · for sale
USD 519,980
USD 280/sq.ft
1015 Cheryls Court
Fredericktowne Village
· 1,851 sq.ft · 4 Bedrooms · 3 Baths · House
· Garden · Office room · Deck · Equipped kitchen
Fredericktowne Village · 1,851 sq.ft · 4 Bedrooms · 3 Baths · House · Garden · Office room · Deck · Equipped kitchen
It's just like a brand-new home, only better! You'll fall in love with this beautifully updated 1804 sq ft. Home, thoughtfully curated from top to bottom. Nestled in the quiet West Linden Hills neighborhood, this split level home features a gorgeous new kitchen, luxury vinyl plank flooring, updated light fixtures, and fresh paint throughout. Relax and enjoy the open-concept main level where the living and dining areas flow seamlessly together, creating the perfect space for everyday living and entertaining. A bright and inviting sunroom (or bedroom 4) extends the living space and opens to the deck, making it ideal for overlooking the back yard. This versatile room can also serve as a home office, playroom, or potential fourth bedroom. The two-story addition also provides a lower-level storage room/workshop with convenient exterior access. The spacious primary suite features a private en-suite bathroom with a walk-in shower, while Bedrooms 2 and 3 share a beautifully updated hall bath.
USD 519,980
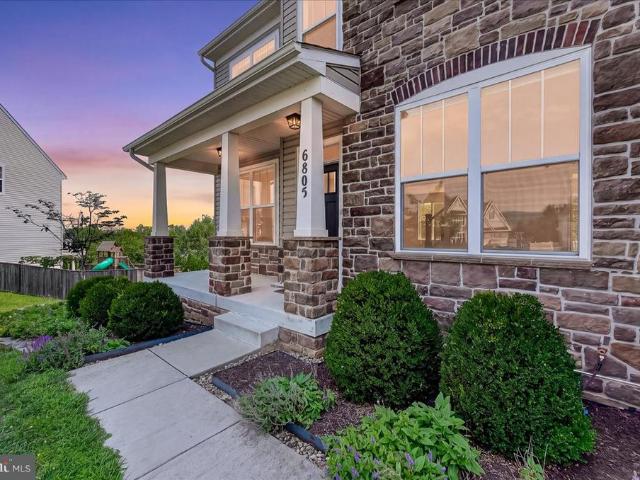
6805 Hawes Court
View photo
House · for sale
USD 749,990
USD 206/sq.ft
6805 Hawes Court
Fredericktowne Village
· 3,638 sq.ft · 5 Bedrooms · 4 Baths · House
· Office room · Fireplace · Equipped kitchen · Parking
Fredericktowne Village · 3,638 sq.ft · 5 Bedrooms · 4 Baths · House · Office room · Fireplace · Equipped kitchen · Parking
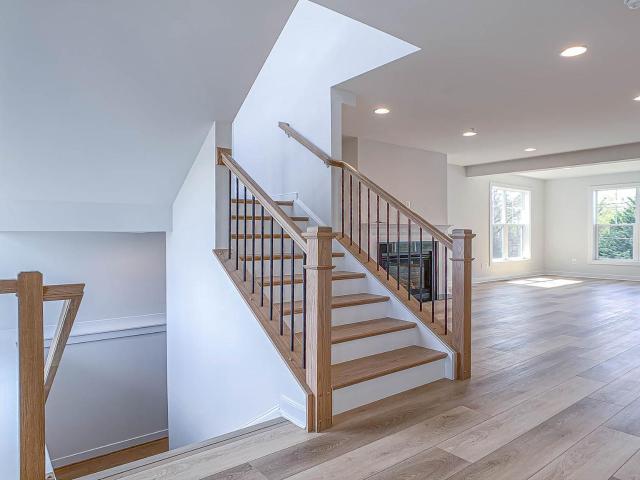
Welcome home! Custom built in 2017 and tucked away on a quiet cul-de-sac in sought-after Clover Hill III, this beautiful 5-bedroom, 4.5-bath home feels like a model home with thoughtful details throughout, mature tree views, and NO CITY TAXES! Step inside to fresh paint throughout, beautiful hardwood floors extending across the main level and stairs, and an inviting floor plan designed for both everyday living and entertaining. A private study with a sliding barn door creates a versatile space perfect for a home office, art studio, playroom, or whatever best suits your lifestyle, while the heart of the home opens into a light-filled family room by a stone-surround gas fireplace. The gourmet kitchen features quartz countertops, stainless steel appliances, a generous center island, abundant cabinetry, and a walk-in pantry. Just off the garage, a custom built-in mudroom adds style and functionality, creating an organized space. Upstairs, the oversized primary suite feels like a retreat of
USD 749,990
7905 Runnymeade Drive
View photo
House · for sale
USD 675,000
USD 335/sq.ft
7905 Runnymeade Drive
Fredericktowne Village
· 2,013 sq.ft · 4 Bedrooms · 2 Baths · House
· Equipped kitchen · Cellar
Fredericktowne Village · 2,013 sq.ft · 4 Bedrooms · 2 Baths · House · Equipped kitchen · Cellar
Welcome to 7905 Runnymeade Drive, a stunning and versatile home on a cul-de-sac in Frederick offering extensive recent upgrades and an outdoor sanctuary, with no HOA. The main level features a warm, inviting living room and an efficient kitchen layout perfect for daily life and entertaining. Upstairs, you will find three comfortable bedrooms, including a primary suite, alongside two full bathrooms. The versatile lower levels elevate this home even further: the first lower level boasts a second living space with heated floors, a fourth bedroom equipped with custom built-in shelves, a convenient half bath, and a dedicated laundry area. Down one more level, the basement space provides incredible storage capacity complete with a built-in work bench and a second refrigerator. Peace of mind comes built-in thanks to major system improvements, including a new roof (2013), new well pump (2021), reverse osmosis water filtration system (2021), new water heater (2024), and a freshly serviced and p
USD 675,000
604 Grant Place
View photo
House · for sale
USD 310,000
USD 216/sq.ft
604 Grant Place
Fredericktowne Village
· 1,432 sq.ft · 3 Bedrooms · 1 Bath · House
· Parking · Fireplace · Air conditioning · Heating · Cellar
Fredericktowne Village · 1,432 sq.ft · 3 Bedrooms · 1 Bath · House · Parking · Fireplace · Air conditioning · Heating · Cellar
Real Estate Auction Property August 20th, 2026 4pm sharp onsite. The list price does not represent the opening or final bid. List price is a guide only. Seller has the right to refuse bid. A $5,000 non-refundable deposit will be due in the form of CASH OR CERTIFIED CHECK by the winning bidder at conclusion of auction. Three bedroom one & a half bath all brick home. Features hardwood floors throughout, a fireplace in the living room & a large added family room. It has central air & forced air oil heat. The added family room has separate heat/air. The half bath is located inside one of the bedrooms. There is also a large covered side porch. The partially finished basement is where the washer/dryer are located. At the end of driveway is a detached all brick oversized one car garage. House will need upgrades but is ready for you to make it your own. Don't miss this one! AGENTS EARN on our Auctions, registration packet attached/last page of documents. This is not a foreclosure! Selling as i
USD 310,000
624 Military Road
View photo
House · for sale
USD 535,000
USD 357/sq.ft
624 Military Road
Fredericktowne Village
· 1,496 sq.ft · 3 Bedrooms · 2 Baths · House
· Garden · Deck · Parking · Equipped kitchen
Fredericktowne Village · 1,496 sq.ft · 3 Bedrooms · 2 Baths · House · Garden · Deck · Parking · Equipped kitchen
All Brick Multi Unit Property. Perfect for Investors or Live in one unit and rent the other. Can easily be converted back to single family home. Main level features 2 bedrooms with new carpeting, one renovated full bath, kitchen area and main living area with hardwood floors. Upper level with one bedroom, kitchen, living room and one full bath. Main level is currently vacant, but did rent for $1500. Upper level is currently rented month to month for $1300 and tenant would love to stay. Desired location next to Fort Detrick, close to downtown Frederick and the Wegmans Shopping area. New roof and converted to all electric. Units are metered separately. Property is situated on almost acre lot. Exterior includes pleasant rear yard, large deck for relaxing or entertaining and spacious covered front porch. Lots of off street parking in the rear. Each unit has a private entrance. Main level unit can be can be accessed through front door or rear door off deck. Upper level unit is accessed from
USD 535,000
8776 Walnut Bottom Lane
View photo
House · for sale
USD 1,035,000
USD 194/sq.ft
8776 Walnut Bottom Lane
Fredericktowne Village
· 5,328 sq.ft · 6 Bedrooms · 5 Baths · House
· Office room · Equipped kitchen
Fredericktowne Village · 5,328 sq.ft · 6 Bedrooms · 5 Baths · House · Office room · Equipped kitchen
Welcome to 8776 Walnut Bottom Lane, where the day starts with sunlight pouring through oversized windows and ends with plenty of room for everyone to spread out. Step into the foyer and youll immediately feel how thoughtfully the home is designed theres a full bath conveniently located nearby, and just off the entry a dedicated office that can easily double as a main-level bedroom when you need it. As you move toward the heart of the home, the space opens into an easy, connected flow between the kitchen, dining, and living areasset up for both everyday routines and the kind of gatherings that naturally pull everyone together. The kitchen anchors it all with upgraded stainless steel appliances and upgraded cabinets, an oversized island with upgraded countertops and generous seating, and a walk-in pantry that keeps everything within reach but out of sight. Upstairs, the home continues to unfold with four spacious bedrooms, three full baths, and walk-in closets throughout. Laundry is righ
USD 1,035,000
7145 Linganore Road
View photo
House · for sale
USD 849,900
USD 300/sq.ft
7145 Linganore Road
Fredericktowne Village
· 2,831 sq.ft · 3 Bedrooms · 3 Baths · House
· Office room · Fireplace · Equipped kitchen
Fredericktowne Village · 2,831 sq.ft · 3 Bedrooms · 3 Baths · House · Office room · Fireplace · Equipped kitchen
Welcome to this amazing one-owner custom-built home, built in 2014 and beautifully situated on a 2.5 acre lot in a quaint four-home neighborhood. With NO city taxes. Thoughtfully designed with quality finishes throughout, this move-in ready home offers spacious living, modern comfort and room to grow. The main level features gorgeous hardwood floors, 11 foot ceilings, vinyl tilt double-hung windows with transoms, and an open, inviting layout. As you enter, you are greeted by a spacious foyer with French doors leading to a private office. The gracious family room offers recessed lighting, a ceiling fan/light fixture, and a gas fireplace with stone surround, flowing seamlessly into the gourmet kitchen. The kitchen is a true highlight, featuring upgraded maple cabinetry with soft-close hinges, knobs, a beautiful tile backsplash, stainless steel appliances, a huge center island with pendant lighting, abundant recessed lighting, an automatic blind over the sink, a large pantry with adjustab
USD 849,900
391 Prospect Boulevard
View photo
House · for sale
USD 420,000
USD 242/sq.ft
391 Prospect Boulevard
Fredericktowne Village
· 1,733 sq.ft · 3 Bedrooms · 2 Baths · House
· Patio · Deck
Fredericktowne Village · 1,733 sq.ft · 3 Bedrooms · 2 Baths · House · Patio · Deck
Buyer's home sale contract fell through due to financing. Taking backups! Inspections complete. Title work complete. Can close quickly. Welcome to this beautifully remodeled split-foyer home where thoughtful updates and an unbeatable location come together. Pride of ownership is evident from the moment you arrive. Nearly every major update has already been completed, giving you peace of mind for years to come. Recent improvements include a new roof (2023), water heater (2025), refrigerator (2025), stove (2025), microwave (2025), fresh interior paint (2026), updated lighting (2026), freshly painted deck (2026), new concrete patio (2026), professional landscaping (2026), and HVAC (2012). Inside, you'll find a bright, welcoming floor plan designed for both everyday living and entertaining. The upper-level features two spacious bedrooms and a beautifully remodeled full bath, while the lower level offers exceptional flexibility with a third bedroom, an additional full bath, and a cozy famil
USD 420,000
7918 Runnymeade Drive
View photo
House · for sale
USD 650,000
USD 308/sq.ft
7918 Runnymeade Drive
Fredericktowne Village
· 2,110 sq.ft · 4 Bedrooms · 2 Baths · House
· Patio · Garden · Deck · Fireplace · Equipped kitchen
Fredericktowne Village · 2,110 sq.ft · 4 Bedrooms · 2 Baths · House · Patio · Garden · Deck · Fireplace · Equipped kitchen
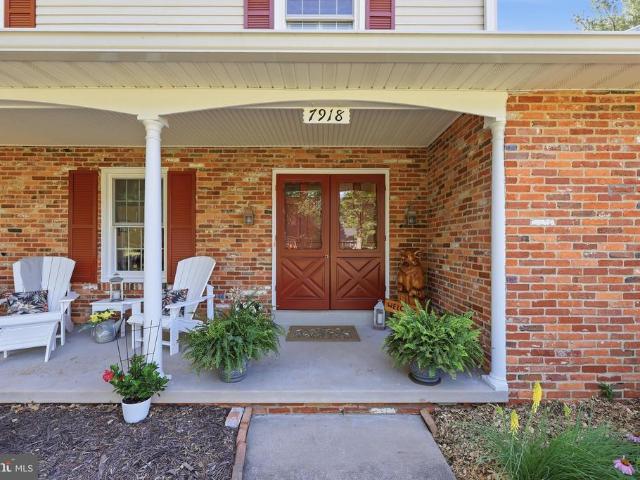
Welcome home to one of Clover Hill's classic Ausherman-built homes, where timeless craftsmanship meets exceptional updates and an outdoor lifestyle that's hard to match. Begin your mornings on the expansive front porch overlooking a beautiful wildflower garden, then spend your evenings entertaining on the large rear deck or around the custom paver patio's impressive outdoor stone fireplace, all surrounded by mature shade trees. The flat, fully fenced backyard provides the perfect setting for play, pets, gardening, or gathering with friends and family. Inside, you'll appreciate the enduring quality of Ausherman construction enhanced by a beautifully updated kitchen and a stunning renovated primary bath. Hardwood floors flow throughout the home, while the inviting family room centers around a cozy wood-burning fireplace. The finished lower level offers a spacious recreation room along with a dedicated exercise area, providing flexible space for today's lifestyle. An oversized side-load t
USD 650,000
6759 Meadowside Drive
View photo
House · for sale
USD 644,900
USD 256/sq.ft
6759 Meadowside Drive
Fredericktowne Village
· 2,519 sq.ft · 4 Bedrooms · 2 Baths · House
· Fireplace · Equipped kitchen
Fredericktowne Village · 2,519 sq.ft · 4 Bedrooms · 2 Baths · House · Fireplace · Equipped kitchen
Welcome to this amazing Clover Hill III custom colonial with a fabulous location on a quiet street near the Clover Hill Park. This spectacular property has four spacious bedrooms, two full baths and one half-bath. The home features a gourmet eat-in kitchen with peninsula island and breakfast bar, stainless steel appliances, updated cabinets, granite counters, and a spacious pantry. The kitchen is adjacent to the casual dining area with a custom bay window and updated lighting. The kitchen is also open to the amazing family room, featuring a floor-to-ceiling brick hearth fireplace with gas logs, chair rail, crown molding, and recessed lighting. The main level also features living and dining rooms, each with chair rail and crown molding. Rounding out the first level is a welcoming entry foyer with custom moldings and a convenient powder room with parquet flooring. The upstairs features a spacious primary bedroom with a ceiling fan, a convenient sitting area, and a large walk-in-closet wi
USD 644,900
6053 Duvalls Forest Dr, Frederick, MD 21701 | MLS #MDFR2063
View photo
House · for sale
USD 779,900
USD 227/sq.ft
6053 Duvalls Forest Dr, Frederick, MD 21701 | MLS #MDFR2063
Fredericktowne Village
· 3,423 sq.ft · 5 Bedrooms · 4 Baths · House
· Fireplace · Equipped kitchen
Fredericktowne Village · 3,423 sq.ft · 5 Bedrooms · 4 Baths · House · Fireplace · Equipped kitchen
To be built home. Still time to choose your own finishes. Nestled in the charming Rosehaven subdivision, this exquisite new construction home offers a perfect blend of modern luxury and timeless farmhouse charm. With five spacious bedrooms and three and a half elegantly designed bathrooms, this residence is poised to become your sanctuary. Step inside to discover an open floor plan that seamlessly connects the living, dining, and kitchen areas, creating an inviting atmosphere perfect for both entertaining and everyday living. The heart of the home is undoubtedly the gourmet kitchen, featuring a large island adorned with stunning countertops, stainless steel appliances, and a convenient range hood. Whether you're preparing a casual meal or hosting a lavish dinner party, this kitchen is equipped to meet all your culinary needs. The living area boasts a cozy fireplace with a beautifully crafted mantel, providing a warm focal point for gatherings. Large windows with Low-E glass fill the sp
USD 779,900
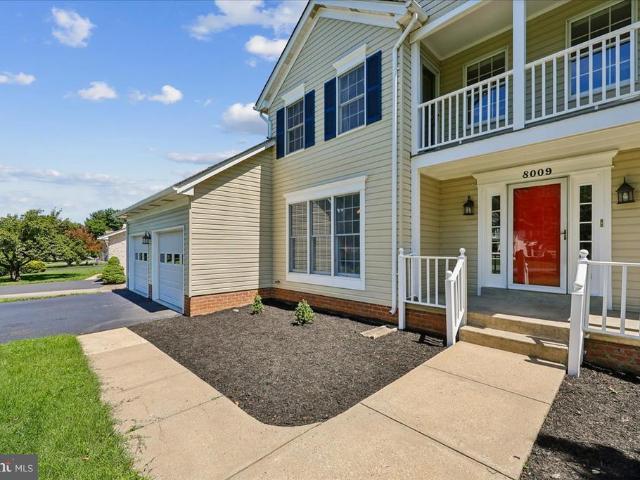
8009 Stone Ridge Drive
View photo
House · for sale
USD 625,000
USD 179/sq.ft
8009 Stone Ridge Drive
Fredericktowne Village
· 3,477 sq.ft · 4 Bedrooms · 3 Baths · House
· Garden · Equipped kitchen · Parking · Cellar
Fredericktowne Village · 3,477 sq.ft · 4 Bedrooms · 3 Baths · House · Garden · Equipped kitchen · Parking · Cellar
Welcome to 8009 Stone Ridge Drive! This beautifully updated 4-bedroom, 3.5-bath Colonial with an attached 2-car garage is situated on a picturesque corner lot in the highly sought-after Clover Hill community. Set on half an acre, this exceptional home features a fully fenced backyard, offering plenty of space for outdoor entertaining, pets, or play. Inside, you'll find a spacious and well-maintained interior with numerous recent updates throughout. The fully finished basement includes a private in-law suite complete with a full kitchen, providing excellent flexibility for multigenerational living, guests, or extended stays. Recent Updates Include: Entire interior and exterior professionally repainted, including all trim (2026) Exterior windows and doors recaulked (2026) New shutters (2026) Brand-new carpet throughout (2026) New basement bathroom flooring (2026) New sump pump plumbing and outlet (2026) New folding closet doors (2026) New garage door springs (2026) New mailbox (2026) Gut
USD 625,000
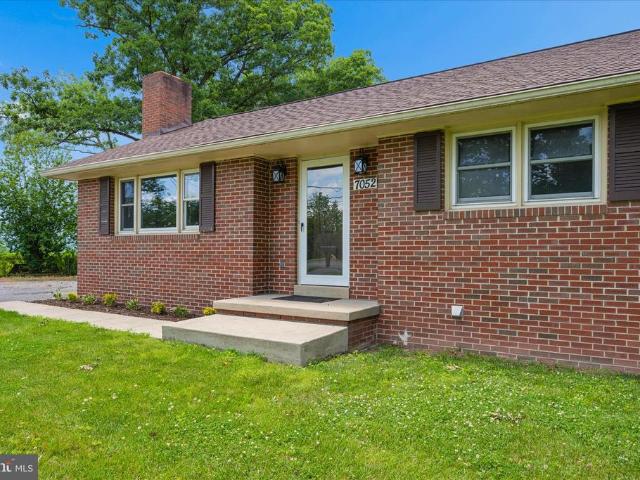
7052 Linganore Road
View photo
House · for sale
USD 529,000
USD 303/sq.ft
7052 Linganore Road
Fredericktowne Village
· 1,744 sq.ft · 4 Bedrooms · 2 Baths · House
· Garden · Office room · Deck · Fireplace · Equipped kitchen
Fredericktowne Village · 1,744 sq.ft · 4 Bedrooms · 2 Baths · House · Garden · Office room · Deck · Fireplace · Equipped kitchen
Welcome home to this beautiful all-brick rancher situated on a spacious 0.72-acre lot! Offering 4 bedrooms and 2 full baths, this property combines classic construction with extensive main-level updates. Recent improvements include a new roof, new windows, fresh paint, new flooring, new electrical, new interior doors, a beautifully renovated kitchen with brand-new stainless steel appliances, and remodeled bathrooms. The main level features bright and inviting living spaces centered around a cozy fireplace, creating the perfect gathering space for family and friends. The updated kitchen offers modern finishes and functionality for everyday living and entertaining. The lower level provides additional living space, a second fireplace, and a fourth bedroom, making it ideal for guests, a recreation room, home office, or flexible living arrangements. Step outside to enjoy the wooden rear deck overlooking the expansive backyard with plenty of room for outdoor activities, gardening, or future
USD 529,000
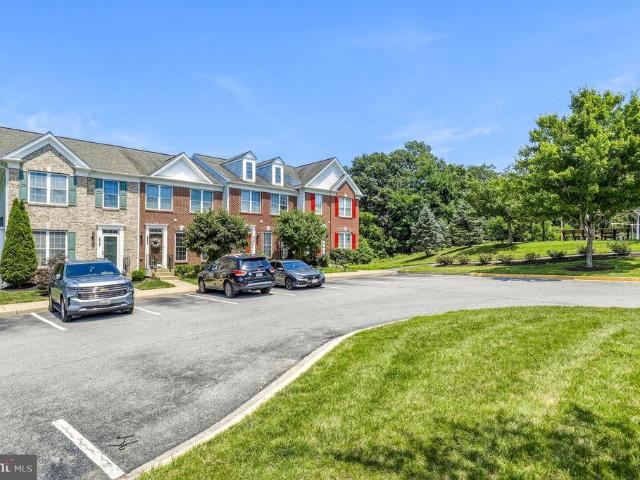
6347 Meandering Woods Court
View photo
Townhouse · for sale
USD 460,000
USD 197/sq.ft
6347 Meandering Woods Court
Fredericktowne Village
· 2,325 sq.ft · 3 Bedrooms · 3 Baths · Townhouse
· Office room · Gym · Equipped kitchen
Fredericktowne Village · 2,325 sq.ft · 3 Bedrooms · 3 Baths · Townhouse · Office room · Gym · Equipped kitchen
Welcome to this beautifully maintained three-level end-unit townhome offering the perfect blend of space, comfort, and style in Frederick. With finished living space on all three levels, this home provides the flexibility today's buyers are looking for. The heart of the home is the spacious kitchen, featuring granite countertops, stainless steel appliances, and ample cabinetry, making it ideal for both everyday living and entertaining. Natural light fills the open-concept main level, creating a warm and inviting atmosphere throughout. The second floor features the spacious primary bedroom with a private ensuite bath complete with a relaxing soaking tub, creating the perfect retreat at the end of the day. Two additional bedrooms and a full hall bathroom provide plenty of space for family, guests, or a home office. The finished lower level offers versatile living space that can be used as a recreation room, media room, home gym, or additional entertaining area to suit your lifestyle. As
USD 460,000
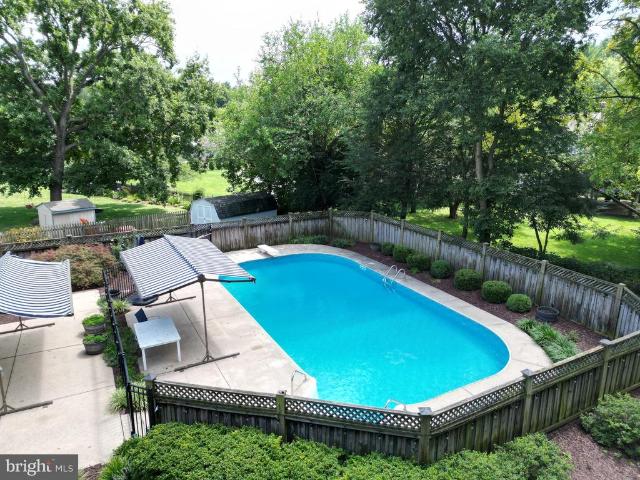
8102 Claiborne Court
View photo
House · for sale
USD 675,000
USD 223/sq.ft
8102 Claiborne Court
Fredericktowne Village
· 3,025 sq.ft · 4 Bedrooms · 2 Baths · House
· Garden · Fireplace · Equipped kitchen · Swimming pool
Fredericktowne Village · 3,025 sq.ft · 4 Bedrooms · 2 Baths · House · Garden · Fireplace · Equipped kitchen · Swimming pool
Amazing 4-bedroom, 2.5 bath colonial at the end of a quiet cul-de-sac with an incredible private yard and inground pool in Clover Hill, Fredericks premier neighborhood. The main level of this incredible home features magnificent hardwood floors throughout. The entry foyer features custom moldings and leads to the fabulous eat-in kitchen with granite countertops, center island, oak cabinets, stainless steel appliances, recessed lighting and two pantries. The kitchen has cut-through to open views of the amazing family room with floor-to-ceiling brick hearth fireplace & gas insert, chair rail and crown molding and a ceiling fan. The living and dining rooms also have chair rails and crown molding. Between the family and living rooms are French doors to add privacy to both spaces. The main level also has a convenient half bathroom and a large laundry room with full-size washer & dryer, custom moldings and a spacious storage closet. Upstairs are four bedrooms, including a huge owners suite w
USD 675,000
126 Wheeler Lane
View photo
House · for sale
USD 689,900
USD 210/sq.ft
126 Wheeler Lane
Fredericktowne Village
· 3,272 sq.ft · 4 Bedrooms · 3 Baths · House
· Patio · Fireplace · Equipped kitchen
Fredericktowne Village · 3,272 sq.ft · 4 Bedrooms · 3 Baths · House · Patio · Fireplace · Equipped kitchen
Welcome to this stunning brick-front home in the highly sought-after Clover Ridge community, where timeless elegance meets everyday comfort. Beautifully maintained and thoughtfully designed, this exceptional residence offers the perfect blend of style, comfort, and functionality with an ideal floor plan for both everyday living and effortless entertaining. The gourmet kitchen is a chef's dream, featuring stainless steel appliances, granite countertops, a stylish tile backsplash, 42-inch cabinetry, hardwood flooring, and a center island with breakfast bar. The adjoining sun-filled morning room provides the perfect gathering space and opens to a beautifully hardscaped paver patio and gazebo, creating an inviting outdoor retreat for entertaining, relaxing, or enjoying summer cookouts. The main level also features a formal living room and elegant dining room, both accented with bay windows, a spacious family room with a cozy gas fireplace, a convenient powder room, laundry room (washer and
USD 689,900
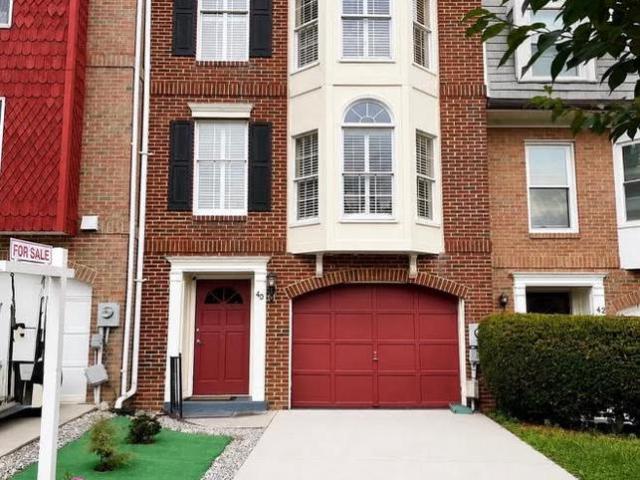
40 Victoria Square
View photo
Townhouse · for sale
USD 375,000
USD 229/sq.ft
40 Victoria Square
Fredericktowne Village
· 1,636 sq.ft · 3 Bedrooms · 2 Baths · Townhouse
· Deck · Fireplace · Equipped kitchen · Parking
Fredericktowne Village · 1,636 sq.ft · 3 Bedrooms · 2 Baths · Townhouse · Deck · Fireplace · Equipped kitchen · Parking
Nestled in the charming community of The Abbey, this delightful Colonial townhouse exudes warmth and character. Thoughtfully designed living space, featuring three spacious bedrooms and four bathrooms, ensuring comfort and convenience for all. Step inside to discover a harmonious blend of modern functionality. The inviting family room, complete with a cozy quartz fireplace, pairs seamlessly with the eat-in quartz kitchen, which boasts a quartz island and dining space perfect for gatherings. Crown moldings enhance the home's sophisticated ambiance, while hardwood and luxury vinyl plank flooring add a touch of luxury throughout. The exterior is equally captivating, featuring classic brick and vinyl siding, complemented by charming bump-outs and exterior lighting. Enjoy serene moments on the deck. This townhome includes an attached garage and driveway parking. Convenience is key with community amenities such as basketball, tennis courts, and playgrounds. Experience the unique craftsmanshi
USD 375,000
7910 Edgewood Farm Road
View photo
House · for sale
USD 515,000
USD 279/sq.ft
7910 Edgewood Farm Road
Fredericktowne Village
· 1,841 sq.ft · 3 Bedrooms · 2 Baths · House
· Patio · Equipped kitchen
Fredericktowne Village · 1,841 sq.ft · 3 Bedrooms · 2 Baths · House · Patio · Equipped kitchen
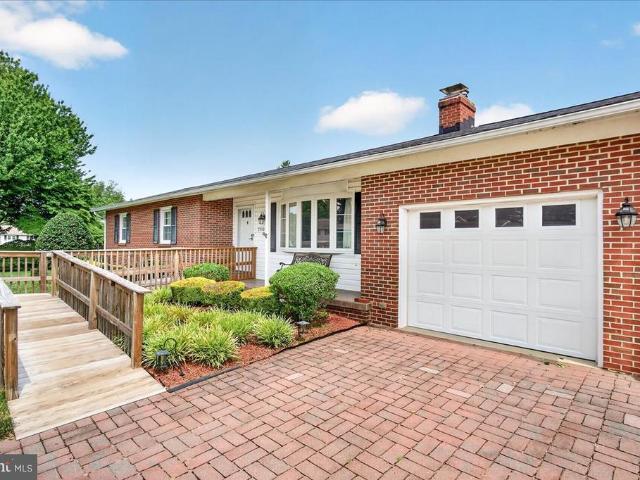
The beautiful brick driveway sets the stage for this meticulously maintained all-brick rancher, offering timeless curb appeal, quality construction, and the ease of comfortable one-level living. This exceptional home features 3 bedrooms, 2 fully renovated bathrooms, and gleaming hardwood floors throughout the main level. The updated kitchen is both stylish and functional, showcasing stainless steel appliances, granite countertops, 42-inch soft-close cabinetry, a built-in pantry, ceramic tile flooring, table space, a convenient main-level laundry area, and a pocket door for added privacy. Step directly from the kitchen onto the brick patio overlooking the spacious backyardperfect for outdoor dining, entertaining, gardening, or providing plenty of room for children and pets to play. A separate formal dining room offers the perfect setting for holiday gatherings and family meals. The primary suite features a beautifully renovated private bath with a ceramic tile walk-in shower, while the
USD 515,000
1920 Moran Drive
View photo
House · for sale
USD 660,000
USD 232/sq.ft
1920 Moran Drive
Fredericktowne Village
· 2,842 sq.ft · 4 Bedrooms · 2 Baths · House
· Fireplace · Equipped kitchen · Parking
Fredericktowne Village · 2,842 sq.ft · 4 Bedrooms · 2 Baths · House · Fireplace · Equipped kitchen · Parking
This beautifully maintained, mostly brick-front colonial welcomes you with a charming front porch and an ideal setting next to open green spacemeaning you can enjoy extra privacy with only one neighboring home. Just steps from the community pool! Inside, the entire main level boasts gleaming hardwood floors and a spacious, well-designed layout. You'll find a formal living room, dining room, and a cozy family room with a gas fireplace that opens to the gourmet kitchen. The bright sun/breakfast room just off the kitchen floods the space with natural light and provides direct access to the maintenance-free deckperfect for morning coffee or evening relaxation. A convenient laundry room sits right off the garage. Upstairs, hardwood stairs lead you to the spacious owners suite complete with a sitting area, walk-in closet, and a luxury bath showcasing a beautifully tiled shower, soaking tub, and double vanities. Three additional bedrooms share a well-appointed hall bath. The lower level offer
USD 660,000
9360 G Bitterroot Terrace
View photo
House · for sale
USD 899,990
USD 176/sq.ft
9360 G Bitterroot Terrace
Fredericktowne Village
· 5,091 sq.ft · 5 Bedrooms · 5 Baths · House
· Terrace · Equipped kitchen · Cellar
Fredericktowne Village · 5,091 sq.ft · 5 Bedrooms · 5 Baths · House · Terrace · Equipped kitchen · Cellar
Welcome to Westridge at Lake Linganore, an exclusive enclave of just 37 luxury homes by NVHomes on private, wooded home sites backing to protected forest, each with a walkout basement. As our largest floor plan, the Westport offers exceptional space and versatility. The welcoming foyer opens to a flexible room, perfect as a formal dining room or the option for a private library. Designed for entertaining, the gourmet kitchen features an oversized island with seating for four, overlooking the spacious family room and dinette. Extend your living space outdoors with the optional covered porch. Need a private main-level guest suite? Convert the study into a first-floor en-suite bedroom while still enjoying a separate powder room and dedicated flex room or library. Upstairs, the luxurious owners retreat features dual walk-in closets and a hotel-inspired spa bath, while every secondary bedroom includes its own walk-in closet and private ensuite bath-no shared bathrooms. A spacious loft provi
USD 899,990
8322 Jordan Valley Way
View photo
House · for sale
USD 814,999
USD 212/sq.ft
8322 Jordan Valley Way
Fredericktowne Village
· 3,832 sq.ft · 4 Bedrooms · 3 Baths · House
· Garden · Office room · Fireplace · Equipped kitchen · Parking
Fredericktowne Village · 3,832 sq.ft · 4 Bedrooms · 3 Baths · House · Garden · Office room · Fireplace · Equipped kitchen · Parking
Welcome to 8322 Jordan Valley Way, a 4-bedroom, 3.5-bath home located in one of Fredericks desirable communities. The home offers a comfortable layout with a mix of formal and casual living spaces. The main level features a two-story family room with a fireplace and an open connection to the kitchen, which includes granite countertops, a large center island with seating, ample cabinetry, stainless steel appliances, and a breakfast area with access to the backyard. A formal dining room provides space for gatherings, and a private home office offers a quiet work area. The main-level primary suite includes an en-suite bathroom with dual vanities, separate shower, and walk-in closet. A powder room, laundry room, and access to the attached two-car garage complete this level. Upstairs, there are two additional bedrooms, a full bathroom, and an open loft overlooking the family room, suitable for a variety of uses such as a sitting area or study space. The finished lower level includes a large
USD 814,999
624 Military Road
View photo
House · for sale
USD 464,900
624 Military Road
Fredericktowne Village
· 3 Bedrooms · House
· Garden · Deck · Parking · Equipped kitchen
Fredericktowne Village · 3 Bedrooms · House · Garden · Deck · Parking · Equipped kitchen
All Brick Multi Unit Property. Perfect for Investors or Live in one unit and rent the other. Can easily be converted back to single family home. Main level features 2 bedrooms with new carpeting, one renovated full bath, kitchen area and main living area with hardwood floors. Upper level with one bedroom, kitchen, living room and one full bath. Main level is currently vacant, but did rent for $1500. Upper level is currently rented month to month for $1300 and tenant would love to stay. Desired location next to Fort Detrick, close to downtown Frederick and the Wegmans Shopping area. New roof and converted to all electric. Units are metered separately. Property is situated on almost acre lot. Exterior includes pleasant rear yard, large deck for relaxing or entertaining and spacious covered front porch. Lots of off street parking in the rear. Each unit has a private entrance. Main level unit can be can be accessed through front door or rear door off deck. Upper level unit is accessed from
USD 464,900

Get email alerts

Don't miss out: be the first to know about new properties

The alert was correctly created

On subscribing you accept the conditions of use and the privacy policy
Alert
Receive new ads in your inbox
Save this search
Receive alerts for new listings

We'll send you an email when we have new properties for: "Houses for sale in Fredericktowne Village"

The alert was correctly created

Olacin
Grove, Ballenger Creek District 2 Frederick Frederick County Maryland
Get email alerts and be the first to see new listings
Required field
On subscribing I accept the terms of the privacy policy
Perfect! You'll soon start receiving new listings via email
Alert
Receive an email when we have new ads for Houses for sale in Fredericktowne Village
Save this search
Filters

Bedrooms

Size (sq.ft)

sq.ft
sq.ft

Price

USD
USD

Property type

Bathrooms

Clear all filters
Receive notifications when new entries are published.