553 houses for sale in Fredericktowne Village

21 Main Street
View photo
House · for sale
USD 549,900
USD 222/sq.ft
21 Main Street
Fredericktowne Village
· 2,476 sq.ft · 4 Bedrooms · 3 Baths · House
· Fireplace · Equipped kitchen
Fredericktowne Village · 2,476 sq.ft · 4 Bedrooms · 3 Baths · House · Fireplace · Equipped kitchen
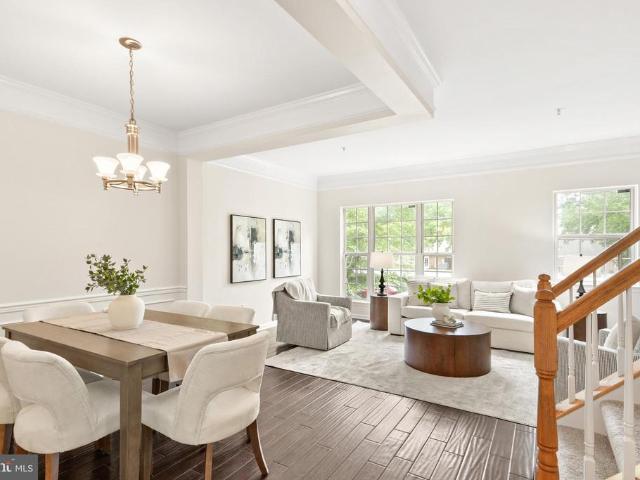
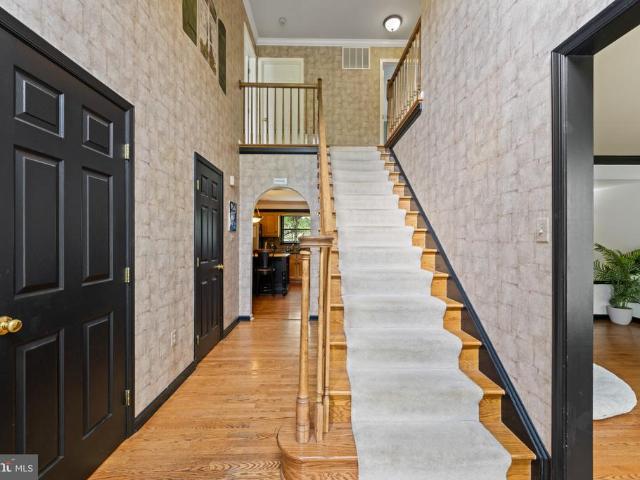
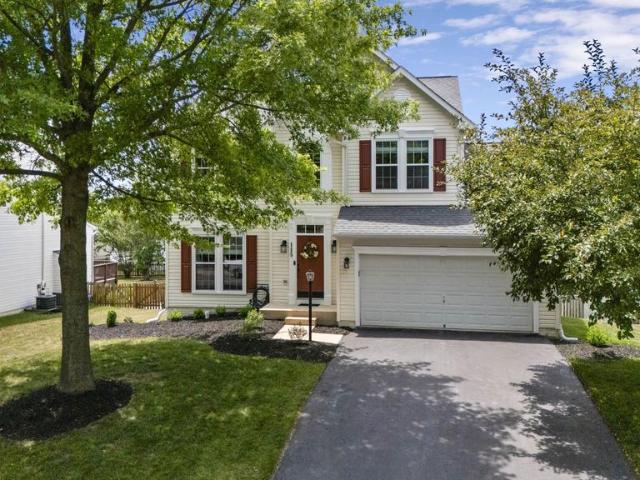
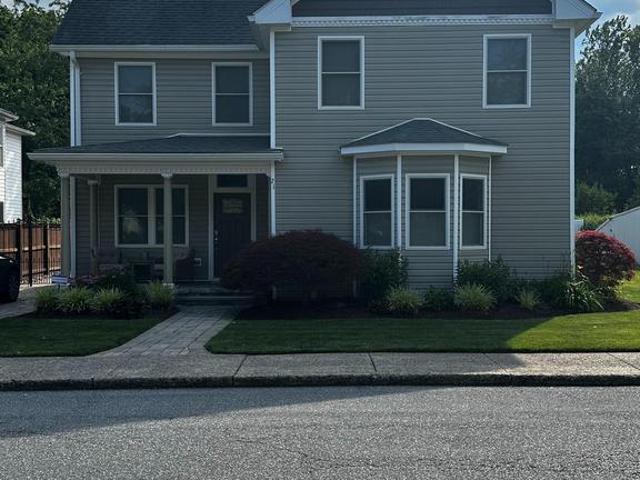
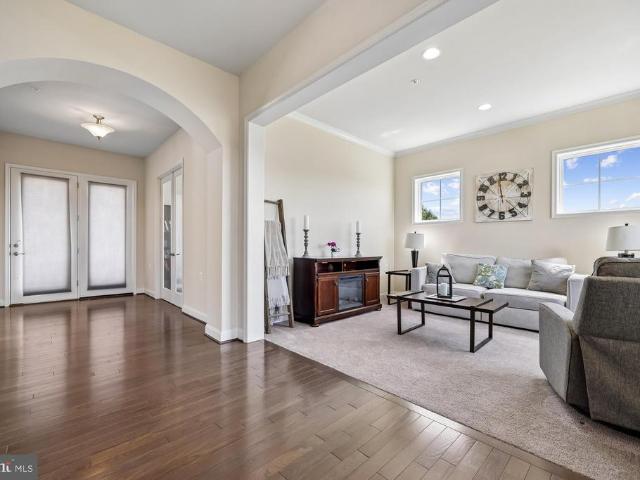
This charming Colonial home, originally built in 1925 and beautifully, fully renovated in 2015 (including plumbing, electrical, walls, floors, ceilings, roof, siding, windows, HVAC and more) offers a perfect blend of classic elegance and modern convenience. With 4 spacious bedrooms and 3 full bathrooms, this residence is designed for comfort and functionality. The open floor plan invites you to explore the inviting living spaces, featuring hardwood floors, luxury vinyl plank, upgraded ceramic tile and recessed lighting that create a warm ambiance throughout. The gourmet kitchen is a chef's dream, equipped with a stylish island, quartz countertops, ample table space, and high-end appliances, including a wall oven, induction cooktop, dishwasher, and refrigerator. Enjoy cozy meals in the dedicated dining area or relax in the adjoining living room, complete with a charming fireplace adorned with a classic mantel. A generous sized first floor room can be used for either a bedroom or office
USD 549,900
10390 Springside Terrace
View photo
House · for sale
USD 1,050,000
USD 200/sq.ft
10390 Springside Terrace
Fredericktowne Village
· 5,231 sq.ft · 5 Bedrooms · 4 Baths · House
· Office room · Terrace · Fireplace · Equipped kitchen · Parking
Fredericktowne Village · 5,231 sq.ft · 5 Bedrooms · 4 Baths · House · Office room · Terrace · Fireplace · Equipped kitchen · Parking
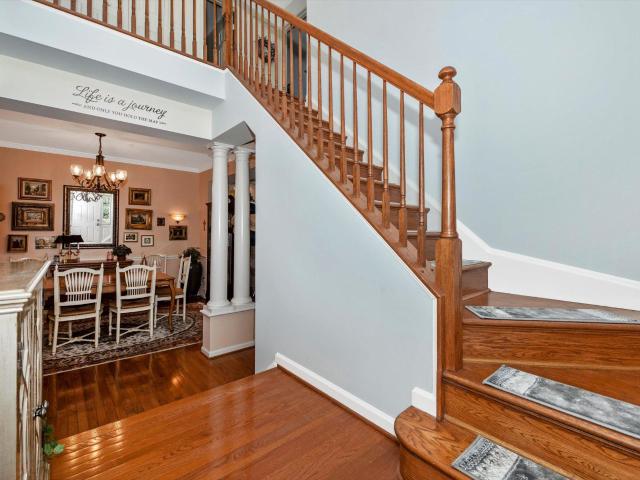
Luxury Meets Exceptional Value! Listed below appraised value, this is your opportunity to move into luxury with instant equity from day one. The seller is also offering the first year of HOA dues paid plus a one-year Guard Home Warranty with an acceptable offer. Ideally located near Holly Hills Country Club, major commuter routes, shopping & dining, Luxury Living in Spring Hollow! Built by Wormald Homes, this stunning Pendleton model offers over 5,200 finished square feet, 5 bedrooms, 4.5 baths, a 2-car garage, and three fully finished levels with room to grow. The gourmet kitchen features stainless steel appliances, a huge center island, hardwood floors, and opens to the spacious family room with a gas fireplace, perfect for entertaining. The luxurious primary suite offers a spa-inspired bath and oversized walk-in closets. The finished lower level includes a 5th bedroom, 4th full bath, custom bar, exercise room, abundant storage, and space to add additional bedrooms, an office, or a m
USD 1,050,000
146 Lauren Court
View photo
Townhouse · for sale
USD 315,000
USD 261/sq.ft
146 Lauren Court
Fredericktowne Village
· 1,206 sq.ft · 2 Bedrooms · 2 Baths · Townhouse
· Garden · Equipped kitchen
Fredericktowne Village · 1,206 sq.ft · 2 Bedrooms · 2 Baths · Townhouse · Garden · Equipped kitchen
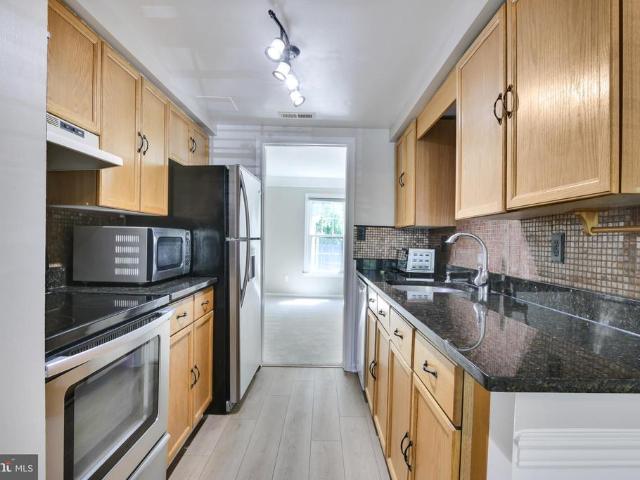
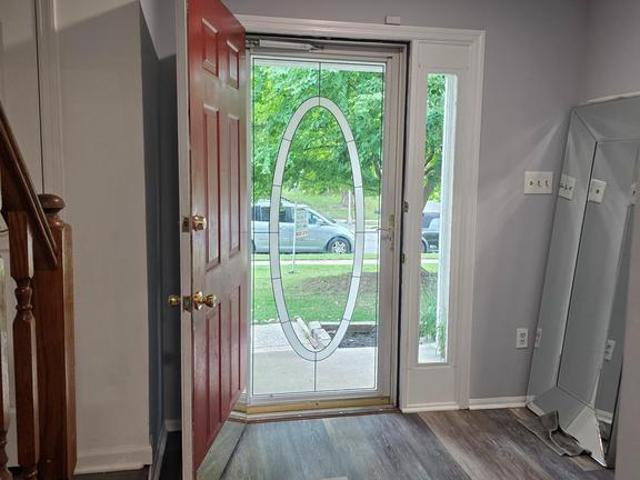
Welcome to this beautiful, light-filled end-unit townhouse, featuring fresh paint and brand-new flooring throughout! The spacious living room serves as a perfect gathering space, overlooking a large, fully fenced backyard thats ideal for entertaining, gardening, or relaxing. The upgraded kitchen is a chef's delight, boasting granite countertops, stainless steel appliances, and a stylish tile backsplash, all seamlessly overlooking the dining area. A convenient main-level powder room completes the first floor. Upstairs, youll find two generously sized bedrooms, each accompanied by its own full bathroom and plenty of closet space. Additional highlights include a large backyard shed for extra storage. Perfectly situated, this turn-key home is just minutes from local shopping, dining, and major commuter routes!
USD 315,000
2433 Lakeside Drive
View photo
Townhouse · for sale
USD 419,900
USD 190/sq.ft
2433 Lakeside Drive
Fredericktowne Village
· 2,207 sq.ft · 3 Bedrooms · 2 Baths · Townhouse
· Equipped kitchen · Swimming pool
Fredericktowne Village · 2,207 sq.ft · 3 Bedrooms · 2 Baths · Townhouse · Equipped kitchen · Swimming pool
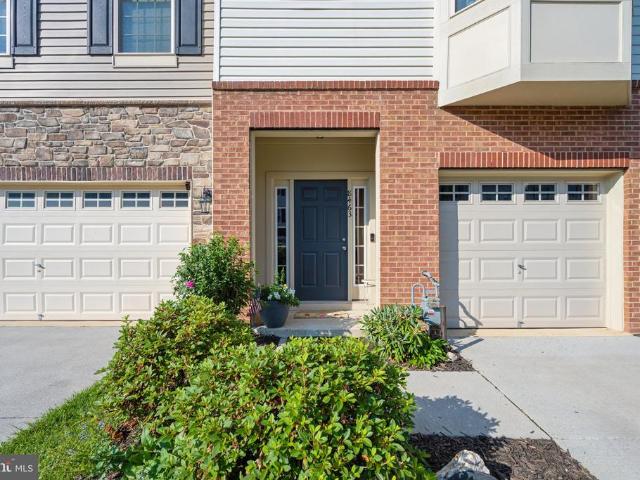
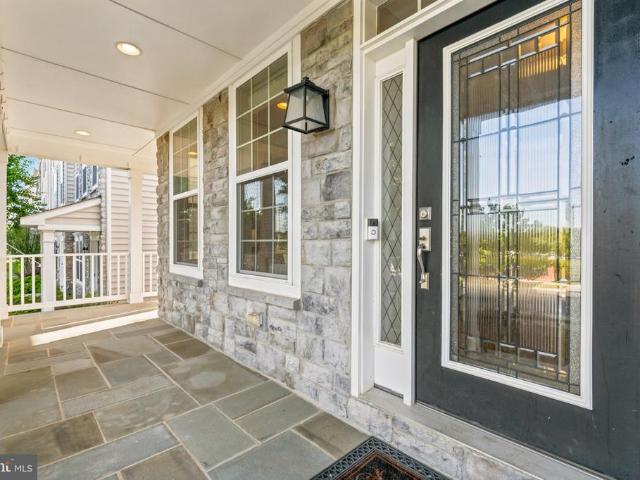
Do you enjoy taking tranquil and scenic walks in the morning? Are lazy summer days by the pool with family & friends your vibe? Do you desire the convenience of restaurants and shops close by? Then look no further. This beautifully maintained 3 bedroom, 2.5 bath home offers the perfect blend of comfort, style, and everyday convenience in the serene Whittier community. When you enter the main level has a spacious open-concept layout featuring abundant natural light, beautiful hardwood floors, and a bright open kitchen with updated stainless steel appliances. With a floor plan ideal for both everyday living as well as entertaining, you can plan game nights with your friends or enjoy quiet family dinners at home. The carpet on the upper level & stairway has been removed and replaced with beautiful new flooring that leads to a spacious primary bedroom complete with a large walk-in closet & en suite bathroom. There are also 2 additional bedrooms and a full bathroom for other family members
USD 419,900
8463 Randell Ridge Road
View photo
Townhouse · for sale
USD 500,000
USD 210/sq.ft
8463 Randell Ridge Road
Fredericktowne Village
· 2,379 sq.ft · 3 Bedrooms · 3 Baths · Townhouse
· Equipped kitchen
Fredericktowne Village · 2,379 sq.ft · 3 Bedrooms · 3 Baths · Townhouse · Equipped kitchen
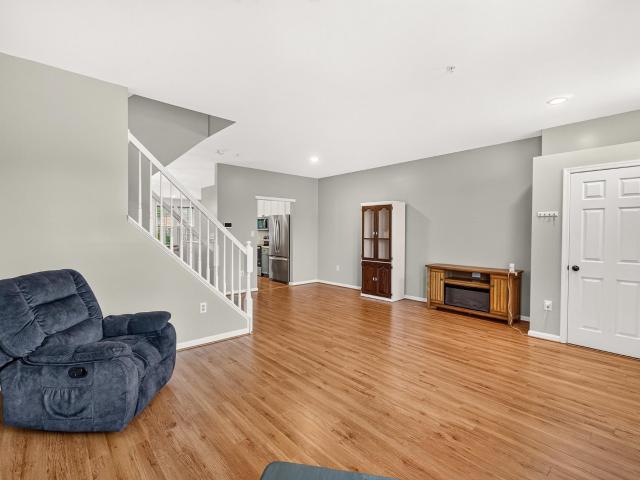
Welcome to 8463 Randell Ridge Road! Exceptional Drees-built townhome, completed in 2019, nestled in the highly sought-after Tallyn Ridge community of Frederick. Beautifully maintained and thoughtfully upgraded, this exceptional home offers 3 bedrooms, 3 full bathrooms, 1 half bath, and nearly 2,400 square feet of stylish living space. The main level features an open-concept floor plan with premium luxury vinyl plank flooring, soaring ceilings, and abundant natural light, creating the perfect setting for both everyday living and entertaining. The gourmet kitchen has been enhanced with upgraded cabinetry and hardware, convenient lower cabinet pull-out drawers, a stylish tile backsplash, a newer stove, a large upgraded sink, granite countertops, premium cabinetry, stainless steel appliances, and a spacious center island. Additional main-level highlights include a charming bay window and upgraded stair banisters that add warmth and character to the home. Retreat upstairs to the spacious pr
USD 500,000
731 Holden Road
View photo
House · for sale
USD 845,000
USD 206/sq.ft
731 Holden Road
Fredericktowne Village
· 4,090 sq.ft · 5 Bedrooms · 4 Baths · House
· Parking
Fredericktowne Village · 4,090 sq.ft · 5 Bedrooms · 4 Baths · House · Parking
731 Holden Road is your gateway to the ultimate Frederick lifestyle. Stately streets, model landscaping, and a location that puts the best of Downtown Frederick just minutes from your front door. Carroll Creek, the restaurants, the farmers market, the energy of a city that consistently earns its place on every'best of' list all of it, without sacrificing the calm you come home to. As the original model home for the neighborhood's single-family detached collection, this Richmond American Homes-built residence was loaded with every available upgrade at the time and it shows in the details. A wraparound porch made for slow mornings. A sunroom that captures the light. A side-load garage and additional off-street parking that make everyday living genuinely easy. Inside, nearly four thousand finished square feet unfold across three expansive levels. The primary suite has its own sitting room a quiet retreat within a retreat. An upper-level guest room offers its own en-suite bath, giving visi
USD 845,000
516 Sage Hen Way
View photo
House · for sale
USD 539,999
USD 288/sq.ft
516 Sage Hen Way
Fredericktowne Village
· 1,873 sq.ft · 4 Bedrooms · 2 Baths · House
· Deck · Equipped kitchen · Parking
Fredericktowne Village · 1,873 sq.ft · 4 Bedrooms · 2 Baths · House · Deck · Equipped kitchen · Parking
Welcome to this beautifully updated colonial home nestled right in the heart of Frederick! From the moment you arrive, youll appreciate the incredible parking options, featuring an attached 2-car garage, a spacious driveway that easily accommodates 3 additional vehicles, and convenient street parking for your guests. Main Level Living Step inside to find a thoughtful layout designed for both everyday living and entertaining: Formal Living & Dining Rooms: Elegant spaces perfect for hosting gatherings and holiday dinners. Ample Eat-In Kitchen: Features plenty of counter space and room for a breakfast table. Sunlit Recreation Room: Located right off the kitchen, offering a seamless flow for relaxing. Outdoor Living: Step out from the rec room onto your private rear deck, ideal for weekend BBQs or morning coffee. Upper Level Retreat Head upstairs to discover 4 spacious bedrooms, including a generous primary suite (master bedroom) designed to be your private oasis at the end of the day. Sch
USD 539,999
241 Monroe Avenue
View photo
Townhouse · for sale
USD 478,990
USD 244/sq.ft
241 Monroe Avenue
Fredericktowne Village
· 1,959 sq.ft · 4 Bedrooms · 3 Baths · Townhouse
· Parking
Fredericktowne Village · 1,959 sq.ft · 4 Bedrooms · 3 Baths · Townhouse · Parking
Move in ready! End unit Norris! Welcome to Renn Quarter, the hottest new community in Downtown Frederick. This stunning Norris townhome offers the perfect blend of modern design, urban convenience, and unbeatable amenities, all just minutes from the vibrant heart of Frederick. This spacious and stylish 4 bedroom, 3.5 bath end unit townhome features an open-concept layout that is perfect for entertaining. High-end finishes and contemporary design elements make this home truly stand out. The oversized owners suite serves as a private retreat, complete with a large walk-in closet and ensuite bath, ideal for unwinding after a long day. A two-car garage provides private parking and additional storage space. Located within walking or biking distance to Historic Downtown Frederick, this home offers easy access to boutique shops, breweries, restaurants, and entertainment. Frederick is also recognized as one of the most dog-friendly cities in the United States. Renn Quarter is designed to be mo
USD 478,990
117 E 5Th Street
View photo
Townhouse · for sale
USD 405,000
USD 333/sq.ft
117 E 5Th Street
Fredericktowne Village
· 1,216 sq.ft · 2 Bedrooms · 1 Bath · Townhouse
· Equipped kitchen
Fredericktowne Village · 1,216 sq.ft · 2 Bedrooms · 1 Bath · Townhouse · Equipped kitchen
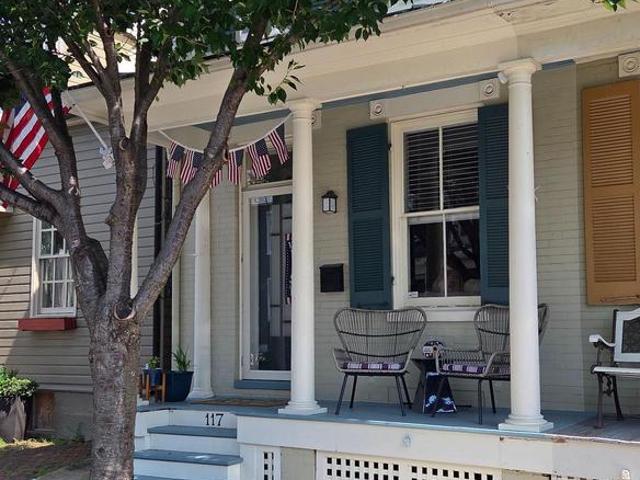
Welcome to this charming end-row townhome that perfectly blends timeless character with thoughtful modern updates, all in the heart of Downtown Frederick. Just steps from Carroll Creek, award-winning restaurants, breweries, boutique shopping, parks, and year-round community events, this home offers the ideal combination of historic charm and urban convenience. A charming covered front porch welcomes you inside, where gleaming hardwood floors flow throughout the main and upper levels. The inviting living room space is enhanced by a new ceiling fan with light and opens seamlessly into a formal dining room accented by classic chair rail molding, creating a warm and welcoming space for everyday living and entertaining. The beautifully updated kitchen combines style and functionality with abundant cabinetry, warm butcher block countertops, a stylish tile backsplash, updated flooring, updated appliances, and a new five-burner gas range featuring an air fryer mode. A new ceiling fan/light fix
USD 405,000
143 Polaris Drive
View photo
House · for sale
USD 824,900
USD 191/sq.ft
143 Polaris Drive
Fredericktowne Village
· 4,316 sq.ft · 4 Bedrooms · 3 Baths · House
· Swimming pool · Fireplace · Equipped kitchen
Fredericktowne Village · 4,316 sq.ft · 4 Bedrooms · 3 Baths · House · Swimming pool · Fireplace · Equipped kitchen
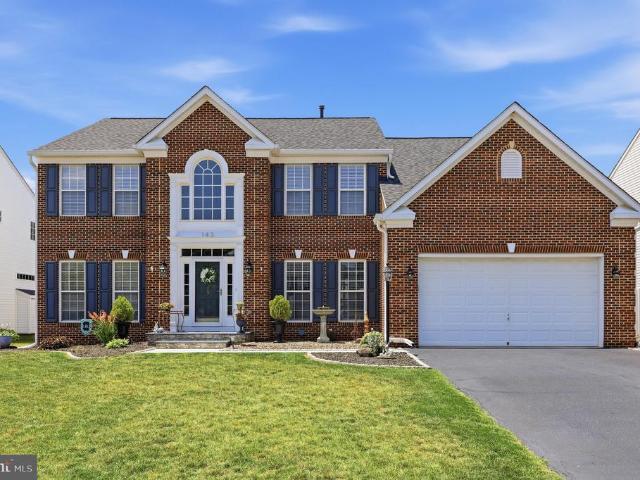
Truly exceptional. This Property absolutely has it all. It will instantly become the epicenter of all Family gatherings going forward. Amazing Holiday dinners, Resort-like Pool Parties and BBQ's, and Game Nights that take things to another level. This Home is the perfect blend of luxury, comfort, and convenience. The list of unique features and custom upgrades feels endless. Highlighting just a few; 4600 square feet of finished living space over 3 levels. Gourmet Kitchen with upgraded appliances, Granite Countertops and a Custom Butcher Block Island. Upgraded Trim, Interior Stonework and Barnwood accents throughout. Remodeled Master Bathroom with walk in Shower room. Lower-level game room, and 30,000-gallon saltwater swimming pool, hot tub, and more. Looking at the mechanics of the Property, it offers Natural Gas. This is source for Heat, Cooking, Hot Water, and ambiance with a fireplace. The upgraded Architectural Shingle roof is just 5 years old. The Property features 2 zone Heating
USD 824,900
2632 Island Grove Boulevard
View photo
Townhouse · for sale
USD 559,900
USD 216/sq.ft
2632 Island Grove Boulevard
Fredericktowne Village
· 2,583 sq.ft · 3 Bedrooms · 2 Baths · Townhouse
· Fireplace · Equipped kitchen
Fredericktowne Village · 2,583 sq.ft · 3 Bedrooms · 2 Baths · Townhouse · Fireplace · Equipped kitchen
This beautifully updated end-unit Colonial townhouse in the Mill Island section of Wormans Mill offers one of the most distinctive settings in the community the only property with a full, unobstructed view of the waterfall and pond in Arbor Square Park. From the moment you arrive, the corner-lot location, mature landscaping, and peaceful water views create a sense of space and calm rarely found in townhouse living. Inside, nearly 2,600 finished square feet blend warmth, function, and modern upgrades. Hardwood floors, crown molding, a two-story foyer, and abundant natural light give the home an open, refined feel. The remodeled kitchen features new stainless-steel appliances, granite countertops, custom KraftMaid cabinetry, under-cabinet lighting, tile backsplash, and a center island designed for gathering and everyday living. The living room offers custom built-ins and a gas fireplace, while the finished lower level adds exceptional flexibility with a media room, projector and screen,
USD 559,900
408 Carroll Parkway
View photo
House · for sale
USD 785,000
USD 400/sq.ft
408 Carroll Parkway
Fredericktowne Village
· 1,959 sq.ft · 4 Bedrooms · 1 Bath · House
· Office room · Fireplace
Fredericktowne Village · 1,959 sq.ft · 4 Bedrooms · 1 Bath · House · Office room · Fireplace
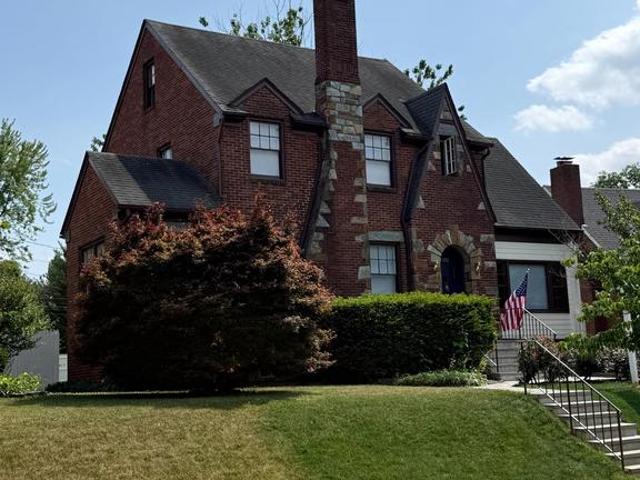
Welcome to this stately Tudor-style home in one of Frederick's most desirable locations, where classic charm meets timeless architecture. Perfectly positioned overlooking the 58 acres of Baker Park with picturesque views of the park and Carroll Creek. Enjoy the rare combination of a peaceful, park-like setting just a five-minute walk from Historic Downtown Frederick's shops, restaurants, entertainment, library, and conveniently located between Parkway Elementary and Frederick High School, with West Frederick Middle also just a short walk away. Rich in character and timeless craftsmanship, this classic brick Tudor has been freshly painted throughout and showcases distinctive stonework, dramatic steep gables, and a welcoming arched front entry that creates instant curb appeal. Stepping inside, the main level offers a warm and inviting layout featuring a spacious living room with fireplace, formal dining room, a bright and cheery office/sunroom perfect for morning coffee or relaxing after
USD 785,000
1112 Providence Ct, Frederick, MD 21703 | MLS #MDFR2080
View photo
Townhouse · for sale
USD 300,000
USD 293/sq.ft
1112 Providence Ct, Frederick, MD 21703 | MLS #MDFR2080
Fredericktowne Village
· 1,023 sq.ft · 3 Bedrooms · 2 Baths · Townhouse
Fredericktowne Village · 1,023 sq.ft · 3 Bedrooms · 2 Baths · Townhouse
U003Eu003E Immediate Availability u003E Updated HVAC in 2024, UPDATED Hot Water Heater 2018, UPDATED Stainless Steel Appliances 2025, UPDATED Newer Washer & Dryer 2025 & UPDATED Floors 2023 [TURN KEY]
USD 300,000
1638 Wheyfield Drive
View photo
Townhouse · for sale
USD 439,997
USD 193/sq.ft
1638 Wheyfield Drive
Fredericktowne Village
· 2,271 sq.ft · 4 Bedrooms · 3 Baths · Townhouse
· Garden · Office room · Parking
Fredericktowne Village · 2,271 sq.ft · 4 Bedrooms · 3 Baths · Townhouse · Garden · Office room · Parking
Some townhomes simply offer more room. 1638 Wheyfield Drive offers more ways to use it. Located in Fredericks established Dearbought community, this brick townhouse offers 2,280 finished square feet across three fully finished levels, with a true 4-bedroom, 3-full-bath, 1-half-bath layout. Fresh paint and carpet throughout give the home a clean, move-in-ready feel. The fully finished entry level is what truly separates this home from many others. With a bedroom, full bath and family room, it provides valuable flexibility for overnight guests, a private home office, an exercise space or a more independent living arrangement. The upper level includes three additional bedrooms, highlighted by a huge primary suite with the space to create a comfortable retreat at the end of the day. Outside, the fenced rear yard offers room to relax, entertain or let pets enjoy the outdoors, with convenient parking located directly behind the property. Dearbought is also much more than a collection of home
USD 439,997
2425 Hunters Chase Court
View photo
House · for sale
USD 679,900
USD 177/sq.ft
2425 Hunters Chase Court
Fredericktowne Village
· 3,821 sq.ft · 4 Bedrooms · 3 Baths · House
· Fireplace · Equipped kitchen · Parking · Swimming pool
Fredericktowne Village · 3,821 sq.ft · 4 Bedrooms · 3 Baths · House · Fireplace · Equipped kitchen · Parking · Swimming pool
Rare opportunity, All-brick colonial on one of Whittier's most coveted cul-de-sac lots. Stunning gourmet kitchen with oversized granite island, custom cabinetry, stainless steel appliances & gas cooking. Dramatic two-story family room with vaulted ceilings, gas fireplace & custom built-ins. Gleaming hardwood floors throughout the main level. Private rear porch overlooks mature landscaping on nearly 1/3 acre. Luxurious bathrooms. Expansive finished lower level which offers endless possibilities includes a full bath. 2-car garage. HOA includes 3 pools, tennis, lake & trails. Minutes to downtown Frederick & I-270. Homes of this caliber rarely come available
USD 679,900
612 Bushytail Drive
View photo
House · for sale
USD 625,000
USD 215/sq.ft
612 Bushytail Drive
Fredericktowne Village
· 2,906 sq.ft · 4 Bedrooms · 2 Baths · House
· Garden · Equipped kitchen
Fredericktowne Village · 2,906 sq.ft · 4 Bedrooms · 2 Baths · House · Garden · Equipped kitchen
Original owners have meticulously maintained this beautiful home, offering nearly 2,400 square feet of spacious living. The main level features a large, bright kitchen complete with Corian countertops, oak cabinetry, matching appliances, and a lovely breakfast area. Gleaming hardwood floors flow seamlessly through the hallway, living room, and dining room, while durable luxury vinyl plank (LVP) flooring accents the kitchen and family room. Step outside from the main level to a large deckperfect for outdoor entertaining and overlooking the professionally landscaped, fully fenced backyard. Upstairs, you will find four generously sized bedroomsall updated with LVP flooringand two full baths. The lower level boasts a large, finished recreation room alongside a massive storage area equipped with a rough-in for an additional full bath. The entire home has been freshly painted and professionally cleaned, making it completely turn-key and ready for its next owners!
USD 625,000
5733 Sunset View Lane
View photo
Townhouse · for sale
USD 324,900
USD 282/sq.ft
5733 Sunset View Lane
Fredericktowne Village
· 1,152 sq.ft · 3 Bedrooms · 1 Bath · Townhouse
· Patio · Garden · Equipped kitchen
Fredericktowne Village · 1,152 sq.ft · 3 Bedrooms · 1 Bath · Townhouse · Patio · Garden · Equipped kitchen
This three-bedroom, one full and one-half bath townhome is ideally situated just moments from downtown Frederick, local parks, schools, and shopping. The bright and airy main level features an open floor plan highlighted by wood floors in the living room, a spacious kitchen equipped with ample cabinet and counter space, and a convenient main-level half bath. The upper level includes a primary bedroom with dual entry to the full bath, two additional good-sized bedrooms and the convenience of an upper-level laundry room. The backyard is privacy fenced and boasts a paver patio, perfect for entertaining and the unbeatable location offers effortless commuting via quick access to I-270, I-70, and US-15
USD 324,900
115 Phoenix Court
View photo
House · for sale
USD 585,000
USD 270/sq.ft
115 Phoenix Court
Fredericktowne Village
· 2,164 sq.ft · 4 Bedrooms · 2 Baths · House
· Patio · Deck · Fireplace · Equipped kitchen · Cellar
Fredericktowne Village · 2,164 sq.ft · 4 Bedrooms · 2 Baths · House · Patio · Deck · Fireplace · Equipped kitchen · Cellar
Meticulously maintained Ryan Chandler model (see attached floorplans) located in Sun Meadow and Walkersville school district. Many updates over the last few years include roof, HVAC, windows, updated kitchen, appliances, baths, flooring, paint, and so much more (see attached owner list of improvements). Located on a quiet tree lined cul-de-sac with no thru traffic, the. 23-acre lot features rear fencing, large deck with stairs to patio, a full walk-out basement, and expanded floorplan with family room bump-out. Enjoy open eat-in kitchen-family room design with gas fireplace and easy to maintain luxury vinyl plank flooring. This lovingly maintained one-owner home is completely move-in ready
USD 585,000
5675 Barberry Court
View photo
Townhouse · for sale
USD 365,000
USD 319/sq.ft
5675 Barberry Court
Fredericktowne Village
· 1,141 sq.ft · 2 Bedrooms · 2 Baths · Townhouse
· Garden · Swimming pool
Fredericktowne Village · 1,141 sq.ft · 2 Bedrooms · 2 Baths · Townhouse · Garden · Swimming pool
What an honor to present another Crestwood Charmer! This beautifully updated Chesapeake model offers the perfect blend of comfort, style, and easy living. Featuring 2 spacious bedrooms, 2 full baths, a dedicated laundry room, and inviting living spaces, this home is ready for its next chapter. Enjoy peaceful mornings and relaxing evenings on the serene side porch, or tend your garden in the lovely backyard retreat. The current owner has thoughtfully cared for and updated this home over the past 10 years, taking care of the big-ticket items so the next owner can simply move in and enjoy. Recent improvements include a newer roof, approximately 2-year-old heat pump and water heater, a 4-year-old walk-in shower, newer sliding glass door, and many additional updates throughout. Crestwood Village 1 is a sought-after 55+ community offering an incredible array of amenities including a clubhouse, fitness center, library, banquet room, game and billiards rooms, swimming pool, mini golf, tennis,
USD 365,000
5920 Pecking Stone Street
View photo
Townhouse · for sale
USD 537,500
USD 221/sq.ft
5920 Pecking Stone Street
Fredericktowne Village
· 2,422 sq.ft · 3 Bedrooms · 2 Baths · Townhouse
· Patio · Garden · Deck · Equipped kitchen · Parking · Swimming pool
Fredericktowne Village · 2,422 sq.ft · 3 Bedrooms · 2 Baths · Townhouse · Patio · Garden · Deck · Equipped kitchen · Parking · Swimming pool
Imagine summer weekends at your own private lake community and coming home to a townhome that actually lives like a single-family. This stunning end-unit at Lake Linganore checks every box: a front-load 2-car temperature-controlled garage, open-concept main level with quartz kitchen, oversized island, and luxury vinyl plank throughout. The primary suite features a tray ceiling, spa-inspired en suite, and a freestanding soaking tub worth staying home for. Custom wood accent walls, upper-level laundry, and a finished walkout rec room that opens to a paver patio and fully fenced yard make everyday living easy. The large composite deck is ready for your grill. Lake Linganore delivers lake access, sandy beaches, pools, miles of trails, and year-round community events all within minutes of shopping, dining, and commuter routes. Newly repriced and ready for its new owner. Don't let this one pass you by
USD 537,500
7047 Catalpa Road
View photo
House · for sale
USD 489,900
USD 248/sq.ft
7047 Catalpa Road
Fredericktowne Village
· 1,970 sq.ft · 2 Bedrooms · 2 Baths · House
· Fireplace · Equipped kitchen
Fredericktowne Village · 1,970 sq.ft · 2 Bedrooms · 2 Baths · House · Fireplace · Equipped kitchen
Proud to present another Crestwood Village gem! This rarely available Hallmark model offers nearly 2,000 square feet of finished living space and one of the most desirable settings in the community. With only 14 Hallmark models in all of Crestwood Village, this home is truly special and this particular lot is exceptional. Enjoy expansive views overlooking acres of open green space, where youll regularly see wildlife and experience breathtaking sunsets right from your own back porch. Step inside and youll immediately appreciate the comfortable, traditional floor plan designed for easy living and entertaining. The welcoming foyer features a convenient coat closet and opens to the oversized living room with a cozy wood-burning fireplace. The adjoining formal dining room is spacious enough to host family gatherings and holiday meals it was built for making memories! The dining room flows into the eat-in kitchen featuring a large pantry, abundant cabinetry, and access to the laundry/mud roo
USD 489,900
10121 Putman Road
View photo
House · for sale
USD 349,900
USD 406/sq.ft
10121 Putman Road
Fredericktowne Village
· 861 sq.ft · 2 Bedrooms · 1 Bath · House
· Parking
Fredericktowne Village · 861 sq.ft · 2 Bedrooms · 1 Bath · House · Parking
Attention investors and flippers! Tucked away off the beaten path on just over 4 mostly wooded acres in Frederick County, this property offers incredible potential. The existing 2-bedroom, 1-bathroom, 2-story home is distressed and in need of a full rehab. Value-add bonus: Included in the sale at no additional cost is a 1-bedroom, 1-bathroom Vibe River Forest travel trailerfully hooked up to well water, septic, electric, propane heat / cooking. Live comfortably on-site while you restore the main house to its full potential! Recently constructed detached 1 car garage with electric. Don't miss this unique opportunity. Contact the listing agent today with any questions
USD 349,900
11 W Second Street
View photo
Townhouse · for sale
USD 2,495,000
USD 429/sq.ft
11 W Second Street
Fredericktowne Village
· 5,813 sq.ft · 5 Bedrooms · 3 Baths · Townhouse
· Garden
Fredericktowne Village · 5,813 sq.ft · 5 Bedrooms · 3 Baths · Townhouse · Garden
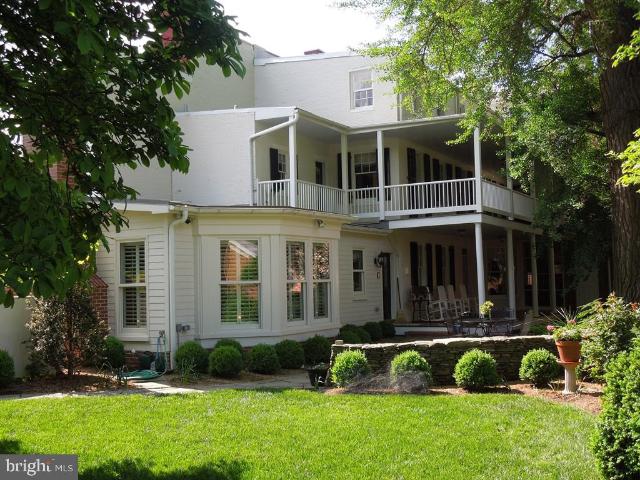
Nestled in the heart of Historic Frederick City, this exquisite residence, CIRCA 1765, offers a unique blend of timeless elegance and modern luxury. Spanning over approximately 5,818 square feet first floor grade & above, this residence is a true architectural gem, showcasing colonial design elements that harmoniously blend with contemporary comforts. The property sets on 2 city lots both contiguous to one another featuring beautifully landscaped grounds that provide a serene retreat from the bustling downtown atmosphere. The level yard is adorned with mature trees and vibrant gardens & creates a picturesque backdrop for outdoor gatherings or quiet moments of reflection. Enjoy the tranquility of this unique designed garden where nature meets sophistication complimented by one of the largest & oldest colorful Ginkgo Trees in the USA certified by the MD Forestry Division. Step inside to discover a warm and inviting interior, where original wide heart plank pine hardwood flooring flows se
USD 2,495,000
105 New Castle Court
View photo
Townhouse · for sale
USD 360,000
USD 224/sq.ft
105 New Castle Court
Fredericktowne Village
· 1,604 sq.ft · 3 Bedrooms · 2 Baths · Townhouse
· Garden
Fredericktowne Village · 1,604 sq.ft · 3 Bedrooms · 2 Baths · Townhouse · Garden
Immaculate and truly move-in ready, this beautifully maintained home shines from top to bottom! Since purchasing, the owners have thoughtfully updated the home with hardwood flooring throughout the main level, replaced the carpeting, updated appliances, replaced the furnace, applied fresh paint, and ceiling fans throughout. Outside, you'll find a stunning, professionally landscaped backyard retreat designed for relaxation and enjoyment. Enjoy the ultimate low-maintenance lifestyle with an HOA that handles lawn mowing, mulching and shrub trimming in the front beds, gutter cleaning, and exterior maintenancegiving you more time to relax on the welcoming full front porch with your morning coffee or spend your weekends doing what you love. Perfectly located near parks, grocery stores, restaurants, shopping, and major commuter routes, this home offers both convenience and carefree living. Meticulously cared for and truly turnkey, this is the one buyers have been waiting for. Schedule your sh
USD 360,000
315 W 7Th Street
View photo
Townhouse · for sale
USD 429,900
USD 307/sq.ft
315 W 7Th Street
Fredericktowne Village
· 1,399 sq.ft · 3 Bedrooms · 1 Bath · Townhouse
· Garden · Equipped kitchen
Fredericktowne Village · 1,399 sq.ft · 3 Bedrooms · 1 Bath · Townhouse · Garden · Equipped kitchen
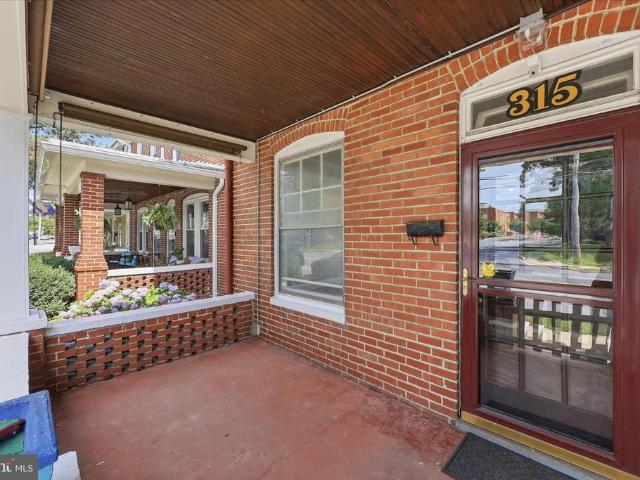
Charming 1920 townhouse ideally located just blocks from Market Street, Baker Park, Frederick Health Hospital, and major commuter routes. Rich in character, this 3-bedroom home features original hardwood floors, original wood doors, trim, and banister, blending historic charm with thoughtful updates. The second floor includes an expanded full bath with an oversized tiled shower and exposed brick accent wall, plus a flexible third bedroom currently configured as a convenient laundry and dressing room. A newly added half bath provides additional functionality rarely found in similar homes. The spacious, sunlit kitchen offers original character and ample room for future customization, providing an exceptional opportunity for renovation and personalization to suit your own style and needs. The true highlight of the property is the private backyard retreat. Redesigned with extensive hardscaping, a built-in gazebo, mature shade trees, privacy fencing, and multiple entertaining areas, the out
USD 429,900

Get email alerts

Don't miss out: be the first to know about new properties

The alert was correctly created

On subscribing you accept the conditions of use and the privacy policy
Alert
Receive new ads in your inbox
Save this search
Receive alerts for new listings

We'll send you an email when we have new properties for: "Houses for sale in Fredericktowne Village"

The alert was correctly created

Olacin
Grove, Ballenger Creek District 2 Frederick Frederick County Maryland
Get email alerts and be the first to see new listings
Required field
On subscribing I accept the terms of the privacy policy
Perfect! You'll soon start receiving new listings via email
Alert
Receive an email when we have new ads for Houses for sale in Fredericktowne Village
Save this search
Filters

Bedrooms

Size (sq.ft)

sq.ft
sq.ft

Price

USD
USD

Property type

Bathrooms

Clear all filters
Receive notifications when new entries are published.