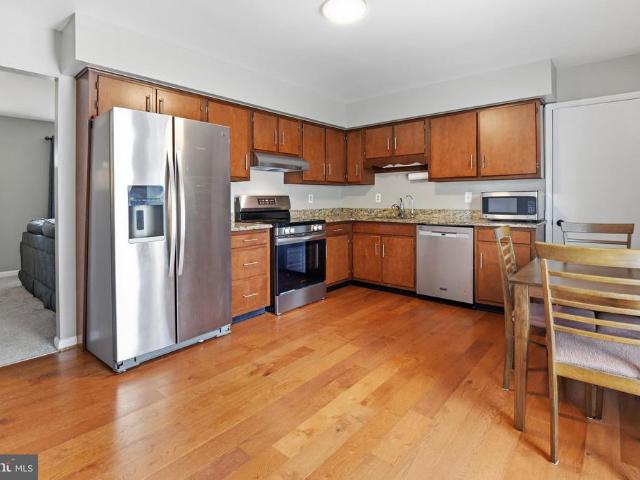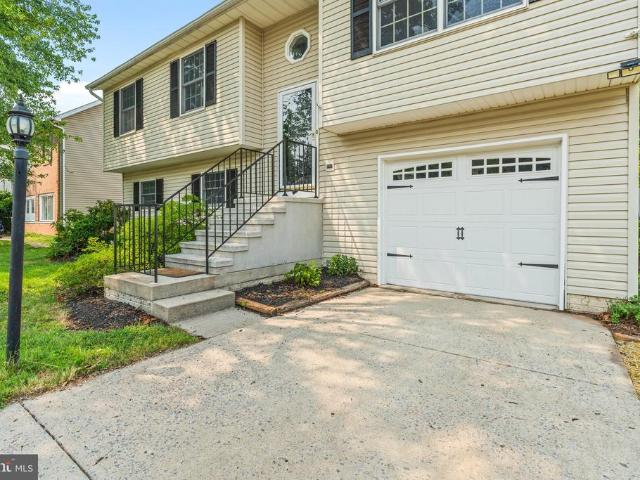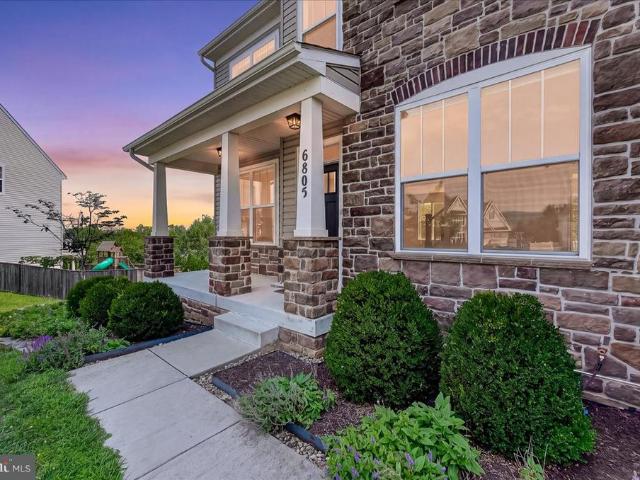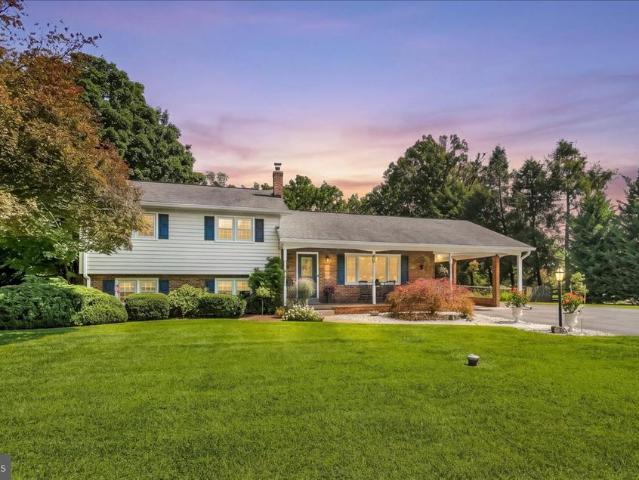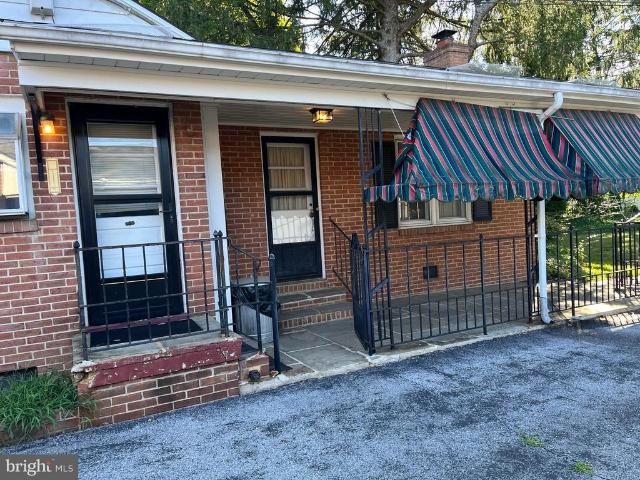
518 houses for sale in Villa Estates

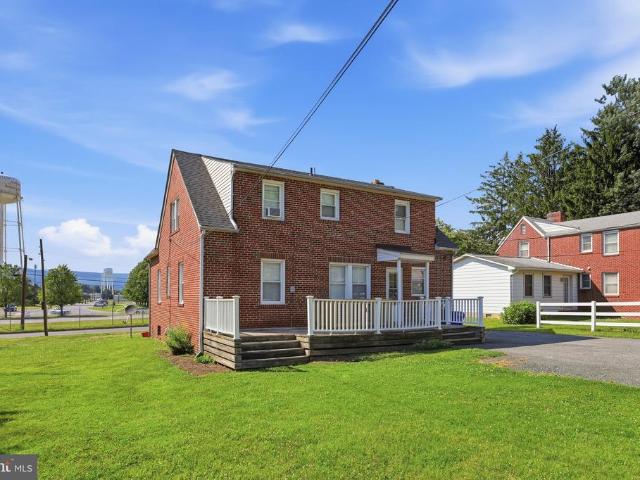
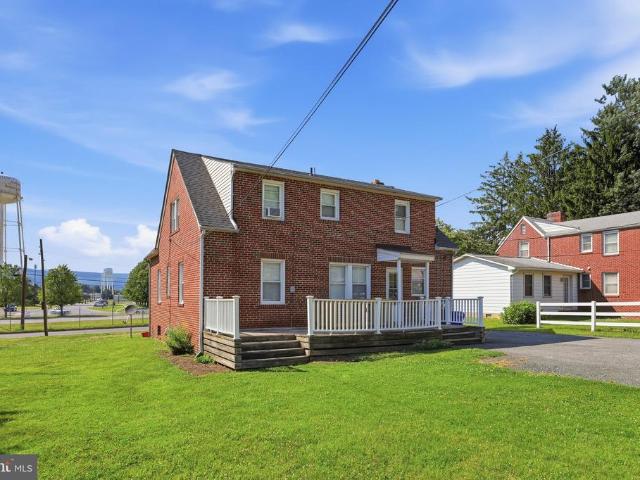
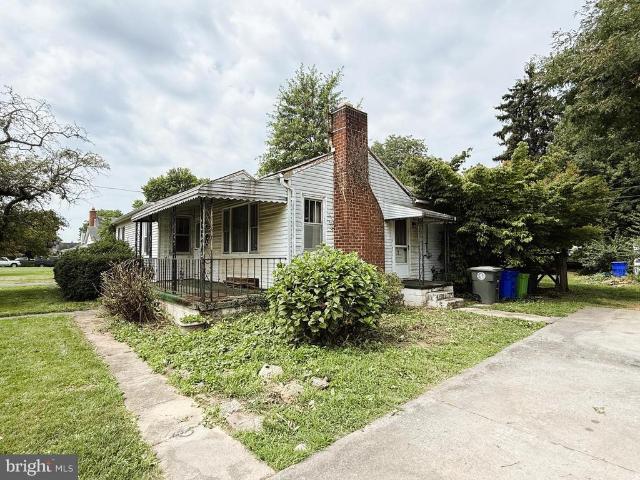
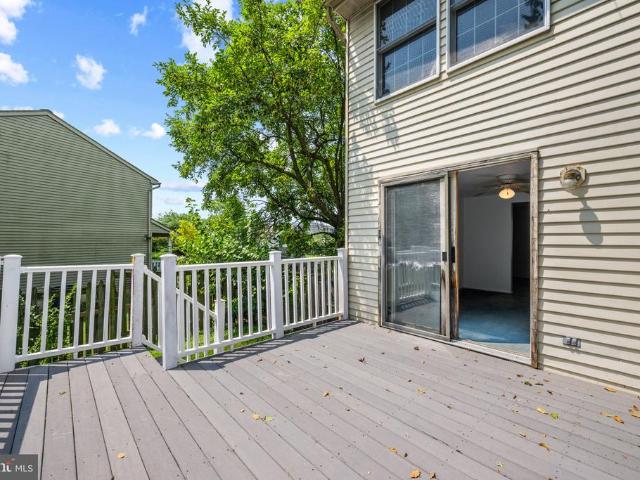
502 Biggs Avenue
12 pictures
House · for sale
USD 349,000
USD 284/sq.ft
502 Biggs Avenue
Villa Estates
· 1,227 sq.ft · 3 Bedrooms · 1 Bath · House
· Fireplace · Equipped kitchen · Parking
Villa Estates · 1,227 sq.ft · 3 Bedrooms · 1 Bath · House · Fireplace · Equipped kitchen · Parking
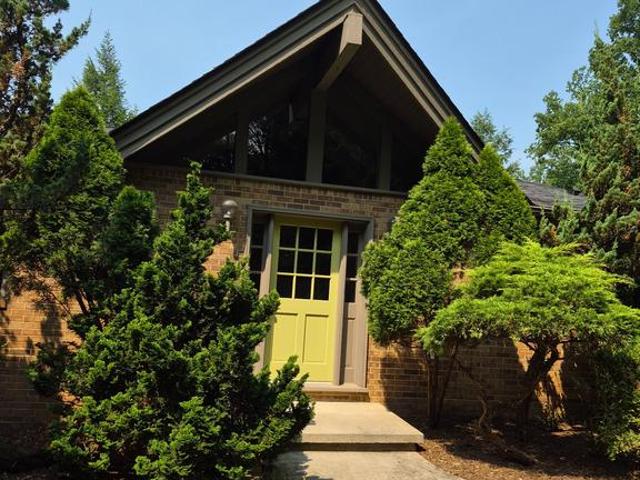
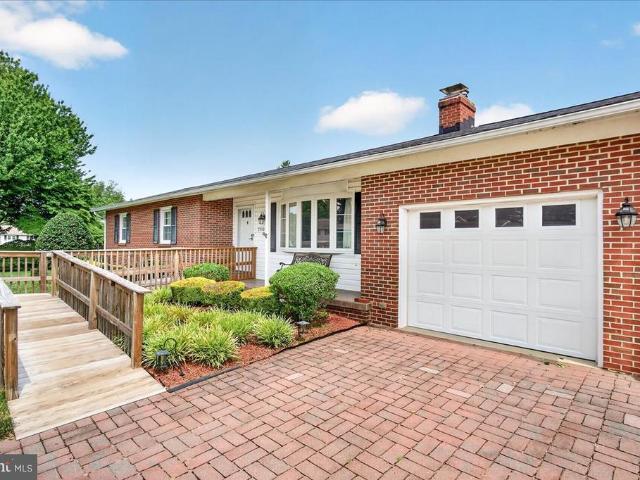
Welcome to 502 Biggs Avenue, a classic brick rancher ideally located in the heart of Frederick. Roof is 2 years old and HVAC replaced 2021. Sellers have found home of choice and will need the rent back. This inviting home features beautiful hardwood floors and a traditional layout designed for comfortable everyday living. The light-filled living room is anchored by a cozy fireplace and flows seamlessly into the dining room, creating an ideal space for gatherings and entertaining. The kitchen showcases charming exposed beams, ample cabinetry, and convenient access to the attached carport for easy day-to-day living. The main level offers three comfortable bedrooms, each with hardwood flooring, along with a full bath that serves the home. The lower level provides a laundry area and abundant unfinished space, offering excellent potential for additional living areas, recreation space, or storage. Completing the property are the attached carport and a neighborhood setting with sidewalks and
USD 349,000
526 Grant Place
12 pictures
House · for sale
USD 400,000
USD 241/sq.ft
526 Grant Place
Villa Estates
· 1,658 sq.ft · 3 Bedrooms · 2 Baths · House
· Garden · Equipped kitchen · Parking
Villa Estates · 1,658 sq.ft · 3 Bedrooms · 2 Baths · House · Garden · Equipped kitchen · Parking
Multiple offers! Final and best due Sunday 11pm. *Charming Cape Cod Retreat with Modern Touches! *. Welcome to your dream home! This delightful Cape Cod boasts an updated kitchen featuring newer appliances, perfect for the home chef. With a large yard, ideal for outdoor gatherings and gardening enthusiasts. Enjoy the convenience of storage buildings to keep your space organized, along with a detached one-car garage for added convenience. Unwind in the inviting screened-in porch, a perfect spot for morning coffee or evening relaxation. Located just moments away from Baker Park, this home combines comfort with an active lifestyle. Dont miss out on this unique opportunity to own a piece of charm in a prime location!
USD 400,000
502 Military Road
12 pictures
House · for sale
USD 387,000
USD 399/sq.ft
502 Military Road
Villa Estates
· 969 sq.ft · 3 Bedrooms · 1 Bath · House
· Patio · Deck · Fireplace · Equipped kitchen · Air conditioning
Villa Estates · 969 sq.ft · 3 Bedrooms · 1 Bath · House · Patio · Deck · Fireplace · Equipped kitchen · Air conditioning
Enjoy true one-level living in this bright, well-maintained rancher featuring a clean and functional layout with abundant natural light throughout. The home offers solid oak hardwood floors, ceramic tile in the kitchen and bath, and brand-new carpeting in the bedrooms. The kitchen includes oak cabinetry, generous countertop space, and updated appliances: dishwasher, disposal, a new gas stove (2023), refrigerator (2025), and washer and dryer (2024). Mechanical updates include routinely serviced furnace and wholehouse A/C, a hot water heater replaced in 2023, and an updated electrical panel along with replaced plumbing shutoff valves and faucets. Major exterior improvements add peace of mind, with a roof replaced in 2018, nine new windows installed in 2025, and a new front bay window in 2023 all with a lifetime guarantee from Castle Windows. The home also features two custom gas fireplaces and ceiling fans throughout. Outside, enjoy a spacious Trex rear patio deck with iron railings over
USD 387,000
606 Biggs Avenue
12 pictures
House · for sale
USD 499,990
USD 206/sq.ft
606 Biggs Avenue
Villa Estates
· 2,422 sq.ft · 5 Bedrooms · 2 Baths · House
· Patio · Garden · Equipped kitchen · Air conditioning · Cellar
Villa Estates · 2,422 sq.ft · 5 Bedrooms · 2 Baths · House · Patio · Garden · Equipped kitchen · Air conditioning · Cellar
Enjoy a peaceful lifestyle just moments from Hood College. This bright and inviting home is filled with natural light and enhanced by newly installed recessed lighting throughout. The interior feels open and welcoming, featuring beautifully refinished hardwood floors and fresh paint. The kitchen offers a sleek, modern touch with quartz countertops, abundant 36-inch cabinetry, and brand-new appliances. Perfect for hosting, the expansive sunroom provides a comfortable and stylish space, complete with a wet bar ideal for entertaining and making lasting memories. Designed for year-round comfort, it also features electric baseboard heating and a mini-split AC system. Step outside to a newly built patio overlooking a fully fenced yard, offering both privacy and a serene outdoor setting. The lower level has been thoughtfully updated with a fully finished basement that includes two spacious bedrooms and a contemporary tiled full bathroom. This beautifully updated home is ready to welcome its n
USD 499,990
607 Grant Pl, Frederick, MD 21702 | MLS #MDFR2082
View photo
House · for sale
USD 474,900
USD 377/sq.ft
607 Grant Pl, Frederick, MD 21702 | MLS #MDFR2082
Villa Estates
· 1,259 sq.ft · 4 Bedrooms · 2 Baths · House
· Garden · Equipped kitchen · Parking
Villa Estates · 1,259 sq.ft · 4 Bedrooms · 2 Baths · House · Garden · Equipped kitchen · Parking
This charming Cape Cod-style home is sure to captivate even the most discerning buyers. Featuring covered parking and a meticulously landscaped lawn spanning over 0.25 acres, this property offers both convenience and curb appeal. Recently painted, the interior boasts an updated kitchen with granite countertops, stainless steel appliances, and polished hardwood floors. The expansive, flat, and fenced backyard provides an ideal space for relaxation or play, complete with a fire pit for cozy evenings. Located just a short distance from Kidwiller Park, which includes a soccer field, basketball courts, and playground. This home is also conveniently situated near Hood College, Fort Detrick, Route 15, and downtown Frederick
USD 474,900
404 Biggs Ave, Frederick, MD 21702 | MLS #MDFR2075
View photo
House · for sale
USD 425,000
USD 211/sq.ft
404 Biggs Ave, Frederick, MD 21702 | MLS #MDFR2075
Villa Estates
· 2,013 sq.ft · 4 Bedrooms · 3 Baths · House
Villa Estates · 2,013 sq.ft · 4 Bedrooms · 3 Baths · House
Well Kept Home with hardwood floors. Situated on two parcels, which has a total lot of 0.5 acres offers outside space. Has a lot of potential to create your lifestyle
USD 425,000
624 Military Road
View photo
House · for sale
USD 535,000
624 Military Road
Villa Estates
· 3 Bedrooms · House
· Garden · Deck · Parking · Equipped kitchen
Villa Estates · 3 Bedrooms · House · Garden · Deck · Parking · Equipped kitchen
All Brick Multi Unit Property. Perfect for Investors or Live in one unit and rent the other. Can easily be converted back to single family home. Main level features 2 bedrooms with new carpeting, one renovated full bath, kitchen area and main living area with hardwood floors. Upper level with one bedroom, kitchen, living room and one full bath. Main level is currently vacant, but did rent for $1500. Upper level is currently rented month to month for $1300 and tenant would love to stay. Desired location next to Fort Detrick, close to downtown Frederick and the Wegmans Shopping area. New roof and converted to all electric. Units are metered separately. Property is situated on almost acre lot. Exterior includes pleasant rear yard, large deck for relaxing or entertaining and spacious covered front porch. Lots of off street parking in the rear. Each unit has a private entrance. Main level unit can be can be accessed through front door or rear door off deck. Upper level unit is accessed from
USD 535,000
615 Taney Avenue
12 pictures
House · for sale
USD 425,000
USD 205/sq.ft
615 Taney Avenue
Villa Estates
· 2,067 sq.ft · 5 Bedrooms · 3 Baths · House
· Garden · Fireplace · Equipped kitchen
Villa Estates · 2,067 sq.ft · 5 Bedrooms · 3 Baths · House · Garden · Fireplace · Equipped kitchen
Welcome to this solid brick rancher offering over 2,000 square feet of finished living space across two levels in a convenient Frederick location. The main level has been refreshed with new carpet and fresh paint throughout, creating a bright and welcoming feel from the moment you enter. The sun-filled family room features an abundance of natural light and a cozy fireplace (conveys as-is). Just off the family room, the kitchen flows into a dining area, making everyday living and entertaining easy. The main level includes three bedrooms, including a primary suite with its own private bathroom, while two additional bedrooms share a full hall bath. The lower level offers exceptional flexibility and potential, featuring two additional bedrooms, a full bathroom, a second kitchen, and a workshop areamaking it well suited for guest space, or potential apartment setup. The current flooring is concrete, offering a blank canvas for future updates. Outside, enjoy a fully fenced rear yard, a drive
USD 425,000
417 Biggs Avenue
12 pictures
House · for sale
USD 475,000
USD 247/sq.ft
417 Biggs Avenue
Villa Estates
· 1,916 sq.ft · 4 Bedrooms · 2 Baths · House
· Garden · Equipped kitchen
Villa Estates · 1,916 sq.ft · 4 Bedrooms · 2 Baths · House · Garden · Equipped kitchen
Welcome to this charming Cape Cod that perfectly blends thoughtful updates, character, and an unbeatable location just moments from Downtown Frederick. This 4-bedroom, 2.5-bath home offers nearly 1,900 square feet of living space, with a layout that feels both functional and inviting. The main level features two bedrooms and a beautifully renovated kitchen and living space by Dorcus, where attention to detail shines. Youll love the custom cabinetry, quartz countertops, under-cabinet lighting, and newer windows and doors that bring in natural light throughout. Beautiful hardwood floors carry through the home, adding warmth and continuity. Just off the main living area, an adorable sunroom with exposed brick walls creates the perfect flex spaceideal for dining, a home office, or a cozy retreat. Step outside to a backyard that feels like a hidden gem. Fully fenced, flat, and framed by mature trees, it offers a level of privacy thats rare this close to downtown. Whether you're entertaining
USD 475,000
633 Lee Place
12 pictures
House · for sale
USD 450,000
USD 319/sq.ft
633 Lee Place
Villa Estates
· 1,410 sq.ft · 3 Bedrooms · 2 Baths · House
· Garden · Parking · Equipped kitchen
Villa Estates · 1,410 sq.ft · 3 Bedrooms · 2 Baths · House · Garden · Parking · Equipped kitchen
Charming All-Brick Cape Cod in Prime Frederick Location! Beautifully maintained 3-bedroom, 2-bath all-brick Cape Cod located just minutes from major commuter routes and within walking distance to downtown Frederick, restaurants, grocery stores, parks, and Ft. Detrick. This home offers classic charm with modern updates throughout. Features include: Updated bathrooms, including a fully renovated main-level bath (2023) Gleaming hardwood floors Stainless steel appliances with new refrigerator, dishwasher (2025) Range (2025), New roof on both the house and detached garage (2023) New HVAC motherboard New Hot Water Heater Partial Fenced-in backyard ideal for pets, play, or entertaining Detached garage, private driveway, and ample on-street parking This home is situated in one of Fredericks most walkable and convenient neighborhoods. Dont miss your opportunityschedule your private tour today!
USD 450,000
Dogwood Dr
View photo
House · for sale
Request Details
Updated
Dogwood Dr
Villa Estates
· 861 sq.ft · 2 Baths · House
Villa Estates · 861 sq.ft · 2 Baths · House
This home is in preforeclosure, which means the homeowner is in default (missed payments). Therefore, there could be an opportunity to strike a great deal with the owner and the bank
Request Details
Graystone Ln
View photo
House · for sale
Request Details
Updated
Graystone Ln
Villa Estates
· 3,455 sq.ft · 3 Baths · House
Villa Estates · 3,455 sq.ft · 3 Baths · House
This home is in preforeclosure, which means the homeowner is in default (missed payments). Therefore, there could be an opportunity to strike a great deal with the owner and the bank
Request Details
Honey Clover Ct
View photo
House · for sale
Request Details
New
Honey Clover Ct
Villa Estates
· 2,863 sq.ft · 5 Bedrooms · 3 Baths · House
Villa Estates · 2,863 sq.ft · 5 Bedrooms · 3 Baths · House
This home is in preforeclosure, which means the homeowner is in default (missed payments). Therefore, there could be an opportunity to strike a great deal with the owner and the bank
Request Details
1388 Rocky Springs Road
12 pictures
House · for sale
USD 699,900
USD 155/sq.ft
1388 Rocky Springs Road
Villa Estates
· 4,510 sq.ft · 4 Bedrooms · 3 Baths · House
· Equipped kitchen · Parking · Cellar
Villa Estates · 4,510 sq.ft · 4 Bedrooms · 3 Baths · House · Equipped kitchen · Parking · Cellar
Reduced! Dont miss this stunning 6-year-young Keystone Custom Homes expanded Augusta floor plan featuring an upgraded rear-entry garage (includes Tesla charger) and exceptional high-end finishes throughout. This elegant, thoughtfully optioned home offers an additional 105 square feet over the standard Augusta model, a $15,000 builder upgrade, and is tucked away on an exclusive common drive serving only a handful of homes while backing to acres of protected forest conservation land. The gourmet kitchen boasts over $28,000 in upgrades, not including the state-of-the-art smart refrigerator with touchscreen technology. The massive 1,700+ sq. Ft. finished English basement lives like an entire additional home, complete with a wet bar, full bath, walkout access, and endless possibilities for entertaining, recreation, or multi-generational living. The luxurious main-level owners suite features the stunning Venetian bath package, a $15,000+ upgrade showcasing a freestanding soaking tub, oversiz
USD 699,900
452 Center Street
12 pictures
House · for sale
USD 310,000
USD 201/sq.ft
452 Center Street
Villa Estates
· 1,539 sq.ft · 3 Bedrooms · 1 Bath · House
· Fireplace · Equipped kitchen
Villa Estates · 1,539 sq.ft · 3 Bedrooms · 1 Bath · House · Fireplace · Equipped kitchen
Offer deadline set for wednesday, may, 6th at 7pm. Calling all investors, contractors, and visionary homeowners! This is the opportunity you've been waiting for! This classic home is full of character, potential, and endless possibilities! This diamond in the rough features 3 bedrooms, 1.5 baths and is positioned in a highly sought-after area! The home is priced to reflect its current condition and offers its chance to earn instant equity! Being sold strictly AS IS. Step inside and imagine the possibilities. The main level features an open floor plan flowing into the formal dinning room and kitchen, creating a flexible and inviting space ready for your personal touch. From the main level step up a couple stairs to the full bath and 3 bedrooms or down a couple of stairs to the lower level, offering a beautiful wood burning fireplace and additional living space. Enjoy peace of mind with a major update already taken care of. The HVCA system is only about 3 years old. Outside, you'll find
USD 310,000
8306 Glen Heather Drive
12 pictures
House · for sale
USD 649,900
USD 241/sq.ft
8306 Glen Heather Drive
Villa Estates
· 2,691 sq.ft · 4 Bedrooms · 2 Baths · House
· Garden · Office room · Fireplace · Equipped kitchen
Villa Estates · 2,691 sq.ft · 4 Bedrooms · 2 Baths · House · Garden · Office room · Fireplace · Equipped kitchen
Welcome to this spectacular custom all-brick Clover Hill III colonial on a fabulous private lot. Open the front door and take in the magnificence of the luxurious foyer with high-ceiling and beautifully refinished hardwood floors and youll immediately know that this is the one! This awesome property features a gourmet eat-in kitchen with a center island & breakfast bar, granite counters, stainless steel appliances, and a large pantry. The kitchen is adjacent to the casual dining area with updated floors and sliding glass door exit to the newly remodeled sunroom, with new HVAC mini-split system, new ceiling fan and flooring, and wall of windows overlooking the private backyard. Beyond the breakfast area is the family room with a gas fireplace and ceiling fan. Theres a formal dining room with chair rail and crown molding, a spacious living room, and a convenient main level office/den. The entire main level features nine-foot ceilings, gleaming hardwood floors, and abundant natural lighti
USD 649,900
1701 Evansberry Dr, Frederick, MD 21701 | MLS #MDFR2079
View photo
House · for sale
USD 579,900
USD 236/sq.ft
1701 Evansberry Dr, Frederick, MD 21701 | MLS #MDFR2079
Villa Estates
· 2,454 sq.ft · 3 Bedrooms · 3 Baths · House
· Office room · Gym · Deck · Cellar
Villa Estates · 2,454 sq.ft · 3 Bedrooms · 3 Baths · House · Office room · Gym · Deck · Cellar
Price improved under $580k + seller assistance available! New price aligned with recent appraised value. Welcome to 1701 Evansberry Dr, a beautifully maintained former model home in Canterbury Station offering newer-home convenience, modern finishes, and a strong value in Frederick. Built in 2022, this spacious home features 3 bedrooms, 2.5 bathrooms, 2,462 finished square feet, a dramatic two-story foyer, an open-concept main level, bedroom-level laundry, a spacious owner’s suite, and a custom rear deck perfect for outdoor living. Looking for room to grow? The full unfinished basement includes a bathroom rough-in and offers excellent future potential for a recreation room, home gym, office, guest space, or additional finished living area. Enjoy close proximity to downtown Frederick, shopping, restaurants, coffee shops, breweries, commuter routes, and everyday conveniences. Buyers may also benefit from potential assumable financing, subject to qualification. Seller is open to consideri
USD 579,900
447 Center Street
12 pictures
House · for sale
USD 425,000
USD 181/sq.ft
447 Center Street
Villa Estates
· 2,336 sq.ft · 4 Bedrooms · 2 Baths · House
· Gym · Equipped kitchen · Cellar
Villa Estates · 2,336 sq.ft · 4 Bedrooms · 2 Baths · House · Gym · Equipped kitchen · Cellar
Back on the market after buyer's financing fell through! No fault of the sellers. Welcome home to this spacious raised ranch in the Carrollton neighborhood, just minutes from the heart of Downtown Frederick and directly connecting to Carrollton Park. Offering over 2,300 square feet of finished living space, and a 300 square foot unfinished storage area, this 4-bedroom, 2-bath home provides flexible living areas and room to grow. The main level features generously sized rooms and a comfortable living space perfect for everyday living or entertaining. The kitchen offers ample cabinetry and workspace, while the layout provides easy flow between the kitchen, dining, and living areas. Downstairs, the finished basement expands the homes living space with a large recreation or game room, an additional bedroom, full bath, and two large bonus rooms, ideal for a home office, gym, hobby space, or additional guest accommodations. There is a radon mitigation system installed and the roof was replac
USD 425,000
8528 Rocky Springs Rd, Frederick, MD 21702 | MLS #MDFR2068
View photo
House · for sale
USD 1,164,990
USD 208/sq.ft
Updated
8528 Rocky Springs Rd, Frederick, MD 21702 | MLS #MDFR2068
Villa Estates
· 5,597 sq.ft · 6 Bedrooms · 6 Baths · House
· Deck · Fireplace · Equipped kitchen
Villa Estates · 5,597 sq.ft · 6 Bedrooms · 6 Baths · House · Deck · Fireplace · Equipped kitchen
Step into the Nottingham Vintage, where timeless elegance meets modern comfort. A private Study and formal Dining Room frame the foyer, setting the tone for the thoughtful design found throughout. At the heart of the home, a soaring 2-story Family Room is flooded with natural light from a wall of windows and warmed by a 2-way fireplace shared with the composite deck just beyond. The open Kitchen is a chef’s dream, boasting quartz countertops, a full-height tile backsplash, extended cabinetry, and a gas range, with the adjoining Breakfast Area perfect for casual meals. Just off the Kitchen, a private bedroom with ensuite bath and walk-in closet offers the ideal guest retreat. The first-floor Owner’s Suite is a true haven, featuring two walk-in closets and a spa-inspired bath with quartz countertops, tiled shower and flooring, double vanity, and a private water closet. Rich engineered plank flooring ties the first floor together, while a convenient Laundry Room, Powder Room, and 3-car Ga
USD 1,164,990
6630 Fox Meade Court
View photo
House · for sale
USD 574,500
USD 255/sq.ft
6630 Fox Meade Court
Villa Estates
· 2,250 sq.ft · 3 Bedrooms · 2 Baths · House
· Garden · Gym · Equipped kitchen · Swimming pool
Villa Estates · 2,250 sq.ft · 3 Bedrooms · 2 Baths · House · Garden · Gym · Equipped kitchen · Swimming pool
Welcome to 6630 Fox Meade Court a move-in-ready two-story tucked on a quiet cul-de-sac in sought-after Clover Hill. Freshly updated and truly turn-key: new flooring throughout the entire home, fully renovated bathrooms, and an upgraded kitchen ready for immediate use. Gleaming hardwood runs across the main level, giving the whole first floor a bright, cohesive flow. The family room opens directly to the spacious rear yard plenty of room for play, pets, gardening, or simply enjoying the outdoors. Upstairs youll find three generous bedrooms, including a comfortable primary suite with its own updated en-suite bath, plus a second full bath thats also been completely refreshed. The finished lower level adds flexible bonus space perfect for a rec room, home gym, play area, or office. Clover Hill living at its best: just 0.8 miles to the 13-acre community park featuring a pool, clubhouse, pavilion, playground, paved walking/jogging trail, and home to Clover Hill Baseball and Hurricanes youth
USD 574,500
7918 Runnymeade Drive
View photo
House · for sale
USD 499,000
USD 236/sq.ft
7918 Runnymeade Drive
Villa Estates
· 2,110 sq.ft · 4 Bedrooms · 2 Baths · House
· Patio · Garden · Deck · Fireplace · Equipped kitchen
Villa Estates · 2,110 sq.ft · 4 Bedrooms · 2 Baths · House · Patio · Garden · Deck · Fireplace · Equipped kitchen
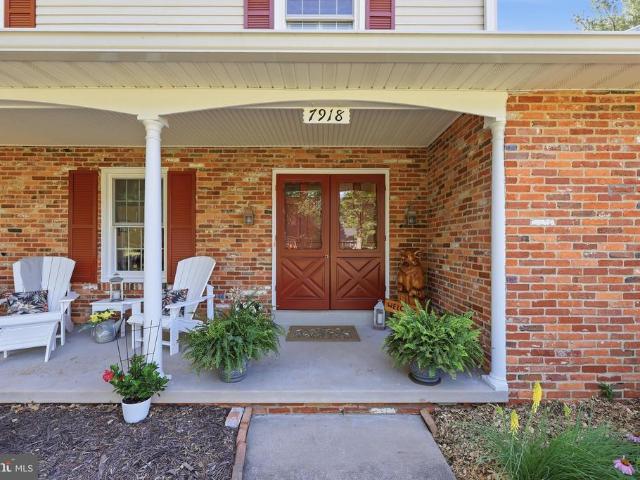
Coming soon*. Welcome home to one of Clover Hill's classic Ausherman-built homes, where timeless craftsmanship meets exceptional updates and an outdoor lifestyle that's hard to match. Begin your mornings on the expansive front porch overlooking a beautiful wildflower garden, then spend your evenings entertaining on the large rear deck or around the custom paver patio's impressive outdoor stone fireplace, all surrounded by mature shade trees. The flat, fully fenced backyard provides the perfect setting for play, pets, gardening, or gathering with friends and family. Inside, you'll appreciate the enduring quality of Ausherman construction enhanced by a beautifully updated kitchen and a stunning renovated primary bath. Hardwood floors flow throughout the home, while the inviting family room centers around a cozy wood-burning fireplace. The finished lower level offers a spacious recreation room along with a dedicated exercise area, providing flexible space for today's lifestyle. An oversiz
USD 499,000
35 Vienna Court
10 pictures
Townhouse · for sale
USD 280,000
USD 252/sq.ft
35 Vienna Court
Villa Estates
· 1,109 sq.ft · 3 Bedrooms · 1 Bath · Townhouse
Villa Estates · 1,109 sq.ft · 3 Bedrooms · 1 Bath · Townhouse
Big Price Reduction! Fantastic Update Property in the heart of Frederick Maryland with a great location close to Shopping Centers and Restaurants. This property has been update it with a new bath and freshly painted. This property is a great property for first time home buyers or potencial investor with long term rental opportunities
USD 280,000
1701 Evansberry Dr
12 pictures
House · for sale
USD 579,900
USD 236/sq.ft
1701 Evansberry Dr
Villa Estates
· 2,454 sq.ft · 3 Bedrooms · 2 Baths · House
· Office room · Gym · Deck · Cellar
Villa Estates · 2,454 sq.ft · 3 Bedrooms · 2 Baths · House · Office room · Gym · Deck · Cellar
Price improved under $580k + seller assistance available! New price aligned with recent appraised value. Welcome to 1701 Evansberry Dr, a beautifully maintained former model home in Canterbury Station offering newer-home convenience, modern finishes, and a strong value in Frederick. Built in 2022, this spacious home features 3 bedrooms, 2.5 bathrooms, 2,462 finished square feet, a dramatic two-story foyer, an open-concept main level, bedroom-level laundry, a spacious owners suite, and a custom rear deck perfect for outdoor living. Looking for room to grow? The full unfinished basement includes a bathroom rough-in and offers excellent future potential for a recreation room, home gym, office, guest space, or additional finished living area. Enjoy close proximity to downtown Frederick, shopping, restaurants, coffee shops, breweries, commuter routes, and everyday conveniences. Buyers may also benefit from potential assumable financing, subject to qualification. Seller is open to considerin
USD 579,900
8121 Runnymeade Drive
12 pictures
House · for sale
USD 549,900
USD 198/sq.ft
8121 Runnymeade Drive
Villa Estates
· 2,777 sq.ft · 3 Bedrooms · 3 Baths · House
· Garden · Office room · Fireplace · Equipped kitchen
Villa Estates · 2,777 sq.ft · 3 Bedrooms · 3 Baths · House · Garden · Office room · Fireplace · Equipped kitchen
Fabulous opportunity to purchase this amazing brick rancher with a huge sunroom on a premium lot in Clover Hill, Frederick's premier neighborhood. This three-bedroom Ausherman rancher features a spacious living room with brick hearth fireplace, custom bay-bow window, ceiling fan and hardwood floors, an updated kitchen with recessed lights & large pantry, and a separate formal dining room with gleaming hardwood floors. There is a spacious primary bedroom with ceiling fan, hardwoods under the carpet, and a private ensuite bath, plus two additional bedrooms, each with hardwood floors and ceiling fans. Rounding out the main level is a second full hallway bath, and a huge private sunroom with stunning views of the amazing backyard. The finished walkup lower level features a large family room with a second brick-hearth fireplace & custom built-in cabinets, new carpet and a rough-in for a wet bar. Also downstairs is a den/office with new carpet and a 3rd full bathroom, plus a big unfinished u
USD 549,900
8528 Rocky Springs Road
12 pictures
House · for sale
USD 1,174,990
USD 209/sq.ft
8528 Rocky Springs Road
Villa Estates
· 5,597 sq.ft · 6 Bedrooms · 5 Baths · House
· Deck · Fireplace · Equipped kitchen
Villa Estates · 5,597 sq.ft · 6 Bedrooms · 5 Baths · House · Deck · Fireplace · Equipped kitchen
Step into the Nottingham Vintage, where timeless elegance meets modern comfort. A private Study and formal Dining Room frame the foyer, setting the tone for the thoughtful design found throughout. At the heart of the home, a soaring 2-story Family Room is flooded with natural light from a wall of windows and warmed by a 2-way fireplace shared with the composite deck just beyond. The open Kitchen is a chefs dream, boasting quartz countertops, a full-height tile backsplash, extended cabinetry, and a gas range, with the adjoining Breakfast Area perfect for casual meals. Just off the Kitchen, a private bedroom with ensuite bath and walk-in closet offers the ideal guest retreat. The first-floor Owners Suite is a true haven, featuring two walk-in closets and a spa-inspired bath with quartz countertops, tiled shower and flooring, double vanity, and a private water closet. Rich engineered plank flooring ties the first floor together, while a convenient Laundry Room, Powder Room, and 3-car Gara
USD 1,174,990

Get email alerts

Don't miss out: be the first to know about new properties

The alert was correctly created

On subscribing you accept the conditions of use and the privacy policy
Alert
Receive new ads in your inbox
Save this search
Receive alerts for new listings

We'll send you an email when we have new properties for: "Houses for sale in Villa Estates"

The alert was correctly created

Fredericktowne Village
Maplewood, Frederick city District 2 Frederick Frederick County Maryland
Get email alerts and be the first to see new listings
Required field
On subscribing I accept the terms of the privacy policy
Perfect! You'll soon start receiving new listings via email
Alert
Receive an email when we have new ads for Houses for sale in Villa Estates
Save this search
Filters

Bedrooms

Size (sq.ft)

sq.ft
sq.ft

Price

USD
USD

Property type

Bathrooms

Clear all filters
Receive notifications when new entries are published.