378 houses for sale in Villa Estates

1728 Derrs Square E
View photo
Townhouse · for sale
USD 429,900
USD 204/sq.ft
New
1728 Derrs Square E
Villa Estates
· 2,099 sq.ft · 4 Bedrooms · 2 Baths · Townhouse
· Patio · Garden · Equipped kitchen · Cellar
Villa Estates · 2,099 sq.ft · 4 Bedrooms · 2 Baths · Townhouse · Patio · Garden · Equipped kitchen · Cellar
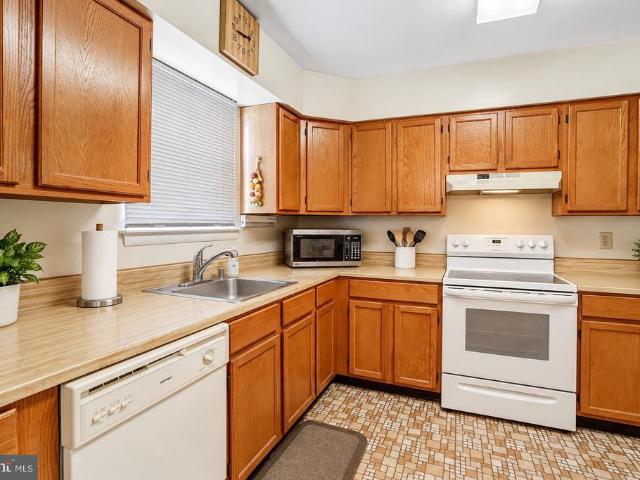
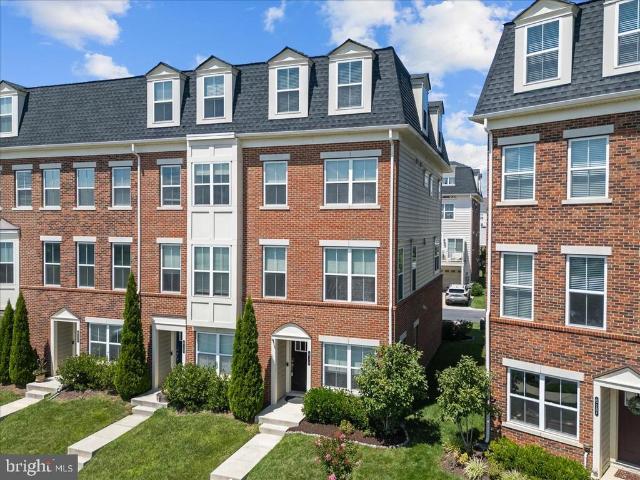
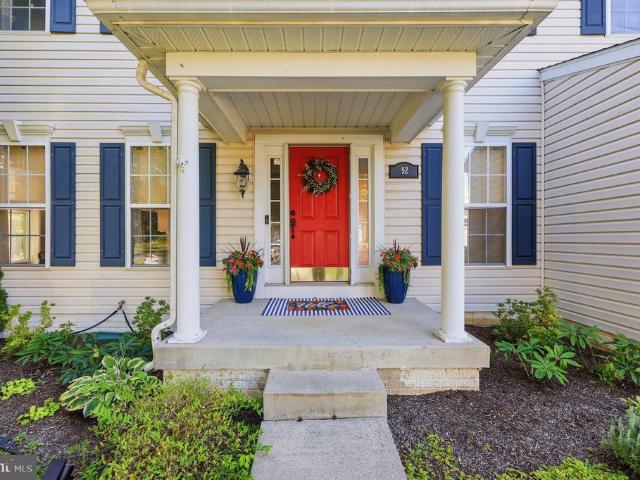
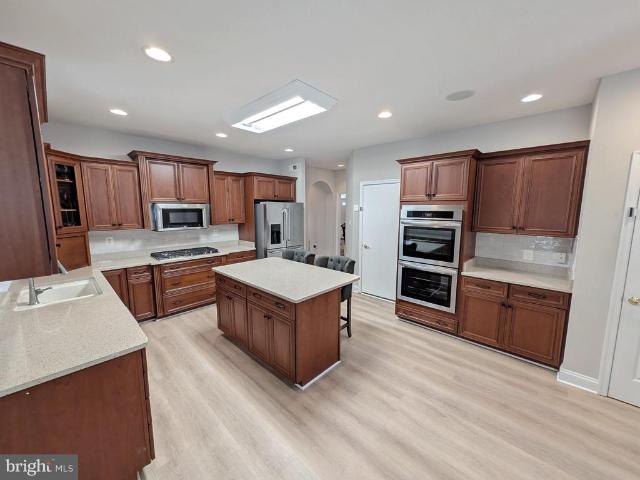
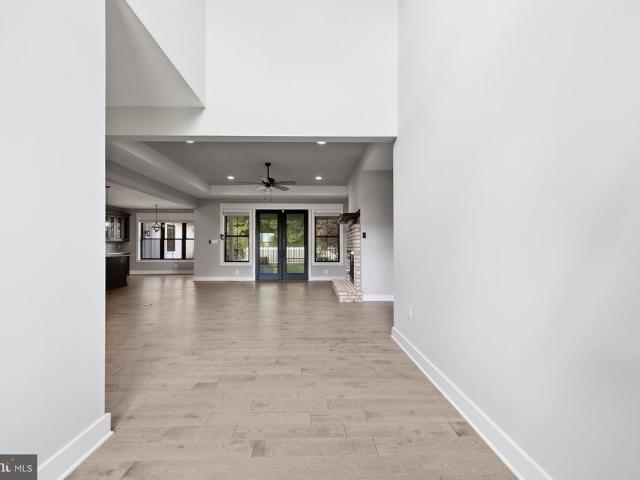
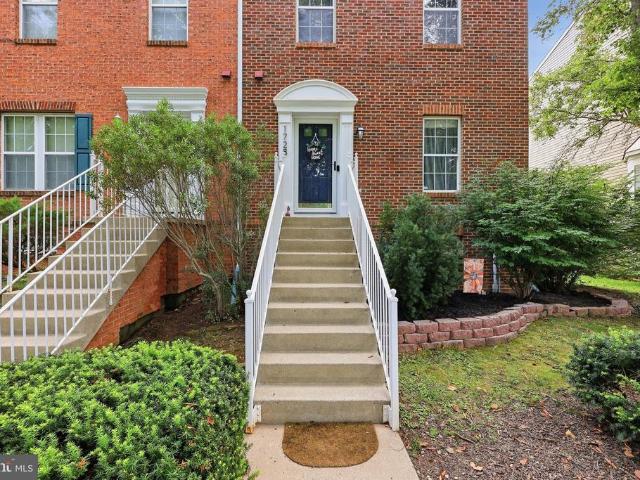
Rarely available main level primary suite in this spacious four bedroom, two full and two half bath end unit townhome. The main level features engineered hardwood flooring, fresh paint, upgraded lighting, and an updated kitchen with granite countertops, stainless steel appliances, a center island, and added Reverse Osmosis water system for drinking water. The primary suite offers convenient main level living, while upstairs you will find two spacious bedrooms connected by a Jack and Jill bath and ample closet space throughout. The finished basement provides additional living space with engineered hardwood flooring, a bar, half bath, fourth bedroom, and plenty of storage. Outside, enjoy a fully fenced backyard with paver patio. Major updates include HVAC replaced in 2019, Roof in 2023, Water Heater in 2023, and Dishwasher in 2023. Well maintained with thoughtful updates throughout, this home is ready for its new owners. Schedule your tour today!
USD 429,900
7142 Starmount Way
View photo
House · for sale
USD 965,000
USD 182/sq.ft
New
7142 Starmount Way
Villa Estates
· 5,274 sq.ft · 5 Bedrooms · 5 Baths · House
· Office room · Fireplace · Equipped kitchen · Cellar
Villa Estates · 5,274 sq.ft · 5 Bedrooms · 5 Baths · House · Office room · Fireplace · Equipped kitchen · Cellar
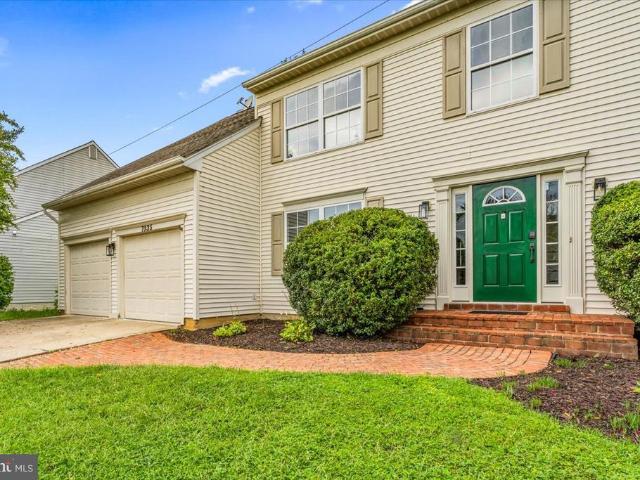
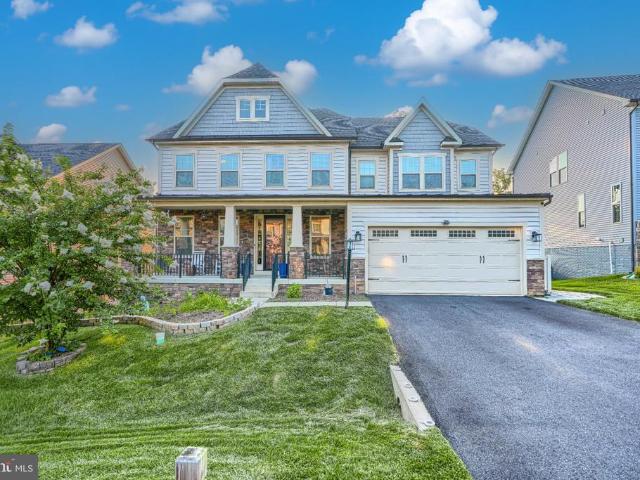
Welcome to 7142 Starmount Way, *. A stunning 2020 Craftsman-style home in the highly sought-after. *Woodridge section of Lake Linganore*. Offering approximately. *5,300 finished square feet*, this beautifully designed residence features. *5 bedrooms, 5 full bathrooms*, with a. *finished flex room in the basement that can easily serve as a sixth bedroom, game room, or home office*, making this home exceptionally versatile. The main level showcases a gourmet kitchen with an oversized center island, quartz countertops, premium stainless steel appliances, a butler's pantry, and. *custom hardwood pantry shelving that provides abundant storage*. The kitchen flows seamlessly into the spacious family room with a cozy gas fireplace, creating the perfect gathering space. Luxury vinyl plank flooring, recessed lighting, and thoughtfully selected finishes add warmth and elegance throughout. The luxurious owner's suite offers a spacious walk-in closet and a spa-inspired bath featuring dual vanities,
USD 965,000
6861 Snowberry Court
View photo
Townhouse · for sale
USD 325,000
USD 279/sq.ft
New
6861 Snowberry Court
Villa Estates
· 1,163 sq.ft · 2 Bedrooms · 2 Baths · Townhouse
· Patio · Parking
Villa Estates · 1,163 sq.ft · 2 Bedrooms · 2 Baths · Townhouse · Patio · Parking
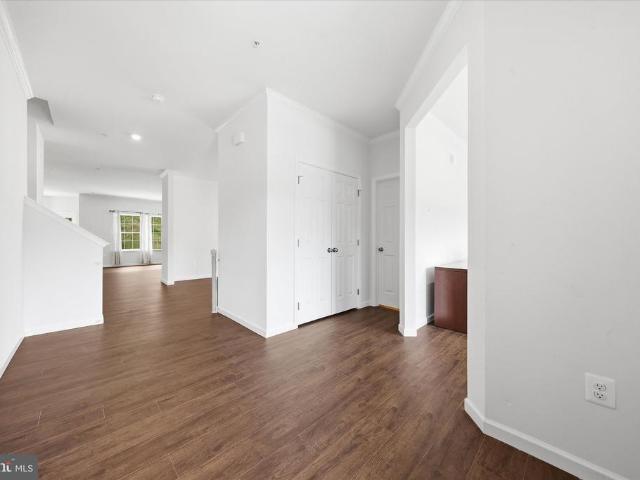
Welcome to this beautifully maintained home in the desirable Ballenger Creek area, where comfort, convenience, and everyday living come together. Enjoy relaxing mornings with a cup of coffee or evenings spent entertaining on the private patio, creating an inviting outdoor space to unwind or gather with guests. An attached garage provides added convenience, extra storage, and easy access throughout the seasons. Ideally located just minutes from shopping, dining, coffee shops, fitness centers, and everyday essentials, this home makes it easy to enjoy all that Frederick has to offer. Historic Downtown Frederick is nearby, offering locally owned restaurants, boutiques, breweries, arts, and year-round community events. Outdoor enthusiasts will appreciate the close proximity to Ballenger Creek Park, featuring trails, open green space, playgrounds, athletic fields, and recreational opportunities. For those who commute, convenient access to Interstate 270 and Interstate 70 provides connections
USD 325,000
7035 Allington Manor Circle E
View photo
House · for sale
USD 674,990
USD 219/sq.ft
New
7035 Allington Manor Circle E
Villa Estates
· 3,078 sq.ft · 4 Bedrooms · 3 Baths · House
· Patio · Garden · Office room · Equipped kitchen
Villa Estates · 3,078 sq.ft · 4 Bedrooms · 3 Baths · House · Patio · Garden · Office room · Equipped kitchen
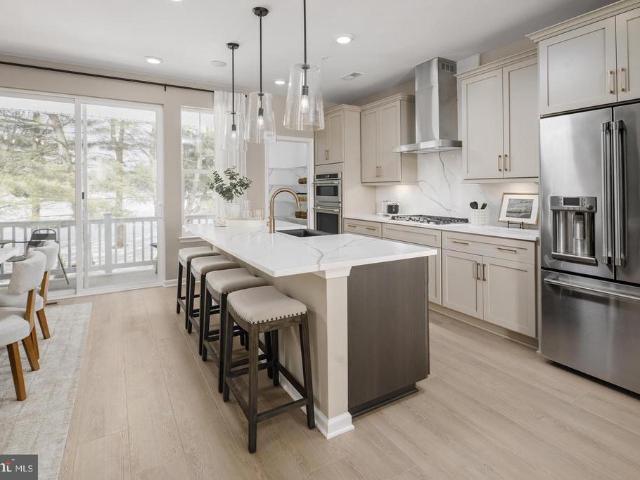
This spacious and beautifully updated home offers 4 bedrooms, 3.5 bathrooms, 2 bonus rooms, and approximately 4,100 square feet of living space. Featuring real mahogany hardwood floors, fresh paint, and new carpet throughout, this home offers an impressive combination of space, comfort, and versatility with plenty of room to live, work, entertain, and unwind. The main level features a welcoming and functional floor plan with formal living and dining rooms, a dedicated home office, and a spacious family room conveniently located just off the kitchen. At the heart of the home, the updated kitchen features a beautiful stone farmhouse sink, coordinating stone backsplash, built-in wall oven and microwave, induction cooktop, center island with additional prep space and seating, and a separate breakfast area. From the kitchen, step outside to the backyard and patio, perfect for grilling, relaxing, or enjoying time outdoors. Upstairs, the expansive primary suite comes complete with a private s
USD 674,990
1815 Colt Lane
View photo
House · for sale
USD 850,000
USD 188/sq.ft
New
1815 Colt Lane
Villa Estates
· 4,521 sq.ft · 4 Bedrooms · 2 Baths · House
· Office room · Fireplace · Equipped kitchen
Villa Estates · 4,521 sq.ft · 4 Bedrooms · 2 Baths · House · Office room · Fireplace · Equipped kitchen
Why wait for new construction when you can enjoy the benefits of a nearly new, two-year-old home that is already move-in ready? Situated in the highly sought-after, amenity-rich community of Kellerton, this home is ideally situated on a private cul-de-sac and backing to trees, this exceptional home offers a wonderful blend of modern finishes, thoughtful upgrades, and comfortable living spaces. The main level features a private office, formal dining room, and spacious living room with a gas fireplace. The beautifully appointed kitchen offers granite countertops, stainless steel appliances, a center island with breakfast bar and pendant lighting, and a convenient pantry. Crown molding and recessed lighting add a polished touch throughout the main level. Nine-foot ceilings are featured on both the main and upper levels, creating an open and airy feel. All bedrooms feature walk-in closets and ceiling fans, while luxury vinyl plank flooring extends throughout the entire homeno carpet! The p
USD 850,000
Homesite 14 siri court
View photo
Townhouse · for sale
USD 542,941
USD 258/sq.ft
New
Homesite 14 siri court
Villa Estates
· 2,099 sq.ft · 4 Bedrooms · 3 Baths · Townhouse
· Equipped kitchen · Parking
Villa Estates · 2,099 sq.ft · 4 Bedrooms · 3 Baths · Townhouse · Equipped kitchen · Parking
Fredericks only newconstruction townhomes backing directly to Ballenger Creek Park with no city taxes. Our brandnew Bradford floorplan is an inviting, modern townhome designed for flexibility, comfort, and everyday functionality. Enter through the welcoming front door or enjoy direct access from the attached garage. The lower level features a bright, finished space that includes a full bedroom with a private full bath. This area is thoughtfully designed for versatility it can serve as a comfortable fourth bedroom, a guest suite, or a spacious recreation room depending on your lifestyle needs. On the main level, daily living unfolds in a beautifully open layout. The chefs kitchen includes a center island, premium finishes, a walkin pantry, and a dedicated dining area that flows seamlessly into the spacious living room. A 6ft extension adds valuable square footage across all levels, enhancing the kitchen, living area, and lower level while improving the overall openness of the home. A co
USD 542,941
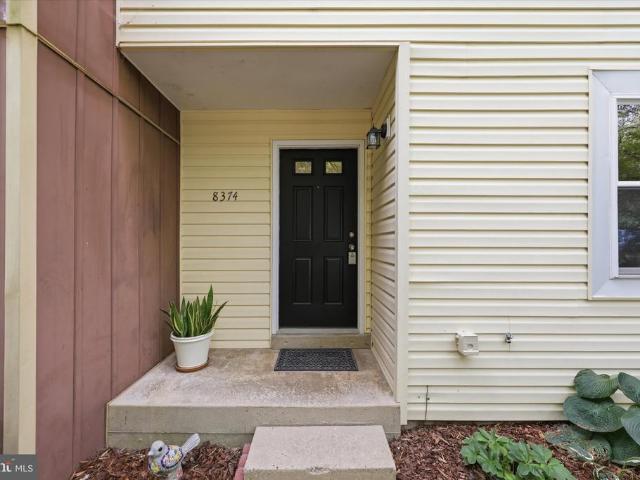
8374 Dream Place
View photo
Townhouse · for sale
USD 319,000
USD 192/sq.ft
New
8374 Dream Place
Villa Estates
· 1,658 sq.ft · 3 Bedrooms · 2 Baths · Townhouse
· Deck · Equipped kitchen · Cellar
Villa Estates · 1,658 sq.ft · 3 Bedrooms · 2 Baths · Townhouse · Deck · Equipped kitchen · Cellar
This charming townhouse, freshly painted throughout, is in the desirable Walkersville community and offers a perfect blend of comfort and convenience. With 1,559 sq. ft. Of thoughtfully designed living space, this home features three spacious bedrooms and two full baths on the upper level. The contemporary and colonial architectural styles create a warm, inviting and open atmosphere, enhanced by laminate plank flooring throughout the main living areas and carpeted bedrooms. The heart of the home is the eat-in kitchen, equipped with stainless steel appliances, a brand-new gas range, built-in microwave and dishwasher, making meal prep a delight. The combination dining/living area is perfect for gatherings, while the breakfast area invites casual dining. Enjoy the convenience of a pantry, as well as a finished basement that provides additional living space and functionality. Step outside to the deck, an ideal spot for grilling, outdoor dining and relaxing. Community amenities include bask
USD 319,000
5066 Judicial Way
View photo
Townhouse · for sale
USD 485,000
USD 216/sq.ft
New
5066 Judicial Way
Villa Estates
· 2,239 sq.ft · 3 Bedrooms · 2 Baths · Townhouse
· Office room · Terrace · Gym · Equipped kitchen
Villa Estates · 2,239 sq.ft · 3 Bedrooms · 2 Baths · Townhouse · Office room · Terrace · Gym · Equipped kitchen
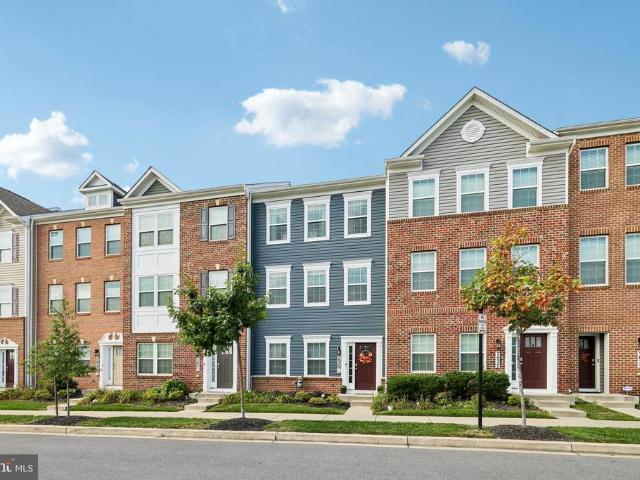
Rooftop terrace + mountain views + 4 levels of living this isn't your average frederick townhome. Featuring 4 finished levels, 3 bedrooms, 2 full baths, 2 half baths, and a private rooftop terrace with stunning mountain views, this home offers a lifestyle that's hard to find at this price point. The open-concept main level is filled with natural light and showcases wide plank flooring, a spacious living area, and a beautifully designed kitchen with a large center island and plenty of storage. Upstairs, the primary suite provides a peaceful retreat, while two additional bedrooms offer flexibility for guests, family, or a home office. The lower-level bonus room with a half bath is perfect for a gym, media room, or flex space. But the true showstopper is the top-floor loft and rooftop terrace ideal for morning coffee, sunset views, and entertaining under the stars. Just a short walk to the community pool, clubhouse, and playgrounds, with quick access to I-270, I-70, Route 15, and Downtown
USD 485,000
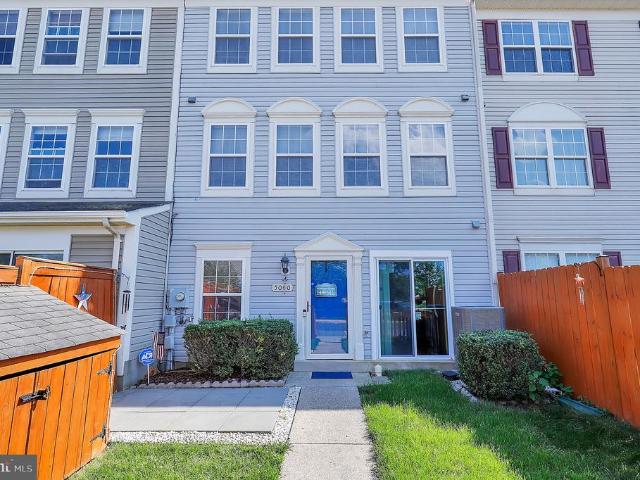
5060 Croydon Terrace
View photo
Townhouse · for sale
USD 355,000
USD 207/sq.ft
New
5060 Croydon Terrace
Villa Estates
· 1,711 sq.ft · 3 Bedrooms · 2 Baths · Townhouse
· Terrace · Equipped kitchen
Villa Estates · 1,711 sq.ft · 3 Bedrooms · 2 Baths · Townhouse · Terrace · Equipped kitchen
Welcome home to 5060 Croydon Terrace! This beautifully laid out townhouse offers the perfect blend of comfort, privacy, and everyday convenience in the heart of Frederick. Step inside to a sun-drenched, open-concept main level designed for modern living. The seamless flow between the spacious family room, dining area, and kitchen creates an inviting space that is flooded with natural lightperfect for entertaining friends or relaxing with family. Home Features & Layout: Main Level: Bright and airy open floor plan featuring a cohesive kitchen, dining, and family room layout, plus a convenient half bath for guests. Middle Level: Features two generously sized bedrooms and a shared full bathroom. For ultimate everyday convenience, a dedicated laundry area with great built-in storage is also located right down the hall! Top Level Retreat: The entire top floor is dedicated to your private primary bedroom suite. This tranquil getaway includes a spacious bedroom and an en-suite bathroom complet
USD 355,000
6101 Fieldcrest Drive
View photo
House · for sale
USD 625,000
USD 194/sq.ft
New
6101 Fieldcrest Drive
Villa Estates
· 3,218 sq.ft · 4 Bedrooms · 2 Baths · House
· Office room · Fireplace · Cellar
Villa Estates · 3,218 sq.ft · 4 Bedrooms · 2 Baths · House · Office room · Fireplace · Cellar
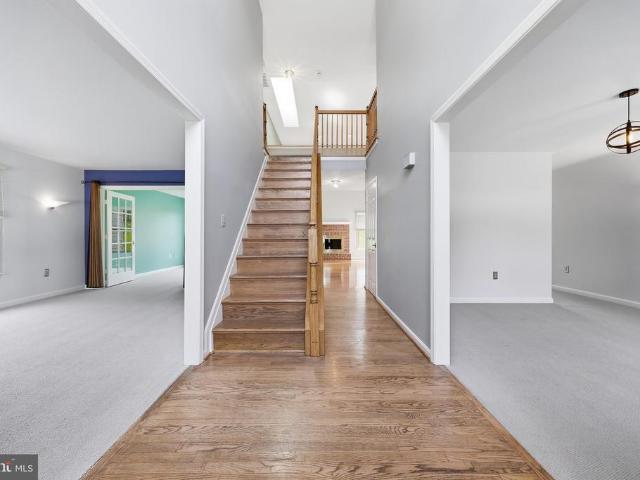
Welcome home to this beautiful, front-bricked single-family residence in the highly desirable Spring Ridge community! 'The Canterbury' model offers an open floor plan with 4 spacious bedrooms, 2 full baths, and 1 half bath, this property perfectly blends comfort and functionality. The main level welcomes you with gleaming hardwood floors, a bright and airy open layout, a formal separate dining room, and both a dedicated home office and a cozy den. At the heart of the home is a large family room anchored by a classic wood-burning brick fireplace, ideal for gatherings. The spacious primary bedroom serves as a true retreat, highlighting soaring high ceilings that create an open, airy atmosphere. With plenty of room for a king-sized bed and a full sitting area, the space also features two separate clothes closets providing exceptional storage and organization. The expansive, unfinished walk-out basement provides a blank canvas for your personal touch, with a rough-in for a future bathroom.
USD 625,000
615 7Th Street E
View photo
Townhouse · for sale
USD 469,900
USD 223/sq.ft
615 7Th Street E
Villa Estates
· 2,099 sq.ft · 3 Bedrooms · 2 Baths · Townhouse
· Office room · Gym · Parking
Villa Estates · 2,099 sq.ft · 3 Bedrooms · 2 Baths · Townhouse · Office room · Gym · Parking
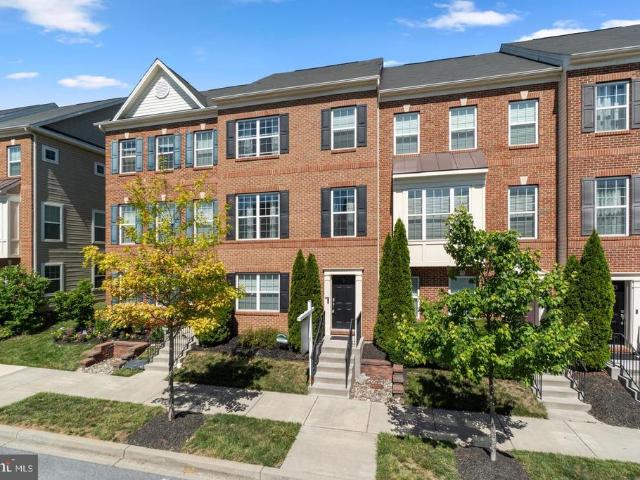
Spacious, stylish, and ideally located, this exceptional end-unit townhome offers over 2,000 square feet of thoughtfully designed living space in the highly sought-after EastChurch community. Combining modern finishes, incredible flexibility, and low-maintenance living, this home is just minutes from vibrant Downtown Frederick. Step inside the all-brick exterior to a welcoming entry-level flex space featuring laminate flooring, abundant natural light from front and side windows, a striking wood accent wall, and a convenient half bath. Whether you envision a home office, guest suite, fitness room, or additional living area, this versatile space can easily adapt to your needs and even offers the potential to be enclosed as a fourth bedroom. A mudroom with ceramic tile flooring provides access to the attached one-car garage. The main living level is designed for both everyday living and entertaining. The open-concept floor plan showcases a spacious living room and an impressive gourmet ki
USD 469,900
241 E Church Street
View photo
Townhouse · for sale
USD 790,000
USD 470/sq.ft
241 E Church Street
Villa Estates
· 1,679 sq.ft · 3 Bedrooms · 2 Baths · Townhouse
· Office room · Fireplace · Equipped kitchen
Villa Estates · 1,679 sq.ft · 3 Bedrooms · 2 Baths · Townhouse · Office room · Fireplace · Equipped kitchen
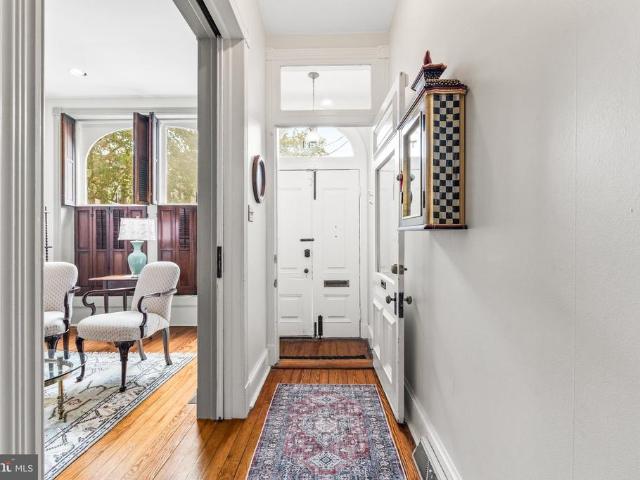
Historic character, thoughtful updates, and an incredible Downtown Frederick location come together at 241 E Church Street. From the beautifully refreshed front entrance, step inside to discover a home filled with architectural charm and inviting living spaces. The front parlor features original shutters, a working gas fireplace, additional lighting, and timeless details that create a warm and welcoming first impression. Continue into the beautifully updated dining room, freshly painted in a soft winter white with a wallpaper accent wall and new statement lightingthe perfect setting for holiday dinners and evenings with friends. The kitchen offers plenty of charm and character along with a new window bringing in additional natural light. Just beyond, a bright rear addition provides flexible living space ideal for a family room, home office, reading room, or creative retreat. Upstairs, three bedrooms and two full bathrooms provide comfortable and versatile accommodations. The spacious p
USD 790,000
303 Fleming Avenue
View photo
House · for sale
USD 825,000
USD 342/sq.ft
303 Fleming Avenue
Villa Estates
· 2,411 sq.ft · 3 Bedrooms · 2 Baths · House
· Office room · Fireplace · Equipped kitchen
Villa Estates · 2,411 sq.ft · 3 Bedrooms · 2 Baths · House · Office room · Fireplace · Equipped kitchen
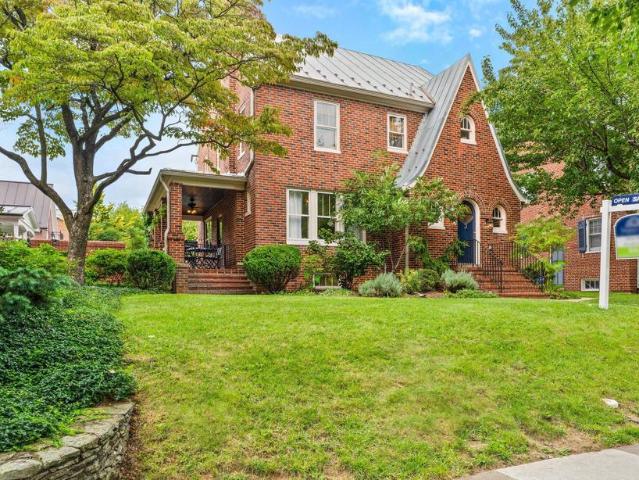
Extremely Enchanting! Does Bilbo Baggins live here? No. Perched on a hill, with a rounded door and rounded windows peeking out over a lush green landscape, this isnt a real hobbit house) It is above ground, spacious, renovated and filled with Southern-exposure light, happiness and character! Featuring architectural detailing like wood floors, built-ins, glass knobs and trim throughout. Enter the sprawling living room and gaze out the large window as you watch your figs ripen or enjoy people frolicking in beautiful 58-acre Baker Park. Cozy up by the fireplace. Step into the dining room adorned with murals by internationally trained and locally celebrated artist Virginia McLaughlin, depicting scenes of Frederick right outside your door. Slip out to the side porch before fixing dinner in the sunlit, eat-in kitchen which opens to another porch! Trot upstairs to three bedrooms plus office/den. Wash the days worries away in the main bedrooms attached, new, spa-style full bath. Youll feel lik
USD 825,000
510 Hollyberry Way
View photo
Townhouse · for sale
USD 350,000
USD 230/sq.ft
510 Hollyberry Way
Villa Estates
· 1,518 sq.ft · 3 Bedrooms · 2 Baths · Townhouse
· Office room · Fireplace · Equipped kitchen · Cellar
Villa Estates · 1,518 sq.ft · 3 Bedrooms · 2 Baths · Townhouse · Office room · Fireplace · Equipped kitchen · Cellar
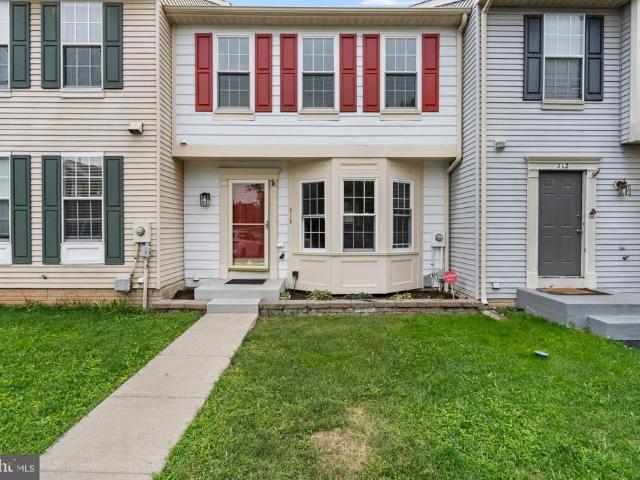
Welcome to 510 Hollyberry Way, a charming townhome in Fredericks desirable Overlook community! This inviting home offers approximately 1,520 square feet of living space with a comfortable two-level layout plus a finished basement. The main level features a spacious living area with a beautiful fireplace, creating a warm and welcoming focal point. The kitchen and dining areas provide a functional space for everyday living and entertaining, while the upper level offers comfortable bedroom accommodations and two full baths. A convenient half bath is also located on the main level. The finished lower level provides additional flexible space for a family room, home office, recreation area, or guest space. Enjoy the convenience of a private outdoor area and the ease of townhome living, with public utilities and a location close to Fredericks shopping, dining, commuter routes, and amenities. A wonderful opportunity to make this well-located Frederick townhome your own!
USD 350,000
92 Pleasonton Court
View photo
House · for sale
USD 595,000
USD 245/sq.ft
92 Pleasonton Court
Villa Estates
· 2,422 sq.ft · 4 Bedrooms · 3 Baths · House
· Garden · Office room · Gym · Deck · Fireplace · Equipped kitchen
Villa Estates · 2,422 sq.ft · 4 Bedrooms · 3 Baths · House · Garden · Office room · Gym · Deck · Fireplace · Equipped kitchen
Welcome to 92 Pleasonton Cta beautifully maintained property where tasteful updates meet modern appeal, with plenty to enjoy both inside and out. Nine-foot ceilings on the main level create an open, airy feel, complemented by large windows and abundant natural light. The stunning kitchen adjoins the family room, where a cozy fireplace and custom built-ins create an inviting gathering space. Upstairs, three spacious bedrooms accompany the primary suite, featuring a vaulted ceiling and gorgeous updated bath with a spa-like soaking tub. The fully finished lower level adds even more living space with another full bath, wet bar, and flexible room ideal for a home office, gym, or hobby space. Outside, the 1/4-acre corner lot offers a large rear deck overlooking the fully fenced backyard. A hardtop gazebo with roll-down shades creates the perfect setting for outdoor dining, entertaining, or simply enjoying a quiet evening. Move in with the peace of mind of a newer roof (8 years), HVAC system
USD 595,000
6853 Buckthorn Court
View photo
House · for sale
USD 439,900
USD 327/sq.ft
6853 Buckthorn Court
Villa Estates
· 1,345 sq.ft · 2 Bedrooms · 2 Baths · House
· Swimming pool
Villa Estates · 1,345 sq.ft · 2 Bedrooms · 2 Baths · House · Swimming pool
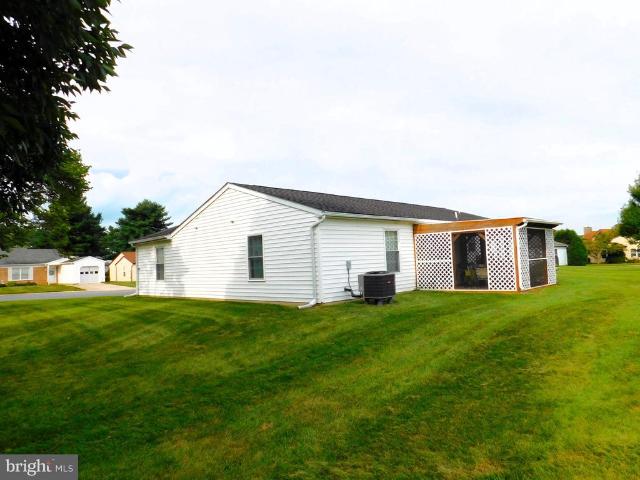
This delightful detached ranch-style home, built in 1989, offers 1,352 sq. Ft. of comfortable living space, featuring two spacious bedrooms and two full bathrooms, including a convenient walk-in shower and walk-in tub. The generous walk-in closet adds a touch of luxury to your daily routine. Step outside to enjoy the community's exceptional amenities, including a sparkling outdoor pool, tennis courts, and a well-equipped exercise room. The clubhouse serves as a hub for social gatherings, while the billiard room and meeting spaces foster connections with neighbors. With lawn maintenance, snow removal, and trash services included in the association fee, you can spend more time enjoying life and less time on chores. Crestwood Village is nestled in a welcoming neighborhood, surrounded by lush parks and recreational areas perfect for leisurely strolls or picnics. Local schools and public services are easily accessible, enhancing the convenience of daily living. This home not only provides a
USD 439,900
2647 Monocacy Ford Road
View photo
House · for sale
USD 799,000
USD 152/sq.ft
2647 Monocacy Ford Road
Villa Estates
· 5,253 sq.ft · 4 Bedrooms · 3 Baths · House
· Fireplace · Equipped kitchen
Villa Estates · 5,253 sq.ft · 4 Bedrooms · 3 Baths · House · Fireplace · Equipped kitchen
If you're not quite ready to downsize square footage or sacrifice luxury living spaces, but want all the convenience of a maintenance-free lifestyle, consider this Waterford model in popular Mill Island at Worman's Mill. This stately stone-front home not only features a signature main-level primary suitegiving one-level living at its best without compromising the space you need for guests, working from home, or hobbies on the other two levelsbut also delivers a unique bonus in-law suite with ADA-accessible features on the lower level. The bright, voluminous interior offers a striking two-story entry foyer and a sweeping great room with a classic fireplace and soaring ceilings. A traditional parlor is located directly off the entry foyer to the right, and your formal dining room, complete with beautiful lighting and classic trim, is to the left (kitchen-adjacent). In the kitchen itself, you'll find a wealth of cherry cabinetry, a large prep island, new double wall ovens, a six-burner ga
USD 799,000
225 Center Street
View photo
Townhouse · for sale
USD 385,000
USD 325/sq.ft
225 Center Street
Villa Estates
· 1,184 sq.ft · 2 Bedrooms · 1 Bath · Townhouse
· Patio · Garden
Villa Estates · 1,184 sq.ft · 2 Bedrooms · 1 Bath · Townhouse · Patio · Garden
Welcome to this charming downtown Frederick end-unit rowhome, offering 2 bedrooms, 1.5 baths, and classic character throughout. Hardwood floors, granite countertops, and a private rear patio create a comfortable and inviting living space. Recent updates provide added peace of mind, including a new HVAC system installed in May 2025 with 2 years remaining on the warranty, plus additional coverage on parts (8years). The oven motherboard has been replaced, the refrigerator is approximately 5 years old, and the water heater is approximately 3 years old. The metal roof was resealed and painted approximately 5 years ago. The private rear yard includes a shed with electric, offering great space for storage, hobbies, or a workshop. Conveniently located in the heart of Downtown Frederick, close to shops, restaurants, entertainment, and everything the city has to offer
USD 385,000
305 E Main Street
View photo
House · for sale
USD 650,000
USD 217/sq.ft
305 E Main Street
Villa Estates
· 2,992 sq.ft · 3 Bedrooms · 2 Baths · House
· Fireplace
Villa Estates · 2,992 sq.ft · 3 Bedrooms · 2 Baths · House · Fireplace
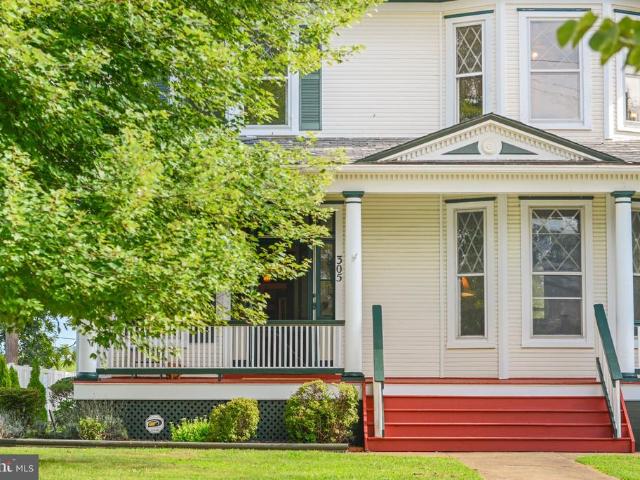
Step into timeless charm without leaving behind today's comforts. This distinctive Painted Lady captures the character, craftsmanship, and gracious proportions that make a home truly memorable, right in the heart of Middletown. Set well back from historic Main Street behind an expansive front lawn, the home has an impressive presence, with a wide wraparound porch inviting you to sit awhile and enjoy the rhythm of small-town living. Located within the sought-after Middletown school district, this is a home that feels a part of the towns story. Offering over 3,000 finished square feet above grade, the home has been lovingly cared for by the same owners since 1997. Natural light and tall ceilings on every level create a remarkably open and airy feel, while fresh paint complements the beautiful architectural details throughout. An impressive entry foyer sets the tone with original millwork and wood floors, fireplace mantels, pocket doors, a built-in bookcase, and a distinctive split stairc
USD 650,000
1008 Holden Road
View photo
Townhouse · for sale
USD 575,000
USD 356/sq.ft
1008 Holden Road
Villa Estates
· 1,615 sq.ft · 3 Bedrooms · 2 Baths · Townhouse
· Deck · Balcony · Equipped kitchen
Villa Estates · 1,615 sq.ft · 3 Bedrooms · 2 Baths · Townhouse · Deck · Balcony · Equipped kitchen
Welcome to 1008 Holden Rd, a stunning 3-bedroom, 4-bathroom townhouse offering 2,106 square feet of thoughtfully designed living space in the heart of Frederick, MD. This home boasts a modern and functional layout, perfect for both relaxing and entertaining. Step inside to discover beautiful LPV floors complemented by wall-to-wall carpeting in the bedrooms, illuminated by natural lighting throughout. The open kitchen is a chefs dream, featuring a gas stove, a large island, and an eat-in dining areaideal for hosting or casual meals. The inviting living spaces extend outdoors with a private balcony and a spacious deck, perfect for enjoying fresh air or unwinding after a long day. The serene primary suite is your personal retreat, complete with an ensuite bathroom, a walk-in closet, and second closet providing ample storage space. Two additional bedrooms and bathrooms offer flexibility and comfort for residents and guests alike. Additional highlights include a washer and dryer in unit, ce
USD 575,000
1562 Bentstalk Drive
View photo
Townhouse · for sale
USD 454,990
USD 259/sq.ft
1562 Bentstalk Drive
Villa Estates
· 1,755 sq.ft · 3 Bedrooms · 3 Baths · Townhouse
· Deck · Parking
Villa Estates · 1,755 sq.ft · 3 Bedrooms · 3 Baths · Townhouse · Deck · Parking
Brand new home in DR Hortons newest community Summervale! Move in ready! This stylish 3 bedroom with den, and 3.5 bath townhome features an open-concept layout that is perfect for entertaining. High-end finishes and contemporary design elements make this home truly stand out. The owners suite serves as a private retreat, complete with a walk-in closet and ensuite bath, ideal for unwinding after a long day. A two-car garage provides private parking and additional storage space. The home also comes with a deck which is the perfect spot for relaxing and taking in all the beautiful greenery this community offers. This home offers easy access to shops, breweries, restaurants, and entertainment. Frederick is also recognized as one of the most dog-friendly cities in the United States. Planned community amenities include parks, playgrounds, picnic pavilions, dog parks, walking trails, and open green spaces. Residents will also enjoy on-site shops, and restaurants. This beautiful home is ready
USD 454,990
2759 Hillfield Drive
View photo
House · for sale
USD 840,000
USD 242/sq.ft
2759 Hillfield Drive
Villa Estates
· 3,466 sq.ft · 5 Bedrooms · 3 Baths · House
· Patio · Gym · Deck · Equipped kitchen · Swimming pool · Cellar
Villa Estates · 3,466 sq.ft · 5 Bedrooms · 3 Baths · House · Patio · Gym · Deck · Equipped kitchen · Swimming pool · Cellar
Why wait to build in the sought after Kellerton community? This very open and spacious home is ready for you! Guests, family, and friends alike will be comfortably accommodated in Main and Upper-level bedroom suites. Entertaining is a breeze in the accommodating and gorgeous gourmet kitchen. The large yet intimate island, tucked butler's pantry, and uniquely designed flex/prep/pantry room allows for communing comfortably while offering private vignettes. Relax and enjoy the mountain views on the huge rear deck while BBQing on the patio below. Want even more living space? The walkout basement brightened by full sized windows is fully plumbed and awaiting your design and finishing touches or just enjoy the massive storage as is. This beautiful home in such a vibrant community with gorgeous Clubhouse, walking paths, tot lots, pool, gym, conference rooms. Is made to be enjoyed. This home welcomes you to keep falling in love!
USD 840,000
2124 Caisson Road
View photo
House · for sale
USD 575,000
USD 267/sq.ft
2124 Caisson Road
Villa Estates
· 2,153 sq.ft · 4 Bedrooms · 2 Baths · House
· Garden · Office room · Fireplace · Equipped kitchen · Parking
Villa Estates · 2,153 sq.ft · 4 Bedrooms · 2 Baths · House · Garden · Office room · Fireplace · Equipped kitchen · Parking
Welcome to this beautifully updated 4-bedroom single-family home in the sought-after neighborhood of Cannon Bluff. Ideally located just minutes from downtown Frederick, shopping, dining, Cannon Bluff park, trails and everyday conveniences. This home offers a beautiful lot featuring a lovely view of open space and a pond across the street, as well as a covered porch, spacious backyard, and a detached two-car garage. Offering both neighborhood amenities and a convenient location, this one has it all. The main level offers exceptional flexibility with a main-level bedroom, perfect for guests or convenient one-level living. The spacious floor plan also includes a formal dining room, a dedicated office with french doors, a kitchen with a breakfast area, a family room with a natural gas fireplace, a main-level laundry room, and a powder room. Upstairs, the owners suite features a private bath and two walk-in closets, along with additional bedrooms, a full bathroom, and convenient living spac
USD 575,000
8108 Mojave Court
View photo
House · for sale
USD 999,999
USD 334/sq.ft
8108 Mojave Court
Villa Estates
· 2,992 sq.ft · 3 Bedrooms · 3 Baths · House
· Office room · Equipped kitchen · Cellar
Villa Estates · 2,992 sq.ft · 3 Bedrooms · 3 Baths · House · Office room · Equipped kitchen · Cellar
Welcome to 8108 Mojave Court, a spacious and beautifully appointed home located in the desirable Arrowood neighborhood of Frederick. A standout feature of this home is its two primary suites, offering exceptional flexibility for multi-generational living, extended guests, or anyone looking for additional private living space. The heart of the home is the gourmet kitchen, designed for both everyday living and entertaining with generous workspace and an easy flow into the surrounding living areas. The well-planned layout provides plenty of room to gather, relax, and entertain. The finished basement adds even more usable living space and offers endless possibilities for a recreation room, home theater, fitness area, home office, or guest space. An exceptionally large storage and utility room provides an impressive amount of additional space for storage, seasonal items, equipment, and more, a feature that's increasingly hard to find. Situated on a quiet cul-de-sac in the sought-after Arrow
USD 999,999
7029 Freedom
View photo
Townhouse · for sale
USD 465,000
USD 239/sq.ft
7029 Freedom
Villa Estates
· 1,938 sq.ft · 3 Bedrooms · 2 Baths · Townhouse
· Gym · Equipped kitchen · Parking
Villa Estates · 1,938 sq.ft · 3 Bedrooms · 2 Baths · Townhouse · Gym · Equipped kitchen · Parking
Skip the New-Construction DelaysMove Right In! Welcome to 7029 Freedom Way, a modern 2-car garage townhome offering high-end upgrades, turn-key convenience, and a prime Frederick location. Step into an expansive main level built for effortless living and entertaining, featuring high-durability luxury vinyl plank flooring and an abundance of natural light. The gourmet kitchen serves as the heart of the home, equipped with upgraded cabinetry, sleek granite countertops, stainless steel appliances, and a massive central island perfect for prep or casual dining. Key Property Highlights: Spacious Living: Fully finished lower-level recreation room ideal for a home gym, movie night, or extra entertaining space. Primary Suite & Convenience: Generous master suite with a private bath, paired with convenient upper-level (bedroom-tier) laundry. Smart Home Ready: Integrated smart tech featuring keyless entry, a video doorbell, and a smartphone-programmable thermostat. Recent Upgrades: Brand-new wate
USD 465,000

Get email alerts

Don't miss out: be the first to know about new properties

The alert was correctly created

On subscribing you accept the conditions of use and the privacy policy
Alert
Receive new ads in your inbox
Save this search
Receive alerts for new listings

We'll send you an email when we have new properties for: "Houses for sale in Villa Estates"

The alert was correctly created

Fredericktowne Village
Field Pointe
Get email alerts and be the first to see new listings
Required field
On subscribing I accept the terms of the privacy policy
Perfect! You'll soon start receiving new listings via email
Alert
Receive an email when we have new ads for Houses for sale in Villa Estates
Save this search
Filters

Bedrooms

Size (sq.ft)

sq.ft
sq.ft

Price

USD
USD

Property type

Bathrooms

Clear all filters
Receive notifications when new entries are published.