378 houses for sale in Villa Estates

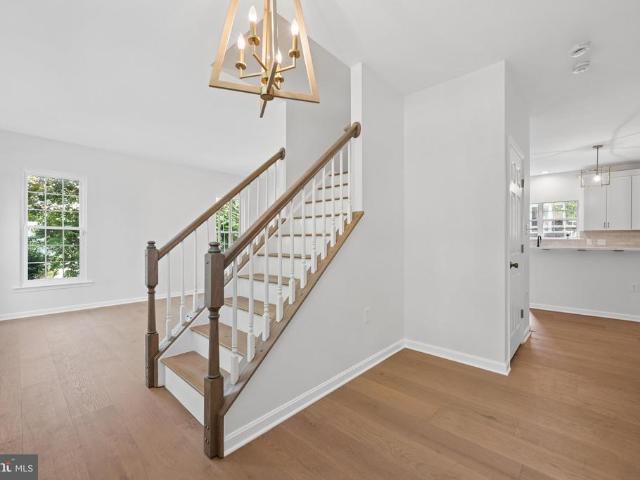
8432 Cliffview Lane
View photo
House · for sale
USD 725,000
USD 211/sq.ft
8432 Cliffview Lane
Villa Estates
· 3,434 sq.ft · 4 Bedrooms · 3 Baths · House
· Equipped kitchen
Villa Estates · 3,434 sq.ft · 4 Bedrooms · 3 Baths · House · Equipped kitchen
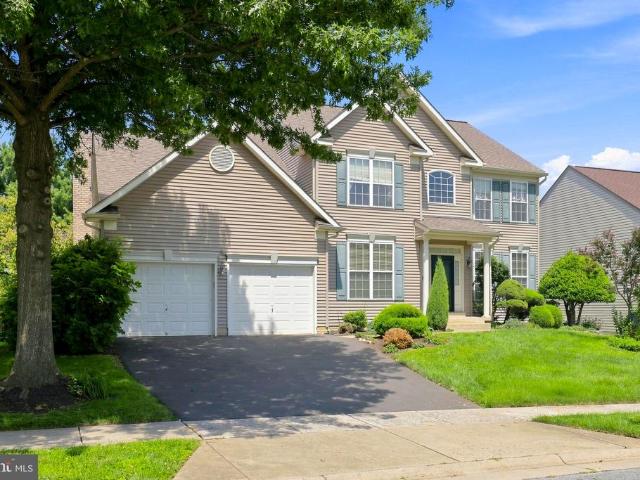
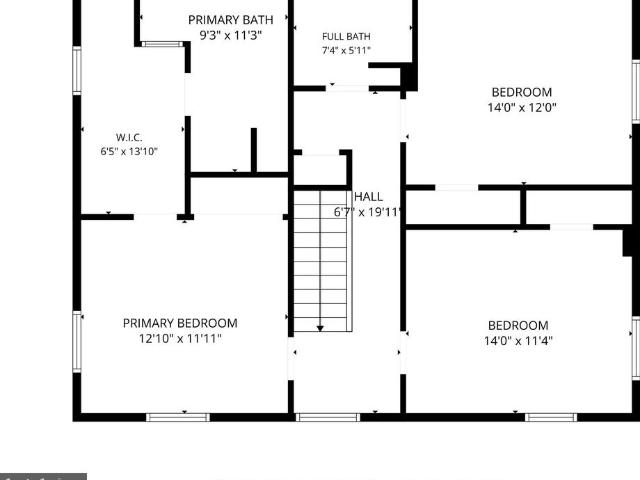
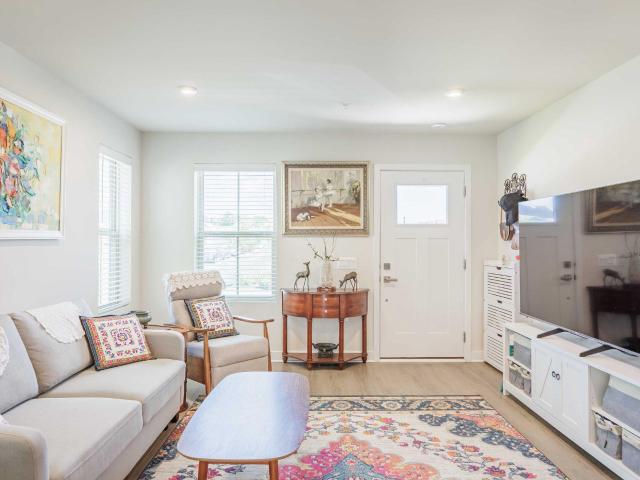
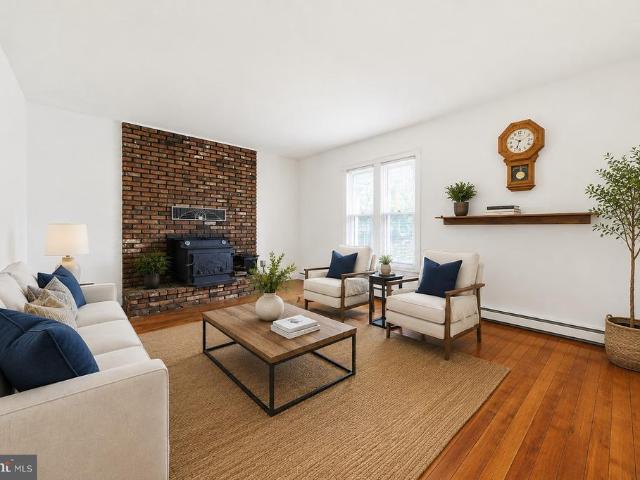
Brand new roof + paid-off solar! Welcome to 8432 Cliff View Lane, tucked inside the highly sought-after Tallyn Ridge community, where beautiful homes, neighborhood amenities, and an unbeatable Frederick location come together. And with a brand-new roof installed this month and solar that is completely paid off, two major boxes are already checked. Step inside and youll immediately appreciate the generous scale and thoughtful layout of this home. The main level offers an inviting flow from room to room, with plenty of natural light and comfortable living spaces designed for both everyday life and entertaining. The kitchen opens naturally to the living and dining areas, creating the kind of space where everyone can actually gather. Upstairs, the primary suite is a true retreat. The spacious bedroom offers plenty of room for a sitting area or oversized furniture, while the impressive primary bathroom provides the space and comfort you want at the end of the day. Additional bedrooms are ge
USD 725,000
236 Vista Glen Road
View photo
House · for sale
USD 1,099,000
USD 256/sq.ft
236 Vista Glen Road
Villa Estates
· 4,284 sq.ft · 7 Bedrooms · 5 Baths · House
· Garden · Office room · Equipped kitchen · Parking
Villa Estates · 4,284 sq.ft · 7 Bedrooms · 5 Baths · House · Garden · Office room · Equipped kitchen · Parking
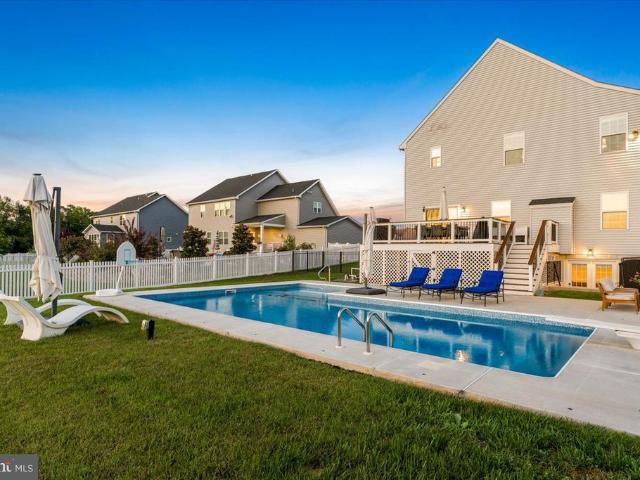
236 Vista Glen Road is an impressive Oak Park model offering exceptional space, versatility, and the opportunity for multi-generational living with nearly 4,300 square feet of living space. With 7 bedrooms, 5 full bathrooms, and a 3-car garage, this expansive home provides room for everyone, along with the flexibility to accommodate guests, extended family, home offices, and more. Designed with both everyday living and entertaining in mind, the home features a spacious, light-filled open floor plan with generously sized living areas and plenty of room to gather. The main level includes a dedicated office with French doors and a gourmet kitchen featuring an oversized center island, double ovens, built-in microwave, and abundant counter space. A spacious family room, main-level bedroom, and full bathroom complete the first level. From the breakfast area just off the kitchen, step outside to your own private backyard retreat. The fully fenced yard is highlighted by a beautiful saltwater p
USD 1,099,000
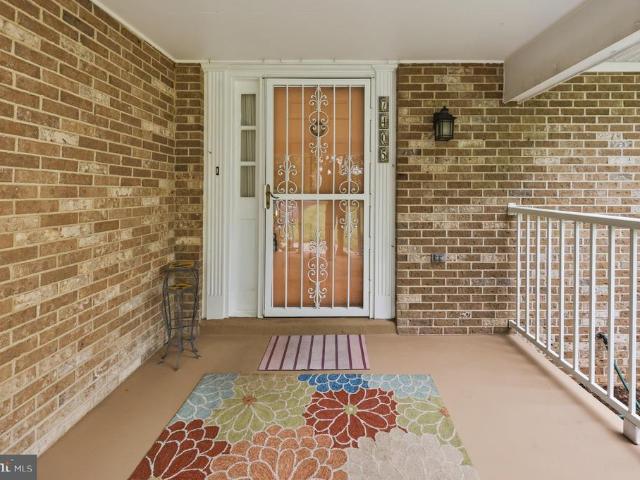
7405 Hillside Drive
View photo
House · for sale
USD 504,000
USD 243/sq.ft
7405 Hillside Drive
Villa Estates
· 2,067 sq.ft · 3 Bedrooms · 2 Baths · House
· Patio · Garden · Fireplace · Equipped kitchen · Cellar
Villa Estates · 2,067 sq.ft · 3 Bedrooms · 2 Baths · House · Patio · Garden · Fireplace · Equipped kitchen · Cellar
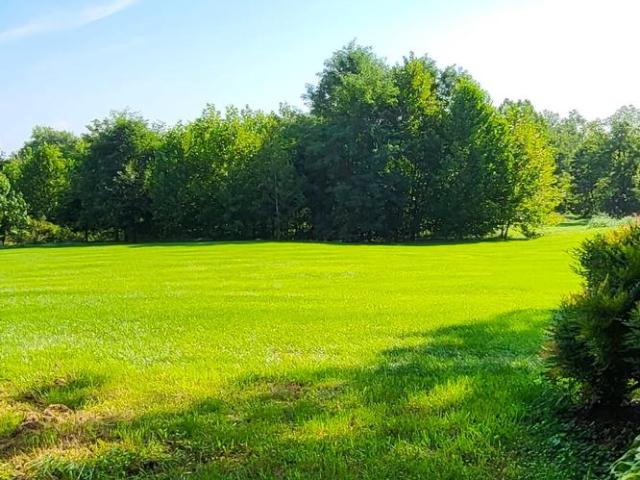
Welcome to this beautiful home located in the desired Eastview community! Situated on a peaceful and well-maintained. 75-acre lot, the large flat backyard and nearby lake is perfect for any nature lover. Step into the main level featuring a renovated kitchen, large bay window overlooking the serene backyard, formal family room, formal dining room, half bathroom, large living room with tons of character and wood burning fireplace. Washer and dryer are also located off main level. Walk out onto the outdoor patio with gorgeous wisteria and enjoy the custom-built playset for your little ones. Additional features include newly updated windows throughout, 4-5 year old roof, LVP flooring, hardwood flooring, and renovated bathrooms. Upstairs, the double french doors will lead you into your oversized primary suite with large walk-in closet and ensuite bathroom. Two other large bedrooms and renovated bathroom on upper level as well. The basement is perfect for a workshop or additional rec space!
USD 504,000
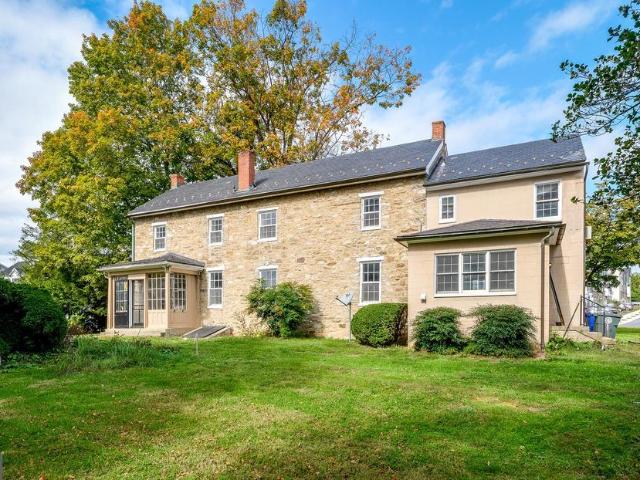
1776 Atlas Drive
View photo
House · for sale
USD 1,999,999
USD 569/sq.ft
1776 Atlas Drive
Villa Estates
· 3,509 sq.ft · 4 Bedrooms · 2 Baths · House
Villa Estates · 3,509 sq.ft · 4 Bedrooms · 2 Baths · House
Embark upon a trip into history by owning this unique historical enclave in the heart of the City of Frederick! Enjoy 2.79 acres on 4 tax parcels of Frederick agricultural history nestled in the newly completed Belle Air Farm community and adjacent to Rock Creek linear park. This property is adjacent to a new shared use path that provides pedestrian and bicycle connectivity directly into historic Downtown Frederick, Baker Park, and all the modern amenities you will find in one of Maryland's largest cities. Comprised of a beautifully constructed and ready-to-occupy 4-bedroom, 2.5-bathroom stone house originally built in 1780, a stone smokehouse, tenant/guest house, and 6 agricultural buildings, this enclave of Fredericks agricultural history is ready for its next steward. The offering also includes 2 buildable single family detached lots. A Historic Preservation Overlay (HPO) has been placed on most of the property which permits for additional residential and commercial uses. Inactive s
USD 1,999,999
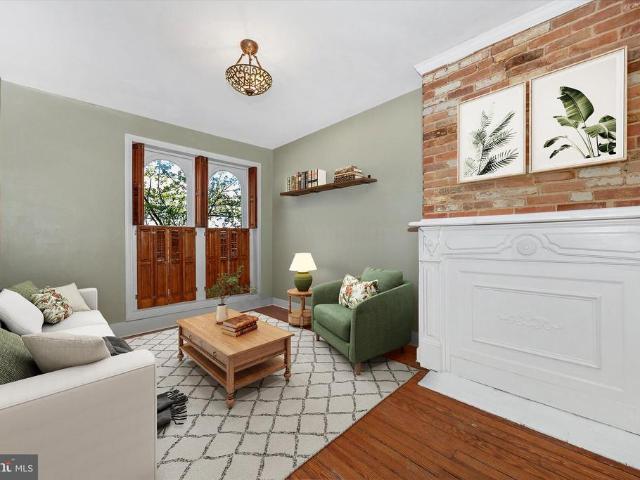
20 E Fourth
View photo
Townhouse · for sale
USD 430,000
USD 341/sq.ft
20 E Fourth
Villa Estates
· 1,259 sq.ft · 3 Bedrooms · 2 Baths · Townhouse
· Patio · Garden · Equipped kitchen
Villa Estates · 1,259 sq.ft · 3 Bedrooms · 2 Baths · Townhouse · Patio · Garden · Equipped kitchen
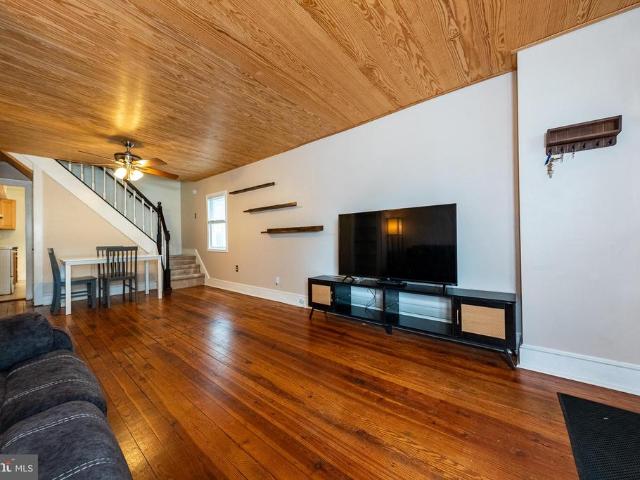
Historic Charm at a New Price! Nestled on a quiet residential street in the heart of the Frederick Historic District, this 1900s Federal style rowhome blends historic character and modern updates with original hardwood floors throughout the home, curved walls and arched windows. Walk down the street to the Farmers Market, vibrant art galleries and restaurants and enjoy all that City living has to offer in Frederick! The main level, with exposed brick and crown molding, offers an open floor plan flowing from the living room, dining room to the updated and sun-filled kitchen. Everything has been freshly painted in neutral colors throughout the home. The kitchen has stainless steel appliances, granite counter tops, a gas stove with grill top and a separate butcher block workspace. A bonus updated full bath, along with a washer/dryer, complete the main level. Step outside to your backyard retreat featuring a brick patio with a deep fenced in backyard with a stone path leading to a firepit.
USD 430,000
1016 Dulaney Mill Drive
View photo
House · for sale
USD 599,900
USD 172/sq.ft
1016 Dulaney Mill Drive
Villa Estates
· 3,477 sq.ft · 4 Bedrooms · 3 Baths · House
Villa Estates · 3,477 sq.ft · 4 Bedrooms · 3 Baths · House
Welcome to 1016 Dulaney Mill Dr in Frederick, MD! This beautifully renovated colonial home has been transformed from top to bottom, offering a fresh, modern feel while providing the comfort and functionality todays buyers are looking for. Mature trees and established landscaping frame the property, giving it an inviting, settled curb appeal. The thoughtfully renovated interior features stylish finishes, updated living spaces, and a move-in-ready feel from start to finish. Nestled in a quiet, walkable neighborhood and conveniently located in Frederick with easy access to shopping, dining, major commuter routes, and everything the area has to offer. This is a must-see property where modern updates and comfortable living come together!
USD 599,900
420 Burck Street
View photo
House · for sale
USD 410,000
USD 343/sq.ft
420 Burck Street
Villa Estates
· 1,195 sq.ft · 4 Bedrooms · 2 Baths · House
· Office room
Villa Estates · 1,195 sq.ft · 4 Bedrooms · 2 Baths · House · Office room
Welcome to 420 Burck Street! This 4-bedroom, 2-bath home offers a comfortable and functional layout with plenty of space to make your own. The home has been well cared for and presents clean and inviting, with four bedrooms offering flexibility for everyday living, guests, a home office, or additional space to fit your needs. Conveniently located in the City of Frederick, youll enjoy easy access to Downtown Fredericks shops, restaurants and entertainment, along with nearby parks, commuter routes and everyday conveniences. With a great location and plenty of potential to add your own personal touches, this home is ready for its next chapter. Come see all that 420 Burck Street has to offer!
USD 410,000
2229 Denali Drive
View photo
House · for sale
USD 675,000
USD 188/sq.ft
2229 Denali Drive
Villa Estates
· 3,584 sq.ft · 5 Bedrooms · 3 Baths · House
· Equipped kitchen · Cellar
Villa Estates · 3,584 sq.ft · 5 Bedrooms · 3 Baths · House · Equipped kitchen · Cellar
Welcome to this beautifully designed 5-bedroom, 3.5-bath home offering the perfect blend of space, comfort, and functionality. Thoughtfully designed with a spacious layout, the interior features a combination of plush carpeting and luxury vinyl plank flooring throughout. The well-appointed kitchen is complete with stainless steel appliances, stunning quartz countertops, and ample space for cooking and gathering. Additional highlights include laundry rooms on both the upper level and in the basement for added convenience. The fully finished lower level features a full bathroom, creating the perfect space for entertaining, hosting guests, or a private living area. Whether youre looking for room to grow or a home designed for everyday living, this property offers exceptional comfort and versatility
USD 675,000
5500 Butterfly Lane
View photo
Townhouse · for sale
USD 479,990
USD 273/sq.ft
5500 Butterfly Lane
Villa Estates
· 1,755 sq.ft · 3 Bedrooms · 3 Baths · Townhouse
· Deck · Parking
Villa Estates · 1,755 sq.ft · 3 Bedrooms · 3 Baths · Townhouse · Deck · Parking
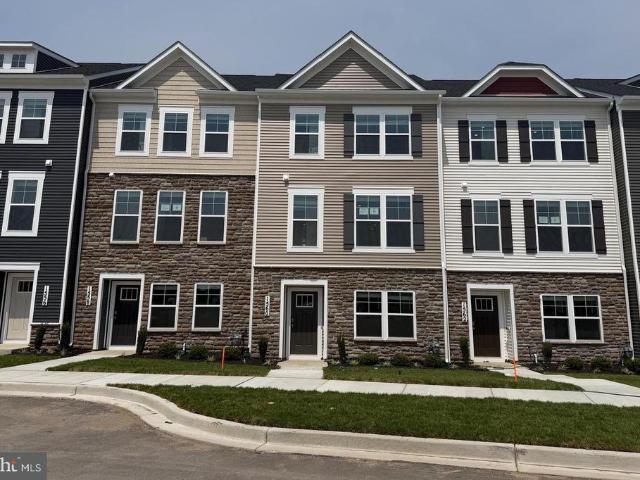
Brand new home in DR Hortons newest community Summervale! Move in ready! This stylish 3 bedroom with den, and 3.5 bath townhome features an open-concept layout that is perfect for entertaining. High-end finishes and contemporary design elements make this home truly stand out. The owners suite serves as a private retreat, complete with a walk-in closet and ensuite bath, ideal for unwinding after a long day. A two-car garage provides private parking and additional storage space. The home also comes with a deck which is the perfect spot for relaxing and taking in all the beautiful greenery this community offers. This home offers easy access to shops, breweries, restaurants, and entertainment. Frederick is also recognized as one of the most dog-friendly cities in the United States. Planned community amenities include parks, playgrounds, picnic pavilions, dog parks, walking trails, and open green spaces. Residents will also enjoy on-site shops, and restaurants. This beautiful home is ready
USD 479,990
6248 Jefferson Boulevard
View photo
House · for sale
USD 1,100,000
USD 166/sq.ft
6248 Jefferson Boulevard
Villa Estates
· 6,588 sq.ft · 5 Bedrooms · 4 Baths · House
· Office room · Equipped kitchen · Parking
Villa Estates · 6,588 sq.ft · 5 Bedrooms · 4 Baths · House · Office room · Equipped kitchen · Parking
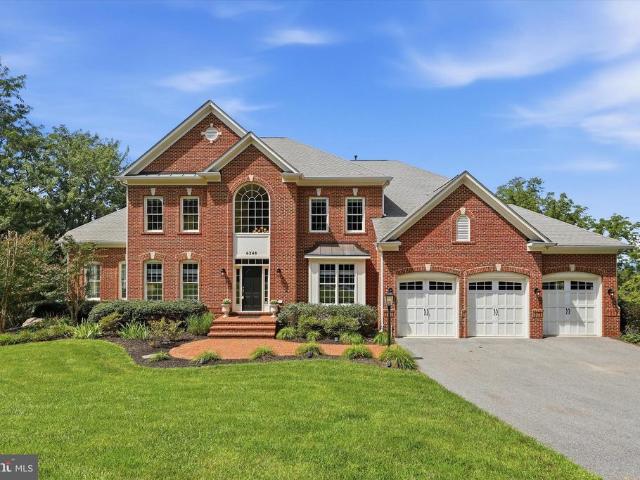
Welcome to 6248 Jefferson Boulevard, a remarkable Braddock Heights residence defined by timeless craftsmanship, gracious living spaces, and sweeping views across the Middletown Valley. Set on a beautifully landscaped 1.14-acre homesite, this meticulously maintained home offers more than 6,000 finished square feet, 5 bedrooms, 4.5 baths, a 3-car garage, and three finished levels. From its striking architecture and light-filled interiors to its exceptional outdoor spaces and picturesque setting, this is a home that stands apart. Step inside the soaring two-story foyer, where rich hardwood floors, 10-foot ceilings, architectural columns, extensive custom millwork, built-in cabinetry, and oversized windows immediately showcase the quality of the home. Formal living and dining rooms flank the foyer, while a private office and light-filled sunroom add both function and versatility to the main level. At the heart of the home, the gourmet kitchen combines warmth and function with 42-inch cherr
USD 1,100,000
201 E 2Nd Street
View photo
Townhouse · for sale
USD 1,595,000
USD 323/sq.ft
201 E 2Nd Street
Villa Estates
· 4,930 sq.ft · 5 Bedrooms · 3 Baths · Townhouse
· Garden · Terrace · Fireplace · Parking
Villa Estates · 4,930 sq.ft · 5 Bedrooms · 3 Baths · Townhouse · Garden · Terrace · Fireplace · Parking
One of Fredericks preeminent historic residences, designed by renowned architect J. A. Dempwolf, this extraordinary 4-story Richardsonian Romanesque brownstone commands a distinguished presence along coveted, tree-lined East Second Street in Historic Downtown Frederick. Built in the 1880s for prominent businessmen Jacob and Aaron Rosenstock, the home offers over 4,800 SF, 5 gracious bedrooms, 4 baths, soaring ceilings, spectacular rear gardens with stone terrace and custom HDC-permitted pergola, and a rare detached 2-car garage. Located in Frederick's beautiful Historic District and previously featured on the Candlelight House Tour and in Frederick Magazine, this remarkable residence beautifully blends architectural significance with sophisticated modern living. Recent improvements include a renovated powder room with exposed brick, three remote-operated gas fireplaces, new walk-in pantry, primary-suite-level laundry, designer lighting, custom linen and woven blinds, and extensive prof
USD 1,595,000
802 Young Place
View photo
House · for sale
USD 414,900
USD 370/sq.ft
802 Young Place
Villa Estates
· 1,119 sq.ft · 3 Bedrooms · 1 Bath · House
· Garden · Cellar · Parking
Villa Estates · 1,119 sq.ft · 3 Bedrooms · 1 Bath · House · Garden · Cellar · Parking
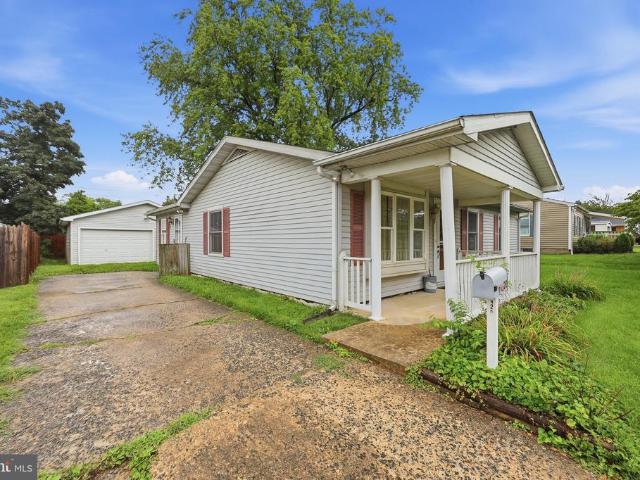
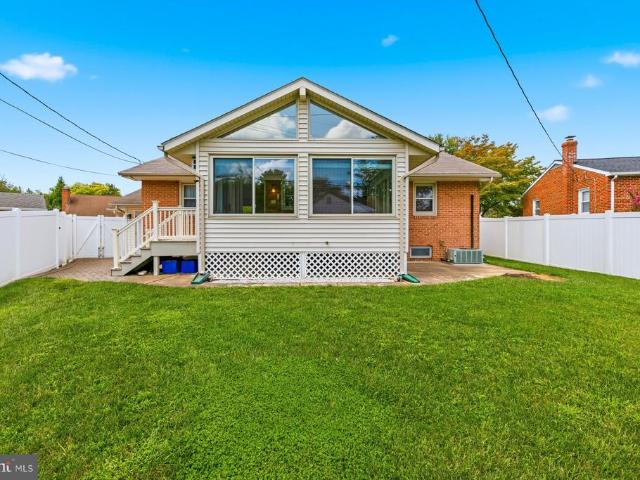
Welcome home to this charming 3-bedroom, 1-bath brick rancher, offering comfortable one-level living with plenty of additional space. Inside, youll find beautiful hardwood floors throughout and newer windows, bringing together timeless character and thoughtful updates. The bright sunroom is an inviting place to relax while overlooking the privacy-fenced rear yard. The unfinished basement provides abundant storage and workspace, complete with a convenient dual-sided work tableideal for hobbies, projects, or a home workshop. Outside, attractive landscaping adds to the homes curb appeal, while the paver driveway and covered carport provide convenient off-street parking. With its classic brick exterior, newer windows, versatile sunroom, useful basement space, and inviting outdoor areas, this well-maintained rancher is ready to welcome its next owner
USD 414,900
236 S Carroll Street
View photo
Townhouse · for sale
USD 289,900
USD 345/sq.ft
Updated
236 S Carroll Street
Villa Estates
· 840 sq.ft · 2 Bedrooms · 1 Bath · Townhouse
· Garden
Villa Estates · 840 sq.ft · 2 Bedrooms · 1 Bath · Townhouse · Garden
Welcome to this charming home in the heart of downtown Fredrick. Gorgeous hardwood floors flow throughout, setting the tone for a space that's as warm as it is elegant. The second floor is your private retreat. Anchored by the primary bedroom the floor also comes with a sitting room and a bonus flex space, which would be perfect as a makeup room, reading nook, or extra closet! A second bedroom on the top floor offers privacy and comfort for guests or family. You'll also find a rarely seen half bath on the main floor. The backyard is primed for your finishing touches. This shady oasis is perfect for those with a green thumb, or someone looking to create a backyard entertainment space. Tucked into a quiet pocket of the city, you're just an easy walk from incredible local shops and restaurants (don't miss Twin Bears Bakery! ). And with I-70 only two minutes away, this home is a commuter's dream. Be sure to schedule your tour today!
USD 289,900
8776 Walnut Bottom Lane
View photo
House · for sale
USD 1,035,000
USD 194/sq.ft
8776 Walnut Bottom Lane
Villa Estates
· 5,328 sq.ft · 6 Bedrooms · 5 Baths · House
· Office room · Equipped kitchen
Villa Estates · 5,328 sq.ft · 6 Bedrooms · 5 Baths · House · Office room · Equipped kitchen
Welcome to 8776 Walnut Bottom Lane, where the day starts with sunlight pouring through oversized windows and ends with plenty of room for everyone to spread out. Step into the foyer and youll immediately feel how thoughtfully the home is designed theres a full bath conveniently located nearby, and just off the entry a dedicated office that can easily double as a main-level bedroom when you need it. As you move toward the heart of the home, the space opens into an easy, connected flow between the kitchen, dining, and living areasset up for both everyday routines and the kind of gatherings that naturally pull everyone together. The kitchen anchors it all with upgraded stainless steel appliances and upgraded cabinets, an oversized island with upgraded countertops and generous seating, and a walk-in pantry that keeps everything within reach but out of sight. Upstairs, the home continues to unfold with four spacious bedrooms, three full baths, and walk-in closets throughout. Laundry is righ
USD 1,035,000
10100 Pendry Place
View photo
House · for sale
USD 1,175,000
USD 373/sq.ft
10100 Pendry Place
Villa Estates
· 3,143 sq.ft · 4 Bedrooms · 3 Baths · House
· Cellar
Villa Estates · 3,143 sq.ft · 4 Bedrooms · 3 Baths · House · Cellar
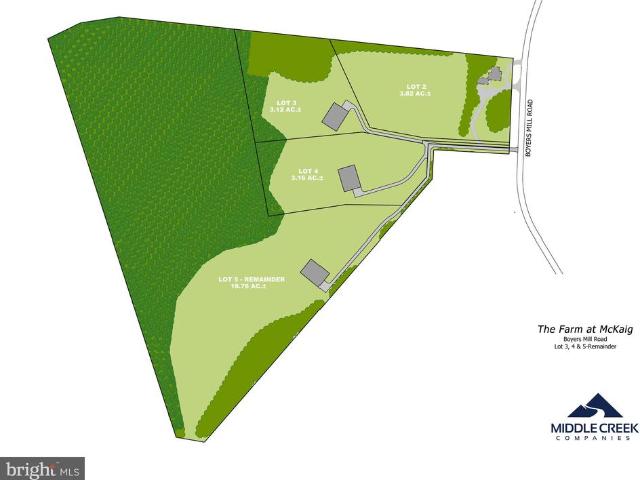
Last Lot Available. Lot 3. Custom Home Packages available exclusively by Grossnickle Construction Premium estate homesite located off of Boyers Mill Road, just south of Gas House Pike, in the highly desirable Lake Linganore area. The community offers expansive homesites backing to mature forest, providing an exceptional setting for a private custom residence. The homesites are designed to accommodate large custom homes, including opportunities for walk-out basements, with access to the highly regarded Oakdale School District. Custom home packages through Grossnickle Construction, with pricing starting at approximately $1.2 million, featuring spacious 45 bedroom designs
USD 1,175,000
8514 Raptor Ridge Lane
View photo
House · for sale
USD 700,000
USD 197/sq.ft
8514 Raptor Ridge Lane
Villa Estates
· 3,541 sq.ft · 4 Bedrooms · 3 Baths · House
· Office room · Equipped kitchen
Villa Estates · 3,541 sq.ft · 4 Bedrooms · 3 Baths · House · Office room · Equipped kitchen
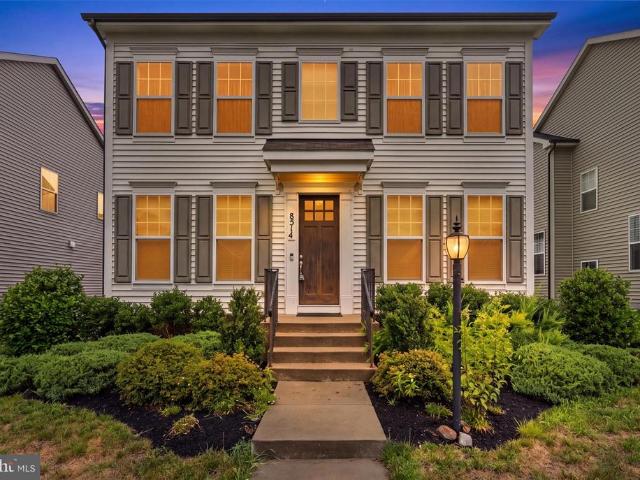
Welcome to this stunning 2020 Colonial in the highly sought-after Tallyn Ridge community! Offering approximately 3,600 finished square feet, this beautifully designed 4-bedroom, 3.5-bath home combines modern elegance with everyday functionality. The sun-filled main level features an open-concept layout centered around a gourmet kitchen with an oversized island, granite countertops, stainless steel appliances, double wall ovens, gas cooktop, and abundant cabinetryperfect for entertaining or everyday living. The spacious family room, formal dining room, and private home office provide flexible spaces to fit today's lifestyle. Upstairs, retreat to the luxurious primary suite featuring a tray ceiling, expansive remodeled and custom-built walk-in closet, and spa-inspired en-suite bath. Three additional generously sized bedrooms, including a convenient Jack-and-Jill bath, offer plenty of room for family and guests. The finished lower level provides exceptional bonus space for a recreation ro
USD 700,000
2425 Bear Den Road
View photo
Townhouse · for sale
USD 415,000
USD 275/sq.ft
2425 Bear Den Road
Villa Estates
· 1,507 sq.ft · 2 Bedrooms · 2 Baths · Townhouse
· Fireplace
Villa Estates · 1,507 sq.ft · 2 Bedrooms · 2 Baths · Townhouse · Fireplace
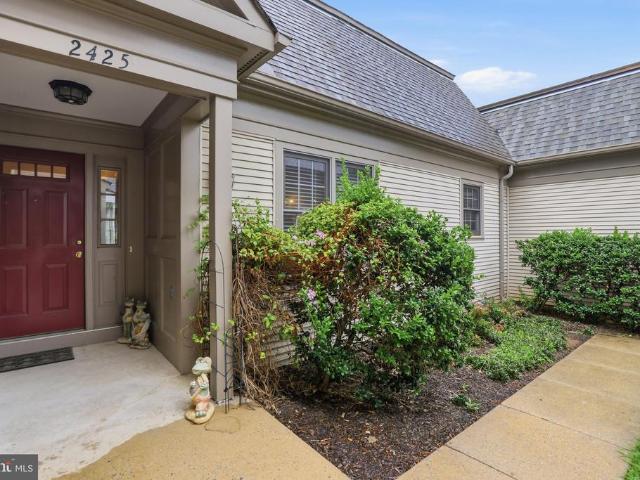
Welcome to this exceptional villa in the highly sought-after amenity-rich Worman's Mill community, where timeless charm, quality craftsmanship, and convenient main-level living come together. Beautiful real hardwood floors flow throughout the main level which was just freshly painted, creating a warm and inviting atmosphere. The thoughtfully designed floor plan features two spacious main-level bedrooms, including a private primary suite, making everyday living both comfortable and convenient. The bright, open living and dining areas are ideal for entertaining or relaxing, accented by the fireplace which faces both rooms while the screened porch provides the perfect place to enjoy your morning coffee or unwind on peaceful evenings overlooking the beautifully landscaped surroundings. TRULY maintenance free. HOA takes care of all the lawn mowing, trimming bushes, pruning, even adding mulch! And, they do the snow removal even on the driveway and sidewalk going up to the door! Curb appeal a
USD 415,000
4802 Clarendon Drive
View photo
House · for sale
USD 650,000
USD 232/sq.ft
4802 Clarendon Drive
Villa Estates
· 2,799 sq.ft · 4 Bedrooms · 2 Baths · House
· Office room · Equipped kitchen · Cellar
Villa Estates · 2,799 sq.ft · 4 Bedrooms · 2 Baths · House · Office room · Equipped kitchen · Cellar
Welcome to 4802 Clarendon Drive, a beautifully home situated in the highly sought-after Wellington Trace community of Frederick. Offering 2,800 square feet of above-grade living space, four bedrooms, two-and-a-half bathrooms, and an additional 1,600-square-foot unfinished basement, this home delivers an exceptional combination of space, comfort, and convenience, all while being turnkey for its next owner. Step inside to beautiful hardwood floors and a thoughtfully designed main level offering plenty of room for both everyday living and entertaining. A formal living room and dining room provide classic spaces for hosting, while a private home office at the front of the house creates the perfect setting for working from home or a quiet study. At the heart of the home, the spacious kitchen features granite countertops, stainless steel appliances, a gas range, abundant cabinetry, and a large center island offering plenty of workspace and seating. The kitchen flows effortlessly into the sur
USD 650,000
5921 Quinn Road
View photo
House · for sale
USD 890,000
USD 197/sq.ft
5921 Quinn Road
Villa Estates
· 4,510 sq.ft · 5 Bedrooms · 5 Baths · House
· Deck · Fireplace · Equipped kitchen · Swimming pool
Villa Estates · 4,510 sq.ft · 5 Bedrooms · 5 Baths · House · Deck · Fireplace · Equipped kitchen · Swimming pool
Looking for a home with a legitimate in-law apartment or built-in rental income? This one checks every box: 1.38 acres, over 4,300 sq ft of finished living space, in-ground pool with pool house and full bath, full finished attic, sun room, barn, updated HVAC/water heaters/appliances (last 3 years), 1-Yr Home Warranty included, and privacy to spare! The main home offers 3 bedrooms, 2 full baths, 1 half bath, and two fireplaces for added warmth and character. The primary suite includes a spacious walk-in closet with built-in storage. A separate in-law/rental suite adds 2 bedrooms, 2 full baths, living room, dining area, full kitchen, laundry, and its own private deck. A long-term tenant is on a month-to-month lease at $1,900/mo plus utilities (separate meter reading equipment in place to divide billing) a great tenant who'd love to stay, or 60-day notice can be given. Flexible option for extended family, guests, or continued rental income. The pool house includes a full bath, kitchenette
USD 890,000
360 Shortleaf Circle
View photo
Townhouse · for sale
USD 418,000
USD 255/sq.ft
360 Shortleaf Circle
Villa Estates
· 1,636 sq.ft · 3 Bedrooms · 2 Baths · Townhouse
· Office room · Equipped kitchen
Villa Estates · 1,636 sq.ft · 3 Bedrooms · 2 Baths · Townhouse · Office room · Equipped kitchen
Welcome to 360 Shortleaf Circle, a beautifully maintained 3 bed 3 bath end-unit townhome located in the highly desirable Bloomfields 55+ active adult community. Offering the perfect blend of comfort, convenience, and low-maintenance living, this thoughtfully designed home features an open-concept floor plan with abundant natural light throughout. The main level showcases a spacious living space that flows seamlessly into the kitchen and dining area, creating an ideal environment for everyday living and entertaining. A desirable main-level primary suite provides convenience and privacy, complete with an en-suite bath and generous closet space. Main-level laundry adds to the ease of one-level living. Upstairs, you'll find two additional bedrooms and a full bath, along with two extensive storage rooms, providing flexible space for guests, hobbies, or a home office. The unfinished lower level offers an excellent entertainment space and endless potential for future expansion. Enjoy peaceful
USD 418,000
7985 Windsail Court
View photo
Townhouse · for sale
USD 339,000
USD 176/sq.ft
Updated
7985 Windsail Court
Villa Estates
· 1,916 sq.ft · 3 Bedrooms · 2 Baths · Townhouse
· Deck · Cellar
Villa Estates · 1,916 sq.ft · 3 Bedrooms · 2 Baths · Townhouse · Deck · Cellar
Backing directly to a scenic, quiet park field with exceptional privacy and some of the best views in the neighborhood. This three-story brick home features three bedrooms, two and a half baths, a deck, and a French door walkout basement
USD 339,000
1204 Daphne Way
View photo
Townhouse · for sale
USD 410,000
USD 233/sq.ft
1204 Daphne Way
Villa Estates
· 1,755 sq.ft · 4 Bedrooms · 3 Baths · Townhouse
· Deck · Equipped kitchen · Parking
Villa Estates · 1,755 sq.ft · 4 Bedrooms · 3 Baths · Townhouse · Deck · Equipped kitchen · Parking
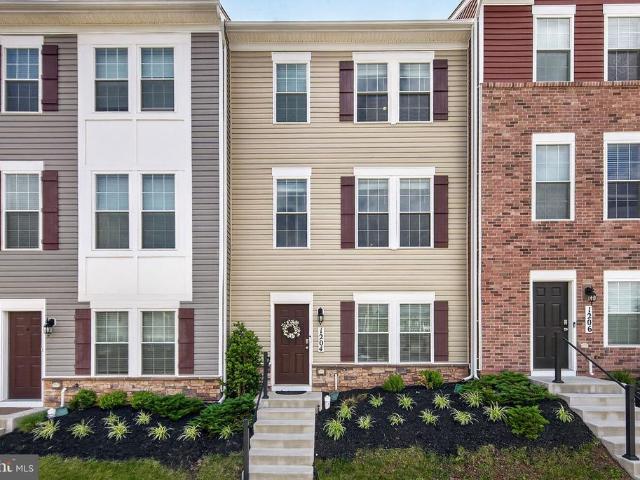
Welcome to this well-maintained home in the highly sought after Tuscarora Creek community. This lovely home features 4 bedrooms, 3.5 baths, a 2-car garage, and a private deck, offering the perfect blend of comfort and style. The open-concept floor plan showcases a beautifully appointed kitchen with granite countertops, stainless steel appliances, and ample cabinetry, flowing seamlessly into the main living area. The spacious primary suite includes a walk-in closet and a luxurious en-suite bath with dual vanities and granite countertops. Ideally located within walking distance of the park and just minutes from shopping, dining, and major commuter routes, this exceptional home offers both convenience and lifestyle. Schedule your private showing today. Short sale approval required
USD 410,000
6926 Maryland Avenue
View photo
House · for sale
USD 500,000
USD 231/sq.ft
6926 Maryland Avenue
Villa Estates
· 2,164 sq.ft · 4 Bedrooms · 2 Baths · House
· Equipped kitchen · Cellar
Villa Estates · 2,164 sq.ft · 4 Bedrooms · 2 Baths · House · Equipped kitchen · Cellar
Nestled in the sought after Braddock Heights community, this timeless home offers the perfect blend of classic character, generous living space, and an exceptional location just minutes from Downtown Frederick. Surrounded by local parks, mountain scenery, historic attractions, and everyday conveniences, this is a place where you can enjoy a peaceful setting without giving up easy access to shopping, dining, entertainment, and major commuter routes. Step inside and discover spacious rooms filled with warmth and charm, highlighted by beautiful heart pine hardwood flooring that reflects the craftsmanship of a bygone era. The remodeled kitchen is designed for both everyday living and entertaining, featuring granite countertops, abundant workspace, and a bright breakfast nook that is perfect for morning coffee or casual meals. The home's flexible layout offers room to grow, gather, and create lasting memories. A full basement with a concrete floor provides excellent storage, hobby space, or
USD 500,000
9624 Liberty Road
View photo
House · for sale
USD 350,000
USD 100/sq.ft
9624 Liberty Road
Villa Estates
· 3,498 sq.ft · House
· Office room · Equipped kitchen · Parking
Villa Estates · 3,498 sq.ft · House · Office room · Equipped kitchen · Parking
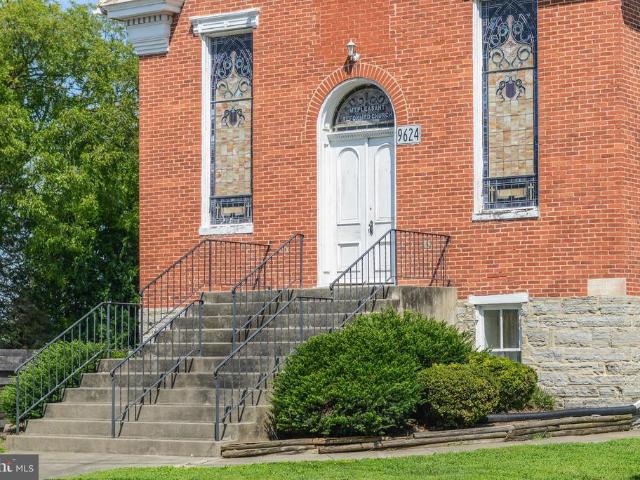
This beautiful church building is being offered for sale for the first time in its history. Built in 1807 the property has been well maintained. The building capacity is 120. There is a paved parking lot plus on street parking along Liberty Rd. Flexible Village commercial zoning offers a variety of possible uses from continuing as a church to retail, personal services. Professional offices, dining, childcare and even some residential uses. Buyer must perform their own due diligence to confirm their desired use with Frederick County government. The property has a beautiful sanctuary with an altar and 2 offices on the main level. The lower level consists of a fellowship hall, full kitchen, 2 half bathrooms, a flex space that is currently used as a classroom and an unfinished storage area. The beautiful stained glass windows add grace to the sanctuary and create a unique feel for a future retail, residential or commercial conversion. The 2 foot thick stone foundation walls and architectur
USD 350,000
5607 Old National Pike
View photo
House · for sale
USD 209,900
USD 131/sq.ft
5607 Old National Pike
Villa Estates
· 1,593 sq.ft · 3 Bedrooms · 1 Bath · House
· Patio · Garden · Equipped kitchen · Parking
Villa Estates · 1,593 sq.ft · 3 Bedrooms · 1 Bath · House · Patio · Garden · Equipped kitchen · Parking
Opportunity is knocking for the buyer with vision! Not every buyer is looking for move-in readysome are looking for the chance to build real equity and create something truly their own. If you have been searching for an affordable detached home in Frederick County where hard work translates into lasting value, this is the canvas you have been waiting for. Built in 1900, this approximately 1,596-square-foot home offers three bedrooms, one full bath, and a classic footprint ready to be completely reimagined. The main level features a living room, dedicated den, kitchen with eat-in space, and a separate laundry room. Upstairs, you will find three bedrooms and a full bath. Outside, a welcoming front porch, private backyard with patio space, mature shade trees, and off-street parking offer plenty of outdoor potential. LOCATION & TAX PERKS: Conveniently situated on Old National Pike, you will enjoy quick access to local shopping, dining, parks, and major commuter routesall with the added bon
USD 209,900

Get email alerts

Don't miss out: be the first to know about new properties

The alert was correctly created

On subscribing you accept the conditions of use and the privacy policy
Alert
Receive new ads in your inbox
Save this search
Receive alerts for new listings

We'll send you an email when we have new properties for: "Houses for sale in Villa Estates"

The alert was correctly created

Fredericktowne Village
Field Pointe
Get email alerts and be the first to see new listings
Required field
On subscribing I accept the terms of the privacy policy
Perfect! You'll soon start receiving new listings via email
Alert
Receive an email when we have new ads for Houses for sale in Villa Estates
Save this search
Filters

Bedrooms

Size (sq.ft)

sq.ft
sq.ft

Price

USD
USD

Property type

Bathrooms

Clear all filters
Receive notifications when new entries are published.