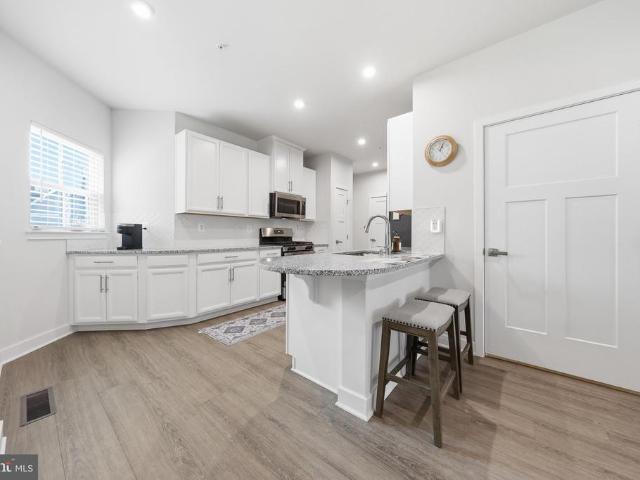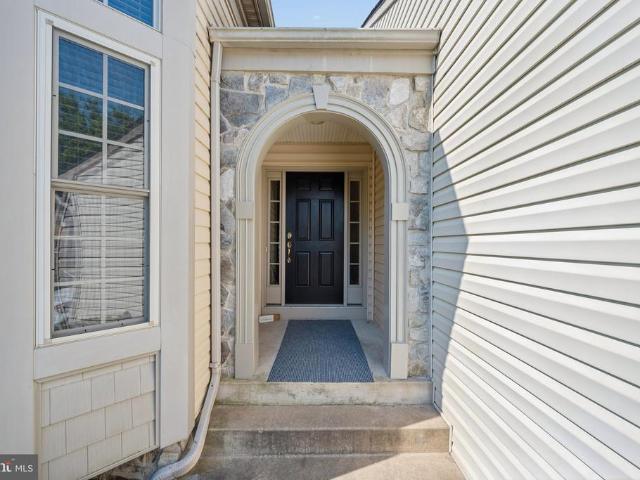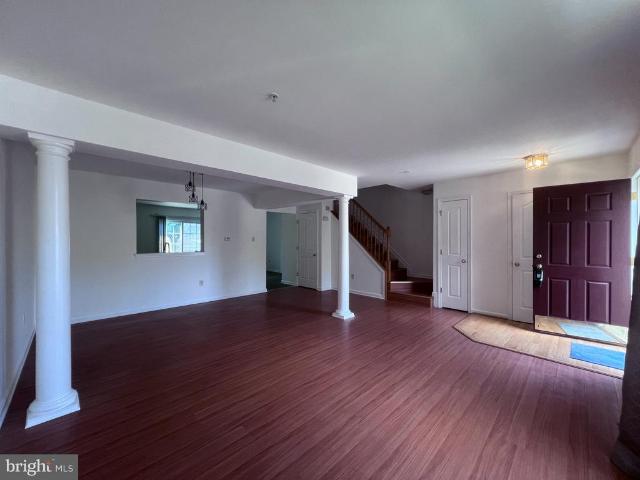
378 houses for sale in Villa Estates

2746 Scarecrow Ter
View photo
House · for sale
USD 1,199,000
USD 186/sq.ft
2746 Scarecrow Ter
Villa Estates
· 6,437 sq.ft · 5 Bedrooms · 4 Baths · House
· Equipped kitchen · Parking · Cellar
Villa Estates · 6,437 sq.ft · 5 Bedrooms · 4 Baths · House · Equipped kitchen · Parking · Cellar
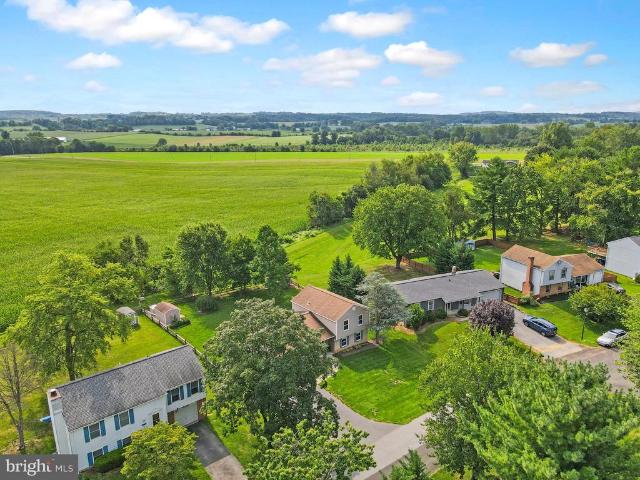
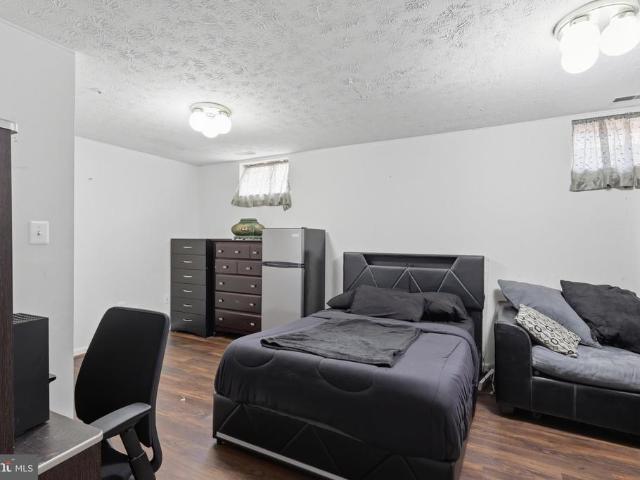
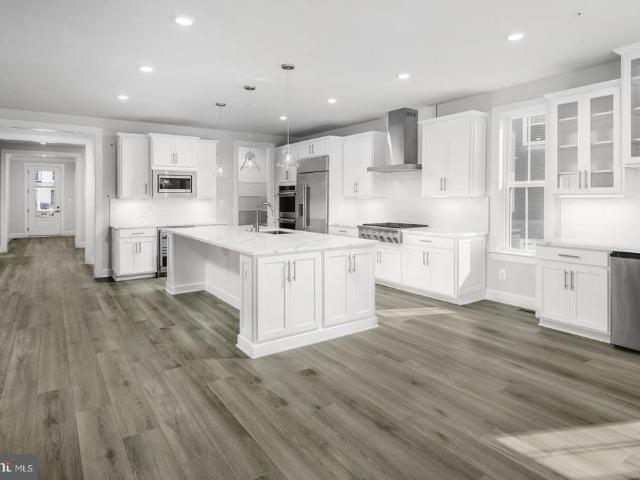
5 bedrooms and 4.5 bathrooms Impressive 10foot ceilings on the main level Finished garage with drywall and paint Wholehouse water filtration system with reverse osmosis drinking water Customdesigned devotional/meditation room Premium blinds and installed bathroom mirrors Larger upgraded windows throughout Gourmet kitchen with quartz countertops Sunroom with soaring cathedral ceiling Premium lot location Spacious mainlevel primary suite with dramatic cathedral ceiling Three additional generously sized bedrooms, including a customized guest suite with private attached bath for primarysuitelike comfort Dedicated upperlevel storage space ideal for luggage, seasonal items, and household belongings Partially finished basement spanning the full footprint of the home, with natural light
USD 1,199,000
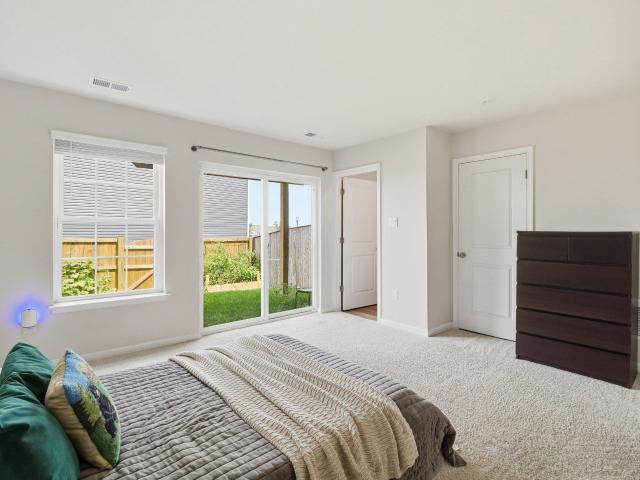
1921 Fauna Drive
View photo
Townhouse · for sale
USD 455,000
USD 222/sq.ft
1921 Fauna Drive
Villa Estates
· 2,045 sq.ft · 3 Bedrooms · 3 Baths · Townhouse
· Office room · Gym · Deck · Parking
Villa Estates · 2,045 sq.ft · 3 Bedrooms · 3 Baths · Townhouse · Office room · Gym · Deck · Parking
Welcome to this beautifully maintained 3-bedroom, 3.5-bath interior townhome offering stylish updates, flexible living space, and breathtaking mountain views. The bright, open-concept main level is filled with natural light, creating an inviting space that's perfect for everyday living and entertaining. The finished lower level provides additional living space ideal for a family room, home office, gym, or playroom. Upstairs, the updated bathrooms feature new mirrors and a sleek glass shower door, adding a fresh, modern touch. Step outside to enjoy the low-maintenance composite deck and newly installed privacy fence, creating the perfect space for relaxing or hosting guests. The attached 2-car garage offers convenient parking and storage. Located in a desirable community with scenic mountain views and stunning sunsets, residents enjoy access to walking trails, a tot lot, and a community sharing library. Conveniently situated just minutes from shopping, dining, and major commuter routes,
USD 455,000
6134 Dock Street
View photo
Townhouse · for sale
USD 548,000
USD 252/sq.ft
6134 Dock Street
Villa Estates
· 2,174 sq.ft · 3 Bedrooms · 2 Baths · Townhouse
· Terrace · Equipped kitchen
Villa Estates · 2,174 sq.ft · 3 Bedrooms · 2 Baths · Townhouse · Terrace · Equipped kitchen
Welcome to 6134 Dock Street in the desirable Harrington Terrace community! This beautiful four-bedroom, two-and-a-half-bath home is filled with natural sunlight and surrounded by picturesque mountain views. The spacious main level features an impressive owners suite with a tray ceiling, walk-in closet, and adjoining private bathroom. The gourmet kitchen offers granite countertops, a breakfast bar, and 42-inch cabinetry, while the adjoining dining and family-room areas provide a comfortable layout for both everyday living and entertaining. A convenient laundry room with additional storage completes the main level. Upstairs, youll find two generously sized bedrooms and a full bathroom. The finished lower level offers incredible flexibility, including a legal fourth bedroom if you desire, a separate living or recreation area, and an abundance of storage. A three-piece bathroom rough-in is already in place and ready for your personal finishing touches. Additional highlights include plantat
USD 548,000
2605 Mill Race Road
View photo
Townhouse · for sale
USD 724,900
USD 193/sq.ft
2605 Mill Race Road
Villa Estates
· 3,746 sq.ft · 4 Bedrooms · 3 Baths · Townhouse
· Patio · Deck · Equipped kitchen
Villa Estates · 3,746 sq.ft · 4 Bedrooms · 3 Baths · Townhouse · Patio · Deck · Equipped kitchen
NEW ROOF July 2026, NEW water heater and cooktop, all NEW neutral interior paint; Backing to The Preserve, enjoy quiet and privacy; the preserve features nature trails, woods, creek and bird watching; paved pathways to walk to the club house or Village Center with shops, restaurants, weekend food trucks and concert; 1 block to beautiful neighborhood park with pond and waterfall. This spacious Villa offers full daylight walk-out lower level with 4th BR, 3rd full bath, huge rec room and storage all opening to a private patio with views of the preserve. The main floor offers solid hardwoods and main level primary suite with 2 walk-in closets and attached primary bath. The eat-in kitchen/breakfast room opens to an enclosed screened porch, and the family room with 2-story ceilings offer a wall of windows facing the preserve and open to a deck. Upstairs, enjoy an open loft lounge area with 2 additional bedrooms, each with walk-in closets and shared bath
USD 724,900
2101 Buell Drive
View photo
Townhouse · for sale
USD 405,000
USD 214/sq.ft
2101 Buell Drive
Villa Estates
· 1,884 sq.ft · 3 Bedrooms · 2 Baths · Townhouse
· Equipped kitchen
Villa Estates · 1,884 sq.ft · 3 Bedrooms · 2 Baths · Townhouse · Equipped kitchen
Welcome to this beautifully renovated 3-level townhouse featuring 3 bedrooms and 2.5 bathrooms in the sought-after Willow Brook community. This move-in-ready home offers an impressive list of updates, including a brand-new roof, brand-new oversized gutters and downspouts, a renovated kitchen with new quartz countertops and a spacious kitchen island, a new stainless-steel dishwasher, new electric range, and new water-resistant LVP flooring. Two brand-new windows have been installed upstairs, and all light fixtures have been replaced throughout the home. Both upstairs bathrooms have been tastefully updated with new quartz countertops, new sinks, and new toilets. All toilets throughout the home have been replaced, and all kitchen and bathroom sinks have been replaced, with the exception of the first-floor bathroom sink, which remains in good condition. A brand-new hot water heater was installed in December 2025, and the air conditioning system was replaced in 2019. The fully finished base
USD 405,000
5323 Ivywood Drive N
View photo
House · for sale
USD 689,900
USD 250/sq.ft
5323 Ivywood Drive N
Villa Estates
· 2,756 sq.ft · 5 Bedrooms · 4 Baths · House
· Office room · Equipped kitchen · Cellar
Villa Estates · 2,756 sq.ft · 5 Bedrooms · 4 Baths · House · Office room · Equipped kitchen · Cellar
Welcome to this beautiful 5-bedroom, 4-full-bath home located in the desirable Ballenger Crossing community. This spacious residence offers everything you need, featuring an open-concept main level designed for comfortable living and entertaining. The main floor includes a bedroom, a generously sized living room, and a dining area filled with natural light. The modern kitchen features stainless steel appliances, granite countertops, and beautiful cabinetry, creating the perfect space for cooking and gathering. Upstairs, youll find four additional bedrooms and two full bathrooms. The spacious primary suite offers a private bathroom with both a soaking tub and shower, along with a walk-in closet for added convenience. The finished basement provides additional living space, perfect for a recreation room, home office, or entertaining guests, and includes its own full bathroom. Throughout the home, youll appreciate the beautiful flooring, abundant windows, and inviting atmosphere. Step outs
USD 689,900
8505 Inspiration Avenue
View photo
House · for sale
USD 519,000
USD 274/sq.ft
8505 Inspiration Avenue
Villa Estates
· 1,894 sq.ft · 4 Bedrooms · 3 Baths · House
· Garden · Fireplace · Equipped kitchen · Parking · Cellar
Villa Estates · 1,894 sq.ft · 4 Bedrooms · 3 Baths · House · Garden · Fireplace · Equipped kitchen · Parking · Cellar
Welcome to this beautifully updated 4-level home in Walkersville offering 2,483 sq. Ft. 4 bedrooms, 3 full bathrooms, and a one-car garage. The versatile layout features an updated kitchen with granite countertops and stylish backsplash, adjoining breakfast room and dining space, multiple living areas, and a cozy freestanding propane fireplace stove. A full basement provides excellent space for a workshop, crafts, hobbies, and ample storage. Step outside to a fully fenced backyard with peaceful farmland views, creating a private and relaxing outdoor retreat, plus two storage sheds for added convenience. Located in the quaint Discovery neighborhood with community pool, playground, basketball courts, and walking trails, all convenient to the Walkersville Library, Walkersville Community Park, Heritage Farm Park, Market Square, shopping, dining, and commuter routes. Notable updates include roof (approx. 2019) (*has gutter guards), hvac (approx. 2018), range (2020), front door (2020), refri
USD 519,000
6103 Pine Crest Lane
View photo
Townhouse · for sale
USD 415,000
USD 213/sq.ft
6103 Pine Crest Lane
Villa Estates
· 1,948 sq.ft · 3 Bedrooms · 2 Baths · Townhouse
· Patio · Garden · Deck · Fireplace · Parking
Villa Estates · 1,948 sq.ft · 3 Bedrooms · 2 Baths · Townhouse · Patio · Garden · Deck · Fireplace · Parking
Located in the highly desirable Spring Ridge community, this Garage Style Colonial townhouse offers a perfect blend of comfort and convenience. With just under 2000 sq ft of well-designed living space, this home features three spacious bedrooms, two full and two half bathrooms. Enter the home through the attached garage on the lower level for easy access during those not so good weather events. In addition to garage and driveway parking, this unit also has (1) assigned parking spot in the lot. On the first floor the inviting gas fireplace serves as a cozy centerpiece in the open living area, perfect for gatherings and just a short walk out the patio door is a large deck surrounded by a fully fenced yard. Spring Ridge is more than just a neighborhood; it's a vibrant community where neighbors become friends and feeds into Oakdale High School. You can enjoy leisurely strolls through over 20 miles of paths along tree-lined streets, the nature trail, or a ride in the bike lanes. In your spa
USD 415,000
118 W 14Th Street
View photo
House · for sale
USD 430,000
USD 254/sq.ft
118 W 14Th Street
Villa Estates
· 1,690 sq.ft · 3 Bedrooms · 1 Bath · House
· Garden · Parking
Villa Estates · 1,690 sq.ft · 3 Bedrooms · 1 Bath · House · Garden · Parking
Opportunity Awaits! This solid 3-bedroom, 1-full-bath Cape Cod is full of potential and ready for your personal touch. Situated on a desirable corner lot in a fantastic location, this home offers great bones, a spacious layout, and endless possibilities for renovation or investment. Enjoy a large backyard that's perfect for entertaining, gardening, or future outdoor living, along with the convenience of a two-car attached garage. Whether you're a first-time buyer looking to build equity or an investor searching for your next project, this property is one you won't want to miss. Located just minutes from vibrant Downtown Frederick, you'll love the easy access to restaurants, boutiques, parks, commuter routes, shopping, schools, and all the amenities Frederick has to offer. With its unbeatable location and incredible potential, this is your chance to create the home you've always envisioned. Bring your ideas and make this classic Cape Cod shine!
USD 430,000
9360 G Bitterroot Terrace
View photo
House · for sale
USD 899,990
USD 176/sq.ft
9360 G Bitterroot Terrace
Villa Estates
· 5,091 sq.ft · 5 Bedrooms · 5 Baths · House
· Terrace · Equipped kitchen · Cellar
Villa Estates · 5,091 sq.ft · 5 Bedrooms · 5 Baths · House · Terrace · Equipped kitchen · Cellar
Welcome to Westridge at Lake Linganore, an exclusive enclave of just 37 luxury homes by NVHomes on private, wooded home sites backing to protected forest, each with a walkout basement. As our largest floor plan, the Westport offers exceptional space and versatility. The welcoming foyer opens to a flexible room, perfect as a formal dining room or the option for a private library. Designed for entertaining, the gourmet kitchen features an oversized island with seating for four, overlooking the spacious family room and dinette. Extend your living space outdoors with the optional covered porch. Need a private main-level guest suite? Convert the study into a first-floor en-suite bedroom while still enjoying a separate powder room and dedicated flex room or library. Upstairs, the luxurious owners retreat features dual walk-in closets and a hotel-inspired spa bath, while every secondary bedroom includes its own walk-in closet and private ensuite bath-no shared bathrooms. A spacious loft provi
USD 899,990
230 E 5Th Street
View photo
Townhouse · for sale
USD 365,000
USD 335/sq.ft
230 E 5Th Street
Villa Estates
· 1,087 sq.ft · 2 Bedrooms · 1 Bath · Townhouse
· Garden · Deck · Equipped kitchen
Villa Estates · 1,087 sq.ft · 2 Bedrooms · 1 Bath · Townhouse · Garden · Deck · Equipped kitchen
Beautifully updated! This lovely historic duplex in downtown Frederick is full of charm and character! Close to all that downtown Frederick has to offer, this home is situated in a great commuter location. Walk to all the fantastic amenities in Frederick-Carroll Creek, Baker Park, the library, restaurants, shops & festivals. Step inside this freshly painted home to the charming family room featuring luxury vinyl plank flooring. The gourmet eat-in kitchen features updated stainless steel appliances, granite countertops, and upgraded 42. Inch cabinets. A convenient powder room completes the main floor. The outdoor space is a private retreat! Enjoy your morning coffee or summer grill-outs on the spacious covered deck, which overlooks a fenced-in backyard shaded by mature trees. Beyond the privacy fence, the property continues with additional yard spaceperfect for gardening or playand a large shed for all your storage needs. On the upper level, youll find two spacious bedrooms-each upgrade
USD 365,000
6882 Woodrise Road
View photo
House · for sale
USD 665,000
USD 246/sq.ft
6882 Woodrise Road
Villa Estates
· 2,702 sq.ft · 4 Bedrooms · 3 Baths · House
· Office room · Deck · Fireplace · Equipped kitchen · Parking
Villa Estates · 2,702 sq.ft · 4 Bedrooms · 3 Baths · House · Office room · Deck · Fireplace · Equipped kitchen · Parking
One Home, Two separate garages and the best value in the HEART of Woodridge. Welcome home to Woodrise Court. A one owner, first floor ensuite Rensberger delight! A versatile corner lot where thoughtful design meets everyday convenience. The main level offers two bedrooms, flex space or an office, gorgeous cherry hardwood flooring and an upgraded kitchen featuring a bar height island as the star of the show. Just off the kitchen, the deck is ready for entertaining with a built in gas hookup, say goodbye to propane tanks! The main level laundry room, off the garage, makes daily life even easier. Because Easy Street is where you want to live! And then there are the garages, TWO of them. No typo here. Each garage has it's own entry. One to the lower and one to the upper levels. Golf cart, boat or bike storage is triple checked! The lower level is pristine and newly painted. Plenty of living space, a fireplace and two more bedrooms, full bath, abundant storage space and a walk out. With two
USD 665,000
6011 Newport Lane
View photo
Townhouse · for sale
USD 459,900
USD 204/sq.ft
6011 Newport Lane
Villa Estates
· 2,250 sq.ft · 3 Bedrooms · 2 Baths · Townhouse
· Patio · Garden · Deck · Fireplace · Equipped kitchen · Parking
Villa Estates · 2,250 sq.ft · 3 Bedrooms · 2 Baths · Townhouse · Patio · Garden · Deck · Fireplace · Equipped kitchen · Parking
This 3-bedroom, 2-full/2-half-bath, 1-car garage townhome offers approx 2,300 sq. Ft. of living space in the sought-after Spring Ridge community. Set within a quiet enclave of just eight homes and ideally positioned on a no-thru street, there are no homes directly facing or backing to the property, offering added privacy in a peaceful wooded setting. Enter through the front door or garage into the foyer. The walkout lower level features a large recreation room with a built-in bar with counter for seatingthe perfect space for entertaining! Step outside to the fully privacy-fenced yard backing to trees with a covered patio area beneath the deck. Upstairs, the bright and open main level features LVP flooring and plenty of natural light. The updated kitchen offers granite countertops, stainless steel appliances, gas cooking, subway tile backsplash, abundant cabinet space, and an oversized center island with seating. The kitchen opens to a spacious family room featuring a gas fireplace and
USD 459,900
5528 Woodlyn Road
View photo
House · for sale
USD 619,900
USD 219/sq.ft
5528 Woodlyn Road
Villa Estates
· 2,820 sq.ft · 4 Bedrooms · 2 Baths · House
· Garden · Fireplace · Equipped kitchen
Villa Estates · 2,820 sq.ft · 4 Bedrooms · 2 Baths · House · Garden · Fireplace · Equipped kitchen
Welcome to 5528 Woodlyn Road! Located in sought-after Braddock Heights and the Middletown school district, this well-maintained 4-bedroom, 2.5-bath Colonial sits on nearly an acre and offers over 2,800 +/. Square feet of finished living space, hardwood floors throughout the home, and plenty of room both inside and out. The main level offers a traditional layout with a spacious living room and dining room, along with an eat-in kitchen featuring quartz countertops, tons of cabinetry and countertop space, and stainless steel appliances that are all less than a year old, including double wall ovens. Just off the kitchen is the bright sunroom with vaulted ceilings, recessed lighting, and a door leading directly to the backyard and garden areaa great extension of the kitchen and everyday living space. One of the favorite spots in the home is sure to be the bright and spacious family room. With lots of windows, vaulted ceilings, skylights, hardwood floors, and a brick fireplace with wood stov
USD 619,900
234 Heritage Court
View photo
Townhouse · for sale
USD 365,000
USD 200/sq.ft
234 Heritage Court
Villa Estates
· 1,819 sq.ft · 4 Bedrooms · 3 Baths · Townhouse
· Patio · Garden · Deck · Equipped kitchen
Villa Estates · 1,819 sq.ft · 4 Bedrooms · 3 Baths · Townhouse · Patio · Garden · Deck · Equipped kitchen
Welcome home to this beautifully updated townhome within the sought-after Heritage Hills community! Situated at the end of a quiet cul-de-sac, this home features 3 levels of finished living space. The main level features an open and welcoming foyer, updated kitchen, large living room, half bathroom, oversized deck with stairs, and more! Upstairs you will find the vaulted primary bedroom with en-suite bathroom and walk in closet, plus two additional bedrooms and full bathroom. Step down into the lower level to find the 4th bedroom, a full bathroom, huge washer & dryer space with plenty of storage, and rec room perfect for additional living, playroom, or game room! Step out onto the tall, covered patio space with fenced yard and shed. Lots of recent updates including Roof/Gutters/Siding (2019), Water Heater (2026), Flooring (2022/2026), Storm Door (2025), Renovated Kitchen (within last 5 years). Conveniently located to major commuter routes, shopping, and restaurants this home has it all
USD 365,000
2710 Hillfield Drive
View photo
House · for sale
USD 899,900
USD 228/sq.ft
2710 Hillfield Drive
Villa Estates
· 3,940 sq.ft · 4 Bedrooms · 3 Baths · House
· Fireplace · Equipped kitchen
Villa Estates · 3,940 sq.ft · 4 Bedrooms · 3 Baths · House · Fireplace · Equipped kitchen
A Must-See! Welcome to this stunning home in the sought-after Kellerton community, built in 2023 and loaded with premium upgrades. This beautiful home features 4 spacious bedrooms, 3.5 bathrooms, and an open-concept floor plan designed for modern living. The gourmet kitchen is the heart of the home, showcasing upgraded quartz countertops, a large center island, upgraded stainless steel appliances, a gas range with a dedicated gas line, soft-close cabinetry and drawers, and additional quartz countertops throughout the home. Beautiful hardwood flooring extends throughout nearly the entire home, with only one room featuring carpet. The inviting family room features a cozy gas fireplace, creating the perfect gathering space for relaxing or entertaining. The spacious morning room expansion fills the home with natural light and boasts soaring cathedral ceilings and a beautiful rear archtop window. Additional highlights include a convenient Jack-and-Jill bathroom, recessed lighting throughout
USD 899,900
1556 Bentstalk Drive
View photo
Townhouse · for sale
USD 469,990
USD 267/sq.ft
1556 Bentstalk Drive
Villa Estates
· 1,755 sq.ft · 3 Bedrooms · 3 Baths · Townhouse
· Deck · Parking
Villa Estates · 1,755 sq.ft · 3 Bedrooms · 3 Baths · Townhouse · Deck · Parking
Brand new home in DR Hortons newest community Summervale! Move in ready! This stylish 3 bedroom with den, and 3.5 bath townhome features an open-concept layout that is perfect for entertaining. High-end finishes and contemporary design elements make this home truly stand out. The owners suite serves as a private retreat, complete with a walk-in closet and ensuite bath, ideal for unwinding after a long day. A two-car garage provides private parking and additional storage space. The home also comes with a deck which is the perfect spot for relaxing and taking in all the beautiful greenery this community offers. This home offers easy access to shops, breweries, restaurants, and entertainment. Frederick is also recognized as one of the most dog-friendly cities in the United States. Planned community amenities include parks, playgrounds, picnic pavilions, dog parks, walking trails, and open green spaces. Residents will also enjoy on-site shops, and restaurants. This beautiful home is ready
USD 469,990
212 Sandstone Drive
View photo
House · for sale
USD 485,000
USD 258/sq.ft
212 Sandstone Drive
Villa Estates
· 1,873 sq.ft · 4 Bedrooms · 2 Baths · House
· Garden · Deck · Equipped kitchen
Villa Estates · 1,873 sq.ft · 4 Bedrooms · 2 Baths · House · Garden · Deck · Equipped kitchen
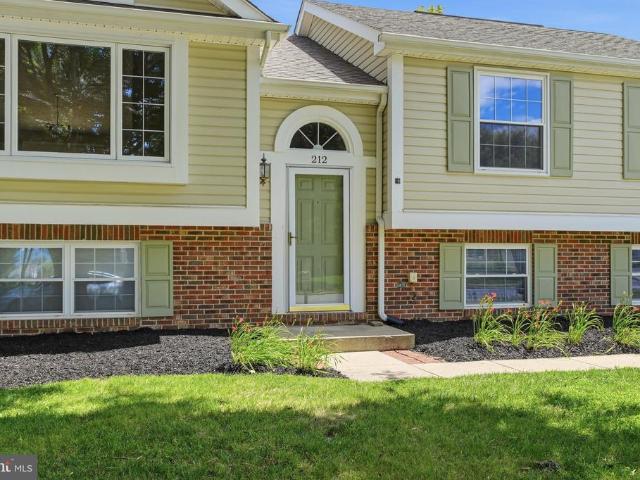
Welcome home to this beautifully updated and well-maintained split, in the established Fountain Rock Manor community of Walkersville. Offering two finished levels, this spacious home features four (4) bedrooms, two and one half (2.5) baths, including three generously sized bedrooms on the upper level and a fourth bedroom on the lower level. The main level features an open-concept living, dining, and kitchen area designed for comfortable everyday living and effortless entertaining. The kitchen offers a convenient breakfast bar, while the adjoining dining area opens to the rear deck overlooking the fully fenced backyard, an ideal setting for outdoor dining, gatherings, or relaxing. The impressive primary suite provides a true retreat with abundant space. A completely updated en-suite bath featuring an oversized double vanity, a walk-in shower with triple showerheads, and generous closet space. Fresh paint, stylish new lighting, and luxury vinyl plank flooring throughout create a modern,
USD 485,000
6711 Kernel Court
View photo
Townhouse · for sale
USD 339,900
USD 267/sq.ft
6711 Kernel Court
Villa Estates
· 1,270 sq.ft · 3 Bedrooms · 2 Baths · Townhouse
· Garden · Equipped kitchen
Villa Estates · 1,270 sq.ft · 3 Bedrooms · 2 Baths · Townhouse · Garden · Equipped kitchen
Welcome home to a townhome that's been thoughtfully updated so you can simply move in and enjoy. From the moment you walk through the door, you'll notice the fresh, modern feel with brand-new luxury vinyl plank flooring throughout the main level, plush new carpet upstairs, and a light, neutral color palette that works with any style. The kitchen has been refreshed with new countertops, a brand-new dishwasher, plenty of cabinet space, and opens seamlessly to the living and dining areas, making everyday living and entertaining easy. Upstairs, you'll find spacious bedrooms with new carpeting and refreshed bathrooms featuring new LVP flooring. Behind the scenes, you'll appreciate the big-ticket updates already taken care of, including a brand-new water heater and new rear windows, giving you peace of mind long after move-in day. Step outside to a fully fenced backyard that's perfect for morning coffee, grilling with friends and plenty of room to run around. Conveniently located near shoppi
USD 339,900
6185 Murray Terrace
View photo
Townhouse · for sale
USD 399,000
6185 Murray Terrace
Villa Estates
· 3 Bedrooms · 2 Baths · Townhouse
· Terrace · Deck · Equipped kitchen · Parking
Villa Estates · 3 Bedrooms · 2 Baths · Townhouse · Terrace · Deck · Equipped kitchen · Parking
Welcome to 6185 Murray Ter, a beautifully maintained three-level townhome offering a spacious and functional floor plan. The main level features an inviting open-concept layout with hardwood-style flooring, abundant natural light, recessed lighting, and a well-appointed kitchen with white cabinetry, granite countertops, stainless steel appliances, a center island, and pantry. The kitchen opens to the dining and living areas, creating an ideal setting for everyday living and entertaining. A convenient powder room completes the main level, while the private deck provides an inviting spot to relax or enjoy outdoor dining. Upstairs, the second level offers two generously sized bedrooms, a full bathroom, and ample closet space. The entire third level is dedicated to the spacious primary suite, featuring a large bedroom, walk-in closet, private bathroom with dual vanities and soaking tub, and a separate laundry area for added convenience. The lower level provides an attached one-car garage w
USD 399,000
1182 Avondale Court
View photo
House · for sale
USD 444,900
USD 275/sq.ft
1182 Avondale Court
Villa Estates
· 1,615 sq.ft · 3 Bedrooms · 2 Baths · House
· Parking · Deck
Villa Estates · 1,615 sq.ft · 3 Bedrooms · 2 Baths · House · Parking · Deck
Home is sold as is but is in excellent shape. Bright, well maintained 3 bedroom, 2 bath home with formal living room and seperate dining room that walks out to a generous deck, perfect for entertaining. Situated on a beautifully landscaped, fully fenced lot, this property offers a great outdoor space for gatherings, pets, or simply unwinding in your own private setting. Tucked away on a quiet cul-de-sac in the Willowcrest community, the location is hard to beatjust minutes from major highways. This home offers easy access to a variety of ammenities from local shops to green spaces, community events, commuter routes, shopping, and a variety of restaurants. Don't miss the detached 2 car garage, perfect for hobbies. Nothing not to like with this home. Hurray befored it is gone!
USD 444,900
5510 Jackson Court
View photo
House · for sale
USD 975,000
USD 236/sq.ft
5510 Jackson Court
Villa Estates
· 4,123 sq.ft · 4 Bedrooms · 4 Baths · House
· Fireplace
Villa Estates · 4,123 sq.ft · 4 Bedrooms · 4 Baths · House · Fireplace
Luxury Portfolio Property in Abbington Farms. This New England Style residence deserves more than white paint and an open floorplan! It's craftsmanship and details offer a different perspective that gives way to rooms with with a sense of personality and character. It's also bigger and brighter than most and offers not only a comfortable lifestyle but the peace that comes with having over five and a half acres all to yourself. Each bedroom is an ensuite with it's own private bath and and walk-in closet. The third floor offers private guest quarters for the occasional visitor. Handsome wood floors throughout and the wood burning fireplace add a nice touch. Expansive windows offering a glimpse of the peaceful, private, wooded lot. It's livability scores high because there are grocery markets, state parks, interstates, three international airports, the beautiful Frederick Historic District, and best of all. Privacy! Showings by Private Appointment 4BR | 4 FB | 1 HB| 4132 SF | 2 CG | 5.35
USD 975,000
8511 Bald Eagle Lane
View photo
Townhouse · for sale
USD 479,999
USD 232/sq.ft
8511 Bald Eagle Lane
Villa Estates
· 2,067 sq.ft · 3 Bedrooms · 2 Baths · Townhouse
· Parking · Deck
Villa Estates · 2,067 sq.ft · 3 Bedrooms · 2 Baths · Townhouse · Parking · Deck
Step inside this exceptional 2021-built townhome in the Tallyn Ridge community. This three-story, 2,068 sq ft residence welcomes you with an open floor plan and granite countertops, featuring 3 bedrooms, 2.5 baths, in-unit washer/dryer, and 2-car detached garage. Enjoy entertaining on your deck while taking in the community lifestyle: pool, playgrounds, and walking paths to Pinecliff Park, all minutes from downtown Frederick with seamless access to Route 355, I-270, and I-70. Current tenant in place through December 31, 2026, Home is pre-stubbed for second full bathroom installation, offering opportunity for upgrades/ improvements. HOA includes common area maintenance, snow removal, and community amenities such as the community pool, playgrounds and walking trails. 24 hours advance notice required for showings
USD 479,999
8850 Briarcliff Lane
View photo
Townhouse · for sale
USD 400,000
USD 219/sq.ft
8850 Briarcliff Lane
Villa Estates
· 1,819 sq.ft · 3 Bedrooms · 2 Baths · Townhouse
· Patio · Garden · Deck · Equipped kitchen
Villa Estates · 1,819 sq.ft · 3 Bedrooms · 2 Baths · Townhouse · Patio · Garden · Deck · Equipped kitchen
Welcome to 8850 Briarcliff Lane, a spacious end-unit townhome located in the highly desirable Spring Ridge community! Offering three finished levels, 3 bedrooms, 2 full and 2 half baths, this home is freshly painted throughout and ready for its new owners. The main level features a spacious living room, dining area and kitchen with access to the deck, which will be redone prior to closing. Upstairs you'll find three bedrooms, including the primary suite, along with two full baths. The finished walkout lower level provides additional living space with a family room, half bath and direct access to the patio and rear yard. The end-unit location provides additional outdoor space and a tree-lined setting. Enjoy all that Spring Ridge has to offer, including community pools, walking paths, playgrounds and more, with convenient access to shopping, dining, commuter routes and Downtown Frederick. A wonderful opportunity to make Spring Ridge home!
USD 400,000
543 E Church Street
View photo
Townhouse · for sale
USD 399,999
USD 357/sq.ft
543 E Church Street
Villa Estates
· 1,119 sq.ft · 3 Bedrooms · 1 Bath · Townhouse
· Equipped kitchen
Villa Estates · 1,119 sq.ft · 3 Bedrooms · 1 Bath · Townhouse · Equipped kitchen
A home with character, thoughtful updates, and a location that speaks for itself. This beautifully refreshed property is just minutes from the shops, restaurants, and local favorites that make Downtown Frederick such a special place to live. Inside, youll find refinished hardwood floors, fresh paint throughout, updated bathroom & Updated Kitchen. The kitchen is a standout, featuring soft-close white shaker cabinetry, stainless steel appliances, and beautiful quartz countertops that bring a clean, timeless feel to the space. The primary bedroom is truly one of the highlights of the home. With its tall ceilings and exposed beams, the room has a warmth and character that is hard to find, while still feeling bright and inviting. Every detail has been thoughtfully refreshed while maintaining the charm that makes this home unique. If youve been looking for a home that combines style, character, and an unbeatable Downtown Frederick location, this one is worth seeing in person
USD 399,999

Get email alerts

Don't miss out: be the first to know about new properties

The alert was correctly created

On subscribing you accept the conditions of use and the privacy policy
Alert
Receive new ads in your inbox
Save this search
Receive alerts for new listings

We'll send you an email when we have new properties for: "Houses for sale in Villa Estates"

The alert was correctly created

Fredericktowne Village
Field Pointe
Get email alerts and be the first to see new listings
Required field
On subscribing I accept the terms of the privacy policy
Perfect! You'll soon start receiving new listings via email
Alert
Receive an email when we have new ads for Houses for sale in Villa Estates
Save this search
Filters

Bedrooms

Size (sq.ft)

sq.ft
sq.ft

Price

USD
USD

Property type

Bathrooms

Clear all filters
Receive notifications when new entries are published.