296 houses for sale in Free Home

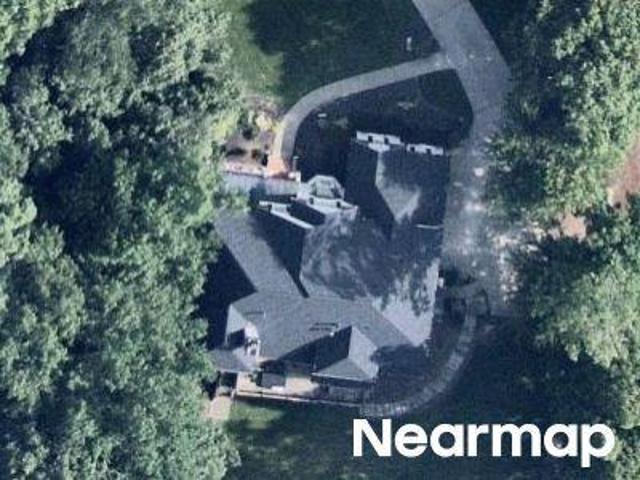
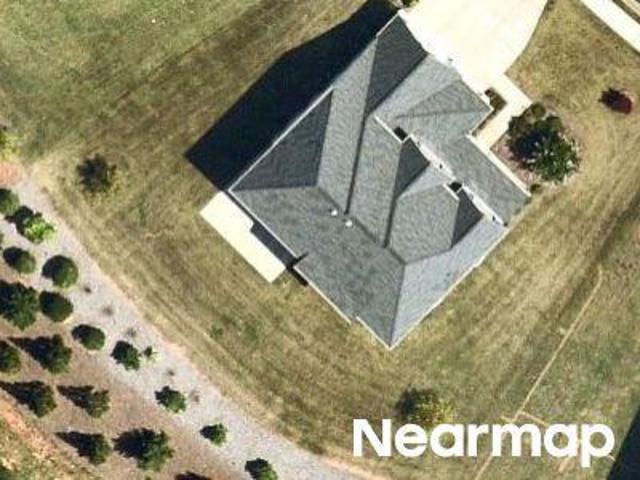
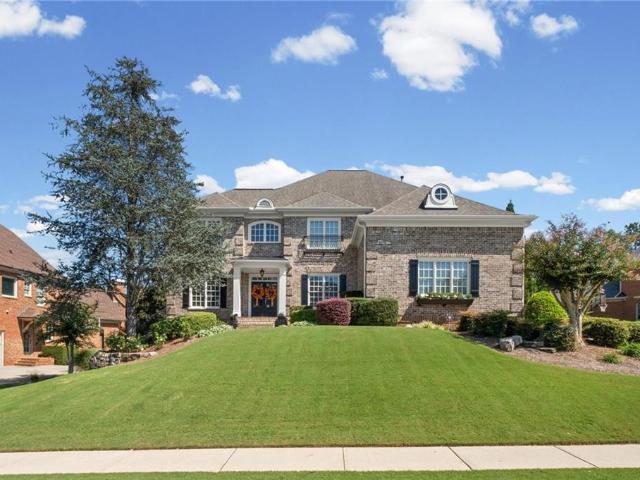
235 Grandmar Chase
View photo
House · for sale
USD 1,150,000
USD 270/sq.ft
235 Grandmar Chase
Free Home
· 4,252 sq.ft · 5 Bedrooms · 4 Baths · House
· Office room · Fireplace · Equipped kitchen
Free Home · 4,252 sq.ft · 5 Bedrooms · 4 Baths · House · Office room · Fireplace · Equipped kitchen
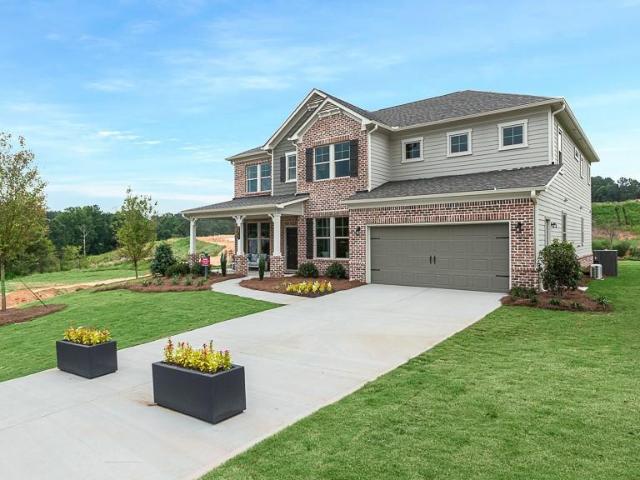
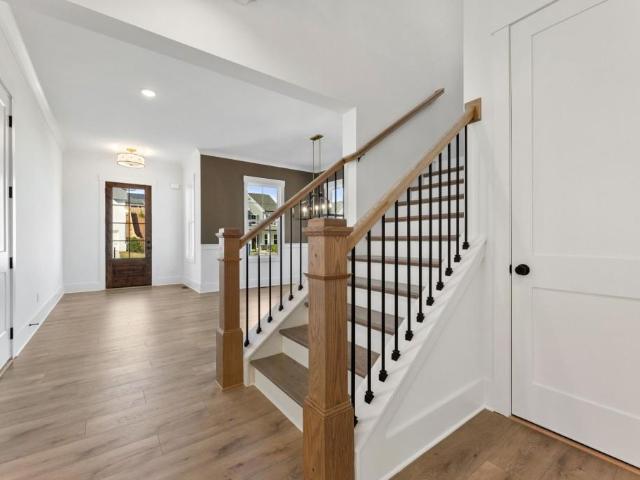
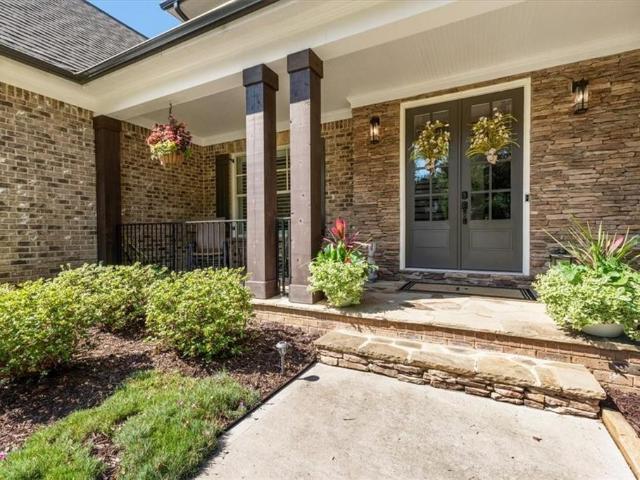
Beautiful, almost-new traditional home in Canton’s sought-after Woodmont Golf & Country Club! Impeccably maintained and barely lived in, with approximately $100,000 in improvements since the owners purchased in 2023. This stunning home welcomes you with a dramatic 2-story foyer and gleaming hardwood floors. A formal dining room and home office/formal living room flank the entry. The coffered-ceiling family room with ventless fireplace flows seamlessly into the breakfast room and gourmet kitchen, featuring quartz counters, stainless appliances, a center island, custom bar and coffee bar areas, and a huge walk-in pantry with custom shelving. A guest bedroom with full bath completes the main level. Upstairs, the luxurious primary suite boasts two closets with custom systems and a spa-like bath with dual vanity, freestanding tub, and separate shower enclosure. A convenient laundry room connects to the primary bath with additional access from the hallway. A versatile bonus room is perfect f
USD 1,150,000
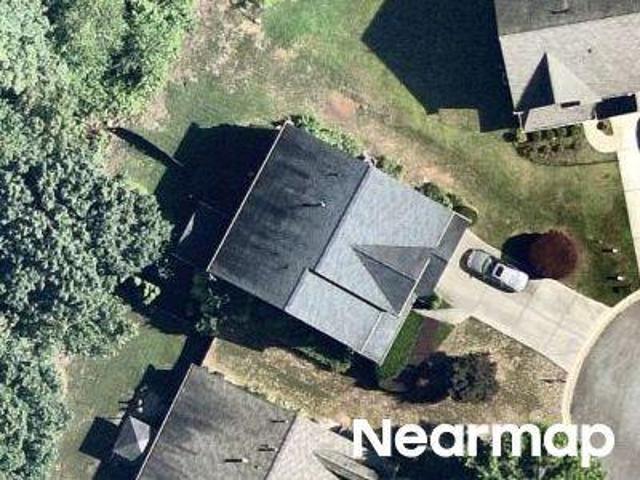
Little Shoals Ct
View photo
House · for sale
Request Details
New
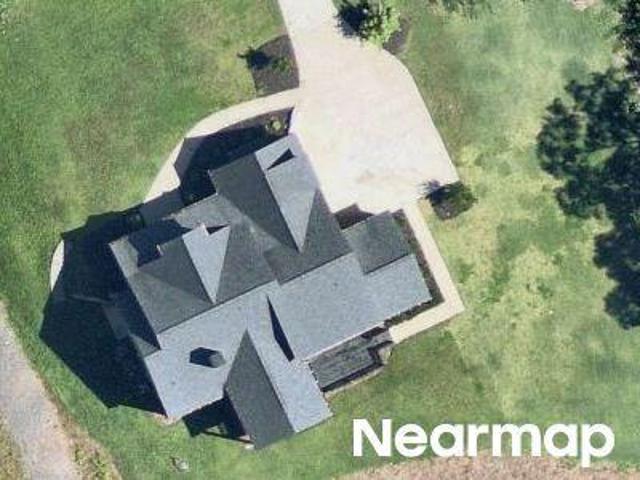
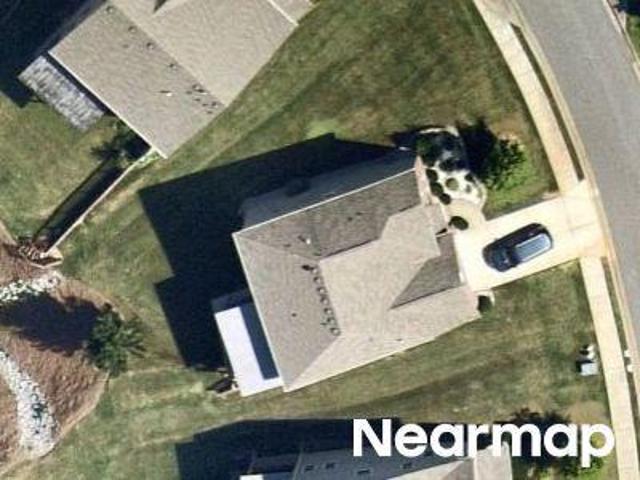
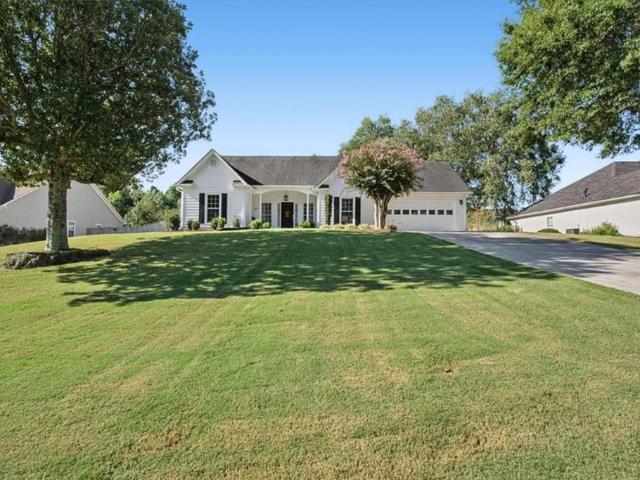
Little Shoals Ct
Free Home
· 1,970 sq.ft · 3 Bedrooms · 2 Baths · House
Free Home · 1,970 sq.ft · 3 Bedrooms · 2 Baths · House
This home is in preforeclosure, which means the homeowner is in default (missed payments). Therefore, there could be an opportunity to strike a great deal with the owner and the bank
Request Details
Hallbrook Ct
View photo
House · for sale
Request Details
Updated
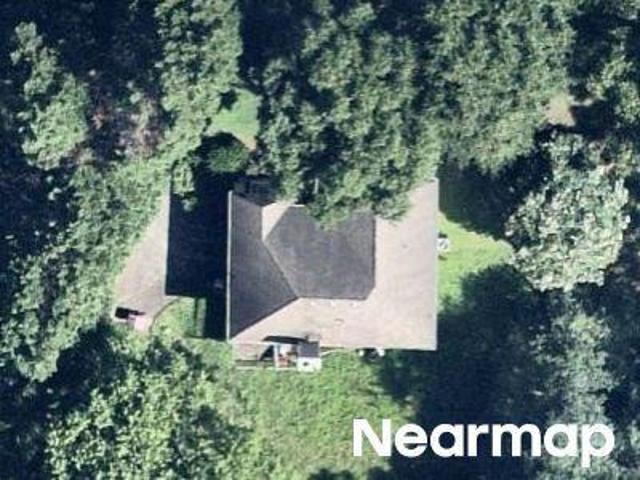
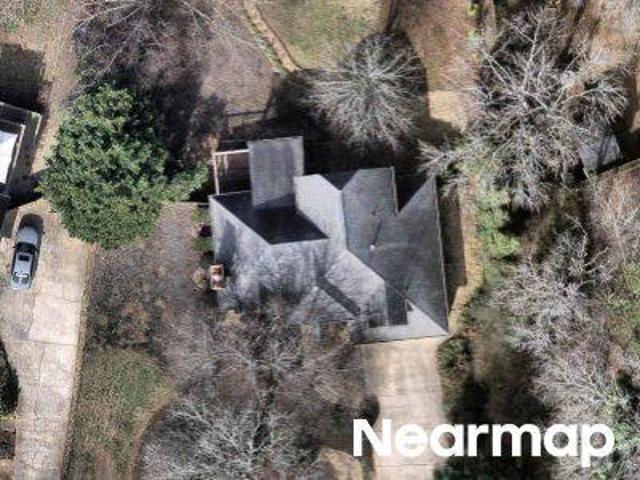
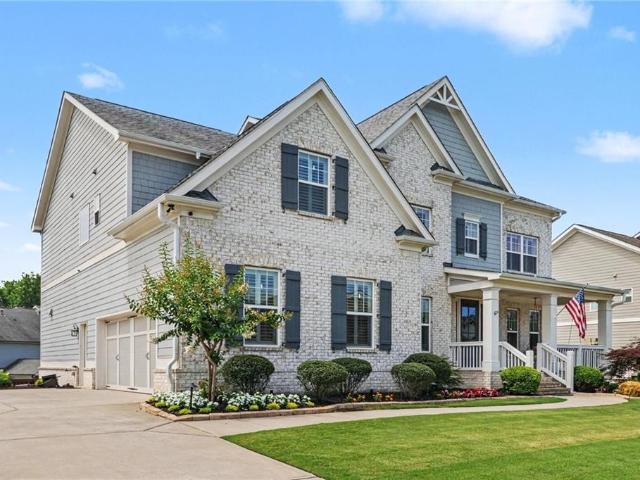
Hallbrook Ct
Free Home
· 3,810 sq.ft · 6 Bedrooms · 4 Baths · House
Free Home · 3,810 sq.ft · 6 Bedrooms · 4 Baths · House
This home is in preforeclosure, which means the homeowner is in default (missed payments). Therefore, there could be an opportunity to strike a great deal with the owner and the bank
Request Details
Ruby Dr
View photo
House · for sale
Request Details
Updated
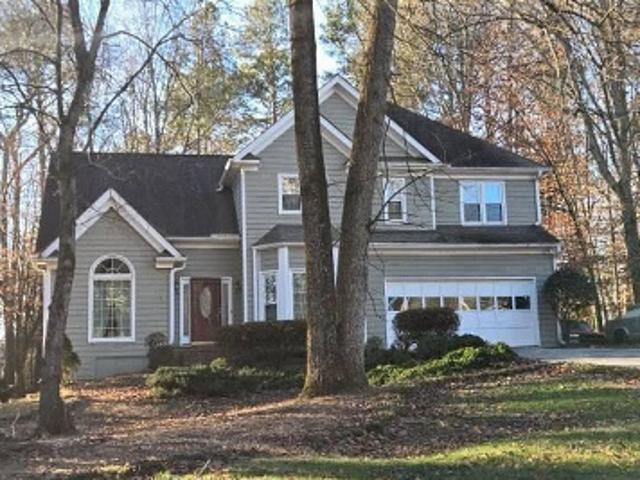
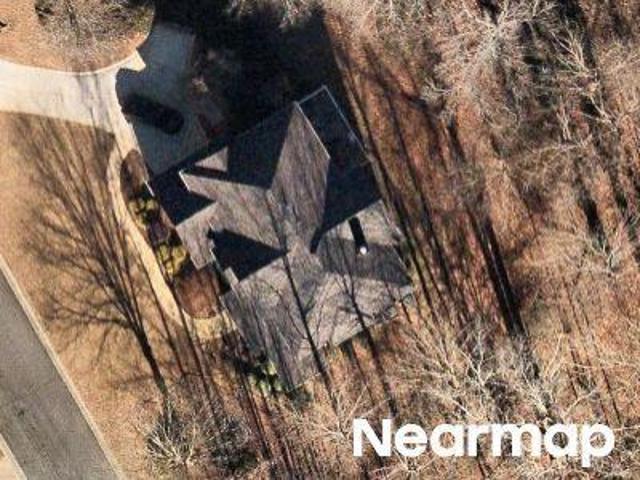
Ruby Dr
Free Home
· 1,776 sq.ft · 2 Bedrooms · 1 Bath · House
Free Home · 1,776 sq.ft · 2 Bedrooms · 1 Bath · House
This home is in preforeclosure, which means the homeowner is in default (missed payments). Therefore, there could be an opportunity to strike a great deal with the owner and the bank
Request Details
Wexford Ct
View photo
House · for sale
Request Details
Updated
Wexford Ct
Free Home
· 1,798 sq.ft · 3 Bedrooms · 2 Baths · House
Free Home · 1,798 sq.ft · 3 Bedrooms · 2 Baths · House
This home is in preforeclosure, which means the homeowner is in default (missed payments). Therefore, there could be an opportunity to strike a great deal with the owner and the bank
Request Details
Cove Creek Ct
View photo
House · for sale
Request Details
Updated
Cove Creek Ct
Free Home
· 2,616 sq.ft · 3 Bedrooms · 3 Baths · House
Free Home · 2,616 sq.ft · 3 Bedrooms · 3 Baths · House
This home is in preforeclosure, which means the homeowner is in default (missed payments). Therefore, there could be an opportunity to strike a great deal with the owner and the bank
Request Details
Stratford Oaks Ave
View photo
House · for sale
Request Details
Updated
Stratford Oaks Ave
Free Home
· 947 sq.ft · 1 Bath · House
Free Home · 947 sq.ft · 1 Bath · House
This home is in preforeclosure, which means the homeowner is in default (missed payments). Therefore, there could be an opportunity to strike a great deal with the owner and the bank
Request Details
Mill Creek Ave
View photo
House · for sale
Request Details
Updated
Mill Creek Ave
Free Home
· 2,390 sq.ft · 4 Bedrooms · 2 Baths · House
Free Home · 2,390 sq.ft · 4 Bedrooms · 2 Baths · House
This home is in preforeclosure, which means the homeowner is in default (missed payments). Therefore, there could be an opportunity to strike a great deal with the owner and the bank
Request Details
Etowah Bluffs Rd
View photo
House · for sale
Request Details
Updated
Etowah Bluffs Rd
Free Home
· 3,068 sq.ft · 4 Bedrooms · 3 Baths · House
Free Home · 3,068 sq.ft · 4 Bedrooms · 3 Baths · House
This home is in preforeclosure, which means the homeowner is in default (missed payments). Therefore, there could be an opportunity to strike a great deal with the owner and the bank
Request Details
Stratford Oaks Ave
View photo
House · for sale
Request Details
Updated
Stratford Oaks Ave
Free Home
· 3,186 sq.ft · 5 Bedrooms · 4 Baths · House
Free Home · 3,186 sq.ft · 5 Bedrooms · 4 Baths · House
This home is in preforeclosure, which means the homeowner is in default (missed payments). Therefore, there could be an opportunity to strike a great deal with the owner and the bank
Request Details
Carswell Bnd
View photo
House · for sale
Request Details
Updated
Carswell Bnd
Free Home
· House
Free Home · House
This is a Real Estate-Owned (REO)/post-foreclosure home owned or managed by a bank. All offers are considered; however, the highest and best will most likely be accepted
Request Details
Prestwood Dr
View photo
House · for sale
Request Details
Updated
Prestwood Dr
Free Home
· House
Free Home · House
This is a Real Estate-Owned (REO)/post-foreclosure home owned or managed by a bank. All offers are considered; however, the highest and best will most likely be accepted
Request Details
Bayberry Dr
View photo
House · for sale
USD 434,000
USD 221/sq.ft
Updated
Bayberry Dr
Free Home
· 1,959 sq.ft · 3 Bedrooms · 2 Baths · House
Free Home · 1,959 sq.ft · 3 Bedrooms · 2 Baths · House
This is a Real Estate-Owned (REO)/post-foreclosure home owned or managed by a bank. All offers are considered; however, the highest and best will most likely be accepted
USD 434,000
Waterside Dr
View photo
House · for sale
Request Details
Updated
Waterside Dr
Free Home
· 3,434 sq.ft · 4 Bedrooms · 3 Baths · House
Free Home · 3,434 sq.ft · 4 Bedrooms · 3 Baths · House
This is a Real Estate-Owned (REO)/post-foreclosure home owned or managed by a bank. All offers are considered; however, the highest and best will most likely be accepted
Request Details
Silverthorn Trce
View photo
House · for sale
Request Details
Updated
Silverthorn Trce
Free Home
· House
Free Home · House
This is a Real Estate-Owned (REO)/post-foreclosure home owned or managed by a bank. All offers are considered; however, the highest and best will most likely be accepted
Request Details
Montebello Pkwy
View photo
House · for sale
Request Details
Updated
Montebello Pkwy
Free Home
· House
Free Home · House
This is a Real Estate-Owned (REO)/post-foreclosure home owned or managed by a bank. All offers are considered; however, the highest and best will most likely be accepted
Request Details
house with 6 bedroom, Canton GA ELS103500766
View photo
House · for sale
USD 695,000
USD 176/sq.ft
Updated
house with 6 bedroom, Canton GA ELS103500766
Free Home
· 3,940 sq.ft · 6 Bedrooms · House
· Equipped kitchen
Free Home · 3,940 sq.ft · 6 Bedrooms · House · Equipped kitchen
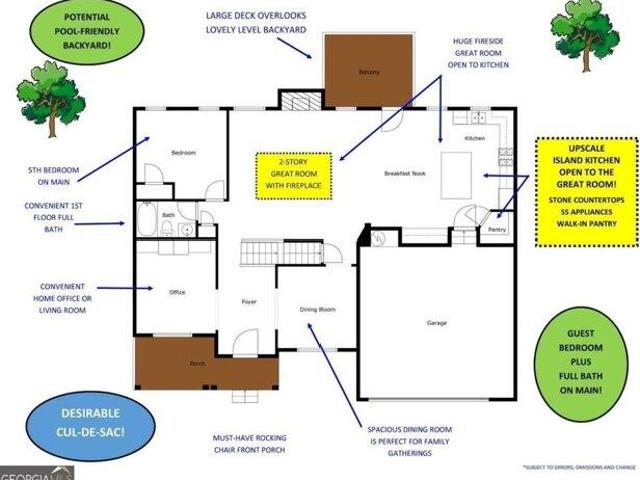
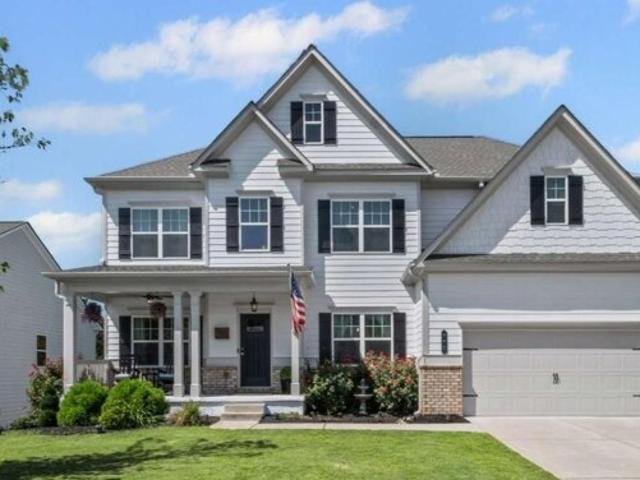
COMING SOON! SHOWINGS TO START ON SATURDAY, SEPTEMBER 13th! Welcome to this Stunning Home in a Peaceful Neighborhood! Tucked away in a quiet, friendly community, this beautiful property offers the perfect mix of comfort and style. Conveniently located near Macedonia Grade School, Creekland MS, and Creekview HS, Owens Meadow is a quaint neighborhood of just 38 homes. This home welcomes you with the Must-Have Rocking Chair Front Porch. Step inside and you'll find a spacious layout designed for everyday living. The Gorgeous White Island kitchen is truly the heart of the home, complete with stone countertops, SS appliances, and loads of crisp white cabinetry all open to the Two Story Fireside Great Room! Flowing effortlessly into the living spaces, it makes the perfect setting for cooking, gathering, and entertaining. On the main floor, there's also a bedroom with a full bath-ideal for guests, in-laws, or a home office-along with a welcoming living room and dining room for more formal occa
USD 695,000
Owens Cir, Canton, Home For Sale
View photo
House · for sale
USD 695,000
USD 176/sq.ft
Owens Cir, Canton, Home For Sale
Free Home
· 3,940 sq.ft · 6 Bedrooms · 4 Baths · House
· Equipped kitchen
Free Home · 3,940 sq.ft · 6 Bedrooms · 4 Baths · House · Equipped kitchen
COMING SOON! SHOWINGS TO START ON SATURDAY, SEPTEMBER 13th! Welcome to this Stunning Home in a Peaceful Neighborhood! Tucked away in a quiet, friendly community, this beautiful property offers the perfect mix of comfort and style. Conveniently located near Macedonia Grade School, Creekland MS, and Creekview HS, Owens Meadow is a quaint neighborhood of just 38 homes. This home welcomes you with the Must-Have Rocking Chair Front Porch. Step inside and you'll find a spacious layout designed for everyday living. The Gorgeous White Island kitchen is truly the heart of the home, complete with stone countertops, SS appliances, and loads of crisp white cabinetry all open to the Two Story Fireside Great Room! Flowing effortlessly into the living spaces, it makes the perfect setting for cooking, gathering, and entertaining. On the main floor, there's also a bedroom with a full bath-ideal for guests, in-laws, or a home office-along with a welcoming living room and dining room for more formal occa
USD 695,000
3925 Graystone Preserve Place
View photo
House · for sale
USD 1,125,000
USD 183/sq.ft
New
3925 Graystone Preserve Place
Free Home
· 6,135 sq.ft · 6 Bedrooms · 5 Baths · House
· Garden · Deck · Balcony · Equipped kitchen · Cellar
Free Home · 6,135 sq.ft · 6 Bedrooms · 5 Baths · House · Garden · Deck · Balcony · Equipped kitchen · Cellar
More home than the price suggests: a resort backyard, a speakeasy basement, and Sawnee Mountain views, backing to Ryan's Bluff Equestrian Community. This four-sided brick custom home sits on a private cul-de-sac in Fieldstone Preserve, offering 6 bedrooms and 5 baths, anchored by two showstopper spaces. Outside: a heated saltwater pool with Bluetooth controls, waterfalls, a jumping rock, and a fire pit, all set on newly resurfaced, slip-resistant Kool Decking. The lot backs to the Ryan's Bluff Equestrian Community — real, permanent privacy you won't find on most cul-de-sacs. Downstairs: a finished basement made for entertaining — speakeasy-style bar, home theater, custom pool table, and a second laundry hookup. Upstairs and throughout: a two-story foyer with a curved staircase and Juliet balcony, a remodeled kitchen with an oversized island seating six, a main-level guest suite with full bath overlooking the pool, and an owner's suite with a spa-style remodeled bath and seasonal mounta
USD 1,125,000
5230 Jonathans Way
View photo
House · for sale
USD 525,000
USD 341/sq.ft
New
5230 Jonathans Way
Free Home
· 1,539 sq.ft · 3 Bedrooms · 2 Baths · House
· Garden · Equipped kitchen
Free Home · 1,539 sq.ft · 3 Bedrooms · 2 Baths · House · Garden · Equipped kitchen
Exceptional Location. Extensive Renovations. Move-In Ready Welcome to a beautifully renovated step-less ranch with a private, level, fenced backyard in one of the area’s most coveted locations, offering convenient access to parks, libraries, shopping, schools, dining, and everyday amenities. Thoughtfully updated from top to bottom, this home features over $100,000 in renovations and improvements and offers an inviting open floor plan designed for comfortable living and entertaining. The completely renovated kitchen is a standout, featuring new cabinetry, granite countertops, new sink and faucet, stainless appliances: refrigerator, dishwasher, gas range and microwave, new LED lighting, a stylish backsplash, under-cabinet lighting, and even a built-in kitchen vacuum. The owner's suite offers a beautifully updated bathroom with new cabinetry, a lighted mirror, double vanity, granite countertops, new faucets, LVP flooring, exhaust fan, and toilet. Additional improvements include new basebo
USD 525,000
8525 Stratford Oaks Avenue
View photo
House · for sale
USD 559,990
USD 175/sq.ft
New
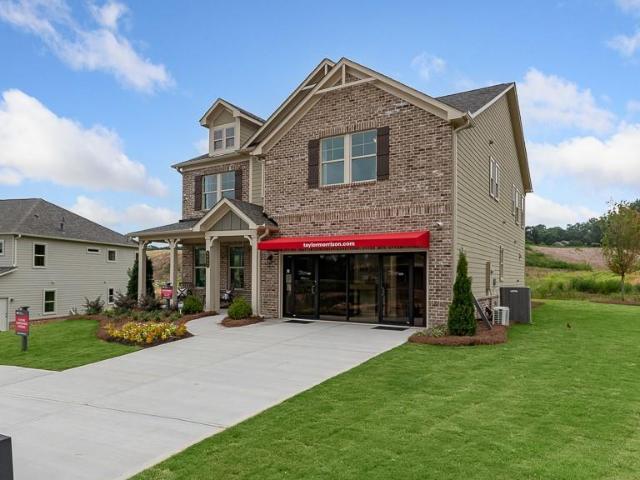
8525 Stratford Oaks Avenue
Free Home
· 3,186 sq.ft · 5 Bedrooms · 4 Baths · House
· Equipped kitchen
Free Home · 3,186 sq.ft · 5 Bedrooms · 4 Baths · House · Equipped kitchen
Welcome to the Taylor Morrison Wakehurst Grand in sought-after Stratford Hills — a stunning 2022 model-home-inspired residence showcasing designer-selected finishes, exceptional craftsmanship, and timeless appeal. This beautifully appointed two-story home offers approximately 3,188 square feet of thoughtfully designed living space with an open-concept layout perfect for modern living. The main level features a welcoming foyer, elegant flex space, and a showstopping kitchen with a large island, upgraded cabinetry, stylish countertops, and curated finishes that create a warm, sophisticated atmosphere. The spacious great room and dining area provide the perfect backdrop for entertaining and everyday gatherings. Designer details throughout include modern transitional styling, warm neutral tones, natural-inspired elements, and carefully selected finishes that reflect Taylor Morrison’s 2022 model-home aesthetic. Upstairs, the private owner’s suite offers a relaxing retreat with a luxurious b
USD 559,990
3605 Valleyway Road
View photo
House · for sale
USD 998,000
USD 175/sq.ft
New
3605 Valleyway Road
Free Home
· 5,673 sq.ft · 6 Bedrooms · 5 Baths · House
· Garden · Deck · Equipped kitchen
Free Home · 5,673 sq.ft · 6 Bedrooms · 5 Baths · House · Garden · Deck · Equipped kitchen
Welcome to refined living in Cumming’s desirable Somerdale community. This stunning 6 bedroom, 5 bath home offers an exceptional blend of elegance, comfort, and modern design. The open-concept floor plan features soaring ceilings, beautiful hardwoods, abundant natural light, and a gourmet kitchen with a spacious island, walk-in pantry, and seamless flow into the inviting family room. The luxurious owner’s suite provides a private retreat with a spa-inspired bath and generous walk-in closet, while the thoughtfully designed layout includes a main-level guest suite and flexible spaces for work, relaxation, or entertaining. Enjoy outdoor living on the covered porch and deck overlooking a private backyard. With community amenities, a prime location near top-rated schools, shopping, dining, and everyday conveniences, this exceptional home offers the perfect balance of sophistication and lifestyle
USD 998,000
8515 Stratford Oaks Avenue
View photo
House · for sale
USD 599,900
USD 158/sq.ft
New
8515 Stratford Oaks Avenue
Free Home
· 3,789 sq.ft · 5 Bedrooms · 4 Baths · House
· Office room · Equipped kitchen
Free Home · 3,789 sq.ft · 5 Bedrooms · 4 Baths · House · Office room · Equipped kitchen
Stratford Hills community. Designed to impress, this former model showcases elevated finishes, thoughtful upgrades, and a spacious open-concept layout created for both everyday living and effortless entertaining. Step inside to discover a grand foyer, beautifully appointed living spaces, and a chef-inspired kitchen featuring premium cabinetry, oversized island, designer selections, and seamless flow into the expansive family room. The main level offers refined gathering spaces, a private office/flex area, and exceptional attention to detail throughout. The luxurious primary suite provides a true retreat with a spa-like bath and generous walk-in closet, while secondary bedrooms offer comfort and privacy for family and guests. Additional living spaces provide endless flexibility for a media room, loft, playroom, or work-from-home needs. As a former model home, this residence features professionally curated upgrades, custom lighting, designer finishes, and the quality craftsmanship expect
USD 599,900
3350 Hillshire Drive
View photo
House · for sale
USD 725,000
USD 226/sq.ft
Updated
3350 Hillshire Drive
Free Home
· 3,197 sq.ft · 5 Bedrooms · 4 Baths · House
· Office room · Equipped kitchen
Free Home · 3,197 sq.ft · 5 Bedrooms · 4 Baths · House · Office room · Equipped kitchen
The Hickory Manor plan built by Peachtree Residential. Quick Move-In! Stunning New Construction Home in Sought-After Hillshire located in North Forsyth. Featuring exceptional craftsmanship, stylish finishes, and an open-concept layout, this newly built residence perfectly balances comfort and elegance. Step into a spacious two-story foyer that opens into a formal dining room, ideal for entertaining. The heart of the home is the chef-inspired kitchen, complete with a large island, walk-in pantry, oven and microwave, and stainless steel appliances-all overlooking the cozy breakfast area and the expansive family room with built-in shelving. A private guest suite on the main level offers flexibility for visitors, a home office, or multigenerational living, paired with a conveniently located full bathroom. Upstairs, retreat to the luxurious Primary Suite featuring a spacious layout, an oversized walk-in closet, and a spa-like bath with double vanities, soaking tub, and separate shower. Thre
USD 725,000
173 Cadence Trail
View photo
House · for sale
USD 809,000
USD 241/sq.ft
173 Cadence Trail
Free Home
· 3,348 sq.ft · 3 Bedrooms · 3 Baths · House
· Patio · Office room
Free Home · 3,348 sq.ft · 3 Bedrooms · 3 Baths · House · Patio · Office room
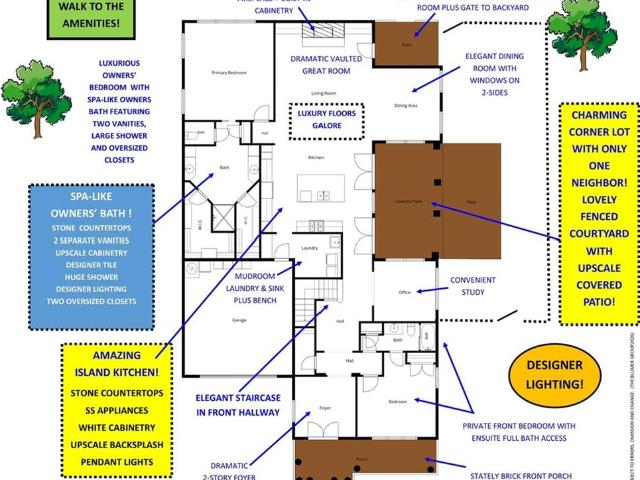
Coming soon! Amazing owners' on main home in sought-after 55+ gated cadence! The True Gem 55+ Neighborhood in Cherokee County, Cadence has all of the character and craftsmanship of a European Village! This beautifully appointed home has the features you've been searching for. Including the stately crown molding and details you've come to expect. This Exceptional Floor Plan is unique. One of 2 in Cadence. The soaring 2-story foyer welcomes you and guests to this lovely home as well as the convenient staircase in the main hall. This home offers the convenience of a Primary Suite on the main level, plus an additional Guest Bedroom and full bath on the main. Convenient Study on the main overlooks the Lanai/Covered Patio. You'll love the grand open and inviting main level is designed for both everyday living and entertaining, while the upper level offers added flexibility with a. *spacious bonus room and additional bedroom*, perfect for guests, a home office, hobby space, or a private retre
USD 809,000

Get email alerts

Don't miss out: be the first to know about new properties

The alert was correctly created

On subscribing you accept the conditions of use and the privacy policy
Alert
Receive new ads in your inbox
Save this search
Receive alerts for new listings

We'll send you an email when we have new properties for: "Houses for sale in Free Home"

The alert was correctly created

Five Acres Estates
Christophers Run
Get email alerts and be the first to see new listings
Required field
On subscribing I accept the terms of the privacy policy
Perfect! You'll soon start receiving new listings via email
Alert
Receive an email when we have new ads for Houses for sale in Free Home
Save this search
Filters

Bedrooms

Size (sq.ft)

sq.ft
sq.ft

Price

USD
USD

Property type

Bathrooms

Clear all filters
Receive notifications when new entries are published.