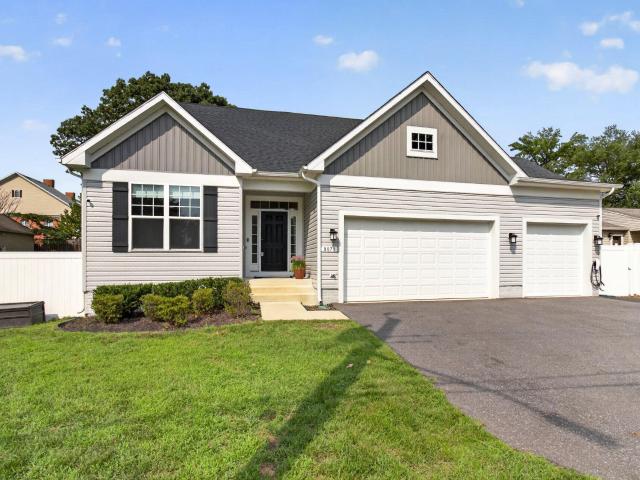
662 properties for sale in Freetown Village

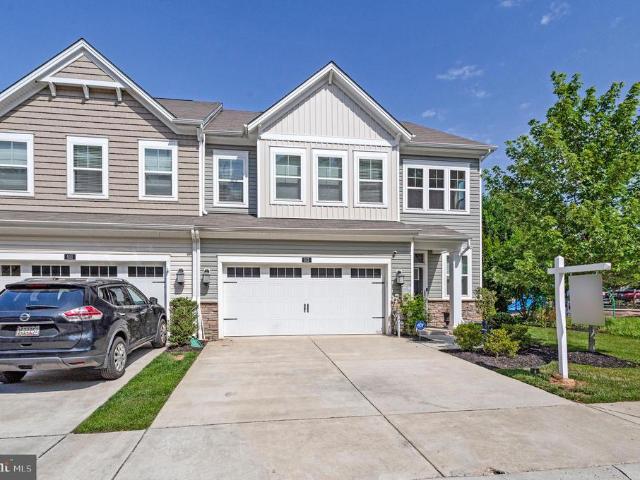
7915 Charles Court
12 pictures
Condo · for sale
USD 374,900
USD 226/sq.ft
7915 Charles Court
Freetown Village
· 1,658 sq.ft · 3 Bedrooms · 2 Baths · Condo
· Patio · Office room · Fireplace · Equipped kitchen
Freetown Village · 1,658 sq.ft · 3 Bedrooms · 2 Baths · Condo · Patio · Office room · Fireplace · Equipped kitchen
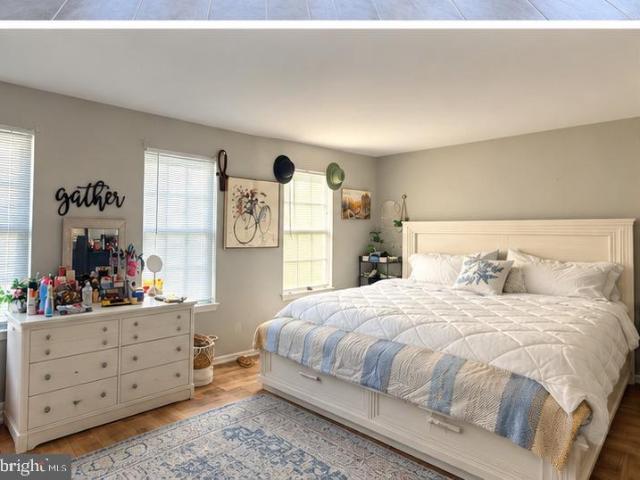
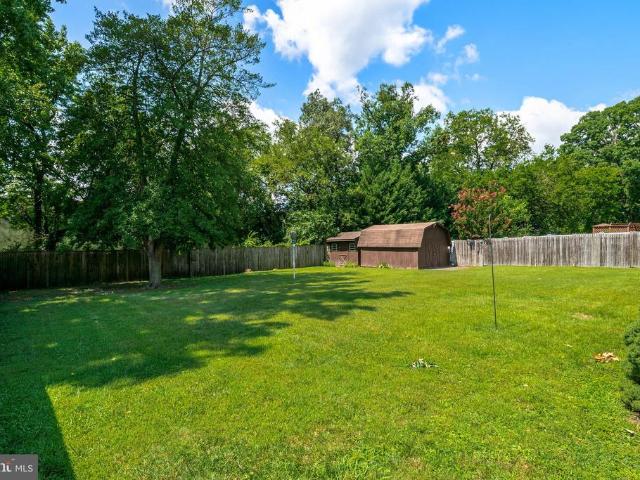
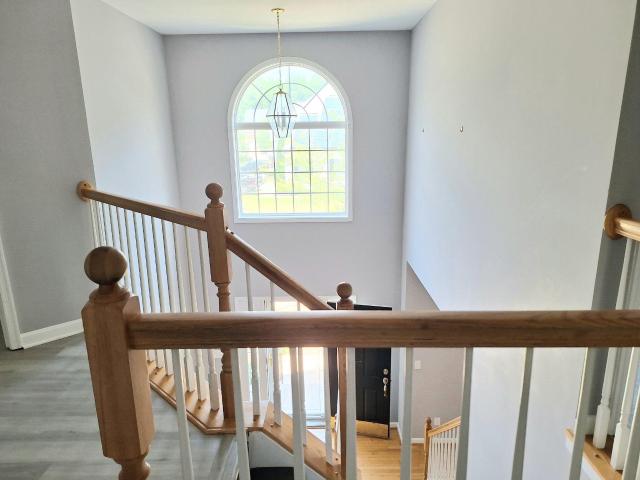
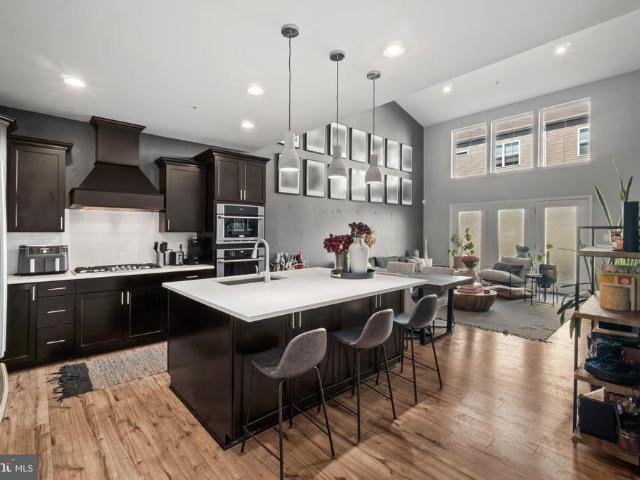
Welcome to 7915 Charles Ct! Meticulously maintained and move-in ready, this beautiful home features engineered hardwood floors and elegant window treatments throughout. The thoughtfully designed layout includes a spacious primary bedroom with en-suite bath on the main level for added comfort and convenience. The inviting living room showcases a cozy gas fireplace, perfect for relaxing evenings. The kitchen is equipped with stainless steel appliances and offers ample storage to meet all your needs. Upstairs, youll find a versatile loft space along with two additional spacious bedrooms, offering flexibility for guests, a home office, or playroom. Step outside to enjoy the private patio ideal for entertaining or unwinding. This home truly combines style, functionality, and pride of ownership. Roof Replaced 12/2024! Schedule your showing today!
USD 374,900
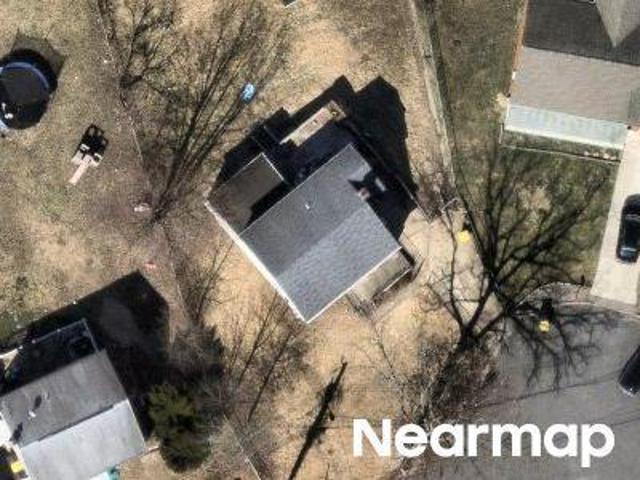
Norman Rd
View photo
House · for sale
Request Details
Updated
Norman Rd
Freetown Village
· 980 sq.ft · 1 Bath · House
Freetown Village · 980 sq.ft · 1 Bath · House
This home is in preforeclosure, which means the homeowner is in default (missed payments). Therefore, there could be an opportunity to strike a great deal with the owner and the bank
Request Details
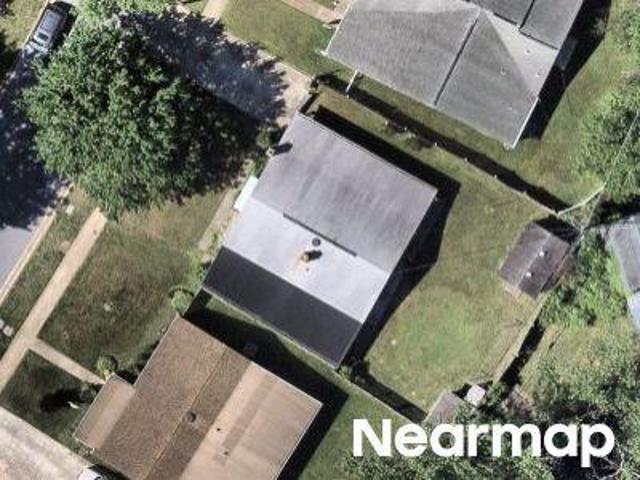
Colby Cir
View photo
House · for sale
Request Details
Updated
Colby Cir
Freetown Village
· 1,270 sq.ft · 1 Bath · House
Freetown Village · 1,270 sq.ft · 1 Bath · House
This is a Real Estate-Owned (REO)/post-foreclosure home owned or managed by a bank. All offers are considered; however, the highest and best will most likely be accepted
Request Details
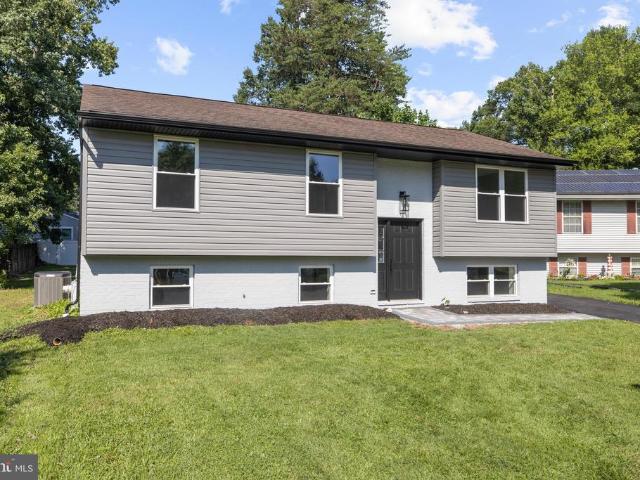
99 Phelps Avenue
View photo
House · for sale
USD 500,000
USD 241/sq.ft
99 Phelps Avenue
Freetown Village
· 2,067 sq.ft · 4 Bedrooms · 2 Baths · House
· Deck · Equipped kitchen
Freetown Village · 2,067 sq.ft · 4 Bedrooms · 2 Baths · House · Deck · Equipped kitchen
Welcome to 99 Phelps Ave, a beautifully maintained home in the quiet Gerard Plaza subdivision, offering exceptional convenience to everything Glen Burnie provides. This inviting property features a warm interior and a spacious, private backyardideal for gatherings, gardening, play, or simply unwinding beneath mature trees. A standout feature of the outdoor space is the large deck with a charming, screened gazebo, creating a perfect setting for morning coffee, summer dinners, or relaxing in the shade while enjoying the peaceful surroundings. Inside, recent updates include fresh paint, a renovated kitchen with granite countertops and newer appliances, hardwood flooring, 12 new window panels (2026), a new water heater (2026), new sump pump (2026), a motionactivated floodlight by the deck, an updated master bath stopper, and refreshed landscaping. The open kitchen and dining area offers a comfortable space for everyday living and entertaining, complete with additional counter seating. Perf
USD 500,000
8024 Solley Road
View photo
House · for sale
USD 1,130,000
USD 138/sq.ft
8024 Solley Road
Freetown Village
· 8,170 sq.ft · 8 Bedrooms · 5 Baths · House
· Office room · Equipped kitchen · Parking · Lift
Freetown Village · 8,170 sq.ft · 8 Bedrooms · 5 Baths · House · Office room · Equipped kitchen · Parking · Lift
Set on a private, tree-lined 1.8-acre lot with desirable R-5 zoning off Solley Road, this extraordinary custom estate offers over 8,100 square feet of beautifully updated living space designed for luxury, flexibility, and functionality. With 8 spacious bedrooms plus a main-level office that can easily serve as a 9th bedroom, this one-of-a-kind property is perfectly suited for multi-generational living, assisted living potential, a home-based business, or the ultimate setup for car enthusiasts and hobbyists. A long private driveway with a white picket fence welcomes you to the home, where a covered breezeway connects to the impressive 1,941-square-foot detached 3-car garage featuring a 9,000-lb vehicle lift, epoxy flooring, kitchenette/bar with sitting area and full bath with shower a rare and exceptional feature for collectors, mechanics, or workshop needs. Inside, the thoughtfully designed main level showcases expansive formal living and dining rooms, a warm and inviting family room,
USD 1,130,000
576 Jersey Bronze Way
12 pictures
House · for sale
USD 745,000
USD 242/sq.ft
576 Jersey Bronze Way
Freetown Village
· 3,068 sq.ft · 3 Bedrooms · 3 Baths · House
· Fireplace · Parking · Cellar
Freetown Village · 3,068 sq.ft · 3 Bedrooms · 3 Baths · House · Fireplace · Parking · Cellar
Nestled in the serene community of Harvest Ridge, this exquisite ranch-style home, built in 2021, offers a perfect blend of modern luxury and timeless comfort. Spanning 3,078 square feet, this meticulously designed residence features three spacious bedrooms and three elegant bathrooms, ensuring ample space for relaxation and rejuvenation. Step inside to discover a bright and airy living area highlighted by a large custom stone fireplace. The fully finished basement provides additional living space, perfect for entertaining or unwinding after a long day. Enjoy the convenience of main-floor laundry and an attached two-car garage, enhancing your everyday living experience. The exterior boasts charming vinyl siding and an asphalt driveway, creating a welcoming curb appeal. Embrace the exclusive lifestyle that Harvest Ridge offers, where tranquility meets sophistication. This home is not just a place to live; it's a sanctuary where cherished memories are made. Experience the essence of luxu
USD 745,000
328 Beaghan Drive
12 pictures
House · for sale
USD 499,900
USD 236/sq.ft
328 Beaghan Drive
Freetown Village
· 2,110 sq.ft · 4 Bedrooms · 3 Baths · House
· Equipped kitchen · Parking
Freetown Village · 2,110 sq.ft · 4 Bedrooms · 3 Baths · House · Equipped kitchen · Parking
Offer Deadline. Monday 3/30 at 12 pm*. Like-new construction in the heart of Glen Burniefully renovated, thoughtfully designed, and completely move-in ready. Completely reimagined, this exceptional single-family home offers the look and feel of new construction with the charm of an established neighborhood. Every detail has been meticulously updated, including all major systemsroof, HVAC, hot water heater, windows, and doorsproviding both style and peace of mind. The home features 4 spacious bedrooms and 3 full bathrooms, complemented by rich hardwood floors, recessed lighting, and an abundance of natural light throughout. The open-concept main level showcases a beautifully appointed kitchen with sleek cabinetry, stainless steel appliances, designer finishes, and a generous island that flows seamlessly into the living and dining areasperfect for both everyday living and entertaining. The expansive primary suite, privately situated above the garage, offers a serene retreat with ample cl
USD 499,900
462 Lincoln Dr, Glen Burnie, MD 21060 | MLS #MDAA2139
View photo
House · for sale
USD 515,000
USD 325/sq.ft
462 Lincoln Dr, Glen Burnie, MD 21060 | MLS #MDAA2139
Freetown Village
· 1,582 sq.ft · 4 Bedrooms · 3 Baths · House
· Garden · Equipped kitchen
Freetown Village · 1,582 sq.ft · 4 Bedrooms · 3 Baths · House · Garden · Equipped kitchen
Welcome to 462 Lincoln Drive, a stunning 4-bedroom, 2.5-bathroom colonial that perfectly balances style, space, and peace of mind. Where Modern Comfort Meets No-HOA Freedom. Nestled on a generous. 26-acre corner lot that backs to a serene conservation area, this home offers the privacy you’ve been searching for without sacrificing convenience. Interior Highlights You’ll Love: Chef-Ready Kitchen: Featuring brand-new (installed in 2026) Luxury Vinyl Plank (LVP) flooring and a bright atrium door that leads straight to your backyard oasis. Interior Highlights You’ll Love: Chef-Ready Kitchen: Featuring brand-new (installed in 2026) Luxury Vinyl Plank (LVP) flooring and a bright atrium door that leads straight to your backyard oasis. Warm & Inviting: Step into the living room adorned with classic pine wood flooring, creating a cozy atmosphere for movie nights or morning coffee. Warm & Inviting: Step into the living room adorned with classic pine wood flooring, creating a cozy atmosphere for
USD 515,000
8103 Mill Fall Court
12 pictures
Townhouse · for sale
USD 474,998
USD 202/sq.ft
8103 Mill Fall Court
Freetown Village
· 2,347 sq.ft · 3 Bedrooms · 2 Baths · Townhouse
· Garden · Deck · Equipped kitchen
Freetown Village · 2,347 sq.ft · 3 Bedrooms · 2 Baths · Townhouse · Garden · Deck · Equipped kitchen
Assumable 2.9% INTEREST RATE @ $2300 a month mortgage payment. Closing help and/or carpet & paint allowance is being offered. Welcome to this spacious end-unit colonial townhouse located in the desirable Millhouse Creek community. Built in 2016, this well maintained home features over 2,700 square feet of finished living space with a bright and open floor plan. Upon entering the two-story foyer, youre greeted by a light-filled main level featuring hardwood flooring throughout. The inviting living room flows seamlessly into the chef-inspired kitchen, complete with stainless steel appliances, granite countertops, and a large center islandperfect for preparing meals. A separate dining area opens to one of two low-maintenance decks, overlooking a peaceful view of the fenced backyard. A conveniently located powder room completes the main level. Upstairs, youll find three generously sized bedrooms, including a spacious primary suite featuring two closets and an ensuite bathroom with dual van
USD 474,998
8009 Woodholme Circle
12 pictures
House · for sale
USD 354,900
USD 296/sq.ft
8009 Woodholme Circle
Freetown Village
· 1,195 sq.ft · 4 Bedrooms · 2 Baths · House
· Equipped kitchen
Freetown Village · 1,195 sq.ft · 4 Bedrooms · 2 Baths · House · Equipped kitchen
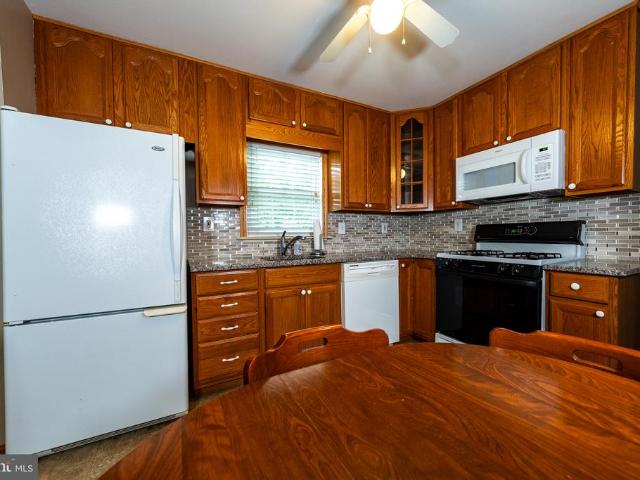
This beautifully renovated 4 bedroom 2 bath home in the heart of Anne Arundel County offers a great lot on a low traffic street with easy access to major highways and shopping. The brand new large eat in kitchen opens into a large family room with bay windows. The entire house has just been painted and all the flooring is brand new. Multi car driveway in a quiet well kept neighborhood make this a home a great buy
USD 354,900
7804 Woodvale Way
12 pictures
Townhouse · for sale
USD 560,000
USD 222/sq.ft
7804 Woodvale Way
Freetown Village
· 2,519 sq.ft · 3 Bedrooms · 2 Baths · Townhouse
· Garden · Office room · Parking · Equipped kitchen
Freetown Village · 2,519 sq.ft · 3 Bedrooms · 2 Baths · Townhouse · Garden · Office room · Parking · Equipped kitchen
Dont miss rare opportunity to own this spectacular two-story villa in all ages community Holly Ridge. Still shows like new! Over 2500 ft. of living space and two car garage. End unit. Airy and welcoming foyer. Walk in coat and shoe closet. Beautiful luxury vinyl plank on the entire main level So much natural light. Lots of windows. Modern open concept main floor. Dream kitchen features 2 tone cabinets (white and grey), oversized gourmet island, upscale Electrolux SS appliances (cook top with exhaust hood, dual wall oven), gorgeous backsplash, plenty of countertops and cabinets. Pantry. Kitchen is open to dedicated dining area and family room. Family room offers coffered ceiling and recess lights. Exit to backyard. Private office with beautiful French doors. Built-in Drop zone in the mud room. Spectacular owners suite features tray ceiling, plenty of space for a sitting area, 2 large walk in closets and absolutely beautiful spa like bathroom where you find oversized shower with the benc
USD 560,000
8005 Woodholme Cir, Pasadena, MD 21122 | MLS #MDAA2136
View photo
House · for sale
USD 445,000
USD 225/sq.ft
8005 Woodholme Cir, Pasadena, MD 21122 | MLS #MDAA2136
Freetown Village
· 1,970 sq.ft · 4 Bedrooms · 2 Baths · House
· Fireplace · Equipped kitchen
Freetown Village · 1,970 sq.ft · 4 Bedrooms · 2 Baths · House · Fireplace · Equipped kitchen
Assumable va loan for a qualified va buyer! 5.25% This 3-bedroom (possibly 4) 2-bath rambler sits on one of those private lots that just feels right the moment you pull up. And the best part? All the big-ticket stuff is already done! Freshly painted, new roof, new windows, new siding, and shutters, so you're not inheriting someone else's to-do list. They even encapsulated the crawlspace and added a dehumidifier and it's still under warranty! Inside, you'll find a massive mudroom off the kitchen that'll quickly become the most used room in the house. Somewhere to toss the backpacks, kick off the boots, and take a breath before dinner. There is a huge rec room off the back of the house and has a sunken conversation pit with a fireplace right in the center. It's the kind of room that makes you want to have people over. Game days, movie nights, or just mixing a drink and sinking into that conversation pit by the fire. Friends will never want to leave. There's also a full bath attached and
USD 445,000
505 Lincoln Drive
View photo
House · for sale
USD 635,000
USD 211/sq.ft
505 Lincoln Drive
Freetown Village
· 3,003 sq.ft · 5 Bedrooms · 3 Baths · House
· Equipped kitchen · Cellar
Freetown Village · 3,003 sq.ft · 5 Bedrooms · 3 Baths · House · Equipped kitchen · Cellar
Welcome to this stunning 2013-built Colonial, offering the perfect blend of modern comfort and timeless style! Boasting 9-foot ceilings on all levels and a bright, open-concept layout, this home provides an airy and inviting feel throughout. This spacious five-bedroom residence features a beautifully designed kitchen complete with 42' soft-close cabinetry, granite countertops, and stainless steel appliancesideal for both everyday living and entertaining. Recessed lighting flows seamlessly throughout the home, highlighting the thoughtful upgrades and finishes. Upstairs, retreat to the impressive Owners Suite, complete with two walk-in closets and a luxurious en-suite bath featuring a dreamy claw foot tub, oversized glass-enclosed shower, and elegant tilework. Convenient bedroom-level laundry adds to the homes functionality. The fully finished basement offers incredible versatility, featuring a separate kitchen, full bath, laundry, and private entranceperfect for guests, in-laws, or pote
USD 635,000
8020 Escalon Avenue
12 pictures
House · for sale
USD 350,000
USD 335/sq.ft
8020 Escalon Avenue
Freetown Village
· 1,044 sq.ft · 2 Bedrooms · 2 Baths · House
· Patio · Garden · Office room · Deck · Equipped kitchen
Freetown Village · 1,044 sq.ft · 2 Bedrooms · 2 Baths · House · Patio · Garden · Office room · Deck · Equipped kitchen
Dont miss this rare opportunity to own a detached home in a prime Pasadena location on a quiet dead-end streetall at an affordable price. Conveniently located near shopping, dining, and major routes, this versatile home offers flexible living space to suit your needs. Originally designed as a 3-bedroom upper level, the layout has been thoughtfully reconfigured, with two bedrooms transformed into a bright living room and dining area featuring a slider that opens to a spacious deck overlooking a private, fenced yard backing to serene woods. This turnkey home reflects true pride of ownership, with major updates including a newer roof, siding, and windows. The updated kitchen showcases rich wood cabinetry, granite countertops, stainless steel appliances, and hardwood flooring. The lower level offers additional living space with a primary bedroom featuring an ensuite bath, a dedicated office area, laundry, and utility/storage space. Step outside to a covered paver patio and enjoy the conven
USD 350,000
104 Mountain Road # 1A
View photo
Condo · for sale
USD 179,999
USD 220/sq.ft
104 Mountain Road # 1A
Freetown Village
· 818 sq.ft · 2 Bedrooms · 1 Bath · Condo
· Fireplace · Parking
Freetown Village · 818 sq.ft · 2 Bedrooms · 1 Bath · Condo · Fireplace · Parking
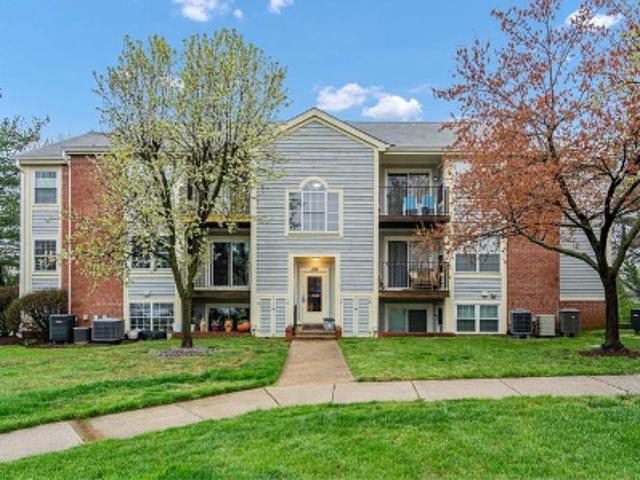
Move right into this ground-floor condo on Mountain Road in Glen Burnie featuring all-new flooring throughout. New luxury vinyl plank flooring flows through the main living areas, while both bedrooms offer newly installed carpet. With 819 square feet, this well-maintained home includes two bedrooms, one full bath, and a comfortable living area with a fireplace. The unit also includes its own washer and dryer, and the condo fee covers water and sewer to help keep monthly expenses predictable. One assigned parking space conveys. Conveniently located near shopping, dining, and everyday services, with quick access to Routes 97, 10, and 100 for an easy commute to Baltimore, Annapolis, and Washington, D. C. An excellent option for a first-time buyer, downsizer, or investor
USD 179,999
452 Lincoln Dr, Glen Burnie, MD 21060 | MLS #MDAA2146
View photo
House · for sale
USD 545,000
USD 361/sq.ft
452 Lincoln Dr, Glen Burnie, MD 21060 | MLS #MDAA2146
Freetown Village
· 1,507 sq.ft · 4 Bedrooms · 3 Baths · House
· Garden · Deck · Swimming pool · Parking
Freetown Village · 1,507 sq.ft · 4 Bedrooms · 3 Baths · House · Garden · Deck · Swimming pool · Parking
Dual-Income Opportunity This property presents a rare opportunity to own a beautifully updated main house while generating income from a detached Guest House. Used as a short-term rental that generated $34,000 in 2025 with nightly rates between $100 and $200 a night — Main House Features: Featuring 3 bedrooms and 3 full Bathrooms. Samsung appliances, sleek granite countertops, and custom all-plywood construction cabinets Outdoor Paradise: Set on nearly half an acre within a coveted corner lot, this property boasts hard-to-find privacy complemented by a large backyard oasis featuring: A 32’x16’ in-ground pool. Two decks (16’x18’ and 12’x12’) provide ample space for outdoor gatherings. An canopy— 90-foot driveway and 90-foot street frontage, along a carport. Two large shed offers 700 SQ FT of storage No HOA Restrictions!
USD 545,000
8166 Hazy Dawn Court
12 pictures
Townhouse · for sale
USD 290,000
USD 238/sq.ft
8166 Hazy Dawn Court
Freetown Village
· 1,216 sq.ft · 2 Bedrooms · 1 Bath · Townhouse
· Garden · Office room · Deck · Equipped kitchen · Cellar
Freetown Village · 1,216 sq.ft · 2 Bedrooms · 1 Bath · Townhouse · Garden · Office room · Deck · Equipped kitchen · Cellar
Opportunity knocks in this charming brick-front townhome in Pasadena! This 2-bedroom, 1.5-bath home is full of potential and just waiting for your personal touches. Priced accordingly, its a great chance to build equity while creating a space that truly feels like home. The main level features a functional kitchen with breakfast bar and electric cooking, along with comfortable living space ready for your updates. Upstairs offers two nicely sized bedrooms and a full bath. The finished basement adds valuable extra living spaceperfect for a rec room, home office, or workout area. Step outside to a fenced backyard with deck backing to treesideal for relaxing, entertaining, or enjoying a little privacy. Additional features include 6-panel doors, roof approximately 5 years old, Trane HVAC system (approx. 10 years), and water heater (2014). Located in a community with a tot lot and walking trails, and just minutes to shopping, dining, the library, and major commuter routes, including Rt 100,
USD 290,000
124 Spring Gate Lane
12 pictures
Townhouse · for sale
USD 465,000
USD 260/sq.ft
124 Spring Gate Lane
Freetown Village
· 1,787 sq.ft · 3 Bedrooms · 3 Baths · Townhouse
· Equipped kitchen
Freetown Village · 1,787 sq.ft · 3 Bedrooms · 3 Baths · Townhouse · Equipped kitchen
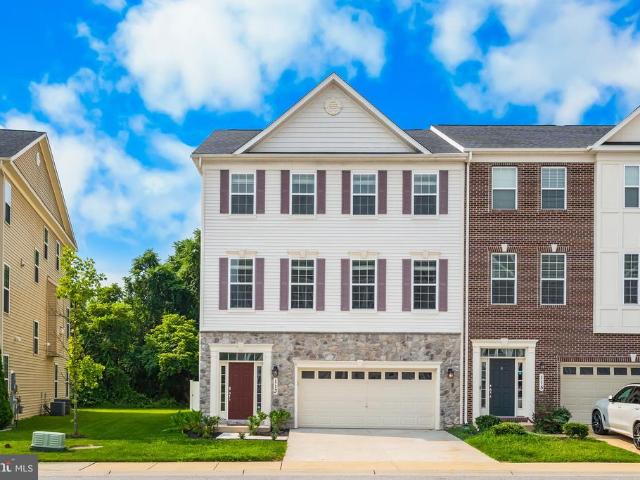
Live the Luxury Lifestyle in the Heart of Pasadena! Welcome to 124 Spring Gate Lane, a beautifully appointed End-of-group Clarendon model townhome located in The Highlands, one of Pasadenas most desirable resort-style communities. Offering the perfect blend of modern design, spacious living, and exceptional convenience, this home delivers the low-maintenance lifestyle todays buyers are seeking. Step inside to an inviting foyer that opens to the versatile main living level, designed for both everyday comfort and effortless entertaining. An expansive living room filled with natural light flows seamlessly into the gourmet kitchen and dining area, creating an open-concept layout that feels both spacious and inviting. The kitchen is truly the heart of the home, featuring a large center island with seating, abundant 42' cabinetry, natural gas cooking, recessed lighting, stainless steel appliances, ample counter space, and room to gather with family and friends. The adjoining dining area prov
USD 465,000
7703 Meath Ct, Glen Burnie, MD 21060 | MLS #MDAA2140
View photo
House · for sale
USD 489,990
USD 162/sq.ft
7703 Meath Ct, Glen Burnie, MD 21060 | MLS #MDAA2140
Freetown Village
· 3,014 sq.ft · 5 Bedrooms · 3 Baths · House
· Garden · Deck · Equipped kitchen · Swimming pool
Freetown Village · 3,014 sq.ft · 5 Bedrooms · 3 Baths · House · Garden · Deck · Equipped kitchen · Swimming pool
Welcome to this beautifully updated single-family home tucked away on a peaceful cul-de-sac in Glen Burnie. With 5 bedrooms, 3 full baths, and over 2,000 square feet of living space, this home is designed for both comfort and style. Sitting on a quarter-acre lot, the fenced backyard is perfect for outdoor living, featuring a spacious two-tier deck and an above-ground pool, ideal for summer gatherings. Inside, you’ll find a charming split-foyer layout with brand-new flooring throughout, a gourmet kitchen with modern finishes, and upgraded bathrooms that bring a fresh, contemporary touch. The home also includes new windows, siding, and a front door for added efficiency and curb appeal. Conveniently located just minutes from Marley Station and local attractions, with easy access to Annapolis, Baltimore, and major commuter routes, this home combines suburban charm with city convenience. Come see it today, you won’t want to miss it!
USD 489,990
220 Cabernet Street
12 pictures
Townhouse · for sale
USD 565,000
USD 192/sq.ft
220 Cabernet Street
Freetown Village
· 2,928 sq.ft · 3 Bedrooms · 2 Baths · Townhouse
· Patio · Garden · Deck · Equipped kitchen · Parking
Freetown Village · 2,928 sq.ft · 3 Bedrooms · 2 Baths · Townhouse · Patio · Garden · Deck · Equipped kitchen · Parking
Welcome to effortless luxury in the highly sought-after Villaggio Enclave. This stunning 2016 end-unit townhome offers a bright, open-concept design accented by rich wood floors and recessed lighting. Entertain with ease in the spacious chefs kitchen, featuring a massive prep island that connects directly to the welcoming family room. Downstairs, a fully finished lower level provides versatile bonus space to suit your needs. Upstairs, you'll find the convenience of bedroom-level laundry alongside a tranquil primary suite. Outdoor living is a dream: host dinners on your private deck overlooking serene, tree-lined back yard and side yard open space, or relax on the patio below. Thanks to an integrated under-deck drainage system, the lower patio stays dry, allowing you to enjoy the outdoors even on rainy days. Complete with a two-car garage, this property offers an elegant, low-maintenance lifestyle
USD 565,000
319 Rock Springs Court
12 pictures
Townhouse · for sale
USD 375,000
USD 202/sq.ft
319 Rock Springs Court
Freetown Village
· 1,851 sq.ft · 4 Bedrooms · 3 Baths · Townhouse
· Patio · Garden · Deck · Equipped kitchen
Freetown Village · 1,851 sq.ft · 4 Bedrooms · 3 Baths · Townhouse · Patio · Garden · Deck · Equipped kitchen
Welcome to 319 Rock Springs Ct, nestled in the highly desirable Aspen Park community of Pasadena. Lovingly maintained, this spacious home offers room to live, work, and entertain with ease. The main level features a bright, eat-in kitchen with granite countertops, custom backsplash, and abundant cabinetry. The dining room showcases a beautiful custom wood ceiling and provides access to the rear deck, complete with steps leading to a private backyard, perfect for outdoor gatherings. A generously sized front family room adds to the homes inviting layout. Upstairs, the primary suite impresses with cathedral ceilings, an updated en-suite bath with dual vanities, and a custom walk-in closet. Two additional bedrooms and a full bath complete the upper level. The finished lower level expands your living space with a fourth bedroom, laundry area, additional family room, and a second half bath. A walkout leads to a covered patio beneath the deck, offering even more space to relax or entertain. A
USD 375,000
7703 Meath Court
View photo
House · for sale
USD 485,000
USD 160/sq.ft
7703 Meath Court
Freetown Village
· 3,014 sq.ft · 5 Bedrooms · 3 Baths · House
· Garden · Deck · Equipped kitchen · Swimming pool
Freetown Village · 3,014 sq.ft · 5 Bedrooms · 3 Baths · House · Garden · Deck · Equipped kitchen · Swimming pool
The seller will replace the sliding glass door that leads to the backyard/deck. Welcome to this beautifully updated single-family home tucked away on a peaceful cul-de-sac in Glen Burnie. With 5 bedrooms, 3 full baths, and over 2,000 square feet of living space, this home is designed for both comfort and style. Sitting on a quarter-acre lot, the fenced backyard is perfect for outdoor living, featuring a spacious two-tier deck and an above-ground pool, ideal for summer gatherings. Inside, youll find a charming split-foyer layout with brand-new flooring throughout, a gourmet kitchen with modern finishes, and upgraded bathrooms that bring a fresh, contemporary touch. The home also includes new windows, siding, and a front door for added efficiency and curb appeal. Conveniently located just minutes from Marley Station and local attractions, with easy access to Annapolis, Baltimore, and major commuter routes, this home combines suburban charm with city convenience. Come see it today, you wo
USD 485,000
7670 Spencer Road
View photo
House · for sale
USD 349,900
USD 338/sq.ft
7670 Spencer Road
Freetown Village
· 1,033 sq.ft · 3 Bedrooms · 1 Bath · House
· Garden · Deck · Equipped kitchen
Freetown Village · 1,033 sq.ft · 3 Bedrooms · 1 Bath · House · Garden · Deck · Equipped kitchen
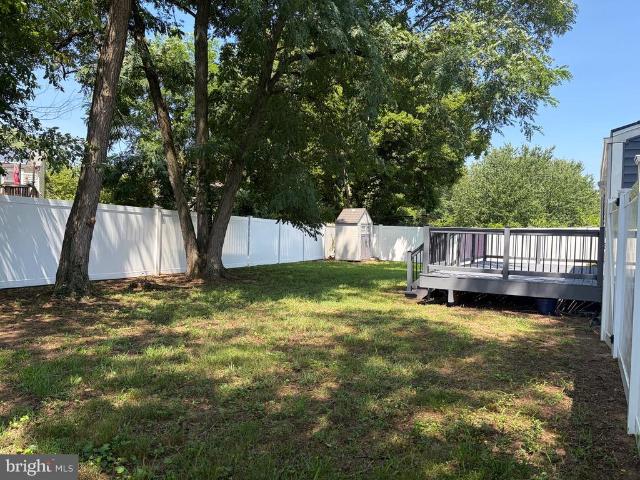
Charming updated rancher is ready for a new owner! Freshly painted and move in ready! One floor living! Open floor plan. Beautiful hardwood flooring in common areas. Modern kitchen offers white cabinets, granite countertops, SS appliances. Walk in pantry! Dedicated dining space with glass sliding door. So much natural light! Great size living room. 3 bedrooms and 1 full recently updated bath. Laundry area with upgraded washer and dryer included. Deck was just stained and ready for outdoor grilling, dining and gatherings. Fully fenced in yard has plenty of space for playing, gardening, etc. Shed included as well. Solar panels offer great savings on your utility bill. New windows and roof. Conveniently located near shopping, dining, major hwys (100, 97, 95, 695, 295). Short drive to Historic Annapolis, Fort Meade, NSA, National Business Park, Baltimore
USD 349,900
8170 Villaggio
View photo
Townhouse · for sale
USD 549,900
USD 246/sq.ft
8170 Villaggio
Freetown Village
· 2,228 sq.ft · 3 Bedrooms · 2 Baths · Townhouse
· Equipped kitchen
Freetown Village · 2,228 sq.ft · 3 Bedrooms · 2 Baths · Townhouse · Equipped kitchen
Now Offered at $549,900! Exceptional end-unit townhome with a premium wooded backdrop, open-concept living, and a finished lower level. Offering the perfect combination of space, privacy, and value in sought-after Villaggio Enclave. This exquisite end-unit Craftsman-style townhome offers the perfect blend of luxury, comfort, and convenience. Ideally located with easy access to BWI Airport, Fort Meade, NSA, major commuter routes, shopping, dining, and entertainment, this home is perfectly situated for both work and leisure. Featuring an attractive brick front, elegant finishes, and over 2,200 square feet of thoughtfully designed living space, this home is sure to impress. The heart of the home is the stunning gourmet kitchen, complete with a massive center island, beautiful granite countertops, abundant cabinetry, a spacious walk-in pantry, and stylish light fixtures throughout. Gorgeous hardwood floors flow throughout the main living areas, creating a warm and sophisticated atmosphere.
USD 549,900
118 Mountain Road # 3A
12 pictures
Condo · for sale
USD 202,900
USD 248/sq.ft
118 Mountain Road # 3A
Freetown Village
· 818 sq.ft · 2 Bedrooms · 1 Bath · Condo
· Deck · Fireplace · Equipped kitchen
Freetown Village · 818 sq.ft · 2 Bedrooms · 1 Bath · Condo · Deck · Fireplace · Equipped kitchen
Totally renovated 2 bedroom 1 bath condo located on Mountain Road with easy access to Rt 100 and RT 10. Entire interior has been upgraded. New 6 panel doors, closet systems, door/window and baseboard trim. Solid wood white kitchen with white appliances and granite countertop. Upgraded kitchen access making the space much more functional. Tiled bathroom, washer/dryer, fireplace, cathedral ceiling with recessed lights and fan, and LVP throughout. New energy efficient windows and sliding glass door. Very private 3rd floor unit with new deck and railing. Secured key locked building entrance
USD 202,900

Get email alerts

Don't miss out: be the first to know about new properties

The alert was correctly created

On subscribing you accept the conditions of use and the privacy policy
Alert
Receive new ads in your inbox
Save this search
Receive alerts for new listings

We'll send you an email when we have new properties for: "Properties for sale in Freetown Village"

The alert was correctly created

Gerard Plaza
Marley Heights
Get email alerts and be the first to see new listings
Required field
On subscribing I accept the terms of the privacy policy
Perfect! You'll soon start receiving new listings via email
Alert
Receive an email when we have new ads for Properties for sale in Freetown Village
Save this search
Filters

Bedrooms

Size (sq.ft)

sq.ft
sq.ft

Price

USD
USD

Property type

Bathrooms

Clear all filters
Receive notifications when new entries are published.