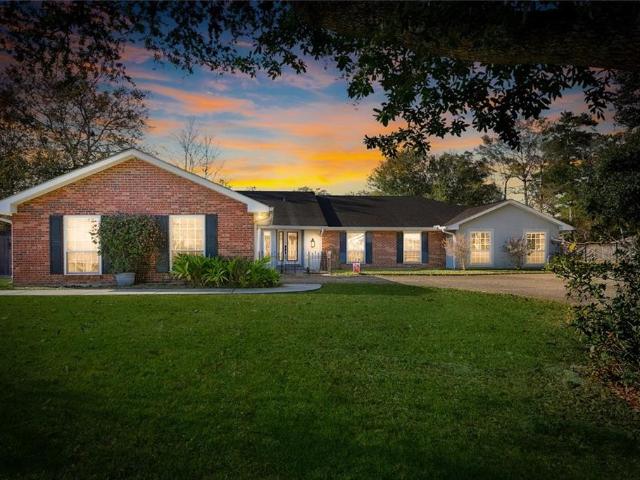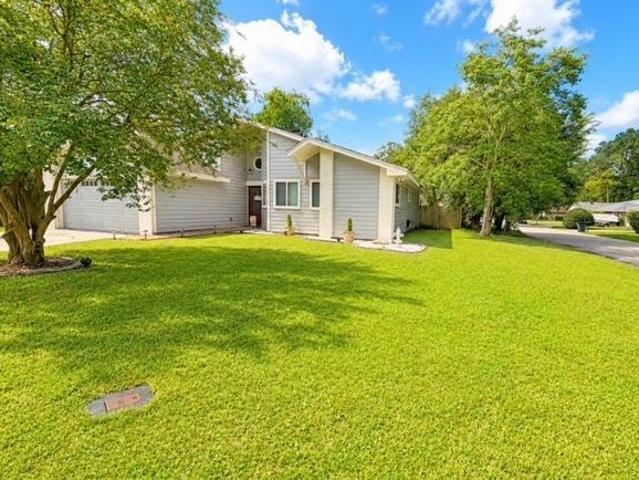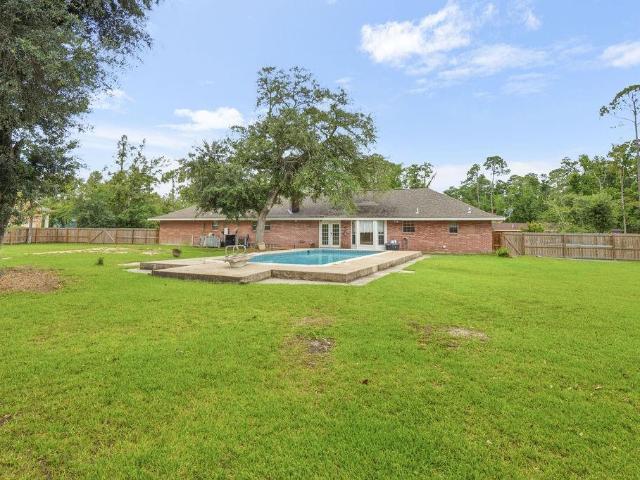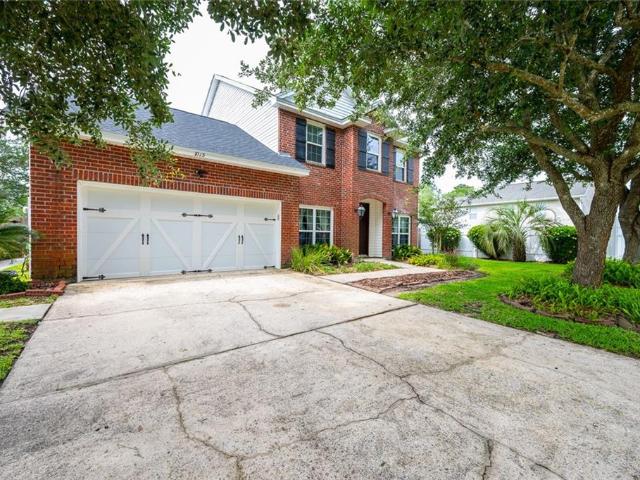
345 houses for sale in French Branch Estates

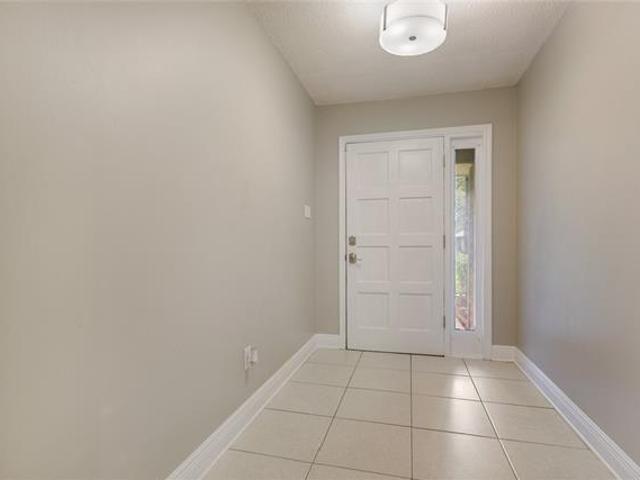
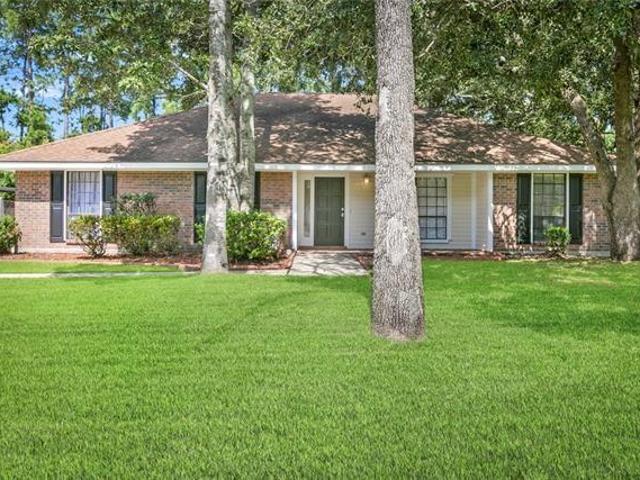
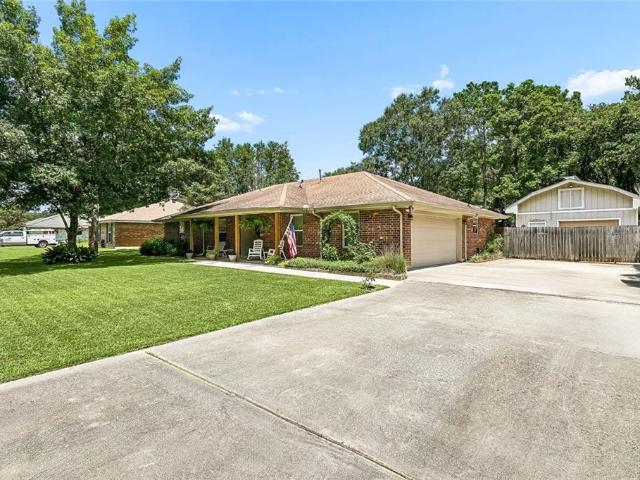
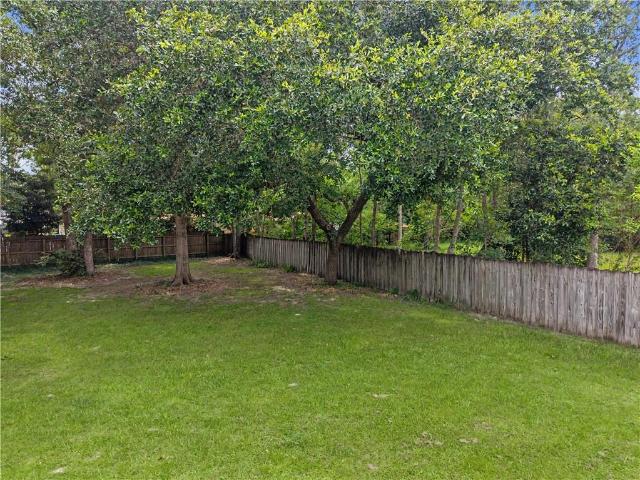
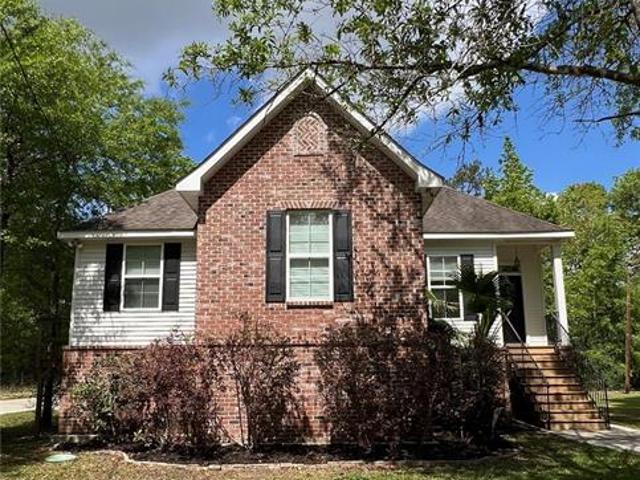
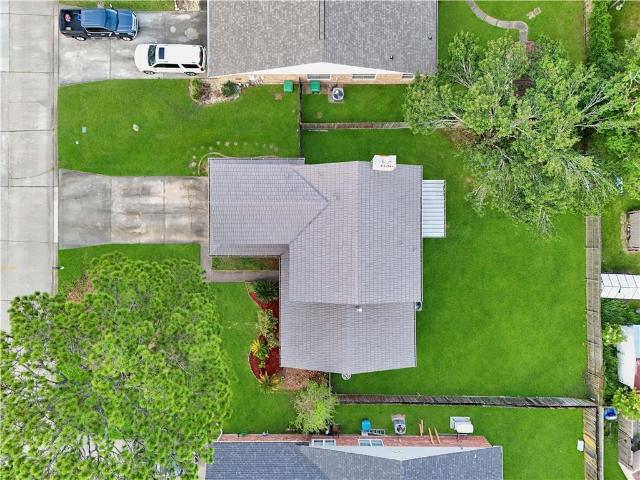
40571 Hayes Rd, Slidell, LA 70461 | MLS #2548
View photo
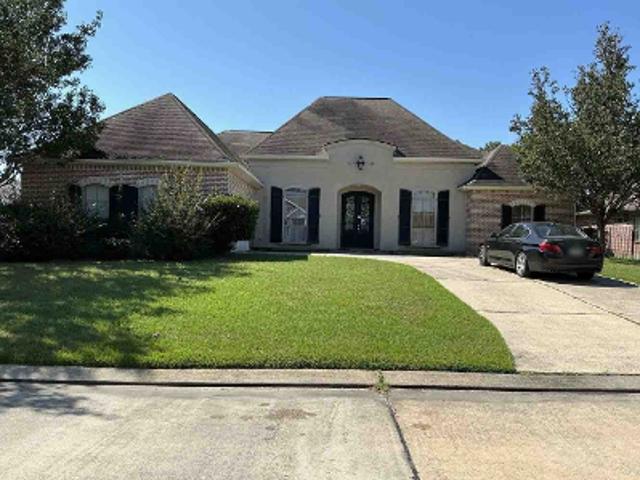
House · for sale
USD 224,000
USD 170/sq.ft
40571 Hayes Rd, Slidell, LA 70461 | MLS #2548
French Branch Estates
· 1,313 sq.ft · 3 Bedrooms · 2 Baths · House
French Branch Estates · 1,313 sq.ft · 3 Bedrooms · 2 Baths · House
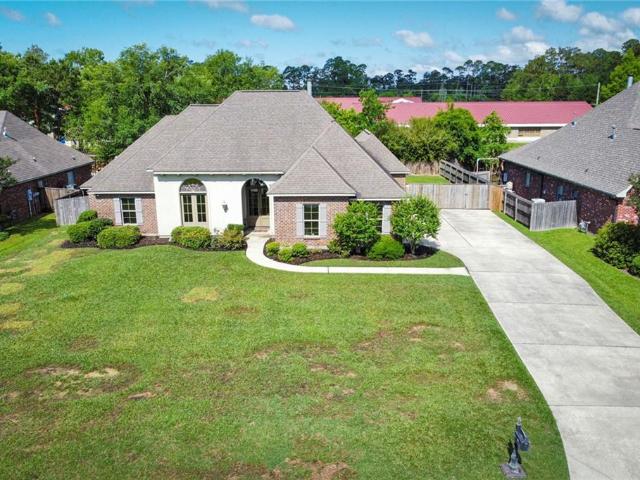
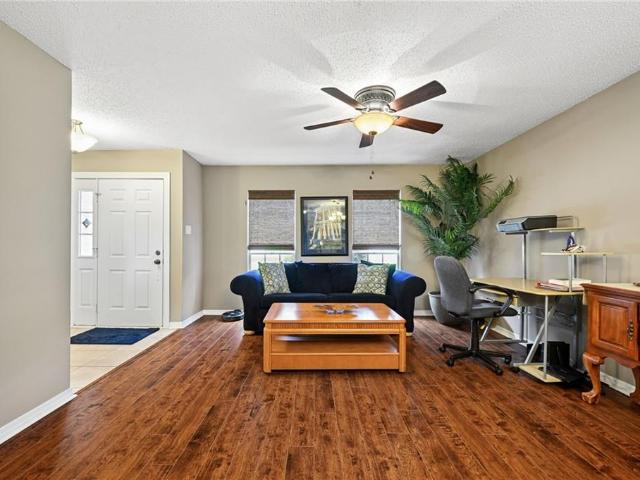
Come view this charming raised home located in St. Tammany's Northshore school district. Built in 2018 this 3 bed 2 full bath home is a gem. The home is in immaculate condition and is a must see. FHA loan is assumable, low rate. Motivated seller. Bring your clients to see this home soon! Open House Sunday, 4u002F26 12p-3p
USD 224,000
144 Willow Wood Drive
View photo
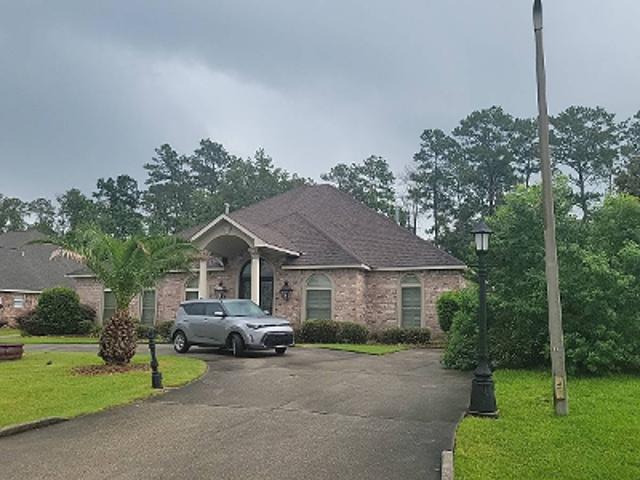
House · for sale
USD 279,500
USD 123/sq.ft
144 Willow Wood Drive
French Branch Estates
· 2,271 sq.ft · 3 Bedrooms · 2 Baths · House
· Patio · Garden · Fireplace · Equipped kitchen
French Branch Estates · 2,271 sq.ft · 3 Bedrooms · 2 Baths · House · Patio · Garden · Fireplace · Equipped kitchen
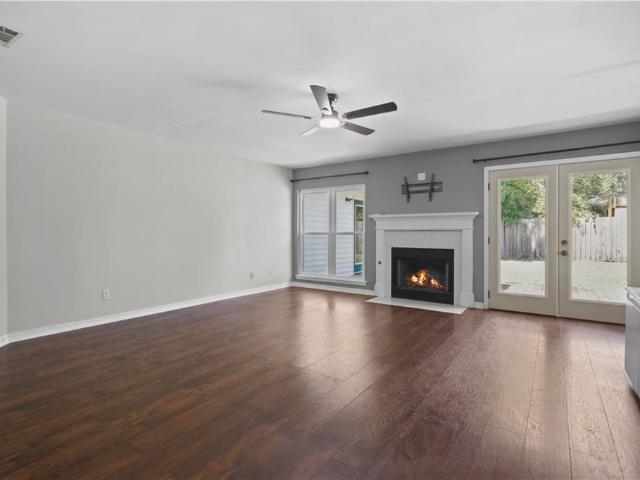
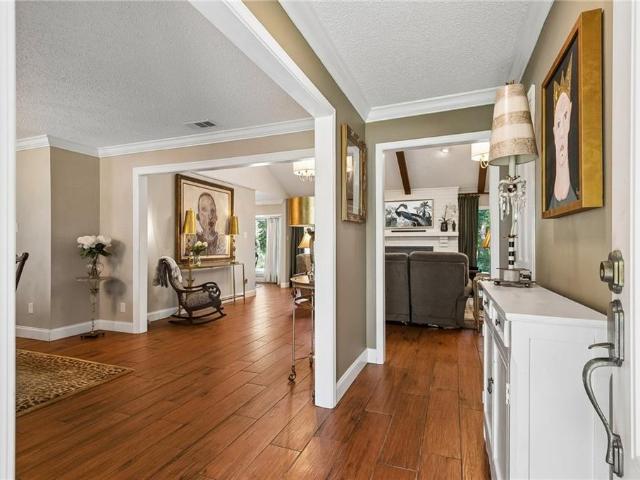
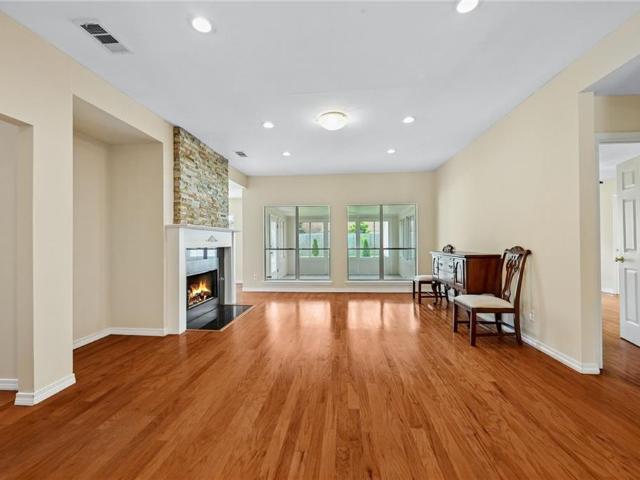
RENOVATED in 2021 and move-in ready! This beautiful 3-bedroom, 2.5-bath home (2,275 sq ft) features a bright, open floor plan with a flowing layout perfect for everyday living and entertaining. The updated kitchen opens seamlessly to the living and dining areas, highlighted by modern finishes, granite counters, and stainless steel appliances. A spacious separate den with a cozy gas fireplace and wet bar overlooks the large, fenced backyard and covered patio ideal for relaxing or hosting gatherings. Enjoy a convenient half bath downstairs, generous bedrooms, and updated bathrooms. Flood Zone C, with low HOA (optional) fees in the desirable Willow Wood neighborhood. This home offers comfort, style, and functionality in a prime Slidell location. Don't miss it! Other features include: Bahama shutters; large formal living room with vaulted ceiling, hardwood floors; formal dining room; nice kitchen w/center island, lots of cabinets & counter space, breakfast nook; extra living space w/spacio
USD 279,500
3546 W Meadow Lake Drive
View photo
House · for sale
USD 280,000
USD 122/sq.ft
3546 W Meadow Lake Drive
French Branch Estates
· 2,293 sq.ft · 3 Bedrooms · 2 Baths · House
· Garden · Office room · Equipped kitchen · Parking
French Branch Estates · 2,293 sq.ft · 3 Bedrooms · 2 Baths · House · Garden · Office room · Equipped kitchen · Parking
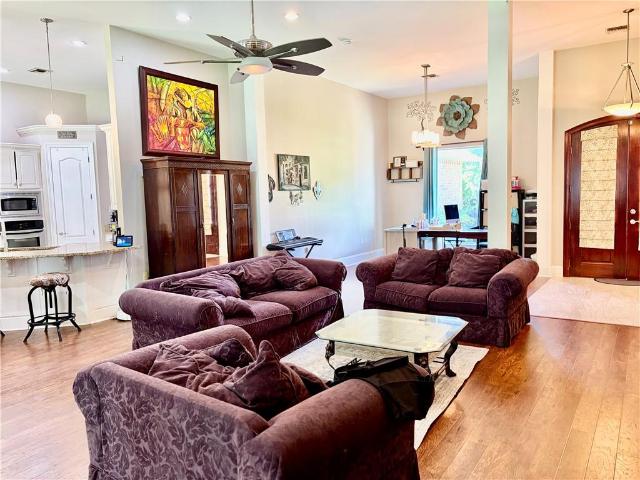
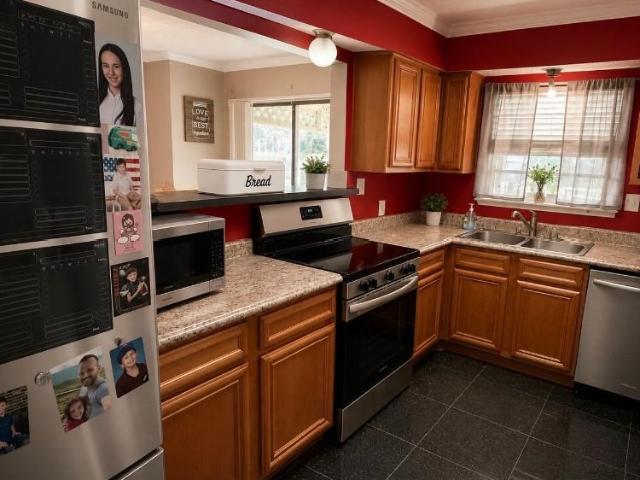
Open house july 12, 1-4pm. Hurry. Homes in this desirable neighborhood, school district, and Flood Zone C donât last long. This centrally located Slidell beauty in the Meadow Lake neighborhood offers 3 bedrooms plus an office (or 4th bedroom) and 2 full baths, with a great layout, large secondary bedrooms, and lots of built-in storage throughout. The open kitchen features generous counter space, making everyday cooking and entertaining easy. Updates include a 2019 roof, 2020+ appliances, and new double-pane windows (2022), giving you peace of mind from day one. Outside, enjoy a 2-car garage, large fenced backyard, and beautiful curb appeal, all just minutes from shopping, schools, restaurants, and interstate access. A well-maintained home in a prime location, come see why this one is worth hurrying for
USD 280,000
304 Dockside Drive
View photo
House · for sale
USD 524,900
USD 182/sq.ft
304 Dockside Drive
French Branch Estates
· 2,874 sq.ft · 5 Bedrooms · 3 Baths · House
· Office room · Gym · Equipped kitchen · Parking · Air conditioning
French Branch Estates · 2,874 sq.ft · 5 Bedrooms · 3 Baths · House · Office room · Gym · Equipped kitchen · Parking · Air conditioning
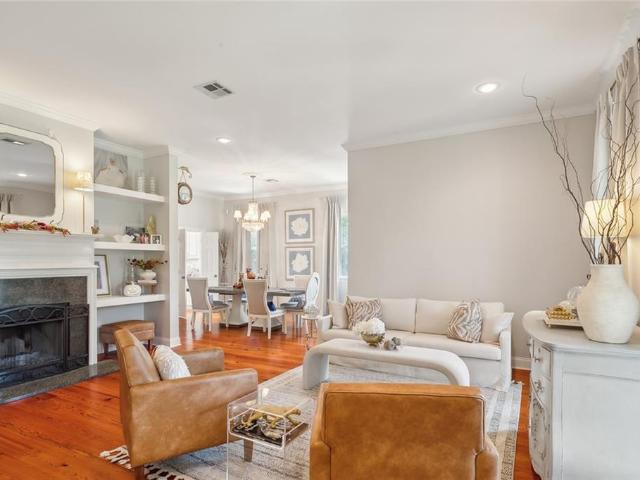
Welcome to this beautifully maintained 5 Bedroom 3 full Bath custom built beauty in the desirable The Landings Subdivision on a quiet cul-de-sac lot in preferred high and dry Flood Zone X. The spacious flowing floor plan features high ceilings and beautiful wood flooring throughout, wall of windows brings in abundant natural light creating a warm and inviting space the moment you walk in. Kitchen and breakfast area features granite, plenty of counter space to seat an entire family, stainless appliances, butler's pantry. Great Master Suite with jetted tub offers a relaxing escape, separate walk-in-shower, dual vanities, his/her closets, while upgrades throughout the home include crafted wood shelving units, crown molding, alarm system, sprinkler system. A fifth bedroom offers flexibility for a home office, nursery, gym or hobby room. New roof installed 2023 provides reduced homeowner's insurance, new A/C installed 2024. Side entry garage with space for multiple car parking. Entertaining
USD 524,900
443 Clayton Court
View photo
House · for sale
USD 599,999
USD 204/sq.ft
443 Clayton Court
French Branch Estates
· 2,928 sq.ft · 4 Bedrooms · 3 Baths · House
· Garden · Equipped kitchen · Air conditioning
French Branch Estates · 2,928 sq.ft · 4 Bedrooms · 3 Baths · House · Garden · Equipped kitchen · Air conditioning
Desirable Northshore School District*Step into this beautifully designed 4-bedroom, 3-bath home featuring an open floor plan that blends comfort and functionality. The spacious layout is highlighted by soaring ceilings in the entertaining areas and abundant natural light, creating an airy and inviting atmosphere throughout. The split floor plan offers added privacy, with a well-appointed primary suite separated from the additional bedrooms. The heart of the home flows seamlessly from the living area into the kitchen and dining spacesâ for entertaining or everyday living. Enjoy added convenience with a dedicated mudroom to keep things organized, and a versatile game room thatâs for fun, a home theater, or a personal retreat. Step outside to your own backyard oasis, complete with a sparkling in-ground poolâ for relaxing or hosting gatherings year-round. This home truly has it all: space, style, and thoughtful features designed for modern living. One AC replaced in 2025! Flood zone C, nev
USD 599,999
1241 Kings Row
View photo
House · for sale
USD 215,000
USD 140/sq.ft
1241 Kings Row
French Branch Estates
· 1,528 sq.ft · 3 Bedrooms · 2 Baths · House
French Branch Estates · 1,528 sq.ft · 3 Bedrooms · 2 Baths · House
Ready to move in with all appliances included. Come and take a look and make this comfortable and beautiful home yours. Easy access to Interstate, shopping, casual dining, and more. This home should, t last long. Get in today for your showing. This home is a must see
USD 215,000
564 Manchester Drive
View photo
House · for sale
USD 258,600
USD 118/sq.ft
564 Manchester Drive
French Branch Estates
· 2,185 sq.ft · 3 Bedrooms · 2 Baths · House
· Office room · Equipped kitchen
French Branch Estates · 2,185 sq.ft · 3 Bedrooms · 2 Baths · House · Office room · Equipped kitchen
Discover the potential and charm waiting at this Slidell residence. Offering a spacious layout designed for everyday living and entertaining, this home features inviting living areas, comfortable bedrooms, and plenty of room to create the lifestyle youâve been looking for. The kitchen and main living spaces provide a warm setting for gatherings, quiet evenings, or weekend hosting. One of the homeâs standout features is a separate fourth bedroom, accessible from the exterior, offering a flexible space that could serve as a private guest suite, home office, studio, or hobby room. Situated in an established neighborhood with convenient access to local shopping, dining, and major roadways, this property presents an excellent opportunity for buyers looking for space, character, and the ability to make a home their own
USD 258,600
564 Manchester Dr, Slidell, LA 70461 | MLS #2545
View photo
House · for sale
USD 245,000
USD 112/sq.ft
Updated
564 Manchester Dr, Slidell, LA 70461 | MLS #2545
French Branch Estates
· 2,185 sq.ft · 3 Bedrooms · 2 Baths · House
· Office room · Equipped kitchen
French Branch Estates · 2,185 sq.ft · 3 Bedrooms · 2 Baths · House · Office room · Equipped kitchen
Discover the potential and charm waiting at this Slidell residence. Offering a spacious layout designed for everyday living and entertaining, this home features inviting living areas, comfortable bedrooms, and plenty of room to create the lifestyle you've been looking for. The kitchen and main living spaces provide a warm setting for gatherings, quiet evenings, or weekend hosting. One of the home's standout features is a separate fourth bedroom, accessible from the exterior, offering a flexible space that could serve as a private guest suite, home office, studio, or hobby room. Situated in an established neighborhood with convenient access to local shopping, dining, and major roadways, this property presents an excellent opportunity for buyers looking for space, character, and the ability to make a home their own
USD 245,000
209 E Durham Drive
View photo
House · for sale
USD 398,000
USD 187/sq.ft
209 E Durham Drive
French Branch Estates
· 2,120 sq.ft · 4 Bedrooms · 2 Baths · House
· Garden · Fireplace · Swimming pool
French Branch Estates · 2,120 sq.ft · 4 Bedrooms · 2 Baths · House · Garden · Fireplace · Swimming pool
Gorgeous and newly updated with lots of improvements, this brick home in Cross Gates is ready to be lived in: Four bedrooms on one side of the home open up to easy flowing living and entertaining spaces facing the pool and landscaped backyard. Situated on a cul de sac, the property sits on an oversized âpie sliceâ with an iron fence circling the rear, with a gate allowing rear yard access, and a beautiful oak tree in the front yard. The family room has a cathedral ceiling and stunning built-ins, working gas fireplace, wood grain porcelain tile in contiguous living areas, and new neutral carpeting in all bedrooms. The home added a new fortified roof just last year, newly painted interiors, new energy efficient windows throughout, and front & rear doors. Additional improvements include landscaping with lighting and irrigation, 2 new TVs (one in the pool dining area, and one is a stunning frame TV above the fireplace), surround sound around the pool, and a new pump for the gunite saltwate
USD 398,000
40477 Crawford Landing Road
View photo
House · for sale
USD 535,000
USD 146/sq.ft
40477 Crawford Landing Road
French Branch Estates
· 3,649 sq.ft · 5 Bedrooms · 4 Baths · House
· Parking
French Branch Estates · 3,649 sq.ft · 5 Bedrooms · 4 Baths · House · Parking
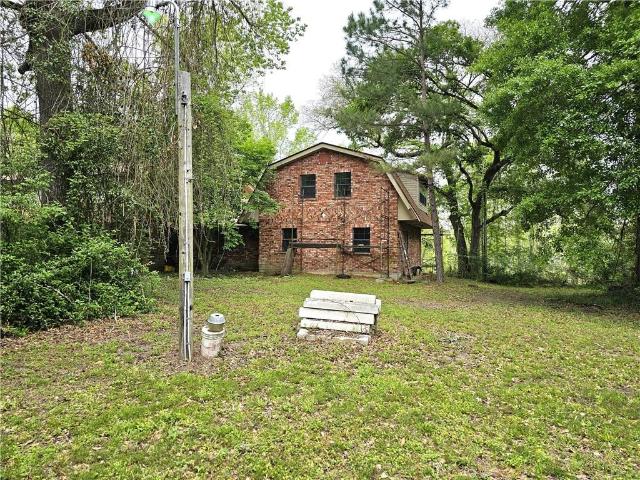
Secluded Private Road Leading to Sportsman's Paradise in the Heart of Slidell. Hunting, Fishing, you name it! Slidell's Secret Woodland Sanctuary Located on an 20 Acre Tract of Land that legally allows passage through to Access the Bayou and the Chanel. Expansive 3600 sq ft House Sits on the Front Portion of the Property. So Many Rooms in this Home with Alcoves in Each. 500 sq ft Apartment Located above Garage. House also Comes with a Barn and Storage Shed. New Roof 2021
USD 535,000
204 Camborne Ln, Slidell, LA 70461 | MLS #2559
View photo
House · for sale
USD 380,000
USD 120/sq.ft
204 Camborne Ln, Slidell, LA 70461 | MLS #2559
French Branch Estates
· 3,143 sq.ft · 3 Bedrooms · 3 Baths · House
· Garden · Office room · Equipped kitchen
French Branch Estates · 3,143 sq.ft · 3 Bedrooms · 3 Baths · House · Garden · Office room · Equipped kitchen
Located in the established Cross Gates community, this spacious and thoughtfully designed home offers flexibility, comfort, and room to grow. Featuring two primary ensuites, three full bathrooms, multiple living spaces, and the potential for a fourth bedroom, the layout is ideal for multigenerational living, extended guests, or anyone seeking extra space and versatility. The welcoming great room serves as the heart of the home, featuring soaring vaulted ceilings, a wet bar, a wall of windows that fills the space with natural light, and French doors leading to the backyard. Nearby, a formal dining room and an additional bonus room provide endless possibilities for a home office, library, keeping room, hobby space, or potential fourth bedroom. The kitchen is designed for both everyday living and entertaining, featuring granite countertops, a beautiful custom backsplash, double ovens, a five-burner gas cooktop, a wine refrigerator, two pantries, abundant cabinet space, and a breakfast are
USD 380,000
201 Lake Huron Court
View photo
House · for sale
USD 265,000
USD 174/sq.ft
201 Lake Huron Court
French Branch Estates
· 1,518 sq.ft · 4 Bedrooms · 2 Baths · House
· Patio · Garden · Fireplace · Equipped kitchen · Parking
French Branch Estates · 1,518 sq.ft · 4 Bedrooms · 2 Baths · House · Patio · Garden · Fireplace · Equipped kitchen · Parking
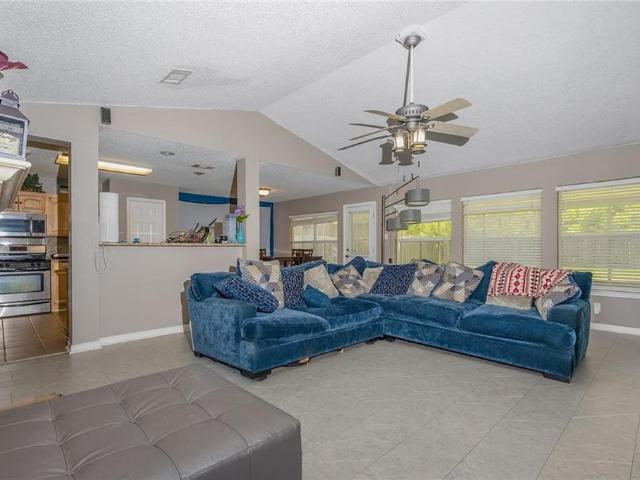
Seller Motivated! Bring your best offer! This beautifully maintained 4-bedroom, 2-bath home sits on a spacious corner lot with a fully fenced backyard and offers the perfect blend of comfort and style. Featuring a desirable split floor plan, the inviting living room boasts soaring 16-foot cathedral ceilings, a cozy wood-burning fireplace, and French doors that open to the patio, creating an ideal space for entertaining. Luxury vinyl plank flooring flows throughout the home. The kitchen is appointed with elegant granite countertops, an updated backsplash. The private primary suite features a stand-up shower and a contemporary barn door entrance. Step outside to the oversized backyard with plenty of room. Additional highlights include a fairly new 4-ton HVAC system, bright lighting throughout, decorative front garden rock landscaping for enhanced curb appeal, a wide driveway with extra parking, and an attached garage. This move-in-ready home has been meticulously cared for and is ready f
USD 265,000
104 Belle Cherie Drive
View photo
House · for sale
USD 399,900
USD 160/sq.ft
Updated
104 Belle Cherie Drive
French Branch Estates
· 2,497 sq.ft · 4 Bedrooms · 3 Baths · House
· Air conditioning · Swimming pool
French Branch Estates · 2,497 sq.ft · 4 Bedrooms · 3 Baths · House · Air conditioning · Swimming pool
Beautiful updated 4 bedroom home in the amazing Frenchmen's Estates on Military road. 4 spacious bedrooms and 2.5 bathrooms. Over an acre of land and a built in pool. This home never flooded and is not in a flood zone. 2019 roof. 2025 new ac, new flooring, new fence 2024, new pool pump 2025, new septic system 2026. Awesome school district and just minutes away from the interstate, restaurants, hospitals and shopping. Move in ready and easy to show
USD 399,900
1015 Sterling Oaks Boulevard
View photo
House · for sale
USD 365,000
USD 146/sq.ft
1015 Sterling Oaks Boulevard
French Branch Estates
· 2,486 sq.ft · 4 Bedrooms · 2 Baths · House
· Patio · Garden · Equipped kitchen · Swimming pool
French Branch Estates · 2,486 sq.ft · 4 Bedrooms · 2 Baths · House · Patio · Garden · Equipped kitchen · Swimming pool
Welcome to the home that has it all in the highly desirable Sterling Oaks Subdivision! This beautifully maintained home with only one owner features an open and inviting floor plan with spacious living areas, abundant natural light, and custom millwork throughout. On the lower level, you will find a formal living area, dining room, spacious den and breakfast room, and kitchen with ample cabinet and counter space. It also features an additional room and bathroom with a separate entrance that can be used as an office. Step outside to your own backyard oasis with oversized 18'x36' pool equipped with a diving board, expertly crafted landscaping with flowers that bloom year-round, and covered cedar back patio that is great for entertaining or relaxing! 2-month-old roof! Pool system less than a year old. Don't miss your opportunity to make this gem your own!
USD 365,000
109 Circlewood Court
View photo
House · for sale
USD 285,000
USD 147/sq.ft
109 Circlewood Court
French Branch Estates
· 1,927 sq.ft · 3 Bedrooms · 2 Baths · House
· Patio · Garden · Office room · Fireplace
French Branch Estates · 1,927 sq.ft · 3 Bedrooms · 2 Baths · House · Patio · Garden · Office room · Fireplace
Nestled on a quiet cul-de-sac, this charming 3-bedroom, 2-bath home offers both comfort and functionality in one of the area's most sought-after school districts. Inside, you'll find a spacious living room with a cozy fireplace, plus an oversized den/family room that provides the perfect space for entertaining, a playroom, home office, or media room. Step outside to enjoy the large covered patio overlooking a generously sized backyard, ideal for relaxing, hosting gatherings, or letting pets and children play. The backyard is fully enclosed with a brand-new wood privacy fence, offering both security and peace of mind. With its desirable location, spacious layout, and excellent outdoor living space, this home is a wonderful opportunity you won't want to miss!
USD 285,000
1328 Kings Row
View photo
House · for sale
USD 215,000
USD 129/sq.ft
1328 Kings Row
French Branch Estates
· 1,658 sq.ft · 3 Bedrooms · 2 Baths · House
· Patio · Garden · Fireplace · Equipped kitchen
French Branch Estates · 1,658 sq.ft · 3 Bedrooms · 2 Baths · House · Patio · Garden · Fireplace · Equipped kitchen
From the moment you arrive, you'll appreciate the pride of ownership and move-in ready condition this beautifully maintained home offers. Freshly painted, professionally cleaned, and with a new roof to be installed before the Act of Sale, this home is ready for you to simply unpack and start enjoying your next chapter. Designed for both everyday living and effortless entertaining, the spacious floor plan features a formal dining room, a warm and inviting living room anchored by a cozy gas fireplace, and a bright sunroom that overlooks the private, fenced backyard. Whether you're sipping your morning coffee in the sunroom, hosting weekend barbecues on the patio, or relaxing with family & friends in the beautifully landscaped backyard, this home offers spaces to enjoy every season. The kitchen is the heart of the home, showcasing granite countertops, abundant cabinetry, and a full suite of KitchenAid stainless steel appliances including a 5-burner gas cooktop, double ovens, dishwasher, a
USD 215,000
122 Morrow Drive
View photo
House · for sale
USD 234,900
USD 141/sq.ft
122 Morrow Drive
French Branch Estates
· 1,658 sq.ft · 4 Bedrooms · 2 Baths · House
· Patio
French Branch Estates · 1,658 sq.ft · 4 Bedrooms · 2 Baths · House · Patio
Seller to pay $5000 towards closing cost! Convenience meets country charm in this beautifully updated 4-bedroom, 2-bath cottage-style home. Situated on a large fenced lot, this property offers plenty of space for outdoor living and storage. Features include a workshop, additional storage shed, deep well providing excellent water quality, and ample room to park an RV, camper, or motorhome behind the fence. Enjoy entertaining family and friends on the spacious patio, great for outdoor gatherings and weekend cookouts. A rare combination of comfort, functionality, and space!
USD 234,900
111 Doubloon Drive
View photo
House · for sale
USD 600,000
USD 146/sq.ft
111 Doubloon Drive
French Branch Estates
· 4,101 sq.ft · 4 Bedrooms · 3 Baths · House
· Fireplace · Equipped kitchen · Air conditioning
French Branch Estates · 4,101 sq.ft · 4 Bedrooms · 3 Baths · House · Fireplace · Equipped kitchen · Air conditioning
This exquisite large home, nestled on over an acre and a half of stunning natural beauty, offers an idyllic retreat with 4 spacious bedrooms and 3.5 bathrooms. The interior is highlighted by gorgeous fresh designer paint and all hard-surface flooring throughout. The living room features an inviting electric fireplace, while an additional sitting room/dining area boasts a cozy gas fireplace. The open floor plan seamlessly flows into a spacious kitchen with a central island, perfect for entertaining. The massive primary bedroom offers an abundance of storage, complemented by a huge walk-in closet with custom shelving. The primary bathroom feels like a private spa, complete with a standalone tub, separate shower, and a generous double vanity with lots of storage. Additional bedrooms are generously sized, providing comfort and space for all. The entire bottom floor is designed for practicality, offering ample storage for cars, a boat, and personal items. With water heaters and one AC unit
USD 600,000
128 Herwig Bluff Road
View photo
House · for sale
USD 339,700
USD 160/sq.ft
128 Herwig Bluff Road
French Branch Estates
· 2,120 sq.ft · 4 Bedrooms · 2 Baths · House
· Garden · Office room · Deck · Equipped kitchen
French Branch Estates · 2,120 sq.ft · 4 Bedrooms · 2 Baths · House · Garden · Office room · Deck · Equipped kitchen
Welcome to 128 Herwig Bluff Road. This beautifully maintained home offers an inviting floor plan, thoughtful upgrades, and features that are difficult to find all in one property. Inside, you'll find wood-look tile flooring throughout the entire home creating a seamless, low-maintenance living space. The spacious living area is filled with natural light and flows effortlessly into the dining and kitchen spaces, making it ideal for both everyday living and entertaining. The kitchen offers abundant cabinetry, ample counter space, and a functional layout that keeps everyone connected. The primary suite provides a peaceful retreat, while the additional bedrooms offer flexibility for family, guests, or a home office. Step outside and discover a backyard designed for relaxation and enjoyment. An expansive deck creates the perfect setting for entertaining, outdoor dining, weekend barbecues, or simply enjoying the peaceful surroundings. The screened porch is truly a standout feature, complete
USD 339,700
225 Blue Crane #1 Drive
View photo
House · for sale
USD 349,500
USD 147/sq.ft
225 Blue Crane #1 Drive
French Branch Estates
· 2,368 sq.ft · 4 Bedrooms · 2 Baths · House
· Patio · Garden · Fireplace · Equipped kitchen · Parking
French Branch Estates · 2,368 sq.ft · 4 Bedrooms · 2 Baths · House · Patio · Garden · Fireplace · Equipped kitchen · Parking
Beautiful, well-maintained 4-bedroom, 2.5-bath home on a half-acre lot in Quail Ridge, located in preferred Flood Zone C. Inside, youâll find a comfortable layout with wood laminate flooring throughout and tile in the wet areas. The spacious den brings plenty of character with cathedral ceilings, a wood-burning fireplace, and a dry bar (plumbed to convert to wet) with built-in wine fridge. The large kitchen is designed for entertaining with a center island, butlerâs pantry, custom cherrywood cabinets, and warming oven. Plenty of natural light throughout The primary suite offers walk-in closets, an oversized hydro tub, and a walk-in shower with multiple shower heads and a built-in seat. A half bath off the laundry room adds convenient access from the backyard. Outside, the fenced yard, rear yard access, covered patio, and 2-car garage with workshop give you plenty of room to enjoy and use the property. Seller is also providing a One Year Platinum Home Warranty
USD 349,500
Riviera Dr
View photo
House · for sale
Request Details
New
Riviera Dr
French Branch Estates
· 1,001 sq.ft · 3 Bedrooms · 1 Bath · House
French Branch Estates · 1,001 sq.ft · 3 Bedrooms · 1 Bath · House
This is a Real Estate-Owned (REO)/post-foreclosure home owned or managed by a bank. All offers are considered; however, the highest and best will most likely be accepted
Request Details
E Porter River Rd
View photo
House · for sale
Request Details
New
E Porter River Rd
French Branch Estates
· 2,368 sq.ft · 4 Bedrooms · 3 Baths · House
· Security
French Branch Estates · 2,368 sq.ft · 4 Bedrooms · 3 Baths · House · Security
This is a Real Estate-Owned (REO)/post-foreclosure home owned or managed by a bank. All offers are considered; however, the highest and best will most likely be accepted
Request Details
E Honors Point Ct
View photo
House · for sale
Request Details
New
E Honors Point Ct
French Branch Estates
· 3,315 sq.ft · 3 Bedrooms · 2 Baths · House
French Branch Estates · 3,315 sq.ft · 3 Bedrooms · 2 Baths · House
This is a Real Estate-Owned (REO)/post-foreclosure home owned or managed by a bank. All offers are considered; however, the highest and best will most likely be accepted
Request Details
Palermo Dr
View photo
House · for sale
Request Details
Updated
Palermo Dr
French Branch Estates
· 3,660 sq.ft · 5 Bedrooms · 3 Baths · House
French Branch Estates · 3,660 sq.ft · 5 Bedrooms · 3 Baths · House
This is a Real Estate-Owned (REO)/post-foreclosure home owned or managed by a bank. All offers are considered; however, the highest and best will most likely be accepted
Request Details
Canberra Ct
View photo
House · for sale
Request Details
Updated
Canberra Ct
French Branch Estates
· 2,067 sq.ft · House
French Branch Estates · 2,067 sq.ft · House
This home is in preforeclosure, which means the homeowner is in default (missed payments). Therefore, there could be an opportunity to strike a great deal with the owner and the bank
Request Details

Get email alerts

Don't miss out: be the first to know about new properties

The alert was correctly created

On subscribing you accept the conditions of use and the privacy policy
Alert
Receive new ads in your inbox
Save this search
Receive alerts for new listings

We'll send you an email when we have new properties for: "Houses for sale in French Branch Estates"

The alert was correctly created

Heritage Subdivision, Slidell city District 12 St Tammany Parish Louisiana
Pine Shadows, Slidell city District 12 St Tammany Parish Louisiana
Get email alerts and be the first to see new listings
Required field
On subscribing I accept the terms of the privacy policy
Perfect! You'll soon start receiving new listings via email
Alert
Receive an email when we have new ads for Houses for sale in French Branch Estates
Save this search
Filters

Bedrooms

Size (sq.ft)

sq.ft
sq.ft

Price

USD
USD

Property type

Bathrooms

Clear all filters
Receive notifications when new entries are published.