345 houses for sale in French Branch Estates

3918 Blue Rush Ln, Slidell, LA 70458 | MLS #2555
View photo
House · for sale
USD 229,900
USD 153/sq.ft
3918 Blue Rush Ln, Slidell, LA 70458 | MLS #2555
French Branch Estates
· 1,496 sq.ft · 4 Bedrooms · 2 Baths · House
· Equipped kitchen
French Branch Estates · 1,496 sq.ft · 4 Bedrooms · 2 Baths · House · Equipped kitchen
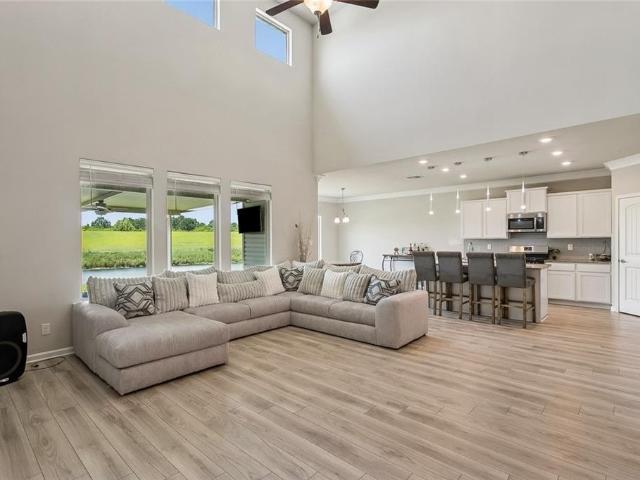
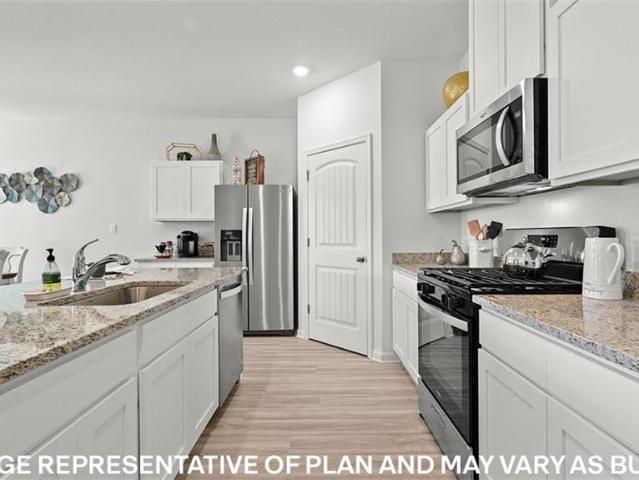
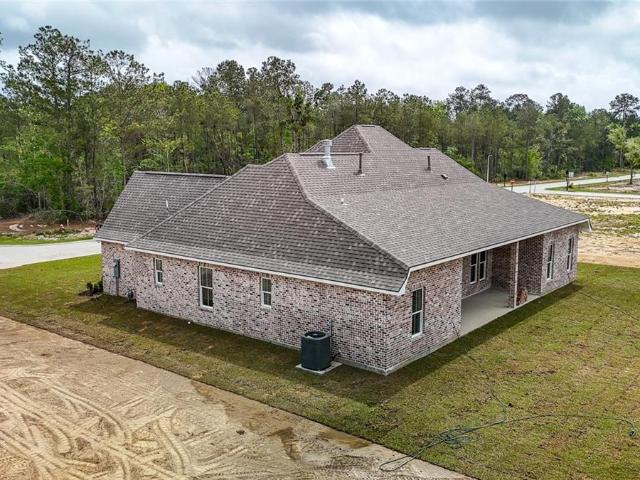
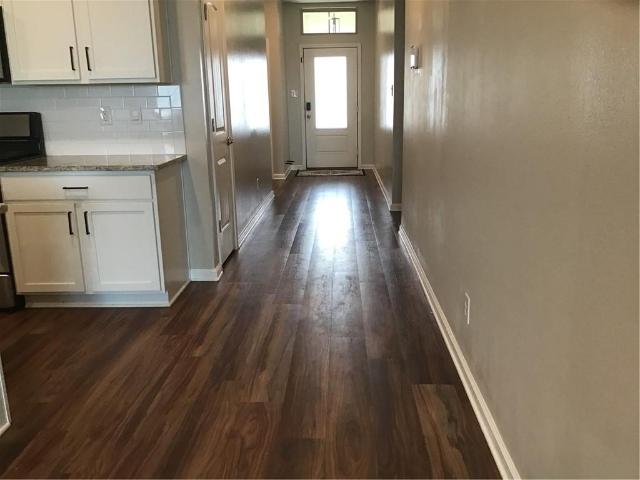
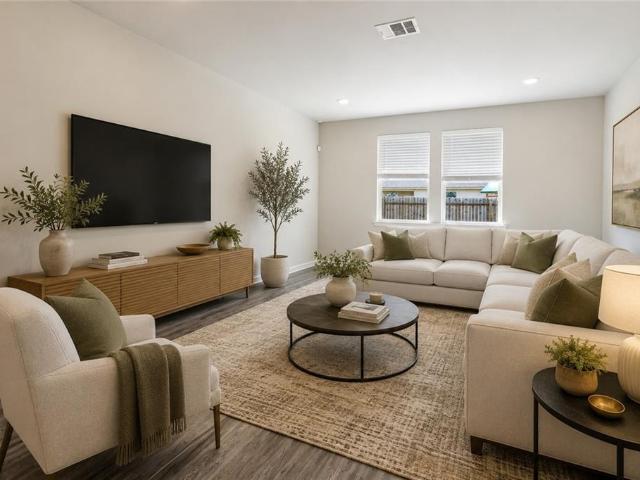
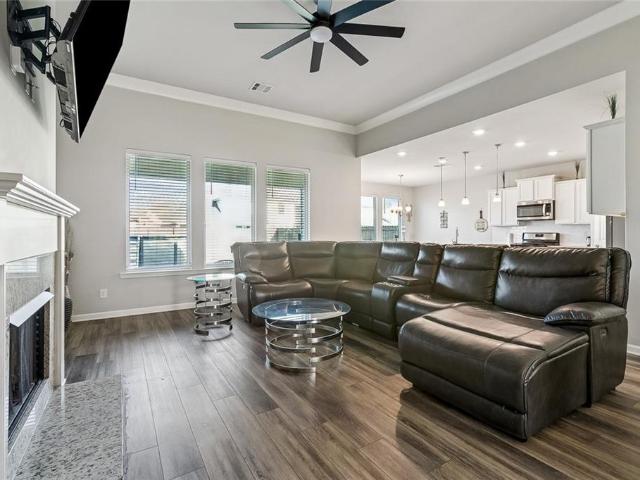
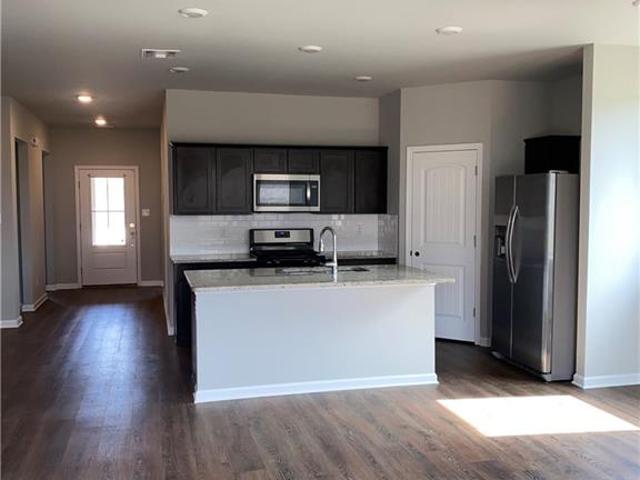
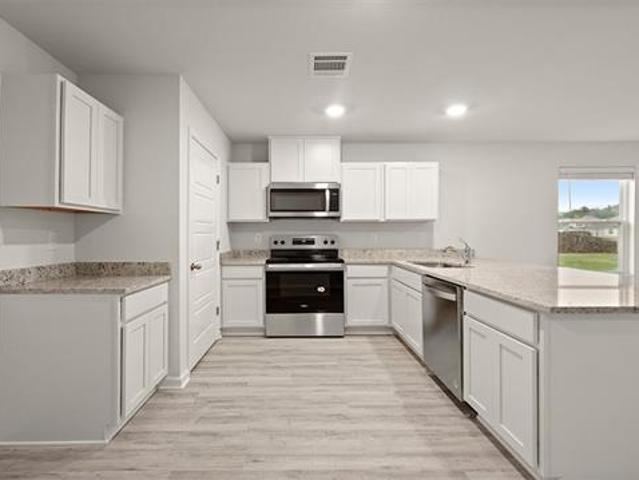
Welcome to the Hickory model, a new home in Lakeshore Villages. Inside this 4-bedroom, 2-bathroom home, you'll find 1,506 square feet of enjoyable living. Once you walk into this home, you'll see two bedrooms along with the guest bathroom. Walking down the foyer, you'll see another bedroom down a short hallway, that houses the HVAC system and the linen closet on the other side. You'll then reach the open concept living space, starting with the kitchen. The kitchen offers shaker-style cabinets, gooseneck pulldown faucets in the kitchens. The chef in your family will also enjoy the stainless-steel Frigidaire appliances, stove, microwave hood, dishwasher, single basin undermount sink. And 3 cm granite throughout. The kitchen also houses a large corner pantry, and the separate laundry room is located on the other side, creating easy access to everything. The dining room is adjacent to the kitchen, and the living room is situated nearby. This smart layout ensures that anyone in either space
USD 229,900
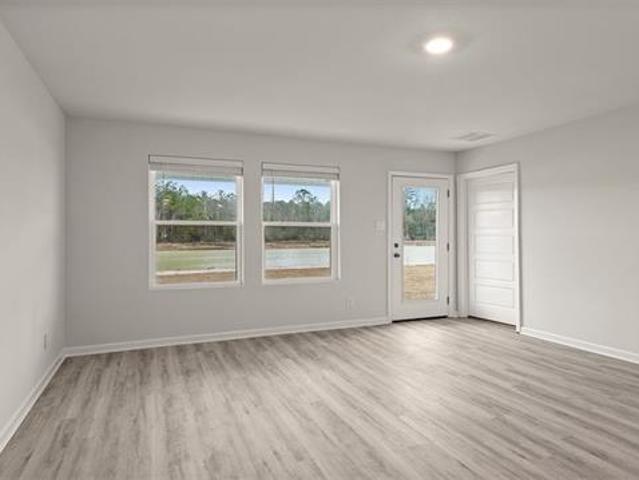
3921 Blue Rush Ln, Slidell, LA 70458 | MLS #2555
View photo
House · for sale
USD 214,900
USD 169/sq.ft
3921 Blue Rush Ln, Slidell, LA 70458 | MLS #2555
French Branch Estates
· 1,270 sq.ft · 3 Bedrooms · 2 Baths · House
· Equipped kitchen
French Branch Estates · 1,270 sq.ft · 3 Bedrooms · 2 Baths · House · Equipped kitchen
Welcome to the Birch model, a new home in Lakeshore Villages Inside this 3-bedroom, 2-bathroom home, you'll find 1,276 square feet of enjoyable living. Once you walk into this home, you'll see two bedrooms along with the guest bathroom. Walking down the foyer, you'll then reach the laundry room, as well as the open concept living space, starting with the kitchen. The kitchen offers shaker-style cabinets, gooseneck pulldown faucets in the kitchens. The chef in your family will also enjoy the stainless-steel Frigidaire appliances, stove, microwave hood, dishwasher, single basin undermount sink. And 3 cm granite throughout. The kitchen also houses a pantry, and the separate laundry room is located on the other side, creating easy access to everything. The dining room is adjacent to the kitchen, and the living room is situated nearby. This smart layout ensures that anyone in either space can always be part of the action, regardless of their location. Each bedroom is equipped with cozy carp
USD 214,900
4422 Marais River Drive
View photo
House · for sale
USD 340,000
USD 131/sq.ft
New
4422 Marais River Drive
French Branch Estates
· 2,594 sq.ft · 5 Bedrooms · 3 Baths · House
· Patio · Office room · Equipped kitchen
French Branch Estates · 2,594 sq.ft · 5 Bedrooms · 3 Baths · House · Patio · Office room · Equipped kitchen
The price is Right! This smart and beautiful Perry Model home with 5 bedrooms and 3 full baths has granite counter tops, stainless steel refrigerator and gas range/oven, kitchen island, beautiful wood laminate flooring, recessed lighting, 2' white wood faux blinds, a large utility room with a washer & dryer, a walk-in pantry, a 15.2 x 17.5 game room, keyless entry, security system, gutters and a tankless water heater! Energy efficient! Storage space galore! The primary bedroom and the guest bedroom are downstairs. Upstairs there are three bedrooms and a game room. Privacy fence with wrought iron fencing at the back of the property which allows for water access and a beautiful water view. Covered patio. Initially this was a 4-bedroom, 2.5 bath with a study, but was professionally and tastefully remodeled into a 5-bedroom, 3 bath home. The remodeling improvements look original to the home. The downstairs guest bedroom would make a convenient office. Energy efficient! Neighborhood ameniti
USD 340,000
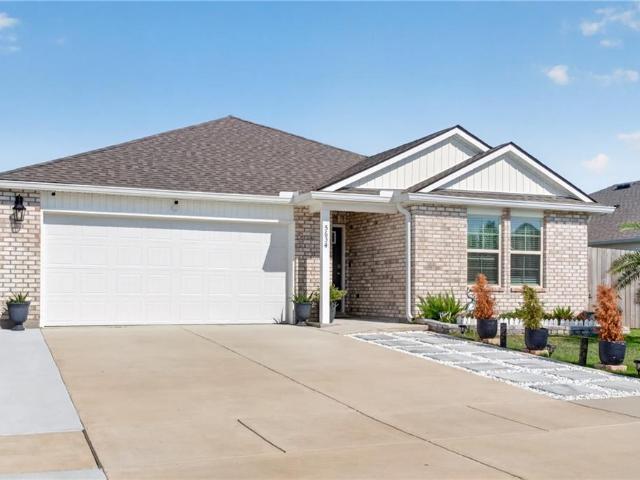
5634 Grand Springs Road
View photo
House · for sale
USD 374,500
USD 144/sq.ft
Updated
5634 Grand Springs Road
French Branch Estates
· 2,594 sq.ft · 4 Bedrooms · 2 Baths · House
· Patio · Garden · Equipped kitchen · Air conditioning · Swimming pool
French Branch Estates · 2,594 sq.ft · 4 Bedrooms · 2 Baths · House · Patio · Garden · Equipped kitchen · Air conditioning · Swimming pool
Over $160,000 in upgrades. Built in 2023. Resort-style living starts here. Backing up to a peaceful pond, this exceptional home offers the perfect blend of luxury, comfort, and outdoor living. The backyard is truly the star of the show, featuring a heated and cooled custom pool with upgraded tile, bubblers, and jets, an expansive covered patio, oversized patio slab with premium Ninja concrete coating, a fully equipped outdoor kitchen with granite countertops, smoker, and Blackstone, professional landscaping, premium fencing, outdoor soffit lighting, and even a dedicated in-ground basketball goal for endless family fun. Inside, you'll find custom touches throughout, including a built-in entertainment wall, upgraded lighting and fixtures, cabinet hardware, relocated A/C, gutters, and countless thoughtful improvements that elevate this home well beyond new construction. Residents enjoy incredible community amenities including a resort-style pool, clubhouse, fitness center, basketball cour
USD 374,500
5417 Fulvetta Falls Road
View photo
House · for sale
USD 324,900
USD 159/sq.ft
5417 Fulvetta Falls Road
French Branch Estates
· 2,034 sq.ft · 4 Bedrooms · 3 Baths · House
· Equipped kitchen · Parking
French Branch Estates · 2,034 sq.ft · 4 Bedrooms · 3 Baths · House · Equipped kitchen · Parking
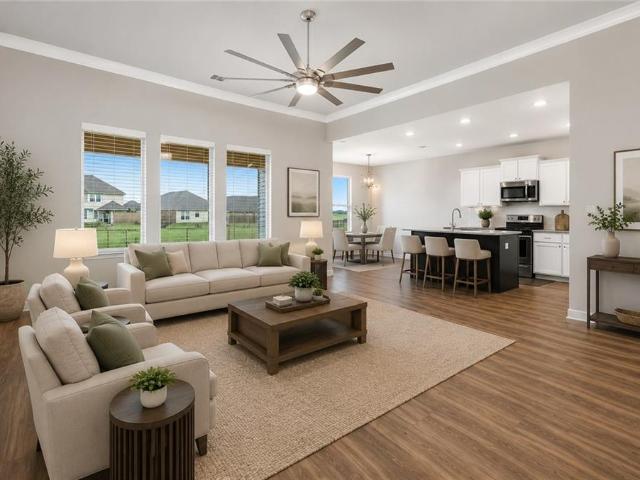
Explore The Decatur â a spacious 4-bedroom new construction home for sale in Lakeshore Villages, a new home community. This beautifully designed two-story home in features 4 bedrooms, 2.5 baths, a 2-car garage, and 2,038 square feet of open-concept livingâperfect for todayâs modern lifestyle. Homebuyers searching for new homes in will love the bright, open layout where the kitchen, dining area, and family room flow together effortlessly to maximize both comfort and functionality. The gourmet kitchen includes granite countertops, stainless steel appliances, shaker-style cabinets, and a spacious kitchen island overlooking the living roomâideal for meal prep, gatherings, and everyday living. The downstairs primary bedroom offers a private retreat with soft carpeting and an attached bathroom featuring a granite double vanity, tiled walk-in shower, separate water closet, and a large walk-in closet. Upstairs, the Decatur provides three secondary bedrooms, a full bathroom, and a flexible game
USD 324,900
5504 Wake Reserve Road
View photo
House · for sale
USD 407,900
USD 154/sq.ft
5504 Wake Reserve Road
French Branch Estates
· 2,648 sq.ft · 4 Bedrooms · 2 Baths · House
· Equipped kitchen · Parking
French Branch Estates · 2,648 sq.ft · 4 Bedrooms · 2 Baths · House · Equipped kitchen · Parking
Find your home in our Ashland floorplan at in Lakeshore Villages, a new home community in Slidell, Louisiana. With 2,656 sq. ft. Youâll have the perfect amount of space in this 4-bedroom, 2.5-bath layout. This home also has a study, a game room, and a 2-car garage. As you enter the home, you will immediately recognize that it has been expertly crafted with your comfort and convenience in mind. Every detail has been carefully considered, from the study to the first-floor laundry room and powder room. Continuing through the expansive open-concept living area, you will find the living room, kitchen, and dining room. Smart home technology integrated into every D. R. Horton home, you can control every aspect of your living space with ease. The kitchen offers shaker-style cabinets, and gooseneck pulldown faucets in the kitchens. Thereâs stainless-steel Whirlpool appliances, range, microwave hood, dishwasher, single basin under-mount sink. And 3 cm granite throughout. The laundry room is loca
USD 407,900
561 Winbourne Drive
View photo
House · for sale
USD 497,500
USD 168/sq.ft
561 Winbourne Drive
French Branch Estates
· 2,949 sq.ft · 5 Bedrooms · 2 Baths · House
· Garden · Office room · Fireplace · Equipped kitchen
French Branch Estates · 2,949 sq.ft · 5 Bedrooms · 2 Baths · House · Garden · Office room · Fireplace · Equipped kitchen
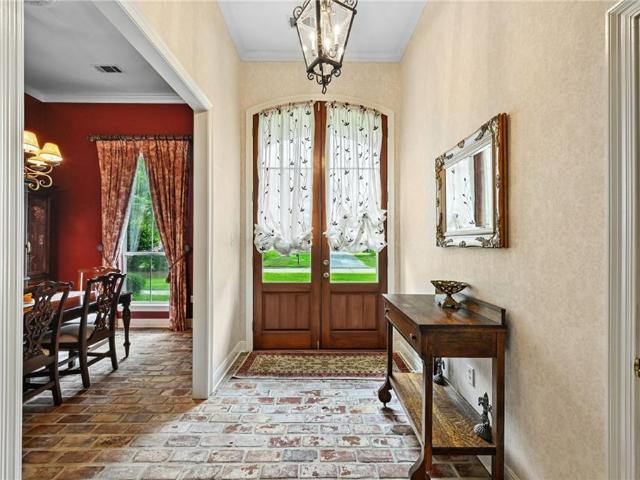
Welcome to this spectular home in turtle creek subdivision! This beauty is the utmost in CLASS and STYLE. Featuring 4/5 bedrooms, 2 offices and a stunning formal areas. Den features brick flooring, high ceilings, built-in bookcases, lots of natural light, and a gas/wood fireplace. Court yard off the back of the den wonderful for entertaining. Kitchen has custom cabinets, granite counters, double ovens, and a center isle for additional seating for guest. Elegant formal dining and a butlers pantry. Split floorplan with the Primary suite to the back of the home measuring 19.00 x 16 and wood floors. Primary bath has double vanities, separate shower and a bathtub for the queen of the home. One of the offices could be the 5th bedroom. Roof is 2 years old and home has a whole house generator. This home is in a demand school district on a quite street in the community with lovely landscaping. Workshop and fenced yard. Showings start Monday so don't delay call today
USD 497,500
3861 Canal Bank Drive
View photo
House · for sale
USD 490,000
USD 154/sq.ft
3861 Canal Bank Drive
French Branch Estates
· 3,165 sq.ft · 5 Bedrooms · 3 Baths · House
· Garden · Office room · Parking · Equipped kitchen
French Branch Estates · 3,165 sq.ft · 5 Bedrooms · 3 Baths · House · Garden · Office room · Parking · Equipped kitchen
Resort style living! Welcome home to 1 of a desirable floorplan in lakeshore villages, the marquis floorplan that is no longer being built, making this home a rare opportunity. This 2 story home offers 5 bedrooms, 3 full bathrooms, and a thoughtfully designed split floor plan that provides privacy and flexibility for today's lifestyle. Primary master suite downstairs at the rear of the home for added privacy, 1 additional bedroom downstairs, great for guests, home office, etc. The 3 other bedrooms are upstairs. 20 ft ceilings in the living area creating an open grand feel. Kitchen has granite countertops and a nice sized pantry. Primary en suite features dual vanities, relaxing garden tub, seperate walk in closet. Covered outdoor kitchen with extra lighting, great for entertaining all year round. No rear neighbors. Enjoy peaceful views from water lot without paying the water lot premium. Attached 2 car garage with additonal driveway parking. Located in lakeshore villages subdivision in
USD 490,000
40705 Cara Mae Drive
View photo
House · for sale
USD 271,900
USD 175/sq.ft
Updated
40705 Cara Mae Drive
French Branch Estates
· 1,550 sq.ft · 4 Bedrooms · 2 Baths · House
· Equipped kitchen
French Branch Estates · 1,550 sq.ft · 4 Bedrooms · 2 Baths · House · Equipped kitchen
Welcome to the Eastwood floorplan, a single-story home available in Bonterra, a new home community in Slidell, Louisiana. There's 3 impressive exteriors to choose. Step inside 4-bedroom, 2-bathroom residence to find 1,555 square feet of living space. The layout includes two bedrooms, a guest bedroom, and a hallway leading to another bedroom with the HVAC system and linen closet. The open concept living area features a well-equipped kitchen with shaker-style cabinets, gooseneck pulldown faucets, stainless-steel Whirlpool appliances, and 3 cm granite countertops. A large corner pantry and separate laundry room add to the functionality of the space. The dining room is conveniently located next to the kitchen, while the living room is nearby, ensuring a seamless flow between the two areas. All bedrooms are provided with cozy carpeting and a convenient closet. Whether you need a place for entertainment, organization, welcoming guests, relaxation, or fitness activities, you can be sure of fe
USD 271,900
2018 Old River Road
View photo
House · for sale
USD 359,000
USD 148/sq.ft
2018 Old River Road
French Branch Estates
· 2,411 sq.ft · 4 Bedrooms · 2 Baths · House
· Fireplace
French Branch Estates · 2,411 sq.ft · 4 Bedrooms · 2 Baths · House · Fireplace
Welcome home to this fabulous renovated one-story residence nestled on a sprawling 1.42-acre lot in the prestigious Quail Ridge Subdivision. Offering the perfect blend of modern updates, timeless comfort, and peaceful surroundings, this move-in-ready home features 4 bedrooms, 2 beautifully updated bathrooms, and an inviting floor plan designed for everyday living and effortless entertaining! From the moment you arrive, you'll be welcomed by the home's outstanding curb appeal featuring landscaping with custom concrete curbing and highlighted by a beautiful tiered fountain that creates an impressive focal point near the front entrance, setting the tone for the upscale charm found throughout the property. The heart of the home is the expansive family room, complete with a cozy gas corner fireplace, custom built-in shelving, and a wall of windows that fills the space with natural light while showcasing views of the property. The expansive formal dining room offers the perfect setting for h
USD 359,000
362 Leeds Street
View photo
House · for sale
USD 649,900
USD 231/sq.ft
362 Leeds Street
French Branch Estates
· 2,809 sq.ft · 4 Bedrooms · 3 Baths · House
· Office room · Equipped kitchen
French Branch Estates · 2,809 sq.ft · 4 Bedrooms · 3 Baths · House · Office room · Equipped kitchen
Welcome to this stunning NEW construction home in the desirable Turtle Creek at La Chenier subdivision. This thoughtfully designed 4-bedroom, 3-bathroom home offers modern elegance and functional living. The open-concept floor plan features a spacious living area filled with natural light, seamlessly flowing into a beautifully appointed kitchen with stylish finishes, ample cabinetry, and a large island wonderful for entertaining. The primary suite provides a private retreat with a luxurious en-suite bath and generous closet space. Additional bedrooms offer flexibility for family, guests, or a home office. Built with quality craftsmanship and energy-efficient features, this home delivers both comfort and peace of mind. Located in a growing community with convenient access to local amenities, dining, and major roadways, this is an exceptional opportunity to own a brand-new home in one of Slidellâs most sought-after neighborhoods
USD 649,900
5348 Fulvetta Falls Road
View photo
House · for sale
USD 285,000
USD 146/sq.ft
5348 Fulvetta Falls Road
French Branch Estates
· 1,948 sq.ft · 4 Bedrooms · 2 Baths · House
· Parking
French Branch Estates · 1,948 sq.ft · 4 Bedrooms · 2 Baths · House · Parking
Welcome to 5348 Fulvetta Falls Road! From the moment you arrive, this home makes a lasting impression with exceptional curb appeal. The owner has thoughtfully enhanced the exterior with elegant black shutters, a custom black garage door, sophisticated lantern style lighting, and permanent architectural roofline lighting that beautifully showcases the home's design after sunset. A grand covered entrance creates a warm and inviting first impression. Inside, this well designed home offers 4 bedrooms and 2 full bathes, with a functional split floor plan. As you enter the foyer, you'll find two secondary bedrooms and a full bathroom to the right. The front bedroom features custom vinyl flooring and provides a flexible space that can be utilized to fit your needs. To the left of the foyer, you'll find an additional secondary bedroom, the laundry room, and access to the attached two car garage. The hallway opens into a spacious living area featuring an open concept layout that seamlessly conn
USD 285,000
3635 Trestle Crossing Avenue
View photo
House · for sale
USD 310,000
USD 140/sq.ft
3635 Trestle Crossing Avenue
French Branch Estates
· 2,207 sq.ft · 4 Bedrooms · 3 Baths · House
· Office room · Equipped kitchen
French Branch Estates · 2,207 sq.ft · 4 Bedrooms · 3 Baths · House · Office room · Equipped kitchen
Welcome home to this beautifully maintained 4-year-old residence in the highly desirable Lakeshore Village community of Slidell! Offering 4 bedrooms, 3 full bathrooms, and a thoughtfully designed open floor plan, this home is perfect for both everyday living and effortless entertaining. The spacious living, dining, and kitchen areas feature durable luxury vinyl plank flooring and abundant natural light. At the heart of the home, the kitchen showcases a large center island, granite countertops, stainless steel appliances, and plenty of cabinet spaceâideal for everything from casual breakfasts to hosting family and friends. The primary suite offers a peaceful retreat with brand-new carpet, a spacious ensuite bathroom, and generous closet space. A guest bedroom and full bathroom are conveniently located on the first floor, providing flexibility for visitors, a home office, or multi-generational living. Upstairs, you'll find two additional bedrooms with brand-new carpet and another full ba
USD 310,000
6845 Delta Ridge Avenue
View photo
House · for sale
USD 310,000
USD 149/sq.ft
6845 Delta Ridge Avenue
French Branch Estates
· 2,067 sq.ft · 4 Bedrooms · 2 Baths · House
· Equipped kitchen · Swimming pool
French Branch Estates · 2,067 sq.ft · 4 Bedrooms · 2 Baths · House · Equipped kitchen · Swimming pool
Welcome home to this modern Acadian-style construction, open floor plans with large granite kitchen island, and split-bedroom layouts. This home offers more than just a beautiful space; it offers a lifestyle. With a smart-home-ready layout, energy-efficient construction, and a convenient split-bedroom design that maximizes privacy, every detail has been thoughtfully considered. It is located in the Lakeshore Villages subdivision, Relax by or swim in the resort-style pool, hang out in clubhouse or exercise in the fitness center, play basketball or soccer on one of the many fields and courts, fish or kayak off the dock. Nearby attractions include Fremaux Town Center, Oak Harbor Golf Club, Olde Town restaurants & live music, and much more. Ideally positioned just minutes from I-10, I-59, and I-12, your commute to New Orleans or Mississippi is easier than ever
USD 310,000
4429 Marais River Drive
View photo
House · for sale
USD 244,500
USD 155/sq.ft
4429 Marais River Drive
French Branch Estates
· 1,572 sq.ft · 3 Bedrooms · 2 Baths · House
· Equipped kitchen
French Branch Estates · 1,572 sq.ft · 3 Bedrooms · 2 Baths · House · Equipped kitchen
Home is nestled in a quiet Slidell neighborhood. The property offers a functional layout with comfortable living spaces, generous lighting, and flow ideal for everyday living. The kitchen opens to the main living area and the bedrooms provide flexibility for family and guests. Home is located near shopping, dining, and easy access to I-10 for commuting. Schedule your showing today
USD 244,500
1111 St. Scholastica Street
View photo
House · for sale
USD 220,000
USD 143/sq.ft
1111 St. Scholastica Street
French Branch Estates
· 1,528 sq.ft · 3 Bedrooms · 2 Baths · House
· Garden · Equipped kitchen · Parking
French Branch Estates · 1,528 sq.ft · 3 Bedrooms · 2 Baths · House · Garden · Equipped kitchen · Parking
Location. *. Location. *. Location. *. Seller to install new roof with acceptable offer. *. Your sure to appreciate your next home here in the heart of Slidell. This well-maintained 3-bedroom, 2-bath home offers a great blend of comfort and convenience. Nestled on a tree-shaded lot, this property boasts natural lighting and neutral colors throughout, creating a warm and inviting atmosphere. The kitchen is a chef's dream, featuring ample cabinet space and sleek stainless steel appliances. Enjoy meals in the breakfast area or entertain guests in the formal dining room. The spacious backyard provides a great setting for outdoor relaxation and activities. Practical amenities include a two-car garage and convenient rear yard access. Located in a prime Slidell neighborhood, this property offers easy access to local amenities and attractions. 2025. New hvac installed
USD 220,000
945 Channel Bend Court
View photo
House · for sale
USD 289,999
USD 162/sq.ft
945 Channel Bend Court
French Branch Estates
· 1,787 sq.ft · 3 Bedrooms · 2 Baths · House
· Equipped kitchen
French Branch Estates · 1,787 sq.ft · 3 Bedrooms · 2 Baths · House · Equipped kitchen
Better than new with upgrades already completed and a rare assumable 4.125% mortgage opportunity for eligible VA buyers! Looking for a move-in ready home with privacy, outdoor living space, modern upgrades, and peaceful water views? Welcome home. Located at the end of a quiet cul-de-sac for added privacy, this beautifully maintained 3-bedroom, 2-bath home offers the perfect combination of comfort, convenience, and upgraded features that todayâs buyers are searching for. Inside, you'll find a spacious open-concept floor plan designed for everyday living and entertaining. The kitchen is both functional and stylish, featuring granite countertops, stainless steel appliances, an oversized kitchen island, and a large pantry with plenty of storage and workspace. The living room feels bright and inviting with energy-efficient dual-pane windows and a convenient automatic smart blind system that can be programmed to open and close on schedule, allowing you to wake up to natural light without lea
USD 289,999
402 Ormond Drive
View photo
House · for sale
USD 379,000
USD 129/sq.ft
402 Ormond Drive
French Branch Estates
· 2,917 sq.ft · 4 Bedrooms · 3 Baths · House
· Fireplace · Equipped kitchen · Air conditioning
French Branch Estates · 2,917 sq.ft · 4 Bedrooms · 3 Baths · House · Fireplace · Equipped kitchen · Air conditioning
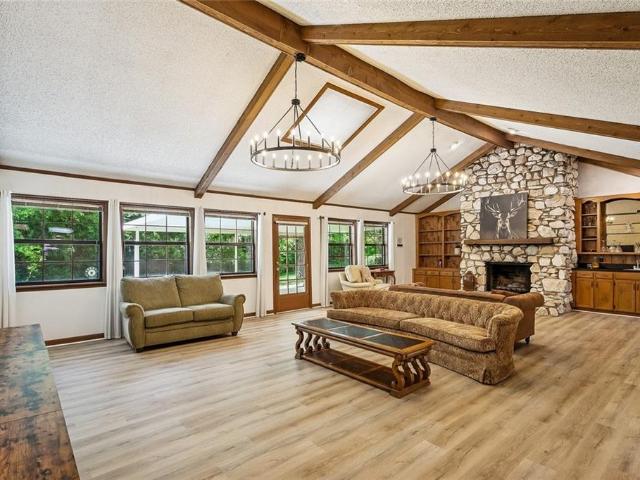
Featuring a private apartment-style suite with its own exterior entrance as well as interior accessâideal for extended family, guests, a live-in caregiver, or a home businessâthis 4-bedroom, 3-bath ranch home is designed for privacy and versatility. The suite includes a bedroom, full bathroom, and kitchenette. Situated on over an acre on a quiet cul-de-sac in Magnolia Forest, the property offers exceptional privacy thanks to its generous setback and trees bordering the rear and sides. Exterior landscape lighting warmly welcomes you home each evening and enhances the property's natural setting. The main residence showcases an expansive lodge-inspired living room with soaring 12-foot cathedral ceilings, a dramatic river rock fireplace, and ample space for two distinct seating areasâcurrently arranged with one for big-screen entertainment and the other for more intimate relaxation. While the living room provides an impressive architectural focal point, the remainder of the home offers a c
USD 379,000
114 Kendrick Drive
View photo
House · for sale
USD 443,000
USD 126/sq.ft
114 Kendrick Drive
French Branch Estates
· 3,498 sq.ft · 3 Bedrooms · 3 Baths · House
· Patio · Gym · Fireplace · Equipped kitchen · Parking
French Branch Estates · 3,498 sq.ft · 3 Bedrooms · 3 Baths · House · Patio · Gym · Fireplace · Equipped kitchen · Parking
Elegant Acadian-style home on beautiful Doubloon Bayou, which is 1.48 acres, features a spacious front porch, a circle driveway with ample parking, and access to the bayou. As you arrive, you'll be greeted by oak trees, a water view, and welcoming double front doors. The 4500 total sq ft home includes a large foyer, a formal living room with detailed crown molding and a fireplace, a spacious dining room, a den with a wall of windows, a fireplace, and 25â ceilings. The kitchen is a chef's dream with double ovens, granite counters, a cooktop, a built-in china cabinet, and a breakfast area with a bay window. The primary bedroom on the first floor provides access to the 34â x 18â covered back patio and offers stunning bayou views. The primary bath is luxurious, with a soaking tub, chandelier, and a separate shower. The home also features oversized guest rooms with baths and large closets and a spacious loft overlooking the den, which can be used as an office, home gym, or bonus area. This
USD 443,000
58420 Lynn Road
View photo
House · for sale
USD 140,000
USD 110/sq.ft
58420 Lynn Road
French Branch Estates
· 1,270 sq.ft · 3 Bedrooms · 1 Bath · House
· Equipped kitchen
French Branch Estates · 1,270 sq.ft · 3 Bedrooms · 1 Bath · House · Equipped kitchen
Recently updated 3-bedroom, 1-bath home in Slidell offering comfort, value, and move-in ready convenience. Interior features vinyl and laminate wood flooring throughoutâno carpetâalong with a refreshed kitchen complete with new cabinets and a stainless steel range. The bathroom has been updated with new tile, adding a clean, modern touch. Major improvements include a metal roof just 8 months old and a water heater only 4 months old, providing peace of mind for years to come. Situated on an oversized lot, the property offers plenty of outdoor space for entertaining, gardening, or future additions. A great opportunity for a starter home, downsizing option, or investment property
USD 140,000
159 S Cherry Wood Lane
View photo
House · for sale
USD 198,000
USD 167/sq.ft
159 S Cherry Wood Lane
French Branch Estates
· 1,184 sq.ft · 3 Bedrooms · 2 Baths · House
· Equipped kitchen
French Branch Estates · 1,184 sq.ft · 3 Bedrooms · 2 Baths · House · Equipped kitchen
Newly remodeled 3 bedroom 2 bathroom home-no carpet with luxury vinyl plank flooring throughout living areas and tile in the bathrooms. Stone countertops provide a spacious workspace in the kitchen. All stainless steel appliances (including fridge! )are brand new and plumbing and lighting fixtures have been tastefully upgraded. Come make this new home yours today!
USD 198,000
305 E Pearl Street
View photo
House · for sale
USD 490,000
USD 164/sq.ft
305 E Pearl Street
French Branch Estates
· 2,982 sq.ft · 4 Bedrooms · 3 Baths · House
· Equipped kitchen
French Branch Estates · 2,982 sq.ft · 4 Bedrooms · 3 Baths · House · Equipped kitchen
Welcome to a rare, fully renovated retreat where modern luxury meets space, privacy, and functionality. Situated on a sprawling. 95-acre double lot, this 2991 sq ft residence offers 4 bedrooms, 3 full bathrooms, and thoughtfully designed with high end finishes and upgrades throughout with room to build a second residence! Completely transformed in 2022, this home delivers piece of mind and efficiency with all new systems including HVAC and ductwork, a tankless energy efficient water heater, updated electrical panel with copper wiring, new windows, as well as a whole home generator and 1,000 gallon propane tank to ensure uninterrupted comfort year round. Inside you'll find a seamless blend of style and functionality featuring luxury vinyl plank flooring throughout, marble countertops, custom cabinetry, and designer touches like floating shelves. The chef's kitchen is a true showpiece, complete with a gas range with griddle, pot filler, built in microwave under island, and a spacious wal
USD 490,000
105 N Holiday Drive
View photo
House · for sale
USD 329,000
USD 128/sq.ft
105 N Holiday Drive
French Branch Estates
· 2,551 sq.ft · 3 Bedrooms · 2 Baths · House
· Garden · Office room · Fireplace · Parking · Air conditioning
French Branch Estates · 2,551 sq.ft · 3 Bedrooms · 2 Baths · House · Garden · Office room · Fireplace · Parking · Air conditioning
COMING SOON 08/13/2026 Welcome to this well-maintained, one-owner family home situated on 1.3 acres in the heart of town, offering the perfect combination of space, privacy, and convenience. Built with quality and lovingly cared for over the years, this home reflects true pride of ownership. The home features a new roof (2022), fresh interior paint, and new flooring. The spacious primary suite is located on the first floor and includes a ensuite bathroom. A generous bonus room upstairs provides the perfect space for a second living area, game room, or home office. Enjoy the wood-burning fireplace while staying comfortable year-round with two central A/C systems for the home plus a separate A/C unit in the oversized garage. The 768-square-foot garage is equipped with electricity, and abundant workspace, making it great for hobbies, projects, or extra storage. A laundry room includes a convenient half bath. Outside, you'll find rear yard access with plenty of room to park an RV, boat, or
USD 329,000
35376 Garden Drive
View photo
House · for sale
USD 295,000
USD 142/sq.ft
35376 Garden Drive
French Branch Estates
· 2,077 sq.ft · 4 Bedrooms · 2 Baths · House
· Patio · Garden · Fireplace · Equipped kitchen
French Branch Estates · 2,077 sq.ft · 4 Bedrooms · 2 Baths · House · Patio · Garden · Fireplace · Equipped kitchen
Welcome home to this charming Cottage-style 4-bedroom, 2-bath residence nestled in the Bayou Liberty Gardens Subdivision. Located just minutes from Gause Boulevard with easy access to I-10, commuting to New Orleans or the Gulf Coast is a breeze. This beautifully maintained home offers timeless charm with modern comforts and close by to shopping, dining, and everyday conveniences. Inside, you'll find four spacious bedrooms, two full bathrooms, ceiling fans throughout most of the home, and the refrigerator is included. The attic and underside of the raised foundation have been upgraded with spray foam insulation, providing enhanced comfort. Step outside to enjoy the covered patio, complete with an outdoor kitchen and fireplace. The fenced backyard offers privacy for relaxing, gatherings, or outdoor activities, while outdoor security cameras remain. A standout feature is the 30' x 40' detached workshop, offering endless possibilities for hobbies, storage, or a home-based business. Situate
USD 295,000
119 Shirmac Dr, Slidell, LA 70461 | MLS #2544
View photo
House · for sale
USD 649,200
USD 264/sq.ft
119 Shirmac Dr, Slidell, LA 70461 | MLS #2544
French Branch Estates
· 2,454 sq.ft · 3 Bedrooms · 3 Baths · House
· Fireplace · Equipped kitchen
French Branch Estates · 2,454 sq.ft · 3 Bedrooms · 3 Baths · House · Fireplace · Equipped kitchen
Nestled on a serene pond in Slidell, this one-of-a-kind custom home offers the perfect blend of Southern charm, craftsmanship, and natural beauty. Set beneath towering pines on a picturesque waterfront lot, this property feels like a private retreat. A sweeping drive welcomes you to the warm, cottage-style exterior complete with wide porches and lush landscaping. Inside, the home showcases rich wood flooring, soaring ceilings, custom millwork, and expansive windows that frame tranquil water views throughout. The heart of the home is a beautifully designed kitchen featuring brick flooring, open shelving, wood countertops, stainless appliances, and a large center island great for gathering. The adjoining living area offers built-ins, a fireplace, and stunning French doors that open to the screened porch. Seamlessly blending indoor and outdoor living. The spacious primary suite is a peaceful haven with large windows, generous closet space, and a spa-inspired bath complete with dual vaniti
USD 649,200

Get email alerts

Don't miss out: be the first to know about new properties

The alert was correctly created

On subscribing you accept the conditions of use and the privacy policy
Alert
Receive new ads in your inbox
Save this search
Receive alerts for new listings

We'll send you an email when we have new properties for: "Houses for sale in French Branch Estates"

The alert was correctly created

Heritage Subdivision, Slidell city District 12 St Tammany Parish Louisiana
Pine Shadows, Slidell city District 12 St Tammany Parish Louisiana
Get email alerts and be the first to see new listings
Required field
On subscribing I accept the terms of the privacy policy
Perfect! You'll soon start receiving new listings via email
Alert
Receive an email when we have new ads for Houses for sale in French Branch Estates
Save this search
Filters

Bedrooms

Size (sq.ft)

sq.ft
sq.ft

Price

USD
USD

Property type

Bathrooms

Clear all filters
Receive notifications when new entries are published.