338 houses for sale in French Branch Estates

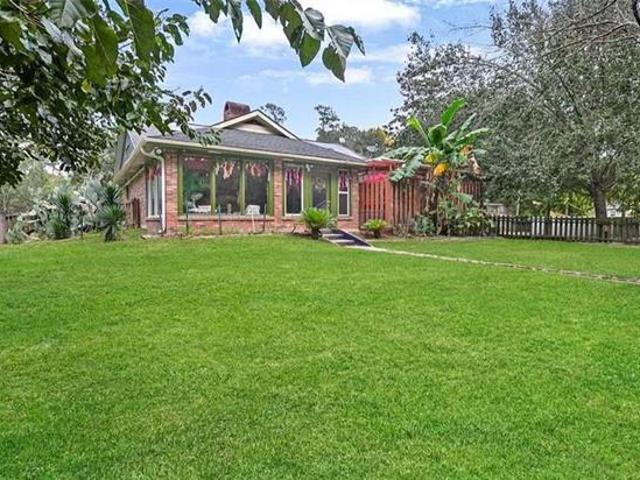
1444 Meadowlawn St, Slidell, LA 70460 | MLS #2568
View photo
House · for sale
USD 149,000
USD 97/sq.ft
1444 Meadowlawn St, Slidell, LA 70460 | MLS #2568
French Branch Estates
· 1,528 sq.ft · 4 Bedrooms · 2 Baths · House
· Garden · Equipped kitchen · Parking
French Branch Estates · 1,528 sq.ft · 4 Bedrooms · 2 Baths · House · Garden · Equipped kitchen · Parking
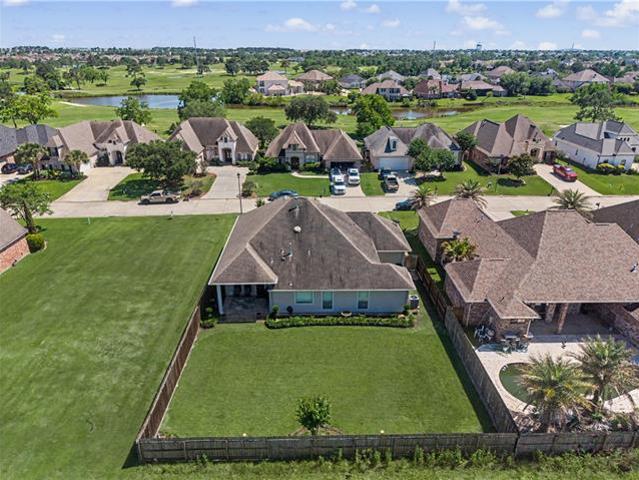
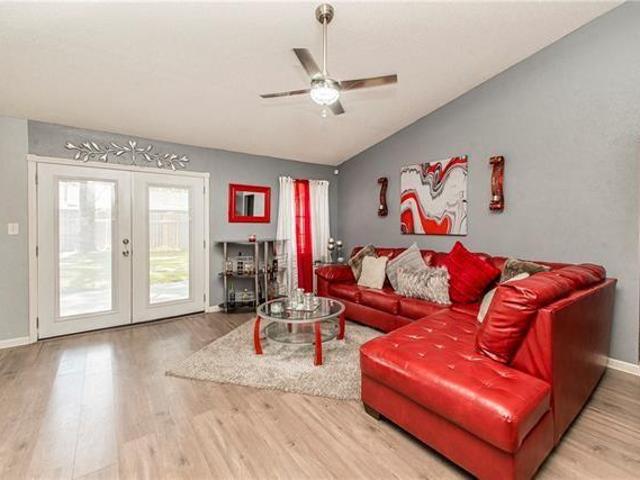
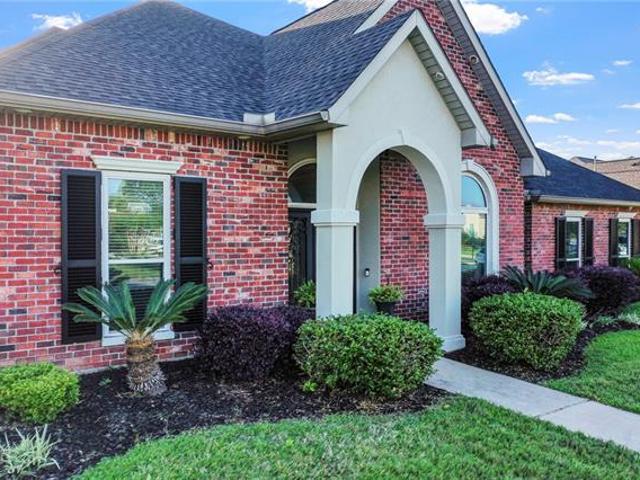
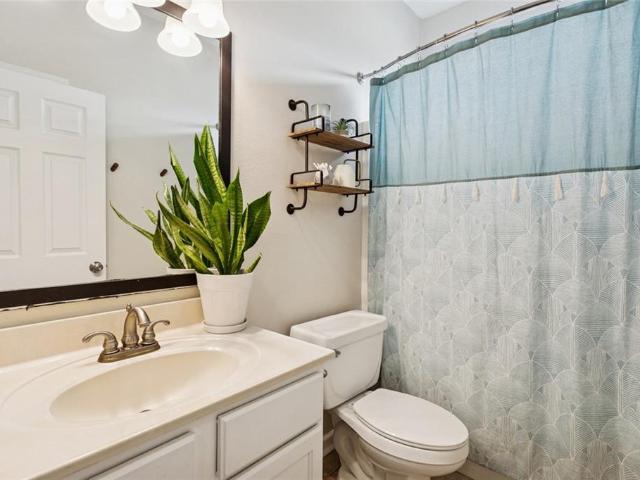
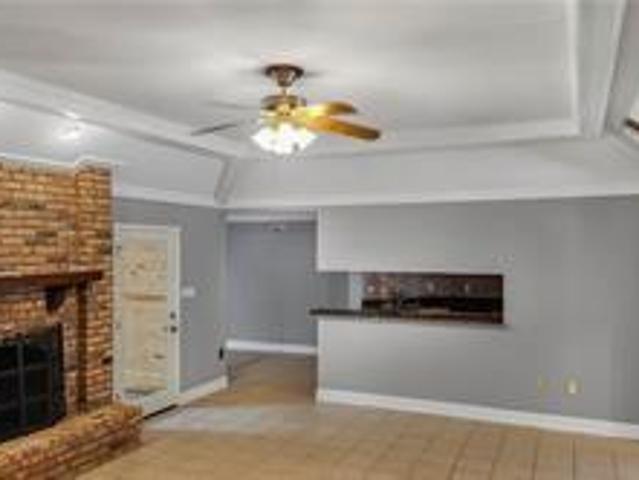
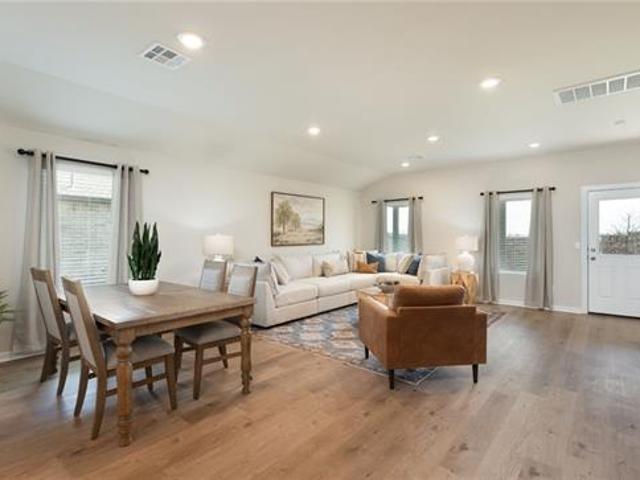
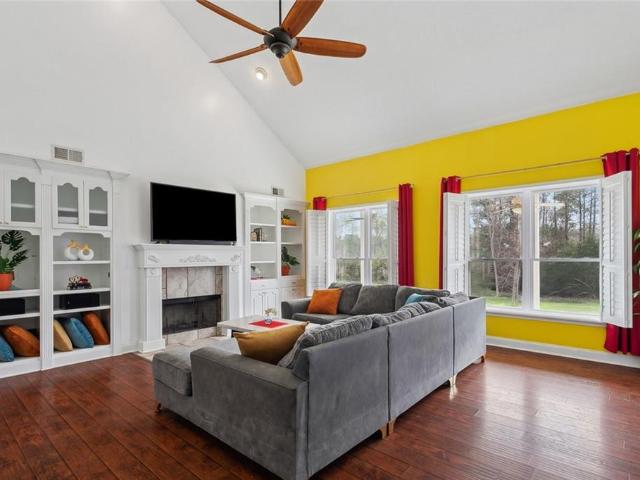
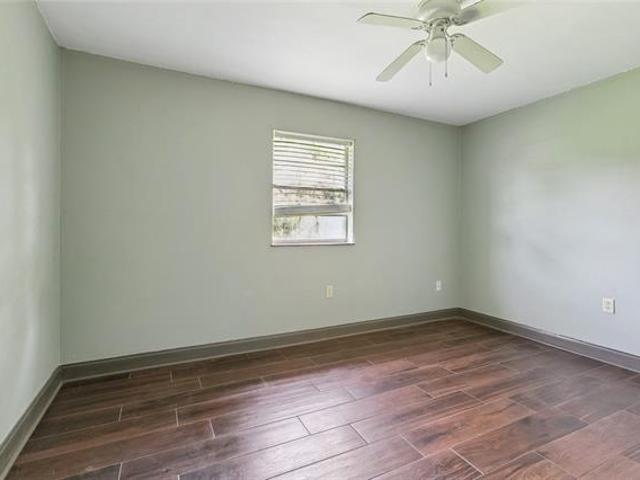
Beautiful brick home in slidell awaits you! This SPACIOUS 4 bedroom, 2 bathroom home features a LARGE open-concept living and dining area with BEAUTIFUL engineered wood flooring throughout. The GENEROUS kitchen offers ample cabinet and countertop space, a breakfast bar, and opens to the dining area overlooking the backyard. The PRIVATE primary suite includes an en suite bathroom. The exterior showcases a HUGE fenced backyard with LOVELY trees. Additional highlights include an ATTACHED garage, AMPLE off-street parking, and a GREAT location convenient to shopping, restaurants, schools and more. This home offers an INCREDIBLE opportunity to add your personal touches. DON'T MISS this GREAT opportunity-SCHEDULE your PRIVATE showing today!
USD 149,000
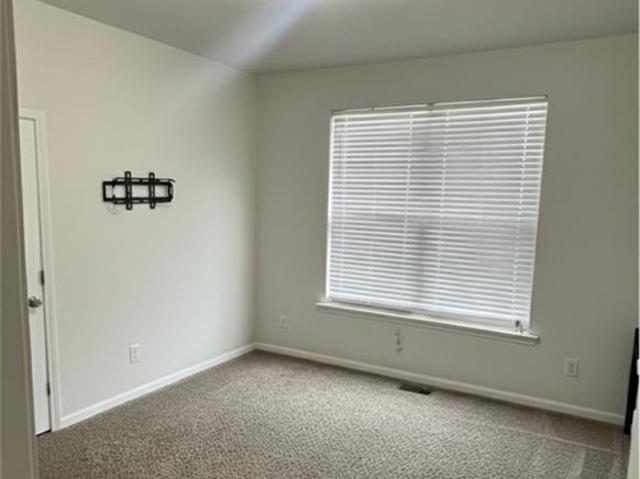
5980 Belfast Bend Ct, Slidell, LA 70461 | MLS #2536
View photo
House · for sale
USD 385,000
USD 121/sq.ft
5980 Belfast Bend Ct, Slidell, LA 70461 | MLS #2536
French Branch Estates
· 3,165 sq.ft · 5 Bedrooms · 3 Baths · House
· Garden · Parking · Gym · Equipped kitchen
French Branch Estates · 3,165 sq.ft · 5 Bedrooms · 3 Baths · House · Garden · Parking · Gym · Equipped kitchen
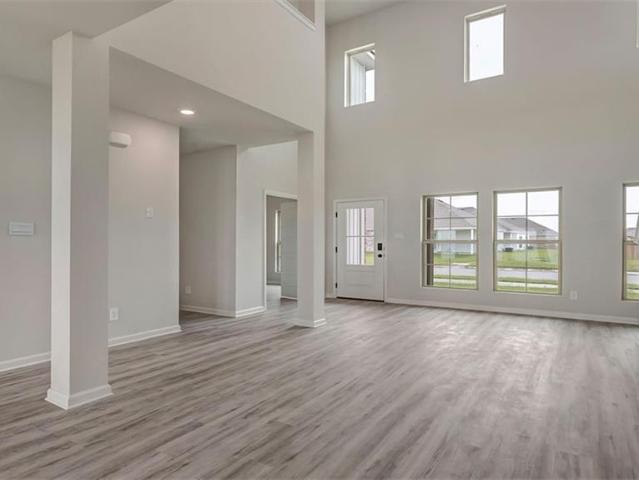
A beautiful 5 bedroom 3 bathroom 2 story home in lakeshore villages subdivision in slidell. Spacious open floorplan with a grand foyer and an impressive 20ft ceiling in the living area, giving a bright atmosphere. The kitchen is the heart of the home, offering a long center island, granite countertops, opening to the breakfast area, family room and dining area. The master bedroom is conveniently located downstairs, providing privacy and comfort. Open loft upstairs for game room, movie room or quiet area. Step outisde to enjoy a backyard water lot with no added lot premium. Addtional features include a 2 car garage and ample storage throughout. Lakeshore villages offers a resort style community pool, amenity center, gym fishing piers and walking trails. Conveniently located just minutes from i-10, i-12 and i-59, this home offers location and lifestyle in 1 package
USD 385,000
5213 Peony Mdw Ln, Slidell, LA 70461 | MLS #2549
View photo
House · for sale
USD 325,000
USD 120/sq.ft
5213 Peony Mdw Ln, Slidell, LA 70461 | MLS #2549
French Branch Estates
· 2,702 sq.ft · 4 Bedrooms · 3 Baths · House
· Garden · Office room · Fireplace · Equipped kitchen · Swimming pool
French Branch Estates · 2,702 sq.ft · 4 Bedrooms · 3 Baths · House · Garden · Office room · Fireplace · Equipped kitchen · Swimming pool
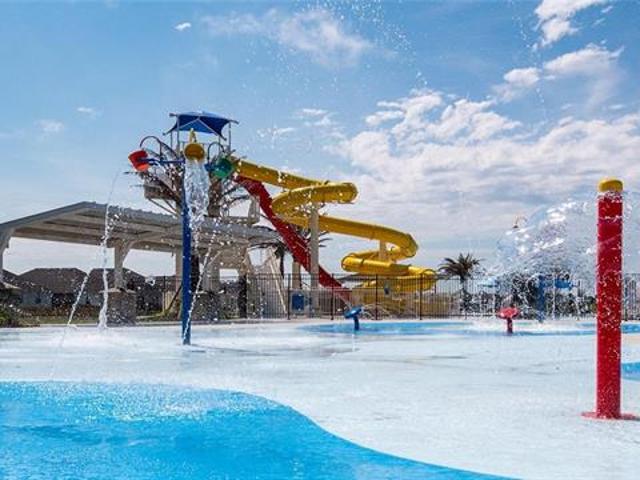
Eligible for LHC Down Payment Assistance, and the seller is open to helping with closing costs or a rate buydown, making homeownership more attainable. This spacious home offers over 2,700 square feet of comfortable living with an open layout that is perfect for both relaxing and entertaining. Enjoy energy efficient features along with a built in alarm system and a cozy gas fireplace for added comfort and peace of mind. The kitchen is designed for everyday living with ample cabinet space, a gas stove, and a walk in pantry. It opens to a generously sized dining area ideal for gathering with family and friends. A flexible home office or bonus room provides space for working from home, a playroom, or hobbies. With three full bathrooms, there is room for everyone. The primary suite offers double sinks, a walk in shower, garden tub, and a large walk in closet, creating a private retreat. Located in a resort style community, residents enjoy access to a pool and waterpark, fitness center, clu
USD 325,000
290 Cypress Lakes Dr, Slidell, LA 70458 | MLS #2568
View photo
House · for sale
USD 475,000
USD 184/sq.ft
290 Cypress Lakes Dr, Slidell, LA 70458 | MLS #2568
French Branch Estates
· 2,573 sq.ft · 4 Bedrooms · 3 Baths · House
· Patio · Fireplace · Equipped kitchen · Parking
French Branch Estates · 2,573 sq.ft · 4 Bedrooms · 3 Baths · House · Patio · Fireplace · Equipped kitchen · Parking
Enjoy serene water and golf course views from this exceptional all-brick home located on the 17th hole in the gated Oak Harbor community! Featuring brick accents throughout, this is truly not your average home. With over 2,500 sq ft of living space, the home offers a split floor plan, separate dining room, and a versatile upstairs man cave or 4th bedroom with private rear stair access and separate entry, deal for guests or a private retreat. The light-filled interior showcases soaring ceilings, triple crown molding, ornate stair railings, recessed lighting, custom built-in cabinetry, and floor-to-ceiling windows that frame the breathtaking views. The entertainer's kitchen features a center island, stainless steel appliances, abundant cabinetry, butler's pantry, wine cooler, ice maker, and charming brick accents. The primary suite offers two walk-in closets, while additional highlights include plantation shutters, a gas fireplace, side-entry garage, and an extended covered brick patio,
USD 475,000
54201 Highway 433, Slidell, LA 70461 | MLS #2550
View photo
House · for sale
USD 185,000
USD 173/sq.ft
54201 Highway 433, Slidell, LA 70461 | MLS #2550
French Branch Estates
· 1,066 sq.ft · 2 Bedrooms · 2 Baths · House
· Patio · Equipped kitchen · Parking
French Branch Estates · 1,066 sq.ft · 2 Bedrooms · 2 Baths · House · Patio · Equipped kitchen · Parking
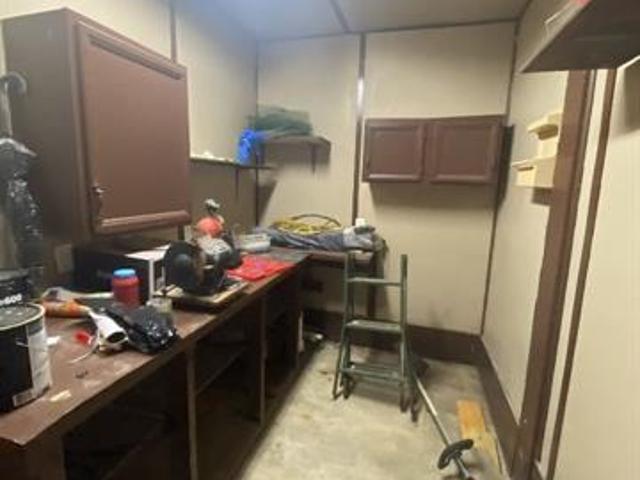
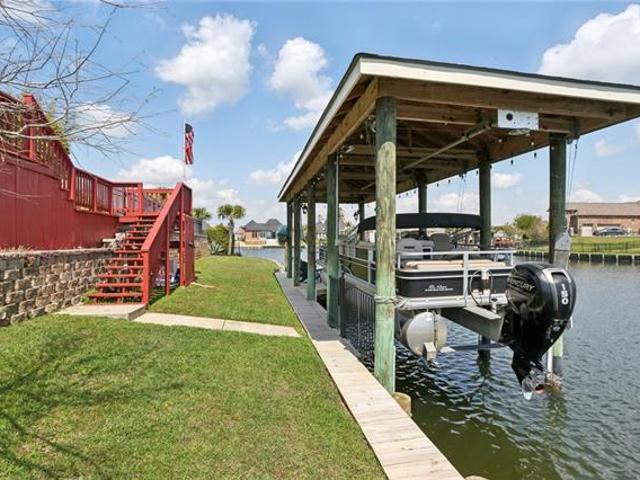
Fishing 24. 7, all day and night from your back porch. Watch the sunset from your dock. All possible from this great location along Highway 433 AKA Old Spanish Trail. Large livingu002Fdining area for the family to gather, full size kitchen to prepare great family dinners. Inside utility room, one full bath plus half bath. Two bedrooms plus an enclosed rear patio area that could be a third bedroom. No carpet, all wood vinyl flooring. Home built in 1979, remodeled in 2006. Livingu002Fparking area situated upon cement slab featuring an open area, work shop, and large screened in patio area overlooking the waterfront, that features a dock, plus a boat slip for parking a small fishing boat. Great second home get away, Or living year round. Owner selling home as is. Roof twenty years old, Condensing unit over 10 years old. No flood ins on property
USD 185,000
3236 Rousset Rdg Dr, Slidell, LA 70461 | MLS #2560
View photo
House · for sale
USD 335,000
USD 135/sq.ft
Updated
3236 Rousset Rdg Dr, Slidell, LA 70461 | MLS #2560
French Branch Estates
· 2,465 sq.ft · 4 Bedrooms · 3 Baths · House
· Equipped kitchen
French Branch Estates · 2,465 sq.ft · 4 Bedrooms · 3 Baths · House · Equipped kitchen
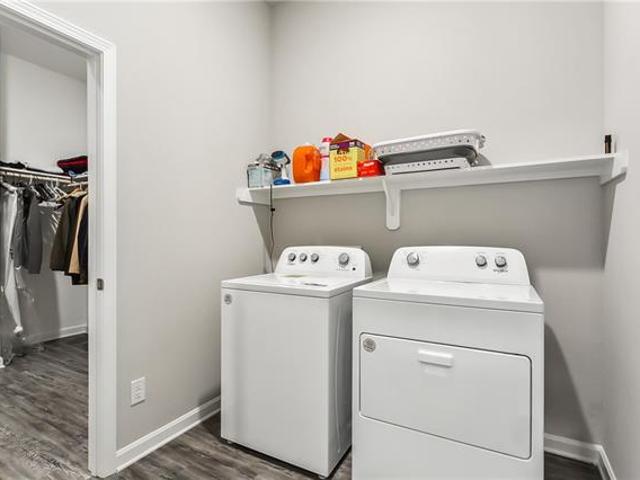
100% financing may be available for qualified buyers on this exceptional home! Skip the wait and extra costs of new construction with this beautifully maintained 4-bedroom, 3-bath home that feels better than new. The open-concept floor plan is perfect for today's lifestyle, featuring a spacious kitchen with upgraded appliances overlooking the living and dining areas, plus a new washer and dryer included. Immaculate inside and out, this move-in-ready home offers the style, space, and quality you've been searching for, others just don't compare to this beautiful home
USD 335,000
337 Nicklaus Dr, Slidell, LA 70458 | MLS #2552
View photo
House · for sale
USD 344,900
USD 164/sq.ft
Updated
337 Nicklaus Dr, Slidell, LA 70458 | MLS #2552
French Branch Estates
· 2,099 sq.ft · 3 Bedrooms · 2 Baths · House
· Patio · Garden · Office room · Fireplace · Equipped kitchen
French Branch Estates · 2,099 sq.ft · 3 Bedrooms · 2 Baths · House · Patio · Garden · Office room · Fireplace · Equipped kitchen
Open house sunday august 9th 1-3pm. Motivated out of town seller! One year home service warranty included. Water front living in the highly sought-after Grand Champions at Oak Harbor-where comfort meets effortless luxury. Step inside and you'll immediately feel at home with warm wood laminate flooring and elegant plantation shutters throughout the main living areas. The kitchen is built for both everyday living and entertaining, featuring granite countertops, stainless steel appliances, a spacious pantry, and a convenient breakfast bar. The den invites you to unwind with a custom mantel and remote-controlled gas fireplace for cozy evenings. The primary suite is a true retreat with a step-up ceiling, garden tub, separate shower, and dual closets. Need extra space? You've got it. A 17' x 18' bonus room gives you flexibility for a home office, game room, or guest space. And the real showstopper. Relax on your back patio with peaceful water views-enjoy morning coffee or winding down at sun
USD 344,900
5492 Wake Reserve Road
View photo
House · for sale
USD 423,215
USD 159/sq.ft
5492 Wake Reserve Road
French Branch Estates
· 2,648 sq.ft · 4 Bedrooms · 2 Baths · House
· Equipped kitchen · Parking
French Branch Estates · 2,648 sq.ft · 4 Bedrooms · 2 Baths · House · Equipped kitchen · Parking
Find your home in our Ashland floorplan at in Lakeshore Villages, a new home community in Slidell, Louisiana. With 2,619 sq. ft. Youâll have the perfect amount of space in this 4-bedroom, 2.5-bath layout. This home also has a study, a game room, and a 2-car garage. As you enter the home, you will immediately recognize that it has been expertly crafted with your comfort and convenience in mind. Every detail has been carefully considered, from the study to the first-floor laundry room and powder room. Continuing through the expansive open-concept living area, you will find the living room, kitchen, and dining room. Smart home technology integrated into every D. R. Horton home, you can control every aspect of your living space with ease. The kitchen offers shaker-style cabinets, and gooseneck pulldown faucets in the kitchens. Thereâs stainless-steel Whirlpool appliances, range, microwave hood, dishwasher, single basin under-mount sink. And 3 cm granite throughout. The laundry room is loca
USD 423,215
1188 St Tammany Avenue
View photo
House · for sale
USD 158,000
USD 134/sq.ft
1188 St Tammany Avenue
French Branch Estates
· 1,173 sq.ft · 3 Bedrooms · 1 Bath · House
· Garden · Parking
French Branch Estates · 1,173 sq.ft · 3 Bedrooms · 1 Bath · House · Garden · Parking
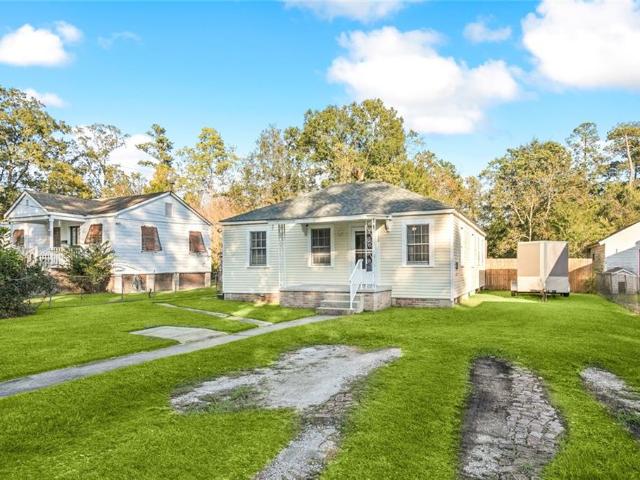
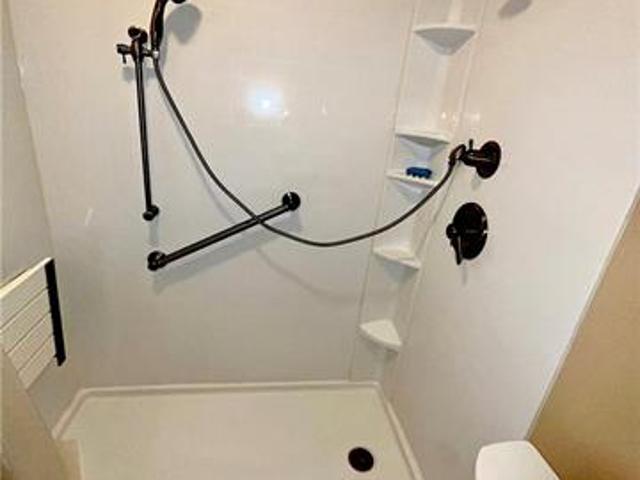
Welcome to the heart of St. Tammany, where this one-of-a-kind 3 bedroom, 1 bath home awaits you. Boasting a fenced yard, one year old roof, and off street parking, this property offers both comfort and security. With its walk-in shower, open concept design, and close proximity to everything Slidell has to offer, this home is perfect for those seeking convenience and style. Take the opportunity to make this charming residence yours today!
USD 158,000
350 Cedar Street
View photo
House · for sale
USD 34,500
USD 31/sq.ft
350 Cedar Street
French Branch Estates
· 1,098 sq.ft · 3 Bedrooms · 1 Bath · House
French Branch Estates · 1,098 sq.ft · 3 Bedrooms · 1 Bath · House
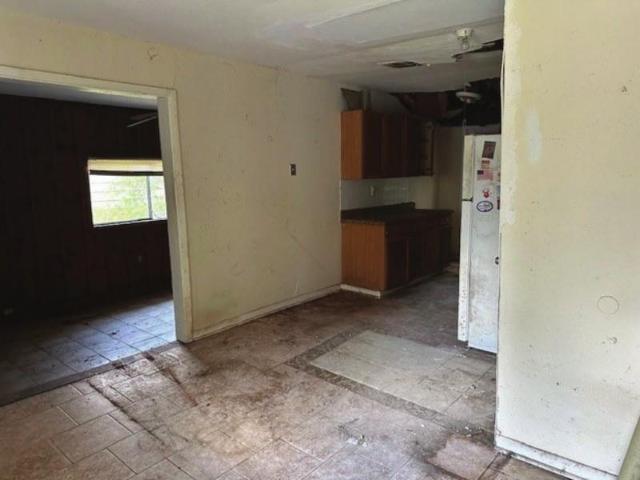
Investor special. Sold as-is! Fantastic opportunity for a tear down or fix & flip. The home is in significant need of renovations. Enter with caution as floors are unstable. Hold harmless agreement to be signed and returned to the listing agent before all showings. All sq ft/measurements/zoning are approx & should be verified by the buyer/buyer's agent. Seller will not turn on utilities for inspection. Property was acquired via tax sale and is being sold as-is. Must use US National Title as the underwriter. Seller to provide limited title warranty at closing. Call agent for details
USD 34,500
285 Cypress Lakes Dr, Slidell, LA 70458 | MLS #2547
View photo
House · for sale
USD 394,900
USD 180/sq.ft
285 Cypress Lakes Dr, Slidell, LA 70458 | MLS #2547
French Branch Estates
· 2,185 sq.ft · 4 Bedrooms · 2 Baths · House
· Fireplace · Equipped kitchen
French Branch Estates · 2,185 sq.ft · 4 Bedrooms · 2 Baths · House · Fireplace · Equipped kitchen
Experience gated waterfront living in Oak Harbor, one of Slidell's most desirable communities, offering scenic golf course views, water access, and an easy commute to New Orleans. This custom-built home combines elegance, comfort, and convenience in a location that truly offers the best of Northshore living. A charming New Orleans-style courtyard entrance welcomes you inside, where you'll find soaring 12-foot ceilings, ceramic wood-look flooring throughout, abundant natural light, and thoughtfully designed living spaces. The spacious living room is anchored by a stunning custom fireplace with floor-to-ceiling architectural details, creating the perfect setting for relaxing or entertaining. The gourmet kitchen is the heart of the home, featuring quartz countertops, premium appliances, a gas cooktop, extensive cabinetry, and a large center island ideal for gathering with family and friends. The adjoining dining area is highlighted by transom windows and panoramic views that bring the out
USD 394,900
329 Tiffany Street
View photo
House · for sale
USD 195,000
USD 104/sq.ft
329 Tiffany Street
French Branch Estates
· 1,873 sq.ft · 4 Bedrooms · 2 Baths · House
· Garden · Parking
French Branch Estates · 1,873 sq.ft · 4 Bedrooms · 2 Baths · House · Garden · Parking
Well kept 4 bedroom 2 bath home featuring a versatile bonus room converted fromm the garage, Bonus room can be used for a 5th bedroom, playroom or office. Energy efficient solar panels help reduce electricity costs. The home has a spacious backyard is fully fenced in
USD 195,000
249 Masters Point Ct, Slidell, LA 70458 | MLS #2555
View photo
House · for sale
USD 509,900
USD 194/sq.ft
249 Masters Point Ct, Slidell, LA 70458 | MLS #2555
French Branch Estates
· 2,616 sq.ft · 4 Bedrooms · 3 Baths · House
· Garden · Swimming pool · Equipped kitchen
French Branch Estates · 2,616 sq.ft · 4 Bedrooms · 3 Baths · House · Garden · Swimming pool · Equipped kitchen
Luxury living in the gated golf course community of Masters Point. This beautifully updated land-locked waterfront property offers exceptional indoor and outdoor living with a new bulkhead and a stunning, recently added pool, hot tub, and outdoor kitchen-creating a true private backyard oasis designed for both relaxation and entertaining. The open-concept layout features a spacious living area, formal dining room, soaring 12-foot ceilings, crown molding, wood flooring, and designer lighting throughout. The updated kitchen includes painted cabinetry, granite countertops, stainless steel appliances, and a stylish glass backsplash, blending function and modern appeal. The private primary suite features elegant double-door entry and a luxurious 5-piece bath with a walk-in shower, Jacuzzi tub, dual vanities, and double closets. Three additional bedrooms and 1.5 bathrooms provide comfortable accommodations for family or guests. Major updates add peace of mind, including roof, windows, shutte
USD 509,900
5149 Spillway Manor Dr, Slidell, LA 70461 | MLS #2539
View photo
House · for sale
USD 229,900
USD 172/sq.ft
Updated
5149 Spillway Manor Dr, Slidell, LA 70461 | MLS #2539
French Branch Estates
· 1,335 sq.ft · 3 Bedrooms · 2 Baths · House
· Garden · Equipped kitchen
French Branch Estates · 1,335 sq.ft · 3 Bedrooms · 2 Baths · House · Garden · Equipped kitchen
Welcome to the Azaela floor plan, a thoughtfully designed home located in Lakeshore Villages, a new home community in Slidell, Louisiana. Offering the perfect blend of comfort, style, and functionality. Nestled on a low-maintenance homesite, this home is ideal for those seeking a relaxed lifestyle without the hassle of extensive yard upkeep. The Azaela has 3 spacious bedrooms, 2 bathrooms, and approximately 1,343 sq. Ft. of living space, providing ample room for families, couples, or anyone looking for a smart layout that maximizes every square foot. Step inside to an open-concept living area that seamlessly connects the kitchen, dining, and living rooms-pefect for entertaining or enjoying everyday moments. The kitchen is equipped with shaker-style cabinetry, 3 cm granite countertops, a single-basin undermount sink, and stainless-steel appliances including a stove, microwave hood, and dishwasher. A gooseneck pulldown faucet adds both style and convenience. The laundry room is strategic
USD 229,900
315 Spartan Loop, Slidell, LA 70458 | MLS #2539
View photo
House · for sale
USD 230,000
USD 144/sq.ft
315 Spartan Loop, Slidell, LA 70458 | MLS #2539
French Branch Estates
· 1,593 sq.ft · 3 Bedrooms · 2 Baths · House
· Garden · Parking · Deck · Equipped kitchen · Air conditioning
French Branch Estates · 1,593 sq.ft · 3 Bedrooms · 2 Baths · House · Garden · Parking · Deck · Equipped kitchen · Air conditioning
Price reduction reflects sellers bottom line. Sold as is. Tucked into a peaceful, established neighborhood with no HOA, this well maintained 3 bedroom 2 bath home offers comfort, functionality, and thoughtful updates throughout. Major systems have already been handled including a new roof in 2024, new AC in 2024, new water heater in 2023, fresh interior paint in 2023, and updated flooring in 2022, so you can move in with confidence. Inside, the layout flows beautifully with a large open living room filled with natural light, a formal dining space for gatherings, and an eat in kitchen perfect for everyday living. The two car garage adds convenience and storage. Priced for Short Sale. Must allow for longer closing frame and bank approval. Out back is where this home truly shines. Enjoy a large screened in porch complete with ceiling fans and TV mounts, ideal for relaxing or entertaining year round. Step onto the open deck, gather around the fire pit, or explore the expansive backyard tha
USD 230,000
909 Tranquility Drive
View photo
House · for sale
USD 315,000
USD 121/sq.ft
909 Tranquility Drive
French Branch Estates
· 2,594 sq.ft · 4 Bedrooms · 3 Baths · House
· Garden · Fireplace · Equipped kitchen
French Branch Estates · 2,594 sq.ft · 4 Bedrooms · 3 Baths · House · Garden · Fireplace · Equipped kitchen
Welcome home to this spacious 4 bedroom, 3 bathroom beauty located in the highly sought after Pearl River community! Nestled on an oversized lot in the peaceful Magnolia Forest neighborhood, this home offers over 2500 sq feet of comfortable living space, Living area features a cozy fireplace and flows seamlessly into the kitchen and dining spaces. The home offers generously sized bedrooms, including a large master suite. Enjoy the oversized yard with endless possibilities for outdoor entertainment or future additions. Conveniently located with schools, shopping and dining and an easy commuting access while offering the quiet charm of country style living. Don't miss your opportunity to own this beautiful Pearl River home!
USD 315,000
5172 Spillway Manor Dr, Slidell, LA 70461 | MLS #2553
View photo
House · for sale
USD 284,900
USD 139/sq.ft
Updated
5172 Spillway Manor Dr, Slidell, LA 70461 | MLS #2553
French Branch Estates
· 2,045 sq.ft · 4 Bedrooms · 2 Baths · House
· Equipped kitchen
French Branch Estates · 2,045 sq.ft · 4 Bedrooms · 2 Baths · House · Equipped kitchen
Welcome to the Ledoux, one of our one-story floorplans featured in Lakeshore Villages, a new home community in Slidell, Louisiana. With six exteriors to choose from, the Ledoux is sure to impress. Inside this 4-bedroom, 2-bathroom home, you'll find 2,051 square feet of enjoyable living. Once you walk into this home, you'll see two bedrooms along with the guest bathroom. Walking down the foyer, you'll see another bedroom down a short hallway, that houses the HVAC system and the linen closet on the other side. The kitchen offers shaker-style cabinets, gooseneck pulldown faucets in the kitchens. The chef in your family will also enjoy the stainless-steel Whirlpool appliances, gas stove, microwave hood, dishwasher, single basin undermount sink. And 3 cm granite throughout. The kitchen also houses a large corner pantry, and the separate laundry room is located on the other side, creating easy access to everything. The dining room is adjacent to the kitchen, and the living room is situated n
USD 284,900
1085 Claire Drive
View photo
House · for sale
USD 445,000
USD 144/sq.ft
1085 Claire Drive
French Branch Estates
· 3,089 sq.ft · 4 Bedrooms · 2 Baths · House
· Garden · Fireplace · Air conditioning · Parking
French Branch Estates · 3,089 sq.ft · 4 Bedrooms · 2 Baths · House · Garden · Fireplace · Air conditioning · Parking
This 4 bedroom, 2.5 bath home on a large corner lot with extra driveway for parking or boat/RV. Lot next door is being sold with property to give you just over 3 acres of land! Home offers new windows, and roof installed 2021. Den has a wood burning fireplace. Chicken coop in rear yard ready for some chicks. Huge loft upstairs with 3 bedrooms up and primary bedroom downstairs. House is located on a corner lot. Water purification installed. New upstairs A/C Unit. Va assumable loan at 4.65%. Home warranty until Oct 2029
USD 445,000
36060 Highway 433, Slidell, LA 70460 | MLS #2535
View photo
House · for sale
USD 299,500
USD 105/sq.ft
36060 Highway 433, Slidell, LA 70460 | MLS #2535
French Branch Estates
· 2,852 sq.ft · 5 Bedrooms · 4 Baths · House
· Garden
French Branch Estates · 2,852 sq.ft · 5 Bedrooms · 4 Baths · House · Garden
Huge Price Drop! Freshly painted interior & yard professionally detailed. Detached workshop has electricity & a full bathroom. Quickly transform it into an INCOME-PRODUCER! Looking for a park-like setting with a convenient location? This is it! 2 minutes to Olde Towne & parade route. 5-bedroom Acadian sits on 1.47 beautifully-landscaped acres dotted with fruit & nut trees. Front porch stretching end to end has three sets of brick steps with wrought iron railings. The show shopper is the light-filled sunroom with panoramic backyard views, polished tile floors, beadboard ceiling, & a hand-painted wall border. Large living room with an impressive cathedral ceiling centers the space. Note the intricate, custom beam & columns bridging the gap between dining & relaxing. The upstairs offers 2 bedrooms, 1 full bath, & a massive flex space. Game roomu002Fofficeu002Ftheatre. Back downstairs, pass through a covered lanai into the fully-fenced back yard that includes a former bird aviary with elec
USD 299,500
172 Marina Dr, Unit 172, Slidell, LA 70458 | MLS #2518
View photo
House · for sale
USD 129,900
USD 87/sq.ft
Updated
172 Marina Dr, Unit 172, Slidell, LA 70458 | MLS #2518
French Branch Estates
· 1,485 sq.ft · 1 Bedroom · 2 Baths · House
· Patio · Parking
French Branch Estates · 1,485 sq.ft · 1 Bedroom · 2 Baths · House · Patio · Parking
Lovely condo on bayou. Two car carport, Remodeled with dark cherry cabinets. Rear patio over looking bayou and dock, Large windows in livingu002Fkitchen area over look bayou. Primary suite with full bath. Half bath on first floor PLUS Loft room overlooking living room with large closet, offers great space for office or nursery. Property to be sold AS IS, seller making no repairs. Dues $585 month which insurance covers 'the unit less any betterments made by a unit owner' Flood insurance, wind and hail, and all other perils. Homeowners to insure all movables, personal liability and some to structure to cover any unit improvements not covered by the association policy. Owner utilities Magnolia water and sewerage, Cleco Electric and trash collection
USD 129,900
441 Parlange Drive
View photo
House · for sale
USD 329,000
USD 162/sq.ft
441 Parlange Drive
French Branch Estates
· 2,024 sq.ft · 4 Bedrooms · 2 Baths · House
· Garden · Deck · Fireplace · Equipped kitchen
French Branch Estates · 2,024 sq.ft · 4 Bedrooms · 2 Baths · House · Garden · Deck · Fireplace · Equipped kitchen
Welcome to this beautiful 4-bedroom, 2-bath raised Acadian-style home nestled on approximately 1 acre of park-like settings in the quiet Magnolia Forest neighborhood of Pearl River, just minutes from Slidell. Enjoy peaceful mornings on the large front porch or relax on the spacious back deck overlooking the landscaped gardens. Inside, the main living areas feature laminate wood flooring. The living room offers vaulted ceilings, a wood-burning fireplace, and multiple windows showcasing the serene backyard. The formal dining room, located just off the front door, features tray ceilings and elegant charm. The kitchen includes granite countertops, two pantries, a peninsula with bar seating, and a breakfast area perfect for casual dining. The split floor plan offers two bedrooms on one side of the home, with a connecting bedroom leading to the primary suite. The primary bedroom features a large ensuite bath with dual vanities, a soaking tub, and a generous walk-in closet. The guest bathroom
USD 329,000
307 Westminster Dr, Slidell, LA 70460 | MLS #2547
View photo
House · for sale
USD 179,000
USD 125/sq.ft
307 Westminster Dr, Slidell, LA 70460 | MLS #2547
French Branch Estates
· 1,421 sq.ft · 3 Bedrooms · 2 Baths · House
· Fireplace · Equipped kitchen
French Branch Estates · 1,421 sq.ft · 3 Bedrooms · 2 Baths · House · Fireplace · Equipped kitchen
Move-in ready and located in a NO FLOOD ZONE, this charming 3-bedroom, 2-bath home offers comfort, style, and convenience at an affordable price point in Slidell. Step into a spacious living room featuring soaring vaulted ceilings, abundant natural light, and a cozy fireplace that creates the perfect gathering space. Durable hard-surface flooring flows throughout the home with no carpet, making maintenance simple and stylish. The kitchen and living areas offer a functional layout suitable for both everyday living and entertaining. Each bedroom features oversized walk-in closets, providing exceptional storage space rarely found at this price. Both bathrooms have been updated with modern vanities, contemporary countertops, upgraded fixtures, and tubu002Fshower combinations for a fresh, clean feel. Enjoy neighborhood amenities including a regulation-size community pool, baby pool, and two playgrounds conveniently located throughout the subdivision. Conveniently located near shopping, dini
USD 179,000
508 Logan Island Ct, Slidell, LA 70458 | MLS #2544
View photo
House · for sale
USD 840,000
USD 209/sq.ft
508 Logan Island Ct, Slidell, LA 70458 | MLS #2544
French Branch Estates
· 4,015 sq.ft · 4 Bedrooms · 4 Baths · House
· Garden · Office room · Equipped kitchen · Parking · Lift
French Branch Estates · 4,015 sq.ft · 4 Bedrooms · 4 Baths · House · Garden · Office room · Equipped kitchen · Parking · Lift
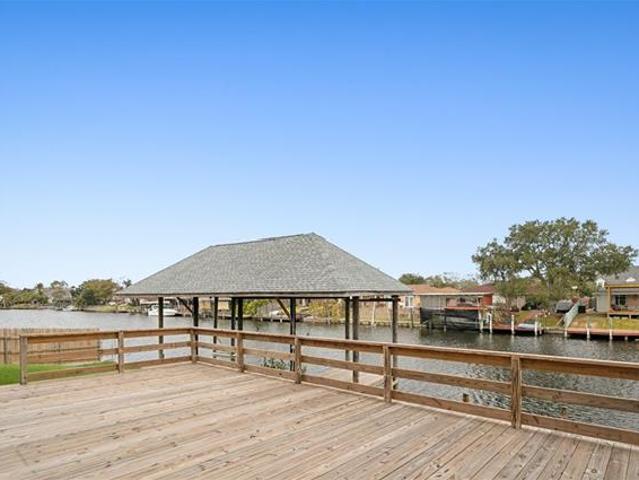
Experience luxury waterfront living at its best in this custom built, turn key home. The home is located in the Moorings gated community and was completed by Custom Craft Homes in 2017, with every attention to detail. With a covered dock, boat lift and newer fiberglass bulkhead, life on the water can be sweet! This home has soaring ceilings and a wall of windows in the open living, dining and kitchen areas and a breakfast nook overlooking the yard and waterways. The first floor primary suite includes a double vanity, en-suite bathroom and an enormous walk-in closet. There are three additional bedrooms with full baths and a bonus room which could be used as a fifth bedroom, office, workshop or playroom. You have all the storage you could want with the two bay garage and walk-in attic. This gorgeous home is ready for you to move right in!
USD 840,000
409 Charles Ct, Slidell, LA 70458 | MLS #2540
View photo
House · for sale
USD 319,000
USD 126/sq.ft
409 Charles Ct, Slidell, LA 70458 | MLS #2540
French Branch Estates
· 2,530 sq.ft · 4 Bedrooms · 3 Baths · House
· Deck · Equipped kitchen
French Branch Estates · 2,530 sq.ft · 4 Bedrooms · 3 Baths · House · Deck · Equipped kitchen
Completely renovated and ready for you to move in, just don't forget to bring your boat! Sitting on 86 feet frontage of navigable water directly to lake Pontchartrain with a 40 foot boathouse! Recent renovations include: brand new roof, 2 new hvacs, all new kitchen appliances, toilets, vanities, fixtures, hardware on doors, fresh paint throughout, beautiful new entry front door, new electrical switches and outlets. All bedrooms are upstairs, however, there is a room down stairs that could easily be converted to a bedroom to avoid the stairs. Brand new 16x32 foot deck as well as 86 feet of decking on the water. Low assumable flood insurance! Extra large driveway. Located in the heart of Slidell with easy access to Nola or the Gulf coast! Incredible value when you include all of the upgrades!
USD 319,000
117 Gretel Cove, Slidell, LA 70458 | MLS #2555
View photo
House · for sale
USD 280,000
USD 176/sq.ft
117 Gretel Cove, Slidell, LA 70458 | MLS #2555
French Branch Estates
· 1,582 sq.ft · 3 Bedrooms · 2 Baths · House
· Patio · Garden · Office room · Equipped kitchen · Air conditioning · Parking
French Branch Estates · 1,582 sq.ft · 3 Bedrooms · 2 Baths · House · Patio · Garden · Office room · Equipped kitchen · Air conditioning · Parking
Save the money. Big Value by thinking SMALL. All the storage and amenity without the big utility bill. All brick waterfront home with all the big goodies done for you. New covered boat slip, cradle and motor and freshly redone dock. Roof is just 4 years old, AC is approximately 6 years old, high quality unit. Huge covered patio, with small fenced yard. Storage everywhere. EXTRA STORAGE for 250 sq feet, aluminum patio cover and side carport cover. Inside is three bedrooms plus a small office and inside laundry room. The Kitchen has all Stainless appliances and custom cabinets. Allergy friendly zero carpet home, Boat cradle believed to hold up to a 25' boat. QUICK and easy route to the Lake, Come take advantage of being able to get out there everyday even after work, with this affordable and economic home. Come catch the summer trout bite, while it's hot
USD 280,000

Get email alerts

Don't miss out: be the first to know about new properties

The alert was correctly created

On subscribing you accept the conditions of use and the privacy policy
Alert
Receive new ads in your inbox
Save this search
Receive alerts for new listings

We'll send you an email when we have new properties for: "Houses for sale in French Branch Estates"

The alert was correctly created

Heritage Subdivision, Slidell city District 12 St Tammany Parish Louisiana
Pine Shadows, Slidell city District 12 St Tammany Parish Louisiana
Get email alerts and be the first to see new listings
Required field
On subscribing I accept the terms of the privacy policy
Perfect! You'll soon start receiving new listings via email
Alert
Receive an email when we have new ads for Houses for sale in French Branch Estates
Save this search
Filters

Bedrooms

Size (sq.ft)

sq.ft
sq.ft

Price

USD
USD

Property type

Bathrooms

Clear all filters
Receive notifications when new entries are published.