234 houses for sale in Freysville

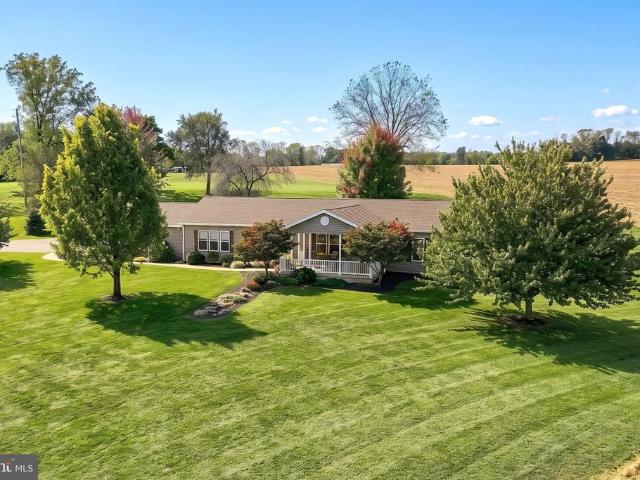
3910 E Sloway Circle
View photo
House · for sale
USD 375,000
USD 209/sq.ft
3910 E Sloway Circle
Freysville
· 1,787 sq.ft · 3 Bedrooms · 2 Baths · House
· Garden · Deck · Fireplace · Equipped kitchen · Cellar
Freysville · 1,787 sq.ft · 3 Bedrooms · 2 Baths · House · Garden · Deck · Fireplace · Equipped kitchen · Cellar
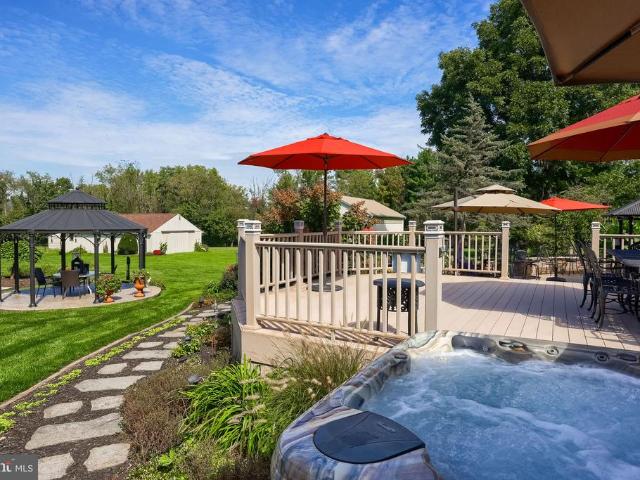
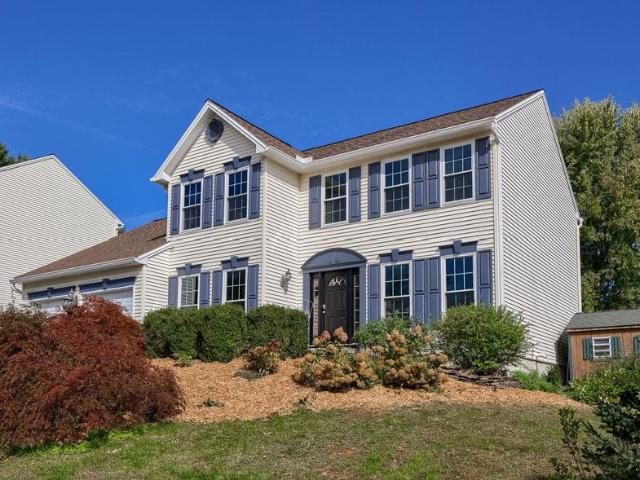
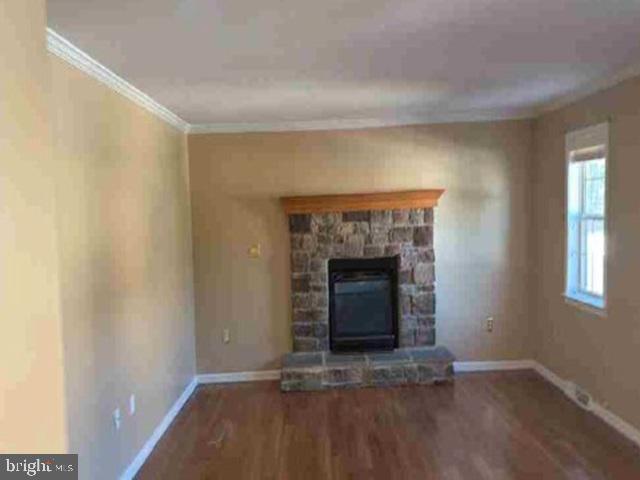
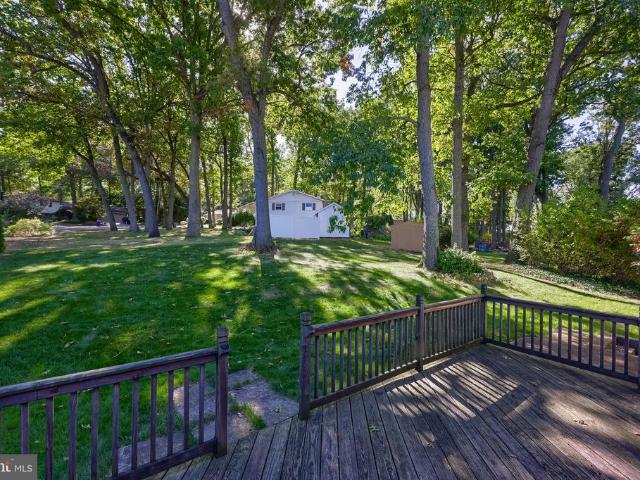
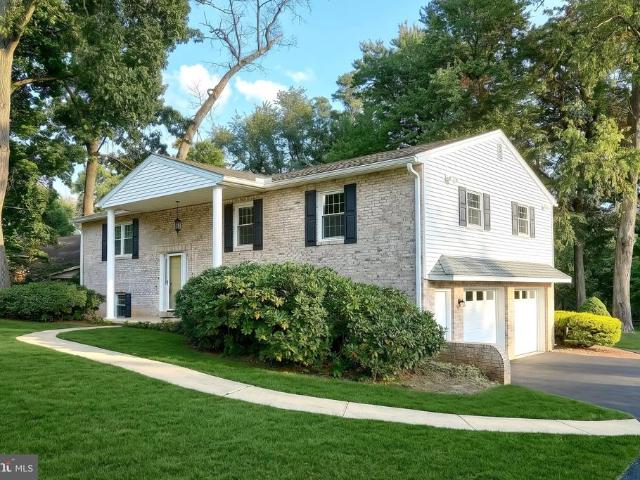
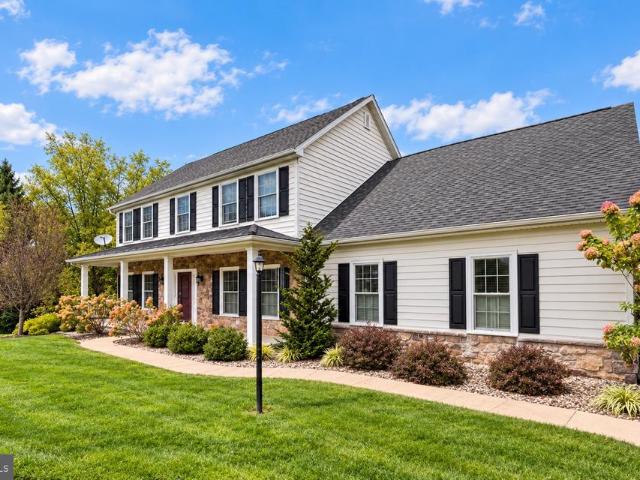
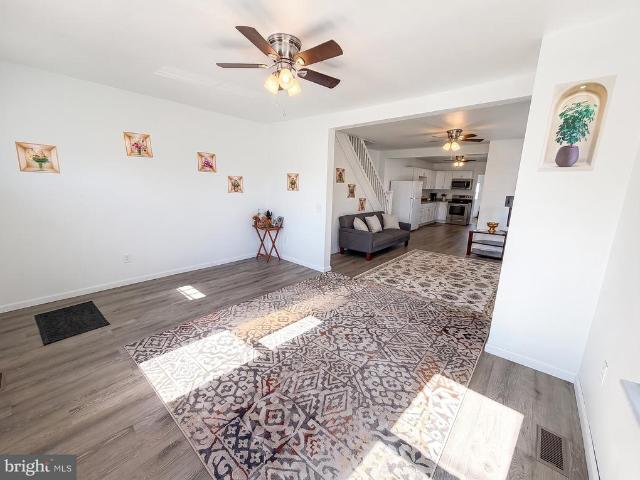
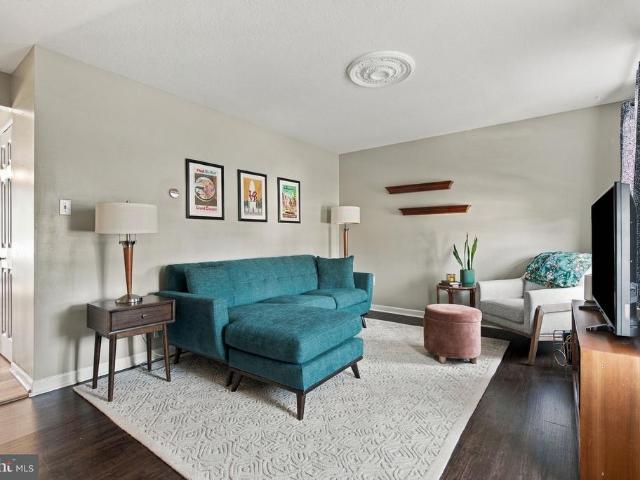
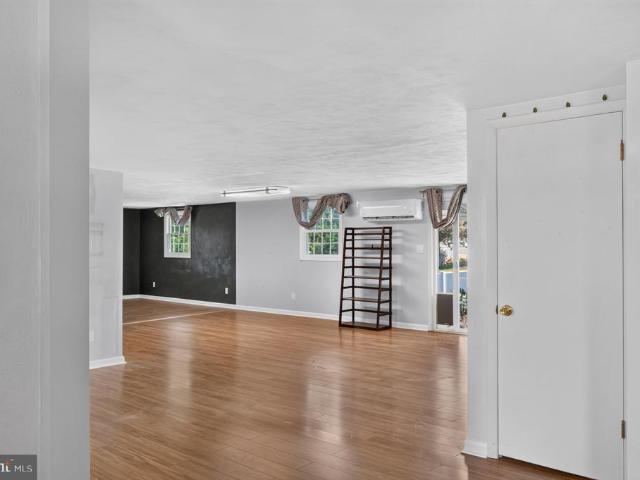
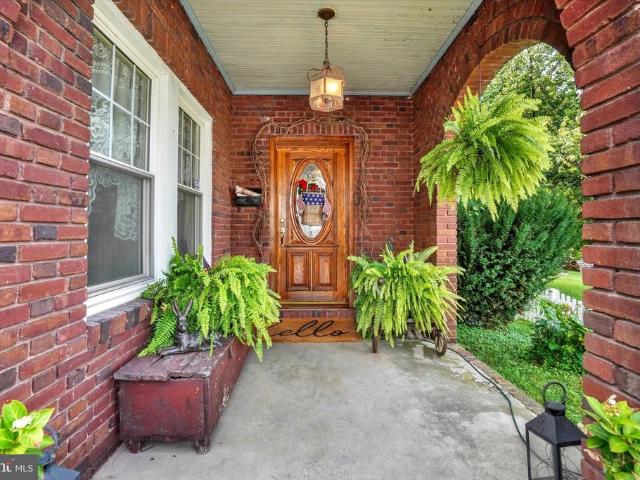
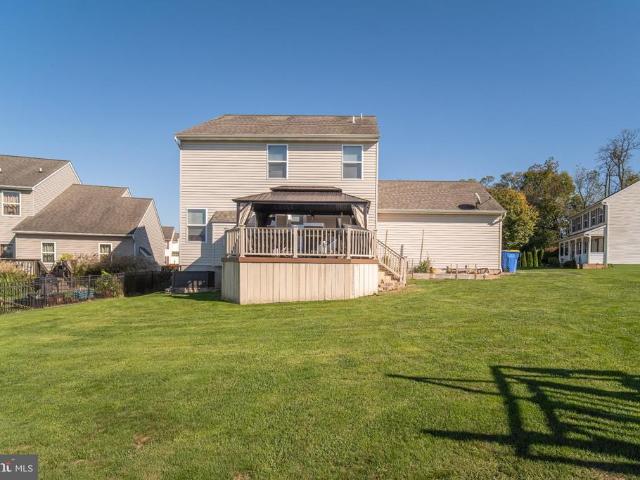
The best spot in the neighborhood and the convenience of a modern family home. If you've been looking for a modern home with plenty of living space, a neighborhood setting, and you would appreciate a backyard that doesn't look directly into another neighbor's, this home could be your solution. Situated at the end of a cul-de-sac, this newer-construction Colonial offers three bedrooms, two full baths, two half baths, and a finished basement. With nine-foot ceilings on the main level, the home has an open and spacious feel while still offering separate rooms for the different things you do throughout the day. The living room features a gas fireplace, creating a comfortable place to gather or unwind at the end of the day. The kitchen offers luxury vinyl tile flooring and a dining area with direct access to the composite deck, making it easy to take the gathering outside in the warmer months. There's also a formal dining room for hosting meals and a dedicated study or office when you need
USD 375,000
145 N Main Street
View photo
House · for sale
USD 230,000
USD 113/sq.ft
145 N Main Street
Freysville
· 2,024 sq.ft · 5 Bedrooms · 2 Baths · House
· Garden · Parking · Deck · Air conditioning
Freysville · 2,024 sq.ft · 5 Bedrooms · 2 Baths · House · Garden · Parking · Deck · Air conditioning
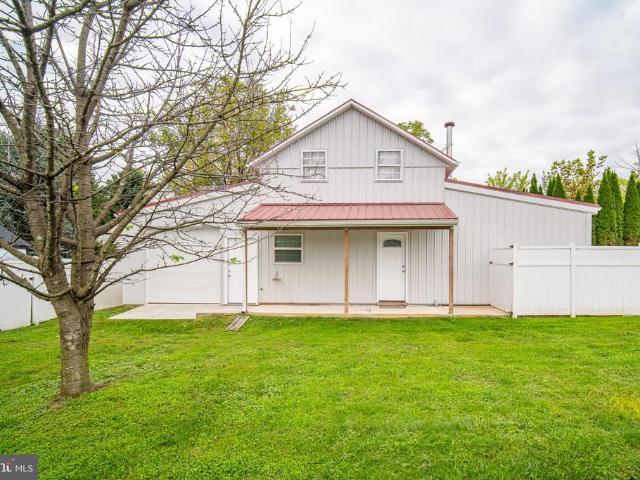
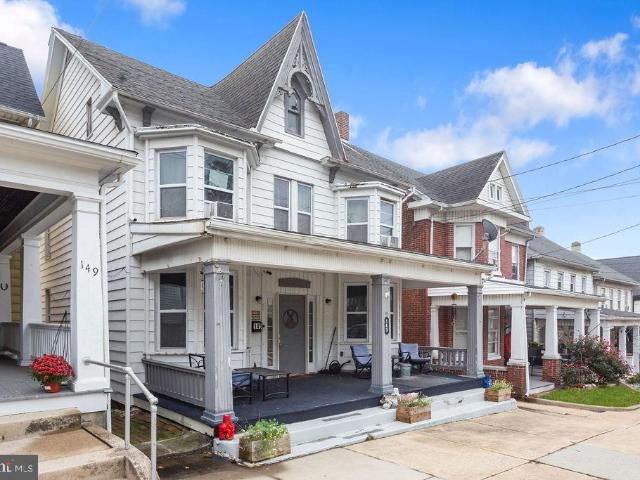
This original duplex home has been converted into a 2032 sq ft detached single home. Deck overlooks rear wooden fenced yard ideal for pets and has a three car garage opening to alley. Very large first floor has a fifth bedroom and laundry/mud room opening to rear deck. Four bedrooms and two baths on second floor. Stairs lead to third floor attic which is mostly finished and offers loads of storage space. Modern gas FHA furnace with Central A/C. 200 AMP electric service. Large front porch for relaxing. If you need lots of space this is the home for you!
USD 230,000
1134 Delta Road
View photo
House · for sale
USD 250,000
USD 221/sq.ft
1134 Delta Road
Freysville
· 1,130 sq.ft · 3 Bedrooms · 1 Bath · House
· Fireplace
Freysville · 1,130 sq.ft · 3 Bedrooms · 1 Bath · House · Fireplace
Welcome to 1134 Delta Road! Whether you're looking for a place to call your own, hoping to simplify your living space, or searching for your next investment opportunity, this charming brick Cape Cod is full of potential! Situated on a spacious half-acre-plus lot in the Red Lion Area School District, this 3-bedroom, 1-bath home offers 1,135 square feet of finished living space, classic character, and plenty of room to make it your own. Built in 1949, this home features timeless brick construction, a cozy fireplace, and a functional layout with plenty of opportunity to add your own personal touches. One of the home's standout features is the possibility for convenient first-floor living, with the primary bedroom, full bathroom, and laundry all located on the main level! Whether you're looking for everyday convenience or hoping to minimize trips up and down the stairs, this layout offers flexibility for a variety of needs. While the home could use some TLC and updates, it offers the oppor
USD 250,000
5240 Mount Pisgah Road
View photo
House · for sale
USD 275,000
USD 224/sq.ft
5240 Mount Pisgah Road
Freysville
· 1,227 sq.ft · 3 Bedrooms · 1 Bath · House
· Fireplace · Equipped kitchen · Parking
Freysville · 1,227 sq.ft · 3 Bedrooms · 1 Bath · House · Fireplace · Equipped kitchen · Parking
This charming ranch-style home, built in 1960, offers a perfect blend of comfort and functionality. With 3 spacious bedrooms and a full bath, the traditional floor plan invites you to enjoy cozy gatherings in the combination dining/living area, enhanced by a warm fireplace. The eat-in kitchen is equipped with modern appliances, including a built-in microwave, dishwasher, electric cooktop and wall oven, making meal prep a delight. Natural light pours in through bay windows, while ceiling fans and window treatments add to the inviting atmosphere. The main floor laundry adds convenience to your daily routine. Outside, the expansive 1.48-acre lot is level and ready for your personal touch, featuring a shed for extra storage. Parking is a breeze with an attached garage, carport, and ample driveway space. Newer boiler, air conditioning, septic system and roof! Original hardwood floors under the wall to wall carpet. Experience the warmth this well-maintained home has to offer!
USD 275,000
915 Midland Avenue
View photo
House · for sale
USD 219,900
USD 128/sq.ft
915 Midland Avenue
Freysville
· 1,711 sq.ft · 2 Bedrooms · 1 Bath · House
· Equipped kitchen
Freysville · 1,711 sq.ft · 2 Bedrooms · 1 Bath · House · Equipped kitchen
Nestled in the charming Elmwood neighborhood, this exquisite Cape Cod-style residence exudes warmth and sophistication, offering a perfect blend of classic design and modern comforts. Built in 1948, this home has been lovingly maintained and is in good condition, ready to welcome you into its inviting embrace. Step inside to discover a thoughtfully designed interior that boasts 1,470 square feet of finished living space. The heart of the home features a cozy eat-in kitchen, equipped with stainless steel appliances, including a gas oven/range, built-in microwave, dishwasher, and refrigerator. The kitchen flows seamlessly into a dining area, perfect for intimate gatherings or casual meals. Beautiful hardwood floors grace the main living areas, while plush carpeting adds comfort. The home offers two spacious bedrooms, including an entry-level option, ensuring convenience and accessibility. The bathroom features a stall shower, providing a spa-like retreat for relaxation. Large windows inv
USD 219,900
2398 Marlborough Drive
View photo
House · for sale
USD 414,900
USD 190/sq.ft
2398 Marlborough Drive
Freysville
· 2,174 sq.ft · 3 Bedrooms · 2 Baths · House
· Deck · Fireplace · Equipped kitchen · Parking · Air conditioning · Swimming pool
Freysville · 2,174 sq.ft · 3 Bedrooms · 2 Baths · House · Deck · Fireplace · Equipped kitchen · Parking · Air conditioning · Swimming pool
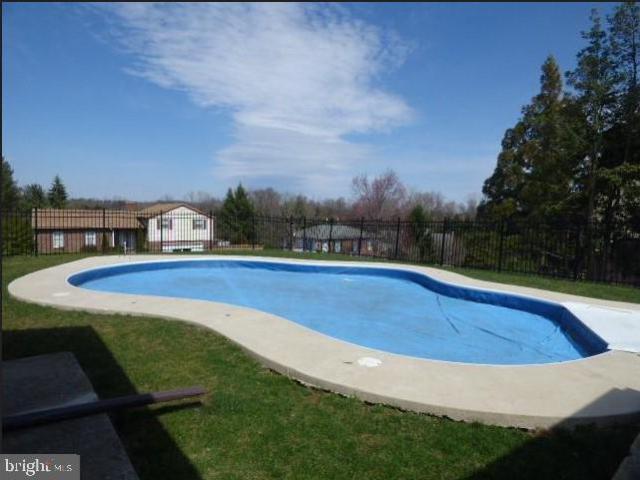
Welcome to 2398 Marlborough Dr. Located on a corner lot in sought after Marlborough West in Leader Heights. Charm meets modern comfort in this beautifully renovated ranch-style home! Featuring new flooring, fresh paint, updated doors and trim, and a stunning kitchen complete with new countertops, tile backsplash, and Stainless Steel appliances. 2 Fully updated bathrooms offer stylish finishes and fixtures throughout. The family room open to the kitchen has a beamed ceiling and brick gas fireplace. Perfect for entertaining, relaxing, or accommodating guests, you'll appreciate the large Sunroom with new carpet that opens to the new deck with railing and pool area. Pool has new pump and filter. 3 Nicely sized bedrooms with double closets, primary bath, newer roof and new AC unit plus the convenience of an attached oversized garage. Large living and dining rooms. With thoughtful upgrades throughout and a fresh, modern farmhouse feel, this move-in-ready home is ready for its next chaptercou
USD 414,900
30 S Rockburn Street
View photo
House · for sale
USD 399,900
USD 139/sq.ft
30 S Rockburn Street
Freysville
· 2,863 sq.ft · 3 Bedrooms · 2 Baths · House
· Fireplace
Freysville · 2,863 sq.ft · 3 Bedrooms · 2 Baths · House · Fireplace
Welcome to this beautifully maintained and thoughtfully updated home. 30 S Rockburn Street in York, Pennsylvania, is located within the highly desirable York Suburban School District. Conveniently situated just minutes from I-83, Route 30, and the shopping, dining, and everyday amenities of East York, this property offers an exceptional combination of character, convenience, and functional living space. From the moment you step inside, youll appreciate the timeless charm of the hardwood flooring that extends throughout the first and second floors, complemented by updated Marvin glass windows and custom-designed closet shelving that reflect the attention to detail found throughout the home. The first floor offers an inviting layout with a spacious living room featuring hardwood floors and a beautiful stone gas fireplace, creating a warm and welcoming gathering space. The updated half bathroom, remodeled in 2024, showcases a custom-made vanity, granite countertop, and tile flooring. The
USD 399,900
10 Pond Road
View photo
House · for sale
USD 239,900
USD 148/sq.ft
10 Pond Road
Freysville
· 1,615 sq.ft · 4 Bedrooms · 1 Bath · House
· Garden · Parking · Deck · Equipped kitchen
Freysville · 1,615 sq.ft · 4 Bedrooms · 1 Bath · House · Garden · Parking · Deck · Equipped kitchen
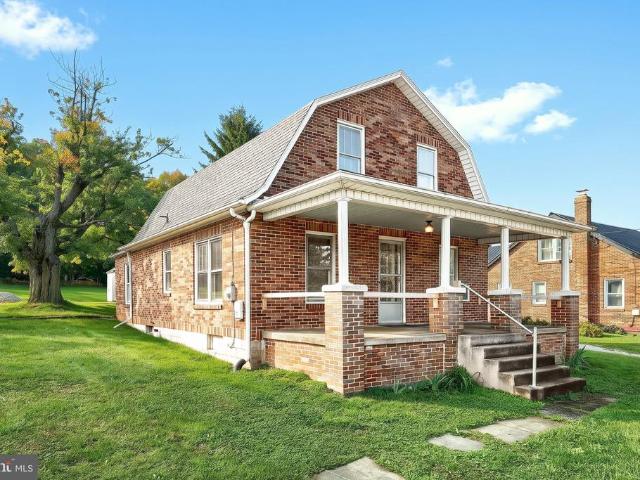
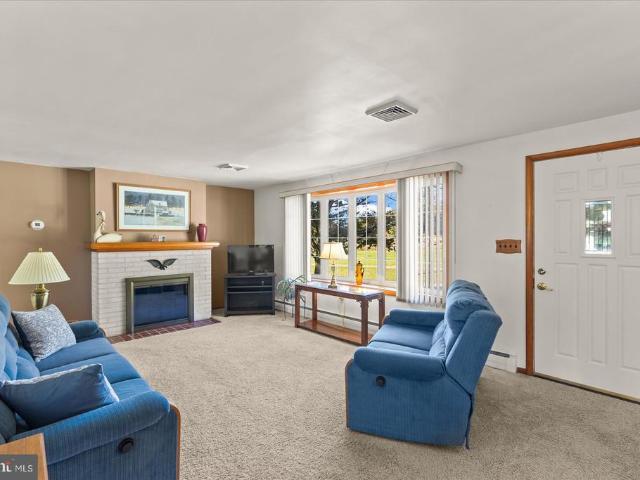
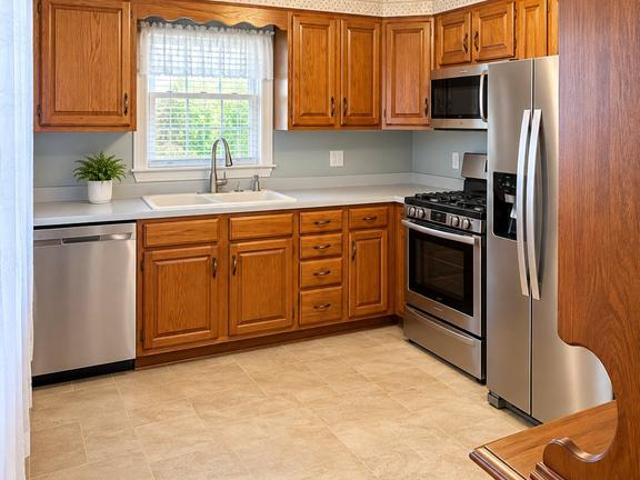
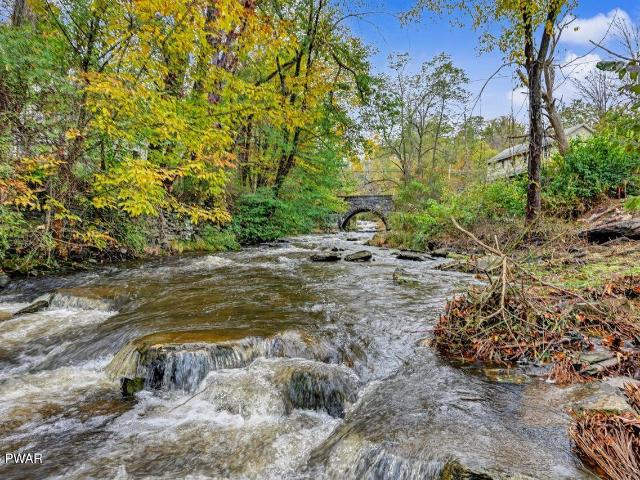
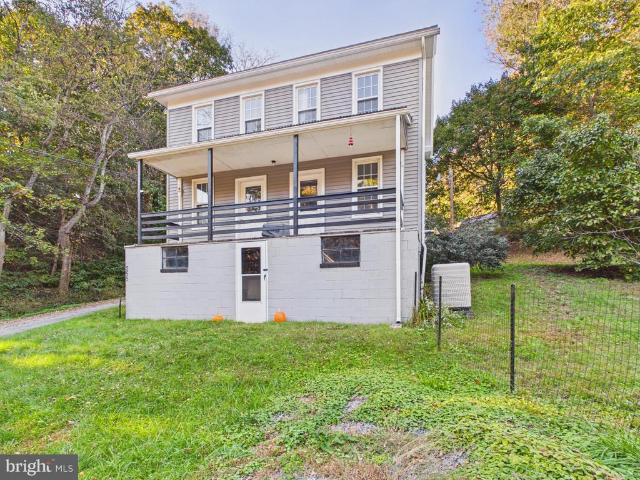
Completely remodeled from top to bottom, inside and out! This beautifully renovated 4-bedroom home offers the perfect blend of modern updates, comfortable living, and a peaceful backyard setting overlooking a picturesque babbling creek. Everything has been thoughtfully updated, including new siding, a new roof, a new concrete driveway, and a brand-new rear deck where you can relax and enjoy the soothing sounds of the flowing creek. The nice, level backyard features a charming firepit area along the creek with a beautiful natural stone backdrop, creating the perfect spot to unwind and enjoy the outdoors. A detached garage provides great storage for lawn equipment, tools, or a workshop. Inside, you'll find a bright, fresh interior with all-new flooring, an updated kitchen open to the dining area, a comfortable living room, a convenient laundry room, and a full bathroom on the main level. Upstairs features four bedrooms, each with beautifully refinished hardwood flooring. A covered front
USD 239,900
555 Bull Run Road
View photo
House · for sale
USD 249,900
USD 185/sq.ft
555 Bull Run Road
Freysville
· 1,345 sq.ft · 3 Bedrooms · 2 Baths · House
· Garden · Office room · Equipped kitchen · Cellar
Freysville · 1,345 sq.ft · 3 Bedrooms · 2 Baths · House · Garden · Office room · Equipped kitchen · Cellar
Check out this charming Colonial home nestled in a beautiful country setting! The home features a modern kitchen with stainless steel appliances, a spacious living room with a dining area, a full bath and laundry room all on the main level. The 2nd floor features 2 bedrooms and a 2nd full bath. The 3rd floor has and additional 3rd bedroom with a bonus office room or potential 4th bedrooom. Enjoy relaxing on the inviting porch and beautiful spacious yard with woods, a fire pit and a shed. This home featues many recent new upgrades including new floors, new appliances, new counter tops, kitchen and bathroom upgrades. Basement sump pump, water heater, pellet stove, paint and trim. For a detailed list of updates please see the list in the associated Docs. Enjoy the peaceful surroundings and the charm of country living in this inviting home. Schedule your showing today!
USD 249,900
16 N Keesey Street
View photo
House · for sale
USD 249,900
USD 171/sq.ft
16 N Keesey Street
Freysville
· 1,453 sq.ft · 3 Bedrooms · 1 Bath · House
· Garden
Freysville · 1,453 sq.ft · 3 Bedrooms · 1 Bath · House · Garden
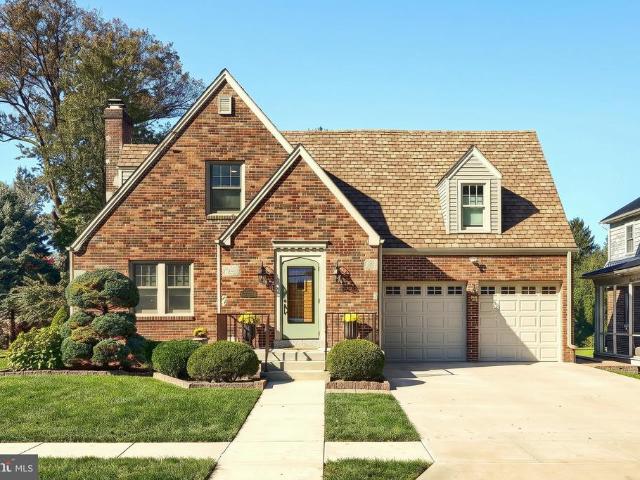
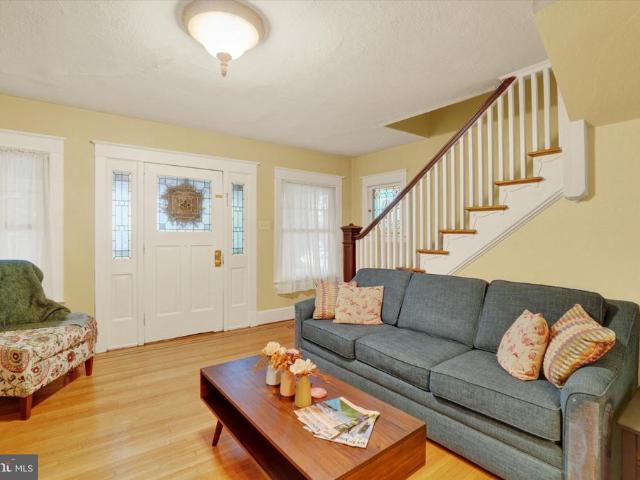
Character, charm, and timeless details that simply cannot be recreated! Welcome to 16 N. Keesey Street, a delightful 1930 Cape Cod nestled in York Suburban School District. This 3-bedroom, 1-bath home is filled with original craftsmanship, from the beautiful stained glass accents in the living room and original front door to the gorgeous hardwood floors featuring intricate mahogany inlays. These are the details that give a home its personality, and this one has plenty of it! Located in the charming Old East York neighborhood, you'll enjoy tree-lined streets, a walkable community, and the welcoming atmosphere that makes this area such a wonderful place to call home. While preserving its historic charm, this home has also received several important updates, including a new boiler, new hot water heater, some replacement windows, a new sliding glass door in the sunroom, and a new PVC privacy fence enclosing the backyard. The sunroom offers additional space to relax and unwind, while the fe
USD 249,900
1910 S Queen Street
View photo
House · for sale
USD 289,900
USD 170/sq.ft
1910 S Queen Street
Freysville
· 1,701 sq.ft · 3 Bedrooms · 2 Baths · House
· Equipped kitchen
Freysville · 1,701 sq.ft · 3 Bedrooms · 2 Baths · House · Equipped kitchen
Welcome to 1910 S Queen St! This stylishly rancher is in York Suburban School District! One floor living makes this 3 bedrooms and 2 bathrooms functional for all. The features include an updated kitchen with stainless steel appliances, new cabinets, and granite counter-tops. The adjoining dining room area seamless flows into the living room making the space perfect for large gatherings. Schedule your tour today
USD 289,900
887 Clearmount Road
View photo
House · for sale
USD 260,000
USD 196/sq.ft
887 Clearmount Road
Freysville
· 1,324 sq.ft · 3 Bedrooms · 1 Bath · House
· Garden · Fireplace · Equipped kitchen · Parking · Air conditioning · Cellar
Freysville · 1,324 sq.ft · 3 Bedrooms · 1 Bath · House · Garden · Fireplace · Equipped kitchen · Parking · Air conditioning · Cellar
Welcome to this charming 3-bedroom, 1.5-bath Cape Cod in the York Suburban School District, conveniently located near shopping, healthcare, and downtown activities, with parks and the Heritage Rail Trail just minutes away. Hardwood floors add warmth and character, while the living room features a wood-burning fireplace, surrounding built-ins to display your favorite collectibles and photos, and a bay window that fills the space with natural light. The kitchen offers a convenient pantry, and a rear three-season room provides a relaxing retreat with access to the level backyard. An oversized one-car garage includes extra storage for tools and landscaping equipment, while the walk-out basement adds flexibility. Two of the three bedrooms and the full bath are located on the second floor. Updates include a new roof in 2023, central air in 2025, an updated 200-amp electrical service, and a gas water heater installed in 2023. Economical gas heat completes this inviting home
USD 260,000
4880 E Prospect Road
View photo
House · for sale
USD 650,000
4880 E Prospect Road
Freysville
· 8 Bedrooms · House
Freysville · 8 Bedrooms · House
Own a fully leased six-unit apartment building in a quiet country setting, about 20 minutes from York city. All six units are rented, generating $5,875 per month in gross rent ($70,500 annually). Updated Units with low Utility costs, which helps keep operating expenses manageable
USD 650,000
717 Laura Lane
View photo
House · for sale
USD 139,900
USD 115/sq.ft
717 Laura Lane
Freysville
· 1,216 sq.ft · 3 Bedrooms · 2 Baths · House
· Equipped kitchen · Air conditioning
Freysville · 1,216 sq.ft · 3 Bedrooms · 2 Baths · House · Equipped kitchen · Air conditioning
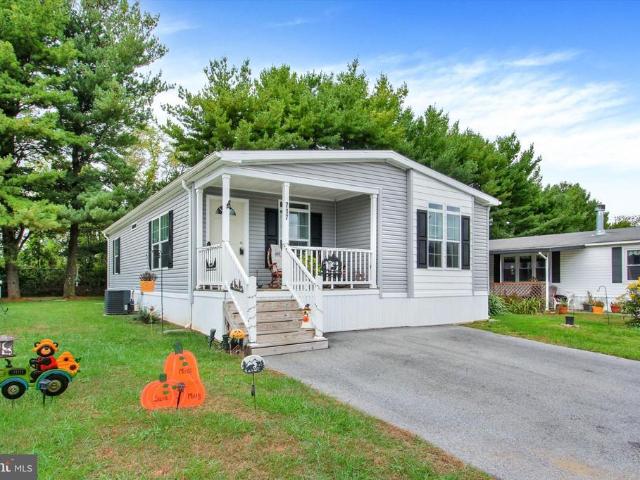
Lovely 2023 Doublewide in Dallastown Schools! This home in Mill Creek Estates is in pristine condition! Light, bright & open floor plan with Neutral Colors throughout. 3 Bedrooms & 2 Full Baths, Gas Heat & Central Air. Living Room w/wall-to-wall carpeting & a ceiling fan is open to the Spacious Kitchen w/large Kitchen Island, Upgraded Appliances, Recessed Lighting & Laundry closet. Primary Bedroom w/private bath, large walk-in shower & an oversized vanity. 2 Additional Bedrooms & 2nd Full Bath w/tub/shower unit. Nice big 12'x14' Shed w/electric & a built-in loft for extra storage. Cute, Covered Front Porch. All this situated on a nice level lot located just minutes to all conveniences, shopping, dining & I-83! If you're looking for one floor living & low maintenance, take a look at all this home has to offer!
USD 139,900
850 Gebhart Road
View photo
House · for sale
USD 465,000
USD 219/sq.ft
850 Gebhart Road
Freysville
· 2,120 sq.ft · 3 Bedrooms · 2 Baths · House
· Parking · Fireplace · Equipped kitchen
Freysville · 2,120 sq.ft · 3 Bedrooms · 2 Baths · House · Parking · Fireplace · Equipped kitchen
Absolutely immaculate 2100 sq ft rancher on 1.99 acres adjacent to open farmland back a long private lane. Huge kitchen with center island and all appliances. Very large dining room to accommodate almost any size table. Living room has corner propane fireplace. Three nice size bedrooms with generous closets. First floor laundry open to an oversize two car garage with built in cabinetry and propane heat. Very clean and in move in condition. NOTE: This property was just sub-divided from a larger tract and has not yet been assessed so taxes are unknown! This is a flag lot. The pond is not on this parcel. See associated docs
USD 465,000
4775 Libhart Mill Road
View photo
House · for sale
USD 1,195,000
USD 472/sq.ft
4775 Libhart Mill Road
Freysville
· 2,530 sq.ft · 4 Bedrooms · 2 Baths · House
· Patio · Deck · Equipped kitchen
Freysville · 2,530 sq.ft · 4 Bedrooms · 2 Baths · House · Patio · Deck · Equipped kitchen
Exceptional horse farm on 10 acres in clean and green! A rare opportunity for horse enthusiasts, this beautifully maintained, one-owner property combines outstanding equestrian amenities with peaceful country living. The fenced pastures feature a run-in shed, while the impressive 30' X 48' six-stall horse barn includes a fly spray system. A 36' X 64' pole building provides additional space for 4+ vehicles, equipment, storage, and hobbies. The home offers convenient one-floor living and has been thoughtfully enhanced with numerous upgrades, including new Anderson windows, a completely remodeled custom Weir kitchen and luxurious, remodeled Weir primary bathroom. Energy efficient updates include geothermal heating and cooling as well as 20KW whole house backup generator. Outdoors, enjoy an expansive setting designed for relaxation and entertaining, featuring two patios, a deck, gazebo, pergolas, a tranquil fish pond, and even a hammock tucked into the peaceful surroundings. A truly specia
USD 1,195,000
2632 Natalie Drive
View photo
House · for sale
USD 439,900
USD 139/sq.ft
2632 Natalie Drive
Freysville
· 3,154 sq.ft · 4 Bedrooms · 2 Baths · House
· Office room · Equipped kitchen
Freysville · 3,154 sq.ft · 4 Bedrooms · 2 Baths · House · Office room · Equipped kitchen
Nestled in the charming Leader Heights community, this beautifully maintained & recently updated home offers a perfect blend of comfort and modern living. The home has been lovingly cared for by the same owner since it was built in 2000! The bright & modern kitchen was replaced just last year and offers a true heart beat for the home. It sets the tone for gathering, dining & entertaining. Both full baths have also just been replaced this year, continuing to boast modern & desirable finishes for the next owner. The residence is ready to ensure it meets the needs of today's discerning buyers. Step inside to discover a spacious and open floor plan that begins with a custom oversized staircase that truly invites you into the home. A sunbathed office can be found to your left, offering an ideal space for working from home or a relaxing place to unwind with a good book. The large rear family room connects to the kitchen, creating an ideal space for gatherings and everyday living. The family
USD 439,900
337 W Maple Street
View photo
Townhouse · for sale
USD 219,000
USD 141/sq.ft
337 W Maple Street
Freysville
· 1,550 sq.ft · 4 Bedrooms · 1 Bath · Townhouse
Freysville · 1,550 sq.ft · 4 Bedrooms · 1 Bath · Townhouse
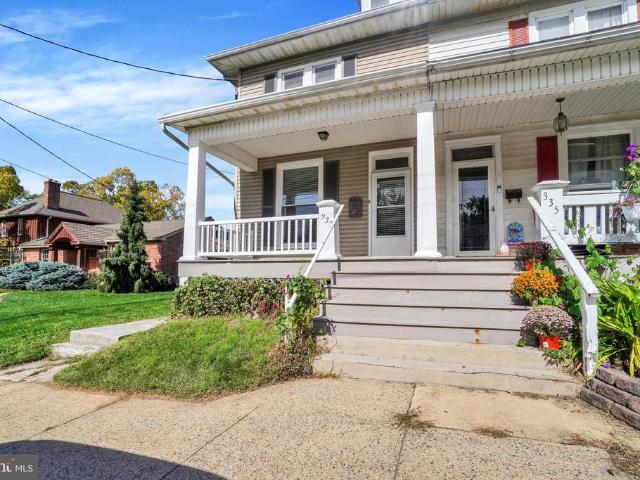
Welcome to 337 W Maple Street in Red Lion! This home has just been fully renovated and is ready for someone to make it their own. With fresh updates throughout, you can settle in and enjoy your space without taking on a long list of projects. Located right next to Franklin Street Social, you'll have a great local spot just steps away for grabbing a bite to eat or meeting up with friends. You're also close to the shops, restaurants, and everyday conveniences that make living in Red Lion so enjoyable. Whether you're ready for a place of your own, looking for a fresh start, or simply wanting a home that's move-in ready, this property is a great place to begin your next chapter. Come take a look and see if 337 W Maple Street feels like home!
USD 219,000
365 Stabley Lane
View photo
House · for sale
USD 332,800
USD 145/sq.ft
365 Stabley Lane
Freysville
· 2,293 sq.ft · 3 Bedrooms · 2 Baths · House
· Deck · Fireplace · Equipped kitchen
Freysville · 2,293 sq.ft · 3 Bedrooms · 2 Baths · House · Deck · Fireplace · Equipped kitchen
Great opportunity to own this two-story home offering three bedrooms, with two and a half baths. Interior features include a spacious kitchen with ample storage and workspace plus a cozy fireplace in the living area. Oversized deck, great for relaxing and entertaining. Put this one on your list to see
USD 332,800
22 W Broadway
View photo
House · for sale
USD 235,000
USD 138/sq.ft
22 W Broadway
Freysville
· 1,701 sq.ft · 4 Bedrooms · 2 Baths · House
· Balcony · Equipped kitchen · Parking
Freysville · 1,701 sq.ft · 4 Bedrooms · 2 Baths · House · Balcony · Equipped kitchen · Parking
Timeless craftsmanship and thoughtful updates come together in this spacious home, set on a large lot with plenty of parking and outdoor space. From the moment you enter the foyer, the home showcases beautiful woodworking details, including intricate trim, detailed craftsmanship, and decorative inlays throughout the hardwood flooring. The foyer opens to the main living room, while a separate parlor-style sitting area offers additional space to relax or entertain. The first floor also features a generously sized bedroom and full bath with a walk-in shower. The updated kitchen offers LVP flooring, an eat-in area, and a convenient connection to the sunroom, creating an inviting space for everyday living. Upstairs, the craftsmanship continues with a beautifully detailed wood banister and wood trim throughout. The second floor offers three nicely sized bedrooms, a full bath, and access to a covered balcony complete with a ceiling fanan ideal spot to enjoy the outdoors. Outside, the oversize
USD 235,000
305 Blue Ridge Drive
View photo
House · for sale
USD 320,000
USD 171/sq.ft
305 Blue Ridge Drive
Freysville
· 1,862 sq.ft · 4 Bedrooms · 2 Baths · House
· Garden · Deck · Fireplace · Equipped kitchen
Freysville · 1,862 sq.ft · 4 Bedrooms · 2 Baths · House · Garden · Deck · Fireplace · Equipped kitchen
Great opportunity to build sweat equity in the desirable Arlington Park neighborhood within the Dallastown School District! This home offers a spacious layout with multiple living areas, hardwood flooring, a cozy fireplace, and four bedrooms. The foyer opens to a family room highlighted by a fireplace, along with a bedroom or office space and a convenient half bath. The main level features a living room with a bay window, a separate dining room with sliding door access to the rear deck, and an eat-in kitchen. Upstairs, the primary bedroom includes a private bath, with two additional bedrooms and a full bath completing the second floor. Outside, enjoy the expansive, tree-lined backyard and rear deck, offering plenty of space to relax or entertain. With a desirable location and plenty of potential, this property is ready for its next owner to make it their own! Seller is offering a one year home warranty
USD 320,000
205 W 4Th Street
View photo
House · for sale
USD 389,000
USD 153/sq.ft
205 W 4Th Street
Freysville
· 2,530 sq.ft · 4 Bedrooms · 3 Baths · House
· Fireplace · Equipped kitchen
Freysville · 2,530 sq.ft · 4 Bedrooms · 3 Baths · House · Fireplace · Equipped kitchen
This charming bi-level home, built in 1986, offers a perfect blend of comfort and functionality, making it an ideal retreat for those seeking a warm and inviting atmosphere. With 2,540 square feet of thoughtfully designed living space, this residence features four spacious bedrooms and three full bathrooms, ensuring ample room for relaxation and privacy. There is a pull down Attic stairs for additional storage. The lower level is a cozy living area adorned with a gas fireplace, complete with elegant glass doors that create a focal point for gatherings. The eat-in kitchen is a culinary delight, equipped with stainless steel appliances, including a gas range. A pantry provides additional storage, making meal prep a breeze. The primary suite boasts its own bathroom. The home's layout is designed for both entertaining and everyday living, with a seamless flow from room to room. The exterior of the property is equally inviting, situated on a generous 0.29-acre lot in a peaceful cul-de-sac.
USD 389,000
856 Meadow Court
View photo
Townhouse · for sale
USD 550,000
USD 189/sq.ft
856 Meadow Court
Freysville
· 2,906 sq.ft · 3 Bedrooms · 2 Baths · Townhouse
· Equipped kitchen
Freysville · 2,906 sq.ft · 3 Bedrooms · 2 Baths · Townhouse · Equipped kitchen
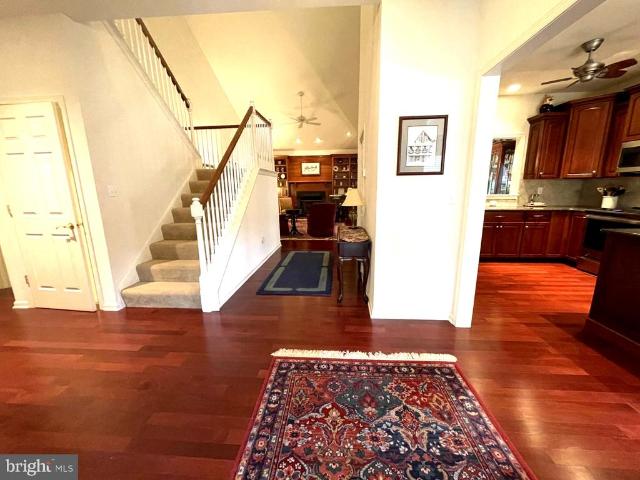
Nestled in the prestigious Stone Hill Community, this exquisite Villa-Style Townhome offers a harmonious blend of contemporary elegance and comfortable living. The Acadian II model spans an impressive 2,900+ square feet, showcasing high-end finishes and thoughtful design throughout. Step inside to discover a warm and inviting interior, where luxury meets functionality. The spacious layout features three generously sized bedrooms and two and a half bathrooms, including a primary suite that boasts a custom designed walk-in closet and a beautifully appointed bathroom with a ceramic tile walk-in shower. The heart of the home is the gourmet kitchen, complete with upgraded countertops and tile backsplash, a pantry, and ample table space, perfect for casual dining or entertaining guests. A large Study offers a wall of built-in shelves and entertainment center. High end finishes such as 9 ft and cathedral/vaulted ceilings, rich cherry hardwood floors through the main living areas, ceramic tile
USD 550,000
256 Country Ridge Drive
View photo
Townhouse · for sale
USD 259,900
USD 127/sq.ft
256 Country Ridge Drive
Freysville
· 2,034 sq.ft · 3 Bedrooms · 2 Baths · Townhouse
· Parking · Deck · Fireplace · Equipped kitchen
Freysville · 2,034 sq.ft · 3 Bedrooms · 2 Baths · Townhouse · Parking · Deck · Fireplace · Equipped kitchen
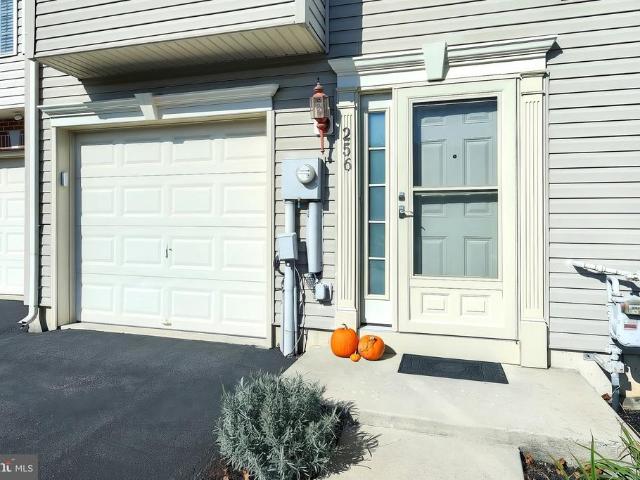
Welcome to 256 Country Ridge Dr. Located in sought after Biscayne Woods in the Dallastown Area School District. Move Right into this recently painted 3 Bedroom 2.5 bath townhome with a 1 car garage. The lower level features luxury vinyl plank, gas fireplace, laundry area and half bath. The main level has a spacious kitchen with newer stainless steel appliances and pantry. Lots of natural light with large windows throughout. Each level has a bump out for added space. The large primary bedroom has a walk in closet and private bath. This home boasts a new roof, 2 zone heating, water softener and a new lower level deck. Perfectly Situated Within Walking Distance of Shopping and Dining and Just Minutes From I-83, Parks, and Major Commuter Routes. Its a must-see that you'll want to catch before it's gone!
USD 259,900
8933 Camp Road
View photo
House · for sale
USD 650,000
USD 200/sq.ft
8933 Camp Road
Freysville
· 3,240 sq.ft · 4 Bedrooms · 3 Baths · House
· Garden · Fireplace · Equipped kitchen
Freysville · 3,240 sq.ft · 4 Bedrooms · 3 Baths · House · Garden · Fireplace · Equipped kitchen
Welcome to this beautifully maintained 4-bedroom, 3 full and 1 half bath home, perfectly situated on a picturesque 1.32-acre lot in the Red Lion Area School District. Lovingly cared for by the original owners, this impressive property combines quality construction, spacious living, thoughtful upgrades, and an exceptional backyard retreat designed for entertaining and relaxation. Step inside to an inviting main level highlighted by soaring 9-foot ceilings, architectural columns between the kitchen and family room, and luxury vinyl plank flooring throughout much of the first floor. At the heart of the home is the beautiful Rojahn kitchen, featuring Silestone countertops, a large center island, abundant cabinetry, and an open connection to the family room. The family room is enhanced by surround sound and a gas fireplace with a newly replaced blower, creating a warm and comfortable gathering space. Upstairs, the spacious primary suite offers a true private retreat with LVP flooring, a sep
USD 650,000
81 Longstown Road
View photo
House · for sale
USD 310,000
USD 136/sq.ft
81 Longstown Road
Freysville
· 2,271 sq.ft · 3 Bedrooms · 1 Bath · House
· Equipped kitchen
Freysville · 2,271 sq.ft · 3 Bedrooms · 1 Bath · House · Equipped kitchen
Old-time charm, but updated with style! If you love the character of an older home but still want modern updatesand perhaps you have a hobby or two that always seems to need more spacethis home could be your solution. Inside, much of the character that makes an older home special has been preserved. Nine-foot ceilings, wood trim, pocket doors, and a gas heating stove set against a wood hearth give the home a warmth you just dont get with newer construction. The separate dining room provides the space to gather around the table, while a convenient first-floor half bath adds a modern feature you don't always find in a home from this era. The kitchen has been updated to todays tastes with quartz countertops, a subway tile backsplash, new laminate flooring, a farmhouse sink, a wood ceiling, and a peninsula with seating. Its a great example of what this home does wellkeeping the character while making the space work for everyday life. Upstairs are three bedrooms, including a main bedroom wi
USD 310,000
829 E Poplar Street
View photo
Townhouse · for sale
USD 189,900
USD 137/sq.ft
829 E Poplar Street
Freysville
· 1,378 sq.ft · 4 Bedrooms · 2 Baths · Townhouse
· Patio · Garden · Equipped kitchen · Air conditioning · Heating
Freysville · 1,378 sq.ft · 4 Bedrooms · 2 Baths · Townhouse · Patio · Garden · Equipped kitchen · Air conditioning · Heating
Welcome to 829 E Poplar St in York! This inviting 4-bedroom, 2-full-bath home underwent a general remodel in 2024, to include a new roof and HVAC system with central air conditioning and forced-air heating. Enjoy the added value of owned solar panels and the convenience of first-floor laundry. The first floor features the living room, dining room, kitchen and a full bathroom with laundry all in an open layout. On the second floor you will find 3 bedrooms, the second full bathroom and a spacious linen closet. On the third floor is an additional finished space, usable as a fourth bedroom or anything that your lifestyle may require. Step outside to your own outdoor retreat, featuring a spacious paver patio, mature greenery, colorful garden beds, and a rear porch perfect for morning coffee, relaxing evenings, or entertaining guests. Conveniently located near local parks, shopping, restaurants, and downtown York, this home offers a fantastic blend of modern updates, comfortable living, and
USD 189,900
380 Charles Circle
View photo
Townhouse · for sale
USD 225,000
USD 133/sq.ft
380 Charles Circle
Freysville
· 1,690 sq.ft · 2 Bedrooms · 1 Bath · Townhouse
· Patio · Gym · Deck · Equipped kitchen · Cellar
Freysville · 1,690 sq.ft · 2 Bedrooms · 1 Bath · Townhouse · Patio · Gym · Deck · Equipped kitchen · Cellar
Nestled in the charming Buttonwood Crossing community, this delightful townhouse offers a perfect blend of comfort and style. Built in 2000, the home features a traditional design with inviting stone face and vinyl siding, creating a warm curb appeal. Step inside to discover a thoughtfully designed interior, boasting 1,700 sq. Ft. of finished, well-maintained living space. Enjoy upgraded countertops and modern appliances, including a built-in microwave, dishwasher, and gas oven/range, making meal prep a breeze. There is a spacious living room and a traditional floor plan, providing both functionality and charm. Retreat to the serene primary bedroom, complete with a walk-in closet, while the full and half bathrooms have been updated and offer convenience and comfort. The full basement, with sliding doors to your rear patio presents endless possibilities for use, including game/rec room, play room and home gym or storage. Outside, the property features a lovely deck and patio, perfect fo
USD 225,000
175 185 April Lane
View photo
House · for sale
USD 3,750,000
USD 2,680/sq.ft
175 185 April Lane
Freysville
· 1,399 sq.ft · 3 Bedrooms · 3 Baths · House
· Garden
Freysville · 1,399 sq.ft · 3 Bedrooms · 3 Baths · House · Garden
Welcome to this spacious 3-bedroom, 3-bathroom rancher situated on a desirable corner lot! Offering over 2,400 square feet of above-grade living space, this home provides plenty of room for comfortable everyday living and entertaining. Enjoy the covered front porch, perfect for relaxing and welcoming guests, while the fenced rear yard provides added privacy and outdoor space. The roof was replaced in 2024, offering peace of mind for the next owner. Public sewer is anticipated to be coming to the community in 2027, providing a potential future infrastructure improvement for the area. Originally configured as a two-unit property, the home has since been converted into a single residence. Buyers interested in the possibility of converting the property back to a two-unit should verify permitted use, zoning, and all requirements directly with the municipality. With its generous living space, corner-lot setting, fenced yard, and potential flexibility, this home offers a unique opportunity! C
USD 3,750,000
516 S Yale Street
View photo
House · for sale
USD 325,000
USD 147/sq.ft
516 S Yale Street
Freysville
· 2,196 sq.ft · 3 Bedrooms · 1 Bath · House
· Fireplace · Equipped kitchen
Freysville · 2,196 sq.ft · 3 Bedrooms · 1 Bath · House · Fireplace · Equipped kitchen
Classic East York Character with Modern Convenience. Beautifully maintained and rich with the architectural details that make older homes so special, this East York 2. Story brick home offers an inviting blend of charm and character with the updates that todays buyer appreciates. From the covered front porch with its distinctive arched brick openings to the hardwood floors, wood-burning fireplace, French doors, and generously sized windows, the home has an unmistakable warmth and presence. Just beyond the living room, a wonderful four-season room extends the living space and provides a light-filled setting to relax or entertain. Its the kind of space that makes you want to linger. The updated, well-appointed Keener kitchen blends style and function with abundant cabinetry, Corian countertops, stainless steel appliances, wall oven with built-in air fryer, and a center island with cooktop. A walk-in pantry provides exceptional storage, while the kitchen opens seamlessly to the dining roo
USD 325,000

Get email alerts

Don't miss out: be the first to know about new properties

The alert was correctly created

On subscribing you accept the conditions of use and the privacy policy
Alert
Receive new ads in your inbox
Save this search
Receive alerts for new listings

We'll send you an email when we have new properties for: "Houses for sale in Freysville"

The alert was correctly created

Springwood, York township York County Pennsylvania
Longstown
Get email alerts and be the first to see new listings
Required field
On subscribing I accept the terms of the privacy policy
Perfect! You'll soon start receiving new listings via email
Alert
Receive an email when we have new ads for Houses for sale in Freysville
Save this search
Filters

Bedrooms

Size (sq.ft)

sq.ft
sq.ft

Price

USD
USD

Property type

Bathrooms

Clear all filters
Receive notifications when new entries are published.