312 houses for sale in Yoe

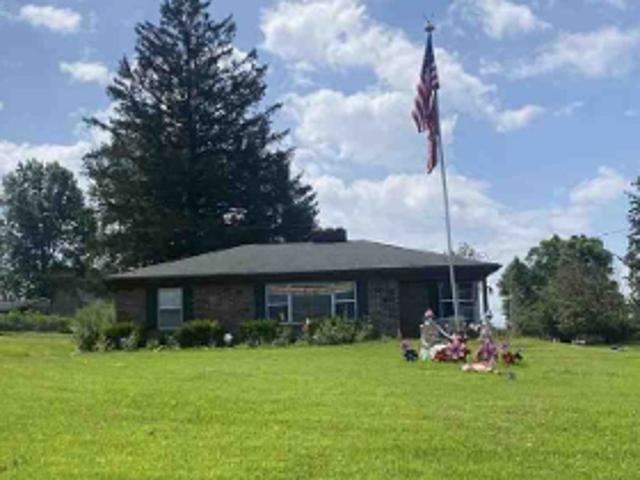
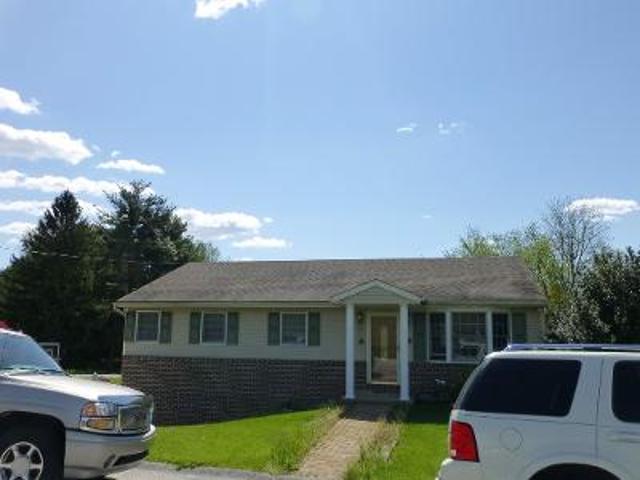
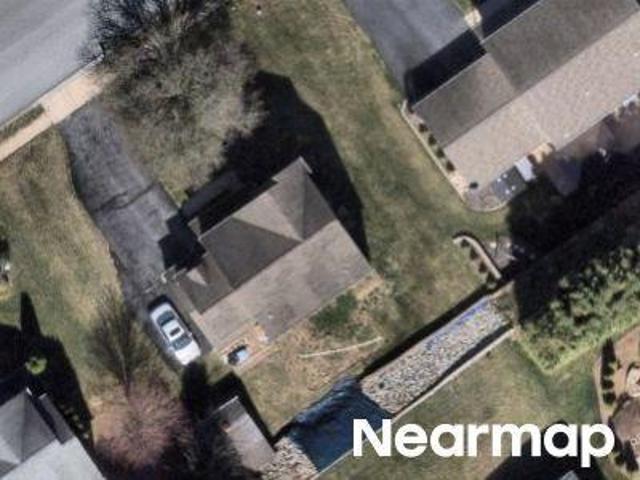
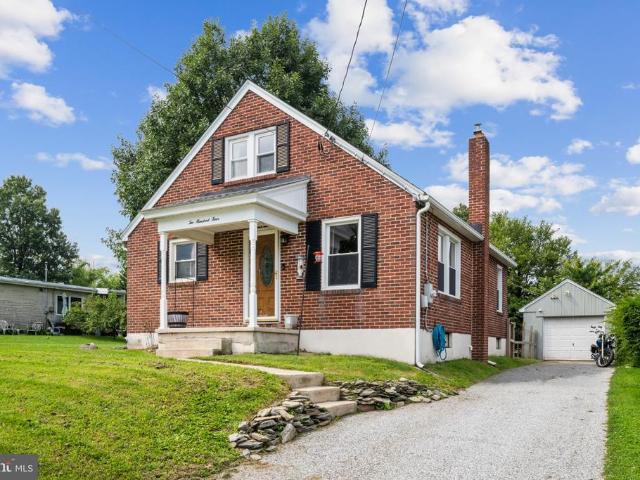
22 E Pennsylvania Avenue
View photo
House · for sale
USD 198,000
USD 219/sq.ft
22 E Pennsylvania Avenue
Yoe
· 904 sq.ft · 3 Bedrooms · 1 Bath · House
· Equipped kitchen
Yoe · 904 sq.ft · 3 Bedrooms · 1 Bath · House · Equipped kitchen
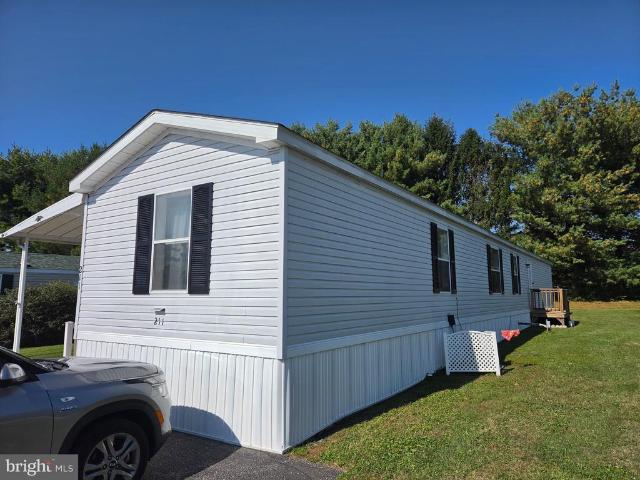
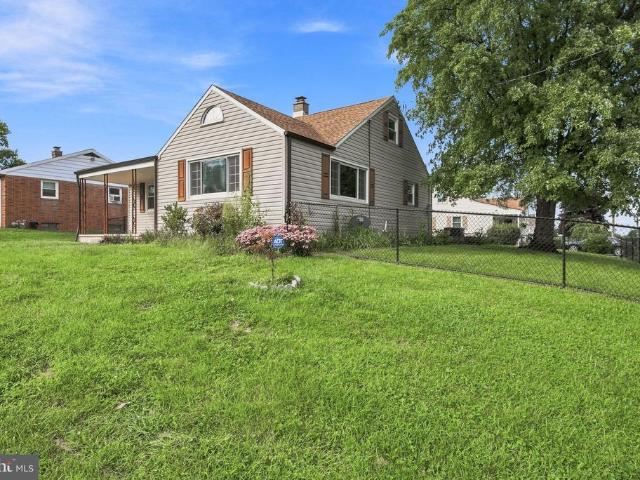
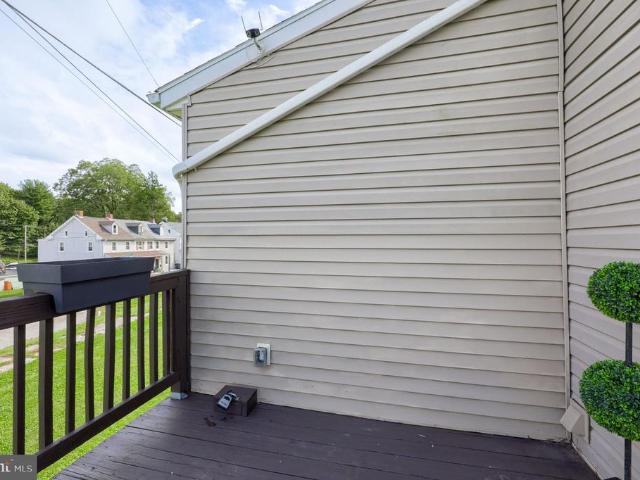
Charming, updated, and ready to welcome you home! This delightful 3-bedroom, 1-bath home in Yoe offers a wonderful combination of modern improvements, everyday convenience, and inviting outdoor spaces! Previously renovated with an updated kitchen, flooring, roof, and exterior doors, this home has continued to receive thoughtful upgrades over the past three years. Luxury vinyl plank flooring has replaced the carpeting in the living room and first-floor bedroom, creating a fresh, cohesive look. The kitchen features stainless steel appliances, including a new dishwasher, while added shelving in the pantry and closets provides additional storage and organization. Convenient main-level laundry adds to the homes functionality. Enjoy year-round comfort with two mini-split systems providing heating and air conditioning, including a newly added unit on the second floor. The crawl space has also been insulated for an additional improvement. Outdoor living is just as inviting! Start your morning
USD 198,000
Teila Dr
View photo
House · for sale
Request Details
Updated
Teila Dr
Yoe
· 2,282 sq.ft · 4 Bedrooms · 2 Baths · House
Yoe · 2,282 sq.ft · 4 Bedrooms · 2 Baths · House
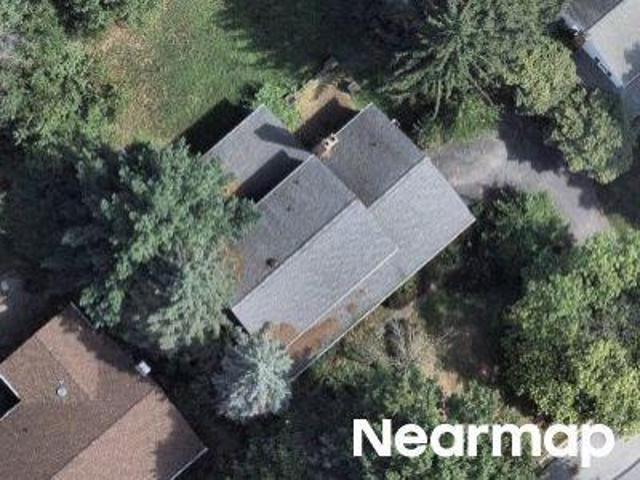
This home is in preforeclosure, which means the homeowner is in default (missed payments). Therefore, there could be an opportunity to strike a great deal with the owner and the bank
Request Details
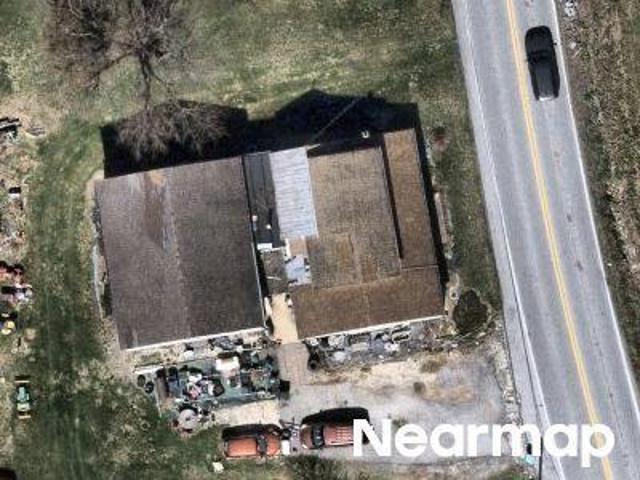
Freysville Rd
View photo
House · for sale
Request Details
Updated
Freysville Rd
Yoe
· 5,059 sq.ft · 3 Bedrooms · 1 Bath · House
Yoe · 5,059 sq.ft · 3 Bedrooms · 1 Bath · House
This home is in preforeclosure, which means the homeowner is in default (missed payments). Therefore, there could be an opportunity to strike a great deal with the owner and the bank
Request Details
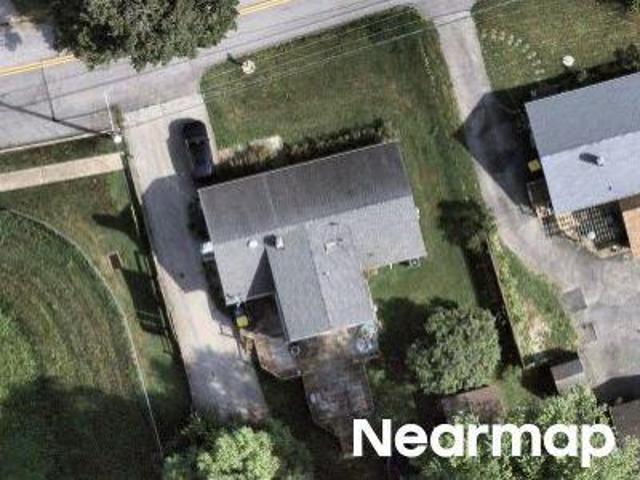
S Queen St
View photo
House · for sale
Request Details
New
S Queen St
Yoe
· 1,044 sq.ft · 3 Bedrooms · 1 Bath · House
Yoe · 1,044 sq.ft · 3 Bedrooms · 1 Bath · House
This home is in preforeclosure, which means the homeowner is in default (missed payments). Therefore, there could be an opportunity to strike a great deal with the owner and the bank
Request Details
Cherry St
View photo
House · for sale
Request Details
Updated
Cherry St
Yoe
· 2,573 sq.ft · 5 Bedrooms · 2 Baths · House
Yoe · 2,573 sq.ft · 5 Bedrooms · 2 Baths · House
This home is in preforeclosure, which means the homeowner is in default (missed payments). Therefore, there could be an opportunity to strike a great deal with the owner and the bank
Request Details
Green Valley Rd
View photo
House · for sale
Request Details
Updated
Green Valley Rd
Yoe
· 1,884 sq.ft · 4 Bedrooms · 2 Baths · House
Yoe · 1,884 sq.ft · 4 Bedrooms · 2 Baths · House
This home is in preforeclosure, which means the homeowner is in default (missed payments). Therefore, there could be an opportunity to strike a great deal with the owner and the bank
Request Details
Wimbleton Way
View photo
House · for sale
Request Details
Updated
Wimbleton Way
Yoe
· 1,776 sq.ft · 3 Bedrooms · 2 Baths · House
Yoe · 1,776 sq.ft · 3 Bedrooms · 2 Baths · House
This home is in preforeclosure, which means the homeowner is in default (missed payments). Therefore, there could be an opportunity to strike a great deal with the owner and the bank
Request Details
Surrey Ln
View photo
House · for sale
Request Details
Updated
Surrey Ln
Yoe
· 2,120 sq.ft · 4 Bedrooms · 2 Baths · House
Yoe · 2,120 sq.ft · 4 Bedrooms · 2 Baths · House
This home is in preforeclosure, which means the homeowner is in default (missed payments). Therefore, there could be an opportunity to strike a great deal with the owner and the bank
Request Details
Kendale Rd
View photo
House · for sale
Request Details
Updated
Kendale Rd
Yoe
· 1,109 sq.ft · 3 Bedrooms · 1 Bath · House
Yoe · 1,109 sq.ft · 3 Bedrooms · 1 Bath · House
This is a Real Estate-Owned (REO)/post-foreclosure home owned or managed by a bank. All offers are considered; however, the highest and best will most likely be accepted
Request Details
Palomino Dr
View photo
House · for sale
Request Details
Updated
Palomino Dr
Yoe
· 3,595 sq.ft · 5 Bedrooms · 4 Baths · House
Yoe · 3,595 sq.ft · 5 Bedrooms · 4 Baths · House
This home is in preforeclosure, which means the homeowner is in default (missed payments). Therefore, there could be an opportunity to strike a great deal with the owner and the bank
Request Details
204 S Park Street
View photo
House · for sale
USD 244,900
USD 225/sq.ft
204 S Park Street
Yoe
· 1,087 sq.ft · 3 Bedrooms · 1 Bath · House
· Garden · Parking · Equipped kitchen · Cellar
Yoe · 1,087 sq.ft · 3 Bedrooms · 1 Bath · House · Garden · Parking · Equipped kitchen · Cellar
Sitting with certainty and assured construction and beautiful brick is 204 S Park st, Dallastown! Enter to the main living area and immediately be greeted at home. The comfort and utility of Park is a wonderful home to be had, two bedrooms with hardwood on the main floor, split by a renovated bathroom. Along with the kitchen and dining area this home bodes for easy living and maintenance. Updated appliances and mini splits for easy comfort setting and efficiency! A new roof in 2023, ample fenced in yard, detached garage and shed unfinished basement for any further accommodation or recreation. Schedule today and experience the whimsy of this well built, well cared for beautiful home!
USD 244,900
228 Cherry Street
View photo
House · for sale
USD 315,000
USD 168/sq.ft
228 Cherry Street
Yoe
· 1,873 sq.ft · 3 Bedrooms · 1 Bath · House
· Equipped kitchen
Yoe · 1,873 sq.ft · 3 Bedrooms · 1 Bath · House · Equipped kitchen
Welcome to 228 Cherry Street, an inviting split-foyer home in the desirable Dallastown Area School District! This 3-bedroom, 1.5-bath home offers comfortable living spaces, a great layout, and features designed for both everyday living and entertaining. The main level features an open-concept kitchen, dining area, and living room, creating an easy flow for gatherings and everyday life. The heart of the home is the spacious kitchen, highlighted by a large center island with plenty of seating, creating the perfect gathering spot for family and friends. The lower level offers a cozy family room that is perfect for movie nights, complete with a movie screen, projector, and sound system. Conveniently located close to shopping, dining, entertainment, parks, and major roadways, this home offers a great combination of location, space, and potential. Whether you're gathering around the kitchen island or settling in for a movie night, 228 Cherry Street offers plenty of opportunity to make it you
USD 315,000
668 Blossom Hill Lane
View photo
House · for sale
USD 350,000
USD 197/sq.ft
668 Blossom Hill Lane
Yoe
· 1,776 sq.ft · 3 Bedrooms · 2 Baths · House
· Garden · Office room · Gym · Fireplace · Equipped kitchen · Swimming pool · Cellar
Yoe · 1,776 sq.ft · 3 Bedrooms · 2 Baths · House · Garden · Office room · Gym · Fireplace · Equipped kitchen · Swimming pool · Cellar
Welcome home to this spacious 3-bedroom, 2-bath bi-level offering comfortable living spaces and great outdoor amenities. The main level features an inviting eat-in kitchen and a comfortable family room complete with a cozy fireplace. The finished basement provides additional living space that can be used as a recreation room, home office, gym, or whatever suits your needs. Step outside to enjoy the fenced backyard, perfect for entertaining, relaxing, and enjoying summer days around the in-ground pool. With versatile living space both inside and out, this home offers plenty of room to gather, relax, and make lasting memories. Recent upgrades include HVAC, roof, and tankless hot water heater all in the last few years
USD 350,000
211 Cherry Street
View photo
House · for sale
USD 315,000
USD 197/sq.ft
211 Cherry Street
Yoe
· 1,593 sq.ft · 3 Bedrooms · 2 Baths · House
· Patio · Office room · Deck · Equipped kitchen
Yoe · 1,593 sq.ft · 3 Bedrooms · 2 Baths · House · Patio · Office room · Deck · Equipped kitchen
Welcome Home to 211 Cherry St in Dallastown School District. This charming & well-maintained split foyer features 3 bedrooms & 2 full baths on the main level. The kitchen boasts all stainless steel appliances, tile flooring & a separate dining room w/ slider leading to the composite deck. The Primary bedroom w/ full bath features a new walk-in tile shower & new tile flooring. The main floor 2nd bathroom has been updated with a jetted tub, tile surround & tile flooring. The lower level features another 1/2 bath, Family Room/Theater Room & the sliding glass door leads to a concrete patio. Great location-just off of the Leaders Heights Exit of I-83. Close to conveniences, shopping, doctors offices, brewery, restaurants, animal hospitals, and so much more! Schedule your private showing today! This one won't last long!
USD 315,000
448 Bradford Drive
View photo
Townhouse · for sale
USD 325,350
USD 171/sq.ft
448 Bradford Drive
Yoe
· 1,894 sq.ft · 4 Bedrooms · 3 Baths · Townhouse
· Deck · Equipped kitchen
Yoe · 1,894 sq.ft · 4 Bedrooms · 3 Baths · Townhouse · Deck · Equipped kitchen
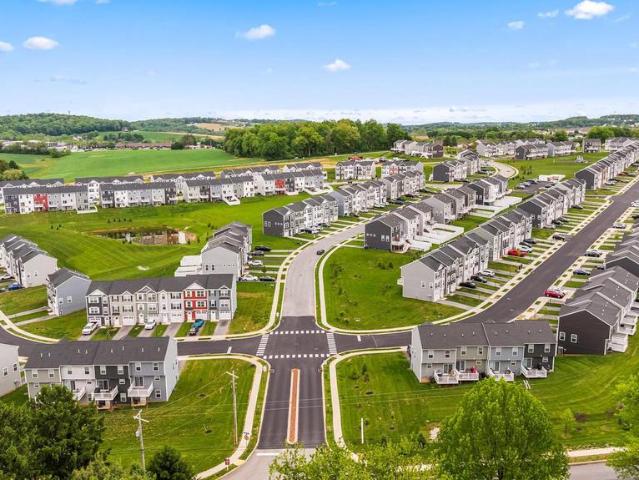
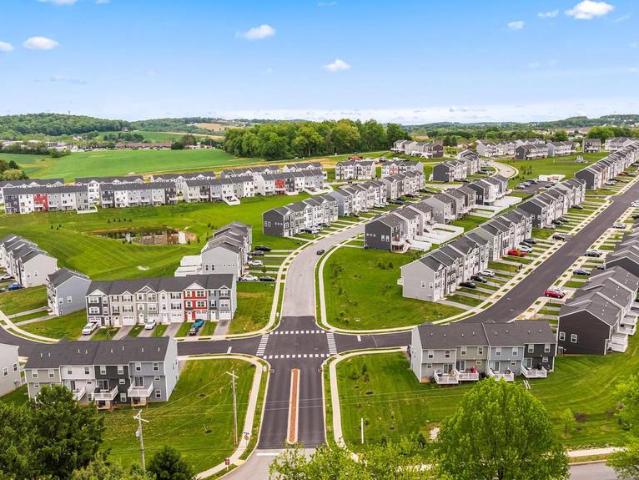
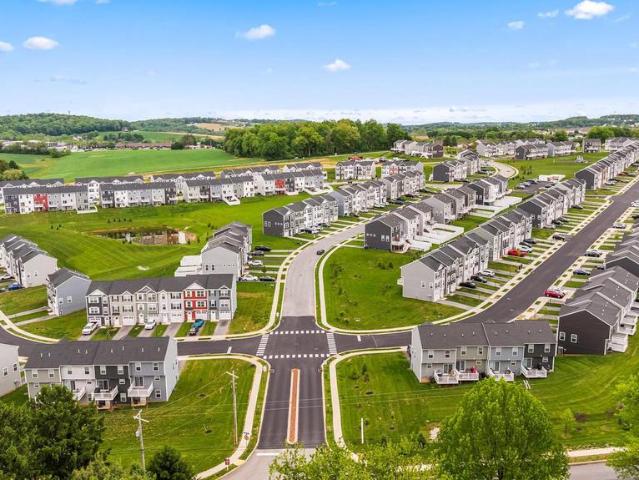
Builder incentive: $5,000 in incentives! Offer expires 10/31/2026. Welcome home to 448 Bradford Dr in Red Lion PA! Located in the Hudson Ridge community within the Dallastown Area School District, this newly constructed exterior townhome offers approximately 1,900 square feet of modern living space with quick move-in opportunities available, as well as additional to-be-built options. Designed with a bright, open layout and 9+ foot ceilings throughout, this 4 bedroom, 3.5 bath home combines functionality, natural light and contemporary finishes in a convenient location. The main living level features an open floor plan connecting the kitchen, dining and living areas. The kitchen is equipped with granite countertops, an island, built-in range and microwave, stainless steel appliances including a dishwasher, and upgraded lighting fixtures throughout the kitchen and dining space. Sliding glass doors off the dining area provide access to an optional rear deck, while a conveniently located h
USD 325,350
4205 Charity Drive
View photo
House · for sale
USD 359,900
USD 238/sq.ft
4205 Charity Drive
Yoe
· 1,507 sq.ft · 3 Bedrooms · 2 Baths · House
· Deck · Cellar
Yoe · 1,507 sq.ft · 3 Bedrooms · 2 Baths · House · Deck · Cellar
This home is vacant and ready for new owners! First floor living featuring laundry, a main bedroom suite on one side of the home and two bedrooms with an additional full bath on the other. The vaulted ceiling and open living area provide a warmth in the center of the home. The basement has high ceilings with plenty of room for storage and additional living space. Step out onto the back deck and enjoy quiet nights with a good book or share the landscape with the perfect setting for hosting. Whether you're downsizing, buying a first home or anywhere in between; this property offers comfortable and convenient living for all
USD 359,900
210 Robin Drive
View photo
House · for sale
USD 135,000
USD 89/sq.ft
210 Robin Drive
Yoe
· 1,507 sq.ft · 3 Bedrooms · 2 Baths · House
· Garden · Fireplace · Equipped kitchen
Yoe · 1,507 sq.ft · 3 Bedrooms · 2 Baths · House · Garden · Fireplace · Equipped kitchen
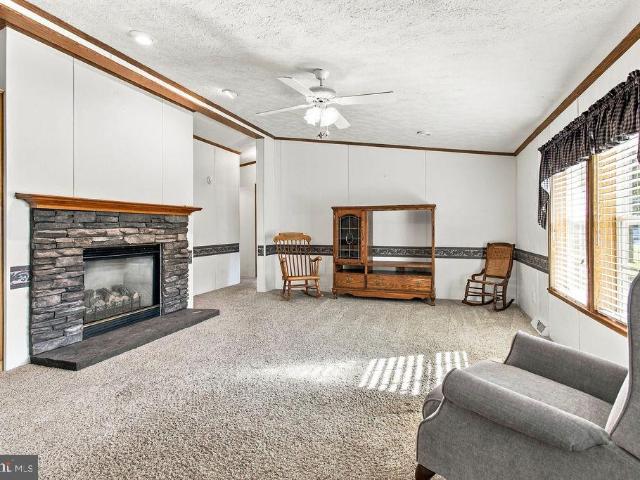
This very well maintained doublewide home is located in Crestview MHP which is a 55 and older community. Home is very well kept and has gas fireplace in living room with all kitchen appliances included. All bedrooms have large walk in closets. Roof believed to have been installed 2014. Shed in rear yard. Home is in move in condition!
USD 135,000
490 S Park Street
View photo
House · for sale
USD 765,000
USD 168/sq.ft
490 S Park Street
Yoe
· 4,542 sq.ft · 4 Bedrooms · 2 Baths · House
· Patio · Garden · Swimming pool · Deck
Yoe · 4,542 sq.ft · 4 Bedrooms · 2 Baths · House · Patio · Garden · Swimming pool · Deck
Enjoy year-round swimming or have a child on the swim team? This remarkable luxury home features an indoor pool with hot tub! Nestled on a picturesque 1.22-acre lot backing to mature trees, in the popular Dallastown School District, this property presents a rare opportunity for the family who loves to swim. The crown jewel of the property is the unique 28 x 42 cathedral ceiling indoor recreation room, designed for year-round enjoyment and unforgettable entertaining. This space showcases a heated 14 x 28 in-ground pool, hot tub, expansive poolside lounging area, multiple skylights, windows, a convenient powder room, and three sliding glass doors opening to the outdoor patio, already equipped with a natural gas line for grilling. Extending the entertaining space even further, the adjoining sunroom, with woodstove, offers a warm and inviting retreat while overlooking the private backyard and provides access to the outdoor deck. Inside, a dramatic 2-story foyer welcomes you into a thoughtf
USD 765,000
135 Sunbury Way
View photo
House · for sale
USD 349,000
USD 214/sq.ft
135 Sunbury Way
Yoe
· 1,625 sq.ft · 3 Bedrooms · 2 Baths · House
· Garden · Office room · Equipped kitchen
Yoe · 1,625 sq.ft · 3 Bedrooms · 2 Baths · House · Garden · Office room · Equipped kitchen
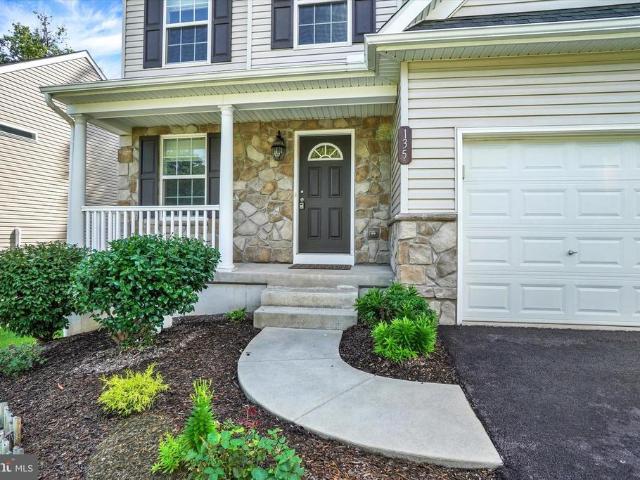
Welcome to a home where style, comfort, and effortless living come together beautifully. From its inviting curb appeal, stone-accented faade, covered front porch, and manicured lawn, this thoughtfully maintained residence makes an impressive first impression before you ever step inside. The bright and welcoming interior offers a fresh, neutral palette and an easy-flowing floor plan designed for both everyday living and entertaining. Just off the entry, a versatile flex space creates the perfect setting for a private home office, sitting room, or additional living space. Continue into the spacious main living area, where abundant natural light, comfortable proportions, and an open connection to the kitchen and dining areas create a relaxed yet polished atmosphere. The kitchen features warm wood cabinetry, generous counter space, stainless steel appliances, and plenty of storage, while the adjoining dining area enjoys views of the backyard and convenient access to the outdoor space. Upst
USD 349,000
2730 Woodspring Drive
View photo
House · for sale
USD 499,900
USD 183/sq.ft
2730 Woodspring Drive
Yoe
· 2,723 sq.ft · 4 Bedrooms · 2 Baths · House
· Garden · Deck · Fireplace · Equipped kitchen
Yoe · 2,723 sq.ft · 4 Bedrooms · 2 Baths · House · Garden · Deck · Fireplace · Equipped kitchen
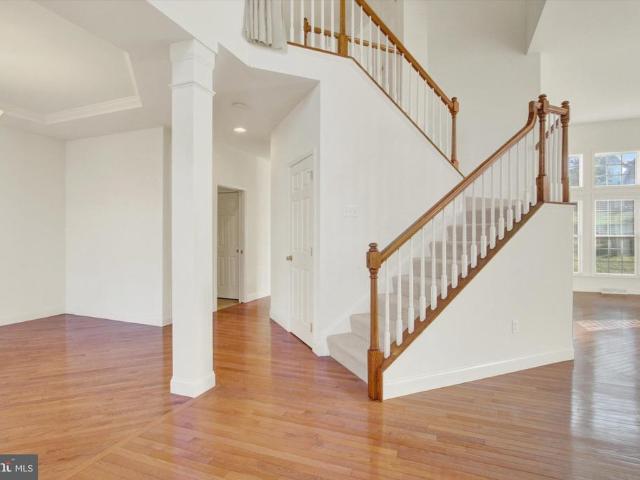
Soaring ceilings, spacious living, and an outstanding location, in Dallastown Schools! Discover the possibilities in this impressive 4BR, 2.5BA home in popular Springwood, a sidewalk community with street lights and NO HOA to answer to or fees to pay. Offering great bones, an abundance of natural light, hardwood floors throughout most of the main level, and an impressive variety of ceiling heights, this home is ready for the next owner to make it their own. The 2-story entry foyer, accented by decorative columns, opens to a living room featuring a 12' ceiling on one side and a formal dining room, with tray ceiling, on the other. The dramatic 2-story family room is highlighted by expansive windows and a gas fireplace, creating an open, airy atmosphere. The adjoining spacious eat-in kitchen offers an island, pantry, stainless steel appliances, and plenty of room for everyday meals or entertaining. Step outside to the deck overlooking the backyard, perfect for outdoor dining or unwinding.
USD 499,900
109 Rain Dove Drive
View photo
House · for sale
USD 74,900
USD 76/sq.ft
109 Rain Dove Drive
Yoe
· 980 sq.ft · 2 Bedrooms · 2 Baths · House
· Patio · Air conditioning · Heating
Yoe · 980 sq.ft · 2 Bedrooms · 2 Baths · House · Patio · Air conditioning · Heating
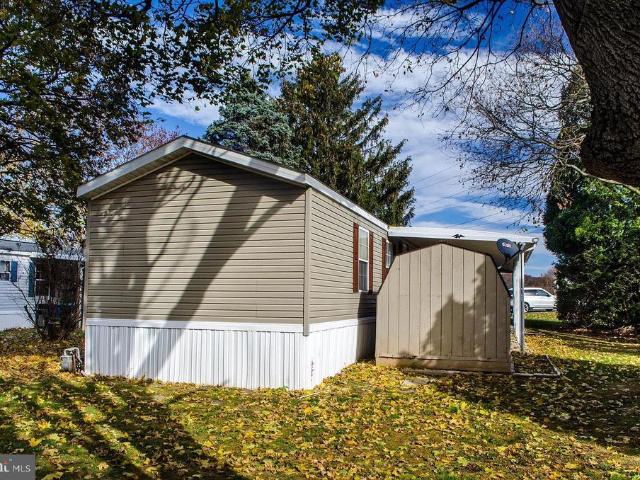
In a great location, this well taken care of and affordable single wide mobile home is located Crestview Acres, the much in demand Crestview Acres 55+ mobile home community in Red Lion, PA. Boasts two ample sized bedrooms and two baths. New natural Gas forced air heat and central air conditioning. Also, New Hot Water Heater! Roof inspected and treated by Roofmax. Most Appliances included! 12X50 patio awning, perfect for relaxing and enjoying summer and fall evenings. Convenient location, close to grocery stores, banks and pharmacies and much more!
USD 74,900
1120 Dietz Road
View photo
House · for sale
USD 557,500
USD 196/sq.ft
1120 Dietz Road
Yoe
· 2,831 sq.ft · 4 Bedrooms · 2 Baths · House
· Office room · Gym · Equipped kitchen
Yoe · 2,831 sq.ft · 4 Bedrooms · 2 Baths · House · Office room · Gym · Equipped kitchen
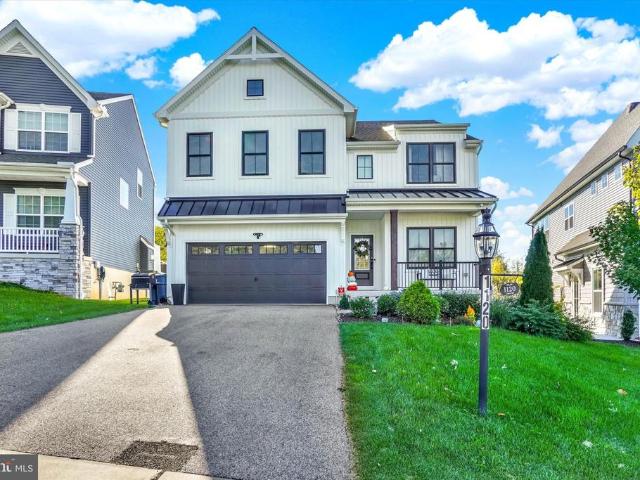
Skip the supply chain delays and endless construction choices. This pristine, turnkey model home is completely done and ready for you today. Spanning a generous 2,388+ square feet, this space is built for modern flexibility, featuring high-end finishes and durable, pet-friendly engineered wood plank flooring that anchors a seamless, open concept layout. Highlights of the space include a quiet, private home office entirely separate from the main living area, plus additional flex spaces perfect for a home gym, Peloton studio, or media zone. Built for entertaining, this culinary kitchen anchored by a massive quartz island with bar seating, has a spacious walk-in pantry to keep your countertops completely clutter-free. For rest and retreat, check out the upstairs primary suite features two walk-in closets, a dual vanity, a freestanding soaking tub, and a separate tiled shower. Theres room to grow with three additional bedroomsall with walk-in closets (including one custom-designed dollhous
USD 557,500
211 Jody Drive
View photo
House · for sale
USD 79,900
USD 75/sq.ft
211 Jody Drive
Yoe
· 1,055 sq.ft · 3 Bedrooms · 2 Baths · House
· Equipped kitchen
Yoe · 1,055 sq.ft · 3 Bedrooms · 2 Baths · House · Equipped kitchen
Welcome to Longstown Mobile Estates. This nicely maintained 3 bedroom 2 Full bath single wide is now ready for new owners! There is a nice open kitchen and all the appliances are included such as refrigerator, stove, dishwasher washer and dryer. There is plenty of room for storage as the home feels very bright and spacious. The current lot rent is $600 a month and includes sewer, trash and snow removal of the park. All buyers must be park approved by Longstown Mobile Estates, have credit rating of 650 or higher adhere to the park rules and pet guidelines. Make sure you come and look at all this home has to offer and get in before the holidays
USD 79,900
309 Majestic Circle
View photo
House · for sale
USD 450,000
USD 179/sq.ft
309 Majestic Circle
Yoe
· 2,508 sq.ft · 4 Bedrooms · 2 Baths · House
· Garden · Deck · Fireplace · Equipped kitchen
Yoe · 2,508 sq.ft · 4 Bedrooms · 2 Baths · House · Garden · Deck · Fireplace · Equipped kitchen
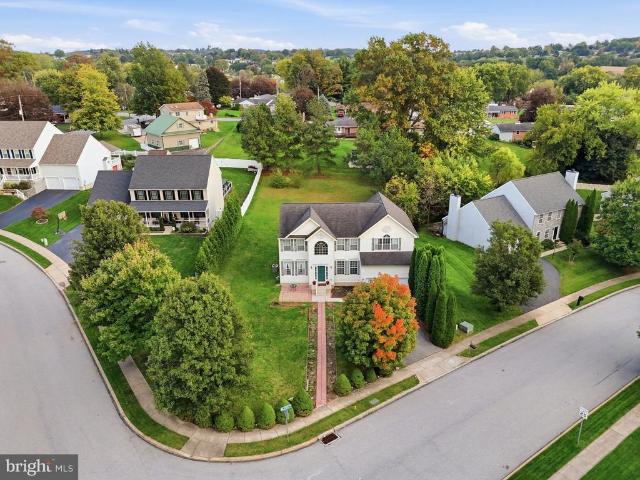
Welcome to 309 Majestic Circle in the desirable Dallastown Area School District! Situated on a spacious. 48-acre corner lot, this four-bedroom, two-and-a-half-bath home offers generous front and back yards, inviting outdoor spaces, and room to gather. A paver walkway leads to the front entrance, accented by marble steps and a marble water table. Inside, the two-story foyer makes a welcoming first impression with hardwood flooring and an oak staircase. Hardwood floors continue through the living room, dining room, and kitchen. The kitchen features quartz countertops, a beautiful glass tile backsplash, stainless steel appliances, and smooth-top electric cooking. Just off the kitchen, the family room offers a cozy gas fireplace, while sliding glass doors open to a deck overlooking the expansive backyardperfect for outdoor dining, entertaining, or relaxing. The lower level offers a head start on future living space, with some drywall already installed, a three-piece rough-in for a future b
USD 450,000
355 Sunbury Way
View photo
House · for sale
USD 379,000
USD 170/sq.ft
355 Sunbury Way
Yoe
· 2,228 sq.ft · 4 Bedrooms · 2 Baths · House
· Patio · Garden · Office room · Deck · Fireplace · Equipped kitchen · Cellar
Yoe · 2,228 sq.ft · 4 Bedrooms · 2 Baths · House · Patio · Garden · Office room · Deck · Fireplace · Equipped kitchen · Cellar
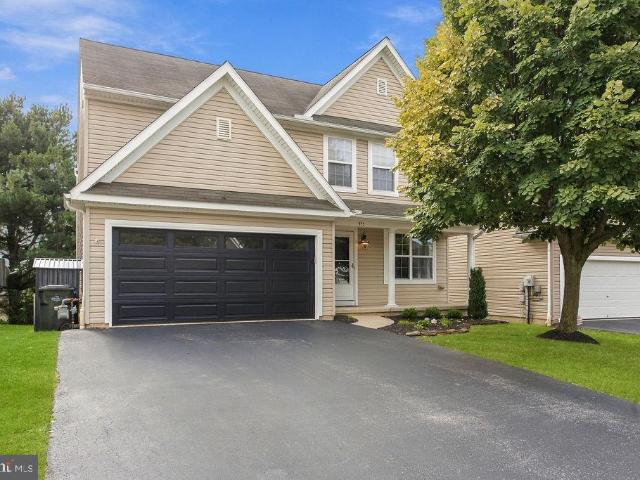
Nestled in the charming Kensington subdivision, this Colonial-style residence offers a perfect blend of modern convenience built 2009, this detached home boasts a generous 2,231 square feet of thoughtfully designed living space. Step inside to discover a warm and inviting atmosphere, enhanced by luxury vinyl plank flooring and partially carpeted areas. Designed with a small office space for those who work at home. The heart of the home is the spacious kitchen, featuring a stylish island equipped with high-end appliances. The main level also features a living room complete with a gas fireplace which opens to a composite deck with steps to a fully fenced yard. Large stamped concrete patio with built-in fire pit. Four bedrooms including a primary suite that offers a soaking tub and large walk-in closet. Upstairs, the laundry area adds practicality to daily living, while the finished basement offers a family room and fourth bedroom with half bath. Conveniently located to East York and shop
USD 379,000
440 Bradford Drive
View photo
Townhouse · for sale
USD 302,300
USD 159/sq.ft
440 Bradford Drive
Yoe
· 1,894 sq.ft · 3 Bedrooms · 2 Baths · Townhouse
· Deck · Equipped kitchen
Yoe · 1,894 sq.ft · 3 Bedrooms · 2 Baths · Townhouse · Deck · Equipped kitchen
Builder incentive: $5,000 in incentives! Offer expires 10/31/2026. Welcome home to 440 Bradford Dr in Red Lion PA! Located in the Hudson Ridge community within the Dallastown Area School District, this newly constructed interior townhome offers approximately 1,900 square feet of modern living space with quick move-in opportunities available, as well as additional to-be-built options. Designed with a bright, open layout and 9+ foot ceilings throughout, this 3 bedroom, 2.5 bath home combines functionality, natural light and contemporary finishes in a convenient location. The main living level features an open floor plan connecting the kitchen, dining and living areas. The kitchen is equipped with granite countertops, an island, built-in range and microwave, stainless steel appliances including a dishwasher, and upgraded lighting fixtures throughout the kitchen and dining space. Sliding glass doors off the dining area provide access to an optional rear deck. Luxury vinyl plank flooring ru
USD 302,300
436 Bradford Drive
View photo
Townhouse · for sale
USD 317,650
USD 167/sq.ft
436 Bradford Drive
Yoe
· 1,894 sq.ft · 3 Bedrooms · 2 Baths · Townhouse
· Deck · Equipped kitchen
Yoe · 1,894 sq.ft · 3 Bedrooms · 2 Baths · Townhouse · Deck · Equipped kitchen
Builder incentive: $5,000 in incentives! Offer expires 10/31/2026. Welcome home to 436 Bradford Dr in Red Lion PA! Located in the Hudson Ridge community within the Dallastown Area School District, this newly constructed end unit townhome offers approximately 1,900 square feet of modern living space with quick move-in opportunities available, as well as additional to-be-built options. Designed with a bright, open layout and 9+ foot ceilings throughout, this 3 bedroom, 2.5 bath home combines functionality, natural light and contemporary finishes in a convenient location. The main living level features an open floor plan connecting the kitchen, dining and living areas. The kitchen is equipped with granite countertops, an island, built-in range and microwave, stainless steel appliances including a dishwasher, and upgraded lighting fixtures throughout the kitchen and dining space. Sliding glass doors off the dining area provide access to an optional rear deck. Luxury vinyl plank flooring ru
USD 317,650
40 2Nd Street
View photo
House · for sale
USD 274,900
USD 128/sq.ft
40 2Nd Street
Yoe
· 2,142 sq.ft · 4 Bedrooms · 1 Bath · House
· Garden · Equipped kitchen · Cellar
Yoe · 2,142 sq.ft · 4 Bedrooms · 1 Bath · House · Garden · Equipped kitchen · Cellar
Charming Home in quaint town of Windsor is just what you're looking for: spacious, open rooms with plenty of natural light, easy care laminate floors, and a kitchen you will love. Unwind in the cozy family room in the basement or spend summer days in the fenced yard. New HVAC 2025. There's so much to enjoy here! Do not miss this one!
USD 274,900
385 Barclay Drive
View photo
House · for sale
USD 424,900
USD 197/sq.ft
Updated
385 Barclay Drive
Yoe
· 2,153 sq.ft · 4 Bedrooms · 2 Baths · House
· Equipped kitchen
Yoe · 2,153 sq.ft · 4 Bedrooms · 2 Baths · House · Equipped kitchen
Nestled in the charming Windsor subdivision, this exquisite Colonial-style residence, built in 2019, offers a perfect blend of modern luxury and timeless elegance. Spanning 2,160 square feet, this home is designed for both comfort and sophistication, making it an ideal retreat for those who appreciate the finer things in life. As you step inside, you are greeted by a warm and inviting atmosphere, enhanced by plush carpeting that flows throughout the living spaces. The heart of the home features a gourmet kitchen equipped with high-end stainless steel appliances, including a built-in microwave, gas range, and dishwasher, all seamlessly integrated for a polished look. The spacious layout allows for effortless entertaining, with ample counter space that adds a touch of flair. The open-concept design leads you to a cozy living area, perfect for gatherings or quiet evenings at home. Natural light pours in through thoughtfully placed windows, creating a bright and airy ambiance. The main lev
USD 424,900
458 Bradford Drive
View photo
Townhouse · for sale
USD 302,500
USD 176/sq.ft
Updated
458 Bradford Drive
Yoe
· 1,711 sq.ft · 3 Bedrooms · 2 Baths · Townhouse
· Deck · Equipped kitchen
Yoe · 1,711 sq.ft · 3 Bedrooms · 2 Baths · Townhouse · Deck · Equipped kitchen
Builder incentive: $5,000 in incentives! Offer expires 10/31/2026. Welcome home to 458 Bradford Dr in Red Lion PA! Located in the Hudson Ridge community within the Dallastown Area School District, this newly constructed townhome offers approximately 1,900 square feet of modern living space with quick move-in opportunities available, as well as additional to-be-built options. Designed with a bright, open layout and 9+ foot ceilings throughout, this 4 bedroom, 3.5 bath home combines functionality, natural light and contemporary finishes in a convenient location. The main living level features an open floor plan connecting the kitchen, dining and living areas. The kitchen is equipped with granite countertops, an island, built-in range and microwave, stainless steel appliances including a dishwasher, and upgraded lighting fixtures throughout the kitchen and dining space. Sliding glass doors off the dining area provide access to an optional rear deck, while a conveniently located half bath
USD 302,500

Get email alerts

Don't miss out: be the first to know about new properties

The alert was correctly created

On subscribing you accept the conditions of use and the privacy policy
Alert
Receive new ads in your inbox
Save this search
Receive alerts for new listings

We'll send you an email when we have new properties for: "Houses for sale in Yoe"

The alert was correctly created

Villas on the Lake
Springwood, York township York County Pennsylvania
Get email alerts and be the first to see new listings
Required field
On subscribing I accept the terms of the privacy policy
Perfect! You'll soon start receiving new listings via email
Alert
Receive an email when we have new ads for Houses for sale in Yoe
Save this search
Filters

Bedrooms

Size (sq.ft)

sq.ft
sq.ft

Price

USD
USD

Property type

Bathrooms

Clear all filters
Receive notifications when new entries are published.