312 houses for sale in Yoe

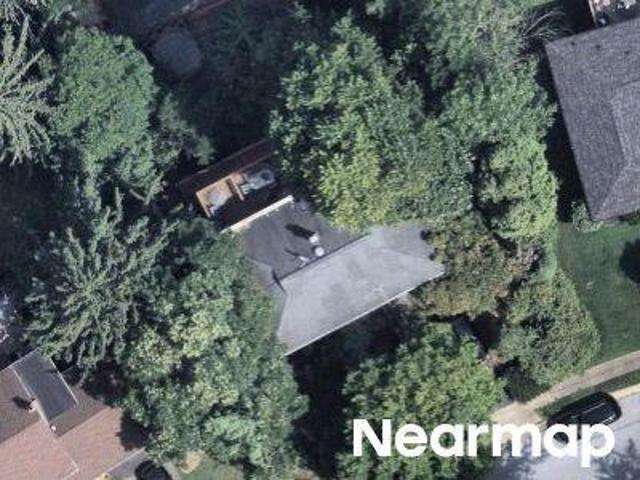
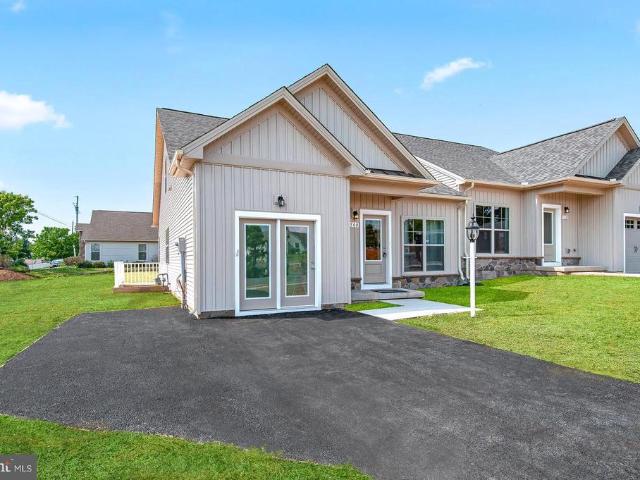
137 Heather Glen Drive
View photo
Townhouse · for sale
USD 349,000
USD 124/sq.ft
137 Heather Glen Drive
Yoe
· 2,809 sq.ft · 3 Bedrooms · 3 Baths · Townhouse
· Equipped kitchen
Yoe · 2,809 sq.ft · 3 Bedrooms · 3 Baths · Townhouse · Equipped kitchen
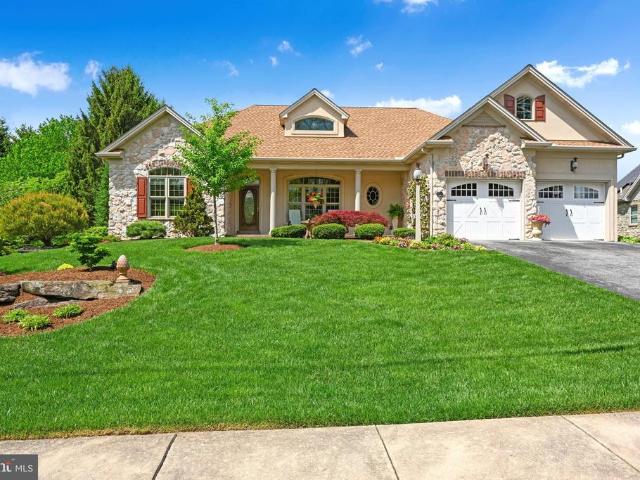
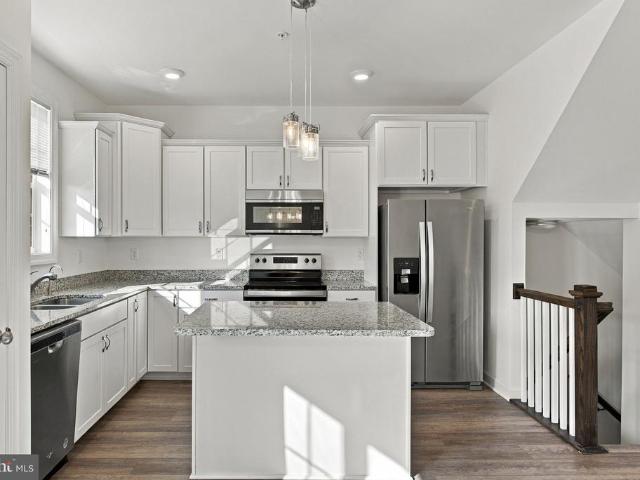
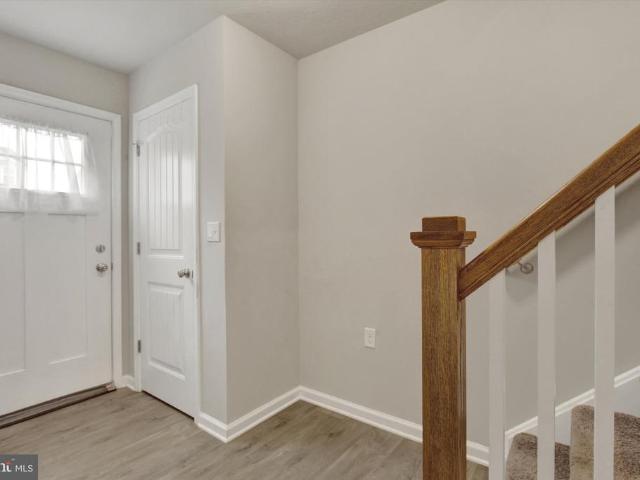
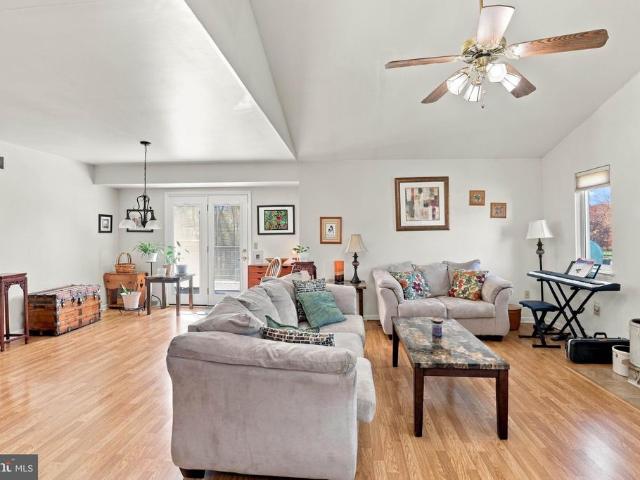
Welcome home to Phase 2 of Heather Glen. Where low maintenance 1 floor living has never looked so good! Be greeted by a bold 2 story vaulted living room up to a loft. 2 beds and 2 full baths on the main level with an additional bed, full bath, and loft on the second floor for separation when you have guests. The open concept allows for an easy flow right into the gorgeous kitchen with quartz counters and stainless steel appliances. Main floor owners suite and ensuite that feels like your own slice of paradise. Positioned with privacy and convenience in mind. Minutes from I83 and all major conveniences. This community is worth a tour! Schedule your private tour today! Photos shown are of a model home or similar floor plan and are for illustrative purposes only. Actual home, finishes, features, and selections may vary. Photos may include optional upgrades not included in the purchase price. *The price IS the incentive on this particular property, no additional incentives will be honored
USD 349,000
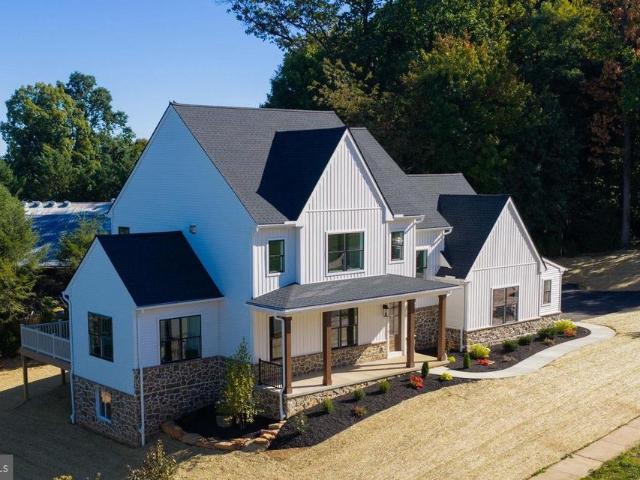
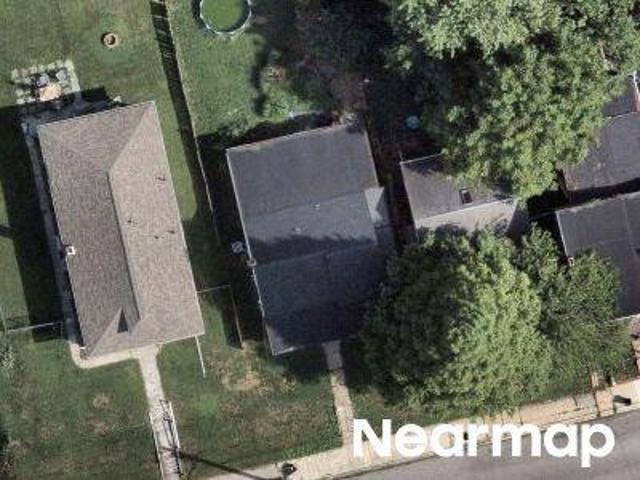
905 Aspen Lane
View photo
House · for sale
USD 699,900
USD 248/sq.ft
905 Aspen Lane
Yoe
· 2,820 sq.ft · 4 Bedrooms · 2 Baths · House
· Deck · Fireplace · Equipped kitchen · Parking
Yoe · 2,820 sq.ft · 4 Bedrooms · 2 Baths · House · Deck · Fireplace · Equipped kitchen · Parking
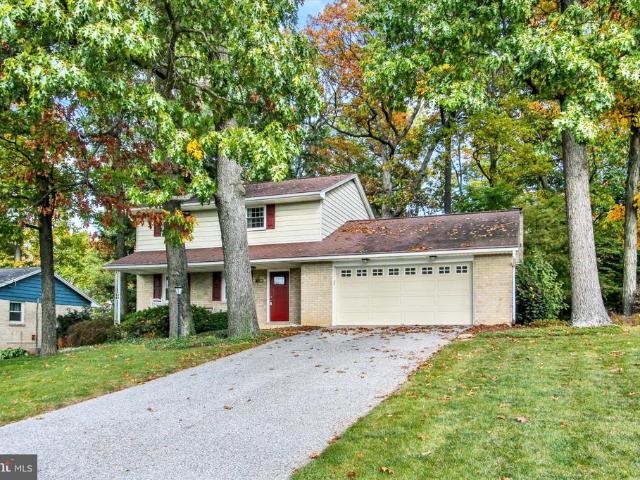
Located in the Dallastown School District, this brand-new custom home combines modern design, elevated finishes, and an exceptional floor plan with a three-car garage. Move in ready! The bright, open main level features 9 ceilings and an inviting great room with a gas fireplace. Just off the foyer, a versatile flex space showcases a dramatic cathedral ceiling, while the adjoining kitchen and dining area create a seamless setting for both everyday living and entertaining. The gourmet kitchen is beautifully appointed with stainless steel appliances, quartz countertops, an oversized center island, and walk-in pantry. A convenient laundry room and powder room complete the main level. The upper-level primary suite offers a luxurious retreat with two walk-in closets and a spa-inspired en-suite featuring a double vanity and walk-in tile shower. Three additional bedrooms, each with a walk-in closet, and a full guest bath complete the second floor. The exterior features a large rear deck with s
USD 699,900
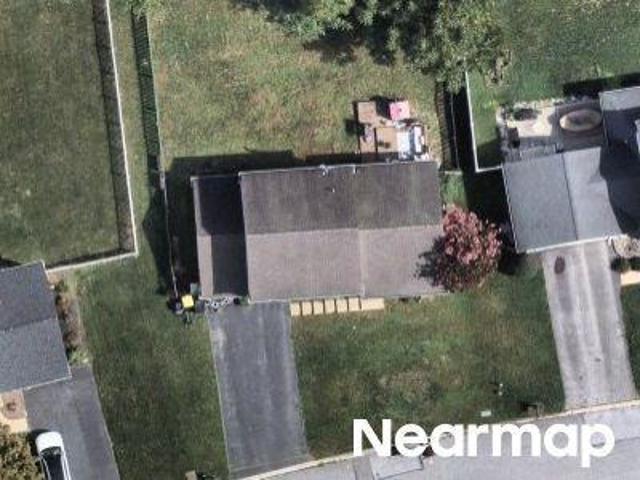
310 S Franklin Street
View photo
House · for sale
USD 500,000
USD 182/sq.ft
310 S Franklin Street
Yoe
· 2,745 sq.ft · 3 Bedrooms · 2 Baths · House
· Office room · Fireplace · Equipped kitchen
Yoe · 2,745 sq.ft · 3 Bedrooms · 2 Baths · House · Office room · Fireplace · Equipped kitchen
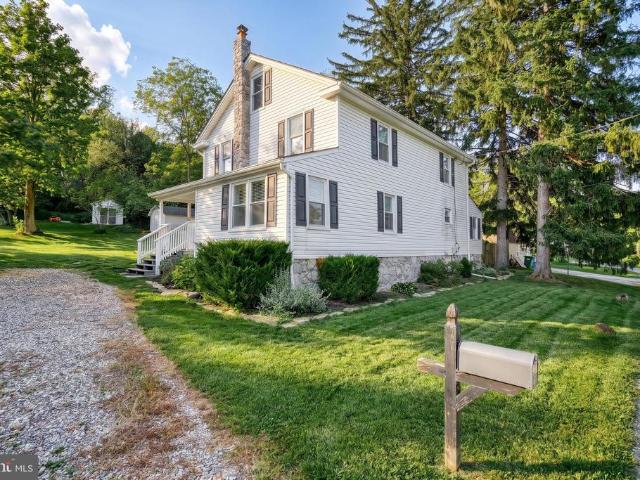
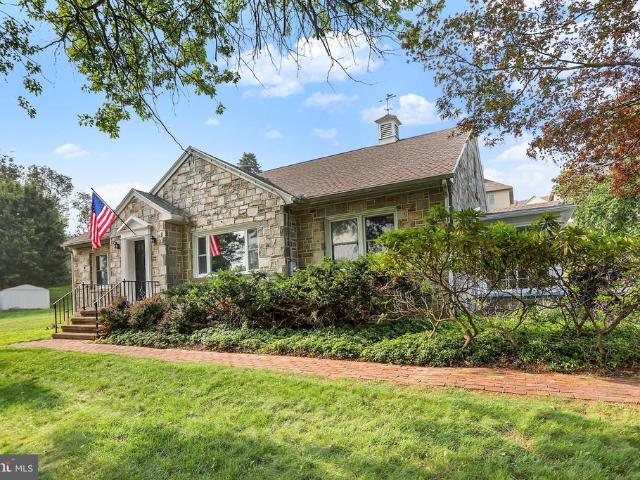
Welcome to this beautifully updated and thoughtfully maintained home by its original owner in Red Lion! Offering a wonderful combination of character, comfort, and functionality, this home has been meticulously cared for with an eye toward both style and everyday living. The main level features three bedrooms and two full baths, making one-floor living incredibly convenient. The inviting living room features a gas fireplace that creates the perfect gathering spot. The kitchen is both beautiful and functional, with custom cabinetry and Corian countertops providing plenty of storage and workspace while warm cherry hardwood floors add additional character in the breakfast area. Additionally, all halls and doors are 36' wide providing handicap accessibility. The lower level offers additional flexibility with a half bath and ample space for storage, hobbies, a home office, or whatever best suits your needs. Hot water radiant heat provides comfortable, efficient warmth throughout the home. O
USD 500,000
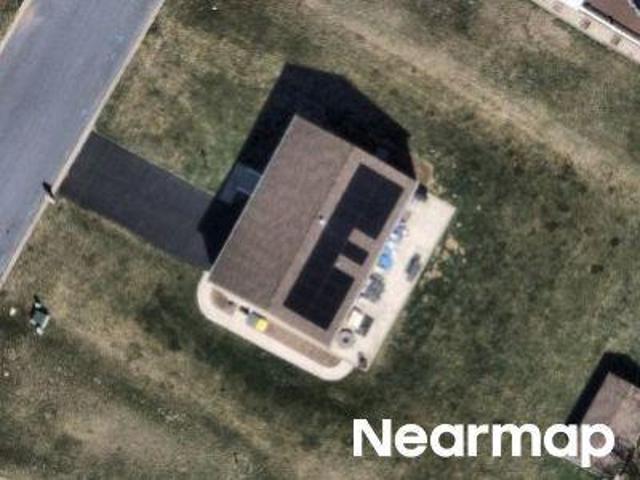
133 Rain Dove Drive
View photo
House · for sale
USD 135,000
USD 119/sq.ft
133 Rain Dove Drive
Yoe
· 1,130 sq.ft · 2 Bedrooms · 2 Baths · House
· Parking
Yoe · 1,130 sq.ft · 2 Bedrooms · 2 Baths · House · Parking
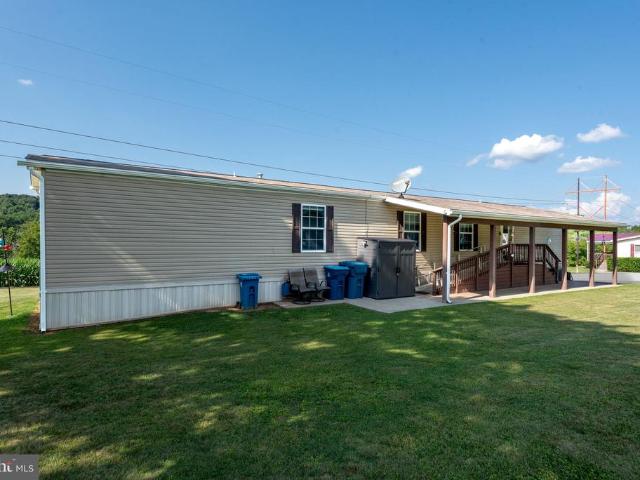
This delightful manufactured home, built in 2019, offers a perfect blend of comfort and modern living. With 1,140 square feet of thoughtfully designed space, this single-wide home features two spacious bedrooms and two full bathrooms, ensuring ample room for relaxation and privacy. Step inside to find a warm and inviting atmosphere, enhanced by a combination of plush carpet and stylish laminate plank flooring. The open layout encourages easy movement and interaction, making it ideal for entertaining friends or enjoying quiet evenings at home. The main floor laundry adds convenience to your daily routine, allowing you to manage chores with ease. The exterior boasts durable vinyl siding, ensuring low maintenance and lasting appeal. This spacious detached garage is perfect for an additional family room to hang out in or to work on vehicles and other projects. Enjoy the tranquility of Crestview Acres, where community living fosters connections and a sense of belonging. Don't miss your chan
USD 135,000
4017 Charity Drive
View photo
House · for sale
USD 280,000
USD 271/sq.ft
4017 Charity Drive
Yoe
· 1,033 sq.ft · 3 Bedrooms · 1 Bath · House
· Garden
Yoe · 1,033 sq.ft · 3 Bedrooms · 1 Bath · House · Garden
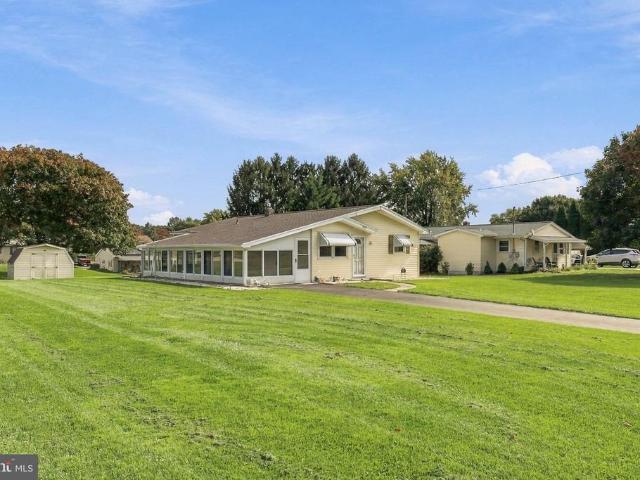
Welcome to my newest listing at 4017 Charity Drive in Red Lion! This three-bedroom, one-bath rancher features new flooring, fresh paint, a new roof, and a new water heater. Plus, all appliances stay! Youll also love the enclosed Florida rooma bright, inviting space to enjoy your morning coffee, relax with a good book, or unwind while overlooking the backyard. Outside, enjoy a nice, level yard with plenty of room for outdoor living, gardening, plus a shed for extra storage. Downstairs, youll find the laundry area and unfinished space with potential to make it your ownwhether youre thinking of a hobby area, workout space, or additional living space. Freysville Park is just around the corner, with walking and jogging trails, a playground, and courts for pickleball, tennis, basketball, and volleyball. Everyday conveniences are close by, Supermarkets, coffee, and dining are nearby at Windsor Commons and Cape Horn Square, with even more options a short drive away in East York. Ready to take
USD 280,000
380 Fruitlyn Drive
View photo
House · for sale
USD 385,000
USD 190/sq.ft
380 Fruitlyn Drive
Yoe
· 2,024 sq.ft · 4 Bedrooms · 2 Baths · House
· Garden · Deck · Equipped kitchen
Yoe · 2,024 sq.ft · 4 Bedrooms · 2 Baths · House · Garden · Deck · Equipped kitchen
Welcome to 380 Fruitlyn Drive, your own private retreat on almost 3 acres! This gorgeous property has it all: a spacious, fully renovated 4 bed, 2.5 bath home, great outdoor entertaining spaces and a park-like setting with a huge level backyard, fire pit area, a grove of young fruit trees, wooded acreage with private walking trails, and even a creek running through it! The charming covered front porch and wrap-around rear deck are perfect for watching wildlife, outdoor gatherings or enjoying a meal al-fresco. Inside, you will find an open first floor layout with brand new LVP flooring, recessed LED lighting, a large family room with adjacent den or office, and a fabulous modern kitchen with ample granite counters, updated cabinetry including built-in beverage area and pantry cabinets, upgraded SS appliances and a huge island with breakfast bar seating. A convenient first floor laundry room just off the kitchen provides additional storage space. The generous dining room opens to the rea
USD 385,000
233 Manor Road
View photo
House · for sale
USD 349,900
USD 312/sq.ft
233 Manor Road
Yoe
· 1,119 sq.ft · 2 Bedrooms · 1 Bath · House
· Patio · Garden · Fireplace · Equipped kitchen · Parking
Yoe · 1,119 sq.ft · 2 Bedrooms · 1 Bath · House · Patio · Garden · Fireplace · Equipped kitchen · Parking
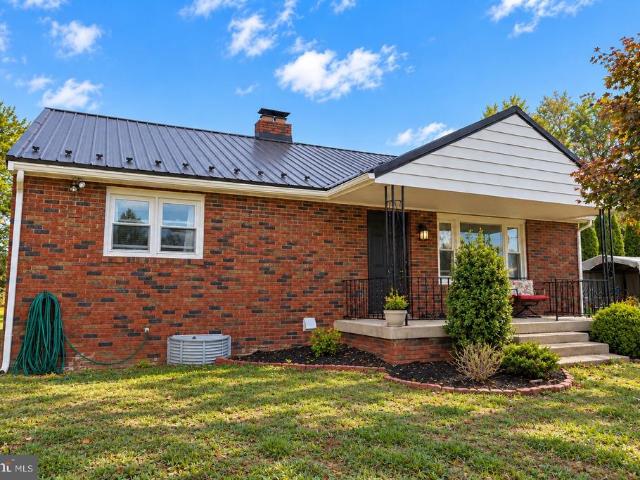
Welcome to this charming 2-bedroom 1. Bath brick ranch situated on 7.3 acres in Red Lion! Offering a peaceful country setting with plenty of space and privacy, this property is perfect for gardening, hobbies, outdoor enjoyment, or simply relaxing. The home features an updated kitchen with granite countertops, living room with a wood-burning fireplace, two cozy bedrooms, one full bathroom, and a bright dining area that leads to an enclosed patio and yard. A 3-season breezeway connects the home to the impressive 28 x 28 attached garage, ideal for parking, storage, a workshop, or hobbies. Major updates include a new HVAC system and metal roof installed in 2021. Refrigerator, stove, dishwasher, washer and dryer convey with home. Outside you'll find a whole lot of land, a chicken coop, and fruit trees (apple, peach, plum, pear, cherry). Enjoy the tranquility of country living while remaining just minutes from Windsor Commons, restaurants, shopping, and everyday conveniences. With 7.3 acres,
USD 349,900
452 Bradford Drive
View photo
Townhouse · for sale
USD 313,450
USD 165/sq.ft
452 Bradford Drive
Yoe
· 1,894 sq.ft · 4 Bedrooms · 3 Baths · Townhouse
· Deck · Equipped kitchen
Yoe · 1,894 sq.ft · 4 Bedrooms · 3 Baths · Townhouse · Deck · Equipped kitchen
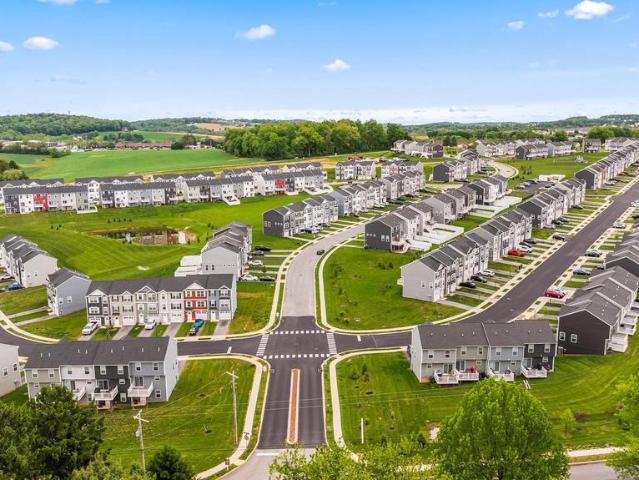
Builder incentive: $5,000 in incentives! Offer expires 10/31/2026. Welcome home to 452 Bradford Dr in Red Lion PA! Located in the Hudson Ridge community within the Dallastown Area School District, this newly constructed interior townhome offers approximately 1,900 square feet of modern living space with quick move-in opportunities available, as well as additional to-be-built options. Designed with a bright, open layout and 9+ foot ceilings throughout, this 4 bedroom, 3.5 bath home combines functionality, natural light and contemporary finishes in a convenient location. The main living level features an open floor plan connecting the kitchen, dining and living areas. The kitchen is equipped with granite countertops, an island, built-in range and microwave, stainless steel appliances including a dishwasher, and upgraded lighting fixtures throughout the kitchen and dining space. Sliding glass doors off the dining area provide access to an optional rear deck, while a conveniently located h
USD 313,450
436 Appaloosa Way
View photo
House · for sale
USD 374,900
USD 213/sq.ft
436 Appaloosa Way
Yoe
· 1,755 sq.ft · 4 Bedrooms · 3 Baths · House
· Garden · Deck · Equipped kitchen · Parking · Cellar
Yoe · 1,755 sq.ft · 4 Bedrooms · 3 Baths · House · Garden · Deck · Equipped kitchen · Parking · Cellar
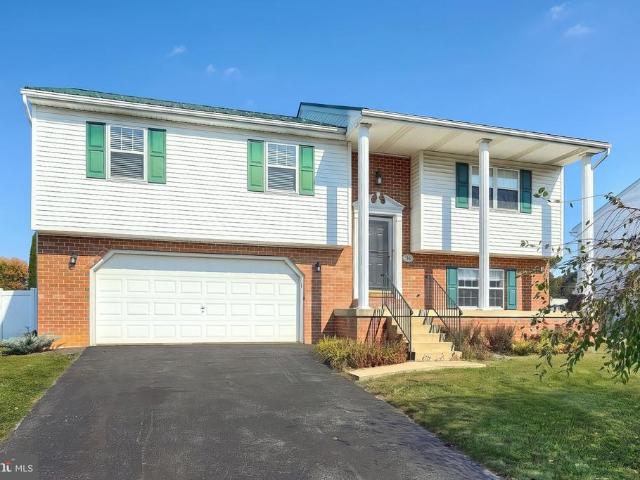
Enjoy comfortable, functional living in this 4-bedroom split-foyer home offering 1,756 square feet and 3 full bathrooms. The open floor plan brings together the living room, dining area, and kitchen, featuring a center island and new two-tone cabinetry. The primary bedroom includes a private full bath, while the finished walkout basement provides additional space to relax, entertain, or work from home. Outside, enjoy a large, fully fenced backyard on a level 0.28-acre lot, a spacious back deck, and a covered front porch. A large workshop shed and attached 2-car garage offer extra room for projects and storage. The metal roof adds another practical feature to this inviting home, conveniently located near local amenities
USD 374,900
413 Dartha Drive
View photo
House · for sale
USD 365,000
USD 164/sq.ft
413 Dartha Drive
Yoe
· 2,217 sq.ft · 3 Bedrooms · 2 Baths · House
· Patio · Deck · Equipped kitchen · Parking
Yoe · 2,217 sq.ft · 3 Bedrooms · 2 Baths · House · Patio · Deck · Equipped kitchen · Parking
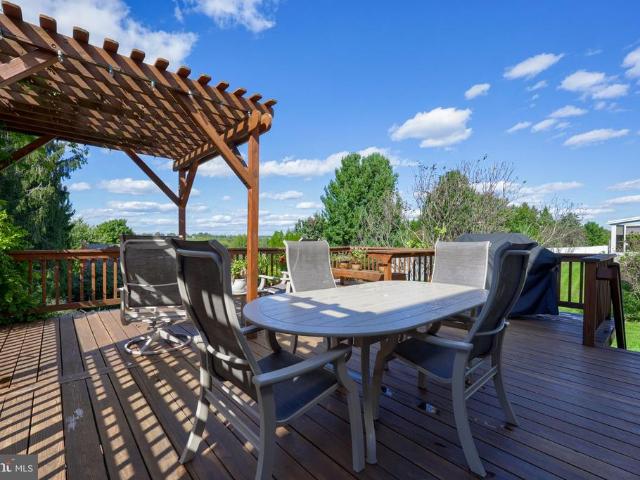
Enjoy a blend of comfort, charm, and outdoor living in Dallastown School District. Featuring a two-car garage and a beautifully landscaped setting. The foyer opens to a formal living room and dining room, creating a traditional layout for everyday living and entertaining. The dining room leads into the eat-in kitchen, which flows into the family room highlighted by vaulted ceilings, exposed wood beam accents, and a skylight that fills the space with natural light. The family room also provides direct access to the expansive rear deck, extending the living space outdoors. A full bathroom on the main level adds convenience, while the upper level features three bedrooms and an updated bathroom with a jetted tub and shower combination. Outside, enjoy the spacious deck with pergola, a paver patio beneath the deck, and attractive landscaping that creates inviting spaces for relaxing or entertaining. With its functional layout, distinctive interior details, and appealing outdoor spaces, this
USD 365,000
142 Hudson Boulevard # 211
View photo
Townhouse · for sale
USD 287,900
USD 160/sq.ft
142 Hudson Boulevard # 211
Yoe
· 1,798 sq.ft · 3 Bedrooms · 2 Baths · Townhouse
· Equipped kitchen · Parking
Yoe · 1,798 sq.ft · 3 Bedrooms · 2 Baths · Townhouse · Equipped kitchen · Parking
Located in the charming Hudson Ridge community, this delightful townhouse offers a perfect blend of modern living and neighborhood warmth. Just four years old, this traditional-style home features 1,808 sq. Ft. of thoughtfully designed space. Step inside to find a totally'good as new' home! Discover an open floor plan, anchored by a beautiful and well-appointed kitchen equipped with stainless steel appliances, including a built-in microwave, range, dishwasher, and refrigerator, plus an island and pantry. With three spacious bedrooms and two and a half bathrooms upstairs, as well as an upper-floor laundry, there's ample room for relaxation and comfort. The lower level features a walk-out family room, half bath, and of course the garage. The community itself includes common grounds that invite leisurely strolls and impromptu ball games. Parking is a breeze with the attached garage and additional driveway space, as well as overflow lots. This property is not just a house; it's a place to
USD 287,900
194 Hudson Boulevard
View photo
Townhouse · for sale
USD 269,500
USD 160/sq.ft
Updated
194 Hudson Boulevard
Yoe
· 1,679 sq.ft · 3 Bedrooms · 2 Baths · Townhouse
· Deck · Equipped kitchen · Parking
Yoe · 1,679 sq.ft · 3 Bedrooms · 2 Baths · Townhouse · Deck · Equipped kitchen · Parking
Skip the construction wait and move right into this like-new interior townhome in the Dallastown Area School District! Located in the growing community of Hudson Ridge where new homes are still being built, this 3-bedroom, 2.5-bath home offers the benefits of newer construction without the delays or uncertainty of building from the ground up. The entry level features a convenient half bath and access to the one-car garage along with a bonus family room in the back. Upstairs, the main living area provides a comfortable and functional space for everyday living and entertaining, while the deck off the kitchen is already completed and ready for you to enjoy. All three bedrooms and two full bathrooms are located on the third floor, including a private primary suite. With a low HOA fee, modern finishes, and a move-in-ready interior, this is an excellent opportunity to own a nearly new home that is already completed and ready to enjoy!
USD 269,500
305 Hathaway Garth
View photo
House · for sale
USD 347,500
USD 157/sq.ft
New
305 Hathaway Garth
Yoe
· 2,207 sq.ft · 3 Bedrooms · 1 Bath · House
· Garden · Equipped kitchen · Parking · Cellar
Yoe · 2,207 sq.ft · 3 Bedrooms · 1 Bath · House · Garden · Equipped kitchen · Parking · Cellar
Updated 3 BR 1.5 BA Home on Level Lot and in a Cul de Sac. LR and DR with Cherry HDWD floors. Kitchen with Quartz Countertops, Newer Appliances, Ceramic Tile floor and Backsplash. Island offers storage and seating. Ceramic floors in Foyer and half Bath. FR has FP w/Electric insert. Could be converted back to wood burning. Three Bedrooms have HDWD floors. Full Bath has also been updated. Bath/Shower combo with Ceramic Tile Backsplash. Access to Attic from BR. Insulated windows throughout. Oversized Garage with access to Storage. Laundry is also located in Garage. Basement offers finished room and separate storage area. Newer Gas Hot Water Furnace. Updated CAC located in Attic. Backyard has private setting, pond, mature trees and storage shed. Gutter Helmets. Updated Exterior Doors. Generac Generator for any potential emergency. Home is a pleasure to show
USD 347,500
1755 Camp Betty Washington Road
View photo
House · for sale
USD 399,500
USD 111/sq.ft
1755 Camp Betty Washington Road
Yoe
· 3,584 sq.ft · 4 Bedrooms · 3 Baths · House
· Patio · Fireplace · Equipped kitchen · Parking · Air conditioning
Yoe · 3,584 sq.ft · 4 Bedrooms · 3 Baths · House · Patio · Fireplace · Equipped kitchen · Parking · Air conditioning
Just wow! Check out this newly remodeled top to bottom stone home! 4 bedrooms, 3 full baths, new roof, new heat pump and central air, fresh paint throughout, new LVT flooring and carpet throughout. Kitchen with granite counters, stainless appliances. Living room with fireplace and built in wood wall unit shelves. Wait until you see the Primary Suite! Vaulted ceilings, walk-in closet, and master bath you don't want to miss, featuring a soaking tub, shower, storage, double vanity and so spacious with natural lighting, plus a sitting room with fireplace! Main level laundry room, sunroom with gorgeous windows, patio for entertaining and relaxing. As if this isn't enough, wait until you see the finished lower level with bath room and wet bar/kitchenette area! So many possibilities with this area! Take a look at the finished upper level attic room for even more space! With a 2 garage, a carport, plenty of parking and room with this home, you do not want to wait to see this one!
USD 399,500
339 Larkin Drive
View photo
House · for sale
USD 340,000
USD 181/sq.ft
New
339 Larkin Drive
Yoe
· 1,873 sq.ft · 3 Bedrooms · 2 Baths · House
· Garden · Deck · Cellar
Yoe · 1,873 sq.ft · 3 Bedrooms · 2 Baths · House · Garden · Deck · Cellar
Welcome to 339 Larkin Drive! Lovingly maintained, this 3-bedroom, 2-bath home offers a welcoming place to settle in and make your own. A wonderful wood stove adds warmth and character to the basement, creating a cozy spot to enjoy cooler evenings. Outside, the deck, updated just two years ago, is perfect for morning coffee, outdoor dining, or relaxing while overlooking the backyard. With trees lining the rear of the property and a small farmette beyond, the setting offers a lovely backdrop for everyday living. Updated siding and improvements to several major systems over the years reflect the care this home has received. Come discover the charm and potential of this well-loved home, ready for its next chapter!
USD 340,000
2785 Chestnut Run Road
View photo
House · for sale
USD 570,000
USD 140/sq.ft
2785 Chestnut Run Road
Yoe
· 4,058 sq.ft · 5 Bedrooms · 3 Baths · House
· Garden · Equipped kitchen
Yoe · 4,058 sq.ft · 5 Bedrooms · 3 Baths · House · Garden · Equipped kitchen
Welcome to gorgeous home in Chestnut Run! This area is considered one of the area's most popular neighborhoods in the Dallastown Area School District! This spacious home offers a versatile floor plan, finished walkout lower level, level backyard, and the added convenience of being available for immediate settlement. Step inside to a bright, neutral interior with beautiful maple hardwood flooring throughout the entire first floor. The open gourmet kitchen features granite countertops, plenty of cabinetry and workspace, and flows directly into the oversized family roomcreating an ideal layout for everyday living and entertaining. Upstairs, the huge owner's suite provides plenty of room to unwind and features a walk-in closet and updated private bath. The additional bedrooms are generously sized with ample closet space, while a dedicated second-floor laundry area adds everyday convenience right off the hallway. Need even more space? The finished walkout lower level significantly expands t
USD 570,000
375 Barclay Drive
View photo
House · for sale
USD 397,900
USD 211/sq.ft
375 Barclay Drive
Yoe
· 1,884 sq.ft · 3 Bedrooms · 2 Baths · House
· Garden · Deck · Equipped kitchen
Yoe · 1,884 sq.ft · 3 Bedrooms · 2 Baths · House · Garden · Deck · Equipped kitchen
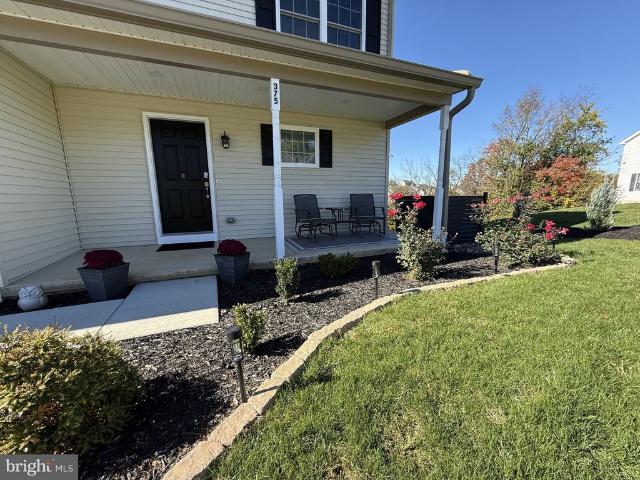
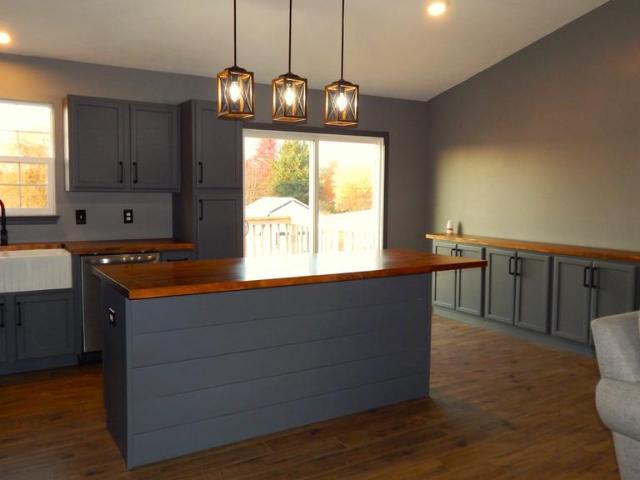
Welcome home to this beautifully built 2025 home by Fishing Creek Builders in the Red Lion School District, offering 3 bedrooms, 2.5 bathrooms, over 1,800 square feet, and a spacious 0.57-acre lot with a tree-lined backyard for added privacy, where Kreutz Creek runs through the woods! As you arrive, youll be welcomed by a charming covered front porchthe perfect spot to enjoy your morning coffee or unwind at the end of the day. Inside, the main level features an open-concept layout with luxury vinyl plank flooring throughout, creating a seamless flow between the living spaces. The kitchen is designed for both everyday living and entertaining, featuring granite countertops, stainless steel appliances, and a large center island. A convenient half bath completes the main level, while the sliding doors lead to a composite deck overlooking the expansive backyard and peaceful tree line. Upstairs, youll find three bedrooms and two full bathrooms. The primary suite features a walk-in closet and
USD 397,900
143 Overview Circle E
View photo
House · for sale
USD 335,000
USD 185/sq.ft
143 Overview Circle E
Yoe
· 1,808 sq.ft · 3 Bedrooms · 2 Baths · House
· Fireplace · Equipped kitchen
Yoe · 1,808 sq.ft · 3 Bedrooms · 2 Baths · House · Fireplace · Equipped kitchen
Nestled in desirable Milner Heights, this exquisite split-foyer home offers a harmonious blend of comfort and modern living. With 1,818 square feet of meticulously maintained living space, this residence is designed for both relaxation and entertaining. Step inside to discover a warm and inviting atmosphere, highlighted by luxury vinyl plank flooring that flows seamlessly throughout the main level. The spacious combination kitchen and dining area is perfect for gatherings, featuring stainless steel appliances and custom wood countertops. The open layout, complete with a cathedral ceiling, encourages effortless interaction, making it the heart of the home. Retreat to the cozy family room, where a charming corner gas fireplace creates the perfect ambiance for quiet evenings. The home boasts three well-appointed bedrooms, providing ample space for rest and rejuvenation, while two full bathrooms and an additional half-bath ensure convenience for family and guests alike. The fully finished
USD 335,000
2790 Ironstone Hill Road
View photo
House · for sale
USD 225,000
USD 147/sq.ft
New
2790 Ironstone Hill Road
Yoe
· 1,528 sq.ft · 5 Bedrooms · 2 Baths · House
· Equipped kitchen · Parking
Yoe · 1,528 sq.ft · 5 Bedrooms · 2 Baths · House · Equipped kitchen · Parking
Enjoy the space, versatility, and convenience this detached home has to offer! Situated on over 3/4 of an acre in the desirable Dallastown School District, this property features a detached two-car garage with second-floor storage, along with a separate workshop providing additional space for hobbies, projects, or extra storage. Inside, the main level offers an eat-in kitchen with appliances included, a bedroom with full bath access. The upper level features four additional bedrooms and another full bath, providing plenty of space and flexibility. Conveniently located with easy access to I-83, this property offers a great combination of indoor space, outdoor room to enjoy, and functional outbuildings
USD 225,000
Stabley Ln
View photo
House · for sale
USD 306,200
USD 133/sq.ft
New
Stabley Ln
Yoe
· 2,293 sq.ft · 3 Bedrooms · 3 Baths · House
Yoe · 2,293 sq.ft · 3 Bedrooms · 3 Baths · House
This is a Real Estate-Owned (REO)/post-foreclosure home owned or managed by a bank. All offers are considered; however, the highest and best will most likely be accepted
USD 306,200
Seminole Dr
View photo
House · for sale
USD 295,000
USD 131/sq.ft
New
Seminole Dr
Yoe
· 2,250 sq.ft · 4 Bedrooms · 3 Baths · House
Yoe · 2,250 sq.ft · 4 Bedrooms · 3 Baths · House
This is a Real Estate-Owned (REO)/post-foreclosure home owned or managed by a bank. All offers are considered; however, the highest and best will most likely be accepted
USD 295,000
E Princess St
View photo
House · for sale
Request Details
New
E Princess St
Yoe
· 1,227 sq.ft · 3 Bedrooms · 1 Bath · House
Yoe · 1,227 sq.ft · 3 Bedrooms · 1 Bath · House
This is a Real Estate-Owned (REO)/post-foreclosure home owned or managed by a bank. All offers are considered; however, the highest and best will most likely be accepted
Request Details
Hartford Rd
View photo
House · for sale
Request Details
Updated
Hartford Rd
Yoe
· 1,905 sq.ft · 3 Bedrooms · 2 Baths · House
Yoe · 1,905 sq.ft · 3 Bedrooms · 2 Baths · House
This home is in preforeclosure, which means the homeowner is in default (missed payments). Therefore, there could be an opportunity to strike a great deal with the owner and the bank
Request Details
E Boundary Ave
View photo
House · for sale
Request Details
Updated
E Boundary Ave
Yoe
· 1,206 sq.ft · 2 Bedrooms · 1 Bath · House
Yoe · 1,206 sq.ft · 2 Bedrooms · 1 Bath · House
This home is in preforeclosure, which means the homeowner is in default (missed payments). Therefore, there could be an opportunity to strike a great deal with the owner and the bank
Request Details
Saint Johns Pl
View photo
House · for sale
Request Details
Updated
Saint Johns Pl
Yoe
· 1,841 sq.ft · 3 Bedrooms · 2 Baths · House
Yoe · 1,841 sq.ft · 3 Bedrooms · 2 Baths · House
This home is in preforeclosure, which means the homeowner is in default (missed payments). Therefore, there could be an opportunity to strike a great deal with the owner and the bank
Request Details
Curds Way
View photo
House · for sale
Request Details
Updated
Curds Way
Yoe
· 2,562 sq.ft · 4 Bedrooms · 3 Baths · House
Yoe · 2,562 sq.ft · 4 Bedrooms · 3 Baths · House
This home is in preforeclosure, which means the homeowner is in default (missed payments). Therefore, there could be an opportunity to strike a great deal with the owner and the bank
Request Details
Country Club Rd
View photo
House · for sale
Request Details
Updated
Country Club Rd
Yoe
· 3,821 sq.ft · 4 Bedrooms · 2 Baths · House
Yoe · 3,821 sq.ft · 4 Bedrooms · 2 Baths · House
This home is in preforeclosure, which means the homeowner is in default (missed payments). Therefore, there could be an opportunity to strike a great deal with the owner and the bank
Request Details
Oak Ln
View photo
House · for sale
Request Details
Updated
Oak Ln
Yoe
· 1,615 sq.ft · 3 Bedrooms · 1 Bath · House
Yoe · 1,615 sq.ft · 3 Bedrooms · 1 Bath · House
This home is in preforeclosure, which means the homeowner is in default (missed payments). Therefore, there could be an opportunity to strike a great deal with the owner and the bank
Request Details
S Franklin St
View photo
House · for sale
Request Details
Updated
S Franklin St
Yoe
· 1,109 sq.ft · 3 Bedrooms · 1 Bath · House
Yoe · 1,109 sq.ft · 3 Bedrooms · 1 Bath · House
This home is in preforeclosure, which means the homeowner is in default (missed payments). Therefore, there could be an opportunity to strike a great deal with the owner and the bank
Request Details
Blue Ridge Dr
View photo
House · for sale
Request Details
Updated
Blue Ridge Dr
Yoe
· 1,862 sq.ft · 4 Bedrooms · 2 Baths · House
Yoe · 1,862 sq.ft · 4 Bedrooms · 2 Baths · House
This home is in preforeclosure, which means the homeowner is in default (missed payments). Therefore, there could be an opportunity to strike a great deal with the owner and the bank
Request Details

Get email alerts

Don't miss out: be the first to know about new properties

The alert was correctly created

On subscribing you accept the conditions of use and the privacy policy
Alert
Receive new ads in your inbox
Save this search
Receive alerts for new listings

We'll send you an email when we have new properties for: "Houses for sale in Yoe"

The alert was correctly created

Villas on the Lake
Springwood, York township York County Pennsylvania
Get email alerts and be the first to see new listings
Required field
On subscribing I accept the terms of the privacy policy
Perfect! You'll soon start receiving new listings via email
Alert
Receive an email when we have new ads for Houses for sale in Yoe
Save this search
Filters

Bedrooms

Size (sq.ft)

sq.ft
sq.ft

Price

USD
USD

Property type

Bathrooms

Clear all filters
Receive notifications when new entries are published.