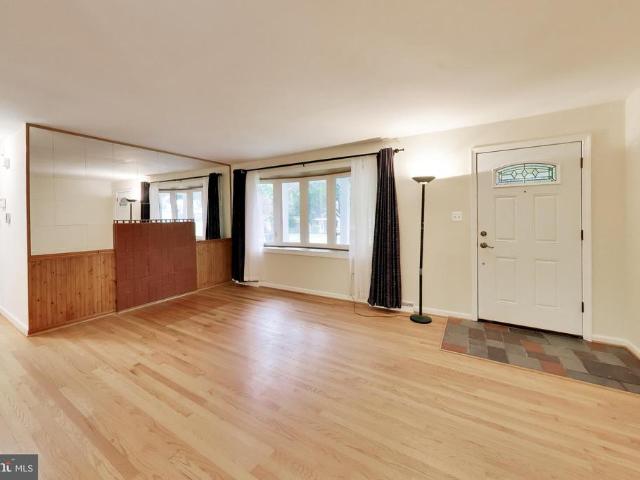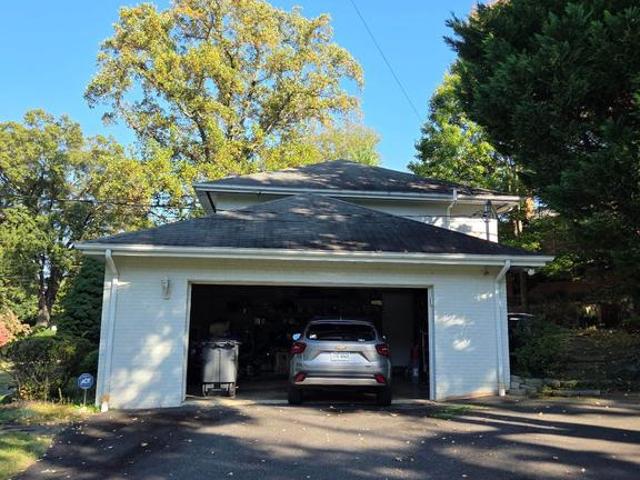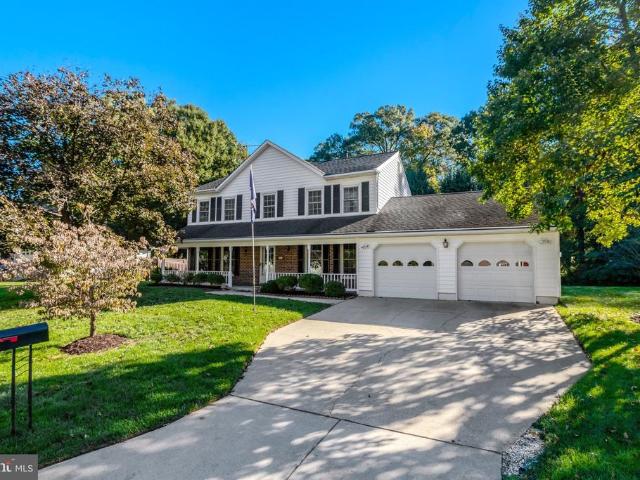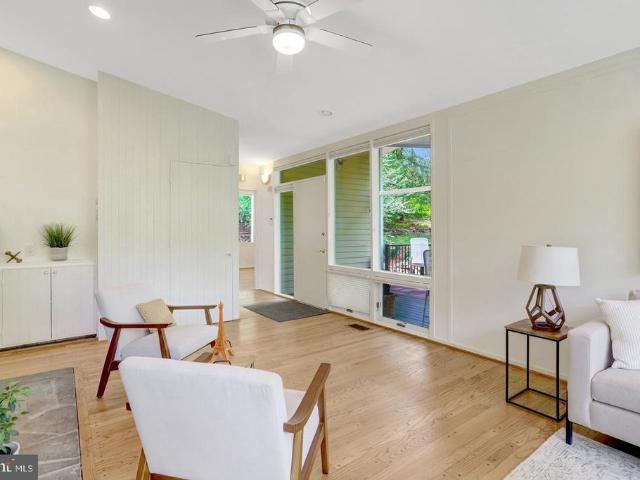
416 houses for sale in Friendly Farms

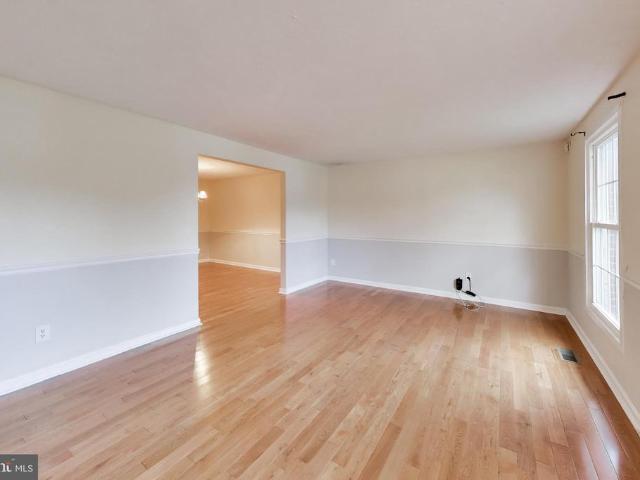
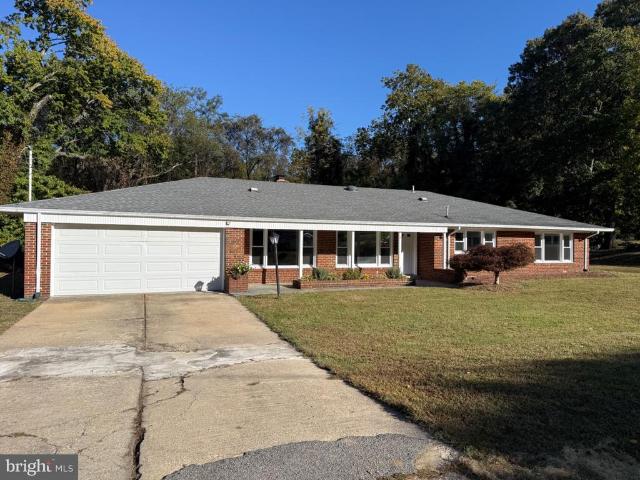
2 Balmoral Drive E
View photo
House · for sale
USD 529,900
USD 252/sq.ft
New
2 Balmoral Drive E
Friendly Farms
· 2,099 sq.ft · 4 Bedrooms · 3 Baths · House
· Garden · Parking · Fireplace · Air conditioning
Friendly Farms · 2,099 sq.ft · 4 Bedrooms · 3 Baths · House · Garden · Parking · Fireplace · Air conditioning
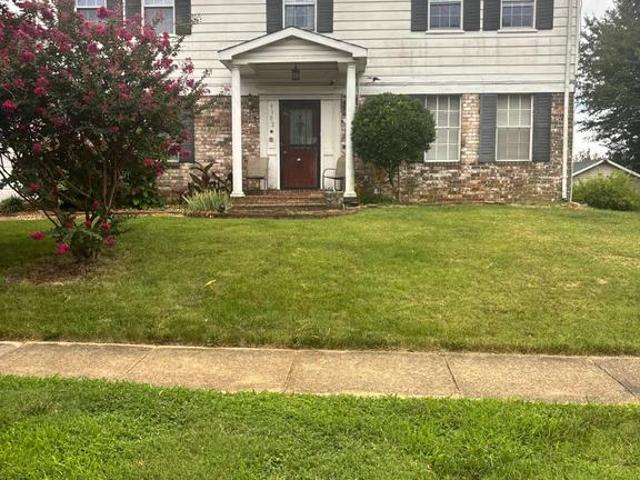
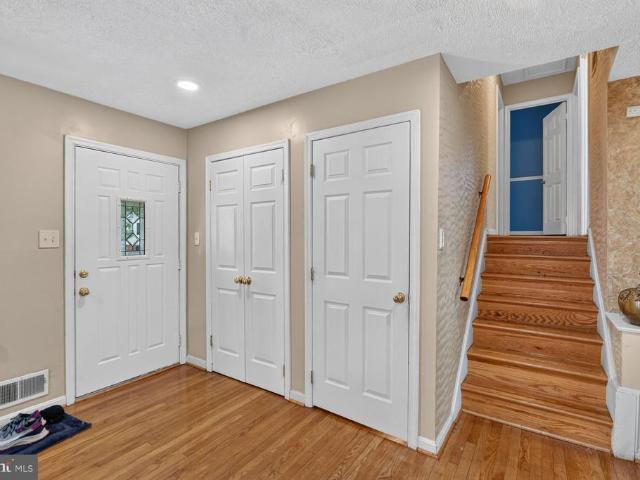
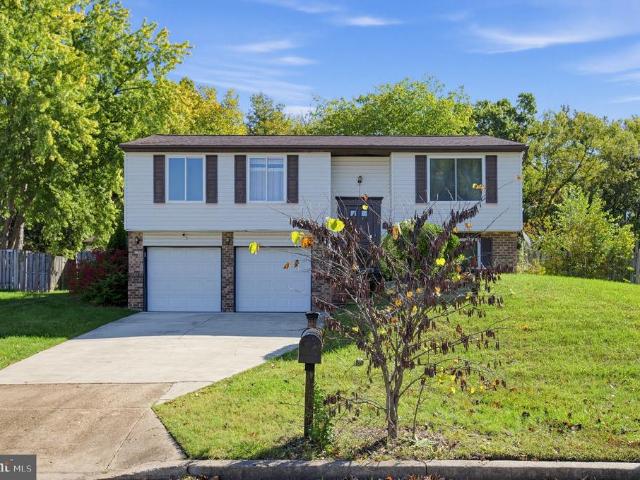
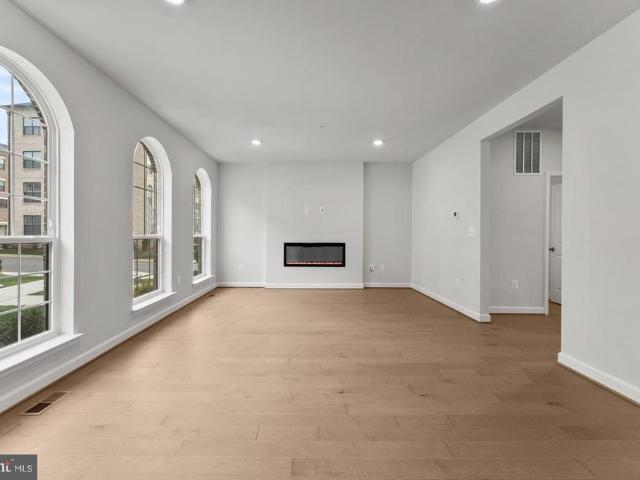
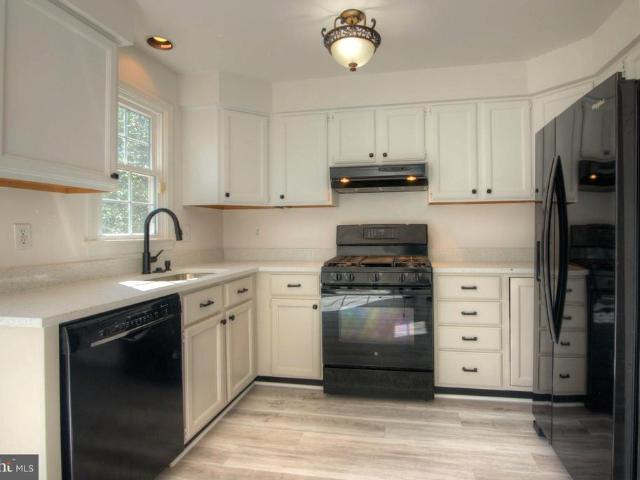
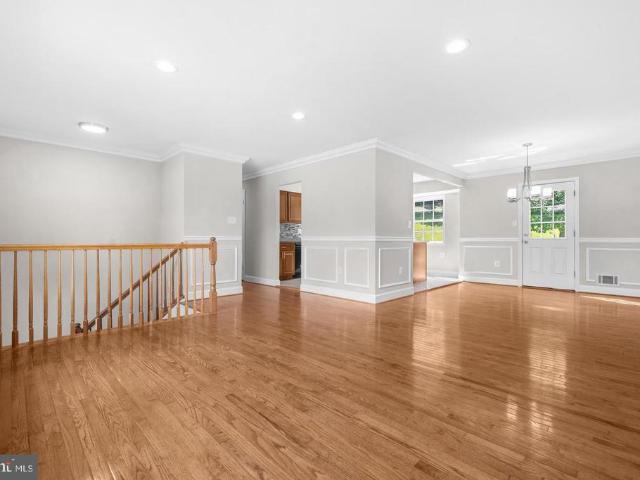
Single Family home with 4 BR, 3 Full BA, All Brick, Ranch / Rambler corner lot with a large back yard and 2 car attached Garage, 2 Fireplaces, Luxury vinyl Plank Flooring, New Paint through out the house, New Windows, 6 months old AC, Newer roof, Newer Boiler, Next to Betty Blume Park, 1.5 miles to the National Harbor and MGM, Less then a mile to Tanger outlet Mall, Close to I-495 / 295, I-95, Washington DC and Old Town Alexandria
USD 529,900
9003 Mill Court
View photo
House · for sale
USD 400,000
USD 180/sq.ft
9003 Mill Court
Friendly Farms
· 2,217 sq.ft · 5 Bedrooms · 3 Baths · House
· Equipped kitchen
Friendly Farms · 2,217 sq.ft · 5 Bedrooms · 3 Baths · House · Equipped kitchen
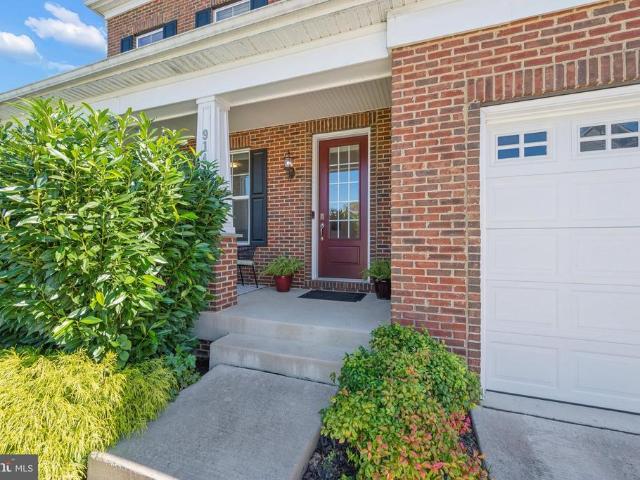
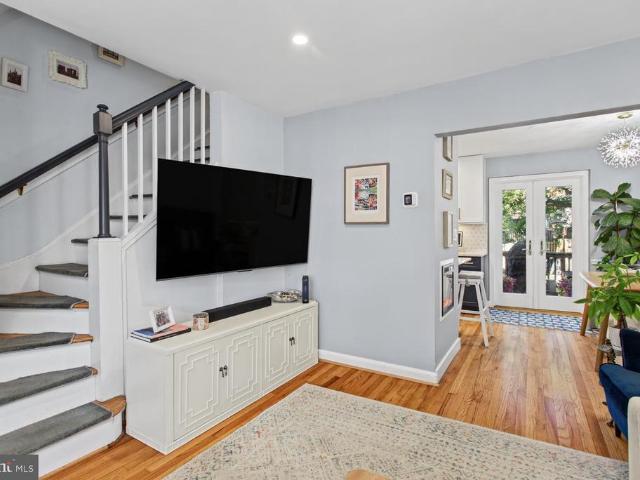
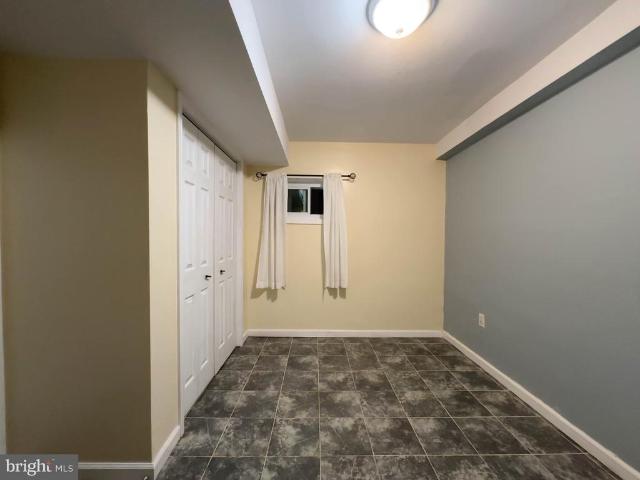
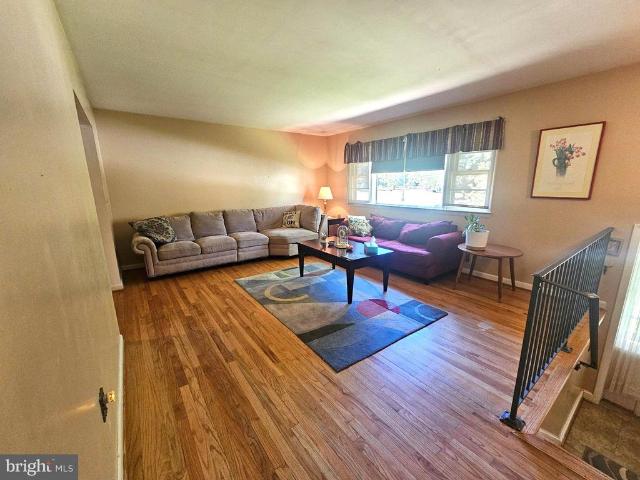
Welcome to 9003 Mill Ct in Fort Washington, MD, where timeless charm, generous living spaces, and everyday convenience come together to create a place you'll love calling home! Nestled on a peaceful cul-de-sac, this beautifully maintained detached brick home offers 4 bedrooms (+ bonus 5th bedroom/flex space in lower level), 3 full bathrooms, and a thoughtfully designed layout that effortlessly accommodates both comfortable everyday living and memorable gatherings. Step inside to discover warm and inviting interiors featuring spacious living and dining areas, perfect for hosting holiday celebrations, enjoying cozy evenings at home, or creating lasting memories with loved ones. The bright and welcoming kitchen provides an inviting space to prepare your favorite meals, while the home's functional floor plan offers plenty of room to spread out and make each space your own. Downstairs, the finished lower level expands your living possibilities with a generously sized family room, an additio
USD 400,000
10913 Mariner Drive
View photo
House · for sale
USD 7,990,000
USD 2,073/sq.ft
10913 Mariner Drive
Friendly Farms
· 3,853 sq.ft · 4 Bedrooms · 3 Baths · House
· Deck · Fireplace · Equipped kitchen
Friendly Farms · 3,853 sq.ft · 4 Bedrooms · 3 Baths · House · Deck · Fireplace · Equipped kitchen
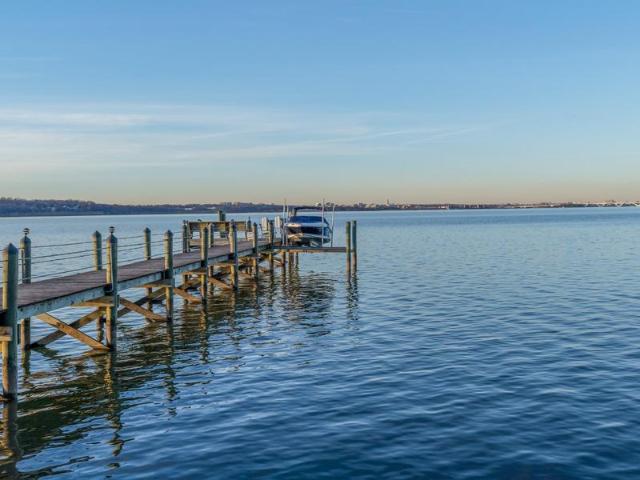
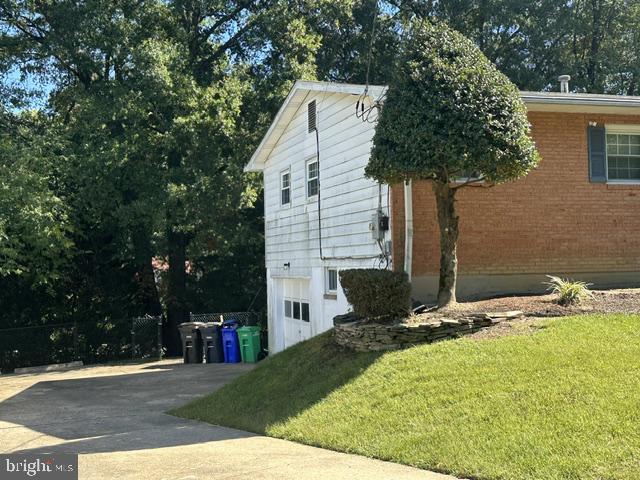
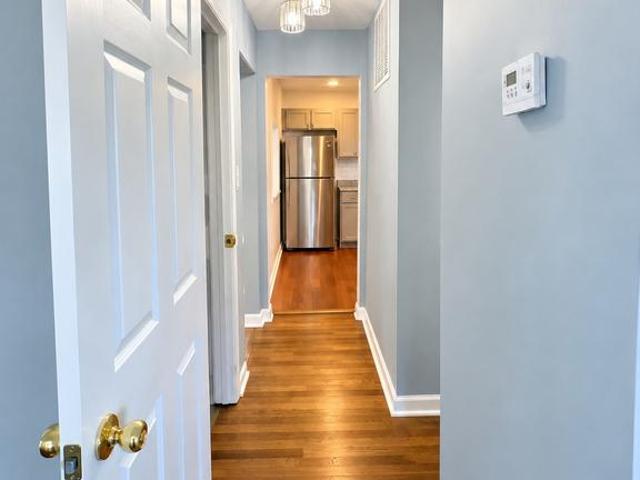
Experience breathtaking Potomac River views, spectacular sunsets, and the ultimate waterfront lifestyle at this exceptional riverfront retreat. Set along a deep-water channel, this 3,860-square-foot home offers expansive water views from nearly every room, creating a seamless connection to the river and the outdoors. Thoughtfully updated and beautifully maintained, the home features a new seawall (2024), new roof, windows, HVAC system, gutters, appliances, washer and dryer, updated lighting, and electric fireplace (all 2026), along with fresh paint throughout. The spacious great room is designed to capture the views, with floor-to-ceiling windows, an inviting fireplace, and direct access to the expansive deck. The gourmet kitchen features quartz countertops, a large island, new appliances, and a breakfast area with direct access to the deck and hot tubperfect for morning coffee, sunset cocktails, or effortless entertaining. The flexible bedroom layout includes two primary suites, two a
USD 7,990,000
9102 Loughran Road
View photo
House · for sale
USD 449,000
USD 213/sq.ft
9102 Loughran Road
Friendly Farms
· 2,099 sq.ft · 5 Bedrooms · 3 Baths · House
· Equipped kitchen · Parking
Friendly Farms · 2,099 sq.ft · 5 Bedrooms · 3 Baths · House · Equipped kitchen · Parking
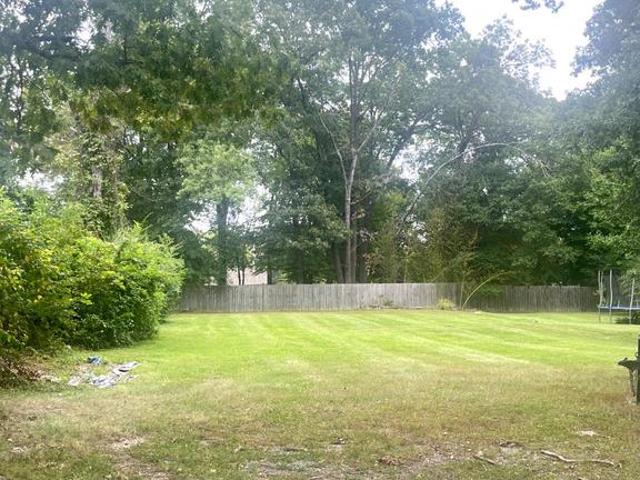
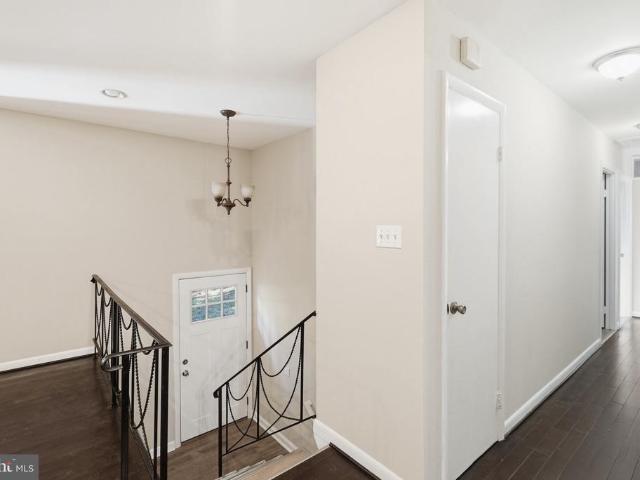
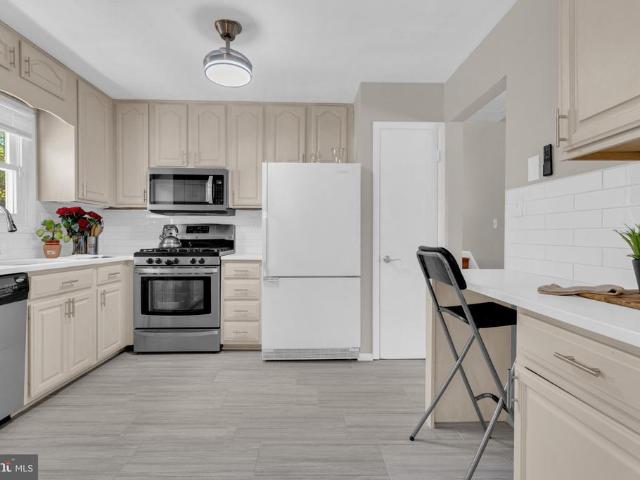
Property is as-is. 1.28 acre lot. Garage has been converted into an on-suite with its own entrance. Seller offering 10,000 towards HVAC. There has been 42k in Kitchen buildout renovations. Amazing Opportunity to own and renovate this beautiful colonial. Discover the perfect canvas for your dream home in a vibrant neighborhood that offers the ideal blend of convenience and charm. This residential property is nestled in a community known for its welcoming atmosphere and rich local culture. Imagine strolling through tree-lined streets, where friendly neighbors greet you and local shops beckon with unique finds. Just a stone's throw away, you'll find an array of amenities that cater to every lifestyle. Enjoy leisurely weekends at nearby parks, perfect for picnics or morning jogs, or indulge in the culinary delights of local eateries that showcase the best of the area's dining scene. For those who appreciate the arts, community events and galleries are just around the corner, providing endl
USD 449,000
2915 E Side Drive
View photo
House · for sale
USD 480,000
USD 446/sq.ft
New
2915 E Side Drive
Friendly Farms
· 1,076 sq.ft · 4 Bedrooms · 2 Baths · House
· Parking
Friendly Farms · 1,076 sq.ft · 4 Bedrooms · 2 Baths · House · Parking
Investor Special | 1935 Bungalow with Potential! This 4-bedroom, 2.5-bath bungalow in Memorial Heights needs substantial work and renovation, making it an opportunity for investors or buyers ready to bring their vision to life. Features include hardwood floors, a welcoming front porch, detached garage, driveway, and existing appliances. Conveniently located near public transportation and within 10 miles of the airport. Bring your contractor and imagination! This property is ready for someone willing to put in the work and explore its potential. All reasonable offers will be considered by the seller
USD 480,000
5794 E Boniwood Turn
View photo
Townhouse · for sale
USD 365,000
USD 267/sq.ft
5794 E Boniwood Turn
Friendly Farms
· 1,367 sq.ft · 3 Bedrooms · 3 Baths · Townhouse
· Office room · Deck · Equipped kitchen · Cellar
Friendly Farms · 1,367 sq.ft · 3 Bedrooms · 3 Baths · Townhouse · Office room · Deck · Equipped kitchen · Cellar
Situated in a prime Clinton location, 5794 E Boniwood Turn offers a sophisticated living experience designed for both comfort and efficiency. The main level features a spacious open-concept floor plan that seamlessly integrates the kitchen and living areas, providing a versatile environment for professional hosting or daily routines. The residence includes a well-appointed primary suite and a significant lower-level expansion. The fully finished basement provides extensive additional square footage, suitable for a variety of uses including a home office, fitness center, or media room. Outside, the rear deck offers a private space for outdoor relaxation. Positioned with the commuter in mind, this property provides streamlined access to major transit routes, local commerce, and dining. This home is well-maintained and ready for immediate occupancy
USD 365,000
7207 Temple Hill Road
View photo
House · for sale
USD 499,999
USD 206/sq.ft
7207 Temple Hill Road
Friendly Farms
· 2,422 sq.ft · 6 Bedrooms · 3 Baths · House
· Garden · Fireplace · Equipped kitchen
Friendly Farms · 2,422 sq.ft · 6 Bedrooms · 3 Baths · House · Garden · Fireplace · Equipped kitchen
Beautiful corner-lot, 6-bedroom, 3-full-bathroom home with two full kitchens, granite countertops, stainless appliances, a partially fenced backyard, a newer roof, an HVAC system, and two wood-burning fireplaces for year-round comfort
USD 499,999
19 Bellew Court
View photo
House · for sale
USD 410,000
USD 206/sq.ft
19 Bellew Court
Friendly Farms
· 1,981 sq.ft · 4 Bedrooms · 2 Baths · House
· Equipped kitchen
Friendly Farms · 1,981 sq.ft · 4 Bedrooms · 2 Baths · House · Equipped kitchen
Nestled in the charming St. Charles community of Carrington, this exquisite Colonial-style residence offers a perfect blend of comfort and sophistication. With 1,991 square feet of thoughtfully designed living space, this home is a sanctuary that invites you to unwind and create lasting memories. Step inside to discover a warm and inviting atmosphere, accentuated by luxury vinyl plank flooring that flows seamlessly throughout the main living areas. The traditional floor plan features a spacious family room that effortlessly connects to the kitchen, making it ideal for both entertaining and everyday living. The heart of the home, the country-style kitchen, is equipped with energy-efficient appliances, including a built-in microwave, gas oven/range, and a dishwasher, ensuring that culinary adventures are both enjoyable and eco-friendly. A generous pantry provides ample storage for all your culinary essentials. The formal dining room offers an elegant space for hosting dinner parties or i
USD 410,000
531 S Saint Asaph Street
View photo
Townhouse · for sale
USD 950,000
USD 754/sq.ft
531 S Saint Asaph Street
Friendly Farms
· 1,259 sq.ft · 3 Bedrooms · 2 Baths · Townhouse
· Patio · Garden · Fireplace · Equipped kitchen
Friendly Farms · 1,259 sq.ft · 3 Bedrooms · 2 Baths · Townhouse · Patio · Garden · Fireplace · Equipped kitchen
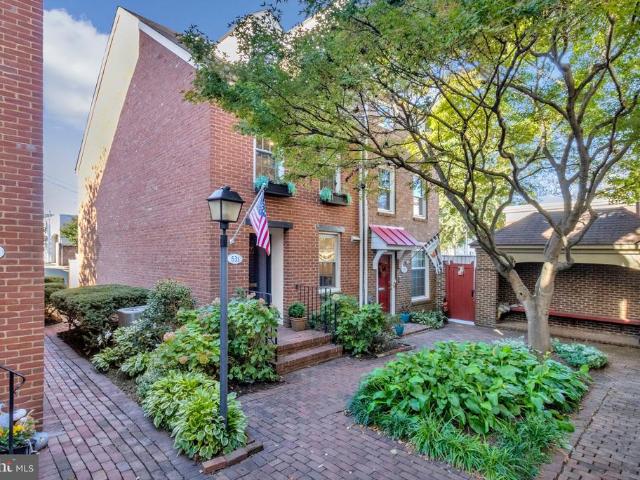
As you approach 531 S Saint Asaph you are met with grand hydrangeas flanking the brick front steps. Tannery Yard, a small community of colonial-style homes in the southeast quadrant of Old Town. Old Town dates back to the 1700s, and its historic streets, shops, and waterfront are all just outside the front door. The home spans three levels, with fresh paint, hardwood floors, and recessed lighting throughout, plus a bathroom on every level. The main level has high ceilings and exposed beams. The living room is anchored by a tall brick fireplace and built-in bookshelves. The dining room has a full wall of custom built-ins perfect to display your finest pieces. The kitchen offers white cabinetry, granite counters, and stainless appliances. Off the living room, french doors open to a slate patio with potted plants, a fence that was new in 2021. There's room for a grill, chairs, and dinner under the string lights. On the second floor, the primary bedroom has deep double closets, and the pri
USD 950,000
506 S Columbus Street
View photo
Townhouse · for sale
USD 859,000
USD 682/sq.ft
506 S Columbus Street
Friendly Farms
· 1,259 sq.ft · 2 Bedrooms · 2 Baths · Townhouse
· Fireplace · Equipped kitchen · Parking
Friendly Farms · 1,259 sq.ft · 2 Bedrooms · 2 Baths · Townhouse · Fireplace · Equipped kitchen · Parking
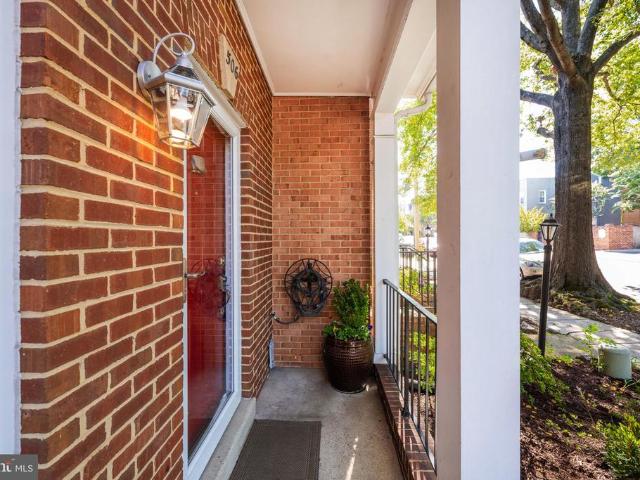
Welcome to 506 S. Columbus Street, an elegant two-bedroom, two-and-a-half-bath townhome ideally located in the heart of Old Town Alexandria. Move-in ready and thoughtfully updated, this inviting residence combines classic architectural details, generous living spaces, exceptional storage, and the rare convenience of dedicated off-street parking. The bright and welcoming main level features hardwood floors, crown molding, and generous windows that bring in abundant natural light. A coat closet provides convenient storage just inside the foyer. The living room is anchored by a wood-burning fireplace with an expansive brick surround, while a wall of built-in cabinetry adds character and impressive storage. The open layout continues into the dining area and kitchen, creating an easy connection between the spaces. The updated kitchen features stainless steel appliances, generous cabinetry, expansive counter space, and a pantry closet. A breakfast bar provides additional seating and a natura
USD 859,000
4105 Stratton Road
View photo
House · for sale
USD 450,000
USD 181/sq.ft
4105 Stratton Road
Friendly Farms
· 2,486 sq.ft · 4 Bedrooms · 2 Baths · House
· Garden · Office room · Gym · Equipped kitchen
Friendly Farms · 2,486 sq.ft · 4 Bedrooms · 2 Baths · House · Garden · Office room · Gym · Equipped kitchen
Exceptional Space & a Huge Park-Like Backyard in Temple Hills. Welcome to 4105 Stratton Road, a spacious 4-bedroom, 2-bath split-level offering one of the largest floor plans of its model and an incredible backyard that truly sets this home apart. Inside, the flexible multi-level layout provides plenty of room to spread out. The main living spaces are bright and inviting, with an easy flow between the living, dining, and kitchen areas. The kitchen features granite countertops, ample cabinetry, and plenty of workspace for everyday cooking and entertaining. Three bedrooms are located on the upper level, while the finished lower level expands the possibilities with a fourth bedroom and additional living space. Whether you're looking for a recreation room, home office, guest space, gym, or a little separation for everyday life, the split-level design offers the flexibility to make the home work for you. But the real showstopper is outside. The huge, park-like backyard offers an extraordina
USD 450,000
2348 Ironwood Drive
View photo
House · for sale
USD 400,000
USD 256/sq.ft
2348 Ironwood Drive
Friendly Farms
· 1,561 sq.ft · 4 Bedrooms · 2 Baths · House
· Garden · Deck · Equipped kitchen · Parking · Cellar
Friendly Farms · 1,561 sq.ft · 4 Bedrooms · 2 Baths · House · Garden · Deck · Equipped kitchen · Parking · Cellar
Split-foyer home with a two-car garage, finished basement, and fenced backyard off Berry Road! Room to spread out inside and out makes this 4-bedroom, 2-bath split-foyer home in Waldorf an easy one to love. The main level centers on everyday living. The dining area features a ceiling fan and a sliding glass door that opens straight to the deck, so the outdoors are only a step away. The kitchen offers ample cabinet storage, a peninsula for extra prep space, and a full set of appliances. The bedrooms provide comfortable spaces to rest, and the baths feature a walk-in tub. Downstairs, the finished basement expands your living area and includes its own full bath. Out back, the deck overlooks a large, fenced yard framed by tall trees. It's a peaceful setting for grilling and gardening, with plenty of open lawn for play. You're just off Ironwood Drive near Berry Road (Route 228) and Middletown Road. Mattawoman Creek's natural areas sit just to the north. The home is located in the North Poin
USD 400,000
9144 Alexis Lane
View photo
House · for sale
USD 700,000
USD 112/sq.ft
9144 Alexis Lane
Friendly Farms
· 6,243 sq.ft · 5 Bedrooms · 5 Baths · House
· Garden · Fireplace · Equipped kitchen
Friendly Farms · 6,243 sq.ft · 5 Bedrooms · 5 Baths · House · Garden · Fireplace · Equipped kitchen
Spotless, rare & absolutely stunning four levels of living! Don't let the exterior fool you! This gorgeous, light-filled home is MASSIVE, offering over 6,300 square feet of living space across FOUR incredible levels! With six bedrooms, five full bathrooms, and one half bath, this exceptional home offers the perfect blend of luxury, comfort, and versatility. Whether you're entertaining, working from home, or seeking the ideal multigenerational living arrangement, this home delivers! Let's start on the main level! Formal living and dining rooms welcome you and lead into a DREAM gourmet kitchen featuring an oversized center island, gas cooktop, double ovens, stainless steel appliances, granite countertops, and an adjoining bright and airy sunroom overlooking the beautiful wooded backyard. Just off the kitchen, the expanded family room features a cozy fireplace and plenty of space for gathering, relaxing, and entertaining. Head upstairs, where luxury continues! The expansive primary suite
USD 700,000
634 Hampton Drive
View photo
Townhouse · for sale
USD 289,000
USD 291/sq.ft
634 Hampton Drive
Friendly Farms
· 990 sq.ft · 2 Bedrooms · 2 Baths · Townhouse
· Garden · Deck · Cellar
Friendly Farms · 990 sq.ft · 2 Bedrooms · 2 Baths · Townhouse · Garden · Deck · Cellar
Welcome to this end unit rowhome in a quiet neighborhood. The light-filled main level features an open concept layout perfect for everyday living. French doors open to a deck overlooking the spacious backyard perfect for grilling and relaxing outdoors. The second floor has two bedrooms and a full bath. The finished basement can be used as a third bedroom or living space, in addition to a full bathroom, laundry room and storage. The rear basement door leads to a cozy porch and expanded deck that provides more space to enjoy the peaceful backyard. The convenient location offers access to nearby shopping, dining, commuter routes, and proximity to National Harbor and Washington, DC. Don't miss the chance to make this home your own!
USD 289,000
10910 Bridle Path Circle
View photo
House · for sale
USD 375,000
USD 206/sq.ft
10910 Bridle Path Circle
Friendly Farms
· 1,819 sq.ft · 3 Bedrooms · 2 Baths · House
· Office room · Fireplace · Equipped kitchen · Parking · Cellar
Friendly Farms · 1,819 sq.ft · 3 Bedrooms · 2 Baths · House · Office room · Fireplace · Equipped kitchen · Parking · Cellar
Nestled in the charming HUNT CLUB ESTATES, this beautifully renovated Colonial home offers a perfect blend of comfort and investment potential. With a major renovation completed in 2005, this property boasts modern upgrades while retaining its classic appeal. Spanning 1,820 sq. ft. The home features three spacious bedrooms and two and a half bathrooms, making it an ideal choice for those seeking both space and functionality. Step inside to discover inviting interiors highlighted by warm wood floors, ceiling fans, and elegant chair railings. The country-style kitchen is equipped with stainless steel appliances, upgraded countertops, and a convenient pantry, ensuring a delightful cooking experience. The walkout basement adds valuable living space and potential for additional rental income or a home office. Enjoy evenings by the wood stove fireplace, creating a warm ambiance throughout the home. The attached garage and ample driveway parking enhance convenience for residents and guests al
USD 375,000
713 S Columbus Street
View photo
Townhouse · for sale
USD 849,000
USD 717/sq.ft
713 S Columbus Street
Friendly Farms
· 1,184 sq.ft · 2 Bedrooms · 2 Baths · Townhouse
· Equipped kitchen
Friendly Farms · 1,184 sq.ft · 2 Bedrooms · 2 Baths · Townhouse · Equipped kitchen
Incredible opportunity for assumable loan of roughly $725,000 at 4.875% to VA eligible buyers! Completely turn key three level town home in the heart of Old Town. Numerous updates since 2023 include: roof, HVAC, water heater, kitchen, both bathrooms, lighting, hardwoods refinished throughout and full interior repaint. You will not find another at this price with this level of updates in this location. Walk to coffee, restaurants, multiple grocery stores and only a few miles to DCA airport and all Washington DC has to offer!
USD 849,000
7814 Winnsboro Drive
View photo
House · for sale
USD 389,900
USD 262/sq.ft
7814 Winnsboro Drive
Friendly Farms
· 1,485 sq.ft · 4 Bedrooms · 2 Baths · House
· Fireplace · Equipped kitchen · Air conditioning · Cellar
Friendly Farms · 1,485 sq.ft · 4 Bedrooms · 2 Baths · House · Fireplace · Equipped kitchen · Air conditioning · Cellar
This single-family home situated in Fort Washington, MD. Spanning 2,890 square feet, this property features a spacious layout offering four bedrooms and two and a half bathrooms. Inside, the home is equipped with central AC to maintain a comfortable interior environment throughout the seasons. The main living space features a fireplace, creating a warm focal point for the room. The kitchen comes appointed with essential appliances, including a stove and a refrigerator. For your laundry needs, the home conveniently includes both a washer and a dryer. The bedroom accommodations consist of four separate bedrooms, highlighted by a primary bedroom complete with a dedicated primary ensuite bathroom. In total, the residence offers two full bathrooms and one half bathroom. Expanding the home's footprint even further is a full basement, providing expansive additional space. Property Features Summary: Property Type: Single Family Square Footage: 2,890 sq. Ft. (Tax record) Bedrooms: 4 Bathrooms:
USD 389,900
9528 Temple Hill Road
View photo
House · for sale
USD 324,999
USD 377/sq.ft
9528 Temple Hill Road
Friendly Farms
· 861 sq.ft · 2 Bedrooms · 1 Bath · House
· Garden · Office room · Gym · Parking
Friendly Farms · 861 sq.ft · 2 Bedrooms · 1 Bath · House · Garden · Office room · Gym · Parking
Serene 0.47 acre. 2-Bedroom Single Family Home Do not let the 870 sq ft fool you this home is spacious with plenty of outdoor space. This home is a blank canvas waiting for you to fill it with your vision. This cozy home features 2 bedrooms, 1 full bathroom with a shower, and a versatile den that can be used as a hobby space, home office, guest space, or home gym. The property offers convenient 10+ car off-street parking with a RV Hook-up System, welcoming side or front entrance, and a generous yard with room for gardening, outdoor entertaining, or simply enjoying the outdoors. Shows Well; won't last long. Location close to plenty of shops and transportation
USD 324,999
605 Catamaran Way
View photo
Townhouse · for sale
USD 839,990
USD 275/sq.ft
605 Catamaran Way
Friendly Farms
· 3,046 sq.ft · 3 Bedrooms · 4 Baths · Townhouse
· Terrace · Equipped kitchen
Friendly Farms · 3,046 sq.ft · 3 Bedrooms · 4 Baths · Townhouse · Terrace · Equipped kitchen
Stunning Adams floorplan in the heart of National Harbor, offering luxury living just steps from world class dining, entertainment, and waterfront experiences. This 24 foot wide townhome delivers an impressive sense of space, natural light, and modern design that is perfect for buyers seeking upscale convenience with a true lock and leave lifestyle. The home features a gourmet kitchen designed for both everyday cooking and entertaining. Premium cabinetry, a large center island, upgraded appliances, and elegant finishes create a beautiful focal point that elevates the entire main level. The open concept layout flows seamlessly into the dining and living areas, creating an inviting environment for gatherings or quiet evenings at home. Upstairs, the spacious bedrooms and thoughtfully designed baths provide comfort and privacy. The luxurious owners suite offers a retreat like feel with generous closet space and refined details throughout. The upper level loft and outdoor terrace showcase b
USD 839,990
10007 Mike Road
View photo
House · for sale
USD 439,900
USD 321/sq.ft
10007 Mike Road
Friendly Farms
· 1,367 sq.ft · 4 Bedrooms · 3 Baths · House
· Garden · Parking · Equipped kitchen
Friendly Farms · 1,367 sq.ft · 4 Bedrooms · 3 Baths · House · Garden · Parking · Equipped kitchen
Pulling up to this magnificent Raised Rambler, you will be impressed with the stunning views of the community. As you enter the lower level, you will be greeted by the open foyer with ceramic tile floors. Traveling through the lower level, say wow to the recreation area for hosting amazing events. There is one guest bedroom on the lower level along with a guest full bathroom. Traveling toward the back of the home, you will find the utility room and a rear exit into the spacious backyard. The backyard provides privacy with mature trees and landscaping great for entertainment. Traveling upstairs onto the main level, the traditional floor plan concept features an open family room, dining area and a nice size kitchen with gorgeous ceramic tile floors, plenty of cabinets and appliances. Continuing on the upper level, you will encounter a Primary Suite with a Primary Bath and Bedroom #2 and Bedroom #3. Don't forget the one car garage and driveway accommodating space for two additional vehicl
USD 439,900
6208 Mckay Drive
View photo
House · for sale
USD 399,900
USD 186/sq.ft
6208 Mckay Drive
Friendly Farms
· 2,142 sq.ft · 5 Bedrooms · 3 Baths · House
· Garden · Equipped kitchen
Friendly Farms · 2,142 sq.ft · 5 Bedrooms · 3 Baths · House · Garden · Equipped kitchen
Welcome home to your wooded escape! Step inside this split foyer and head upstairs, where hardwood floors flow throughout the upper level. The living room offers a welcoming place to unwind, while the kitchen features stainless steel appliances and a separate dining room provides space to gather over meals. Down the hall, the primary bedroom includes its own full bathroom, with two additional bedrooms and a full hall bathroom completing the upper level. Head downstairs to find a family room/rec room with plenty of possibilities for movie nights, entertaining, or relaxing. Two additional bedrooms, a laundry area, and unfinished storage space round out the lower level. Outside, the spacious backyard is surrounded by trees, offering a peaceful setting to enjoy the outdoors. Gather around the firepit for evening bonfires and a relaxing end to the day. Tucked away at the end of the road, this property offers a peaceful setting without sacrificing convenience! Enjoy easy access to major comm
USD 399,900
8200 Reppy Lane
View photo
House · for sale
USD 435,000
USD 160/sq.ft
8200 Reppy Lane
Friendly Farms
· 2,713 sq.ft · 4 Bedrooms · 2 Baths · House
· Fireplace
Friendly Farms · 2,713 sq.ft · 4 Bedrooms · 2 Baths · House · Fireplace
Welcome to this beautifully refreshed 4-bedroom, 2-bath home on a generously sized corner lot in Fort Washington, Maryland! Bamboo flooring in the main living area, beautifully refinished hardwood floors, new porcelain tile flooring, and gleaming quartz countertops bring warmth and style throughout. Brand-new energy-efficient windows with a lifetime warranty and a new HVAC system installed in June 2026 add everyday comfort. The traditional floor plan offers abundant natural light, a separate breakfast or dining area, and an inviting flow for everyday living and entertaining. The primary bath features two vanities with extra storage between them to keep everyday essentials organized, plus enjoy a nice relaxing bath in your soaking tub. Downstairs, a welcoming family room features a cozy gas fireplace, and a full bathroom with a walk-in shower. A spacious laundry and utility area, approximately the same size as the family room, provides valuable additional room for laundry, storage, and
USD 435,000
7833 Colonial Springs Boulevard
View photo
Townhouse · for sale
USD 509,900
USD 338/sq.ft
7833 Colonial Springs Boulevard
Friendly Farms
· 1,507 sq.ft · 3 Bedrooms · 2 Baths · Townhouse
· Garden · Deck · Equipped kitchen · Parking
Friendly Farms · 1,507 sq.ft · 3 Bedrooms · 2 Baths · Townhouse · Garden · Deck · Equipped kitchen · Parking
Immaculate 3BR/2.5BA Townhouse w/ Garage & Many Upgrades! Freshly painted, new LVP flooring, new electrical panel, recessed lighting. Sunny & open kitchen w/ white cabinetry, quartz countertops, gas cooking, breakfast rm. Direct access to oversized deck overlooking greenspace & trees. Roof'19, HVAC'23, HWH'23, electrical panel'26. Upgraded windows & SGD's. New carpet in br's. Updated BA's w/ new vanities & flooring. Above grade LL rec rm w/ walkout to fenced backyard. Oversized garage & bonus driveway off-street parking. Just 2-3 blocks to Mt Vernon Plaza's array of shopping & restaurants. Mins to Ft Belvoir & Huntington Metro!
USD 509,900
11852 Redwood Drive W
View photo
House · for sale
USD 449,900
USD 172/sq.ft
11852 Redwood Drive W
Friendly Farms
· 2,605 sq.ft · 5 Bedrooms · 3 Baths · House
· Patio · Garden · Equipped kitchen
Friendly Farms · 2,605 sq.ft · 5 Bedrooms · 3 Baths · House · Patio · Garden · Equipped kitchen
Experience the timeless design of this classic split foyer nestled in a unique neighborhood with no HOA. Upon entering, youre greeted with sunlight that floods the living room. An open concept allows for a seamless transition from the living room into the dining room and kitchen. Youll enjoy wood floors throughout the upper level, and lots of sunlight. The kitchen is large enough for an island or eat-in space. As you progress down the hall, youre greeted with three spacious bedrooms. The hall bathroom enjoys a tub and natural tile. The generous sized owners bedroom is privately located at the back of the home with an ensuite bath, and views of the backyard. The lower level contains a spacious family room, 2nd kitchen, 2 additional bedrooms, and 3rd bathroom. The laundry room and utility space complete the lower level. You'll appreciate the expansive level back yard ready for a fire pit, patio, or garden! 11852 is conveniently located just a few minutes to shopping, dining, and the belt
USD 449,900
5001 Glassmanor Drive
View photo
Townhouse · for sale
USD 335,000
USD 228/sq.ft
5001 Glassmanor Drive
Friendly Farms
· 1,464 sq.ft · 3 Bedrooms · 2 Baths · Townhouse
· Office room · Equipped kitchen
Friendly Farms · 1,464 sq.ft · 3 Bedrooms · 2 Baths · Townhouse · Office room · Equipped kitchen
MLS Public Remarks 5001 Glassmanor Drive, Oxon Hill, MD 20745 Beautifully renovated and move-in ready! Welcome to this spacious End of Row townhome offering stylish finishes, a versatile floor plan, and an exceptionally convenient Oxon Hill location. Thoughtfully renovated throughout, this home combines classic hardwood flooring with fresh, modern updates. The main level features beautiful hardwood floors, generous living and dining areas, and a completely renovated kitchen highlighted by stone countertops, updated cabinetry, modern fixtures and appliances. A convenient half bath completes the main level. Upstairs you'll find comfortable bedrooms and a beautifully renovated full bathroom. The fully finished lower level significantly expands the living space and offers tremendous flexibility for a family room, recreation area, home office or guest space. The lower level also features a second full bathroom, laundry area and walkout access with a new storm door. Additional improvements i
USD 335,000
403 S Fairfax Street
View photo
Townhouse · for sale
USD 1,995,000
USD 756/sq.ft
Updated
403 S Fairfax Street
Friendly Farms
· 2,637 sq.ft · 3 Bedrooms · 3 Baths · Townhouse
· Fireplace · Equipped kitchen
Friendly Farms · 2,637 sq.ft · 3 Bedrooms · 3 Baths · Townhouse · Fireplace · Equipped kitchen
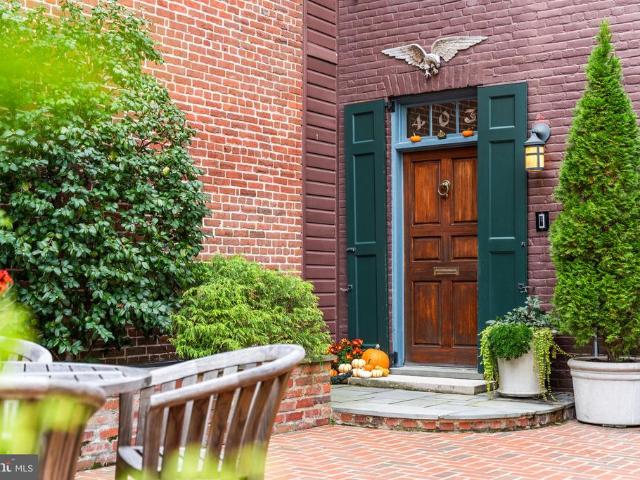
Dating back more than two centuries, 403 South Fairfax Street is a remarkable historic flounder house with an unmistakable presence in the most desirable SE Quadrant of Old Town. Its architecture, proportions, and beautifully preserved original details speak to another era, while thoughtful updates and an unusually compelling relationship between the interior spaces and private courtyards make the home perfect for hosting parties and gatherings. The main level makes a memorable first impression, with a gracious front living room that draws you into the home and a handsome drawing room with a wood-burning fireplace just beyond. A natural gathering space, the drawing room is equally suited to cocktails before dinner, an evening of games, or lingering conversation. A guest bedroom and full bath complete this level. An exceptional home for entertaining, the chefs kitchen, outfitted with Miele, Sub-Zero, and Viking appliances, opens to a comfortable family room with exposed wood beams. Just
USD 1,995,000
6205 Edward Drive
View photo
House · for sale
USD 415,000
USD 303/sq.ft
6205 Edward Drive
Friendly Farms
· 1,367 sq.ft · 3 Bedrooms · 2 Baths · House
· Patio · Parking
Friendly Farms · 1,367 sq.ft · 3 Bedrooms · 2 Baths · House · Patio · Parking
Nestled in the charming Brooke Jane Manor, this delightful ranch-style home offers a perfect blend of comfort and functionality. With 1,373 sq. ft. Of well-designed living space, this residence features three inviting bedrooms and two bathrooms, ensuring ample room for relaxation and privacy. Step inside to discover warm wood flooring that flows throughout, creating a cozy atmosphere. The cozy dining area leads out to the stone patio with its built-in grill is perfect for gatherings. Enjoy the convenience of a driveway and on-street parking, making it easy for guests to visit. Set on a generous 0.23-acre lot, this home offers a peaceful retreat with room for outdoor activities. Built in 1964, it exudes timeless charm while providing the opportunity to personalize and make it your own. Experience the warmth and comfort of this lovely home, where cherished memories await
USD 415,000
7200 Park Terrace Drive
View photo
House · for sale
USD 1,450,000
USD 552/sq.ft
Updated
7200 Park Terrace Drive
Friendly Farms
· 2,626 sq.ft · 4 Bedrooms · 2 Baths · House
· Garden · Terrace · Parking
Friendly Farms · 2,626 sq.ft · 4 Bedrooms · 2 Baths · House · Garden · Terrace · Parking
This charming house located at 7200 Park Terrace Dr, Alexandria, VA 22307, accords a spacious and inviting living environment. With a total living area of 2,632 square feet, this home provides ample space for a variety of lifestyle needs. The property features four well-sized bedrooms, ensuring plenty of room for relaxation and privacy. Additionally, there are two full bathrooms and one half bathroom, enhancing convenience for daily routines and guests. Situated on a generous 0.35-acre lot, the house is surrounded by lush greenery and mature trees, offering a peaceful and private outdoor space. The front yard is expansive and well-maintained, providing great curb appeal and room for outdoor activities. The driveway leads to a spacious garage, offering ample parking and storage options. The exterior of the house showcases a classic design with tasteful architectural details. Large windows allow for plenty of natural light to fill the interior spaces, creating a warm and inviting atmosph
USD 1,450,000
8225 Stacey Road
View photo
House · for sale
USD 1,124,000
USD 400/sq.ft
8225 Stacey Road
Friendly Farms
· 2,809 sq.ft · 4 Bedrooms · 2 Baths · House
· Office room · Fireplace · Equipped kitchen · Parking
Friendly Farms · 2,809 sq.ft · 4 Bedrooms · 2 Baths · House · Office room · Fireplace · Equipped kitchen · Parking
Welcome to 8225 Stacey Road, a beautifully maintained 4-bedroom, 2.5-bath center hall Colonial tucked away on a quiet cul-de-sac just off Collingwood Road in Alexandria's sought-after 22308 community. Immaculate and move-in ready, this lovely home offers a wonderful combination of classic charm, generous living spaces, and thoughtful details throughout. A welcoming front porch sets the tone for all that awaits inside. The main level features a traditional living room and dining room, an inviting eat-in kitchen, and a comfortable family room with a gas fireplace and beautiful built-ins. A spacious bonus room provides exceptional flexibility for a home office, playroom, recreation space, or whatever best suits your needs. Additional highlights include a dedicated storage room, convenient access to the two-car garage, and an abundance of storage throughout. Upstairs, four generously sized bedrooms include a fantastic primary suite with its own private bath, along with a second full bathro
USD 1,124,000
7413 Rebecca Drive
View photo
House · for sale
USD 1,149,500
USD 462/sq.ft
7413 Rebecca Drive
Friendly Farms
· 2,486 sq.ft · 5 Bedrooms · 3 Baths · House
· Deck · Fireplace · Equipped kitchen
Friendly Farms · 2,486 sq.ft · 5 Bedrooms · 3 Baths · House · Deck · Fireplace · Equipped kitchen
Enjoy tree top views and ever changing nature scenes from this Mid. Century Modern home perched high above the street, in desirable Hollin Hills. One of the largest models in the neighborhood designed by architect, Charles Goodman, the spacious main level features soaring vaulted ceilings, expansive walls of glass, skylights, that fill the space with natural light, and living room with wood burning fireplace; The newly renovated kitchen will delight the cook, with new cabinets, quartz countertops, tile backsplash and GE appliances; Enjoy morning coffee in the delightful adjacent sun room. Four generous bedrooms and two full baths complete the main level. The flexible lower level features family room with gas fireplace, second kitchen and fifth bedroom or office; ideal for guest, multigenerational living, or working from home. Two fireplaces add warmth and character, while a private deck provides the perfect setting to relax among the trees and enjoy the changing seasons. Set on nearly
USD 1,149,500

Get email alerts

Don't miss out: be the first to know about new properties

The alert was correctly created

On subscribing you accept the conditions of use and the privacy policy
Alert
Receive new ads in your inbox
Save this search
Receive alerts for new listings

We'll send you an email when we have new properties for: "Houses for sale in Friendly Farms"

The alert was correctly created

Broad Creek, Fort Washington District 5 Piscataway Prince George's County Maryland
Friendly Hills, Friendly District 5 Piscataway Prince George's County Maryland
Get email alerts and be the first to see new listings
Required field
On subscribing I accept the terms of the privacy policy
Perfect! You'll soon start receiving new listings via email
Alert
Receive an email when we have new ads for Houses for sale in Friendly Farms
Save this search
Filters

Bedrooms

Size (sq.ft)

sq.ft
sq.ft

Price

USD
USD

Property type

Bathrooms

Clear all filters
Receive notifications when new entries are published.