407 houses for sale in Friendly Farms

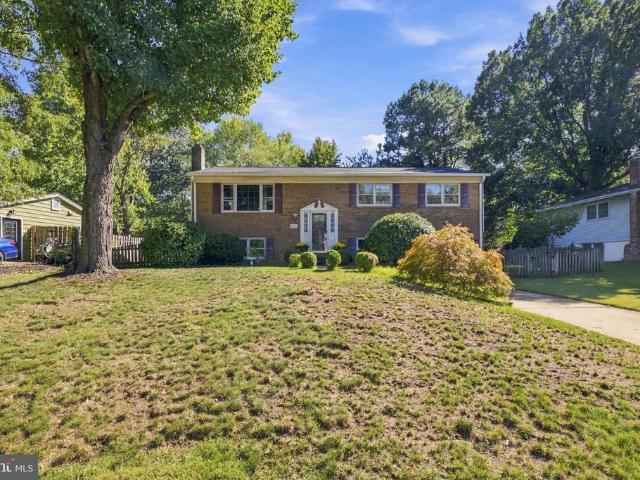
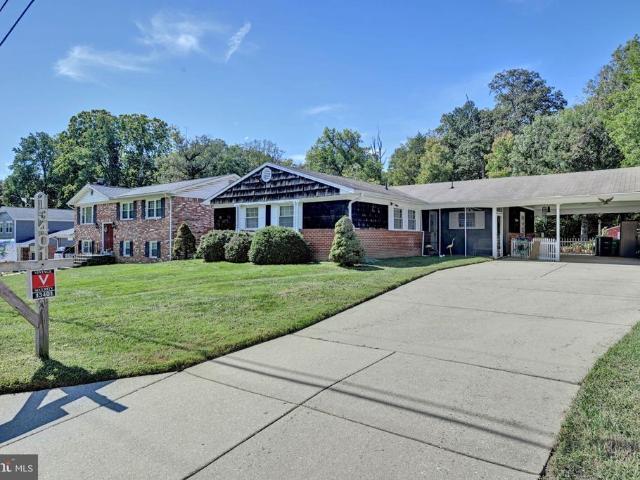
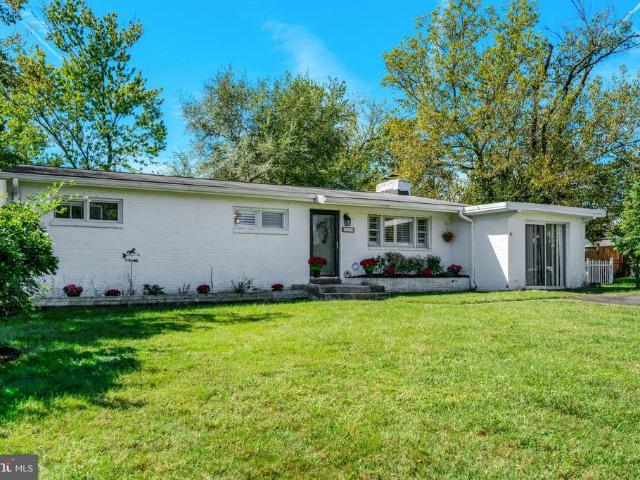
3403 Ayers Drive
View photo
House · for sale
USD 625,000
USD 436/sq.ft
3403 Ayers Drive
Friendly Farms
· 1,432 sq.ft · 2 Bedrooms · 2 Baths · House
· Garden · Office room
Friendly Farms · 1,432 sq.ft · 2 Bedrooms · 2 Baths · House · Garden · Office room
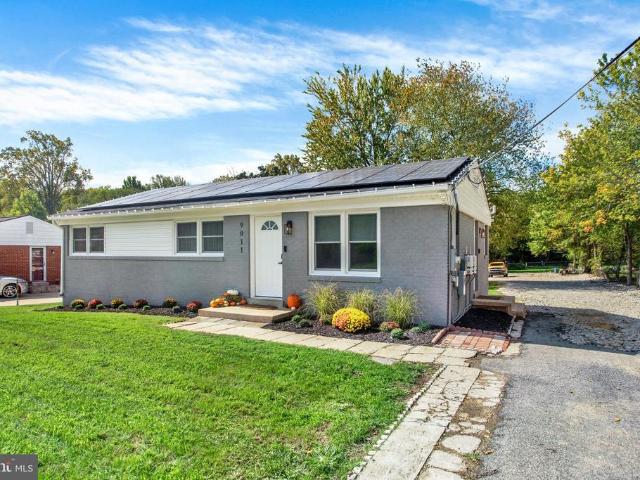
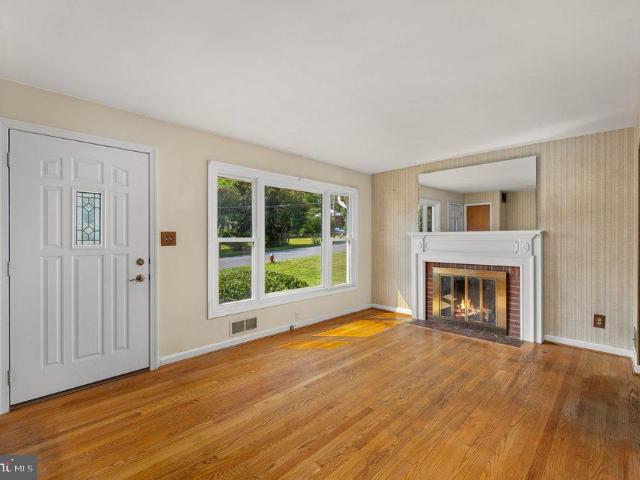
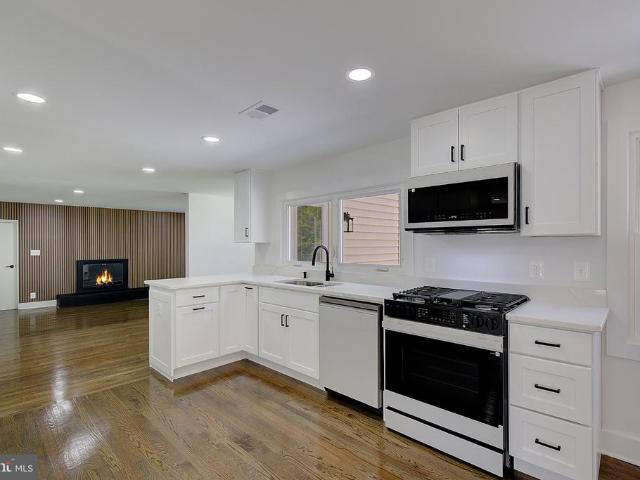
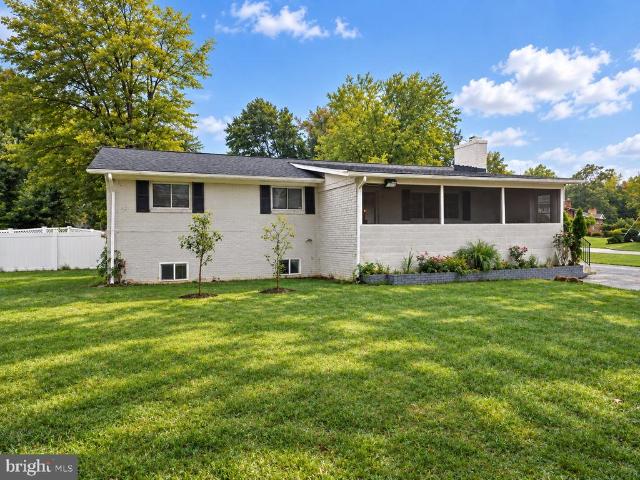
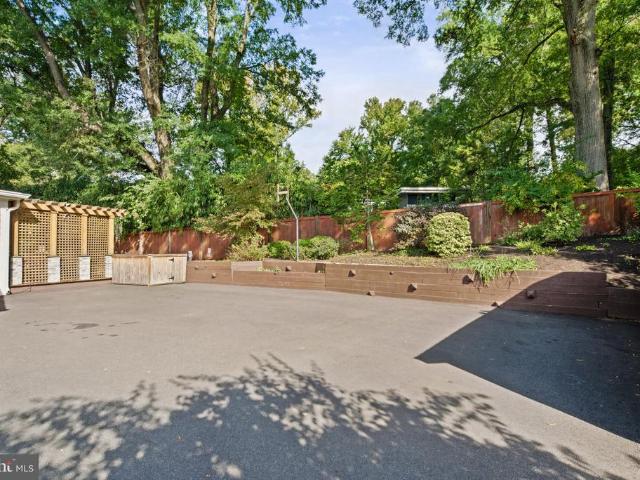
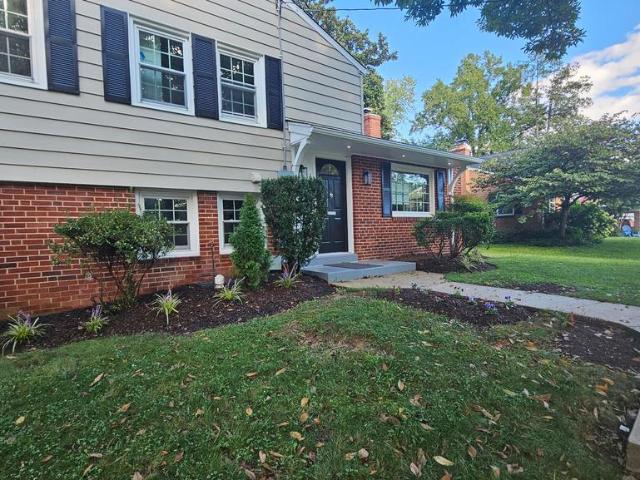
Incredible Chance to Purchase a Well-Maintained Detached Home! Bright and Cheerful Atmosphere. Fresh Paint and Professionally Prepped. Gleaming Hardwood Floors. One-Level Living at It's Finest! Converted Three BR's to Two. Den/Office. Snuggled Comfortably off the Beaten Path in the Historic Sunny View. Short Distance to Huntington and Springfield Metro, Abundant Shopping, Cool Eateries, Major Commuting Routes. Military Bases, National Harbor, Mt Vernon, Parks and Recreation, Old Town Alexandria, and Incredibly Historical Sites. 15K+ Sq Foot Level Yard. Fully Fenced Back Yard w/Storage Shed. 4+ Car Driveway. Open Sundays!
USD 625,000
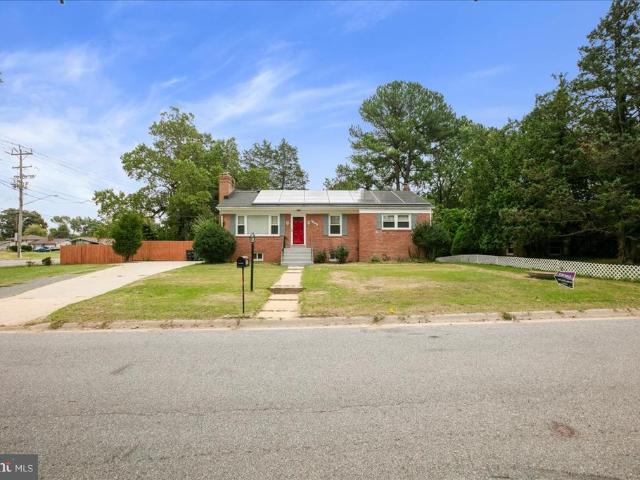
7910 W Boulevard Drive
View photo
House · for sale
USD 1,995,000
USD 500/sq.ft
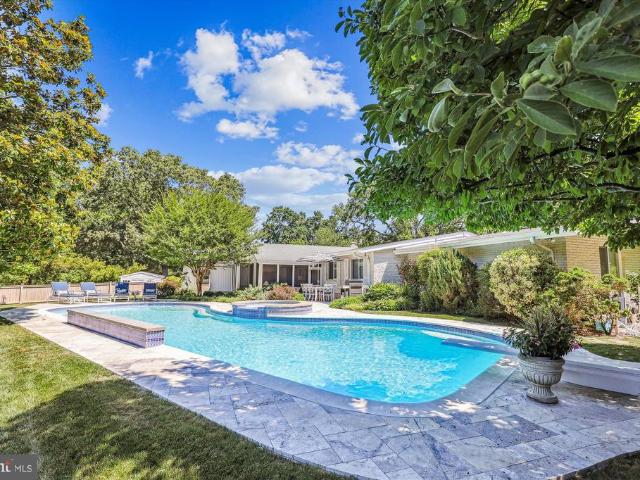
7910 W Boulevard Drive
Friendly Farms
· 3,983 sq.ft · 4 Bedrooms · 3 Baths · House
· Parking · Swimming pool
Friendly Farms · 3,983 sq.ft · 4 Bedrooms · 3 Baths · House · Parking · Swimming pool
One-of-a-kind and exceptionally rare, this extraordinary home at 7910 W. Boulevard Drive offers almost 4,000 square feet of beautifully designed one-level living on 0.59 acres in sought-after Wellington. Offering 4 generous bedrooms and 3.5 baths and an expansive 2 car garage. At the heart of the lushly landscaped grounds is a spectacular 51-foot heated Gunite pool with a dramatic sheer-descent waterfall and six-person spacreating a private resort-like setting year round. Located just off the scenic George Washington Parkway, Wellington is known for its generous lots, distinctive custom homes, bike trail to DC and Mount Vernon and a tranquil setting within minutes to Old Town and 15 minutes to Washington, DC. Designed for easy living and entertaining, the contemporary ranch opens through handsome double mahogany doors to a marble entry foyer. High ceilings, architectural moldings, hardwood floors and Andersen windows add a timeless sense of design throughout. The formal living room enj
USD 1,995,000
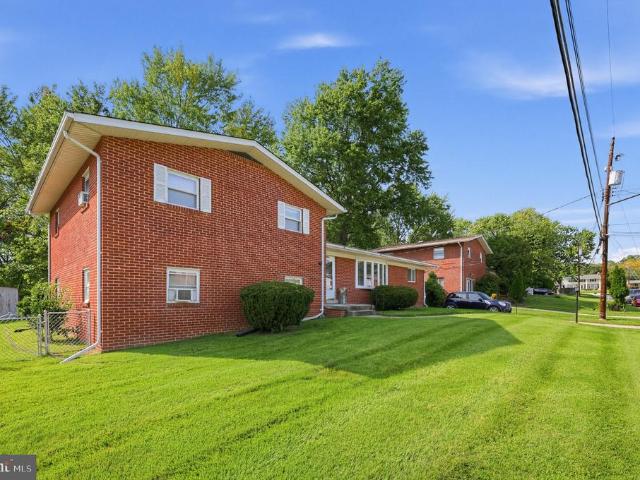
8004 Lynnfield Drive
View photo
House · for sale
USD 795,000
USD 297/sq.ft
8004 Lynnfield Drive
Friendly Farms
· 2,669 sq.ft · 4 Bedrooms · 3 Baths · House
· Office room · Deck · Fireplace · Parking · Cellar
Friendly Farms · 2,669 sq.ft · 4 Bedrooms · 3 Baths · House · Office room · Deck · Fireplace · Parking · Cellar
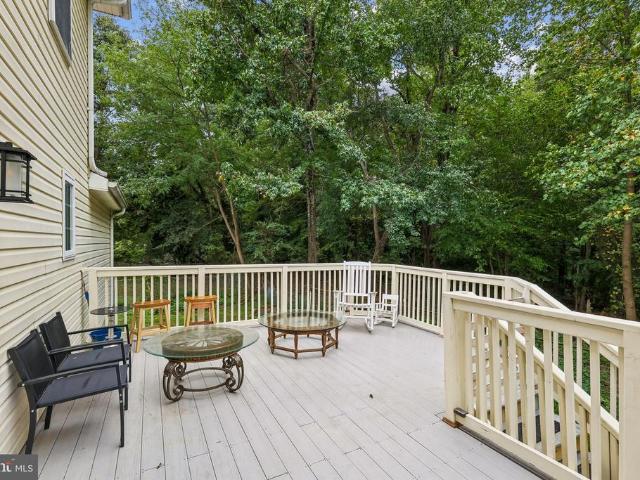
Nestled in the charming Williamsburg Manor North, this delightful split foyer home offers a perfect blend of comfort and community. Built in 1968, this residence boasts 1,364 sq. Ft. of thoughtfully designed living space, featuring 4 spacious bedrooms and 3 full bathrooms, ideal for both relaxation and entertaining. Step inside to discover a warm ambiance highlighted by beautiful hardwood and cozy carpet flooring. The inviting living area, complete with a fireplace, sets the stage for memorable gatherings. The fully finished basement, with its walkout access, provides additional space for recreation or a home office, ensuring versatility for your lifestyle. Outside, the 0.26-acre lot offers ample room for outdoor activities, while the attached garage and driveway provide convenient parking options. Cozy and beautiful deck with screend & big deck on the floor. The community is known for its friendly atmosphere, where neighbors become friends and local parks invite leisurely strolls and
USD 795,000
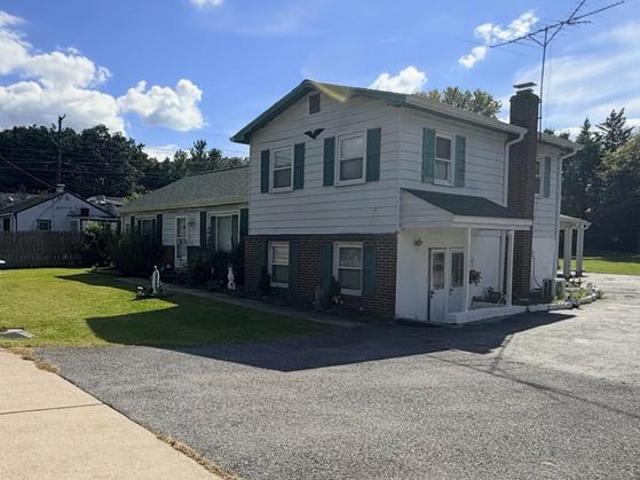
5900 John Adams Drive
View photo
House · for sale
USD 499,999
USD 220/sq.ft
5900 John Adams Drive
Friendly Farms
· 2,271 sq.ft · 6 Bedrooms · 3 Baths · House
· Patio · Garden · Fireplace · Equipped kitchen · Parking
Friendly Farms · 2,271 sq.ft · 6 Bedrooms · 3 Baths · House · Patio · Garden · Fireplace · Equipped kitchen · Parking
Welcome to this beautifully renovated and exceptionally spacious rambler perfectly situated on a large corner lot. The inviting main level features gleaming hardwood floors, a cozy fireplace in the living room, a formal dining room, and an eat-in kitchen, plus three bedrooms and two full bathrooms. Downstairs, the expansive lower level offers incredible flexibility with three additional bedrooms and another full bathroom. A convenient side entrance leads to a huge backyard complete with an entertaining patio, a storage shed, and a covered carport. Completing this stunning property is an oversized driveway designed to easily accommodate multiple large vehicles, providing the ultimate convenience for you and your guests
USD 499,999
6909 Calvin Street
View photo
House · for sale
USD 445,000
USD 184/sq.ft
6909 Calvin Street
Friendly Farms
· 2,411 sq.ft · 4 Bedrooms · 3 Baths · House
· Garden · Fireplace · Equipped kitchen · Cellar
Friendly Farms · 2,411 sq.ft · 4 Bedrooms · 3 Baths · House · Garden · Fireplace · Equipped kitchen · Cellar
Timeless charm, room to spread out, and a spacious fenced yard await at 6909 Calvin Street! Located in an established Fort Washington neighborhood, this all-brick, four-bedroom, three-and-a-half-bathroom home offers approximately 2,412 square feet of living space on a generous 0.30-acre lot. Original hardwood floors and walnut kitchen cabinets give the home warmth and character, complemented by newer stainless steel appliances installed between 2021 and 2023. The kitchen features a 36-inch range and range hood, providing an inviting space to prepare meals and gather. Formal living and dining rooms set the stage for everything from relaxed evenings to special occasions, while a gas fireplace adds a cozy touch. Two bedrooms with en suite bathrooms provide added privacy and convenience. The fully finished basement offers flexible space for recreation, working from home, or unwinding, with terrazzo flooring installed in 2023. Enjoy outdoor dining, weekend gatherings, or a quiet afternoon i
USD 445,000
9711 Temple Hill Road
View photo
House · for sale
USD 419,990
USD 260/sq.ft
9711 Temple Hill Road
Friendly Farms
· 1,615 sq.ft · 3 Bedrooms · 2 Baths · House
· Equipped kitchen · Parking
Friendly Farms · 1,615 sq.ft · 3 Bedrooms · 2 Baths · House · Equipped kitchen · Parking
This charming split-level home, built in 1956, offers a perfect blend of traditional style and modern comfort. With 1,616 square feet of thoughtfully designed living space, this residence features three inviting bedrooms, one with a huge walk-in closet and two full bathrooms, including a luxurious walk-in shower and a cozy tub shower for relaxation. Step inside to discover a warm atmosphere enhanced by plush carpeting and ceramic tile flooring and updated kitchen with table space. The traditional floor plan flows seamlessly, making it easy to entertain or enjoy quiet evenings at home. The entry-level bedroom adds convenience, while the walk-in closets provide generous storage. Outside, the property boasts a spacious 0.46-acre lot, beautifully cleared and landscaped, offering plenty of room for outdoor activities or gardening. Enjoy the convenience of an attached carport with space for three vehicles, along with additional off-street parking. The exterior features include charming awnin
USD 419,990
9011 Spring Acres Road
View photo
House · for sale
USD 419,900
USD 196/sq.ft
9011 Spring Acres Road
Friendly Farms
· 2,142 sq.ft · 4 Bedrooms · 2 Baths · House
· Garden · Office room · Parking · Equipped kitchen · Cellar
Friendly Farms · 2,142 sq.ft · 4 Bedrooms · 2 Baths · House · Garden · Office room · Parking · Equipped kitchen · Cellar
Welcome to 9011 Spring Acres Road in Clinton, Maryland! Step inside this recently renovated 4-bedroom, 2-bathroom home, offering a refreshed interior and comfortable space for a variety of lifestyles. The kitchen has stainless steel appliances and an open concept. The living-room and dinning-room has a boost of natural light. The partially finished basement provides flexible additional space for recreation, storage, a home office, or other personal needs. Outside, enjoy an extended driveway for convenient parking. Large enough for a contractors or personal RV or boat storage. You could also rent out some parking for extra rental income. There are a lot of opportunities here. The property is also in a rural development allowing business owners to park company vehicles, or add a detached garage or workshop space. The spacious backyard has room to relax, entertain, or create your own outdoor retreat. Sitting on just half an acre. Conveniently located near major commuter routes, including
USD 419,900
5809 Mcintosh Place
View photo
House · for sale
USD 650,000
USD 133/sq.ft
5809 Mcintosh Place
Friendly Farms
· 4,876 sq.ft · 5 Bedrooms · 3 Baths · House
· Fireplace · Equipped kitchen
Friendly Farms · 4,876 sq.ft · 5 Bedrooms · 3 Baths · House · Fireplace · Equipped kitchen
Buyer incentive! Preferred lender may offer up to a $6,000 lender credit (not to exceed 1% of the loan amount) toward eligible closing costs. Contact Tareq Maayta, Managing Director, NMLS #1443-, Finance USA Corporation for details and restrictions. Discover the best value in Brandywine at 5809 McIntosh Pl, a spacious 2022-built home perfectly situated on a quiet, highly desirable cul-de-sac. Priced competitively to allow the new owners to add their own custom paint and flooring, this incredible property offers the rare opportunity to build immediate equity while enjoying modern architectural design. The inviting main level features warm hardwood floors and a cozy living area anchored by a beautiful custom-tiled fireplace. Entertaining is effortless in the gourmet chefs kitchen, which boasts an oversized seating island, a walk-in pantry, a premium Samsung refrigerator, built-in double ovens, and a gas range. For ultimate convenience and accessibility, the main floor also highlights a l
USD 650,000
8115 Yorktown Drive
View photo
House · for sale
USD 1,425,000
USD 307/sq.ft
8115 Yorktown Drive
Friendly Farms
· 4,628 sq.ft · 5 Bedrooms · 4 Baths · House
· Fireplace · Equipped kitchen
Friendly Farms · 4,628 sq.ft · 5 Bedrooms · 4 Baths · House · Fireplace · Equipped kitchen
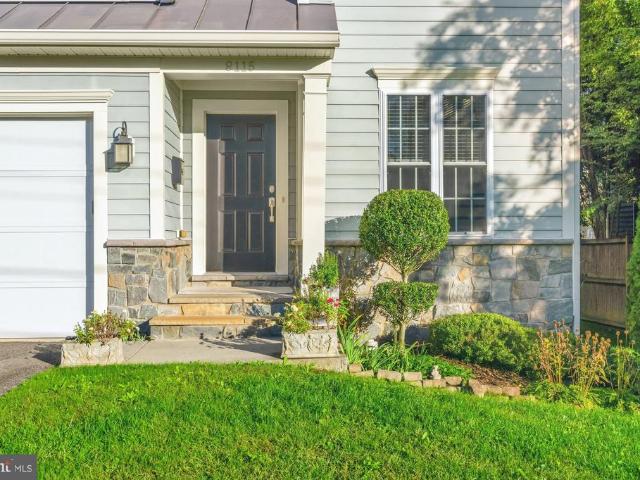
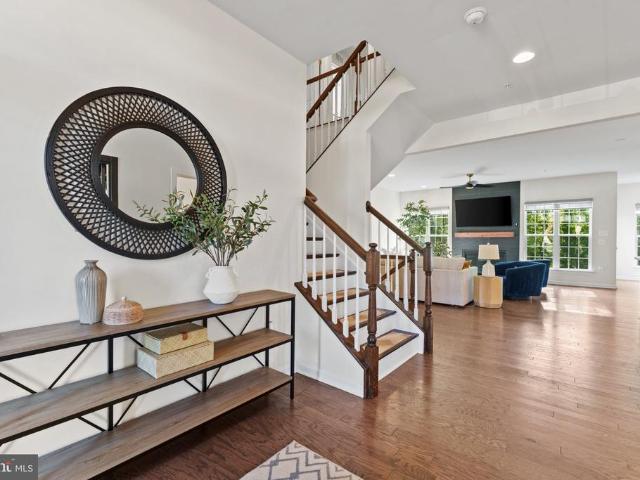
Nestled in the charming Hollin Hall Village, this charming Colonial-style residence offers a perfect blend of luxury and comfort. Built in 2011, this meticulously maintained home spans an impressive 4,600 square feet, showcasing thoughtful design throughout. Step inside to discover a warm and inviting atmosphere, accentuated by rich hardwood flooring and elegant crown and shadow moldings. The open floor plan seamlessly connects the gourmet Kitchen to the Great Room, creating an ideal space for both entertaining and everyday living. The Kitchen is well designed for cooking and features white cabinets, stainless steel appliances, and a spacious island. A cozy breakfast area invites you to enjoy your morning coffee while basking in natural light. The formal Dining Room sets the stage for memorable gatherings, while the Great Room, complete with a gas fireplace, provides a cozy retreat for relaxation. The main level also boasts a convenient half bath and a tucked away Study. Upstairs you c
USD 1,425,000
5817 Savannah Drive
View photo
House · for sale
USD 825,000
USD 246/sq.ft
5817 Savannah Drive
Friendly Farms
· 3,348 sq.ft · 4 Bedrooms · 4 Baths · House
· Equipped kitchen
Friendly Farms · 3,348 sq.ft · 4 Bedrooms · 4 Baths · House · Equipped kitchen
Nestled in the prestigious Villages of Savannah, this exquisite Colonial-style residence, built in 2022, embodies the perfect blend of modern luxury and timeless elegance. This detached home offers a sanctuary of comfort and sophistication, ideal for those who appreciate the finer things in life. As you step inside, you are greeted by a grand foyer that sets the tone for the rest of the home. The spacious layout features four generously sized bedrooms and four and a half bathrooms, ensuring ample space for relaxation and privacy. Each bedroom is a personal retreat, designed with comfort in mind, while the bathrooms boast high-end finishes that elevate everyday routines into spa-like experiences. The heart of the home is undoubtedly the gourmet kitchen, where culinary dreams come to life. The open-concept design seamlessly flows into the inviting living areas, where natural light pours in through large windows, creating a warm and welcoming atmosphere. For those who enjoy outdoor living
USD 825,000
7017 Quander Road
View photo
House · for sale
USD 875,000
USD 376/sq.ft
7017 Quander Road
Friendly Farms
· 2,325 sq.ft · 3 Bedrooms · 2 Baths · House
· Patio · Garden · Swimming pool · Deck · Fireplace · Equipped kitchen
Friendly Farms · 2,325 sq.ft · 3 Bedrooms · 2 Baths · House · Patio · Garden · Swimming pool · Deck · Fireplace · Equipped kitchen
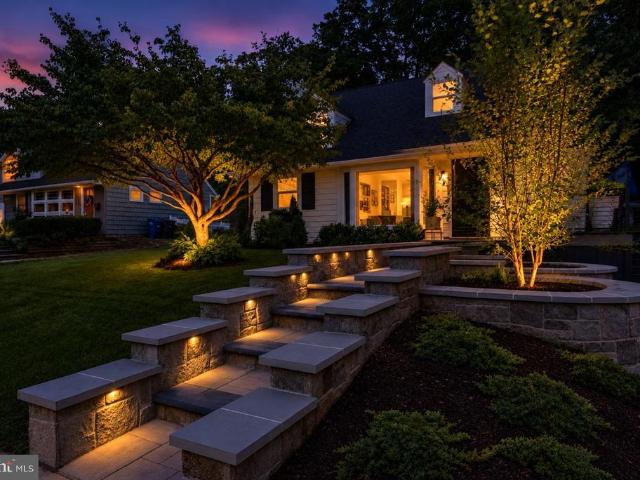
Open Sunday 2-4PM. Welcome to an exceptional home where thoughtful renovations, refined finishes, and outstanding indoor-outdoor living create a truly special setting. Beautiful curb appeal is enhanced by a heated stone walkway with integrated lighting, stone accent walls, mature landscaping, extensive hardscaping, and low-maintenance Hardie plank siding. At the heart of the home, the open-concept kitchen is designed for both everyday living and entertaining, with granite countertops, white shaker-style soft-close cabinetry, marble backsplash, pantry storage, glass-front display cabinets, under-cabinet lighting, stainless steel appliances, beverage refrigerator, gas cooking, and a generous breakfast bar. The kitchen opens seamlessly to the expanded family and dining areas, anchored by a remote-controlled gas fireplace and French door leading to the backyard. The outdoor spaces are exceptional. A large deck with natural gas grill hookup overlooks a spacious patio, saltwater hot tub, fou
USD 875,000
133 S Fairfax Street
View photo
Townhouse · for sale
USD 899,999
USD 804/sq.ft
133 S Fairfax Street
Friendly Farms
· 1,119 sq.ft · 1 Bedroom · 1 Bath · Townhouse
· Patio · Garden · Office room · Fireplace · Air conditioning
Friendly Farms · 1,119 sq.ft · 1 Bedroom · 1 Bath · Townhouse · Patio · Garden · Office room · Fireplace · Air conditioning
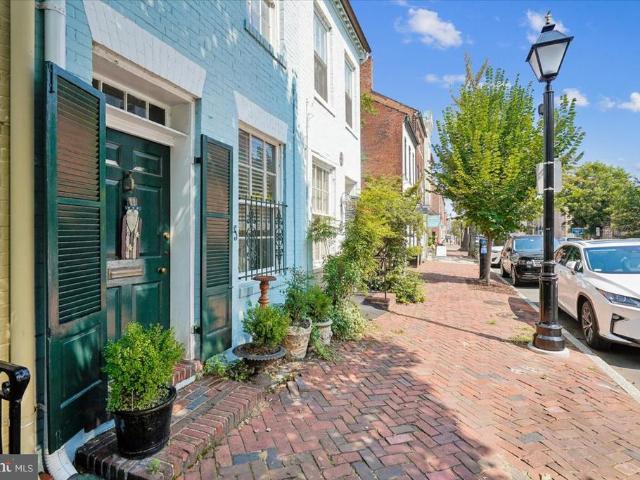
Old town alexandria | se quadrant. *Historic character, a charming brick patio, and a coveted location just steps off King Street are just a few highlights of 133 S Fairfax. Built in 1770, this home offers a rare chance to own a true piece of American history. Brimming with character and ready for your own personal touch, this charming residence invites you to create something truly special while preserving the timeless appeal of city living. Authentic hardwood floors from the 1820s carry more than 200 years of character underfoot. One bedroom and one bath, plus a flexible loft level for an extra bedroom, home office, or a reading retreat. Standout interior features include four fireplaces, exposed brick walls, 9+ foot ceilings on two levels, and a copper roof. Outdoor space: brick, garden patio. Mechanical systems: Copper roof installed in 2000 and boiler in 2024, High Velocity Central Air installed in 2000. Step outside to cobblestone streets, the waterfront, and Old Town's shops, re
USD 899,999
9751 Gaelic Place
View photo
Townhouse · for sale
USD 469,990
USD 209/sq.ft
9751 Gaelic Place
Friendly Farms
· 2,239 sq.ft · 3 Bedrooms · 2 Baths · Townhouse
· Parking · Equipped kitchen
Friendly Farms · 2,239 sq.ft · 3 Bedrooms · 2 Baths · Townhouse · Parking · Equipped kitchen
Immediate delivery! An amazing price for an amazing home! Fall in love with this fabulous 3 story end unit, 2 car garage, 24' wide townhome! Featuring these fine appointments: Gourmet kitchen w/huge center island and plenty of storage for entertaining and cooking gourmet meals w/extended pantry; Luxury vinyl plank on main level; Oak dual staircase w/open rails; Finished rec room perfect for family time; Generous bedroom sizes including a deluxe primary suite w/spacious walk in closet in master bedroom. Walk to our upcoming clubhouse. Perfect location just 20minutes to I-95 and 5 minutes to shopping and dining. Come and tour this home today!
USD 469,990
6000 Old Palmetto Blf
View photo
House · for sale
USD 995,000
USD 135/sq.ft
6000 Old Palmetto Blf
Friendly Farms
· 7,341 sq.ft · 5 Bedrooms · 5 Baths · House
· Deck
Friendly Farms · 7,341 sq.ft · 5 Bedrooms · 5 Baths · House · Deck
Breath taking expansive 5 Bedroom 4.5 Bathrooms floor plan with all the bells and whistles. Colonial masterpiece that is the epitome of serene living. This home features an open floor plan with many upgrades including Stainless Steel Appliances, Theater Room, Hardwood Floors, Additional Stairway, Master Bedroom Covered Deck, State of the Art Master Bedroom Shower, and more
USD 995,000
2510 Dawn Drive
View photo
House · for sale
USD 550,000
USD 521/sq.ft
Updated
2510 Dawn Drive
Friendly Farms
· 1,055 sq.ft · 4 Bedrooms · 1 Bath · House
· Patio · Fireplace · Equipped kitchen
Friendly Farms · 1,055 sq.ft · 4 Bedrooms · 1 Bath · House · Patio · Fireplace · Equipped kitchen
Sited on over aquarter of an acrein Alexandria, this well-maintained rambler offers a wonderful opportunity to make this home your own. Inside there are hardwood floors throughout with a living room with a wood-burning fireplace leading to the dining room that opens to the spacious kitchen. Three bedrooms and a full bath complete this level. Downstairs, there is a large recreation room, a bedroom, a bonus room and a large utility/laundry room with a half bath. The expansive and flatbackyard isfully-fenced and offers two patios and mature trees. Close to schools, parks, shopping, the Huntington Metro, and nearby commuter routes such as Route 1 and the Capital Beltway. Sold in As-Is condition
USD 550,000
12536 Copper Leaf Avenue
View photo
Townhouse · for sale
USD 467,200
USD 202/sq.ft
12536 Copper Leaf Avenue
Friendly Farms
· 2,303 sq.ft · 4 Bedrooms · 3 Baths · Townhouse
· Deck · Equipped kitchen
Friendly Farms · 2,303 sq.ft · 4 Bedrooms · 3 Baths · Townhouse · Deck · Equipped kitchen
Welcome to the Bernard at The Woodlands, an active neighborhood with trails, parks, and gathering spaces minutes from dining and shopping. This Bernard spreads across two levels with three bedrooms, three full baths, a powder room, and a deck. In the kitchen, Fairfield Truffle cabinetry pairs with Frost White quartz countertops and a full set of GE stainless steel appliances, including a gas range and side-by-side refrigerator, while the sit-down island bridges prep and conversation. Vinyl plank flooring in Chesapeake Newport runs through the main level, connecting the kitchen and dining area to the living space in one continuous sweep. The deck extends directly off this level, giving the main floor an easy outdoor outlet. Upstairs, the primary suite holds a walk-in closet and a private bath finished in quartz countertops and Truffle cabinetry; two more bedrooms and a full bath complete the upper level. The finished lower level adds a full bath and enough room to set up a proper home g
USD 467,200
8217 Clifton Farm Court
View photo
Townhouse · for sale
USD 599,900
USD 242/sq.ft
8217 Clifton Farm Court
Friendly Farms
· 2,476 sq.ft · 3 Bedrooms · 3 Baths · Townhouse
· Garden · Office room · Fireplace · Equipped kitchen · Parking
Friendly Farms · 2,476 sq.ft · 3 Bedrooms · 3 Baths · Townhouse · Garden · Office room · Fireplace · Equipped kitchen · Parking
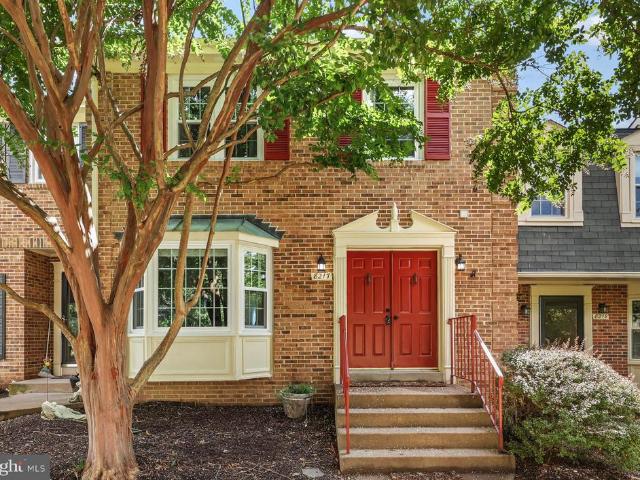
Welcome to this spacious and beautifully updated townhome in the highly sought-after River Farms Conservancy community. Offering three finished levels of comfortable living space, this home combines modern updates, flexible living areas, and an exceptional location. The upper level features three generously sized bedrooms, including a spacious primary suite, and two full bathrooms. The main level showcases hardwood flooring throughout and offers a bright living room, inviting family room, separate dining area, well-appointed kitchen with new appliances, and a convenient powder room. The fully finished lower level offers outstanding versatility with a large recreation room featuring a wood burning fireplace, a bonus room ideal for a guest room, home office, or fitness space, and an additional full bathroom. Step outside to enjoy your private backyard with a patioperfect for outdoor entertaining, relaxing, or dining al fresco. The home includes two assigned parking spaces and ample guest
USD 599,900
8524 Wagon Wheel Road
View photo
House · for sale
USD 879,999
USD 439/sq.ft
8524 Wagon Wheel Road
Friendly Farms
· 2,002 sq.ft · 5 Bedrooms · 2 Baths · House
· Garden · Fireplace · Equipped kitchen
Friendly Farms · 2,002 sq.ft · 5 Bedrooms · 2 Baths · House · Garden · Fireplace · Equipped kitchen
Welcome home to 8524 Wagon Wheel Road in Riverside Estates in the heart of Mount Vernon, Alexandria, situated on one of George Washingtons original Five Farms! This spacious 5-bedroom, 2.5-bath home offers three levels of comfortable living across more than 2,000 square feet on a generous 0.37-acre lot. The kitchen was recently renovated in 2025, and includes a large center island to fit your whole family, new custom cabinetry complete with a large pull-out drawer pantry, quartz countertops, an oversized stainless steel farmhouse sink that overlooks the large backyard and water feature, and new stainless steel Kitchenaid appliances. The kitchen opens seamlessly to the dining area, creating an inviting space for everyday living and entertaining. The main level also features wood floors, recessed lighting, and a gas fireplace. A convenient main-level laundry with updated appliances (2024), and half bath add to the functionality of the home. Outside, enjoy your time on the screened-in por
USD 879,999
13401 Queens Lane
View photo
House · for sale
USD 460,000
USD 301/sq.ft
13401 Queens Lane
Friendly Farms
· 1,528 sq.ft · 3 Bedrooms · 2 Baths · House
· Garden · Office room · Cellar · Parking
Friendly Farms · 1,528 sq.ft · 3 Bedrooms · 2 Baths · House · Garden · Office room · Cellar · Parking
Nestled in the charming community of Fort Washington Cap't Cove Estates, this delightful traditional starter or all bedrooms on two level brick home offers a perfect blend of comfort and functionality. Built in 1966, this residence has been lovingly maintained and features a fully finished basement, providing ample space for recreation, a home office, or a cozy retreat. With three spacious bedrooms and two and a half bathrooms, this home is designed for both relaxation and entertaining. The inviting layout flows seamlessly, allowing for easy movement between living areas. Imagine hosting gatherings in the warm ambiance of your living room or enjoying quiet evenings in the comfort of your private spaces. The generous 0.27-acre lot offers plenty of outdoor possibilities, whether you envision a vibrant garden, a play area, or simply a serene spot to unwind. The attached carport provides convenient parking and easy access to your home, ensuring that you're always sheltered from the element
USD 460,000
2609 John A Thompson Road
View photo
House · for sale
USD 547,000
USD 234/sq.ft
2609 John A Thompson Road
Friendly Farms
· 2,336 sq.ft · 5 Bedrooms · 3 Baths · House
· Deck · Equipped kitchen · Parking
Friendly Farms · 2,336 sq.ft · 5 Bedrooms · 3 Baths · House · Deck · Equipped kitchen · Parking
Welcome home to this beautifully updated, one-owner property tucked away in a quiet, private neighborhood with. *no hoa*! This spacious three-level, brick-front single-family home offers the perfect blend of modern upgrades, functionality, and room to grow. Enjoy a one-car garage plus an expansive driveway with parking for up to 910 vehicles. Step inside to fresh paint, new LVP flooring, updated lighting, ceiling fans, and thoughtful upgrades throughout. The renovated bathrooms feature touchscreen LED mirrors with built-in defoggers, while Bluetooth-enabled exhaust fans with RGB lighting add a unique modern touch. The main level offers formal living and dining rooms, an open family area, and an eat-in kitchen with the potential to add a deck. Upstairs, you'll find four generously sized bedrooms with new carpet, fresh paint, and updated lighting, along with the convenience of an upper-level laundry room. The spacious primary suite includes a walk-in closet. The fully finished walkout lo
USD 547,000
1107 Swan Creek Road
View photo
House · for sale
USD 805,000
USD 215/sq.ft
1107 Swan Creek Road
Friendly Farms
· 3,735 sq.ft · 6 Bedrooms · 3 Baths · House
· Equipped kitchen
Friendly Farms · 3,735 sq.ft · 6 Bedrooms · 3 Baths · House · Equipped kitchen
Welcome to 1107 Swan Creek Road, where timeless space meets sophisticated, modern design. Beautifully situated on an expansive approximately. Acre lot, this impressive Fort Washington residence has been completely remodeled throughout, creating a truly move-in-ready home with the style, finishes, and comfort today's buyers are looking for. Step inside to discover a bright, refreshed interior where thoughtful updates and designer-inspired finishes create an inviting backdrop for both everyday living and entertaining. At the heart of the home is the stunning gourmet kitchen, completely transformed with modern finishes, generous workspace, abundant cabinetry, and an open, upscale feel designed for everything from casual meals to memorable gatherings. The home's beautifully remodeled spa-inspired bathrooms provide private retreats with sophisticated finishes and a relaxing, contemporary aesthetic. With approximately 3,739 square feet of finished living space, six bedrooms, 4 baths, multipl
USD 805,000
7411 Colchester Drive
View photo
House · for sale
USD 439,000
USD 204/sq.ft
Updated
7411 Colchester Drive
Friendly Farms
· 2,142 sq.ft · 5 Bedrooms · 3 Baths · House
· Garden · Equipped kitchen
Friendly Farms · 2,142 sq.ft · 5 Bedrooms · 3 Baths · House · Garden · Equipped kitchen
Welcome to this spacious and beautifully updated home in Clinton, MD, offering 5 bedrooms and 3 full bathrooms with a versatile layout ideal for a large household, multi-generational living, or buyers seeking additional living space. The home was extensively remodeled in 2019 and features an updated kitchen with modern cabinetry, quartz-style countertops, stainless steel appliances, stylish backsplash, and a large center island. The main level offers 3 bedrooms and 2 full bathrooms, including a primary bedroom with its own bath, along with bright living spaces and an inviting screened porch. The finished lower level provides 2 additional bedrooms, 1 full bathroom, a spacious recreation/living area, and a convenient kitchenette, creating excellent flexibility for extended family, guests, a private work-from-home area, or potential rental income subject to applicable regulations. Additional highlights include updated flooring, renovated bathrooms, ample living space, a large yard, storag
USD 439,000
7609 Midday Lane
View photo
House · for sale
USD 1,049,000
USD 379/sq.ft
7609 Midday Lane
Friendly Farms
· 2,766 sq.ft · 5 Bedrooms · 4 Baths · House
· Patio · Garden · Office room · Parking · Deck · Fireplace · Equipped kitchen
Friendly Farms · 2,766 sq.ft · 5 Bedrooms · 4 Baths · House · Patio · Garden · Office room · Parking · Deck · Fireplace · Equipped kitchen
Incredible opportunity for a character filled Cape Cod with rarely found main level master and upper level master. Situated at the end of a quiet cul de sac with expansive private backyard, amazing for entertaining featuring deck, patio and plenty of yard space. The home is in turn key condition with everything being updated recently. The kitchen features maple cabinets with customgranite countertop and stainless appliances, including gas cooking! The kitchen overlooks the cozy family room with wood burning fireplace and access to the office which is currently being used as a custom bar with gorgeous wood built in bar, wine fridge and kegerator. All bathrooms have been updated recently with custom tile, vanities and lightfixtures. Other recent updates include windows and brand new water heater! Dual zone HVAC and oversized two car garage make this an incredibly unique opportunity for turn key, one level livingon a generous. 38 acre lot! Just down the road from Hollin Hall shopping cent
USD 1,049,000
1022 Croton Drive
View photo
House · for sale
USD 1,225,000
USD 534/sq.ft
1022 Croton Drive
Friendly Farms
· 2,293 sq.ft · 4 Bedrooms · 3 Baths · House
· Garden · Terrace · Fireplace · Equipped kitchen · Parking
Friendly Farms · 2,293 sq.ft · 4 Bedrooms · 3 Baths · House · Garden · Terrace · Fireplace · Equipped kitchen · Parking
Showing start wednesday. Sorry for the confusion. Truly stunning top to bottom reconfiguration and renovation of classic Split Level into the ultimate dream home! Unseen improvements include all interior supply & waste lines, all interior electrical wiring, a new panel & disconnect outside, all new HVAC including duct work & so much more! Nothing left to do here. Just move in and enjoy! Stunning floor plan opened up and flooded with natural light in every room. Enter into a large foyer space opening to an exceptional living room with fireplace. Down the elegant staircase, there is a grand open dining/family room space just off the gourmet kitchen leading out through double French doors to an expansive classic stone terrace and voluminous yard with play set! An optional first floor primary or guest suite/ family room which was added with a wonderful walk-in closet and sumptuous tiled bath. There is also a charming tiled full laundry room and as well as a converted garage into a outfitte
USD 1,225,000
9309 Mount Vernon Way
View photo
House · for sale
USD 700,000
USD 161/sq.ft
9309 Mount Vernon Way
Friendly Farms
· 4,327 sq.ft · 4 Bedrooms · 2 Baths · House
· Parking · Cellar
Friendly Farms · 4,327 sq.ft · 4 Bedrooms · 2 Baths · House · Parking · Cellar
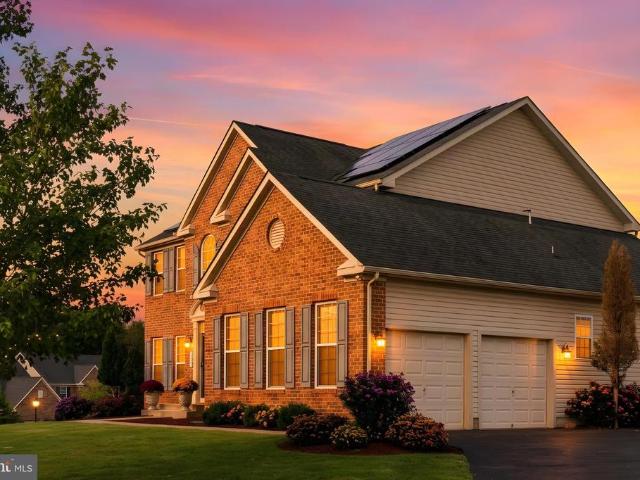
Welcome to 9309 Mount Vernon Way, a spacious and light-filled home situated on a desirable corner lot with beautiful elevated views. Sitting atop a hill, the home offers an abundance of natural light, generous living spaces, and an impressive setting in a wonderful neighborhood. Step outside to the expansive composite deckperfect for entertaining, relaxing, and enjoying the surrounding views. Additional exterior highlights include a large driveway, side-load garage, storage shed, irrigation system, and fully paid-off solar panels. Inside, you'll find hardwood floors, an elegant oak baluster staircase, and a spacious primary bath featuring a jetted soaking tub. The walkout basement provides even more usable living space and flexibility, while a new water heater adds to the home's recent improvements. *Buyers may also qualify for a $2,000 lender credit when financing through our preferred lender. *. With its combination of space, natural light, outdoor living, energy-efficient solar pane
USD 700,000
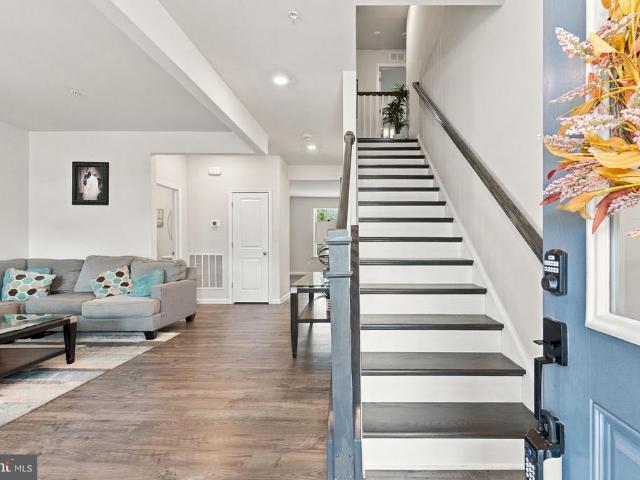
7117 Savannah Parkway
View photo
Townhouse · for sale
USD 480,150
USD 236/sq.ft
7117 Savannah Parkway
Friendly Farms
· 2,034 sq.ft · 3 Bedrooms · 3 Baths · Townhouse
· Office room · Gym · Equipped kitchen
Friendly Farms · 2,034 sq.ft · 3 Bedrooms · 3 Baths · Townhouse · Office room · Gym · Equipped kitchen
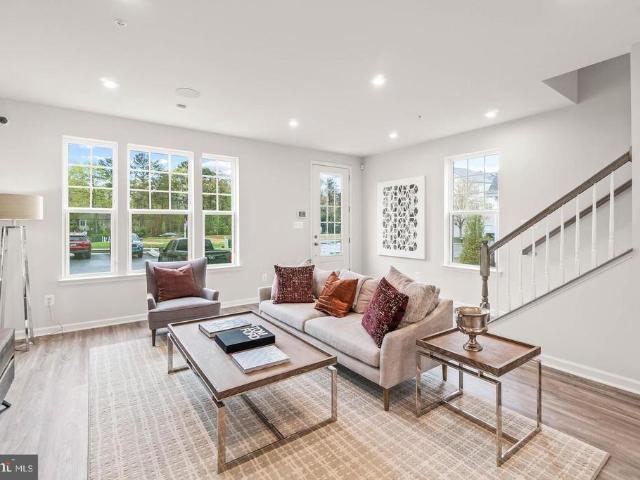
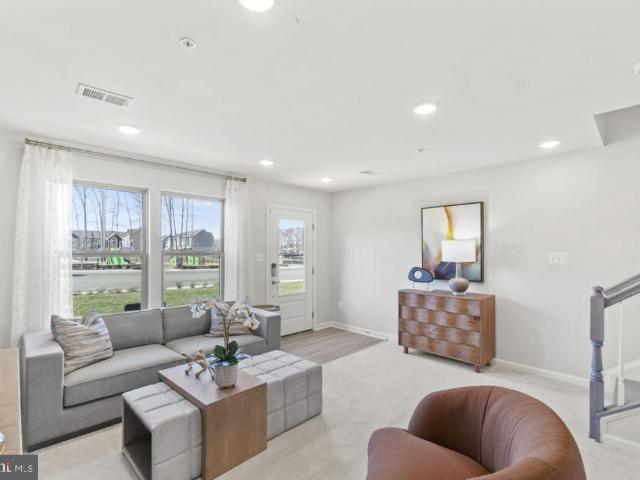
This is a home that lends itself to entertaining and intimate gatherings. Greet guests in the foyer before heading up to the bright open main level. You'll agree, this is the place for everyone to gather! The gourmet kitchen with large sit-down island is the center of attention with plenty of room for the home chef and food enthusiast alike. The kitchen is open to a large family room and dining area that makes this space feel complete. After the fun, retreat to your primary suite with private en suite bath and spacious closet. This room may become your favorite, and will certainly inspire you to put your feet up and relax. Down the hall, two additional bedrooms with a full bathroom offer comfortable options for family and friends. There's plenty of flex space to create a home that will compliment your lifestyle! Turn the lower level into a home office, gym or playroom for the kids! Photos are from a similar model home
USD 480,150
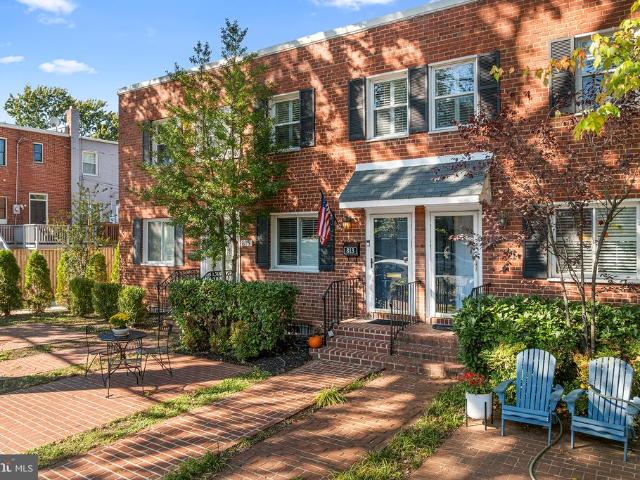
813 Jefferson Street
View photo
Townhouse · for sale
USD 749,900
USD 616/sq.ft
Updated
813 Jefferson Street
Friendly Farms
· 1,216 sq.ft · 2 Bedrooms · 2 Baths · Townhouse
· Patio · Office room · Equipped kitchen
Friendly Farms · 1,216 sq.ft · 2 Bedrooms · 2 Baths · Townhouse · Patio · Office room · Equipped kitchen
Location! Fabulous three-level townhome offering 1,218 square feet of comfortable living space, featuring 2 bedrooms and 2.5 bathroomsa rare and convenient main-level powder room included! Beautiful refinished oak hardwood floors, new lighting, and fresh paint throughout create a bright, welcoming atmosphere. The updated kitchen boasts quartz countertops and a classic brick backsplash, while newer windows with plantation shutters add timeless appeal. The lower level offers flexible space for a home office, recreation room, or additional living area. Enjoy low-maintenance outdoor living with a private rear brick patio and a large storage shed. The front Georgetown-style brick patio is perfect for entertaining or relaxing outdoors. Tons of storage space. Enjoy the best of Old Town living! Just steps from charming shops, restaurants, grocery stores, and transportation. Less than one mile to King Street Metro and approximately 3 miles to Ronald Reagan Washington National Airport. A wonderf
USD 749,900
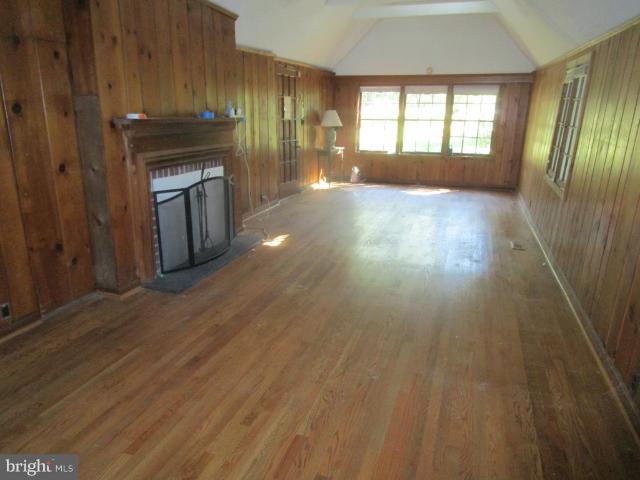
16605 Bealle Hill Road
View photo
House · for sale
USD 325,000
USD 226/sq.ft
16605 Bealle Hill Road
Friendly Farms
· 1,432 sq.ft · 2 Bedrooms · 1 Bath · House
Friendly Farms · 1,432 sq.ft · 2 Bedrooms · 1 Bath · House
Large 5.5 Acre lot. Lots of room. Wonderful cottage style home. Close to shopping. Unique property. Perfect for someone wanting seclusion on 5 1/2 wooded acres of land
USD 325,000
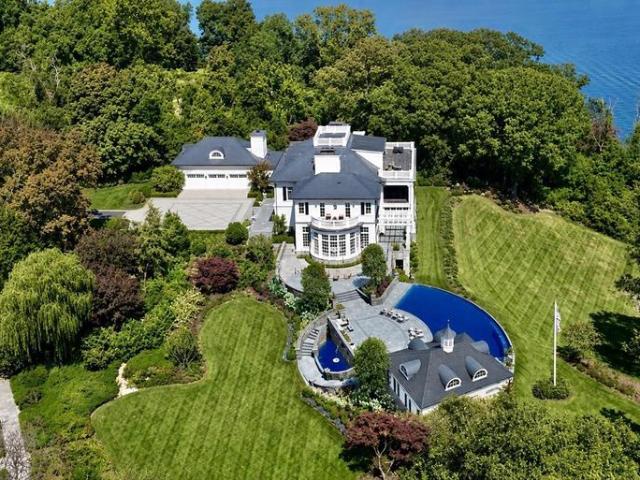
7979 E Boulevard Drive
View photo
House · for sale
USD 49,900,000
USD 3,119/sq.ft
7979 E Boulevard Drive
Friendly Farms
· 15,995 sq.ft · 8 Bedrooms · 9 Baths · House
Friendly Farms · 15,995 sq.ft · 8 Bedrooms · 9 Baths · House
River View Estate brings together three things that almost never exist in one property: complete privacy, immediate access to Washingtons centers of power, and true historical significance. Positioned just minutes from the White House, the U. S. Capitol, and the Pentagon, the estate is situated within one of the most strategically located corridors in the country. Set on 16.5 acres along the Potomac River, the property sits on George Washingtons original Mount Vernon estate and represents the largest privately-owned remaining portion of that land. Accessed by a long, stone-lined driveway and secured by two separate gates, the estate offers a level of privacy rarely found this close to Washington. The grounds are fully developed with extensive hardscaping, exterior lighting, and established tree groves, opening to approximately 400 feet of waterfront. The property is designed to accommodate large gatherings of hundreds of guests, while maintaining the feel of a private retreat. Multiple
USD 49,900,000
9910 Obin Lane
View photo
House · for sale
USD 649,900
USD 173/sq.ft
9910 Obin Lane
Friendly Farms
· 3,746 sq.ft · 5 Bedrooms · 4 Baths · House
· Equipped kitchen
Friendly Farms · 3,746 sq.ft · 5 Bedrooms · 4 Baths · House · Equipped kitchen
Available now! 5 BEDROOM, 4 1/2 BATH, nearly new home built by Dream Finders Homes! Nestled in the prestigious SCOTLAND HEIGHTS community! This exquisite LUXURY COLONIAL residence, built in late 2023, embodies the pinnacle of luxury living. With SPACIOUS BEDROOMS and elegantly appointed bathrooms, this home is designed for both COMFORT and SOPHISTICATION, offering an unparalleled lifestyle for its new owners. Step inside to discover an OPEN FLOOR PLAN that seamlessly integrates all living spaces creating an INVITING atmosphere perfect for entertaining, working, or relaxing. Notice LUXURY VINYL PLANK flooring on the entire main level which is moisture and stain resistant, perfect for pets or those with allergies. The GOURMET KITCHEN is a culinary dream, featuring upgraded QUARTZ COUNTERTOPS, a LARGE ISLAND, and STAINLESS APPLIANCES, including a dishwasher, built-in microwave, wall oven, refrigerator w/ice maker, gas cooktop, and range hood. The entire space has plenty of natural light,
USD 649,900

Get email alerts

Don't miss out: be the first to know about new properties

The alert was correctly created

On subscribing you accept the conditions of use and the privacy policy
Alert
Receive new ads in your inbox
Save this search
Receive alerts for new listings

We'll send you an email when we have new properties for: "Houses for sale in Friendly Farms"

The alert was correctly created

Broad Creek, Fort Washington District 5 Piscataway Prince George's County Maryland
Friendly Hills, Friendly District 5 Piscataway Prince George's County Maryland
Get email alerts and be the first to see new listings
Required field
On subscribing I accept the terms of the privacy policy
Perfect! You'll soon start receiving new listings via email
Alert
Receive an email when we have new ads for Houses for sale in Friendly Farms
Save this search
Filters

Bedrooms

Size (sq.ft)

sq.ft
sq.ft

Price

USD
USD

Property type

Bathrooms

Clear all filters
Receive notifications when new entries are published.