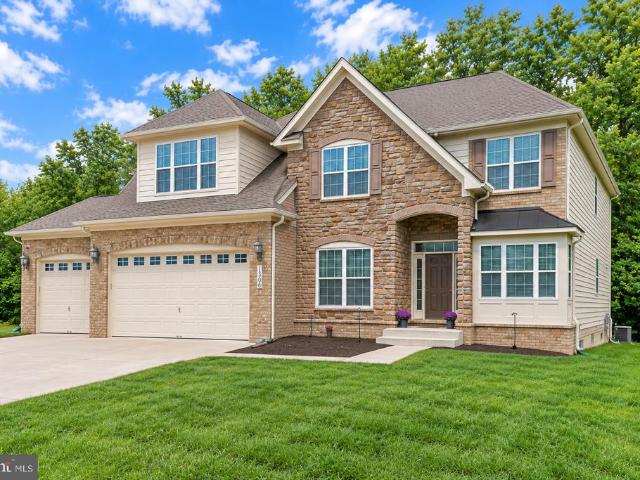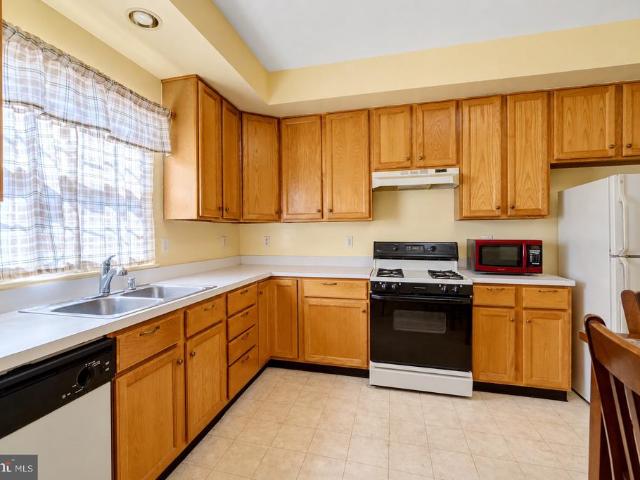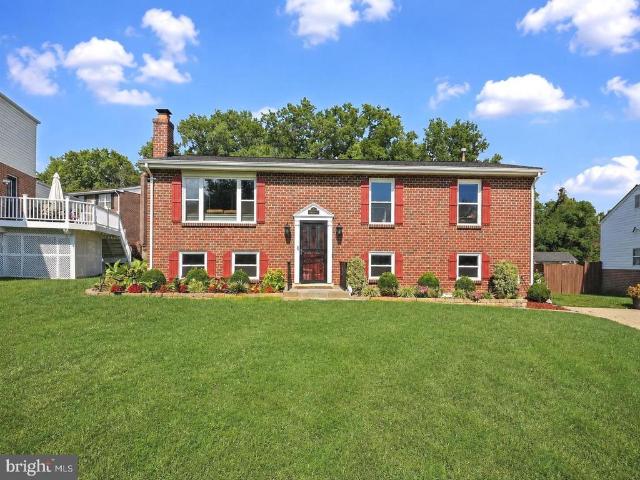
410 houses for sale in Friendly Farms

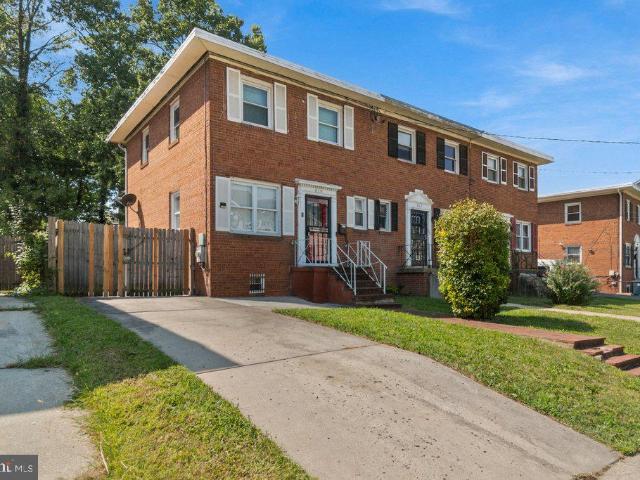
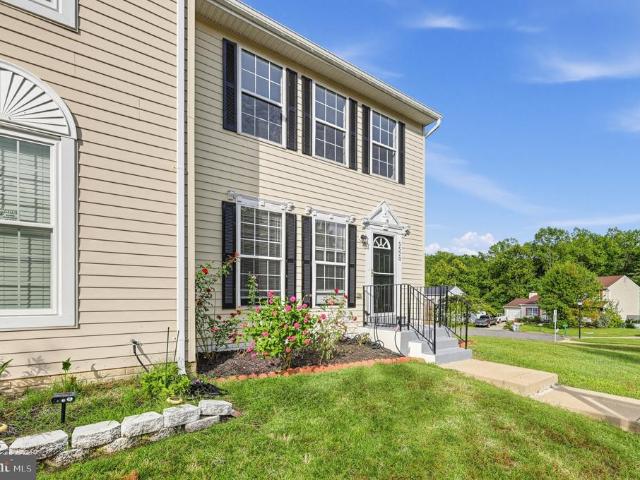
5520 Frazier Terrace
View photo
Townhouse · for sale
USD 389,900
USD 227/sq.ft
5520 Frazier Terrace
Friendly Farms
· 1,711 sq.ft · 3 Bedrooms · 2 Baths · Townhouse
· Garden · Office room · Terrace · Deck
Friendly Farms · 1,711 sq.ft · 3 Bedrooms · 2 Baths · Townhouse · Garden · Office room · Terrace · Deck
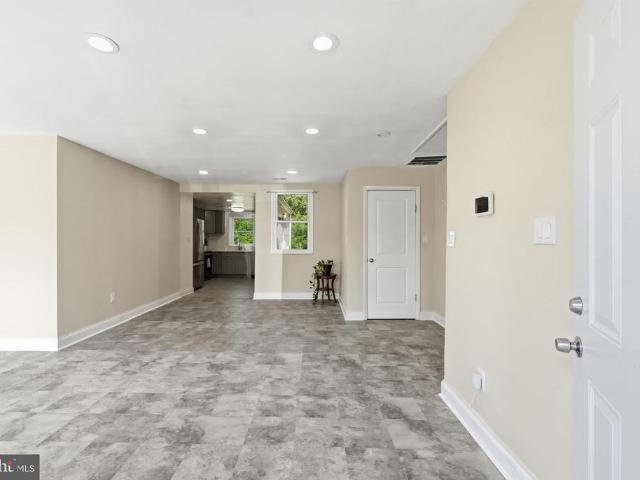
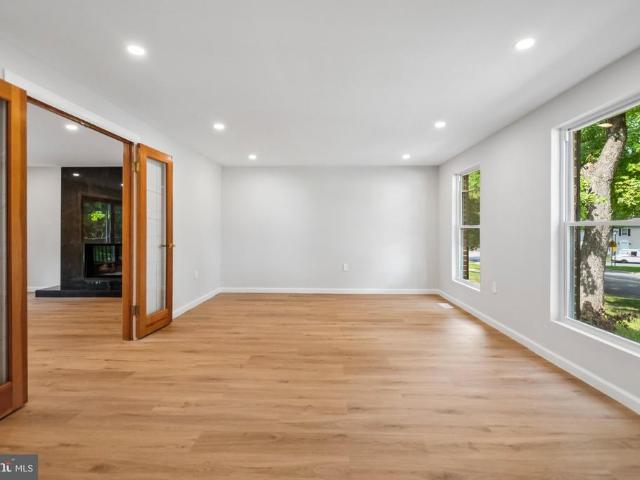
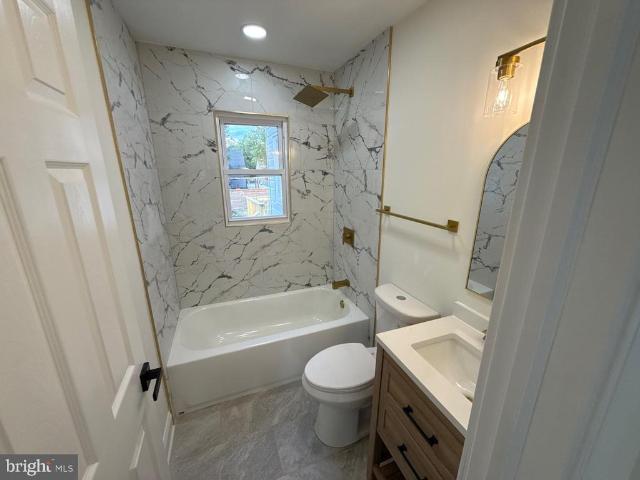
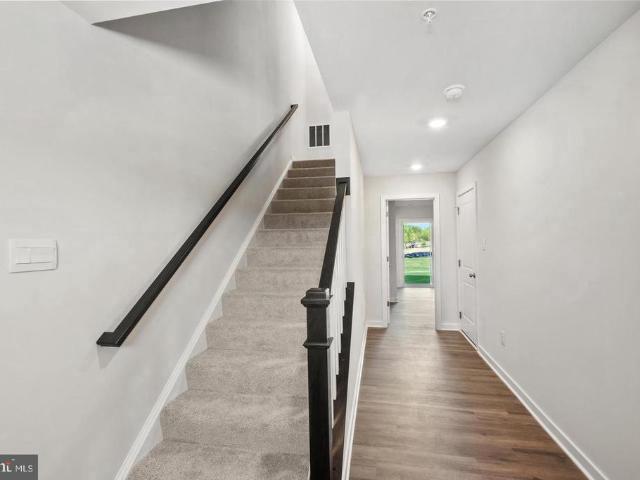
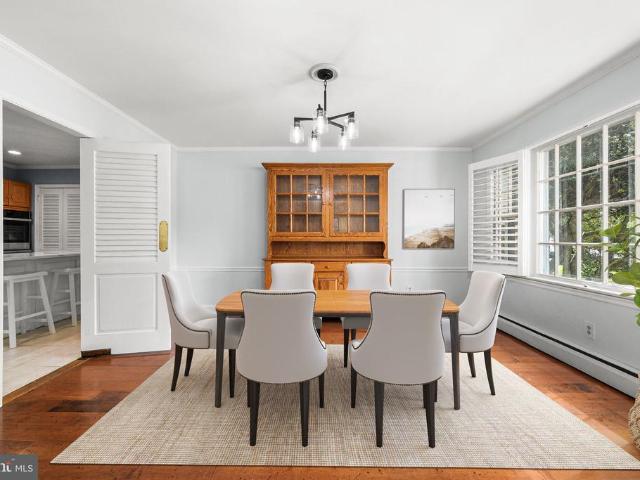
Welcome to 5520 Frazier Terrace, a spacious end-unit townhome tucked away on a quiet cul-de-sac in the Saint Barnabas Village community. Offering three finished levels, this move-in-ready home provides a flexible layout, recent updates, and plenty of additional living and storage space. The main level features a bright living area, updated flooring, and a functional layout ideal for everyday living and entertaining. Upstairs are three well-sized bedrooms and conveniently located bathrooms. The finished lower level offers additional living space with a versatile den that can be used as a home office, recreation room, guest area, or hobby space. A full bathroom, laundry area, and additional storage add to the functionality of this level. Outside, enjoy a private deck, spacious backyard, and storage shedproviding plenty of space for relaxing, entertaining, and outdoor enjoyment. Conveniently located near shopping, dining, major commuter routes, and everyday amenities. UPDATES & FEATURES:
USD 389,900
12919 Asbury Drive
View photo
House · for sale
USD 580,000
USD 174/sq.ft
12919 Asbury Drive
Friendly Farms
· 3,326 sq.ft · 6 Bedrooms · 3 Baths · House
· Fireplace · Equipped kitchen · Cellar
Friendly Farms · 3,326 sq.ft · 6 Bedrooms · 3 Baths · House · Fireplace · Equipped kitchen · Cellar
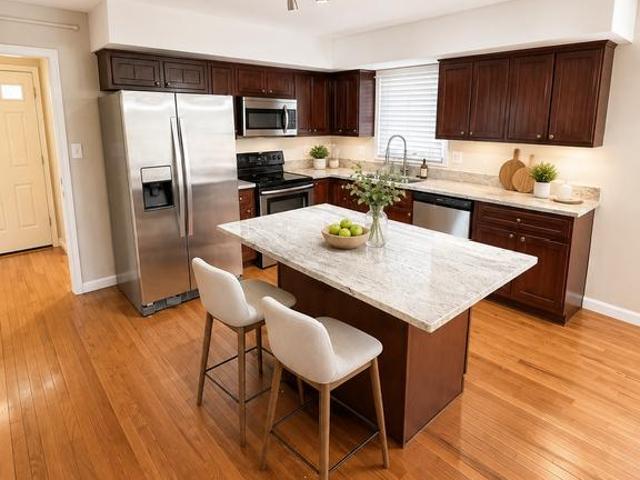
Welcome to 12919 Asbury Dr, an expansive single-family home that boasts over 3,400 square feet of living space designed for comfort and style. This 6-bedroom, 3.5-bathroom property is a true gem, showcasing recent renovations in the kitchen and bathrooms, making it move-in ready and ideal for modern living. Stepping inside, youll be greeted by gleaming hardwood floors and plush carpets, creating a warm and inviting atmosphere throughout. The beautifully updated kitchen is a chefs dream, outfitted with a cooktop, gas stove, and dishwasher, providing all the tools you need for effortless meal prep. The homes spacious living areas feature a cozy fireplace, perfect for gathering around during cooler months. The large primary bedroom is a serene retreat, complete with an ensuite bathroom featuring a double sink, separate shower, and luxurious finishes for added convenience. An additional finished basement provides plenty of room for storage, recreation, or flexible living space to suit your
USD 580,000
8317 Schultz Road
View photo
House · for sale
USD 405,000
USD 318/sq.ft
8317 Schultz Road
Friendly Farms
· 1,270 sq.ft · 4 Bedrooms · 2 Baths · House
· Garden · Equipped kitchen
Friendly Farms · 1,270 sq.ft · 4 Bedrooms · 2 Baths · House · Garden · Equipped kitchen
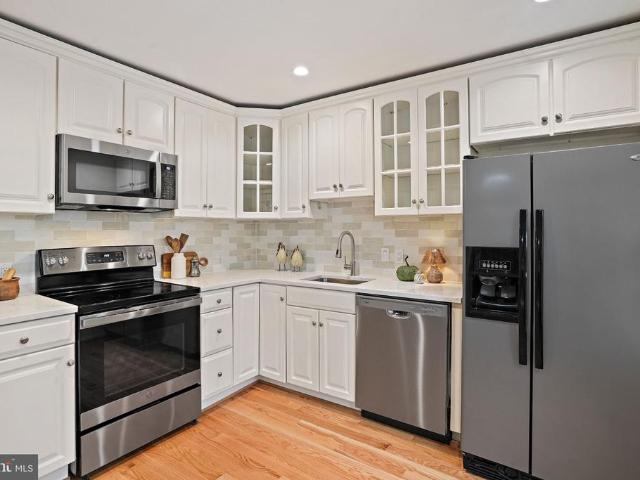
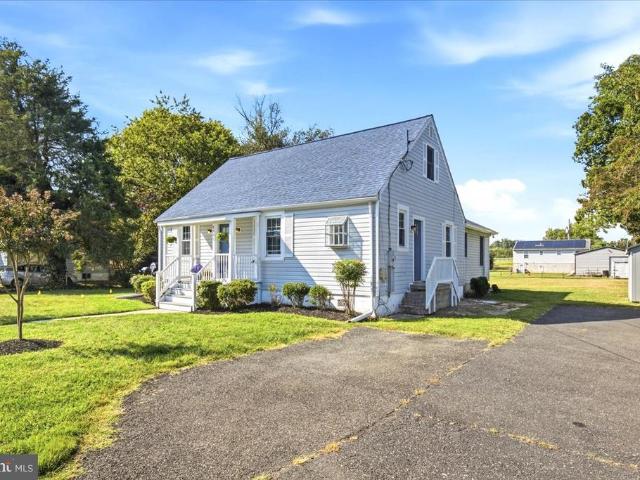
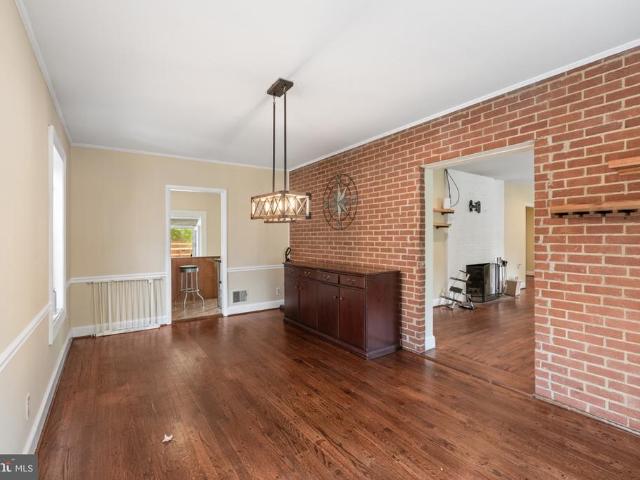
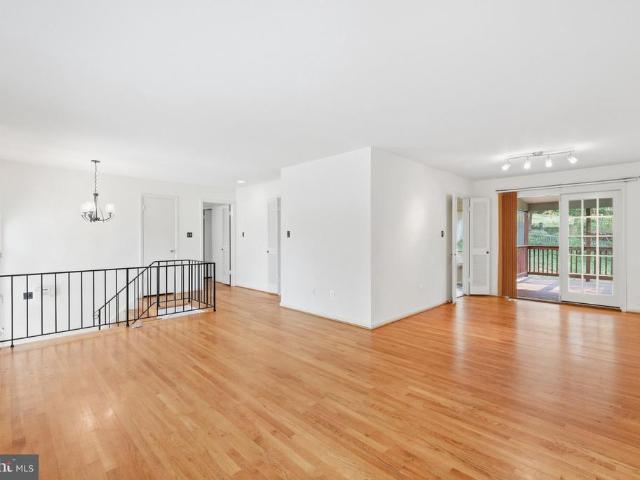
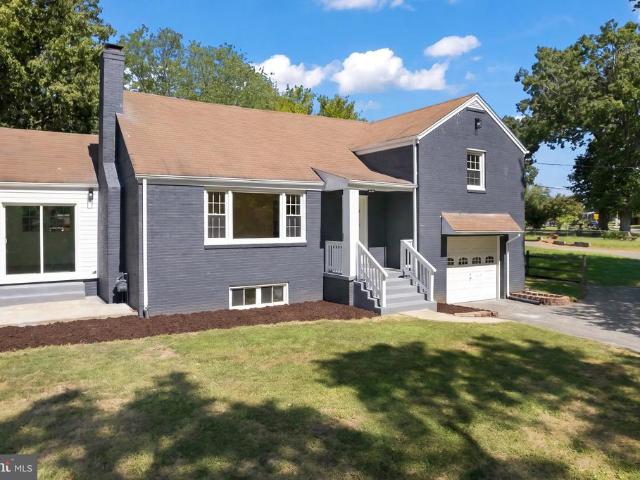
Welcome to 8317 Schultz Road! Set on over half an acre, this inviting 4-bedroom, 2-bath rambler combines the ease of one-level living with updated finishes throughout. The refreshed kitchen features new cabinetry, stainless steel appliances, a stylish tile backsplash, and updated lighting. New flooring and recessed lighting add to the homes fresh, welcoming feel. Outside, the spacious backyard offers plenty of room for entertaining, gardening, or simply enjoying the outdoors, while a separate storage area keeps tools and seasonal essentials tucked away. Schedule your showing and explore everything this home has to offer!
USD 405,000
1142 Cameron Road
View photo
House · for sale
USD 3,749,900
USD 416/sq.ft
1142 Cameron Road
Friendly Farms
· 8,999 sq.ft · 7 Bedrooms · 7 Baths · House
· Equipped kitchen
Friendly Farms · 8,999 sq.ft · 7 Bedrooms · 7 Baths · House · Equipped kitchen
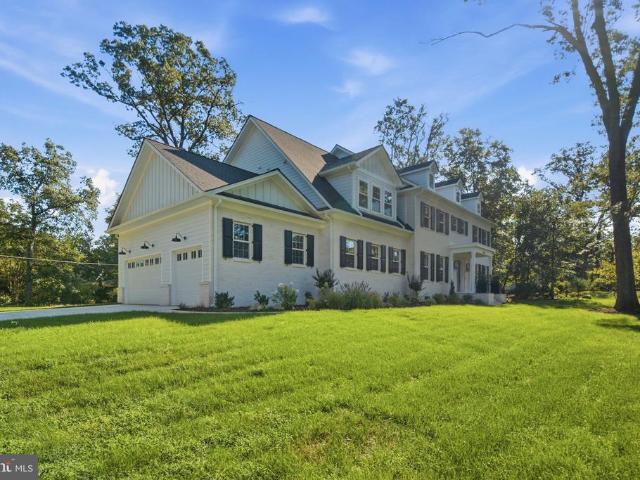
New construction move-in ready! Builder Incentive: Qualified buyers may be eligible for a mortgage interest rate as low as 4.99%. Contact us for details Welcome to the Wellington neighborhood, where timeless elegance meets modern luxury at this extraordinary newly constructed estate located at 1142 Cameron Rd. Alexandria, VA 22308. Spanning approximately 9,000 square feet of thoughtfully designed living space, this tastefully appointed residence offers exceptional comfort, sophistication, and functionality for todays discerning homeowner. Boasting 7 spacious bedrooms and 9 beautifully designed bathrooms, this remarkable home was crafted to accommodate both grand entertaining and everyday living with ease. Every bedroom features its own private en-suite bath, offering ultimate comfort and privacy for family and guests alike. Convenience abounds with washers and dryers thoughtfully placed on every floor. At the heart of the home, the exquisite gourmet kitchen is sure to impress even the
USD 3,749,900
12602 Canopy Avenue
View photo
Townhouse · for sale
USD 389,000
USD 237/sq.ft
12602 Canopy Avenue
Friendly Farms
· 1,636 sq.ft · 2 Bedrooms · 2 Baths · Townhouse
· Equipped kitchen · Parking
Friendly Farms · 1,636 sq.ft · 2 Bedrooms · 2 Baths · Townhouse · Equipped kitchen · Parking
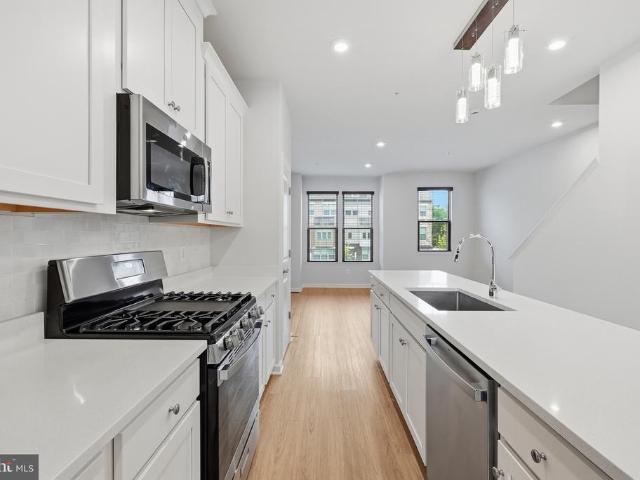
Better than new at an incredible price! Don't wait months for your home to be built. Start enjoying your new home now in The Woodlands at Brandywine! Ideally located just minutes from Brandywine Crossing and only 7 miles to Joint Base Andrews! Enjoy an abundance of shopping, dining, and everyday conveniences. Recently constructed in 2023, this Stanley Martin Hugo model showcases the upgraded Designer Package in addition to Owner-added upgrades which include custom window treatments and ceiling fans throughout, a custom finished garage with epoxy flooring, built-in cabinetry, and shelving with storage systems. This home boasts luxury vinyl flooring throughout the lower and main levels with carpeted bedrooms upstairs for maximum comfort. The large open concept kitchen is a chef's dream featuring a 5-burner gas range, stainless steel appliances, gorgeous quartz counter tops and an expansive central island with seating for five! Love entertaining? The main level kitchen flows to the family
USD 389,000
10002 Paros Drive
View photo
House · for sale
USD 400,000
USD 323/sq.ft
10002 Paros Drive
Friendly Farms
· 1,238 sq.ft · 4 Bedrooms · 3 Baths · House
· Garden · Office room · Parking
Friendly Farms · 1,238 sq.ft · 4 Bedrooms · 3 Baths · House · Garden · Office room · Parking
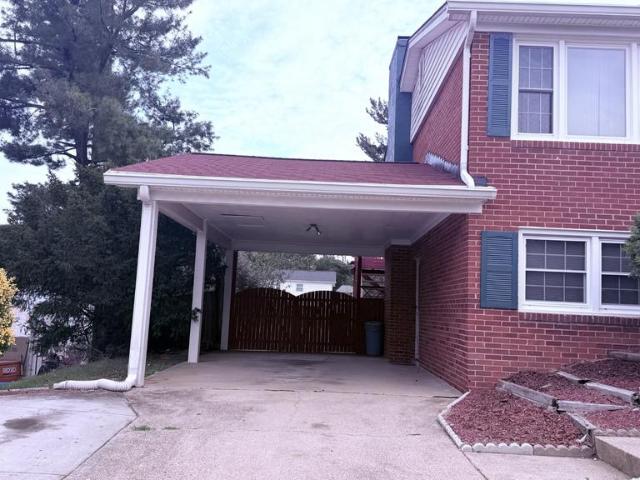
Welcome to this well-maintained 4-bedroom, 3-bathroom home in Clinton, Maryland. Built in 1971, this charming property offers approximately 1,242 square feet of comfortable living space and has been cared for with pride. The home features four bedrooms and three full bathrooms, providing plenty of space for family living, guests, or a home office. Outside, enjoy a large backyard offering excellent space for entertaining, gardening, outdoor activities, or simply relaxing. The property also includes a convenient two-car carport, providing covered parking and additional convenience. With its established character, functional layout, spacious backyard, and well-maintained condition, this home is an excellent opportunity for a buyer looking for value and comfort in Clinton. Home Warranty by Seller Conveniently located near shopping, dining, parks, schools, major roads, and commuter routes, this property offers a great combination of space, convenience, and location. Highly motivated Seller,
USD 400,000
8267 Clifton Farm Court
View photo
Townhouse · for sale
USD 697,000
USD 263/sq.ft
8267 Clifton Farm Court
Friendly Farms
· 2,648 sq.ft · 3 Bedrooms · 3 Baths · Townhouse
· Office room · Deck · Fireplace · Equipped kitchen
Friendly Farms · 2,648 sq.ft · 3 Bedrooms · 3 Baths · Townhouse · Office room · Deck · Fireplace · Equipped kitchen
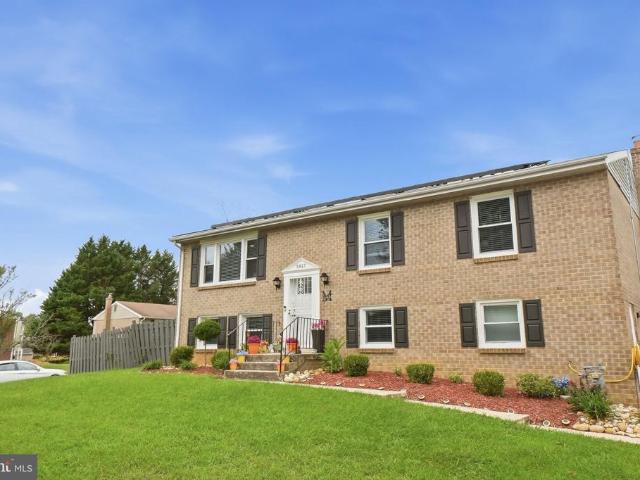
Rarely available waterfront living in sought-after First River Farms! This spacious end-unit colonial townhome backs onto a beautiful nature preserve and is one of only two homes directly beside the water access point to Little Hunting Creek, which connects to the Potomac River. Launch a kayak, canoe, or fishing boat just steps from home, or simply enjoy your own peaceful, private waterfront oasis. The main level includes a bright living room, a separate dining room, a powder room, and a spacious eat-in kitchen with a fireplace and an adjoining sitting area. The kitchen opens to a large deck overlooking the creek, with stairs leading to the fully fenced backyardideal for dining, entertaining, and enjoying the views. Upstairs, the generous primary bedroom includes an adjoining private suite with an additional closet, window, and separate entranceperfect for a home office, nursery, sitting room, dressing room, or optional fourth bedroom. All bedrooms offer water views, and the updated ba
USD 697,000
8919 Ballard Lane
View photo
House · for sale
USD 334,900
USD 170/sq.ft
8919 Ballard Lane
Friendly Farms
· 1,959 sq.ft · 4 Bedrooms · 2 Baths · House
· Garden · Office room · Equipped kitchen
Friendly Farms · 1,959 sq.ft · 4 Bedrooms · 2 Baths · House · Garden · Office room · Equipped kitchen
Welcome to 8919 Ballard Lane, a home filled with character, flexible living space, and opportunity, situated on a level 0.46-acre lot in Clintons established Ballards subdivision. Built in 1947 with an addition completed around 2001, this 4-bedroom, 2-bath home offers 1,967 finished above-grade square feet and a versatile layout ready for its next owner to make their own. The main level offers convenient living with two bedrooms, including a primary bedroom with a large walk-in closet, two full baths, a formal dining room with original hardwood flooring, and a flexible office, den, or library. The kitchen features Merillat cabinetry, a pantry, ample storage, peninsula seating, and a charming garden window perfect for plants and herbs. Original moldings add touches of vintage character, while a deep walk-in coat closet near the entry provides even more storage. The addition offers a spacious gathering area with new Berber carpet and a sliding door leading to one of the homes standout fe
USD 334,900
13506 Harrison Avenue
View photo
House · for sale
USD 399,900
USD 145/sq.ft
13506 Harrison Avenue
Friendly Farms
· 2,756 sq.ft · 6 Bedrooms · 2 Baths · House
· Garden · Deck · Fireplace · Cellar
Friendly Farms · 2,756 sq.ft · 6 Bedrooms · 2 Baths · House · Garden · Deck · Fireplace · Cellar
Opportunity awaits in this spacious all-brick rambler featuring 6 bedrooms, 2.5 bathrooms, and a finished walk-out basement. Set against peaceful woods and beautiful gardens, this home offers incredible space, privacy, and potential. Highlights include hardwood floors on the main level, two fireplaces, a charming bay window, three greenhouse windows, and a large deck overlooking the serene backyard. The recreation room features warm redwood paneling and a fireplace, creating a cozy gathering space. Newer HVAC installed in 2022. Bring your vision and make it your own an exciting opportunity to renovate, add value, and build equity in a home with so much to offer
USD 399,900
8400 Bound Brook Lane
View photo
House · for sale
USD 699,000
USD 369/sq.ft
8400 Bound Brook Lane
Friendly Farms
· 1,894 sq.ft · 4 Bedrooms · 3 Baths · House
Friendly Farms · 1,894 sq.ft · 4 Bedrooms · 3 Baths · House
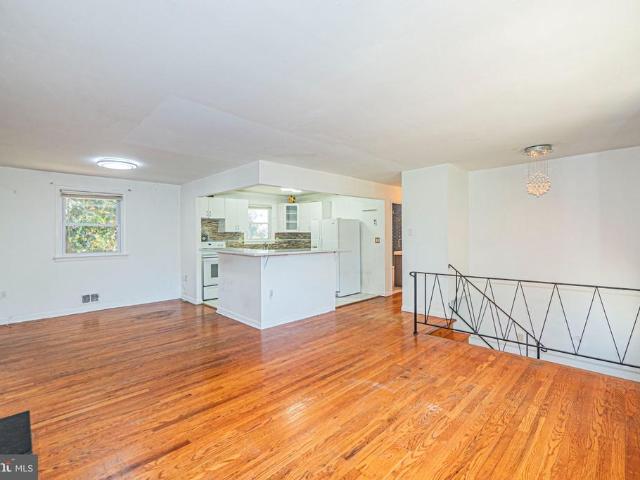
Welcome to 8400 Bound Brook Lane, a blank canvas filled with endless possibilities! This spacious split-foyer home features four bedrooms upstairs, two generous living areas, and additional flexible space on the lower level. Situated on nearly a quarter-acre lot along a peaceful, tree-lined street, this home is ready for you to make it your own
USD 699,000
12930 Asbury Drive
View photo
House · for sale
USD 625,000
USD 172/sq.ft
12930 Asbury Drive
Friendly Farms
· 3,627 sq.ft · 6 Bedrooms · 3 Baths · House
· Office room · Parking
Friendly Farms · 3,627 sq.ft · 6 Bedrooms · 3 Baths · House · Office room · Parking
Open house cancelled due to the weather! Welcome to this beautifully fully renovated, move-in-ready home, offering an impressive combination of space, comfort, and modern updates. Featuring 6 bedrooms, 3.5 bathrooms, a versatile den, and a 2-car garage, this spacious home provides plenty of room for a variety of living needs. Extensive renovations include a new roof, new windows, new flooring, new appliances, a new driveway, and new concrete in the garage, along with numerous additional improvements throughout. The updated interior offers a fresh, modern feel with generous living spaces and a functional layout. The additional den provides excellent flexibility for a home office, study, playroom, or guest space. With major improvements already completed and the property in excellent condition, this is a wonderful opportunity to enjoy a spacious, updated home without the hassle of renovations. Simply move in, unpack, and make it your own!
USD 625,000
8512 Wagon Wheel Road
View photo
House · for sale
USD 844,900
USD 348/sq.ft
8512 Wagon Wheel Road
Friendly Farms
· 2,422 sq.ft · 4 Bedrooms · 3 Baths · House
· Garden · Office room · Gym · Fireplace · Equipped kitchen · Swimming pool
Friendly Farms · 2,422 sq.ft · 4 Bedrooms · 3 Baths · House · Garden · Office room · Gym · Fireplace · Equipped kitchen · Swimming pool
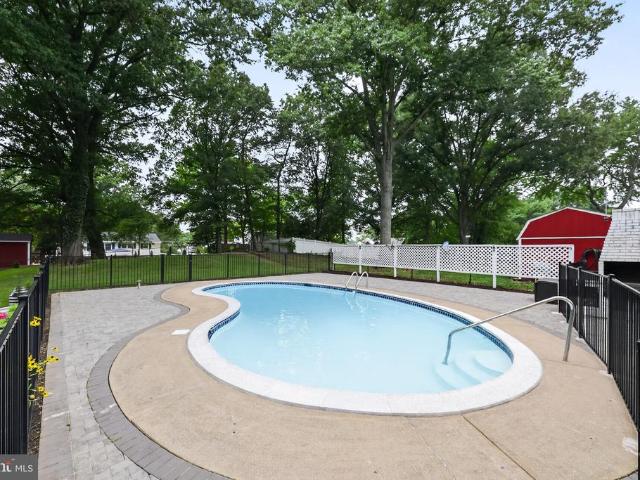
A standout offering in Riverside Estates, this beautifully updated 4-bedroom, 3-bath split-foyer pairs refined interior spaces with an exceptional 0.39-acre setting and private in-ground pool. The bright, open-concept main level creates an effortless flow between the living, dining, and kitchen areas, highlighted by hardwood floors and abundant natural light. The renovated kitchen serves as the centerpiece with granite countertops, stainless steel appliances, generous cabinetry, and a center island. The adjoining living area offers views overlooking the backyard and pool, bringing the outdoor setting into the heart of the home. Three bedrooms and two updated full baths complete the main level. The expansive lower level offers impressive versatility, featuring a spacious recreation room anchored by a wood-burning fireplace and built-in shelving, an additional bedroom, full bath, and a separate flex room ideal for a home office, gym, playroom, or hobby space. Direct access to the backyar
USD 844,900
143 S Huron Drive
View photo
House · for sale
USD 449,900
USD 223/sq.ft
Updated
143 S Huron Drive
Friendly Farms
· 2,013 sq.ft · 5 Bedrooms · 3 Baths · House
· Equipped kitchen · Parking
Friendly Farms · 2,013 sq.ft · 5 Bedrooms · 3 Baths · House · Equipped kitchen · Parking
Completely renovated 5-bedroom, 3-full-bath detached home offering three beautifully finished levels of living space. Step inside to a bright, open main level featuring wide-plank flooring, recessed lighting, and an impressive new kitchen with white shaker cabinetry, quartz countertops, stainless steel appliances, pendant lighting, and an oversized waterfall quartz island with seating. The main level also offers two bedrooms and a beautifully renovated full bathroom. Upstairs, two additional bedrooms provide flexible living space along with a full bathroom. The fully finished lower level substantially expands the home's living space with a large recreation area, fifth bedroom, third full bathroom with walk-in shower, and dedicated laundry closet. Improvements throughout the home include a brand-new roof, brand-new HVAC system, brand-new hot water heater, and new windows. Outside, enjoy a generous approximately 7,500-square-foot lot, driveway parking, covered front porch, and additional
USD 449,900
5115 S Barnaby Road
View photo
House · for sale
USD 319,000
USD 217/sq.ft
5115 S Barnaby Road
Friendly Farms
· 1,464 sq.ft · 3 Bedrooms · 1 Bath · House
· Parking · Gym
Friendly Farms · 1,464 sq.ft · 3 Bedrooms · 1 Bath · House · Parking · Gym
Almost an Acre Inside the Beltway with a Detached 2 Car Garage! If you've been searching for a detached home with land, privacy, storage, and possibilities, 5115 S Barnaby Road deserves your attention. Situated on approximately 0.79 acres, this one level home offers nearly 1,500 square feet of living space and something increasingly difficult to find this close to Washington, DC: room to spread out. The home has great potential for the buyer ready to bring their vision and add personal touches over time. The real showstopper is outside. The expansive homesite offers plenty of room for gardening, entertaining, recreation, outdoor living, or simply enjoying your own private space. And don't overlook the detached 2 car garage! Beyond parking, imagine the possibilities for additional storage, a workshop, hobby space, home gym, creative studio, or the ultimate car enthusiast setup. Buyers should independently verify any desired improvements, conversions, additions, or uses with Prince Georg
USD 319,000
13006 Davenport Drive
View photo
House · for sale
USD 779,900
USD 165/sq.ft
13006 Davenport Drive
Friendly Farms
· 4,704 sq.ft · 5 Bedrooms · 3 Baths · House
· Office room · Deck · Fireplace · Equipped kitchen · Parking
Friendly Farms · 4,704 sq.ft · 5 Bedrooms · 3 Baths · House · Office room · Deck · Fireplace · Equipped kitchen · Parking
Seller may consider a closing-cost credit with an acceptable offer. The amount and terms are negotiable and subject to seller approval. Beautifully appointed and meticulously maintained, this brick-front home offers an exceptional combination of space, thoughtful design, and a peaceful natural setting. Ideally situated on a quiet cul-de-sac, this home rests on a premium 0.52-acre lot backing to a protected wildlife area. It features five bedrooms, three-and-a-half baths, approximately 4,709 square feet, and a spacious three-car garage. The open-concept main level showcases nine-foot ceilings, a gourmet kitchen with an oversized center island, and an inviting living room anchored by a fireplace. A main-level bedroom with a private full bath offers outstanding flexibility for guests, a home office, or multigenerational living. The sun-filled morning room opens to a spacious Trex deck overlooking the serene backyardperfect for morning coffee, outdoor dining, or watching deer, foxes, and o
USD 779,900
7305 Rotunda Court
View photo
Townhouse · for sale
USD 350,000
USD 221/sq.ft
7305 Rotunda Court
Friendly Farms
· 1,582 sq.ft · 3 Bedrooms · 2 Baths · Townhouse
· Deck · Parking · Cellar
Friendly Farms · 1,582 sq.ft · 3 Bedrooms · 2 Baths · Townhouse · Deck · Parking · Cellar
This bright, three-level end-unit townhome features 3 bedrooms, 2.5 baths, and an attached 1-car garage. It is priced perfectly for a buyer looking to make cosmetic updates and instant equity! Enjoy expanded outdoor space and an inviting deck for entertaining. The finished walkout basement maximizes your footprint with a living area, laundry room, direct garage access, and a convenient rough-in for an additional bath. Commuting is a breeze with immediate access to MD-5, I-495, and I-95, putting Joint Base Andrews, the Branch Avenue Metro, National Harbor, and Washington, D. C. just minutes away. Photos may be virtually staged
USD 350,000
2421 Stirrup Lane
View photo
House · for sale
USD 799,000
USD 325/sq.ft
Updated
2421 Stirrup Lane
Friendly Farms
· 2,454 sq.ft · 5 Bedrooms · 3 Baths · House
· Garden · Deck · Fireplace · Equipped kitchen
Friendly Farms · 2,454 sq.ft · 5 Bedrooms · 3 Baths · House · Garden · Deck · Fireplace · Equipped kitchen
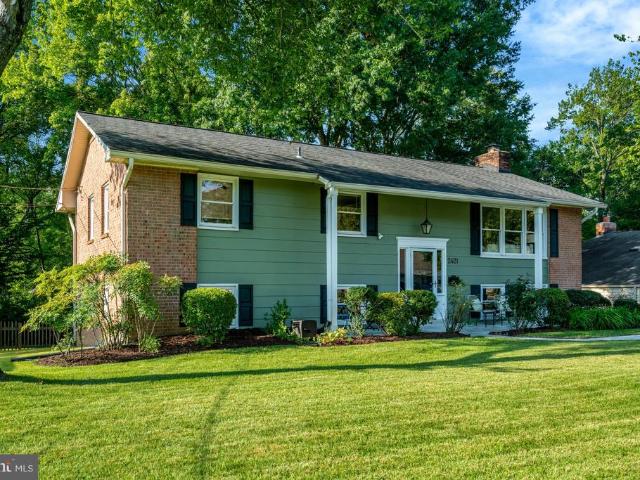
Another Significant Price Improvement. Seller Motivated! *. Superb Value and Opportunity in a Superb Community! Meticulously Maintained, thoughtfully Updated and Expanded 5BR/3BA GEM in desirable Stratford on the Potomac. A True Value. Open, Sun-Drenched Main Level Living Room and Dining Room, both with Vaulted Ceilings. Amazingly updated Kitchen with LOADS of 42' Cabinets, SS Appliances, Two Ovens, Large Breakfast Bar /Peninsula, Drawer-Style Microwave and Gas Cooking. Both the Kitchen and the Dining Room were bumped out when renovated, so it's really expansive space. Perfect for both entertaining and day-to-day living! Sliding Glass Doors lead from DR to BIG deck overlooking Fenced Rear Yard w/Shed. 3 BIG Bedrooms on Main Level including King-Sized Primary Suite w/2 Closests + Ample Built Ins and Updated Bath. Additional two Bedrooms share a wonderfully updated Hall Bath. Finished, mostly above-grade lower level w/Family/Recreation Room with wood burning fireplace, ample space for to
USD 799,000
12305 Birchview Drive
View photo
House · for sale
USD 459,900
USD 189/sq.ft
12305 Birchview Drive
Friendly Farms
· 2,422 sq.ft · 4 Bedrooms · 3 Baths · House
· Fireplace · Equipped kitchen
Friendly Farms · 2,422 sq.ft · 4 Bedrooms · 3 Baths · House · Fireplace · Equipped kitchen
Beautifully updated and impeccably maintained, this brick split foyer in the Boniwood community pairs timeless curb appeal with a stylish interior, generous living spaces, and an impressive outdoor setting. Thoughtful landscaping frames the home and creates an inviting first impression. Ask about a $1,000 lender credit available to qualified buyers who finance with a participating lender. Inside, the main level is bright and beautifully finished with luxury plank flooring installed in 2024. At the heart of the home is a stunning kitchen renovated in 2025, featuring custom cabinetry, quartz countertops and backsplash, stainless steel appliances, and a design that feels open, modern, and timeless. Three bedrooms and two beautifully updated full bathrooms complete the main level. The lower level offers even more space to unwind and make your own, with a spacious recreation area centered around a fireplace, an additional bedroom, and a third updated full bathroom. Whether used for guests,
USD 459,900
5927 E Boniwood Turn
View photo
House · for sale
USD 450,000
USD 185/sq.ft
5927 E Boniwood Turn
Friendly Farms
· 2,422 sq.ft · 4 Bedrooms · 3 Baths · House
· Equipped kitchen · Parking
Friendly Farms · 2,422 sq.ft · 4 Bedrooms · 3 Baths · House · Equipped kitchen · Parking
Fha assumable at 4.375% (qualified buyers) + up to $10,000 toward closing costs! Welcome to 5927 E Boniwood Turn, a 4-bedroom, 3-full-bath home in Boniwood with major updates already done. Renovations completed in 2021 include the roof, HVAC, windows, and kitchen. The kitchen has stone countertops, stainless-steel appliances, updated cabinetry, and a touch-activated faucet. Owned solar panels help keep energy costs down. The main level has an open-concept living and dining area and 3 bedrooms with 2 full baths. The finished walkout lower level has its own exterior entrance and includes a bedroom, full bath, second kitchen area with refrigerator, sink, counters and cabinets, and a washer/dryer. It works well as an in-law suite, guest space, recreation room, or private retreat. Outside youll find a fenced corner lot with mature trees, a storage shed, a long driveway, and additional parking. The home is close to Cosca Regional Parks trails and amenities, with easy access to major roadways
USD 450,000
9400 Fox Run Drive
View photo
House · for sale
USD 429,900
USD 264/sq.ft
9400 Fox Run Drive
Friendly Farms
· 1,625 sq.ft · 3 Bedrooms · 2 Baths · House
· Equipped kitchen
Friendly Farms · 1,625 sq.ft · 3 Bedrooms · 2 Baths · House · Equipped kitchen
Welcome Home to 9400 Fox Run Drive in Clinton, MD. Some homes simply feel like home and 9400 Fox Run Drive has that welcoming quality from the moment you arrive. Tucked into a convenient Clinton, Maryland setting, this charming 3-bedroom, 2.5-bath single-family home offers the kind of space where lifes everyday moments have room to unfold and memories have room to grow. Imagine coming home after a long day, stepping inside, and knowing you have a place to slow down, gather, and enjoy the people who matter most. Over the years, this home has been a place of ownership, comfort, and everyday living, a backdrop for morning coffee, family dinners, celebrations, quiet evenings, and all the little moments in between. Now, it is ready to welcome its next chapter. Inside, the home offers a comfortable and functional layout with inviting living spaces and plenty of natural light. The kitchen provides a wonderful gathering point for preparing meals, sharing conversation, and enjoying the simple r
USD 429,900
1900 Ancilla Court
View photo
House · for sale
USD 750,000
USD 236/sq.ft
1900 Ancilla Court
Friendly Farms
· 3,175 sq.ft · 7 Bedrooms · 4 Baths · House
Friendly Farms · 3,175 sq.ft · 7 Bedrooms · 4 Baths · House
Offer deadline: Thursday, 9/24, 9am. A singular opportunity to create a custom home on a cul-de-sac in a prime Alexandria location. The property is being sold as-is and needs major renovation. Once restored and renovated, this stunning home is the kind of home buyers dream of owning. This is the custom build project you've been waiting for. Don't wait. Tours are by appointment only and accompanied
USD 750,000
758 Gleneagles Drive
View photo
House · for sale
USD 574,000
USD 260/sq.ft
758 Gleneagles Drive
Friendly Farms
· 2,207 sq.ft · 6 Bedrooms · 3 Baths · House
· Deck · Fireplace · Equipped kitchen
Friendly Farms · 2,207 sq.ft · 6 Bedrooms · 3 Baths · House · Deck · Fireplace · Equipped kitchen
Welcome to this beautifully updated, turnkey detached home in Fort Washington, where the heavy lifting has already been done and you can move right in. Offering 6 bedrooms, 3.5 baths, and spacious living across three finished levels, this home combines stylish updates, flexible living space, and excellent functionality. The main level features hardwood floors, a bright living room with large windows, a powder room, and a beautifully updated 2026 eat-in kitchen with 42' white cabinetry with gold trim, white quartz countertops with gray veining, a large island with seating for three, a new backsplash, stainless steel appliances, and gold hardware. A convenient laundry room with folding table is also located on this level. The dining area opens directly to the large rear deck, creating an ideal setting for everyday living and entertaining. A den/family room with built-in cabinetry, shelving, and a wood-burning fireplace provides additional living space, while a pantry and multiple hallway
USD 574,000
7557 Silver Thread Way
View photo
Townhouse · for sale
USD 444,990
USD 227/sq.ft
7557 Silver Thread Way
Friendly Farms
· 1,959 sq.ft · 4 Bedrooms · 3 Baths · Townhouse
· Equipped kitchen
Friendly Farms · 1,959 sq.ft · 4 Bedrooms · 3 Baths · Townhouse · Equipped kitchen
Enjoy restful nights in your spacious 4 bedrooms, 3.5 baths Lafayette townhome. Whether you want to have a relaxing night in or have a few friends over, your main level open concept home gives you plenty of space to move around in with a modern feel to host gatherings with mid-luxury amenities and more. Cooking is made easy with your rear kitchen and gas range cook-top, the rear kitchen island allows for funday Sunday brunches or a cool place for the kids to help while you prepare a snack. Expecting a package while you're away or forget to set the temperature before you leave, no worries, your smart-home app allows you to see who is at your front door or make home adjustments while you're away. Need to grab something for the home, head North on 301 and stop by Costco, Target or Safeway. Or go South on 301 and drive to Walmart, Sam Club, Lowes or Home Deport within a few miles. If you need it, it's in close proximity to Spring Hills. This is the premiere community and area within Southe
USD 444,990
6705 Crafton Lane
View photo
House · for sale
USD 429,000
USD 195/sq.ft
6705 Crafton Lane
Friendly Farms
· 2,196 sq.ft · 4 Bedrooms · 2 Baths · House
· Garden · Office room · Gym · Fireplace · Parking
Friendly Farms · 2,196 sq.ft · 4 Bedrooms · 2 Baths · House · Garden · Office room · Gym · Fireplace · Parking
Space that works for the way you live. Some homes are designed around a single way of living. This one gives you options. Set in a quiet, established neighborhood, this well-designed home offers comfortable everyday living on the main level with even more flexibility downstairs. Warm hardwood floors, three bedrooms, 1.5 baths, and a welcoming fireplace create a practical layout that feels easy to live in from the moment you walk through the door. Then the lower level changes the possibilities. A private fourth bedroom, full bath, separate laundry area, and two distinct living spaces provide room to spread out, gather, relax, or create separation when you need it. A wood stove adds warmth and character, while the bonus room gives you another space to make your ownwhether that means a home office, library, creative space, gym, or private retreat. Outside, the generous backyard gives you space to entertain, unwind, garden, or simply enjoy being outdoors. The carport adds convenient covere
USD 429,000
310 S Alfred Street
View photo
House · for sale
USD 1,300,000
USD 606/sq.ft
310 S Alfred Street
Friendly Farms
· 2,142 sq.ft · 4 Bedrooms · 3 Baths · House
· Garden · Fireplace · Equipped kitchen · Parking
Friendly Farms · 2,142 sq.ft · 4 Bedrooms · 3 Baths · House · Garden · Fireplace · Equipped kitchen · Parking
Welcome to 310 S. Alfred Street, a luxuriously renovated single-family row home in Old Town Alexandria. Perfectly situated on a desirable corner lot with a private, fully fenced rear yard, this exceptional three-level residence offers over 2,100 square feet of beautifully designed living space, blending timeless character with sophisticated modern finishes and your own PARKING spot! Step inside to an open, contemporary floor plan featuring soaring ceilings, wide-plank hardwood flooring, recessed lighting, custom designer fixtures, and a stunning living room anchored by a built-in fireplace. The elegant dining area flows seamlessly into the gourmet kitchen, showcasing quartz countertops, a spacious breakfast island, premium stainless steel appliances, a wall oven, and sleek modern cabinetry. Just beyond the kitchen, the inviting family room opens directly to the backyard, creating the perfect space for entertaining guests, outdoor dining, or enjoying a peaceful retreat. A beautifully ap
USD 1,300,000
12401 Lusbys Lane
View photo
House · for sale
USD 459,000
USD 315/sq.ft
Updated
12401 Lusbys Lane
Friendly Farms
· 1,453 sq.ft · 3 Bedrooms · 2 Baths · House
· Garden · Equipped kitchen
Friendly Farms · 1,453 sq.ft · 3 Bedrooms · 2 Baths · House · Garden · Equipped kitchen
Updated Rambler on 2.25 Private Acres in Brandywine Move-in ready, one-level living on over two private acres at the end of a quiet private road. This 3 bedroom, 2 bath rambler has been updated top to bottom with fresh paint and new flooring throughout, so it feels brand new without the new-construction price tag. The kitchen features warm oak cabinetry, an open layout with a peninsula for extra prep and seating, and new luxury vinyl plank flooring that flows to the adjoining dining room. New carpet runs through the dining room, living room and all three bedrooms. Both full baths have been completely upgraded with new vanities, toilets, and lighting. Outside, enjoy 2.25 acres of privacy, including an extensive backyard backing to trees with no rear neighbors. The private road and driveway add another layer of quiet. This home also comes equipped with a fire suppression system for extra peace of mind. Space, privacy, and a house that's already done the work for you. Schedule your showin
USD 459,000
819 Maury Avenue
View photo
Townhouse · for sale
USD 339,900
USD 329/sq.ft
819 Maury Avenue
Friendly Farms
· 1,033 sq.ft · 3 Bedrooms · 2 Baths · Townhouse
· Garden · Office room
Friendly Farms · 1,033 sq.ft · 3 Bedrooms · 2 Baths · Townhouse · Garden · Office room
Seller offering $5000 towards closing cost with an acceptable offer*. Welcome to 819 Maury Avenue! This beautiful move-in ready 3-bedroom, 2.5-bathroom brick townhome offers comfortable living, an inviting open layout, and the convenience of being close to everything Oxon Hill has to offer. Freshly painted and thoughtfully updated, the main level features brand-new flooring installed in August 2026, creating a clean and modern feel throughout the living and dining spaces. The spacious layout provides plenty of room for everyday living and entertaining, while three generously sized bedrooms offer flexibility for family, guests, or a home office. Recent exterior improvements include a reinforced roof with a brand-new membrane installed in September 2026, providing added peace of mind for the next homeowner. Step outside to enjoy the large, completely fenced backyard, perfect for outdoor gatherings, play, gardening, or simply relaxing in your own private space. A private driveway accommod
USD 339,900
7851 Midday Lane
View photo
House · for sale
USD 899,000
USD 338/sq.ft
7851 Midday Lane
Friendly Farms
· 2,659 sq.ft · 4 Bedrooms · 2 Baths · House
· Equipped kitchen
Friendly Farms · 2,659 sq.ft · 4 Bedrooms · 2 Baths · House · Equipped kitchen
Beautifully updated and wonderfully maintained, this stately move-in-ready 4 bedroom, 2.5 bath colonial home is nestled in one of Alexandrias most desirable neighborhoods, centrally located between George Washingtons historic Mount Vernon estate and Old Town Alexandria, with ease of access to local shops and restaurants at Hollin Hall Shopping Center & the trails of GW Parkway. With freshly painted exterior and new interior paint, abundant natural light fills the inviting living spaces, highlighting the warmth of the hardwood floors and creating a bright, welcoming atmosphere throughout. The updated kitchen is designed for both everyday living and entertaining, appointed with premium quartz counters, stainless steel appliances, gas range, a 7-foot center island with abundant cabinet storage and a bright eat-in area. The kitchen also features a spacious mud room and oversized walk-in pantry with extra refrigerator. The main living room not only offers formal living and dining spaces, bu
USD 899,000
7216 Stafford Road
View photo
House · for sale
USD 1,174,900
USD 642/sq.ft
7216 Stafford Road
Friendly Farms
· 1,830 sq.ft · 4 Bedrooms · 2 Baths · House
· Office room · Parking
Friendly Farms · 1,830 sq.ft · 4 Bedrooms · 2 Baths · House · Office room · Parking
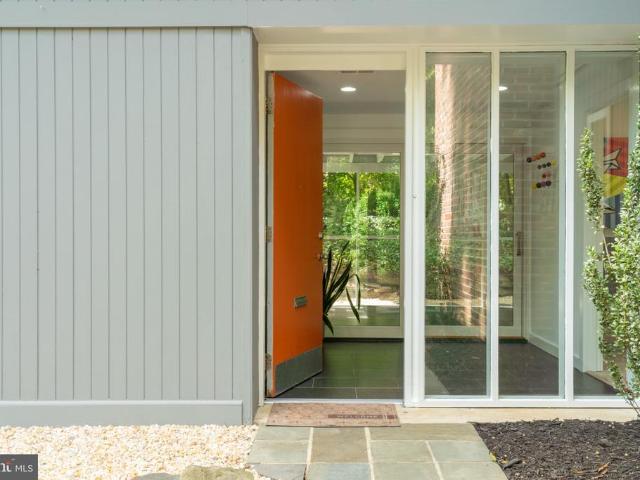
Experience the timeless design and superb setting of this stunning Mid-Century Modern Hollin Hills home. Located within a neighborhood designed by renowned architect Charles Goodman, this home reflects a distinctive vision of modern living surrounded by nature, privacy, and convenience. This four-bedroom, two bathroom plus office/den masterpiece features two original Charles Goodman additions, possibly the sole home in Hollin Hills to do so. One of the original additions boasts a striking butterfly roofed primary suite. Thoughtfully renovated to respect the design of the original home while also creating a space that is in tune with today's style of luxury living. Features include a true wall of windows, high-end finishes throughout, multiple entertaining and/or relaxation spaces both indoors and out, ample storage and parking, freshly painted both inside and out, this home is move-in ready. No HOA, but access to a community pool with protected park land and nature trails; Hollin Hills
USD 1,174,900
8509 Schultz Road
View photo
House · for sale
USD 499,000
USD 343/sq.ft
8509 Schultz Road
Friendly Farms
· 1,453 sq.ft · 4 Bedrooms · 2 Baths · House
· Office room · Equipped kitchen · Cellar
Friendly Farms · 1,453 sq.ft · 4 Bedrooms · 2 Baths · House · Office room · Equipped kitchen · Cellar
Prepare to fall in love with this completely renovated home, perfectly situated on a sizable lot and offering exceptional move-in-ready condition! This stunning property seamlessly blends timeless character, modern elegance, and everyday comfort. Step inside to discover a spacious, open-concept layout featuring beautiful hardwood floors throughout the main level. The impressive kitchen showcases brand-new cabinetry, quartz countertops, stainless steel appliances, recessed lighting, and stylish finishes designed for both functionality and entertaining. The fully finished basement provides additional living and entertaining space and 100% waterproof vinyl flooring. The lower level is perfect for a recreation room, guest area, home office, or extended living arrangements. The low-maintenance exterior allows you to spend more time enjoying your home and less time worrying about upkeep. This is truly a dream home that combines modern updates, generous living space, a fantastic lot, and an u
USD 499,000

Get email alerts

Don't miss out: be the first to know about new properties

The alert was correctly created

On subscribing you accept the conditions of use and the privacy policy
Alert
Receive new ads in your inbox
Save this search
Receive alerts for new listings

We'll send you an email when we have new properties for: "Houses for sale in Friendly Farms"

The alert was correctly created

Broad Creek, Fort Washington District 5 Piscataway Prince George's County Maryland
Friendly Hills, Friendly District 5 Piscataway Prince George's County Maryland
Get email alerts and be the first to see new listings
Required field
On subscribing I accept the terms of the privacy policy
Perfect! You'll soon start receiving new listings via email
Alert
Receive an email when we have new ads for Houses for sale in Friendly Farms
Save this search
Filters

Bedrooms

Size (sq.ft)

sq.ft
sq.ft

Price

USD
USD

Property type

Bathrooms

Clear all filters
Receive notifications when new entries are published.