83 apartments for sale in Friendsville city

2912 Dominion Drive
View photo
Condo · for sale
USD 305,000
USD 211/sq.ft
2912 Dominion Drive
Friendsville city
· 1,442 sq.ft · 2 Bedrooms · 2 Baths · Condo
· Parking · Fireplace · Equipped kitchen
Friendsville city · 1,442 sq.ft · 2 Bedrooms · 2 Baths · Condo · Parking · Fireplace · Equipped kitchen
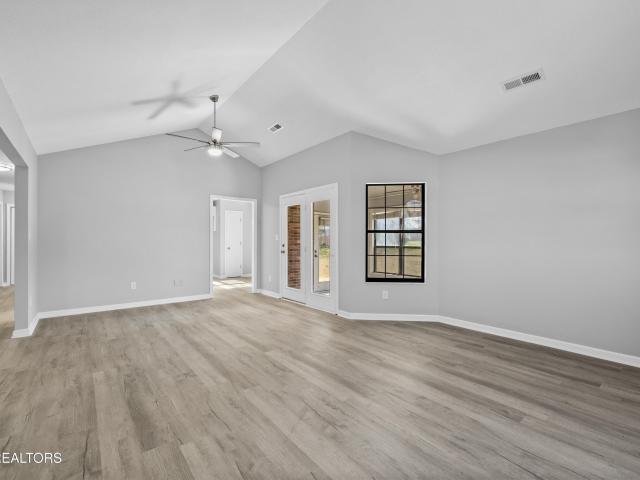
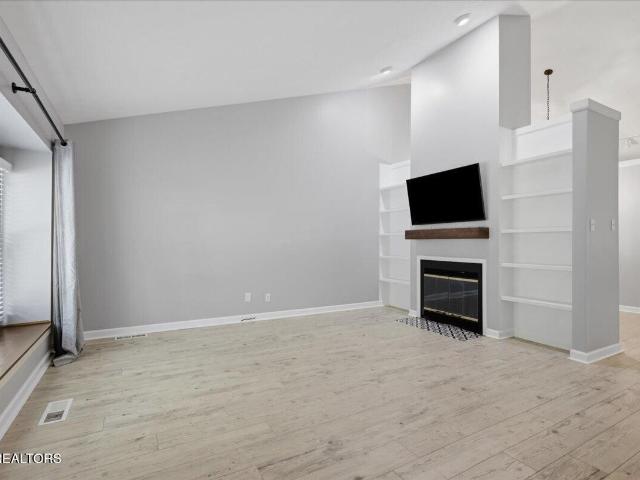
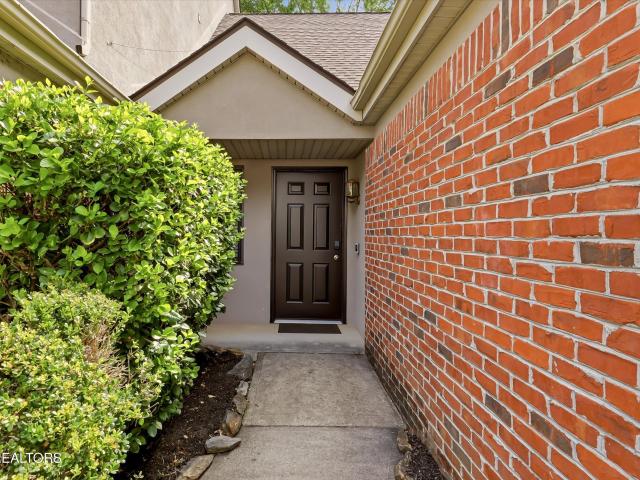
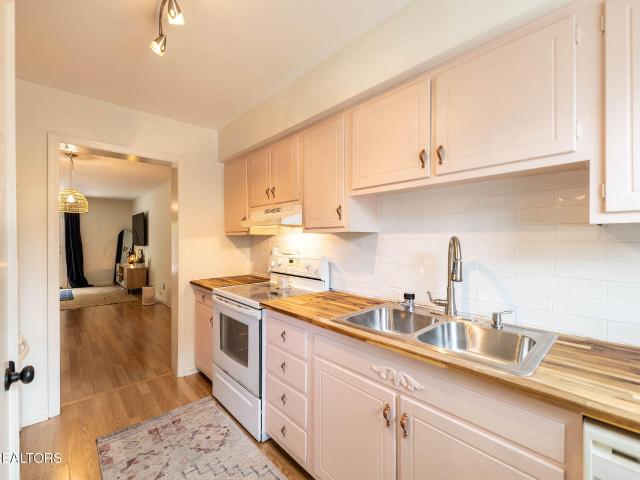
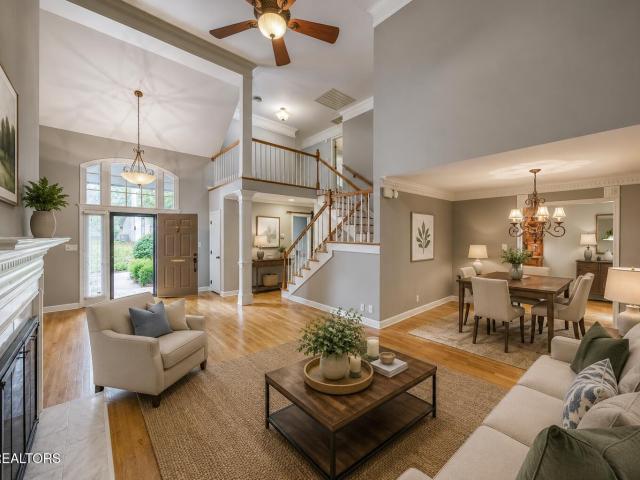
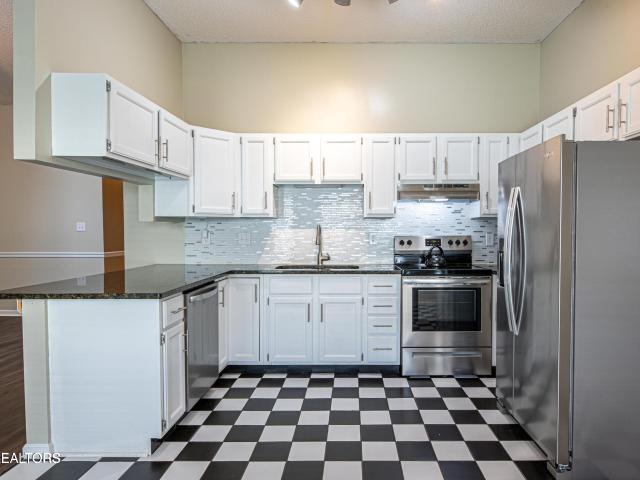
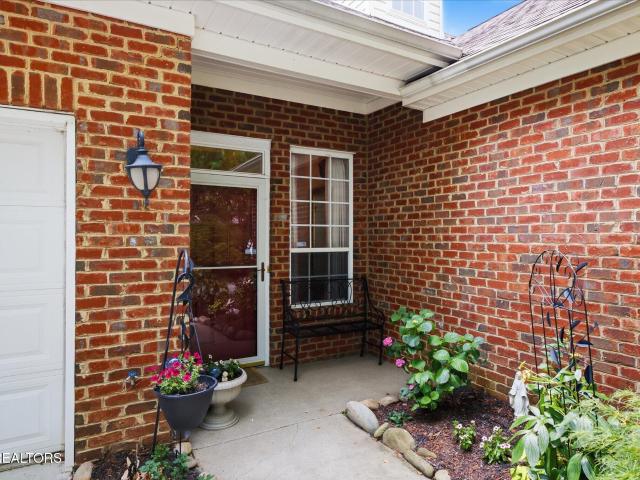
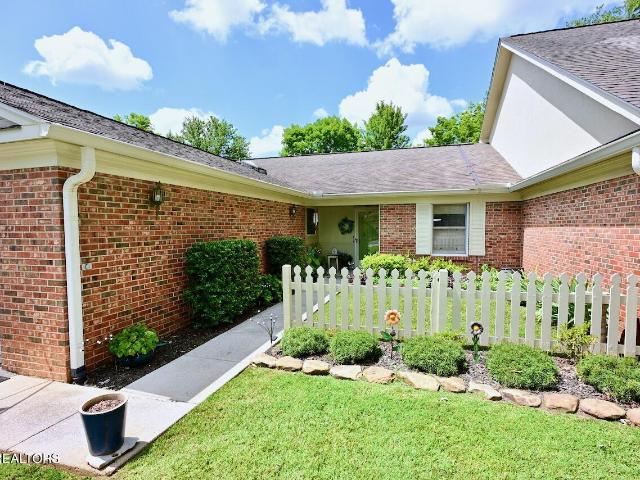
All Brick one level home in a lovely country setting. Super clean and move in ready. Open kitchen plan with bar top seating and dining area. Great room with trey ceiling and fireplace. Wonderful sunroom for relaxing and taking in the beauty of the outdoors year-round. Good size one car garage with pull down attic. Large laundry room and pantry. New blinds thru-out
USD 305,000
8839 Ashton Court
View photo
Condo · for sale
USD 369,900
USD 134/sq.ft
8839 Ashton Court
Friendsville city
· 2,745 sq.ft · 3 Bedrooms · 2 Baths · Condo
· Office room · Gym · Parking
Friendsville city · 2,745 sq.ft · 3 Bedrooms · 2 Baths · Condo · Office room · Gym · Parking
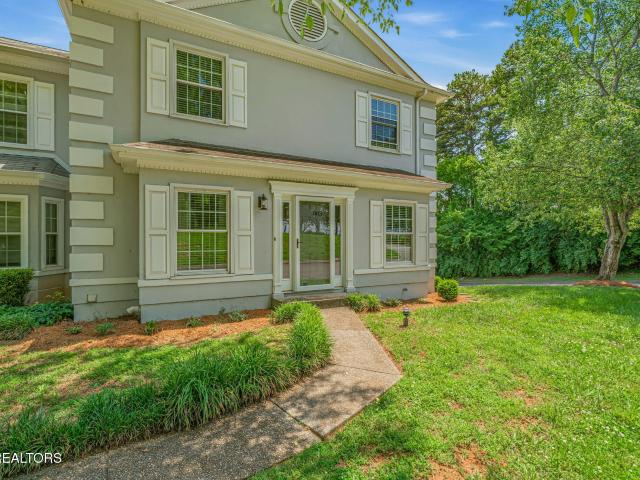
Location, convenience, and flexibility-this Bearden townhome checks all the boxes! Nestled in the heart of one of Knoxville's most sought-after neighborhoods, this 3-bedroom, 2.5-bath home puts shopping, dining, parks, schools, and everyday essentials just minutes from your doorstep. Spread across three spacious levels, the thoughtfully designed floor plan offers a main-level primary suite for easy living, while two additional bedrooms and a versatile loft/office space await upstairs. The lower level features a two-car garage, ample storage, and a bonus room perfect for a home office, gym, guest room, or whatever life demands next. Whether you're looking for low-maintenance living, room to grow, or simply a prime Bearden location, this home delivers comfort, convenience, and endless possibilities-all wrapped into one fantastic address
USD 369,900
8761 Belle Mina Way
View photo
Condo · for sale
USD 499,900
USD 213/sq.ft
Updated
8761 Belle Mina Way
Friendsville city
· 2,336 sq.ft · 3 Bedrooms · 2 Baths · Condo
· Office room · Fireplace · Equipped kitchen
Friendsville city · 2,336 sq.ft · 3 Bedrooms · 2 Baths · Condo · Office room · Fireplace · Equipped kitchen
Welcome to Plantation Springs, one of West Knoxville's most desirable gated condominium communities. This beautifully maintained end-unit home offers over 2,300 square feet with 3 bedrooms, 2 full baths, and a versatile bonus room. Professionally designed landscaping by a local nursery enhances the home's curb appeal and creates a welcoming first impression. Designed with comfortable everyday living in mind, the thoughtful floor plan places all three bedrooms-including the spacious primary suite-on the main level, while the upstairs bonus room offers flexible space for a home office, media room, hobby room, or guest retreat. The living room features a vaulted ceiling, hardwood flooring, and a gas fireplace, creating a warm and inviting gathering space. The kitchen offers abundant cabinetry, pantry storage, and easy access to the formal dining room for entertaining or everyday meals. The primary suite includes a walk-in closet, whirlpool tub, and separate shower. Enjoy the private enclo
USD 499,900
1486 Touraine Place
View photo
Condo · for sale
USD 485,000
USD 283/sq.ft
1486 Touraine Place
Friendsville city
· 1,711 sq.ft · 2 Bedrooms · 2 Baths · Condo
· Patio · Fireplace · Equipped kitchen · Parking
Friendsville city · 1,711 sq.ft · 2 Bedrooms · 2 Baths · Condo · Patio · Fireplace · Equipped kitchen · Parking
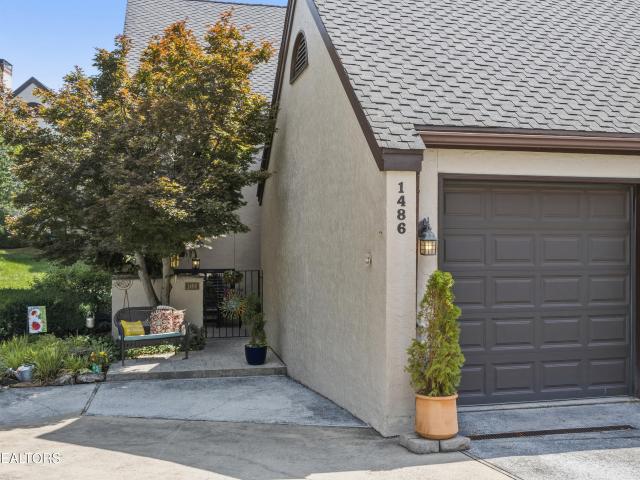
Discover effortless one-level living in the heart of West Knoxville! This beautifully maintained home offers an inviting open-concept floor plan designed for comfortable everyday living and entertaining. Rich herringbone hardwood floors, elegant crown molding, plantation shutters, and a dramatic floor-to-ceiling stacked stone gas fireplace with custom built-ins create a warm, upscale feel throughout the main living area. The spacious dining area flows seamlessly into the bright sunroom, while the updated kitchen features stainless steel appliances, abundant cabinetry, and generous prep space. The oversized primary suite is a true retreat with a beautifully updated tile walk-in shower, dual vanities, and an expansive walk-in closet. Step outside and enjoy two private outdoor living spaces-a charming courtyard perfect for morning coffee and a pergola-covered patio overlooking peaceful green space, offering privacy and a relaxing backdrop. Additional highlights include a one-car garage, l
USD 485,000
920 Westcourt Drive
View photo
Condo · for sale
USD 525,000
USD 201/sq.ft
920 Westcourt Drive
Friendsville city
· 2,605 sq.ft · 3 Bedrooms · 2 Baths · Condo
· Equipped kitchen · Swimming pool
Friendsville city · 2,605 sq.ft · 3 Bedrooms · 2 Baths · Condo · Equipped kitchen · Swimming pool
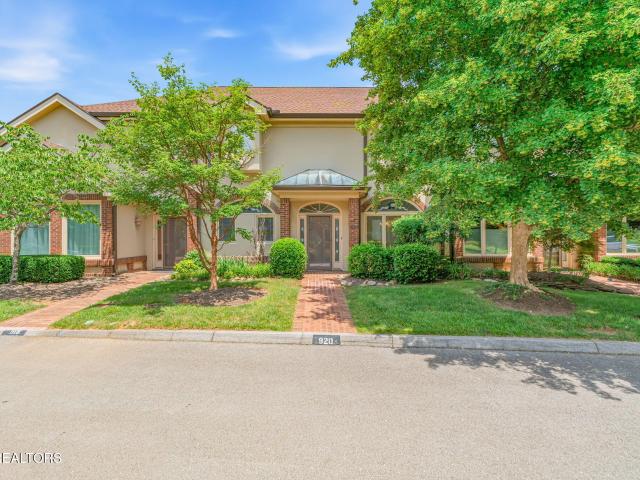
Beautiful private townhome in a gated community! Ideally located in the heart of West Knoxville, Westland Court offers convenience to shopping, dining, and nearby Lakeshore Park. This well-maintained community features beautiful landscaping, a private pool, and a charming courtyard that creates a welcoming atmosphere. Inside, this two-story townhome offers a covered front entry and a spacious living area with soaring vaulted ceilings just off the kitchen. The living space opens directly to the private courtyard, providing a wonderful setting for relaxing or entertaining. Freshly painted, this home is ready and offers the perfect opportunity for a new owner to add their desired updates and personal style and make it their own
USD 525,000
847 Vera Valley Way
View photo
Condo · for sale
USD 525,000
USD 285/sq.ft
847 Vera Valley Way
Friendsville city
· 1,841 sq.ft · 3 Bedrooms · 2 Baths · Condo
· Equipped kitchen
Friendsville city · 1,841 sq.ft · 3 Bedrooms · 2 Baths · Condo · Equipped kitchen
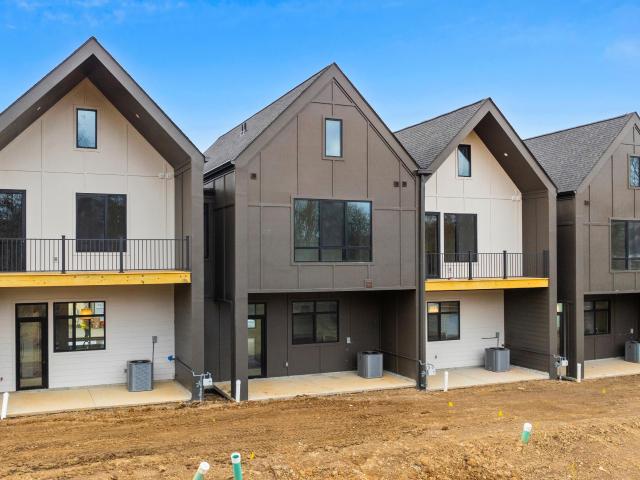
Multiple units available! Welcome to Patterson Place, a thoughtfully designed collection of modern townhomes located in the highly desirable Rocky Hill / Bearden area of West Knoxville. These newly constructed residences blend contemporary architecture with refined finishes, offering an elevated living experience in one of the city's most sought-after locations. Designed with both style and functionality in mind, each home features hardwood flooring throughout, expansive aluminum windows and doors that flood the interiors with natural light, and open-concept living spaces ideal for entertaining. The kitchens serve as the heart of the home, appointed with custom cabinetry, quartz countertops, high-end appliances, a gas range, and a custom vent hood. Beautifully appointed bathrooms feature designer tile and custom glass shower enclosures, while additional upgrades include spray foam insulation and a tankless gas water heater for enhanced efficiency and comfort. Private outdoor porches pr
USD 525,000
1231 Karina Circle
View photo
Condo · for sale
USD 319,900
USD 251/sq.ft
1231 Karina Circle
Friendsville city
· 1,270 sq.ft · 2 Bedrooms · 2 Baths · Condo
· Garden · Equipped kitchen
Friendsville city · 1,270 sq.ft · 2 Bedrooms · 2 Baths · Condo · Garden · Equipped kitchen
Updated like new end unit condo in Racheals Place! Updates include new kitchen, bathrooms, LVP flooring, interior paint, light fixtures and fans and landscaping; feauturing open floor plan, large enclosed sun room, end unit next to large side yard, vacant and move in ready!
USD 319,900
1015 Hardwick Drive
View photo
Condo · for sale
USD 315,000
USD 259/sq.ft
1015 Hardwick Drive
Friendsville city
· 1,216 sq.ft · 2 Bedrooms · 2 Baths · Condo
· Garden · Parking · Swimming pool
Friendsville city · 1,216 sq.ft · 2 Bedrooms · 2 Baths · Condo · Garden · Parking · Swimming pool
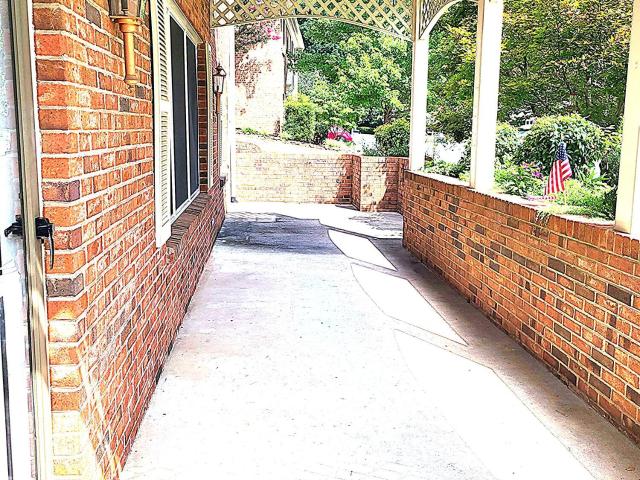
Motivated sellers, will consider all offers! One level condo w/one car garage. Low-maintenance living meets small-town warmth at 1015 Hardwick Drive, a single-level condo that puts convenience and comfort front and center. This 2-bedroom, 2-bathroom home wears an all-brick exterior-the kind of construction that ages gracefully and asks little in return. No stairs, no fuss, just easy everyday flow across one thoughtfully laid-out level with a fantastic covered front porch for those late night drinks and early morning coffees. Residents here enjoy access to a community clubhouse and swimming pool, perfect for cooling off on summer afternoons or hosting friends without the upkeep of your own backyard oasis. It's the sweet spot between homeownership and hassle-free living. The location seals the deal. Sandy Springs Park sits just steps away, offering green space, walking paths, and a quick escape into the outdoors. Families will appreciate proximity to Sam Houston Elementary and highly reg
USD 315,000
503 Canberra Drive D2
View photo
Condo · for sale
USD 229,900
USD 175/sq.ft
Updated
503 Canberra Drive D2
Friendsville city
· 1,313 sq.ft · 2 Bedrooms · 1 Bath · Condo
· Garden · Equipped kitchen · Parking
Friendsville city · 1,313 sq.ft · 2 Bedrooms · 1 Bath · Condo · Garden · Equipped kitchen · Parking
This main level all brick condo is a must see in the heart of west Knoxville. Open floor plan features 2 bedrooms, 1.5 baths in a 2 story layout. The main living room features soaring ceiling with floor to ceiling windows. The eat in kitchen ovelooks private backyard. Freshly painted with last couple of years and all stainless appliances remain. Washer & dryer to remain. Second bedroom is loft area. Sellers are willing to install walk for privacy to make this 2 bedroom. Storage closet on back. Unit comes with 2 designated parking spaces and community pool. Situated in west Knoxville close to shoppings, restaurants, Turkey Creek, West Town Mall and even University of Tennessee
USD 229,900
5709 Lyons View Pike 1319
View photo
Condo · for sale
USD 314,900
USD 174/sq.ft
5709 Lyons View Pike 1319
Friendsville city
· 1,808 sq.ft · 3 Bedrooms · 2 Baths · Condo
· Balcony
Friendsville city · 1,808 sq.ft · 3 Bedrooms · 2 Baths · Condo · Balcony
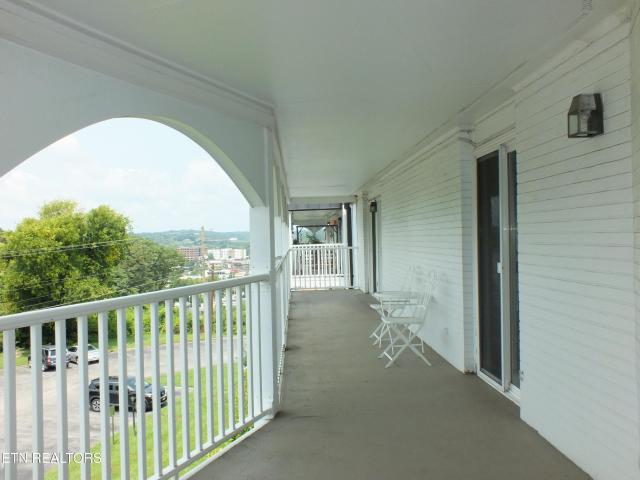
A limited opportunity to own a three bedroom home at Westcliff. Only two families have owned this home in the last 45 years. Once you're here, you won't want to leave! An 1,815 square foot, one level Penthouse, with an expansive covered balcony, hosting beautiful sunsets. Spick & Span and ready to move in!
USD 314,900
1120 Harrogate Drive
View photo
Condo · for sale
USD 414,000
USD 172/sq.ft
1120 Harrogate Drive
Friendsville city
· 2,400 sq.ft · 4 Bedrooms · 3 Baths · Condo
· Patio · Garden · Fireplace · Equipped kitchen · Swimming pool
Friendsville city · 2,400 sq.ft · 4 Bedrooms · 3 Baths · Condo · Patio · Garden · Fireplace · Equipped kitchen · Swimming pool
Move in ready home in Greywood Crossing! Main level living starts with a vaulted living room with fireplace open into formal dining space leading into updated kitchen with beautiful cabinets and butcher block countertops! Screened porch overlooking wooded backyard. Master on main with updated bathroom with double vanity and large walk-in shower. Additional bedroom on the main with bath. Downstairs is a huge rec room and two additional large bedrooms and walkout to a covered patio. Additional updated bath. Storage is abundant in this unit! HOA covers grass, painting exterior, roof and siding. There is an optional pool membership available that is a one time fee of $450 and $46.00/month
USD 414,000
707 Farragut Commons Drive
View photo
Condo · for sale
USD 384,900
USD 215/sq.ft
707 Farragut Commons Drive
Friendsville city
· 1,787 sq.ft · 2 Bedrooms · 2 Baths · Condo
· Garden · Office room · Parking · Swimming pool
Friendsville city · 1,787 sq.ft · 2 Bedrooms · 2 Baths · Condo · Garden · Office room · Parking · Swimming pool
Welcome home to this beautifully updated condo featuring a spacious primary suite on the main level, a two-car garage, and an open-concept floor plan designed for comfortable living and effortless entertaining. Filled with abundant natural light, the home showcases numerous renovations and updates throughout. Upstairs, the versatile loft offers the perfect flex space for a home office, media room, or play area, with the potential to be converted into a third bedroom. Enjoy outdoor living in the fenced backyard, which backs to the community common area for added privacy and open views. Ideally located just steps from the neighborhood pool and convenient greenway access, this home offers the perfect combination of comfort, style, and convenience
USD 384,900
7019 Traditional Drive
View photo
Condo · for sale
USD 249,900
USD 232/sq.ft
7019 Traditional Drive
Friendsville city
· 1,076 sq.ft · 2 Bedrooms · 1 Bath · Condo
· Equipped kitchen · Parking
Friendsville city · 1,076 sq.ft · 2 Bedrooms · 1 Bath · Condo · Equipped kitchen · Parking
Welcome to this charming 2-bedroom, 1.5-bath condo offering a functional floor plan and plenty of potential! The main level features a spacious living room and dining area combination, a galley-style kitchen complete with a pantry, refreshed painted cabinetry, beautiful butcher block countertops, and a convenient half bath for guests. Upstairs, you'll find the primary bedroom with generous closet space and direct access to the shared full bathroom. The second bedroom, located at the front of the home, also offers ample closet space. The laundry room is conveniently located on the second floor, and the stackable washer and dryer will convey with the property. Step outside to enjoy your own private, fenced patio-perfect for relaxing, entertaining, or enjoying your morning coffee. This unit also offers a storage unit space in the walk-in crawlspace area. Enjoy the convenience of a designated parking space along with guest parking available on the premises. Ideally located just minutes fro
USD 249,900
7914 Gleason Dr 1025
View photo
Condo · for sale
USD 250,000
USD 225/sq.ft
7914 Gleason Dr 1025
Friendsville city
· 1,109 sq.ft · 2 Bedrooms · 1 Bath · Condo
· Equipped kitchen · Swimming pool · Parking
Friendsville city · 1,109 sq.ft · 2 Bedrooms · 1 Bath · Condo · Equipped kitchen · Swimming pool · Parking
Recent improvements include fresh interior paint throughout, new flooring throughout the home, updated kitchen cabinet hardware, and a new range, creating a clean, move-in-ready environment. The kitchen offers practical workspace and storage, while the included washer and dryer add everyday convenience. One of the property's standout features is the private fenced courtyard, providing an inviting outdoor space for relaxing, entertaining, gardening, or enjoying a bit of privacy. A covered two-car carport offers protected parking and convenient access to the home, while the attached storage building provides valuable space for seasonal items, tools, and additional storage needs. Residents of The Meadows enjoy access to a variety of community amenities, including swimming pools, clubhouse facilities, a dog park, and beautifully maintained common areas. Ideally located in the heart of West Knoxville, the property is just minutes from shopping, dining, medical facilities, parks, and conveni
USD 250,000
951 Ethans Glen Drive
View photo
Condo · for sale
USD 509,000
USD 181/sq.ft
951 Ethans Glen Drive
Friendsville city
· 2,809 sq.ft · 2 Bedrooms · 3 Baths · Condo
· Office room · Terrace · Fireplace · Equipped kitchen · Parking
Friendsville city · 2,809 sq.ft · 2 Bedrooms · 3 Baths · Condo · Office room · Terrace · Fireplace · Equipped kitchen · Parking
Welcome to Ethan's Glen-one of West Knoxville's best-kept secrets. Step through the front door into a dramatic living room highlighted by a soaring 20-foot vaulted ceiling, newly redone gas fireplace and opens to a private outdoor terrace, perfect for that summer BBQ. The elegant dining room opens through glass French doors to a screened-in porch, creating the perfect setting for entertaining. The updated eat-in kitchen features timeless maple cabinetry with under cabinet lighting, solid-surface countertops, stainless-steel appliances, and pantry. There are gleaming hardwood floors on both the main and second floors along with crown moldings and warm paint colors throughout. Conveniently located just off the kitchen, you'll find the laundry area, a stylish powder room with a charming barn door and direct access to the attached 2-car garage. Upstairs, a bright loft overlooks the living room below and offers the perfect space for a reading nook, home office, or additional sitting area. T
USD 509,000
8436 Norway St
View photo
Condo · for sale
USD 323,500
USD 211/sq.ft
8436 Norway St
Friendsville city
· 1,528 sq.ft · 3 Bedrooms · 2 Baths · Condo
· Equipped kitchen
Friendsville city · 1,528 sq.ft · 3 Bedrooms · 2 Baths · Condo · Equipped kitchen
8436 Norway St, Knoxville, TN*. Welcome home to this beautifully maintained, one level living property offering the perfect combination of comfort, convenience, and value. Nestled in a quiet neighborhood, this home features a spacious and functional floor plan designed for everyday living and entertaining alike. Step inside to discover bright, inviting living spaces filled with natural light, a well-appointed kitchen with ample cabinet and counter space, and comfortable bedrooms that provide the perfect place to unwind. Whether you're hosting family gatherings or enjoying a quiet evening at home, this property offers the flexibility to fit your lifestyle. Outside, you'll find plenty of room for outdoor entertaining, pets, community pool, or simply relaxing. Conveniently located just minutes from shopping, dining, schools, parks, and easy access to major highways, this home offers the ideal balance of peaceful living and everyday convenience. Whether you're a first-time homebuyer, looki
USD 323,500
8338 David Tippit Way
View photo
Condo · for sale
USD 369,900
USD 166/sq.ft
8338 David Tippit Way
Friendsville city
· 2,217 sq.ft · 3 Bedrooms · 2 Baths · Condo
· Fireplace · Equipped kitchen · Parking
Friendsville city · 2,217 sq.ft · 3 Bedrooms · 2 Baths · Condo · Fireplace · Equipped kitchen · Parking
Freshly painted interior. Gently used and lovingly cared-for spacious home! New roof, new garage door opener July 2026. Master on the main level with a beautiful en-suite bath and large walk-in closet. Well-appointed kitchen with spotless appliances, a large LR/DR with a gas fireplace, and a convenient half bath/powder room. The upper level has 2 more bedrooms, another full bath, and an extremely large multi-purpose bonus/loft/family room. Lots of roomy closets throughout! The garage is in excellent condition; the floor has been sealed and coated. Very reasonable HOA fees, with proximity to Karns, Cedar Bluff, and everything west! Agent square footage based on floor plans. See documents
USD 369,900
703 Dundee Drive
View photo
Condo · for sale
USD 439,900
USD 244/sq.ft
703 Dundee Drive
Friendsville city
· 1,798 sq.ft · 3 Bedrooms · 2 Baths · Condo
· Patio · Garden
Friendsville city · 1,798 sq.ft · 3 Bedrooms · 2 Baths · Condo · Patio · Garden
Welcome to easy, one-level living in the highly sought-after Turnberry Vista in the City of Maryville! This beautifully maintained 3-bedroom, 2.5-bath condominium features a desirable split-bedroom floor plan that offers both comfort and privacy. The heart of the home is the stunning sunroom, where soaring vaulted ceilings, exposed wood beams, and panoramic views of the community green space create the perfect place to relax year-round. Step outside to the patio with a convenient gas hookup for your grill, making outdoor entertaining a breeze. Inside, you'll find gorgeous hand-scraped hardwood floors, spacious living areas, and a thoughtfully designed layout. Situated on a quiet cul-de-sac, the home also features a fenced front yard, providing a private outdoor space for gardening, pets, or simply enjoying the fresh air. Residents enjoy exceptional amenities including a community pool, tennis courts, and beautifully maintained grounds-all while being just minutes from downtown Maryvill
USD 439,900
1400 Kenesaw Ave 31H
View photo
Condo · for sale
USD 349,000
USD 284/sq.ft
1400 Kenesaw Ave 31H
Friendsville city
· 1,227 sq.ft · 2 Bedrooms · 2 Baths · Condo
· Garden · Equipped kitchen · Swimming pool · Lift
Friendsville city · 1,227 sq.ft · 2 Bedrooms · 2 Baths · Condo · Garden · Equipped kitchen · Swimming pool · Lift
Stylish sequoyah hills condominium. Fresh and awaiting your arrival, this property offers an updated Kitchen & 2 Full Baths (inc. A walk-in Master shower), high-buffed parquet floors, deep vista windows and EXCEPTIONAL convenience. A welcoming bldg. Lobby greets you and guides you to Unit 31H. Located one floor up from ground level with elevator service, Along the walkway to your building, exquisite gardens, covered porches & courtyards service each structure in the complex-. Along with a private pool with outdoor grill and picnic area. (Each bldg. Is secured by electronic doors with coded entries, too). With easy access to downtown, The University of Tennessee, popular Sequoyah Parks, neighborhood Library. And more, this well-maintained property envelopes a stunning Courtyard w/ lush landscaping and a private pool. All in the heart of one of Knoxville's most revered neighborhoods. [HOA dues include utilities/trash/ basic cable/pest service/grounds maintenance/swimming pool use. Parkin
USD 349,000
7021 Traditional Drive
View photo
Condo · for sale
USD 269,900
USD 250/sq.ft
7021 Traditional Drive
Friendsville city
· 1,076 sq.ft · 2 Bedrooms · 1 Bath · Condo
· Patio · Equipped kitchen
Friendsville city · 1,076 sq.ft · 2 Bedrooms · 1 Bath · Condo · Patio · Equipped kitchen
Exceptional Townhome in the Bearden community of west Knoxville. Spacious kitchen features stainless appliances and tile backsplash. Large living room with dining area is nicely lit from French doors leading out to the private courtyard patio. Upstairs bathroom is tastefully designed with in-unit laundry. Not one to be missed, schedule a tour today!
USD 269,900
8100 Gatekeeper Way
View photo
Condo · for sale
USD 464,900
USD 286/sq.ft
8100 Gatekeeper Way
Friendsville city
· 1,625 sq.ft · 3 Bedrooms · 2 Baths · Condo
· Equipped kitchen
Friendsville city · 1,625 sq.ft · 3 Bedrooms · 2 Baths · Condo · Equipped kitchen
Beautifully Updated Condo with One of the Largest Backyards in the Community! If you've been searching for low-maintenance living without sacrificing outdoor space, this is the one you've been waiting for. This beautifully maintained 3-bedroom, 2-bath condo offers one of the largest backyards in the community-a rare feature that's perfect for entertaining, gardening, or simply enjoying your own outdoor retreat. Inside, you'll immediately notice the soaring cathedral ceilings in both the living area and primary suite, creating an open, spacious feel that makes the home live much larger than its footprint. The fresh paint and new light fixtures throughout the entire property. The freshly remodeled kitchen features granite countertops, newly painted cabinetry with updated hardware, and brand-new appliances, providing a clean, modern look that's ready for everyday living and entertaining alike. The spacious primary suite is designed for comfort with cathedral ceilings, and a beautifully up
USD 464,900
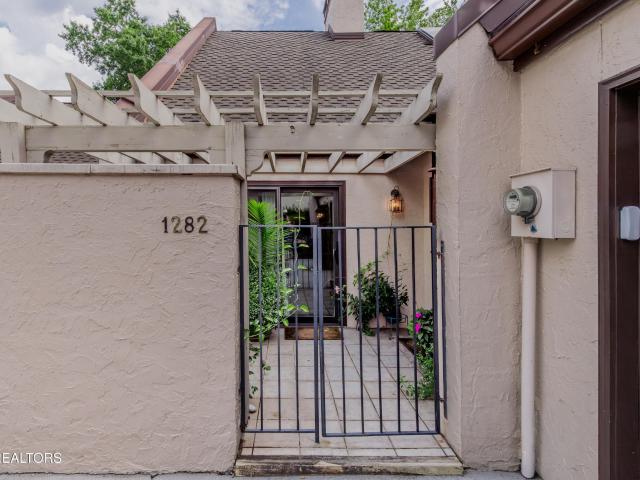
1282 Burgandy Place
View photo
Condo · for sale
USD 685,000
USD 200/sq.ft
1282 Burgandy Place
Friendsville city
· 3,423 sq.ft · 4 Bedrooms · 3 Baths · Condo
· Patio · Office room · Fireplace · Equipped kitchen
Friendsville city · 3,423 sq.ft · 4 Bedrooms · 3 Baths · Condo · Patio · Office room · Fireplace · Equipped kitchen
A stunning 4 bedroom spacious updated condo invites you to tour and imagine living in The Westlands. Enjoy the tiled Pergola landscaped entrance with gated patio & enclosed sunroom with skylights featuring greenscaped views & lower level walled courtyard patio vista. The central focus is the cathedral great room with skylights & marble trimmed fireplace with gas logs, framed with a painted traditional mantel with dentil molding. Also, featured is the stunning sunroom with tile floors & skylights. The formal dining room with crown molding opens to the Kitchen with white cabinets, solid surface corian tops & stainless appliances opening to a cozy den with views of the private landscaped patio. Main level Primary Bedroom suite features a walk-in shower with glass doors, whirlpool tub neutral tile floors. The dressing area features double sinks & vanities with corian tops & mirrored double closet storage. There is an adjoining study /office opening to an enclosed patio. The Office on main
USD 685,000
7914 Gleason Drive 1038
View photo
Condo · for sale
USD 219,900
USD 198/sq.ft
7914 Gleason Drive 1038
Friendsville city
· 1,109 sq.ft · 2 Bedrooms · 1 Bath · Condo
· Patio · Swimming pool · Parking
Friendsville city · 1,109 sq.ft · 2 Bedrooms · 1 Bath · Condo · Patio · Swimming pool · Parking
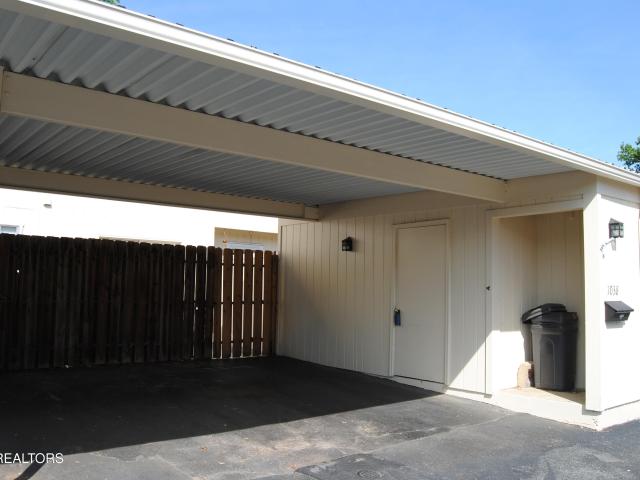
Well maintained and move in ready. What a great West Knoxville location. It's located within walking distance to West Town Mall. It's also a short drive to The University of TN. Perfect if you are looking for a convenient location for students living off campus. The Meadows offers two swimming pools, club house, basketball court, picnic area, and a dog park. Two parking spaces are in the car port and guest areas are close by. Between the carport and the condo you have a private patio for outdoor grilling to enjoy. In addition to all the amenities, water, sewer, and garbage pickup are included in the HOA fee
USD 219,900

Get email alerts

Don't miss out: be the first to know about new properties

The alert was correctly created

On subscribing you accept the conditions of use and the privacy policy
Alert
Receive new ads in your inbox
Save this search
Receive alerts for new listings

We'll send you an email when we have new properties for: "Apartments for sale in Friendsville city"

The alert was correctly created

Seymour, District 6 Sevier County Tennessee
Knoxville city, District 1 Knox County Tennessee
Get email alerts and be the first to see new listings
Required field
On subscribing I accept the terms of the privacy policy
Perfect! You'll soon start receiving new listings via email
Alert
Receive an email when we have new ads for Apartments for sale in Friendsville city
Save this search
Filters

Bedrooms

Size (sq.ft)

sq.ft
sq.ft

Price

USD
USD

Property type

Bathrooms

Clear all filters
Receive notifications when new entries are published.