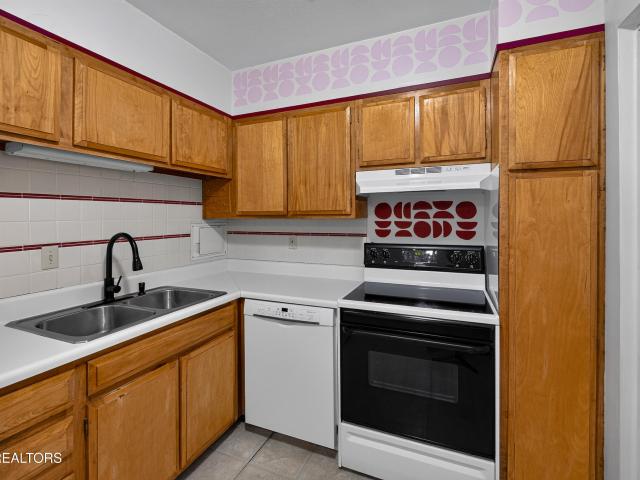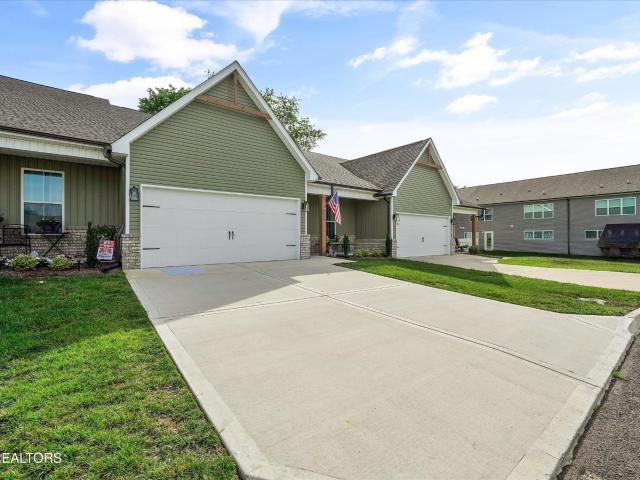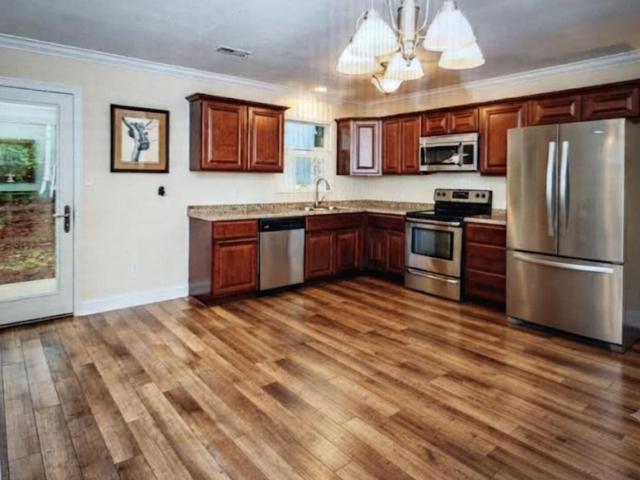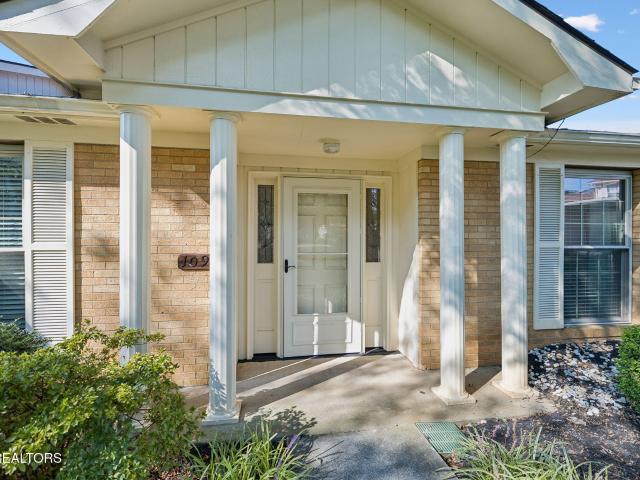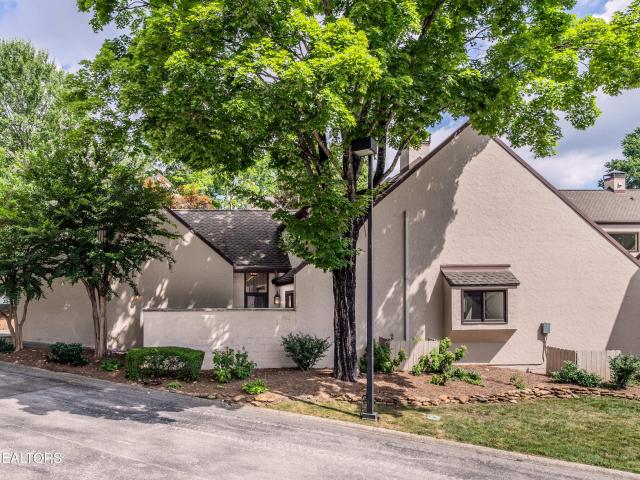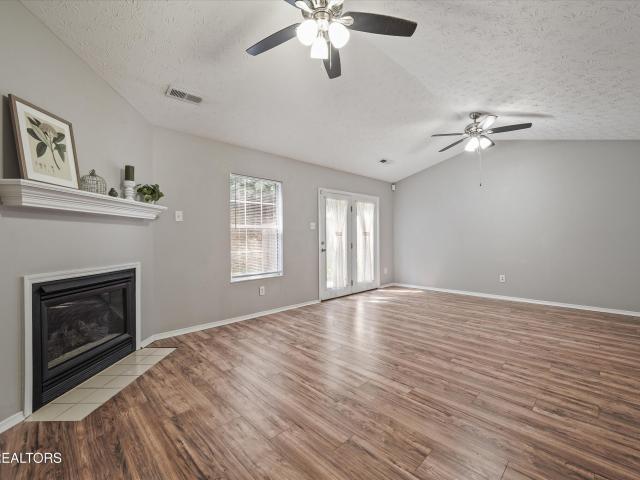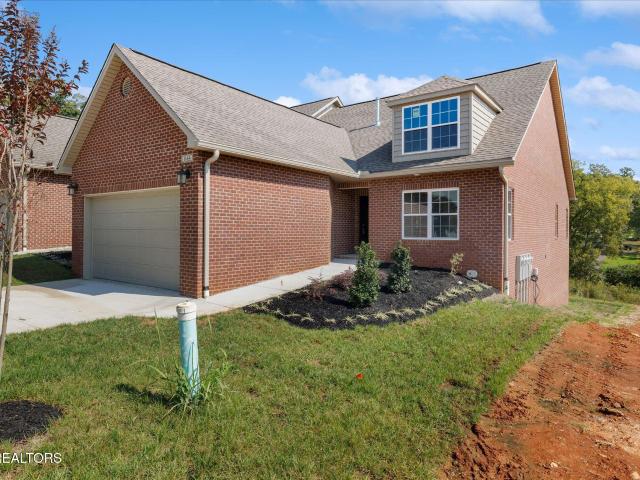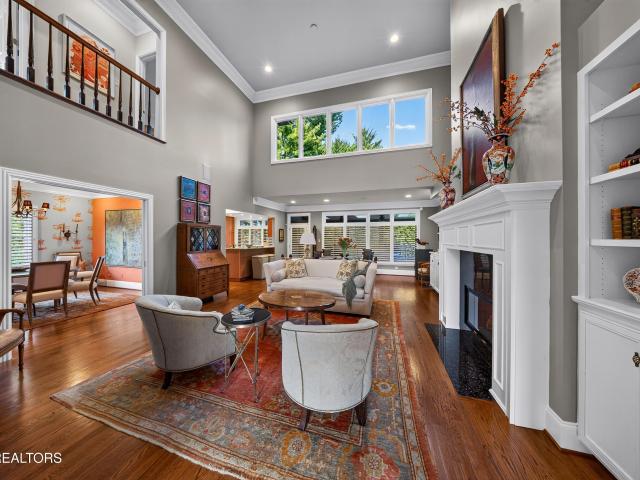
83 apartments for sale in Friendsville city

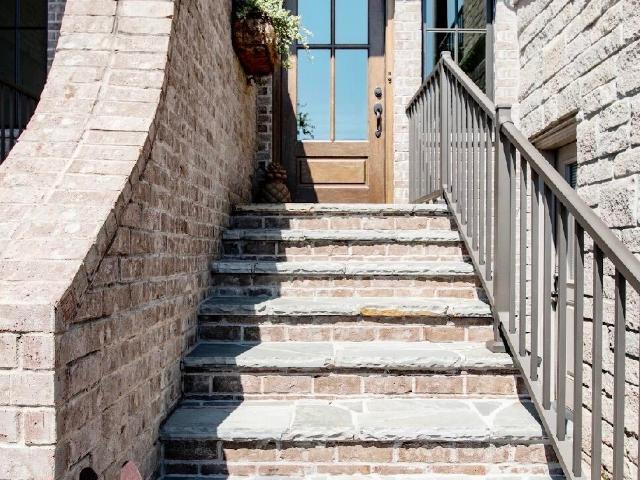
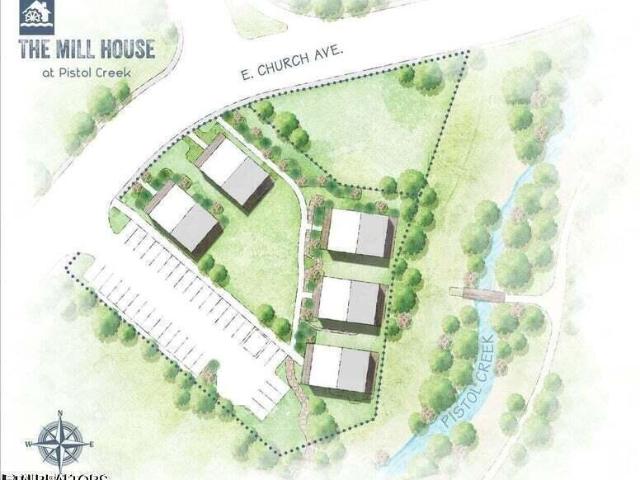
408 E Church Ave
View photo
Condo · for sale
USD 450,000
USD 380/sq.ft
408 E Church Ave
Friendsville city
· 1,184 sq.ft · 2 Bedrooms · 2 Baths · Condo
· Parking
Friendsville city · 1,184 sq.ft · 2 Bedrooms · 2 Baths · Condo · Parking
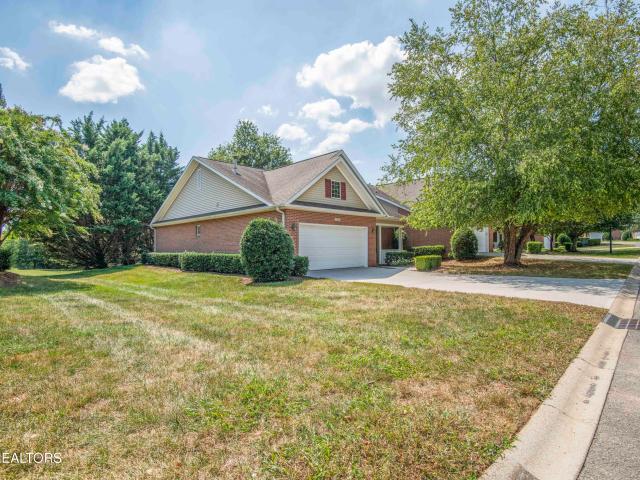
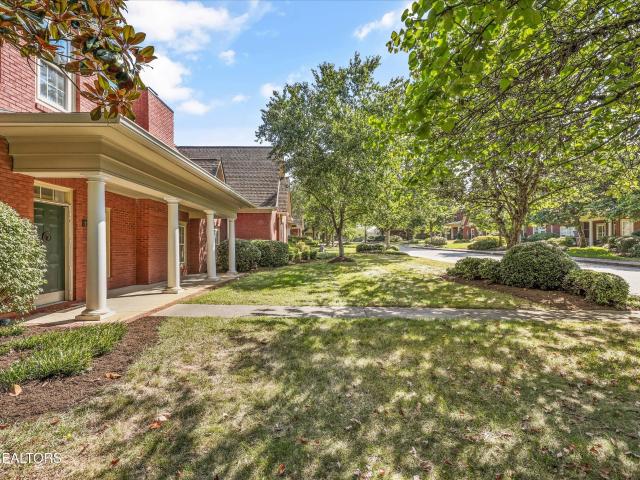
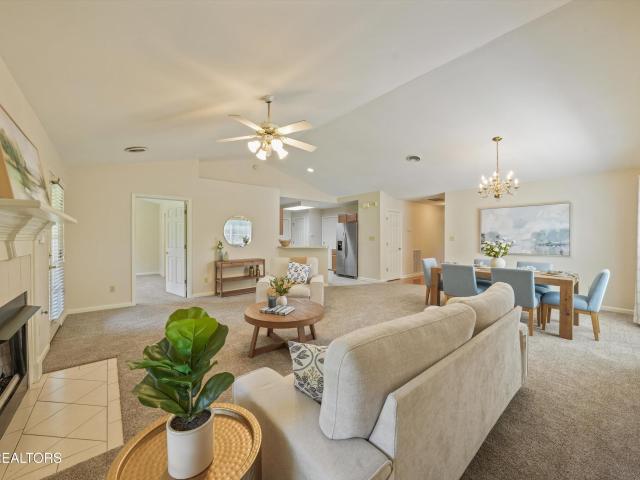
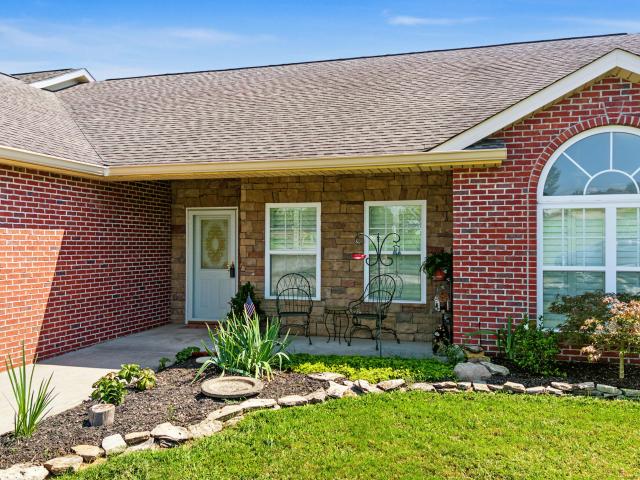
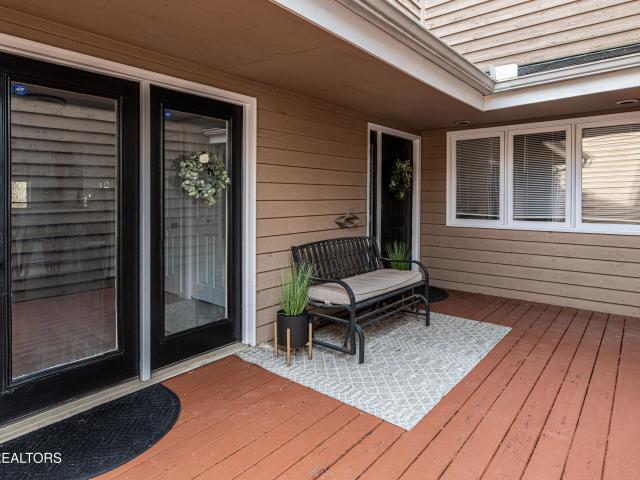
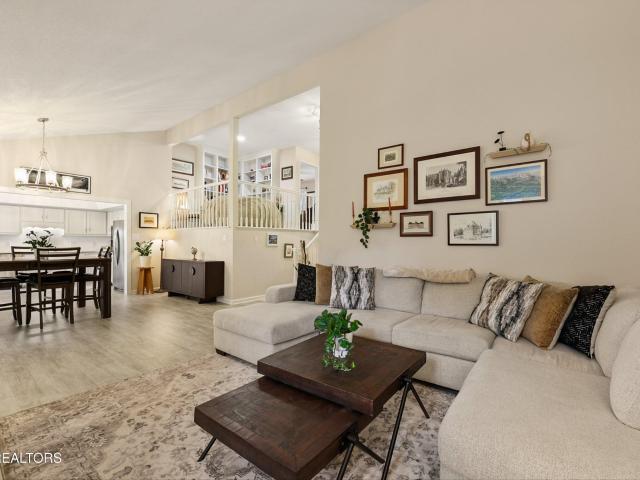
Newly constructed. The Mill House at Pistol Creek is nestled in the center of Downtown Maryville offering residents maintenance free living. Located on Maryville's beautiful greenway and the flowing waters of Pistol Creek. Walking distance to Maryville College, farmer's market, city hall, courthouse, coffee shops, breweries, shopping and restaurants. One of the few areas within City of Maryville that is zoned to allow overnight rentals. Ample onsite parking. Large front and rear covered porches. Taxes are estimate
USD 450,000
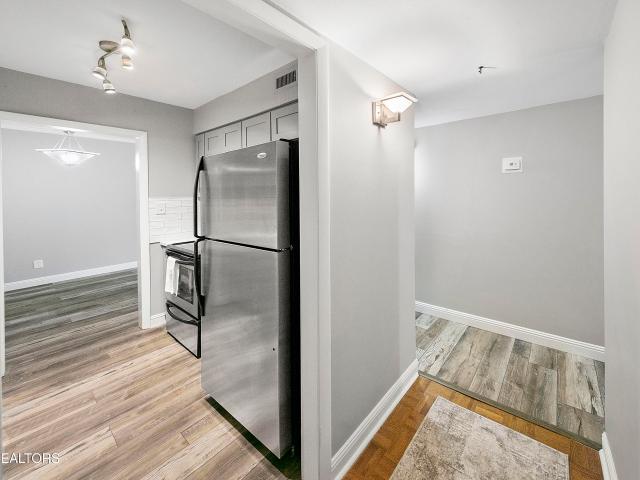
555 Rarity Bay Pkwy 204
View photo
Condo · for sale
USD 269,000
USD 225/sq.ft
555 Rarity Bay Pkwy 204
Friendsville city
· 1,195 sq.ft · 2 Bedrooms · 2 Baths · Condo
· Balcony · Equipped kitchen · Parking
Friendsville city · 1,195 sq.ft · 2 Bedrooms · 2 Baths · Condo · Balcony · Equipped kitchen · Parking
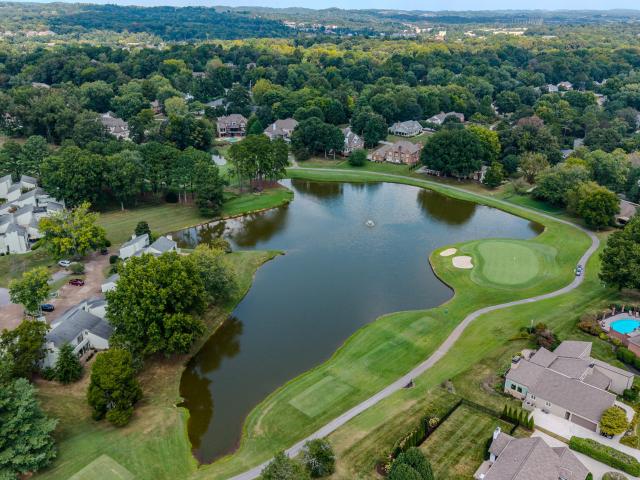
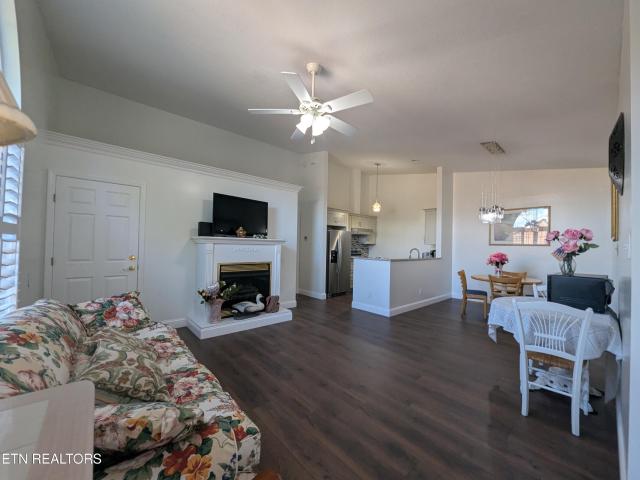
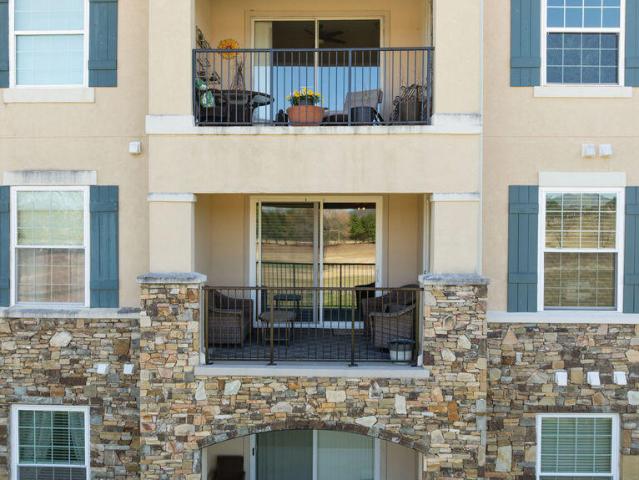
Updated condo in the exclusive gated community of Rarity Bay-luxury living at an affordable price! Ideally situated overlooking the golf course, this move-in ready home offers gorgeous sunset views from the covered balcony. The fully renovated kitchen features a bright, inviting color palette, newer stainless steel appliances, ample cabinetry, and a functional layout that opens seamlessly to the dining area and living room. Enjoy additional seating at the breakfast bar, perfect for casual meals or entertaining. The living room flows effortlessly to the covered porch, creating the perfect space to relax and take in views of the golf course and tranquil water feature. The spacious primary suite includes a beautifully renovated ensuite bath and generous closet space. Guests will appreciate a private bedroom with an adjacent full bath, offering comfort and privacy. For added convenience, this condo includes a private single-car garage, providing both secure parking and valuable additional
USD 269,000
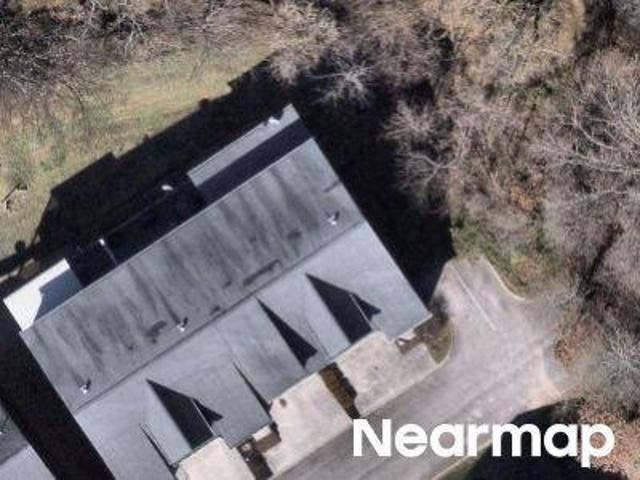
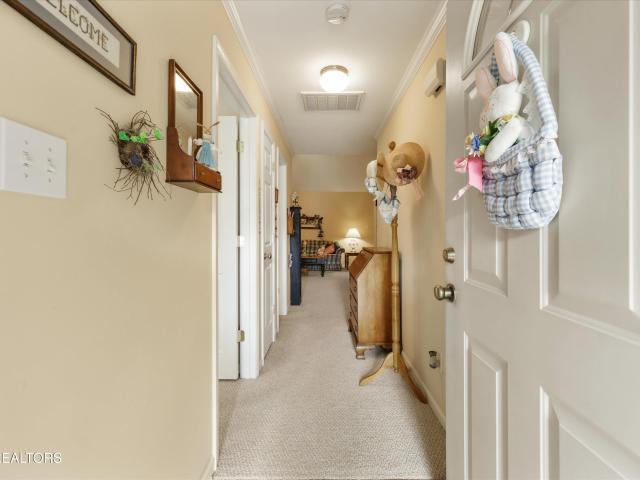
Ashbourne Way
View photo
Condo · for sale
Request Details
Updated
Ashbourne Way
Friendsville city
· Condo
Friendsville city · Condo
This is a Real Estate-Owned (REO)/post-foreclosure home owned or managed by a bank. All offers are considered; however, the highest and best will most likely be accepted
Request Details
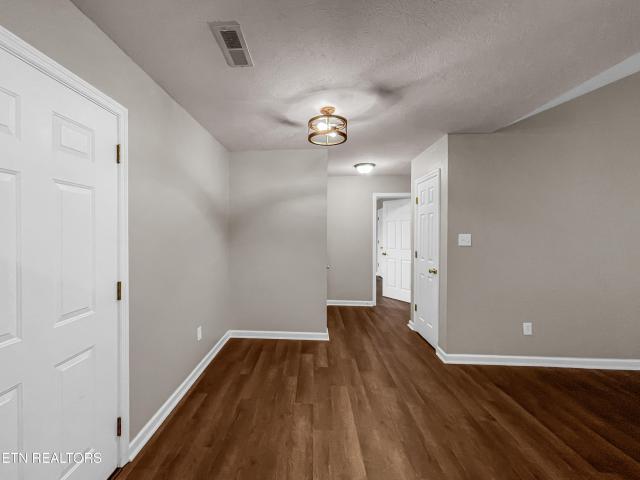
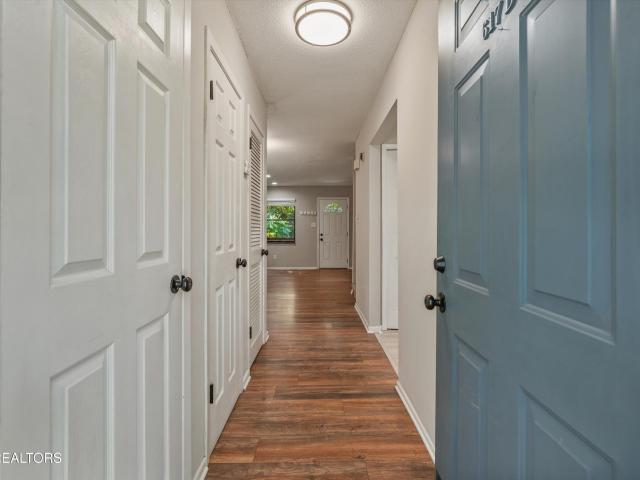
450 Executive Meadows Drive
View photo
Condo · for sale
USD 293,000
USD 230/sq.ft
New
450 Executive Meadows Drive
Friendsville city
· 1,270 sq.ft · 2 Bedrooms · 2 Baths · Condo
· Equipped kitchen
Friendsville city · 1,270 sq.ft · 2 Bedrooms · 2 Baths · Condo · Equipped kitchen
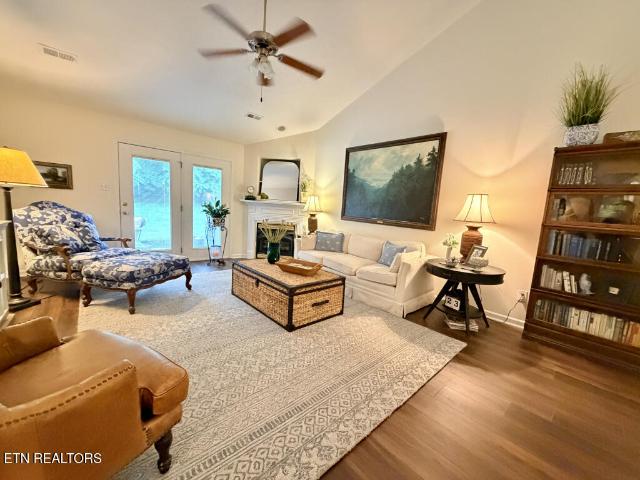
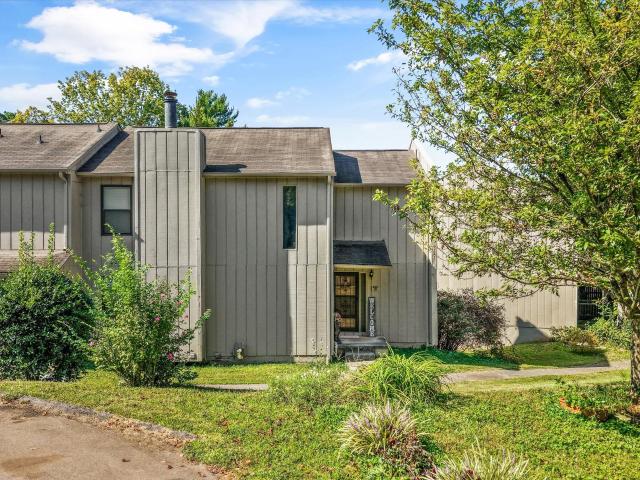
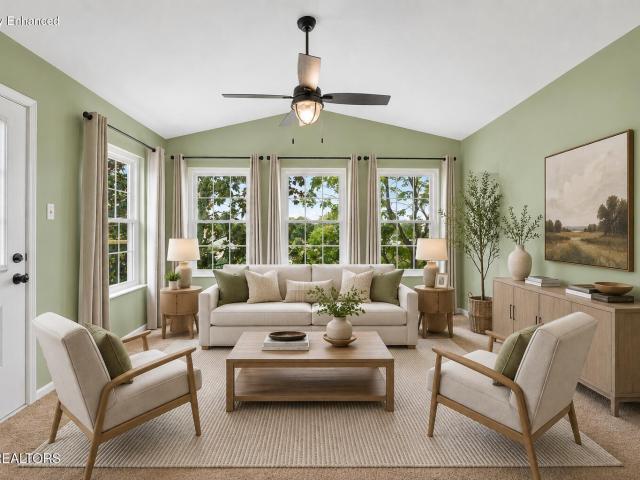
Beautifully updated one-level condo in Lenoir City, perfectly situated in a convenient location close to the interstate, restaurants, and shopping. This inviting home offers two spacious bedrooms and two full bathrooms, along with a thoughtfully designed layout that includes a bright kitchen with breakfast area and pantry, a living room with soaring cathedral ceilings, and a relaxing sunroom. Recent updates shine throughout, including all new LVP flooring in most rooms, fresh paint, and brand-new stainless steel appliances. The primary bathroom features a stylish new vanity, adding a modern touch to the space. Enjoy low-maintenance living with community amenities that include both a pickleball court and a walking path-perfect for staying active and social. This home has been meticulously cared for and is truly move-in ready
USD 293,000
548 Lost Tree Lane
View photo
Condo · for sale
USD 499,000
USD 271/sq.ft
548 Lost Tree Lane
Friendsville city
· 1,841 sq.ft · 3 Bedrooms · 2 Baths · Condo
· Patio · Equipped kitchen
Friendsville city · 1,841 sq.ft · 3 Bedrooms · 2 Baths · Condo · Patio · Equipped kitchen
Interior Photos Will Be Downloaded From Photographer On Monday 9/20/26*. Luxurious & Spacious 1 1/2 Story Fox Den Condominium Borders The Scenic Fairway Of The Prestigious Fox Den Country Club Golf Course*Many Unique Features Abound Including Dramatic Vaulted Ceiling In Huge Great Room Open To Dining Room*Gorgeous Views & Very Private Setting From Your Extensive Landscaped Patio Of The Golf Course & Acres Of Common Grounds From Great Room Dining Room*Updated Center Island Kitchen Features New Stainless Appliances/Solid Surface Counter Tops/Marble Backsplash*2 Guest Bedrooms/Hallway Bathroom*Palatial Upstairs Master Bedroom Open To 500 SF To Open Sundeck
USD 499,000
106 Olivia Lane
View photo
Condo · for sale
USD 299,000
USD 168/sq.ft
106 Olivia Lane
Friendsville city
· 1,776 sq.ft · 3 Bedrooms · 2 Baths · Condo
· Office room · Gym · Deck · Parking
Friendsville city · 1,776 sq.ft · 3 Bedrooms · 2 Baths · Condo · Office room · Gym · Deck · Parking
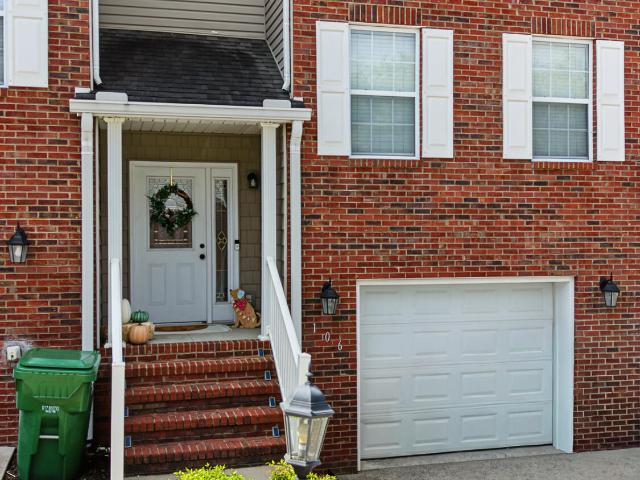
Updated, move-in ready sanctuary nestled inside Maryville city limits. This 3-bedroom, 2.5-bathroom home delivers unbeatable convenience and low-maintenance living. The home has been modernized with new flooring, fresh paint, new appliances and updated light fixtures throughout, plus an HOA that handles exterior maintenance (meaning you only need affordable interior insurance). Wanting extra space? The finished basement-level bonus room is the perfect flex area for a home office, media room or gym, complemented by the attached 1-car garage. Step outside to unwind on the back deck, or enjoy the private 4-acre resident park just steps from your door. Spend weekends relaxing in the gazebo, grilling out or unwinding next to a running stream. Come see this polished city property today!
USD 299,000
1400 Kenesaw Ave 12N
View photo
Condo · for sale
USD 220,000
USD 246/sq.ft
New
1400 Kenesaw Ave 12N
Friendsville city
· 893 sq.ft · 1 Bedroom · 1 Bath · Condo
· Swimming pool
Friendsville city · 893 sq.ft · 1 Bedroom · 1 Bath · Condo · Swimming pool
One bedroom unit in the heart of Sequoyah Hills in move-in condition. Just minutes from UT and downtown! Located in the heart of Sequoyah Hills, this unit has updated floors, fresh paint, a breakfast bar with granite countertop and much more! Plenty of closet space and storage, secured building, pool. On the bus route. Close to shopping, UT, Cherokee Boulevard and downtown. Must see!
USD 220,000
233 Elise Way
View photo
Condo · for sale
USD 364,900
USD 253/sq.ft
233 Elise Way
Friendsville city
· 1,442 sq.ft · 2 Bedrooms · 2 Baths · Condo
· Office room · Equipped kitchen
Friendsville city · 1,442 sq.ft · 2 Bedrooms · 2 Baths · Condo · Office room · Equipped kitchen
Looking for convenient one-level living with low-maintenance ease? You've found it! Located in the desirable Harper Village community, this almost-new 2-bedroom, 2-bath townhome offers the perfect combination of comfort, style, and convenience. Step inside to a bright and inviting open floor plan featuring vaulted ceilings, a spacious living area, and a designated dining space, perfect for everyday living or entertaining family and friends. The kitchen is beautifully appointed with granite countertops, stainless steel appliances, ample workspace, and plenty of room to gather. Durable and stylish RevWood laminate flooring flows throughout the home for a clean, cohesive look. The spacious primary suite provides a relaxing retreat with a walk-in closet and private bath featuring a double vanity. A second bedroom offers plenty of flexibility for guests, a home office, or additional living space. Additionally, the seller has opted to include a brand new 85 inch Samsung Smart TV already inst
USD 364,900
120 Dockery
View photo
Condo · for sale
USD 309,000
USD 281/sq.ft
120 Dockery
Friendsville city
· 1,098 sq.ft · 2 Bedrooms · 2 Baths · Condo
· Garden · Swimming pool
Friendsville city · 1,098 sq.ft · 2 Bedrooms · 2 Baths · Condo · Garden · Swimming pool
120 Dockery Drive offers comfortable, single-level living in a convenient Maryville location. This new-to-market condo features 1,098 square feet with two bedrooms and two full bathrooms, creating an efficient layout suited to first-time buyers, downsizers, or anyone seeking a manageable home in East Tennessee. With every room on one floor, daily routines are simple and accessible without the need to navigate stairs. The brick exterior and composition shingle roof provide a classic appearance, w/fenced yard between neighbors extends the living area outdoors, offering private space for gardening, relaxing, or enjoying fresh air. This combination of condominium living and a defined outdoor area is a valuable feature for buyers who want less upkeep without giving up personal outdoor space. The property is near Amerine Park, providing an easy option for walks and recreation. John Sevier Pool is also nearby, while Great Smoky Mountains National Park offers opportunities for hiking, sightsee
USD 309,000
7914 Gleason Drive 1096
View photo
Condo · for sale
USD 364,900
USD 217/sq.ft
7914 Gleason Drive 1096
Friendsville city
· 1,679 sq.ft · 3 Bedrooms · 2 Baths · Condo
· Patio · Equipped kitchen · Swimming pool · Parking
Friendsville city · 1,679 sq.ft · 3 Bedrooms · 2 Baths · Condo · Patio · Equipped kitchen · Swimming pool · Parking
Beautifully updated 3-bedroom, 2-bath single level, end unit condominium, centrally located in Knoxville, offering 1,682 square feet of living space. Recently renovations include: beautiful, LVP and tile floors, granite countertops, kitchen cabinets, stainless steel appliances, dry bar, and updated vanities and light fixtures, added large walk-in closet in Master Suite, new HVAC, water heater, windows, storm doors, and resurfaced patio with new privacy fence and gate. This move-in ready space includes a laundry room and pantry, covered two car carport with extra storage. Enjoy the benefits of community living with access to two pools, basketball court, dog park, and a spacious clubhouse. Conveniently located near West Town Mall, Starbucks, Cheesecake Factory, just minutes from downtown, interstate, and other local conveniences, this condo is perfectly situated for easy living. This is a great opportunity to own an updated and well-maintained home in an excellent location!
USD 364,900
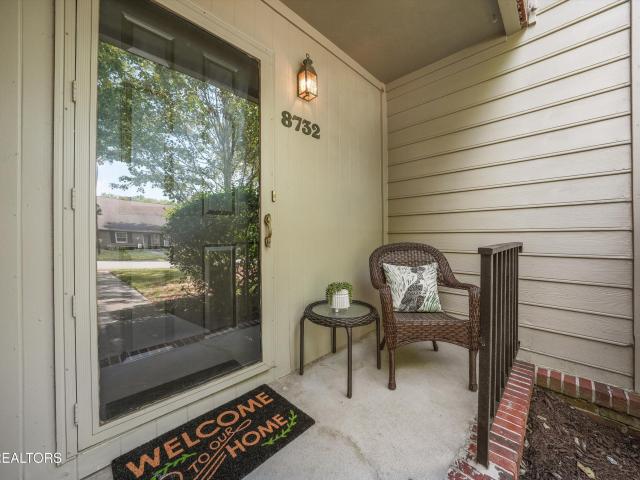
8732 Aragon Lane
View photo
Condo · for sale
USD 349,000
USD 228/sq.ft
8732 Aragon Lane
Friendsville city
· 1,528 sq.ft · 2 Bedrooms · 2 Baths · Condo
· Patio · Office room · Equipped kitchen · Parking
Friendsville city · 1,528 sq.ft · 2 Bedrooms · 2 Baths · Condo · Patio · Office room · Equipped kitchen · Parking
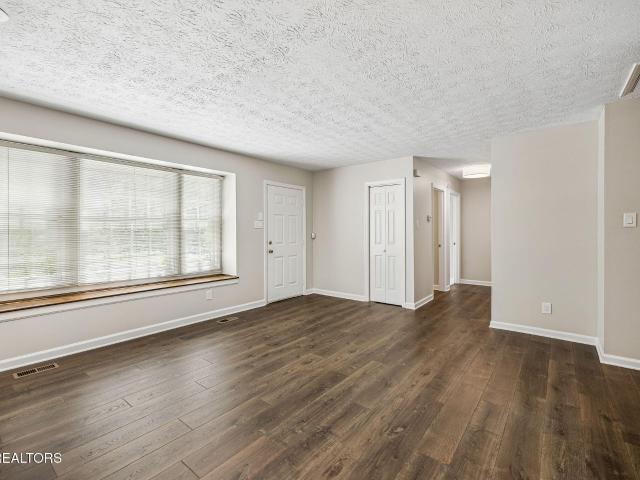
This beautifully updated West Knoxville townhome offers space, convenience, and a layout that's hard to beat! Featuring 2 bedrooms, 2.5 baths, TWO primary suites, and two separate living rooms, this home offers flexibility whether you need space for guests, roommates, a home office, or simply room to spread out. Inside, you'll find a newly updated kitchen with new appliances (2023), updated bathrooms (2023), fresh paint throughout (2026), and new carpet(2026), making this one truly move-in ready. Both spacious bedrooms feature their own private ensuite bath, giving each bedroom the feel of a primary suite, one with an upgraded closet system. Step outside to your private back patio, perfect for morning coffee, relaxing, or entertaining, with a new side fence and fresh maintenance free landscaping. You'll also appreciate the outdoor storage area and two covered parking spaces-two features that make everyday living even easier. You're just minutes from shopping, restaurants, and I-40, put
USD 349,000
1125 Greywood Drive
View photo
Condo · for sale
USD 319,900
USD 256/sq.ft
1125 Greywood Drive
Friendsville city
· 1,249 sq.ft · 2 Bedrooms · 2 Baths · Condo
· Patio · Deck
Friendsville city · 1,249 sq.ft · 2 Bedrooms · 2 Baths · Condo · Patio · Deck
Move-in ready in the heart of West Knoxville! This updated 2 bedroom, 2 bath home in Greywood Crossing features quartz countertops, a Frigidaire stainless appliance package, luxury LVP, new carpet, updated lighting, and completely renovated PEX plumbing throughout. The spacious primary suite offers a private bath with double vanities, soaking tub and separate shower. The guest bedroom offers its own full bathroom, and the spacious attic provides plenty of additional storage. Enjoy a private, tree-lined outdoor area with a deck and brick patio. Conveniently located near Cedar Bluff, area schools, I-40, shopping and dining, with Turkey Creek just minutes away. Major updates are complete. Move in and enjoy!
USD 319,900
2446 Glen Meadow Rd
View photo
Condo · for sale
USD 355,000
USD 206/sq.ft
2446 Glen Meadow Rd
Friendsville city
· 1,722 sq.ft · 3 Bedrooms · 2 Baths · Condo
· Equipped kitchen · Parking · Cellar
Friendsville city · 1,722 sq.ft · 3 Bedrooms · 2 Baths · Condo · Equipped kitchen · Parking · Cellar
This well-maintained 3-bedroom, 2-bathroom end-unit townhome offers a bright, open main-level layout and a finished walkout basement-providing space, flexibility, and thoughtful updates throughout. The main level features an inviting open-concept design with the family room, kitchen, dining area, and master bedroom all connected for easy everyday living. The walkout basement includes two bedrooms, a bonus room that can function as an office or 4th bedroom, a full bathroom, and a laundry, making it ideal for guests, teens, or multi-generational living. Additional features include pull-down floored attic storage above the garage. Brick front and siding adds to the property's curb appeal. Recent improvements include new LVP flooring on the main level, oak hardwood stairs, range hood fan, attic fan, and fence extension for enhanced outdoor privacy and functionality. The subdivision's recently refinished streets add to the neighborhood's clean, well-kept appearance. HOA covers lawn mowing,
USD 355,000
404 Winthrope Way
View photo
Condo · for sale
USD 419,000
USD 268/sq.ft
404 Winthrope Way
Friendsville city
· 1,561 sq.ft · 3 Bedrooms · 2 Baths · Condo
· Fireplace
Friendsville city · 1,561 sq.ft · 3 Bedrooms · 2 Baths · Condo · Fireplace
Rare opportunity awaits you in this well maintained all on one level home. 3 bedroom, 2 bath with open floorpan in prime West Knoxville location. The great room features a cozy gas fireplace with lofty ceilings. Impressive primary suite offers trey ceilings. This pristine condo is freshly painted and has new flooring throughout. All brick with private, lush generous green space
USD 419,000
8939 Linksvue Drive
View photo
Condo · for sale
USD 1,449,900
USD 340/sq.ft
8939 Linksvue Drive
Friendsville city
· 4,252 sq.ft · 4 Bedrooms · 4 Baths · Condo
· Balcony · Fireplace · Equipped kitchen · Lift
Friendsville city · 4,252 sq.ft · 4 Bedrooms · 4 Baths · Condo · Balcony · Fireplace · Equipped kitchen · Lift
Experience refined living in this exceptional villa thoughtfully designed for comfort and functionality in the Villas at Gettysvue. The sophisticated interior showcases abundant windows and luxury finishes including Pella windows and doors, soaring ceilings and substantial crown molding. A stunning stone fireplace flanked by custom built-in cabinets is the focus of the family room which also offers access to a relaxing balcony with golf course view and appealing natural light. This creates the perfect gathering space for entertaining and everyday living. At the heart of the home is a beautifully appointed kitchen featuring a grand center island, designer hood vent and top quality appliances. The spacious primary ensuite provides a private retreat with a second balcony, dual walk-in closets each with cabinetry, and separate over-sized vanities. An elevator provides easy access to all floors. Generous room sizes throughout the home are complemented by numerous storage options, including
USD 1,449,900
5709 Lyons View Pike 2303
View photo
Condo · for sale
USD 269,000
USD 280/sq.ft
5709 Lyons View Pike 2303
Friendsville city
· 958 sq.ft · 2 Bedrooms · 1 Bath · Condo
· Equipped kitchen
Friendsville city · 958 sq.ft · 2 Bedrooms · 1 Bath · Condo · Equipped kitchen
Welcome to Cherokee at Westcliff, one of the most accommodating locations in Bearden! Located on the back side of Bldg 2, this move-in ready 2-bedroom condo overlooks the Cherokee Country Club golf course. Freshly painted condo offers updates such as kitchen cabinets w/quartz counters, primary bedroom closet system, an LVP/tile flooring throughout. Large laundry area w/standard side-by-side W/D and cabinetry above for extra storage. This one won't last long. Schedule your viewing today
USD 269,000
241 El Grande Lane
View photo
Condo · for sale
USD 379,000
USD 221/sq.ft
241 El Grande Lane
Friendsville city
· 1,711 sq.ft · 3 Bedrooms · 3 Baths · Condo
Friendsville city · 1,711 sq.ft · 3 Bedrooms · 3 Baths · Condo
Welcome to 241 El Grande Ln. A much sought after location in Lenoir City. This lovely maintained one owner condo features a great room with vaulted ceilings, 2 bedrooms and 2 full baths on the main level along with the laundry room. Upstairs you will find an additional bedroom and a full bath along with space for extra storage. Just outside the dining area is a screened-in porch for you to relax and enjoy your morning coffee. Close to shopping, dining, lakes, parks and just minutes from I-75
USD 379,000
617 Idlewood D
View photo
Condo · for sale
USD 235,000
USD 220/sq.ft
617 Idlewood D
Friendsville city
· 1,066 sq.ft · 2 Bedrooms · 1 Bath · Condo
· Equipped kitchen
Friendsville city · 1,066 sq.ft · 2 Bedrooms · 1 Bath · Condo · Equipped kitchen
Updated End-Unit Townhouse in the Heart of West Knoxville! Welcome to 617 Idlewood Lane, where thoughtful updates, added privacy, and an exceptionally convenient location come together. This move-in-ready end-unit townhouse offers 2 bedrooms and 1.5 renovated bathrooms, including a beautifully tiled walk-in shower. Fresh interior paint, new carpet on the stairs, updated kitchen flooring/cabinets, and stainless-steel appliances give the home a clean, modern, and welcoming feel. Even better, two of the home's most important systems have already been replaced, with a new HVAC system and water heater installed in 2026-offering added comfort and peace of mind for the next owner. The exterior has also been freshly pressure-washed, making this home ready to enjoy from day one. Located in Central West Knoxville, the property provides convenient access to I-40/I-75, Kingston Pike, Cedar Bluff, West Town Mall, major employment corridors, shopping, dining, area schools, and everyday necessities.
USD 235,000
1350 Orleans Drive
View photo
Condo · for sale
Request Details
1350 Orleans Drive
Friendsville city
· 2,379 sq.ft · 3 Bedrooms · 3 Baths · Condo
· Patio · Terrace · Fireplace · Equipped kitchen
Friendsville city · 2,379 sq.ft · 3 Bedrooms · 3 Baths · Condo · Patio · Terrace · Fireplace · Equipped kitchen
Register now and place your bids at AlleyAuction. Com! Welcome to an exceptionally renovated home in The Westlands, where timeless elegance meets comfortable modern living. Beautifully landscaped entrances lead into a thoughtfully refreshed interior highlighted by a dramatic cathedral great room, inviting screened porch, and private patio adjoining the main-level primary bedroom suite. The home's impressive architectural details and upscale finishes create a warm, sophisticated atmosphere throughout. The newly renovated kitchen serves as a stunning centerpiece, featuring custom wood beams, new cabinetry, leathered granite countertops, stainless steel appliances, and a breakfast bar that opens to a cozy den with custom bookcases. A formal dining room offers beautiful terrace views, while a marble-trimmed fireplace with off-white shiplap detailing adds character and elegance to the living spaces. The main level is finished with beautiful walnut LVT flooring, complementing the home's refi
Request Details
941 Ashley Michelle Court
View photo
Condo · for sale
USD 325,000
USD 271/sq.ft
941 Ashley Michelle Court
Friendsville city
· 1,195 sq.ft · 2 Bedrooms · 2 Baths · Condo
· Parking
Friendsville city · 1,195 sq.ft · 2 Bedrooms · 2 Baths · Condo · Parking
Welcome to easy, one-level living in a super convenient Farragut location! This well-maintained 2-bedroom, 2-bath condo offers a smart floorplan with no steps and no carpet, making it comfortable and easy to maintain. The spacious layout features a walk-in shower, a one-car garage, and a private back patio-perfect for relaxing or enjoying your morning coffee. The washer and dryer are included for added convenience. Residents also enjoy access to the community pool. Ideally located just minutes from Costco, Turkey Creek, shopping, dining, and everyday conveniences
USD 325,000
1164 Meadow Walk Lane
View photo
Condo · for sale
USD 564,900
USD 184/sq.ft
1164 Meadow Walk Lane
Friendsville city
· 3,057 sq.ft · 3 Bedrooms · 3 Baths · Condo
· Deck · Fireplace · Equipped kitchen · Cellar
Friendsville city · 3,057 sq.ft · 3 Bedrooms · 3 Baths · Condo · Deck · Fireplace · Equipped kitchen · Cellar
All Brick Ranch Style Condominium Conveniently Located Only 1/2 Mile From Farragut New Publix Features a Full Finished Basement*Chef's White Shaker Kitchen/2 Quartz Center Islands Open To Strikingly Beautiful Great Room/ Gas Log Fireplace/Recessed LED Lighting Entire Condo Plus Tankless Hot Water Heater*Two Center Islands*Granite Counter Tops/Tile Backsplash*Stainless Appliances Highlights a Gas Range Cooktop/Oven*Pantry Closet*Large Laundry Room*Spacious MBR Main Level/Luxe Tiled Walk-In Shower Bath/Huge Walk-In Closet*Guest BR Main Level/Tiled BA*3rd Guest BR Basement/Private Tiled BA*Palatial Recreation Room Ideal For Family Entertainment/Home Theater*CAT 5 Prewiring Thru-Out Condo*Relax on Your Covered Rear Deck Owner will consider owner Financing 20% down 5% 3 year Balloon
USD 564,900
1044 Water Place Way
View photo
Condo · for sale
USD 1,189,000
USD 330/sq.ft
1044 Water Place Way
Friendsville city
· 3,595 sq.ft · 3 Bedrooms · 3 Baths · Condo
· Office room · Gym · Deck · Fireplace · Parking
Friendsville city · 3,595 sq.ft · 3 Bedrooms · 3 Baths · Condo · Office room · Gym · Deck · Fireplace · Parking
Rare opportunity in an exclusive 14-residence gated enclave of Gettysvue. Impeccably maintained and thoughtfully upgraded, this exceptional end-unit residence offers refined, low-maintenance living in one of West Knoxville's most desirable communities. The open floor plan is designed for effortless living and entertaining, highlighted by a vaulted great room with a fireplace, custom built-ins, and hardwood floors. The spacious main-level primary suite features dual walk-in closets and a beautifully appointed bath. Upstairs offers two generous en-suite bedrooms, a comfortable TV/loft retreat, and additional finished flex space ideal for an office w/custom bookcases, fitness room, or storage. Updates include light fixtures, water heater, refrigerator, freshly painted interior, wallpaper, and upper-level carpet. Enjoy exceptional privacy from the partially covered rear deck surrounded by mature evergreens. An end-unit location adjoining common green space and convenient guest parking adds
USD 1,189,000
11204 Kilpatrick Way
View photo
Condo · for sale
USD 415,000
USD 263/sq.ft
11204 Kilpatrick Way
Friendsville city
· 1,572 sq.ft · 2 Bedrooms · 2 Baths · Condo
· Patio · Fireplace · Equipped kitchen · Parking
Friendsville city · 1,572 sq.ft · 2 Bedrooms · 2 Baths · Condo · Patio · Fireplace · Equipped kitchen · Parking
Welcome to this beautifully maintained, one-level ranch-style condo in the peaceful McKenzie Meadows subdivision of West Knoxville, conveniently located just minutes from Turkey Creek and the heart of Farragut. Offering 2 bedrooms and 2 full baths, this home combines comfortable living with the convenience of a low-maintenance lifestyle. Association services include exterior building and grounds maintenance, fire protection, pest control, and trash service. The open, split-bedroom floor plan features a spacious primary suite with a generous closet and walk-in shower. The large living room offers a gas-log fireplace and flows into an eat-in kitchen with new Whirlpool appliances, a formal dining area, and a sunroom. Additional features include a large laundry/utility room, abundant closet space, attic storage above the garage, and an attached two-car garage. Situated on a quiet corner lot, the home also offers a covered front porch and a spacious back patio with both covered and open are
USD 415,000
12413 Willow Ridge Lane
View photo
Condo · for sale
USD 649,900
USD 211/sq.ft
12413 Willow Ridge Lane
Friendsville city
· 3,078 sq.ft · 3 Bedrooms · 3 Baths · Condo
· Office room · Parking
Friendsville city · 3,078 sq.ft · 3 Bedrooms · 3 Baths · Condo · Office room · Parking
Set along a sidewalk-lined street in desirable Farragut, this all-brick end-unit condo offers an inviting combination of comfortable living spaces and exceptional flexibility. Main level features a primary suite and additional bedroom, providing convenient one-level living when desired. A large sunroom offers an inviting space to relax, entertain, or enjoy the natural light throughout the day. Upstairs, you'll find a versatile loft area, additional bedroom with en-suite bath, and plenty of flexibility for guests, hobbies, or a home office. The oversized two-car garage provides excellent storage, while a separate heated and cooled bonus room above the garage offers even more usable space. With its private stairs accessible directly from the garage, this bonus area is ideal for a home office, studio, workout space, or additional storage. With its desirable Farragut location, spacious floor plan, abundant storage, and flexible living spaces, this end-unit condo offers a rare combination o
USD 649,900
8703 Olde Colony Tr
View photo
Condo · for sale
USD 415,000
USD 177/sq.ft
8703 Olde Colony Tr
Friendsville city
· 2,336 sq.ft · 4 Bedrooms · 2 Baths · Condo
· Patio · Balcony · Fireplace · Equipped kitchen · Parking · Swimming pool · Cellar
Friendsville city · 2,336 sq.ft · 4 Bedrooms · 2 Baths · Condo · Patio · Balcony · Fireplace · Equipped kitchen · Parking · Swimming pool · Cellar
Welcome to 8703 Olde Colony Trail, a spacious 4-bedroom, 2.5-bath end-unit condo offering approximately 2,340 square feet and the largest floor plan in The Colonies-an opportunity you don't want to miss! Currently used as a rental property generating $2,900 per month, this property offers flexibility for an investor or a future owner looking for an exceptionally spacious West Knoxville home. The main level features hardwood flooring, an eat-in kitchen with granite countertops and stainless appliances, and an inviting great room and dining area centered around a stone gas-log fireplace. Upstairs you'll find generously sized bedrooms, including two with vaulted ceilings, while the finished walkout basement provides additional living space with a fourth bedroom and recreation room. Enjoy the added privacy of an end-unit location along with a balcony, patio, large 2-car garage, and extra storage. The Colonies offers community amenities including a clubhouse, swimming pool, tennis courts, r
USD 415,000
819 Stetson Drive
View photo
Condo · for sale
USD 375,000
USD 146/sq.ft
819 Stetson Drive
Friendsville city
· 2,562 sq.ft · 3 Bedrooms · 2 Baths · Condo
· Equipped kitchen · Cellar
Friendsville city · 2,562 sq.ft · 3 Bedrooms · 2 Baths · Condo · Equipped kitchen · Cellar
This IMMACULATE move in ready, cul-de-sac 3-bedroom, 2.5-bath brick condo offers over 2500 square feet of living space and is located in the desirable Royal Oaks community in the city of Maryville, within the top in the state Maryville City school district. With breathtaking views of the pond, this immaculate home is move-in ready and boasts a spacious floor plan. The main level features a living room with vaulted ceilings, as well as a separate formal dining room partially overlooking the water. The open kitchen includes mostly stainless steel appliances, making it perfect for cooking and entertaining. The large owner's suite is on the main floor and has a huge walk in closet. A second owner's suite in the basement with separate entry provides flexibility for guests or family members. The walk-out basement can be a third bedroom with a walkin closet or used as a bonus room. Additional features include a main-level laundry room with storage and extra storage in the basement. Enjoy outd
USD 375,000
601 Applegate Lane
View photo
Condo · for sale
USD 419,000
USD 270/sq.ft
601 Applegate Lane
Friendsville city
· 1,550 sq.ft · 3 Bedrooms · 2 Baths · Condo
· Deck · Fireplace · Equipped kitchen · Parking
Friendsville city · 1,550 sq.ft · 3 Bedrooms · 2 Baths · Condo · Deck · Fireplace · Equipped kitchen · Parking
Welcome to 601 Applegate Lane, a one-level, end-unit condo offering 1,558 sq ft with 3 bedrooms, 2 full bathrooms, and a 2-car garage. The open kitchen, dining, and living areas create an easy flow, complemented by vaulted ceilings and a gas fireplace. The primary suite is located off the main living area and features a private bathroom and walk-in closet, while the two additional bedrooms are positioned toward the front of the home for added separation. Step outside to a covered deck overlooking a generous grassy area behind the condo. Several major items are less than a year old, including the dishwasher, range, microwave, refrigerator, and water heater. The washer and dryer also remain. The HOA has recently reduced its monthly fee to $250 and includes building exterior and grounds maintenance, association insurance, fire protection, pest contract, roof, and trash service. Conveniently located in West Knoxville near Turkey Creek for shopping, restaurants, and groceries, with the Farr
USD 419,000
2704 Manassas Drive 2
View photo
Condo · for sale
USD 435,000
USD 240/sq.ft
2704 Manassas Drive 2
Friendsville city
· 1,808 sq.ft · 3 Bedrooms · 2 Baths · Condo
· Parking
Friendsville city · 1,808 sq.ft · 3 Bedrooms · 2 Baths · Condo · Parking
There's an argument to be made that convenience is its own kind of luxury. And this home makes a pretty compelling case. Not having to spend Saturday morning mowing the lawn. Being able to get downtown in a few minutes. Having everything you need on one level. And enough room that simplifying life doesn't feel like sacrificing it. And at the end of the day, having a place to sit with a fire, a glass of something good, and the East Tennessee mountains stretched out in front of you. That's the life this home does exceptionally well. Tucked into a small community of brick homes just outside the Maryville city limits, this end-unit condo feels refreshingly unlike what most people picture when they hear the word'condo. There are no rows of buildings or crowded common areas here. Instead, it feels like a tiny neighborhood. With a two-car garage, more than 1,800 square feet of one-level living, outdoor space of your own and someone else responsible for the lawn. And then there's the view. It'
USD 435,000
3638 Topside Rd B
View photo
Condo · for sale
USD 385,000
USD 184/sq.ft
3638 Topside Rd B
Friendsville city
· 2,088 sq.ft · 3 Bedrooms · 2 Baths · Condo
· Office room · Equipped kitchen · Parking
Friendsville city · 2,088 sq.ft · 3 Bedrooms · 2 Baths · Condo · Office room · Equipped kitchen · Parking
This thoughtfully updated, contemporary three bedroom, two full bath condo is tucked within a quaint community of only four units. Designed for comfortable and flexible living, the home features a large kitchen, inviting living areas, and cozy outdoor spaces ideal for relaxing or entertaining. Two bedrooms and both full bathrooms are conveniently located on the main level, offering the ease of main level living, while the third bedroom provides flexible space for guests, a home office, or additional living needs. Both bathrooms have been beautifully updated with contemporary tile and stylish finishes. A level driveway and spacious parking area add everyday convenience. Ideally located near UT Medical Center, with easy access to the University of Tennessee, downtown Knoxville, Ijams Nature Center, the Urban Wilderness, McGhee Tyson Airport, Maryville, and Alcoa
USD 385,000
1003 Hardwick Drive
View photo
Condo · for sale
USD 389,000
USD 184/sq.ft
1003 Hardwick Drive
Friendsville city
· 2,110 sq.ft · 3 Bedrooms · 3 Baths · Condo
· Office room · Fireplace · Equipped kitchen · Parking
Friendsville city · 2,110 sq.ft · 3 Bedrooms · 3 Baths · Condo · Office room · Fireplace · Equipped kitchen · Parking
More space and flexibility than you might expect from condo living! Tucked along a cul-de-sac, this distinctive Maryville condo offers approximately 2,110 square feet, three bedrooms, three full baths and an attached two-car garage, combining a low-maintenance lifestyle with a thoughtfully designed split-level layout. The vaulted great room features a gas-log fireplace and flows into the dining area, light-filled kitchen and enclosed sunroom. The kitchen offers ample cabinetry, stainless-steel appliances and a pantry, while the sunroom provides a comfortable space for morning coffee, reading or relaxing. Each of the three bedrooms includes its own private bath, offering excellent flexibility for guests, shared living or working from home. The spacious primary suite features an updated bath with a tiled walk-in shower and stylish finishes. A few steps away, the open loft with custom built-ins creates an inviting office, library or reading nook without closing it off from the rest of the
USD 389,000

Get email alerts

Don't miss out: be the first to know about new properties

The alert was correctly created

On subscribing you accept the conditions of use and the privacy policy
Alert
Receive new ads in your inbox
Save this search
Receive alerts for new listings

We'll send you an email when we have new properties for: "Apartments for sale in Friendsville city"

The alert was correctly created

Seymour, District 6 Sevier County Tennessee
Knoxville city, District 1 Knox County Tennessee
Get email alerts and be the first to see new listings
Required field
On subscribing I accept the terms of the privacy policy
Perfect! You'll soon start receiving new listings via email
Alert
Receive an email when we have new ads for Apartments for sale in Friendsville city
Save this search
Filters

Bedrooms

Size (sq.ft)

sq.ft
sq.ft

Price

USD
USD

Property type

Bathrooms

Clear all filters
Receive notifications when new entries are published.