969 properties for sale in Frisbie Park

1500 Leland Avenue
View photo
House · for sale
USD 299,900
USD 290/sq.ft
New
1500 Leland Avenue
Frisbie Park
· 1,033 sq.ft · 2 Bedrooms · 1 Bath · House
· Garden · Parking · Equipped kitchen · Air conditioning · Cellar
Frisbie Park · 1,033 sq.ft · 2 Bedrooms · 1 Bath · House · Garden · Parking · Equipped kitchen · Air conditioning · Cellar
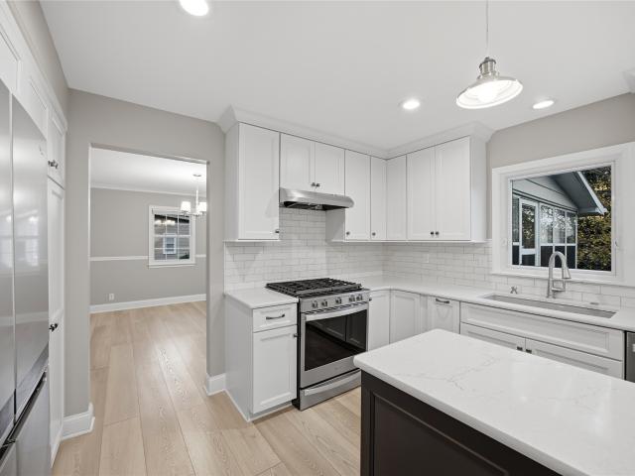
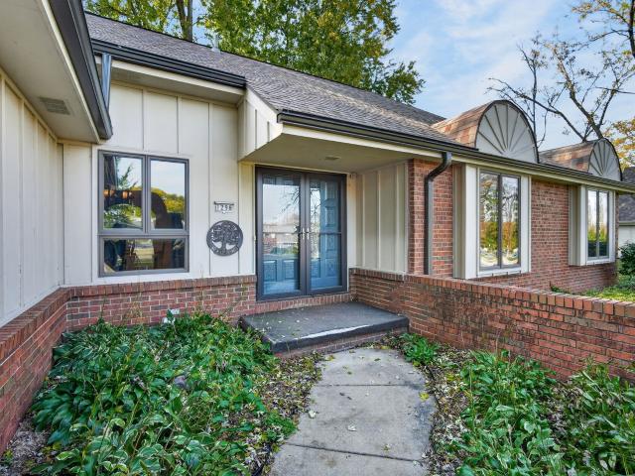
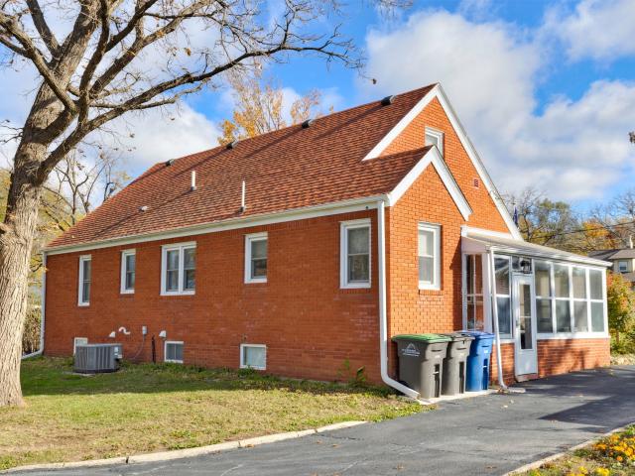
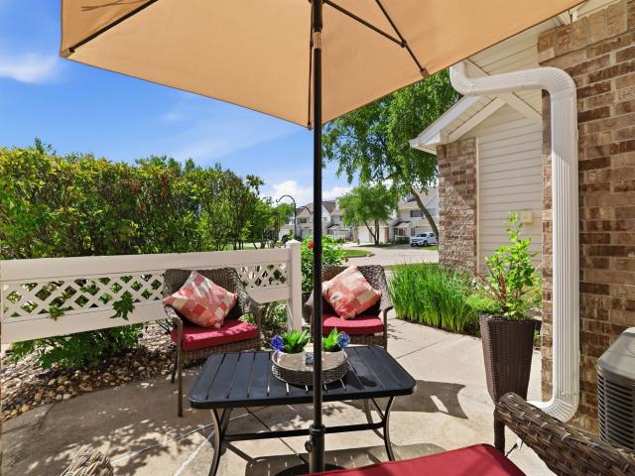
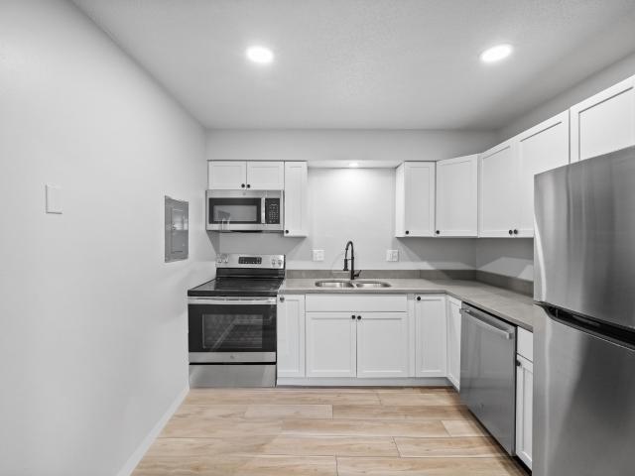
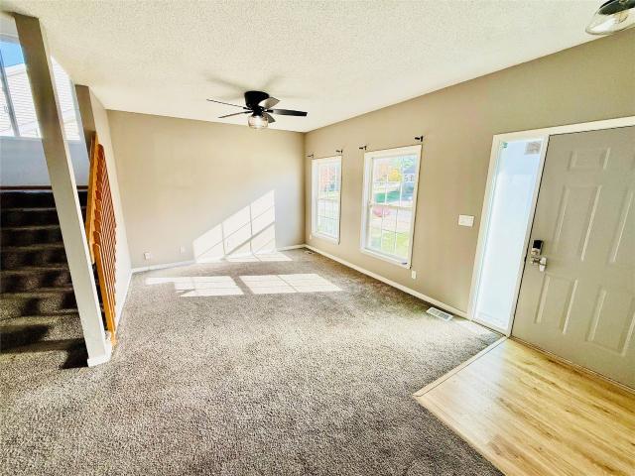
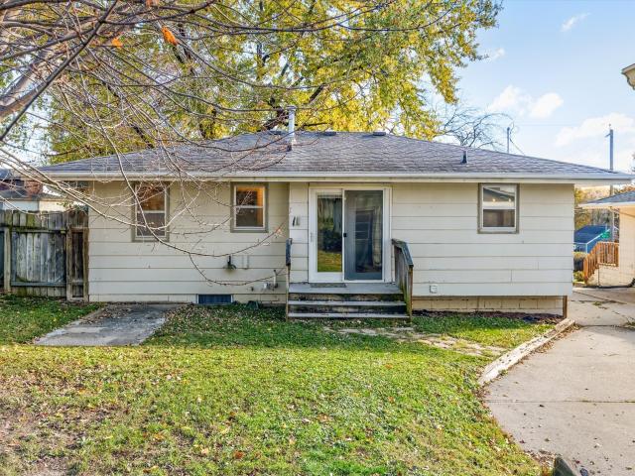
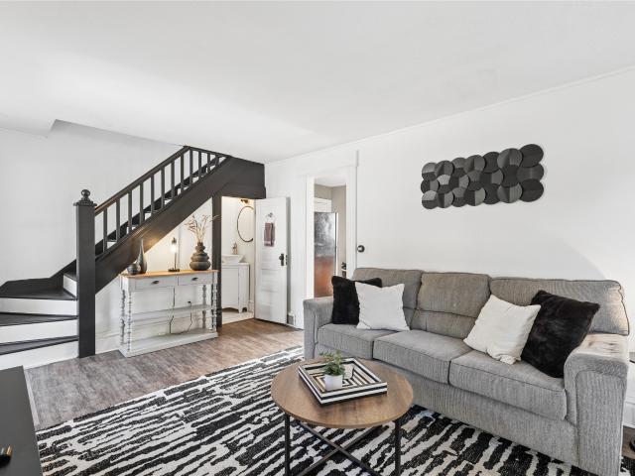
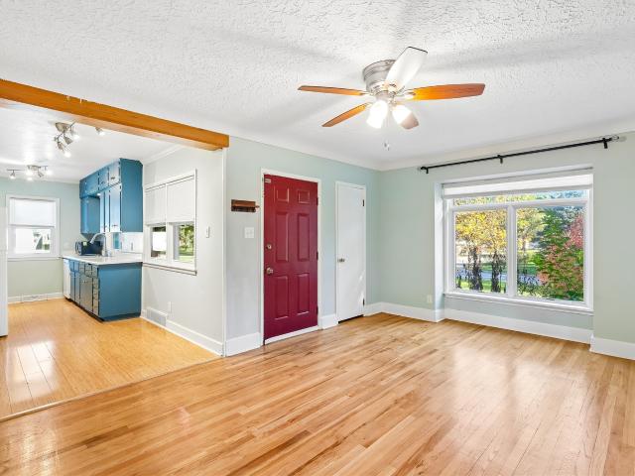
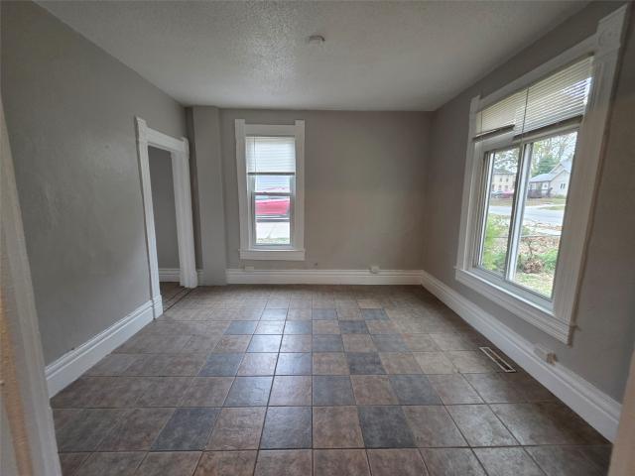
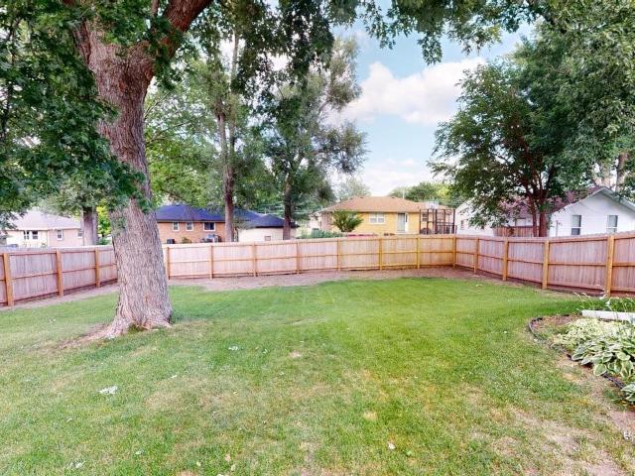
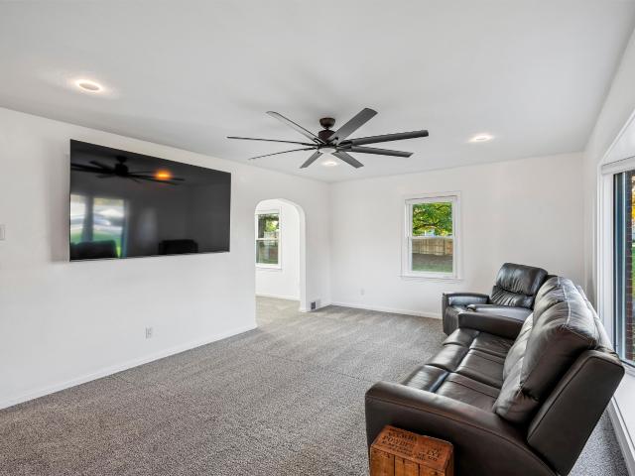
This beautifully remodeled brick ranch sits on. 956 acres, giving you room for gardening, entertaining, outdoor living, or future expansion. Inside, large windows fill the home with natural light. The finished kitchen features white cabinetry, ceramic tile floors, a subway tile backsplash, and newer stainless steel appliances. The layout is comfortable and practical, and the lower level offers plenty of storage with room to finish. Outside, you’ll find a 3-car detached garage and a private, fenced backyard shaded by mature trees. A remote-controlled gate opens to a new asphalt driveway that runs from the road to the garage and includes a turnaround circle. Major updates in 2025: furnace, central air, water heater, and roof. Recent upgrades in 2026: new basement windows, can lights and a ceiling fan in the living room, gutters, an exterior generator plug, new front and back stoops, added attic insulation, privacy fencing, the remote gate, and the new driveway. Easy access to the airport
USD 299,900
1253 44th Street
View photo
House · for sale
USD 409,900
USD 233/sq.ft
1253 44th Street
Frisbie Park
· 1,755 sq.ft · 3 Bedrooms · 2 Baths · House
· Garden · Office room · Equipped kitchen
Frisbie Park · 1,755 sq.ft · 3 Bedrooms · 2 Baths · House · Garden · Office room · Equipped kitchen
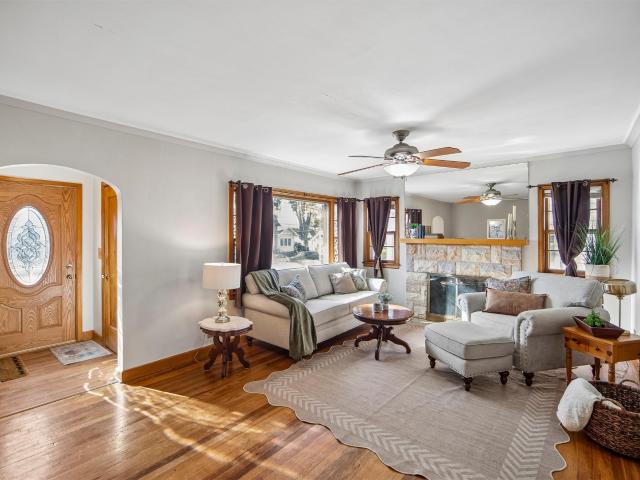
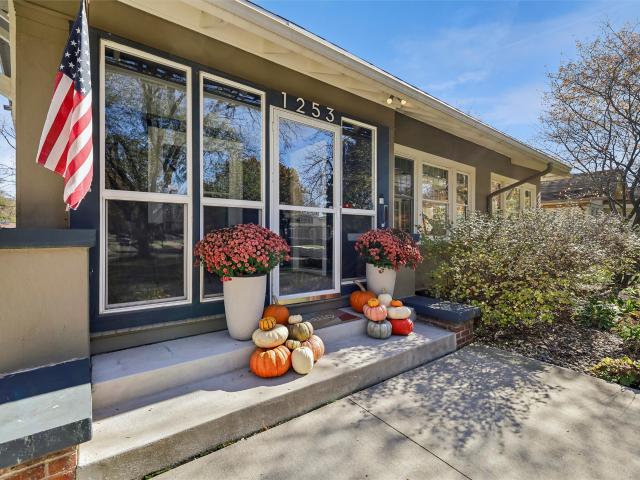
Beautifully cared for and thoughtfully updated, this charming 1½-story bungalow is nestled in the highly desirable Waveland Park neighborhood. Full of character and warmth, the home features a stunning family room with amazing windows, formal dining room, updated kitchen, two bedrooms, and a dedicated office. An updated full bath completes the main level. Upstairs, you'll discover an incredible primary suite with plenty of closet space, convenient laundry, and all the charm and character you'd hope to find in a historic home. The big-ticket updates are already done, including newer windows, HVAC, and roof. Great outdoor living space and fenced backyard! Move-in ready, this is the perfect place to call home for the holidays!
USD 409,900
714 31st Street
View photo
House · for sale
USD 224,900
USD 163/sq.ft
714 31st Street
Frisbie Park
· 1,378 sq.ft · 3 Bedrooms · 1 Bath · House
· Patio · Deck · Fireplace · Equipped kitchen · Parking · Air conditioning
Frisbie Park · 1,378 sq.ft · 3 Bedrooms · 1 Bath · House · Patio · Deck · Fireplace · Equipped kitchen · Parking · Air conditioning
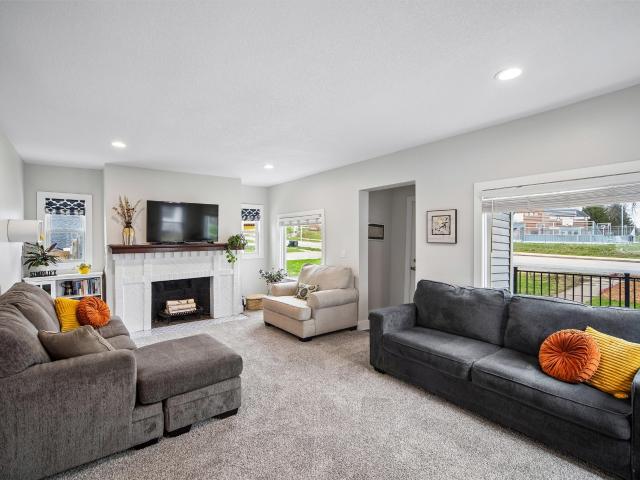
Lots of updates and easy access to all Des Moines has to offer in this completely updated historic home. Enjoy the character of an older home, with modern amenities that simplify your life. Notable updates include: New kitchen 2020, new deck 2020, new drywall 2020, new main floor flooring 2020, new windows 2020, new lighting 2020, and new electrical 2020. New furnace 2021, and new A/C 2021. New water heater in 2023. New driveway 2025, and back patio 2025. New upstairs carpeting 2026 and garage door 2026. You'll also have main floor laundry, a main floor half bath, and a 2-car garage, not an easy find for a home of this age! What you won't lose is great features like the beautiful, decorative front room fireplace, and the cozy sunroom, both perfect for large gatherings, or for lazy afternoons at anytime of the year. Not in the mood to stay in? You're walking distance to shops and restaurants on Ingersoll, or, with your closeness to I-235 and downtown, and quick drive to anywhere
USD 224,900
148 E. Sheridan Avenue
View photo
House · for sale
USD 115,000
USD 128/sq.ft
New
148 E. Sheridan Avenue
Frisbie Park
· 893 sq.ft · 2 Bedrooms · 1 Bath · House
· Garden · Equipped kitchen
Frisbie Park · 893 sq.ft · 2 Bedrooms · 1 Bath · House · Garden · Equipped kitchen
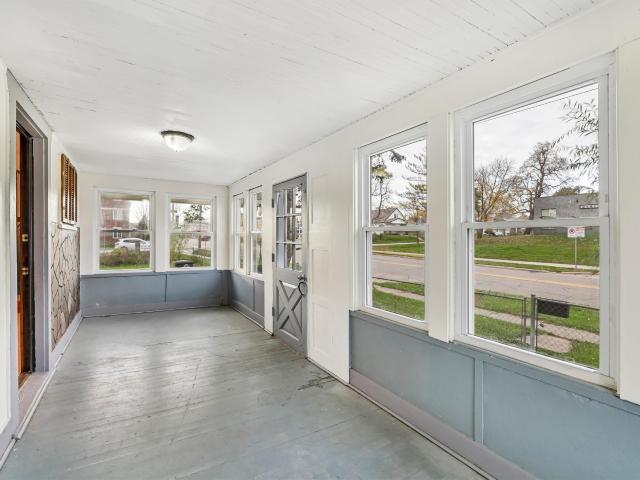
This charming 2 bed, 1.5 bath home is the perfect opportunity for first-time buyers or investors looking for an affordable property in a convenient location near schools, shopping, and highway access. The front entrance opens to a functional enclosed porch/mudroom, offering excellent extra storage. The spacious living room features a door to the fully fenced backyard. An inviting eat-in kitchen flows seamlessly into a dedicated main floor laundry and a convenient half bath. Upstairs you will find two cozy bedrooms and a beautifully remodeled 3/4 bathroom. Some of the homes major big-ticket items have already been updated including the roof, furnace and siding (all in 2019). Don't miss out of this fantastic opportunity to build equity in a prime location. Schedule your tour today!
USD 115,000
1909 80th Street
View photo
House · for sale
USD 399,900
USD 176/sq.ft
1909 80th Street
Frisbie Park
· 2,271 sq.ft · 4 Bedrooms · 2 Baths · House
· Garden · Equipped kitchen · Cellar
Frisbie Park · 2,271 sq.ft · 4 Bedrooms · 2 Baths · House · Garden · Equipped kitchen · Cellar
Love where you live! Located in the desirable Windsor Heights area within the West Des Moines School District, this nicely updated 4-bedroom home is ready to welcome its next owner. The completely remodeled kitchen (2021) is sure to impress, featuring updated finishes, all new appliances, and a gas stove. You will also appreciate the remodeled main-level bathroom (2019), updated upstairs bathroom (2016), new HVAC (2021), and new main-level flooring (2021). Most windows have been replaced, and even the sidewalk has been updated! All hard-surface flooring throughout makes for easy maintenance. Enjoy extra living space in the partially finished basement, or relax in the three-season porch overlooking the fenced backyard. Conveniently located near shopping, bike trails, and everyday amenities, this home offers the perfect combination of updates, comfort, and location. Come take a look and see all this home has to offer! All information obtained from seller and public record
USD 399,900
1298 NW 94th Court
View photo
House · for sale
USD 324,500
USD 209/sq.ft
1298 NW 94th Court
Frisbie Park
· 1,550 sq.ft · 4 Bedrooms · 3 Baths · House
· Garden · Deck · Fireplace · Equipped kitchen
Frisbie Park · 1,550 sq.ft · 4 Bedrooms · 3 Baths · House · Garden · Deck · Fireplace · Equipped kitchen
Tucked into an established Clive neighborhood, this 4-bedroom, 3-bathroom ranch offers the perfect blend of timeless charm and modern updates. Upon entry you are greeted by arched doorways, a formal dining area, and an open living room anchored by a cozy fireplace. The layout flows effortlessly into the renovated kitchen, which boasts abundant cabinetry, generous counter space, and a massive center island ideal for gathering. The main floor features a private primary suite complete with a walk-in closet and ensuite 3/4 bathroom, two additional bedrooms, and a hallway bathroom. Outside, unwind on the private deck overlooking a newly fenced backyard. The finished lower level expands your living space with a second family room, 4th bedroom, 3rd bathroom, laundry, and ample utility/storage space. Enjoy peace of mind with big-ticket upgrades already done, including a 2022 roof, new fencing, stylish cork flooring, and a full kitchen remodel. Minutes from schools, shopping, trails, and commut
USD 324,500
2510 Westover Boulevard
View photo
House · for sale
Request Details
2510 Westover Boulevard
Frisbie Park
· 1,668 sq.ft · 4 Bedrooms · 2 Baths · House
· Garden · Parking
Frisbie Park · 1,668 sq.ft · 4 Bedrooms · 2 Baths · House · Garden · Parking
Timeless charm, thoughtful spaces, and room to enjoy a little breathing room right in town. This beautiful all-brick, 1.5-story home offers 4 bedrooms, 2 bathrooms, and nearly an acre of land, blending classic character with a layout designed for everyday living. Every room feels intentional, with its own purpose and space to make your own. The main level welcomes you with two bedrooms, a full bathroom, a comfortable living area, and a dining room. Head upstairs to find a finished upper-level bedroom, while the finished lower level offers even more flexibility with an additional bedroom, bathroom, and living space. Outside, enjoy the welcoming curb appeal, generous yard, and detached two-car garage. Ideally situated close to Merle Hay, you can enjoy convenient access to city amenities while still having the space, privacy, and room to breathe that are hard to find in town. A home with timeless appeal and space to settle in and make it yours!
Request Details
1427 21st Street
View photo
House · for sale
USD 179,000
USD 207/sq.ft
Updated
1427 21st Street
Frisbie Park
· 861 sq.ft · 3 Bedrooms · 1 Bath · House
· Garden · Deck · Equipped kitchen · Cellar
Frisbie Park · 861 sq.ft · 3 Bedrooms · 1 Bath · House · Garden · Deck · Equipped kitchen · Cellar
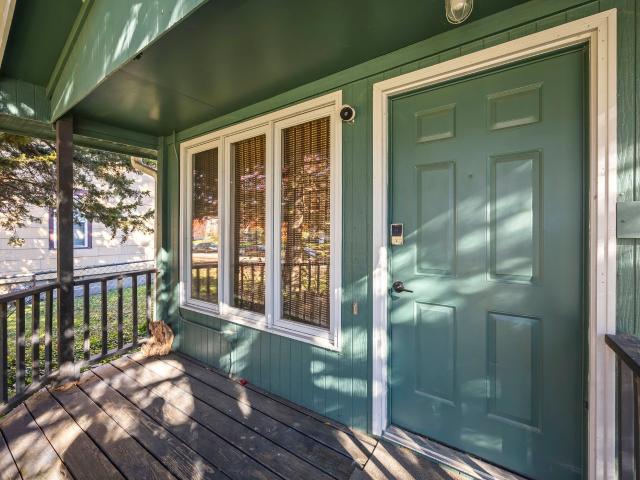
Move in and enjoy the updates, with room to build equity downstairs! This three-bedroom bungalow offers updated main-level living and an unfinished basement with a head start toward finished space. A partially covered front deck opens into an open living room that flows into an eat-in kitchen. Granite countertops, tile backsplash, a Bosch gas range, updated appliances, and a new sink with a coil-spring faucet complement the open shelving. Luxury vinyl plank flooring, paint, and updated doors and trim carry through the main level. All three bedrooms are on the main floor, along with a full bathroom featuring an updated toilet, vanity, showerhead, and illuminated vanity mirror. One bedroom includes a closet and a sliding door to the back deck, where replaced deck boards and two sets of stairs lead to the fully fenced yard. Built in 1981, the home features exterior paint completed within the past few years and gutters and downspouts replaced last year. Downstairs, an installed egress wind
USD 179,000
1137 26th Street
View photo
House · for sale
USD 750,000
USD 126/sq.ft
1137 26th Street
Frisbie Park
· 5,931 sq.ft · 12 Bedrooms · 12 Baths · House
Frisbie Park · 5,931 sq.ft · 12 Bedrooms · 12 Baths · House
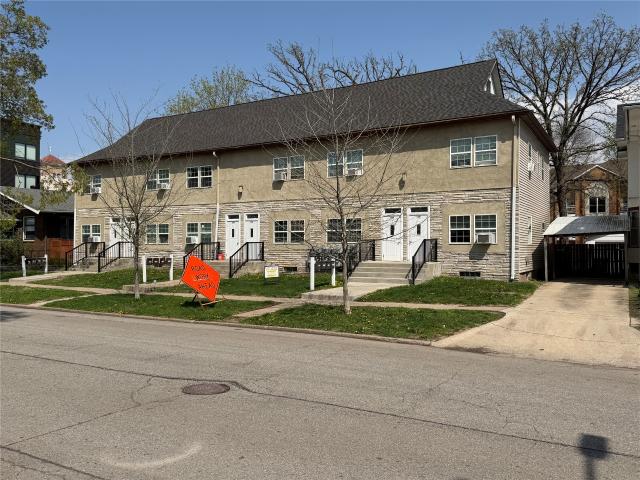
The KataLYST Team by KW Commercial is pleased to market exclusively for sale 1137 26th Street, Des Moines, Iowa — a 12-unit multifamily asset positioned at the intersection of stable income, institutional demand, and compelling long-term upside in one of Des Moines' most actively reinvested urban neighborhoods. On an after-tax basis, the investment delivers an IRR of 11% and a modified IRR of 10.61% at a 5-year exit, with projected net resale proceeds of $337,269 on an initial equity investment of $225,000
USD 750,000
1812 Forest Avenue
View photo
House · for sale
USD 149,900
USD 169/sq.ft
1812 Forest Avenue
Frisbie Park
· 883 sq.ft · 2 Bedrooms · 1 Bath · House
· Garden · Fireplace · Equipped kitchen · Parking · Cellar
Frisbie Park · 883 sq.ft · 2 Bedrooms · 1 Bath · House · Garden · Fireplace · Equipped kitchen · Parking · Cellar
Coffee on the front porch is a lovely way to start the day at 1812 Forest Ave, a storybook Craftsman in Des Moines, Iowa. Inside, rich Craftsman woodwork, a decorative fireplace, and a charming dining hutch set the scene for cozy evenings and dinners around the table. Both main-level bedrooms feature beautiful wood floors, and the galley kitchen has an eat-in nook for slow weekend breakfasts. The home offers just under 1,200 finished square feet, with two bedrooms and one bath on the 893-square-foot main level. The basement adds 300 finished square feet, including a second living room or rec room and a third, nonconforming bedroom. Spend summer evenings in the large fenced yard, with parking in the one-car garage off the alley or in the front parking area behind a movable gate. Head to nearby Drake University and the Dogtown district for local coffee shops, restaurants, and specialty stores. Broadlawns Medical Center, Iowa Methodist Medical Center, and downtown Des Moines are also near
USD 149,900
150 S Prairie View Drive 403
View photo
Condo · for sale
USD 185,000
USD 152/sq.ft
150 S Prairie View Drive 403
Frisbie Park
· 1,216 sq.ft · 2 Bedrooms · 1 Bath · Condo
· Equipped kitchen · Parking · Air conditioning
Frisbie Park · 1,216 sq.ft · 2 Bedrooms · 1 Bath · Condo · Equipped kitchen · Parking · Air conditioning
Pride of ownership shines throughout this beautifully maintained West Des Moines townhome! Owned by the same owner since it was built, this 2 bedroom, 2 bathroom home has been thoughtfully updated and meticulously cared for over the years. The remodeled kitchen features granite countertops, backsplash and updated appliances, while the spacious primary bath offers a spa-inspired retreat with a custom-tiled shower, soaker tub and body jet system. Additional highlights include updated flooring, remodeled closets with custom storage systems, and a finished heated garage with epoxy flooring and built-in storage. Enjoy the added benefit of a Kinetico whole-house water filtration and softener system, professionally maintained annually since its installation in 2015. Major improvements also include a new roof and gutters in 2024, water heater in 2024, and furnace and A/C in 2019. With countless upgrades, proactive maintenance and quality finishes throughout, this home offers the perfect combin
USD 185,000
2411 Welbeck Road
View photo
House · for sale
USD 900,000
USD 102/sq.ft
2411 Welbeck Road
Frisbie Park
· 8,783 sq.ft · 12 Baths · House
Frisbie Park · 8,783 sq.ft · 12 Baths · House
The KataLYST Team, as part of KW Commercial Realty, is pleased to market for sale 2411 Welbeck Road, Des Moines, Iowa. This 12-unit multifamily property consists of all 2Bd/1Ba units that are fully renovated and positioned to deliver stable income with upside potential. With Residential Utility Bill-Back (RUBS) in place, above-market rents, and professional management on site, the asset presents an attractive opportunity for both seasoned and first-time investors. Notably, the seller is open to creative financing options, including owner financing, making this an even more compelling acquisition in today’s high-rate environment
USD 900,000
5838 Northview Drive
View photo
House · for sale
USD 440,000
USD 162/sq.ft
5838 Northview Drive
Frisbie Park
· 2,713 sq.ft · 4 Bedrooms · 2 Baths · House
· Deck · Equipped kitchen · Parking · Cellar
Frisbie Park · 2,713 sq.ft · 4 Bedrooms · 2 Baths · House · Deck · Equipped kitchen · Parking · Cellar
4 bedrooms, a first-floor office with French doors, a 4-season sunroom and a 3-car garage in Westridge Estates, West Des Moines, priced with room to make it yours. Built as a custom home, it offers 2,716 square feet above grade, 2.5 baths and a dining room, in an established neighborhood with mature trees. The sellers handled the big stuff, including a roof less than 10 years old, so your budget goes to the fun part: updating the original kitchen and baths your way and finishing the 1,383 square foot unfinished basement to build equity. Start your morning in the sunroom, then step out to the composite deck and terraced landscaping that blooms all season long. Vinyl siding keeps exterior upkeep simple. Willow Springs Park and the Westridge Greenway Trail are nearby, connecting to the Jordan Creek Trail, and Jordan Creek Town Center is close for shopping and dining. There's still time to close before the end of the year. Come see it this week!
USD 440,000
1021 Franklin Avenue
View photo
House · for sale
USD 105,000
USD 118/sq.ft
1021 Franklin Avenue
Frisbie Park
· 883 sq.ft · 2 Bedrooms · 1 Bath · House
Frisbie Park · 883 sq.ft · 2 Bedrooms · 1 Bath · House
Whether you're ready to take the exciting step into homeownership, looking to simplify your lifestyle, or searching for your next investment opportunity, this charming 2-bedroom, 1-bath home offers incredible potential at an affordable price! Situated on a corner lot with street frontage on two sides, this property offers a convenient setting with plenty of possibilities. Inside, you'll find a practical, easy-to-maintain layout with the added convenience of a refrigerator, gas stove, washer, dryer, and two window air conditioning units? All included! Investors, take note! With a current rental certificate already in place, this property offers a great opportunity to add to your investment portfolio. Affordable homes with this kind of flexibility don't come along every day! Whether you're looking for a place to call your own or your next investment, this property is full of possibilities. This home is available for contract sale as well. Reach out to learn about the terms
USD 105,000
1537 44th Street
View photo
House · for sale
USD 250,000
USD 229/sq.ft
1537 44th Street
Frisbie Park
· 1,087 sq.ft · 2 Bedrooms · 1 Bath · House
· Equipped kitchen · Parking · Cellar
Frisbie Park · 1,087 sq.ft · 2 Bedrooms · 1 Bath · House · Equipped kitchen · Parking · Cellar
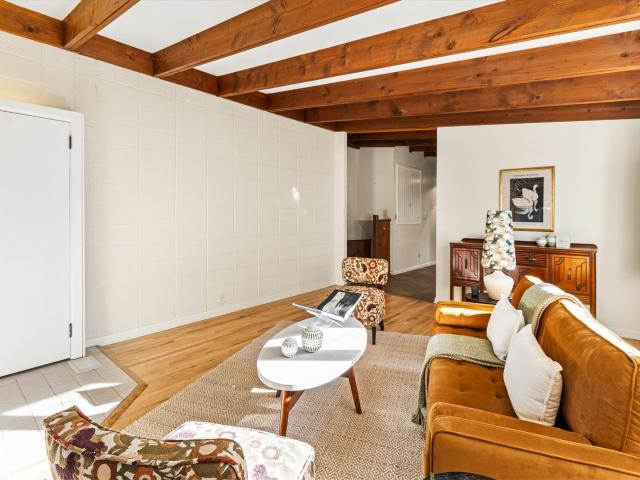
A low-pitched roof, brick façade, and exposed wood beams give this 1955 mid-century modern ranch its distinctive character. Large windows fill the formal living room with natural light and highlight the wood flooring and beamed ceiling. The kitchen connects the formal living room to a casual dining and sitting area, making it easy to keep the conversation going while you cook. Sliding glass doors lead to a window-lined sunroom which adds even more sq ft to this home beyond the 1095 sq ft, a bright spot for morning coffee or extra seating when you’re hosting. The home offers two bedrooms and three bathrooms, including a primary suite with a private bath and a low-entry shower. A two-car attached garage and laundry on both the main level and in the basement add everyday convenience
USD 250,000
3808 Aurora Avenue
View photo
House · for sale
USD 245,000
USD 218/sq.ft
3808 Aurora Avenue
Frisbie Park
· 1,119 sq.ft · 3 Bedrooms · 1 Bath · House
· Garden · Parking · Deck · Equipped kitchen
Frisbie Park · 1,119 sq.ft · 3 Bedrooms · 1 Bath · House · Garden · Parking · Deck · Equipped kitchen
Move right in! This ranch is extra clean and ready to go. Fresh paint, new carpet, and new blinds. Newer kitchen and dishwasher plus brand new range and microwave. Hardwood Floors in bedrooms. Lower level is finished with tile floors, two large rooms, plus a great playroom and half bath. Large two car garage, deck, and partially fenced yard. All in an established area of well taken care of homes. Convenient to shopping and restaurants. Start the new year right in this cozy and cute home!
USD 245,000
1612 SW 62nd Street
View photo
House · for sale
USD 205,000
USD 244/sq.ft
1612 SW 62nd Street
Frisbie Park
· 840 sq.ft · 2 Bedrooms · 1 Bath · House
· Parking
Frisbie Park · 840 sq.ft · 2 Bedrooms · 1 Bath · House · Parking
This move in ready, two-bedroom, one bath family home is situated in a great Northwest Des Moines neighborhood close to shopping and retail. It features a one car garage, all appliances included and an active rental certificate, making it ideal for both homebuyers and investors. Call today for your private tour!
USD 205,000
701 Campusside Place
View photo
Condo · for sale
USD 231,900
USD 166/sq.ft
701 Campusside Place
Frisbie Park
· 1,389 sq.ft · 2 Bedrooms · 1 Bath · Condo
· Patio · Equipped kitchen
Frisbie Park · 1,389 sq.ft · 2 Bedrooms · 1 Bath · Condo · Patio · Equipped kitchen
Home for the Holidays! Builder is offering up to $15,000 for buyers to use toward upgrades, closing costs, rate buydowns, or other allowable costs. Welcome home to the Whitfield End-Unit townhome by Signature Companies—a beautifully finished 2BD/2BA with loft where modern design meets everyday comfort. Step inside to an inviting open-concept layout featuring wide-plank LVP flooring and large windows that flood the home with natural light. The kitchen is a showstopper—complete with sleek quartz countertops, stainless steel appliances(Refrigerator included), cabinet hardware, soft close drawers/doors, an oversized island, spacious pantry and stylish pendant lighting, making it perfect for cooking or entertaining. The living area flows seamlessly to a bright dining and gathering space, highlighted by sliding glass doors that open to a spacious patio and outdoor space—ideal for relaxing or hosting guests. Up the high traffic carpet to the 2nd level you’ll appreciate two large bedrooms and
USD 231,900
6815 Northview Drive
View photo
House · for sale
USD 329,900
USD 255/sq.ft
6815 Northview Drive
Frisbie Park
· 1,292 sq.ft · 3 Bedrooms · 2 Baths · House
· Garden · Office room · Deck · Equipped kitchen · Parking · Cellar
Frisbie Park · 1,292 sq.ft · 3 Bedrooms · 2 Baths · House · Garden · Office room · Deck · Equipped kitchen · Parking · Cellar
Welcome to 6815 Northview Drive in Urbandale’s Brook Ridge Estates! This 3-bedroom, 2.5-bath two-story home in the Johnston Community School District offers nearly 1,900 square feet of finished living space. The eat-in kitchen has a pantry and plenty of cabinet and counter space. Sliding doors off the dining area lead to the backyard deck, a great spot for morning coffee or dinner outside. Upstairs, the primary suite has a walk-in closet and its own three-quarter bath. Two more bedrooms and a full bath round out the upper level, with a convenient half bath on the main floor. The finished daylight basement gives you a second living area with a wet bar and bonus space for a home office, workout area, or hobbies. The attached two-car garage and backyard storage shed give you room for tools and gear. Enjoy nearby parks, trails, and shopping, with easy access to I-35/I-80. Come take a look!
USD 329,900
5408 SW 7th Street
View photo
House · for sale
USD 175,000
USD 208/sq.ft
5408 SW 7th Street
Frisbie Park
· 840 sq.ft · 3 Bedrooms · 2 Baths · House
· Equipped kitchen · Parking
Frisbie Park · 840 sq.ft · 3 Bedrooms · 2 Baths · House · Equipped kitchen · Parking
This well-cared ranch with 3 bedroom, 1 bath home offers 840 sq ft of comfortable living. The updated kitchen has plenty of cupboard space, the bathroom has been remodeled, and the family room is a great spot to gather. You?ll also love the oversized two-car garage, and the mechanicals are only 10-12 years old, so you can move in with confidence. Schedule your showing today!
USD 175,000
707 Campusside Place
View photo
Condo · for sale
USD 231,900
USD 169/sq.ft
707 Campusside Place
Frisbie Park
· 1,367 sq.ft · 2 Bedrooms · 1 Bath · Condo
· Patio · Equipped kitchen
Frisbie Park · 1,367 sq.ft · 2 Bedrooms · 1 Bath · Condo · Patio · Equipped kitchen
Home for the Holidays! Builder is offering up to $15,000 for buyers to use toward upgrades, closing costs, rate buydowns, or other allowable costs. Welcome home to the Whitfield End-Unit townhome by Signature Companies—a beautifully finished 2BD/2BA with loft where modern design meets everyday comfort. Step inside to an inviting open-concept layout featuring wide-plank LVP flooring and large windows that flood the home with natural light. The kitchen is a showstopper—complete with sleek quartz countertops, stainless steel appliances(Refrigerator included), cabinet hardware, soft close drawers/doors, an oversized island, spacious pantry and stylish pendant lighting, making it perfect for cooking or entertaining. The living area flows seamlessly to a bright dining and gathering space, highlighted by sliding glass doors that open to a spacious patio and outdoor space—ideal for relaxing or hosting guests. Up the high traffic carpet to the 2nd level you’ll appreciate two large bedrooms and
USD 231,900
801 Oakmont Place
View photo
Condo · for sale
USD 252,500
USD 171/sq.ft
801 Oakmont Place
Frisbie Park
· 1,475 sq.ft · 3 Bedrooms · 2 Baths · Condo
· Garden · Equipped kitchen · Cellar
Frisbie Park · 1,475 sq.ft · 3 Bedrooms · 2 Baths · Condo · Garden · Equipped kitchen · Cellar
Welcome to 801 Oakmont Pl, a part of Norwalk's Legacy Community! Inside, 9-foot ceilings and an open floor plan give the main level a bright, spacious feel. The dine-in kitchen has quartz countertops, a breakfast bar, a pantry, and double-stacked cabinets with glass display uppers, so you get plenty of storage and a place to show off your favorite pieces. All appliances are included, and LVP flooring runs throughout for style and easy upkeep. Upstairs, the primary bedroom has its own en suite bath. The secondary bedrooms are large enough for queen-sized beds, and a dedicated second-floor laundry space saves you from hauling baskets up and down the stairs. As an end unit, it gets extra natural light and more privacy than a typical townhome. The south-facing driveway also means less ice to deal with in winter, and a covered porch gives you a welcoming spot to relax outdoors. The HOA takes care of lawn care, irrigation and snow removal, so you can skip the yard work. The basement has an e
USD 252,500
747 38th Street
View photo
House · for sale
USD 245,000
USD 232/sq.ft
747 38th Street
Frisbie Park
· 1,055 sq.ft · 2 Bedrooms · 1 Bath · House
· Garden · Equipped kitchen · Parking
Frisbie Park · 1,055 sq.ft · 2 Bedrooms · 1 Bath · House · Garden · Equipped kitchen · Parking
Welcome home to this beautifully updated North of Grand property! Offering 2 bedrooms, 1.5 bathrooms and a thoughtful blend of character and move-in ready convenience, this home is ready for its next owner. Enjoy inviting living spaces, an updated kitchen with stainless steel appliances and gas stove, comfortable bedrooms and main-level laundry. Outside, the private fenced backyard offers a great spot to relax or entertain. And a super convenient bonus you won't find every day in this neighborhood: an attached two-car garage! Ideally located near the restaurants, shops and local favorites along Ingersoll Avenue, with easy access to downtown Des Moines, this home combines neighborhood charm with everyday convenience. The property is currently operating as an established Airbnb, offering additional flexibility for buyers interested in a furnished home or potential investment. An added bonus is its location within an Invest DSM Special Investment District, where eligible property owners m
USD 245,000
3700 Glover Avenue
View photo
House · for sale
USD 225,000
USD 224/sq.ft
3700 Glover Avenue
Frisbie Park
· 1,001 sq.ft · 2 Bedrooms · 1 Bath · House
· Fireplace · Equipped kitchen · Air conditioning · Cellar
Frisbie Park · 1,001 sq.ft · 2 Bedrooms · 1 Bath · House · Fireplace · Equipped kitchen · Air conditioning · Cellar
Welcome to this charming 1935 two-bedroom brick ranch on a corner lot. Abundant natural light, classic hardwood floors, and sound-insulating plaster walls create a bright, cozy feel. A wood-burning fireplace anchors the spacious living room. The layout includes a sun room/bonus room and a functional galley kitchen. The home also has a full basement ready for your final touches, including a shower already in place and tons of storage for additional living space or bedrooms. Recent updates make this home move-in ready: updated roof, updated gutters, and gutter guards with transferable warranty, updated water heater, updated furnace and central air with bi-annual duct cleaning since the furnace was installed, and a radon mitigation system. The bathroom was fully updated with updated tub, tile, toilet, and vanity. Kitchen cabinets were painted and counters were treated with a food-safe finish. All appliances, including washer, dryer, refrigerator, stove, microwave, and dishwasher, are incl
USD 225,000
1633 E Walnut Street
View photo
House · for sale
USD 350,000
USD 104/sq.ft
1633 E Walnut Street
Frisbie Park
· 3,348 sq.ft · 7 Bedrooms · 3 Baths · House
Frisbie Park · 3,348 sq.ft · 7 Bedrooms · 3 Baths · House
The property has separate utilities in all 3 units. Many updates have been made. Vinyl windows, steel doors, 3 storage sheds, new paint. Inside & out, new roof in 2023, newer furnaces & water heaters
USD 350,000
4111 40th Street
View photo
House · for sale
USD 54,900,000
USD 44,345/sq.ft
4111 40th Street
Frisbie Park
· 1,238 sq.ft · 3 Bedrooms · 1 Bath · House
· Patio · Equipped kitchen · Parking
Frisbie Park · 1,238 sq.ft · 3 Bedrooms · 1 Bath · House · Patio · Equipped kitchen · Parking
Welcome home to this beautifully updated ranch in the highly sought-after Lower Beaver neighborhood! Offering the perfect blend of character, comfort, and future potential, this home features a remodeled kitchen with stainless steel appliances, stunning hardwood floors, and three generously sized bedrooms. Major improvements have already been completed for you, including a newer roof, siding, windows, and HVAC system, providing peace of mind for years to come. Step outside and enjoy the patio and brand-new privacy fence, creating the perfect outdoor retreat for relaxing, entertaining, or enjoying quiet evenings at home. The spacious lower level is ready for your finishing touches, offering an incredible opportunity to add living space, increase home equity, and customize the home to fit your needs. A detached one-car garage provides convenient parking and additional storage. Situated on a quiet street in one of Des Moines' most desirable neighborhoods, this move-in-ready home combines
USD 54,900,000
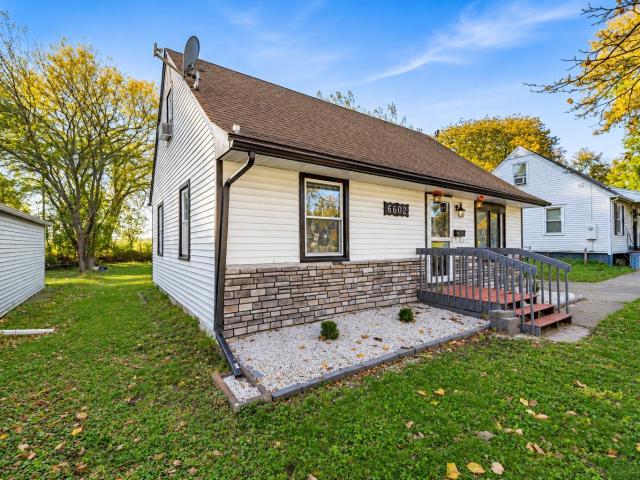
6602 SW 17th Street
View photo
House · for sale
USD 190,000
USD 183/sq.ft
6602 SW 17th Street
Frisbie Park
· 1,033 sq.ft · 3 Bedrooms · 1 Bath · House
· Garden · Equipped kitchen · Parking
Frisbie Park · 1,033 sq.ft · 3 Bedrooms · 1 Bath · House · Garden · Equipped kitchen · Parking
Welcome to this 3-bedroom, 1-bath home on the South Side of Des Moines, offering a functional layout and plenty of potential to make it your own! Step inside to a spacious living room with natural light, leading into the dining area and kitchen. Two bedrooms and a full bathroom are located on the main level, while the finished attic offers a spacious third bedroom with a walk-in closet. Additional features include main-floor laundry hookups, vinyl windows, and a partially fenced backyard. The detached 2-stall garage has been modified into a versatile bonus space with drywall and a sliding door, perfect for entertaining, hobbies, or gatherings, with the potential to convert back to traditional garage use. Conveniently located minutes from the Des Moines International Airport with easy highway access. Schedule your showing today!
USD 190,000
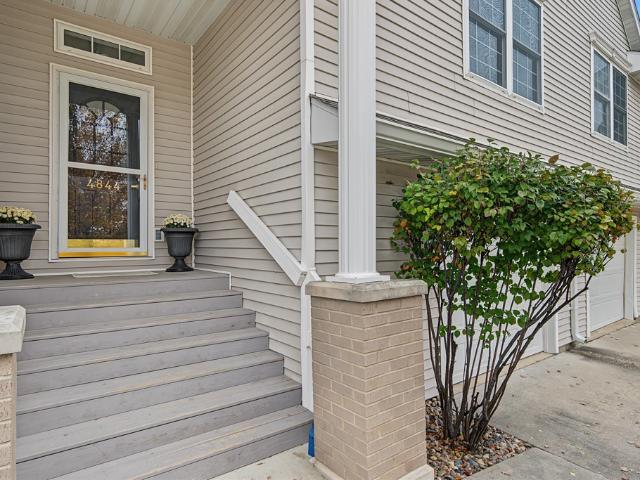
4844 63rd Street
View photo
Condo · for sale
USD 223,333
USD 269/sq.ft
4844 63rd Street
Frisbie Park
· 829 sq.ft · 2 Bedrooms · 2 Baths · Condo
· Patio · Deck · Equipped kitchen
Frisbie Park · 829 sq.ft · 2 Bedrooms · 2 Baths · Condo · Patio · Deck · Equipped kitchen
Welcome home to 4844 63rd Street in Urbandale, IA! This 2000 townhome in Parkside Crossing was remodeled down to the studs and rebuilt in 2026, so nearly everything you see is brand new: subfloor, drywall, luxury vinyl plank and carpet, every door, door frame and piece of trim, light fixtures, ceiling fans and fresh paint throughout. The main level holds the living room and the eat-in kitchen, where new cabinetry, quartz counters, a new sink, faucet and hardware, track and upper cabinet lighting and a new disposal come together. A bedroom, a full bathroom with a new vanity and fixtures, and main-floor laundry complete this level. The finished lower level adds a second living area, the second bedroom and a second full bathroom with a new vanity, mirror and tub. Every ceiling was double insulated during the remodel, and a new handrail and banister lead between the levels. Out back, enjoy privacy with a deck, a covered patio, and a small working pond backed to the woods. The refrigerator,
USD 223,333
610 Arthur Avenue
View photo
House · for sale
USD 225,000
USD 177/sq.ft
610 Arthur Avenue
Frisbie Park
· 1,270 sq.ft · 2 Bedrooms · 1 Bath · House
· Patio · Garden · Office room · Fireplace · Parking
Frisbie Park · 1,270 sq.ft · 2 Bedrooms · 1 Bath · House · Patio · Garden · Office room · Fireplace · Parking
Classic all-brick bungalow in Union Park w/ curb appeal that stands out on the block! Built in 1947 & lovingly updated inside & out, incl. A recently replaced roof, newly poured patio & new front sidewalk. Inside: hardwood floors, cozy gas fireplace & updated flooring & light fixtures. Two large bedrooms w/ deep closets, incl. 2 matching closets in the primary. Beautifully renovated bath. Spacious lower level w/ high ceilings, rec room, bonus rooms & a 2nd shower. Walk-up attic could become an office or bedroom. Numerous exterior improvements add peace of mind. Fenced yard, new privacy trees & 1-car garage, minutes from Birdland Park, Grand View University, Highland Park & downtown!
USD 225,000
1434 Osceola Avenue
View photo
House · for sale
USD 179,000
USD 163/sq.ft
1434 Osceola Avenue
Frisbie Park
· 1,098 sq.ft · 3 Bedrooms · 2 Baths · House
· Garden · Air conditioning · Cellar
Frisbie Park · 1,098 sq.ft · 3 Bedrooms · 2 Baths · House · Garden · Air conditioning · Cellar
Adorable 3 bedroom/2bath ranch, with the big ticket items done! Newer roof, gutters, windows, furnace/ac, siding, electrical panel with backup generator, and DRY basement! Hardwoods appear to run under carpet. Coved ceilings, original doors and hardware, private backyard with storage shed, extra deep 1 car, and relaxing 3 seasons room. This home has been lovingly maintained by the same owner for many years, and ready for its next owner. NFC Lending area. Ask me about 5.5% interest, 3% down and no mortgage insurance. All information obtained from seller and public records
USD 179,000

Get email alerts

Don't miss out: be the first to know about new properties

The alert was correctly created

On subscribing you accept the conditions of use and the privacy policy
Alert
Receive new ads in your inbox
Save this search
Receive alerts for new listings

We'll send you an email when we have new properties for: "Properties for sale in Frisbie Park"

The alert was correctly created

Salisbury Oaks
North Of Grand
Get email alerts and be the first to see new listings
Required field
On subscribing I accept the terms of the privacy policy
Perfect! You'll soon start receiving new listings via email
Alert
Receive an email when we have new ads for Properties for sale in Frisbie Park
Save this search
Filters

Bedrooms

Size (sq.ft)

sq.ft
sq.ft

Price

USD
USD

Property type

Bathrooms

Clear all filters
Receive notifications when new entries are published.