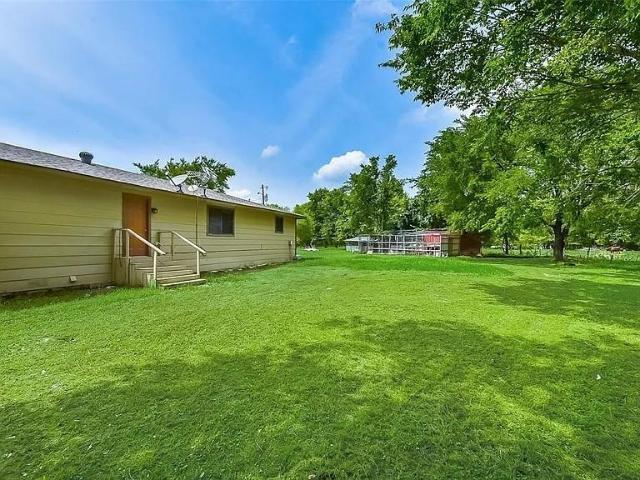
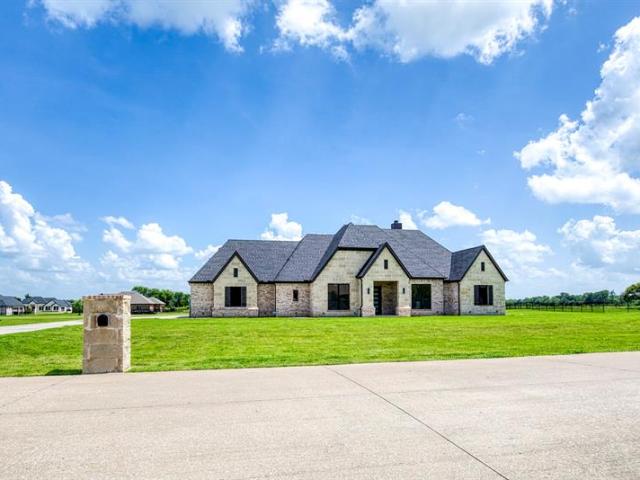
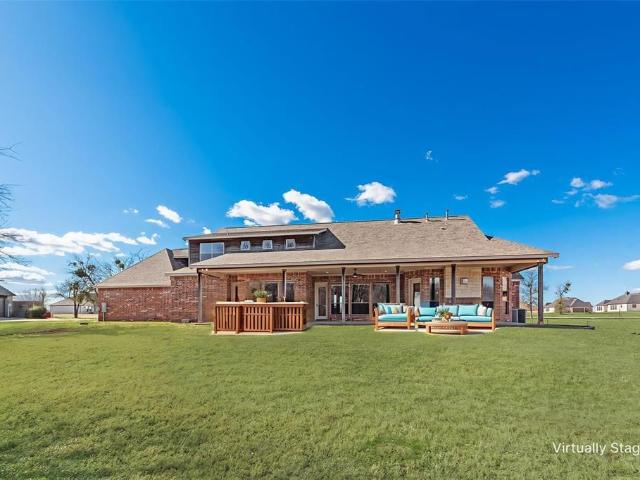
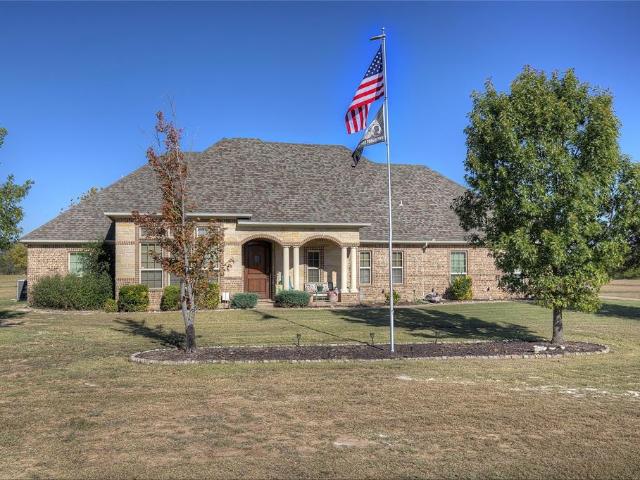
21 houses for sale in Frog

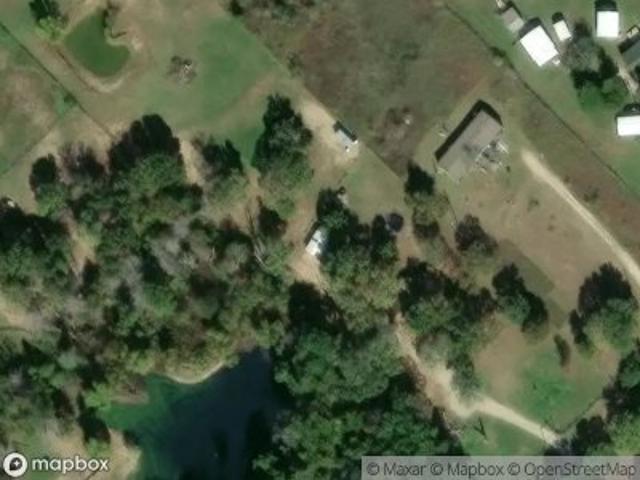
County Road 377
View photo
House · for sale
Request Details
Updated
County Road 377
Frog
· 3,875 sq.ft · 2 Baths · House
Frog · 3,875 sq.ft · 2 Baths · House
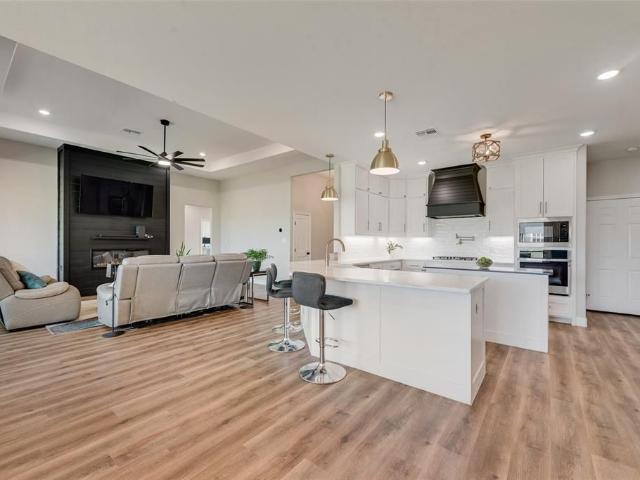
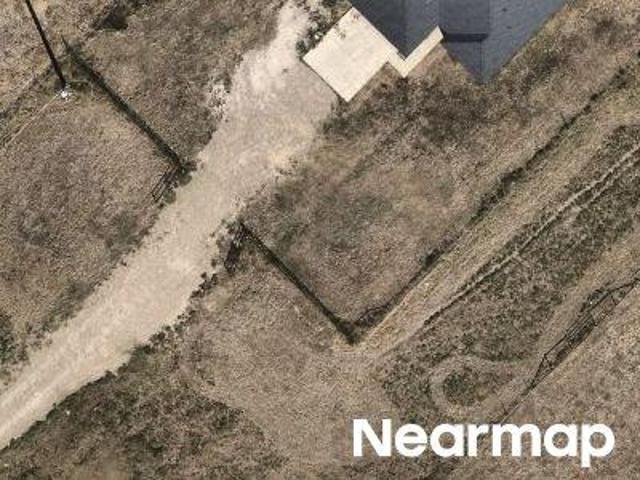
This home is in preforeclosure, which means the homeowner is in default (missed payments). Therefore, there could be an opportunity to strike a great deal with the owner and the bank
Request Details
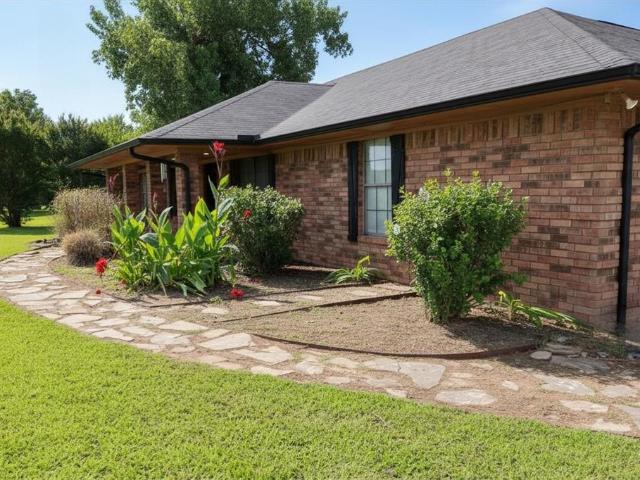
County Road 339
View photo
House · for sale
Request Details
Updated
County Road 339
Frog
· 1,453 sq.ft · House
Frog · 1,453 sq.ft · House
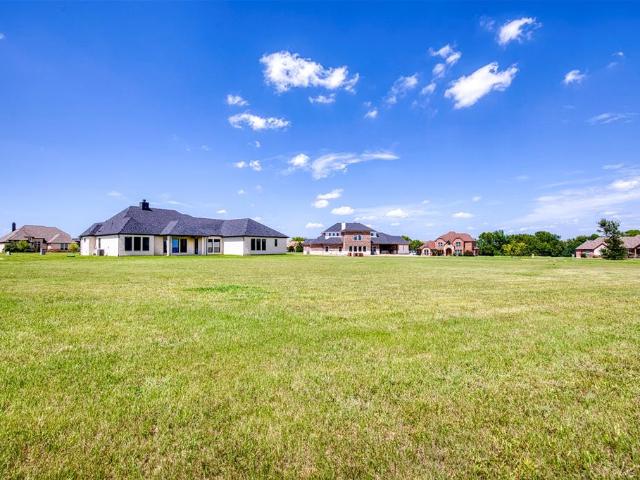
This home is in preforeclosure, which means the homeowner is in default (missed payments). Therefore, there could be an opportunity to strike a great deal with the owner and the bank
Request Details
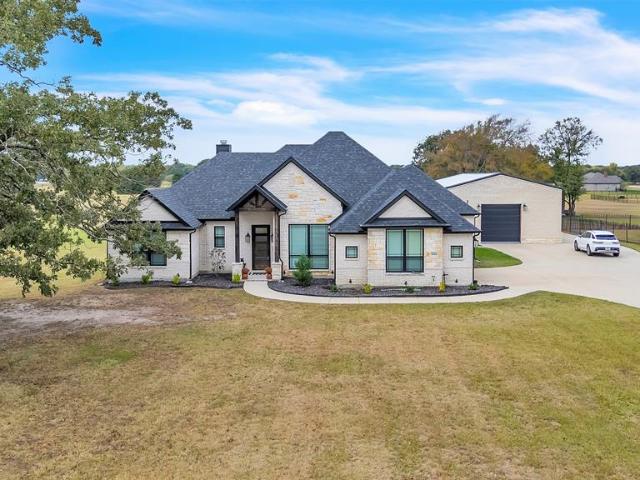
2346 County Road 319
View photo
House · for sale
USD 276,500
USD 194/sq.ft
2346 County Road 319
Frog
· 1,421 sq.ft · 4 Bedrooms · 2 Baths · House
· Garden · Equipped kitchen · Parking
Frog · 1,421 sq.ft · 4 Bedrooms · 2 Baths · House · Garden · Equipped kitchen · Parking
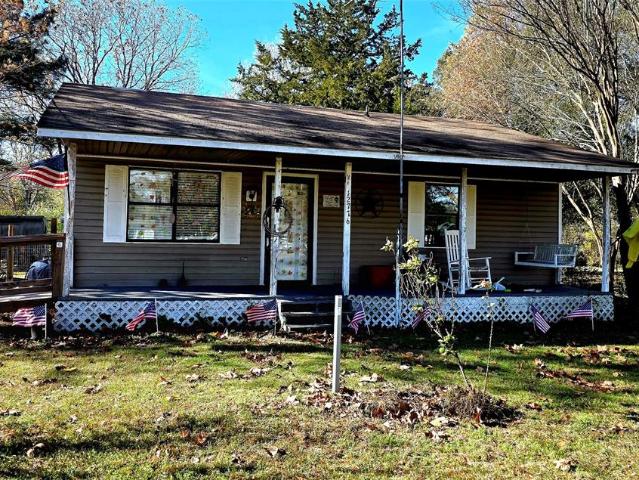
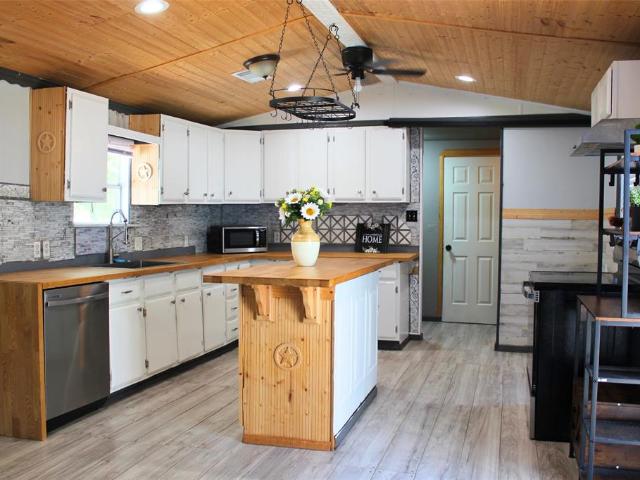
Experience the perfect blend of country charm and convenience in this charming brick home situated on a spacious half-acre corner lot just out the city limits of Terrell. Located at the entrance of a quiet side street that ends in a cul-de-sac, this property offers a desirable location and space for a family to grow in. Inside, you'll find vaulted ceilings making the living room feel spacious and grand. Well designed kitchen with abundance cabinet space and stainless steel appliance, giving you a foundation to design the kitchen of your dreams. Functional floor plan, including large utility room, side garage and plenty of storage throughout. Step outside to enjoy the fenced backyard and feel safe and comfortable. Septic system was replace in January of 2026. The front porch is covered for year round enjoyment. The home is lovely and ready for your final touches to make it your dream come true home!
USD 276,500
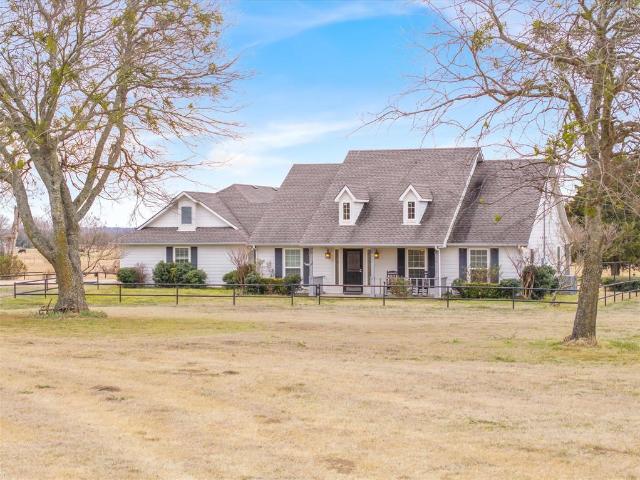
2044 Eastfield Dr, Wills Point, TX 75169 | MLS #21259
View photo
House · for sale
USD 664,949
USD 316/sq.ft
2044 Eastfield Dr, Wills Point, TX 75169 | MLS #21259
Frog
· 2,099 sq.ft · 4 Bedrooms · 3 Baths · House
· Fireplace · Equipped kitchen
Frog · 2,099 sq.ft · 4 Bedrooms · 3 Baths · House · Fireplace · Equipped kitchen
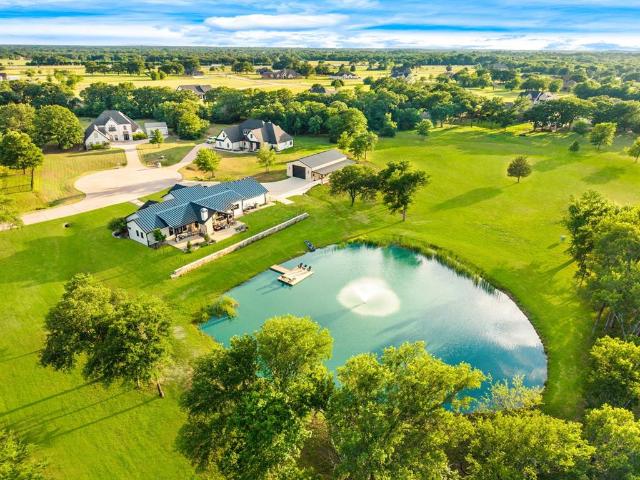
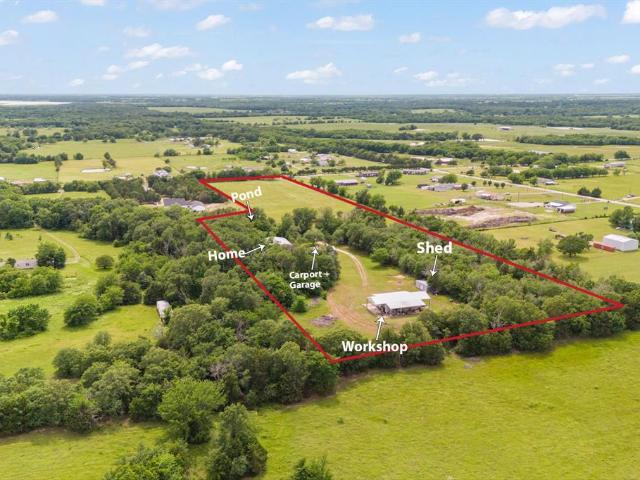
Up to $10,500.00 for buyer to buy rate down or use for closing with the right offer! Escape to your own slice of tranquility on this beautiful 2.03-acre estate. This beautiful, like-new stone and brick residence offers a fantastic layout with 4 bedrooms and 2.5 baths. The heart of the home is the spacious family room, anchored by a gorgeous stone wood-burning fireplace. The chef's kitchen is a standout, featuring modern leathered granite countertops on the large island. Retreat to the generous primary bedroom, complete with a private ensuite bath. Enjoy peaceful mornings by your private pond, a picturesque focal point of the property. For the entrepreneur or dedicated hobbyist, the 30-foot by 50-foot workshop is a game-changer. This robust structure is well-insulated for year-round comfort, fully wired with electricity, and includes the convenience of a full bathroom. It's more than a workshop—it's a massive, comfortable, and self-sufficient workspace. This neighborhood offers resident
USD 664,949
9111 County Road 313, Terrell, TX 75161 | MLS #21318
View photo
House · for sale
USD 879,000
USD 318/sq.ft
9111 County Road 313, Terrell, TX 75161 | MLS #21318
Frog
· 2,756 sq.ft · 3 Bedrooms · 2 Baths · House
· Office room · Fireplace
Frog · 2,756 sq.ft · 3 Bedrooms · 2 Baths · House · Office room · Fireplace
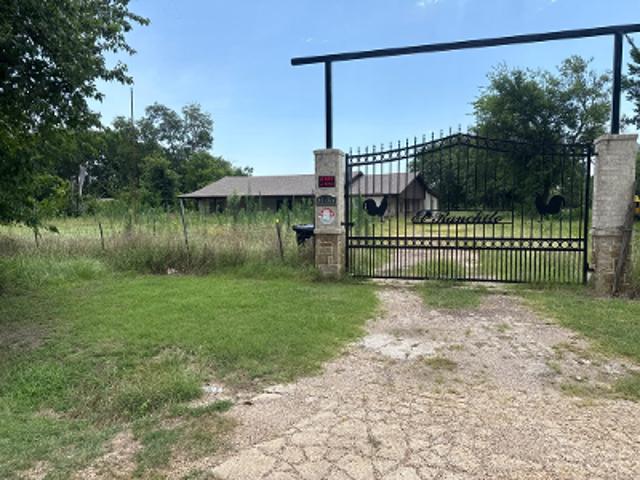
Traditional charm defines this classic Texas retreat. Showing off it's 21 + or. Acres, this ranchette perfectly blends country elegance, functional workspace and recreational freedom. The home features open floorplan, spacious interior with rustic details, high ceilings and light filled living space. Dedicated dining room, home office, large laundry room and wood burning fireplace adds to the functional and trending details. The barn has its own separate driveway and gate. It was designed with 2 large dedicated stalls, tack and feed rooms, separate open space for workshop with lighting and water. There is also air conditional space with half bath currently used as office space. Large over hangs allows for additional storage for equipment, boats or vehicles. The acreage has 2 stock ponds, beautiful views that include reliable sturdy perimeter fencing and cross fencing for pasture rotation with reliable water sources for your animals. Property is currently under an agricultural exemption
USD 879,000
2100 Lake Crest Ln, Wills Point, TX 75169 | MLS #21228
View photo
House · for sale
USD 1,390,000
USD 504/sq.ft
2100 Lake Crest Ln, Wills Point, TX 75169 | MLS #21228
Frog
· 2,756 sq.ft · 3 Bedrooms · 3 Baths · House
· Garden · Equipped kitchen
Frog · 2,756 sq.ft · 3 Bedrooms · 3 Baths · House · Garden · Equipped kitchen
Just outside of Dallas, this exceptional one-story estate sits on 10 scenic acres and offers the rare combination of privacy, space, and luxury living. Up to 3 horses allowed. With a stocked pond, impressive workshop, and thoughtfully designed home, the property delivers a retreat without sacrificing convenience. Filled with natural light, the home features soaring ceilings with wood beams and a seamless indoor-outdoor flow, while plantation shutters throughout add both style and privacy. The kitchen is beautifully appointed with cabinet underlighting, tile backsplash, premium stainless steel appliances including a commercial grade refrigerator, double ovens, and a convenient pot filler, creating a space for functional living. The primary suite is a private sanctuary with direct backyard access, a spa-inspired soaking tub, walk-through shower, separate vanities, dual closets, and custom tilework. Two additional bedrooms are connected by a shared bathroom with separate vanities, offerin
USD 1,390,000
8660 County Road 308, Terrell, TX 75161 | MLS #21130
View photo
House · for sale
USD 329,900
USD 177/sq.ft
8660 County Road 308, Terrell, TX 75161 | MLS #21130
Frog
· 1,862 sq.ft · 3 Bedrooms · 2 Baths · House
· Swimming pool
Frog · 1,862 sq.ft · 3 Bedrooms · 2 Baths · House · Swimming pool
Charming Country Home on 5.39 Unrestricted Acres Discover peaceful country living with room to grow in this inviting 3-bed, 2-bath home set on 5.39 unrestricted acres in Terrell, Texas. Surrounded by open skies and quiet surroundings, this property offers the perfect blend of privacy and convenience. Located just minutes from the iconic Ham’s Orchard and with easy access to I-20 and Highway 80, you’ll enjoy a quick commute while still coming home to wide-open space and a true country lifestyle. The unrestricted land gives you endless possibilities—build a shop or barn, add a pool, bring animals, expand the home, or simply enjoy the space as it is. This is an ideal property for anyone seeking freedom, fresh air, and room to create the lifestyle they want
USD 329,900
9547 County Road 346, Terrell, TX 75161 | MLS #21290
View photo
House · for sale
USD 575,000
USD 370/sq.ft
9547 County Road 346, Terrell, TX 75161 | MLS #21290
Frog
· 1,550 sq.ft · 3 Bedrooms · 2 Baths · House
· Parking
Frog · 1,550 sq.ft · 3 Bedrooms · 2 Baths · House · Parking
Once-in-a-Lifetime Opportunity: 16 Acre Country Paradise Just 45 Minutes from Dallas! Welcome to your dream escape where peaceful seclusion meets unmatched versatility on 16 stunning acres in Terrell, TX. Tucked behind a gated entrance and framed by towering 100-year-old oaks and a majestic bois d’arc tree, this one-of-a-kind property is the perfect canvas for your country lifestyle. Whether you’re dreaming of wide-open land for cattle or horses, space for recreation, or simply crave privacy and fresh air, this property delivers it all and then some. The charming 3-bedroom, 2-bath home features a durable metal roof and full-length covered porches on both the front and back, offering the ideal setting for morning coffee, evening sunsets, and everything in between. But that’s just the beginning. You’ll find a massive 3,000 sq ft workshop with electricity, water, built-in shelving, and even an air compressor, perfect for any hobbyist, mechanic, or entrepreneur. The detached garage fits tw
USD 575,000
14740 County Road 355, Terrell, TX 75161 | MLS #21330
View photo
House · for sale
USD 595,000
USD 218/sq.ft
14740 County Road 355, Terrell, TX 75161 | MLS #21330
Frog
· 2,723 sq.ft · 4 Bedrooms · 3 Baths · House
· Patio · Office room · Fireplace · Equipped kitchen
Frog · 2,723 sq.ft · 4 Bedrooms · 3 Baths · House · Patio · Office room · Fireplace · Equipped kitchen
Discover this custom-built home designed for comfort, functionality, and everyday living. The open concept floor plan creates an ideal setting for entertaining and features quality craftsmanship throughout, including quartz and granite countertops, custom cabinetry, wood beams, stone accents, built-ins, abundant storage, and no carpet on the first floor. The chef-inspired kitchen showcases a large quartz island and opens seamlessly to the spacious dining area and family room, highlighted by a floor-to-ceiling stone fireplace with mantel. The private primary suite offers a spa-like bath, a generous walk-in closet, and convenient access to the laundry room. The first floor also includes two secondary bedrooms, a full bathroom, and a dedicated home office. Upstairs, a versatile flex room with a closet and ensuite bathroom can serve as a fourth bedroom, guest suite, game room, or additional living space. Step outside to the impressive 33 x 12 covered patio overlooking approximately one acr
USD 595,000
1165 Deerfield Dr, Wills Point, TX 75169 | MLS #21220
View photo
House · for sale
USD 620,000
USD 215/sq.ft
1165 Deerfield Dr, Wills Point, TX 75169 | MLS #21220
Frog
· 2,874 sq.ft · 4 Bedrooms · 3 Baths · House
· Patio · Parking · Fireplace · Equipped kitchen
Frog · 2,874 sq.ft · 4 Bedrooms · 3 Baths · House · Patio · Parking · Fireplace · Equipped kitchen
Discover your dream home in this beautifully designed 4-bed 2.5 bath home sitting on 1.46 acres. Study, Game room, Large Laundry & 3 Car Garage. Entertain with ease in this open concept floorplan, high ceilings, elegant fireplace & abundant natural light. Gourmet kitchen offers granite countertops, kitchen island, walk-in pantry and it overlooks the dining area & Living Room. Gorgeous primary suite with freestanding tub, walkthrough shower, dual sinks with vanity space, linen closet & huge walk-in closet. 3 additional spacious Bedrooms with walk in closets in every bedroom! Plenty of storage. Outside you will find a 3-car garage, large covered patio & a sizable acre lot perfect for outdoor leisure. This home is located right off of I-20 for an easy commute. Shadow Lakes Community offers a community pool, playground, private lake, and greenbelt. Don’t miss this elegant property!
USD 620,000
1044 Hidden Oaks Dr, Wills Point, TX 75169 | MLS #21025
View photo
House · for sale
USD 759,000
USD 225/sq.ft
1044 Hidden Oaks Dr, Wills Point, TX 75169 | MLS #21025
Frog
· 3,369 sq.ft · 4 Bedrooms · 4 Baths · House
· Fireplace · Equipped kitchen
Frog · 3,369 sq.ft · 4 Bedrooms · 4 Baths · House · Fireplace · Equipped kitchen
Discover elevated living in this stunning 4-bedroom, 4-bathroom home built by Nexxus Custom Homes, offering 3,372 square feet of thoughtfully designed space on just over an acre. This beautifully crafted property seamlessly combines luxury, comfort, and modern design. A striking exterior of stone and brick with sharp rooflines sets the tone, while inside, wide-plank hardwood floors and soaring ceilings greet you with warmth and elegance. The open-concept living area features exposed wood beams and a floor-to-ceiling stone fireplace, creating the perfect ambiance for cozy evenings or stylish entertaining. The chef’s kitchen impresses with a waterfall-edge island, quartz countertops, glass-front cabinetry, stainless steel appliances, and a sleek subway tile backsplash. Pendant lighting adds a designer touch, while the adjacent dining area and oversized windows fill the space with natural light. Four spacious bedrooms and four full bathrooms offer privacy and comfort for the entire family
USD 759,000
1088 Shadow Lakes Dr, Wills Point, TX 75169 | MLS #21156
View photo
House · for sale
USD 770,000
USD 175/sq.ft
1088 Shadow Lakes Dr, Wills Point, TX 75169 | MLS #21156
Frog
· 4,392 sq.ft · 4 Bedrooms · 3 Baths · House
· Equipped kitchen · Parking
Frog · 4,392 sq.ft · 4 Bedrooms · 3 Baths · House · Equipped kitchen · Parking
Charming Custom Retreat 1088 Shadow Lakes Drive, Wills Point, TX. Discover a harmonious blend of charm and modern elegance at this exquisite residence offering 4 bedrooms, 3 bathrooms, and an expansive 3-car garage Meticulously designed to provide both comfort and style. Step inside to be greeted by an interior that exudes warmth and sophistication. The open-concept layout seamlessly connects living, dining, and kitchen spaces, creating the perfect ambiance for entertaining or enjoying quiet evenings at home. The gourmet kitchen features high-end appliances, an abundance of cabinetry, and a spacious island, making it a culinary enthusiast's dream. Natural light floods the space, accentuating the quality of craftsmanship throughout. Each of the bedrooms offers generous proportions, with ample storage solutions and tranquility in mind. The primary suite serves as a private oasis, boasting a luxuriously appointed bathroom complete with dual vanities, a separate shower, and a soaking tub f
USD 770,000
1044 Encino Ct, Wills Point, TX 75169 | MLS #21155
View photo
House · for sale
USD 589,000
USD 214/sq.ft
1044 Encino Ct, Wills Point, TX 75169 | MLS #21155
Frog
· 2,745 sq.ft · 4 Bedrooms · 3 Baths · House
· Garden · Office room · Gym · Equipped kitchen
Frog · 2,745 sq.ft · 4 Bedrooms · 3 Baths · House · Garden · Office room · Gym · Equipped kitchen
Beautiful custom brick home tucked away on a cul-de-sac in Shadow Lakes, situated on just over an acre with a fenced backyard. This home offers the perfect blend of warmth, space, and functionality. With 4 bedrooms, 3 full baths, and a spacious bonus room that could easily serve as a 5th bedroom, there’s room for everyone to live, work, and gather. The open layout is filled with natural light and complemented by excellent storage throughout. The kitchen features a large island, generous cabinetry, and a dry bar that could easily be converted into a mudroom or beverage station. The primary suite offers a spa-like bath and a spacious walk-in closet for effortless organization. A split-bedroom layout provides privacy and flexibility, ideal for guests or multi-generational living. One bedroom includes its own private bath and walk-in closet, while the fourth bedroom—currently set up as a home gym—could easily serve as a multipurpose room. An additional office at the front of the home adds
USD 589,000
17091 County Road 339, Terrell, TX 75161 | MLS #21238
View photo
House · for sale
USD 319,000
USD 170/sq.ft
17091 County Road 339, Terrell, TX 75161 | MLS #21238
Frog
· 1,873 sq.ft · 3 Bedrooms · 2 Baths · House
· Garden · Parking
Frog · 1,873 sq.ft · 3 Bedrooms · 2 Baths · House · Garden · Parking
Secluded 2 acre property with a fenced and gated yard, 3 bedroom 2 bath home offering privacy and convenience with easy access to Hwy 80 and I 20. Bright, spacious rooms feature wood cabinetry, granite countertops and stainless steel appliances. Covered parking and generous lot space provide excellent outdoor potential. Enjoy country life while close to city. Home needs some TLC, repairs and leveling, presenting a fantastic opportunity for investors or buyers looking to add value. Seller is motivated don’t miss this opportunity. Highlights 2 acres, fenced and private 3 bed 2 bath Granite counters, wood cabinets, stainless-steel appliances Large rooms and covered parking Convenient to restaurants, shopping, Hwy 80 & I 20 Needs repairs and leveling, motivated seller
USD 319,000
1355 Canyon Lake Rd, Wills Point, TX 75169 | MLS #21150
View photo
House · for sale
USD 699,900
USD 212/sq.ft
1355 Canyon Lake Rd, Wills Point, TX 75169 | MLS #21150
Frog
· 3,294 sq.ft · 5 Bedrooms · 4 Baths · House
· Fireplace · Equipped kitchen
Frog · 3,294 sq.ft · 5 Bedrooms · 4 Baths · House · Fireplace · Equipped kitchen
Unparalleled Craftsmanship Meets Modern Elegance in This ALTUM Custom Home. From the moment you arrive, this impeccably built residence makes a lasting impression with its contemporary black-framed windows and a dramatic 9-foot iron frosted glass entry door —setting the tone for the luxurious living experience within. Thoughtfully designed for today's refined lifestyle, the interior features a gracious open concept living area with hand stained hardwood flooring and anchored by a stylish fireplace. Expansive picture windows bathe the space in natural light. The seamless flow into the gourmet kitchen creates a perfect setting for both intimate gatherings and grand scale entertaining. The culinary enthusiast will be inspired by the waterfall-edge granite island, two-tone custom cabinetry, glass-front display cabinets, and built-in spice rack —all complemented by a suite of stainless steel appliances. Just off the kitchen is a spacious pantry that is sure to accommodate all your ingredien
USD 699,900
1088 shadow lakes drive, wills point, us, tx
View photo
House · for sale
USD 770,000
1088 shadow lakes drive, wills point, us, tx
Frog
· 4 Bedrooms · 3 Baths · House
· Equipped kitchen · Parking
Frog · 4 Bedrooms · 3 Baths · House · Equipped kitchen · Parking
Charming Custom Retreat 1088 Shadow Lakes Drive, Wills Point, TX. Discover a harmonious blend of charm and modern elegance at this exquisite residence offering 4 bedrooms, 3 bathrooms, and an expansive 3-car garage Meticulously designed to provide both comfort and style. Step inside to be greeted by an interior that exudes warmth and sophistication. The open-concept layout seamlessly connects living, dining, and kitchen spaces, creating the perfect ambiance for entertaining or enjoying quiet evenings at home. The gourmet kitchen features high-end appliances, an abundance of cabinetry, and a spacious island, making it a culinary enthusiast's dream. Natural light floods the space, accentuating the quality of craftsmanship throughout. Each of the bedrooms offers generous proportions, with ample storage solutions and tranquility in mind. The primary suite serves as a private oasis, boasting a luxuriously appointed bathroom complete with dual vanities, a separate shower, and a soaking tub f
USD 770,000
1066 Canyon Lake Rd, Wills Point, TX 75169 | MLS #21309
View photo
House · for sale
USD 634,999
USD 189/sq.ft
1066 Canyon Lake Rd, Wills Point, TX 75169 | MLS #21309
Frog
· 3,348 sq.ft · 5 Bedrooms · 4 Baths · House
· Garden · Parking · Fireplace · Equipped kitchen
Frog · 3,348 sq.ft · 5 Bedrooms · 4 Baths · House · Garden · Parking · Fireplace · Equipped kitchen
Sellers are ready to move, reduced to sell! Exceptional Pope Custom Home in the prestigious Shadow Lakes Community. Showcasing timeless brick and stone architecture with a classic columned front porch, this home blends elegance and functionality. Inside discover 5 bedrooms, 3 and one-half baths, including an ADA-Compliant guest suite. The heart of the home features an expansive living room with a sunlit solarium, perfect for relaxing and enjoying backyard views. A large kitchen, with walk in pantry, stainless appliances and granite finishes. Perfect for the chef's dreams. Two Tankless Gas Water Heaters and Two HVAC units along with many other custom features. Additional highlights include two living areas, two dining rooms, and a 5th bedroom or office conveniently located near the Owner's Retreat. The gas-log fireplace adds warmth and charm, while the oversized three car garage provides ample space for vehicles and storage. Built with all the bells and whistles, this home exemplifies c
USD 634,999
1044 Encino Court, Wills Point, US, TX
View photo
House · for sale
USD 610,000
1044 Encino Court, Wills Point, US, TX
Frog
· 4 Bedrooms · 3 Baths · House
· Garden · Office room · Equipped kitchen
Frog · 4 Bedrooms · 3 Baths · House · Garden · Office room · Equipped kitchen
Beautiful custom brick home tucked away on a cul-de-sac in Shadow Lakes, situated on just over an acre with a fenced backyard. This home offers the perfect blend of warmth, space, and functionality. With 4 bedrooms, 3 full baths, and a spacious bonus room that could easily serve as a 5th bedroom, theres room for everyone to live, work, and gather. The open layout is filled with natural light and complemented by excellent storage throughout. The kitchen features a large island, generous cabinetry, and a dry bar that could easily be converted into a mudroom or beverage station. The primary suite offers a spa-like bath and a spacious walk-in closet for effortless organization. A split-bedroom layout provides privacy and flexibility, ideal for guests or multi-generational living. One bedroom includes its own private bath and walk-in closet, while the fourth bedroomcurrently set up as a home gymcould easily serve as a multipurpose room. An additional office at the front of the home adds eve
USD 610,000
1333 Canyon Lake Rd, Wills Point, TX 75169 | MLS #21163
View photo
House · for sale
USD 689,900
USD 208/sq.ft
1333 Canyon Lake Rd, Wills Point, TX 75169 | MLS #21163
Frog
· 3,305 sq.ft · 5 Bedrooms · 4 Baths · House
· Fireplace · Equipped kitchen
Frog · 3,305 sq.ft · 5 Bedrooms · 4 Baths · House · Fireplace · Equipped kitchen
Experience refined living in this exceptional ALTUM custom home, where expert craftsmanship and contemporary elegance converge. From the striking black-framed windows to the grand 9-foot iron and frosted glass entry door, every element has been meticulously curated to make a stunning first impression. Inside, a thoughtfully designed 5 bedroom, 4 bath open-concept layout welcomes you with hand-stained hardwood floors and a sleek fireplace that serves as a centerpiece for the spacious living area. Expansive picture windows invite an abundance of natural light, creating a warm and inviting ambiance throughout. The gourmet kitchen is a culinary showpiece, perfectly suited for both everyday living and upscale entertaining. It boasts a waterfall-edge granite island, two-tone custom cabinetry with glass-front displays, a built-in spice rack, and top-tier stainless steel appliances. A generous walk-in pantry nearby ensures ample storage for every occasion. The primary suite is a serene retreat
USD 689,900
12776 Valverde Loop, Terrell, TX 75161 | MLS #21132
View photo
House · for sale
USD 210,000
USD 237/sq.ft
12776 Valverde Loop, Terrell, TX 75161 | MLS #21132
Frog
· 883 sq.ft · 2 Bedrooms · 2 Baths · House
· Deck · Equipped kitchen
Frog · 883 sq.ft · 2 Bedrooms · 2 Baths · House · Deck · Equipped kitchen
Wow! 3.56 acres in Terrell at this price is hard to find! This home is a quaint and cute country charmer. Come and see how peaceful this land is. Bring your horse and find the serene comfort of country living located in a small community that sits outside the city limits. This property has the perfect array of beautiful trees to include a variety of fruit bearing. Imagine coming home and just dropping a fishing line in your very own pond. Plenty of room to roam here with being just under 4 acres. You will be sure to enjoy your own open space while taking in all the natural beauty that this land has to offer. What a way to decompress for the day! This is in a neat area of Terrell nestled within a country setting. Most homes averaging a minimum of two acre lots or more in this small community. The home has cute curb appeal with a front deck to sit and enjoy your morning coffee. Come inside and you will find an open floor plan for the square footage, with the kitchen opening in to the coz
USD 210,000
12608 Valverde Loop, Terrell, TX 75161 | MLS #21194
View photo
House · for sale
USD 209,000
USD 132/sq.ft
12608 Valverde Loop, Terrell, TX 75161 | MLS #21194
Frog
· 1,572 sq.ft · 3 Bedrooms · 2 Baths · House
· Garden · Deck · Swimming pool
Frog · 1,572 sq.ft · 3 Bedrooms · 2 Baths · House · Garden · Deck · Swimming pool
Big price reduction! Home in a peaceful country setting on 1.88 acres. 3 bedroom, 2 full bath and large living area. Back deck and front porch re-built in 2024. Owner also added an above ground pool with pump for hot summers and a 10' x 20' outbuilding with electricity in 2024! Sheds and pavilion with dirt floor for storage or could be used as an outdoor seating area. Unfinished green house in back. Perimeter fencing with gates. Vegetable garden area is also fenced. Lots of trees on the back of property. Owner is selling in current condition. Bring your vision! No hoa
USD 209,000

More homes near this area

County Road 151
View photo
House · for sale
Request Details
Updated
County Road 151
Frog
· House
Frog · House
This is a Real Estate-Owned (REO)/post-foreclosure home owned or managed by a bank. All offers are considered; however, the highest and best will most likely be accepted
Request Details
621 Stampede Run, McLendon Chisholm, US, TX
View photo
House · for sale
USD 714,900
621 Stampede Run, McLendon Chisholm, US, TX
Frog
· 4 Bedrooms · 4 Baths · House
· Patio · Fireplace · Equipped kitchen · Parking
Frog · 4 Bedrooms · 4 Baths · House · Patio · Fireplace · Equipped kitchen · Parking
A gorgeous one-acre home feeding into the highly sought-after Amy Parks Elementary School in Rockwall ISD. This modern, recently painted one-story home offers a move-in-ready experience at a competitive price. Inside, you’ll find a study, dining space, and spacious living room that is open to the kitchen with a floor-to-ceiling stone wood-burning fireplace (with gas starter). The kitchen includes a recently replaced dishwasher, bar, granite countertops, gas stovetop, and a generously sized pantry. Just off the kitchen is a game room, perfect for young children, and a laundry room with ample counter space. The spacious primary bedroom features a large en-suite bathroom with plenty of space for two to get ready, along with a roomy walk-in closet. Three additional bedrooms are complemented by two well-styled bathrooms. The three-car garage provides room for larger vehicles such as a full-sized truck. The outdoor living space is equally impressive, with a covered patio, wood-burning firepl
USD 714,900
103 Fireside Ct, McLendon Chisholm, TX 75032 | MLS #21198
View photo
House · for sale
USD 939,000
USD 239/sq.ft
103 Fireside Ct, McLendon Chisholm, TX 75032 | MLS #21198
Frog
· 3,918 sq.ft · 5 Bedrooms · 4 Baths · House
· Office room · Fireplace · Equipped kitchen
Frog · 3,918 sq.ft · 5 Bedrooms · 4 Baths · House · Office room · Fireplace · Equipped kitchen
Absolutely stunning custom-built home on a premium cul-de-sac creek lot, designed for luxury living and exceptional entertaining. This impressive layout offers 5 bedrooms and 4 bathrooms, with the media room, 5th bedroom, and 4th bath privately located upstairs, creating the perfect guest retreat. The main level features 4 spacious bedrooms with 8-ft doors, tiered ceilings, extended crown molding, and oversized walk-in closets, thoughtfully separated for privacy. A grand entry with soaring ceilings and wood floors welcomes you, alongside an elegant office or formal dining space. The open-concept island kitchen is the heart of the home, featuring stainless steel appliances, pot filler, multiple pantries, large island, and stone façade bar area, all overlooking the Texas-sized living room with corner fireplace, built-in TV cabinetry, surround sound, and wood floors. A rare downstairs game room with dual entry access adds even more space for entertaining. Step outside to your private back
USD 939,000
9875 Old Bridge Rd, Terrell, TX 75160 | MLS #21281
View photo
House · for sale
USD 774,999
USD 249/sq.ft
9875 Old Bridge Rd, Terrell, TX 75160 | MLS #21281
Frog
· 3,100 sq.ft · 4 Bedrooms · 3 Baths · House
· Office room · Equipped kitchen
Frog · 3,100 sq.ft · 4 Bedrooms · 3 Baths · House · Office room · Equipped kitchen
Welcome to a rare countryside retreat where timeless farmhouse charm meets endless opportunity. Nestled on 14 wooded and fenced acres, this two story traditional farmhouse is rich with character, history, and the kind of warmth you simply can’t recreate. From the inviting wraparound covered porch to the cozy wood burning stove, every detail offers the charm and comfort of classic country living. The homes offers a full sized kitchen with eat in capability and a beautifully appointed formal dining room. The formal living room and office area are spacious and inviting. There is one bedroom situated downstairs along with a full sized bathroom. The over sized primary bedroom and an additional bedroom are located up one of the staircases. The over 100 years old reclaimed floors and staircase are just a whisper of the rich history of this home. All these unique features add to the main homes appeal. The homes is nestled among mature trees for exceptional privacy, this property feels like you
USD 774,999

Get email alerts

Don't miss out: be the first to know about new properties

The alert was correctly created

On subscribing you accept the conditions of use and the privacy policy
Alert
Receive new ads in your inbox
Save this search
Receive alerts for new listings

We'll send you an email when we have new properties for: "Houses for sale in Frog"

The alert was correctly created

Grandview, Forney CCD Kaufman County Texas
McLendon, McLendon-Chisholm city South Rockwall CCD Rockwall County Texas
Get email alerts and be the first to see new listings
Required field
On subscribing I accept the terms of the privacy policy
Perfect! You'll soon start receiving new listings via email
Alert
Receive an email when we have new ads for Houses for sale in Frog
Save this search
Filters

Bedrooms

Size (sq.ft)

sq.ft
sq.ft

Price

USD
USD

Property type

Bathrooms

Clear all filters
Receive notifications when new entries are published.