1,255 properties for sale in Front Park

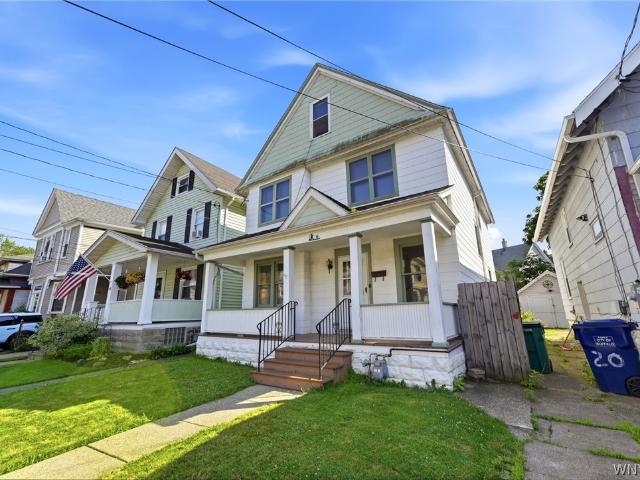
16 Copeland Place
View photo
House · for sale
USD 114,900
USD 67/sq.ft
New
16 Copeland Place
Front Park
· 1,711 sq.ft · 4 Bedrooms · 1 Bath · House
Front Park · 1,711 sq.ft · 4 Bedrooms · 1 Bath · House
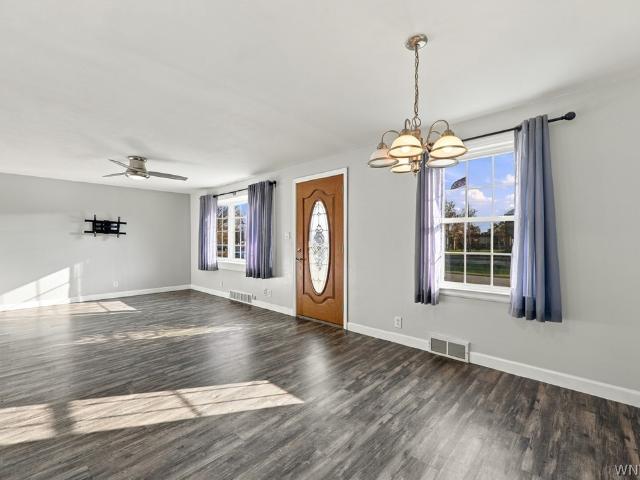
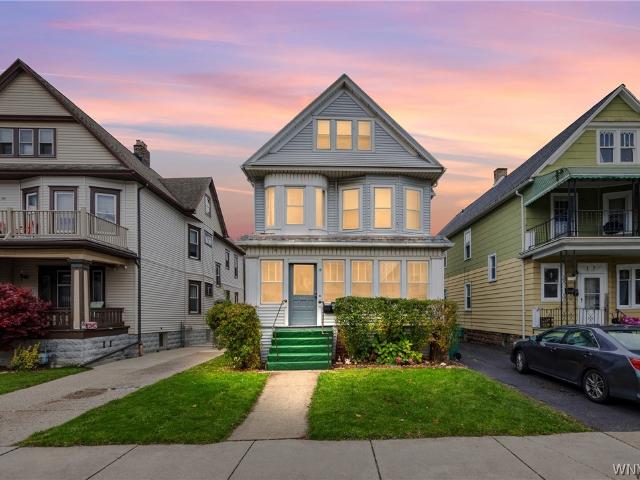
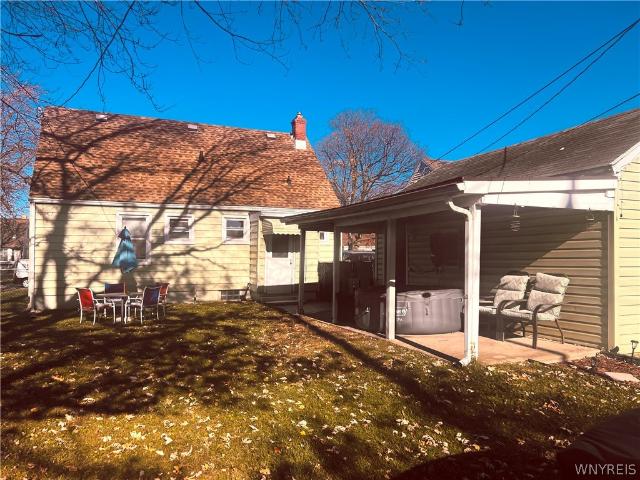
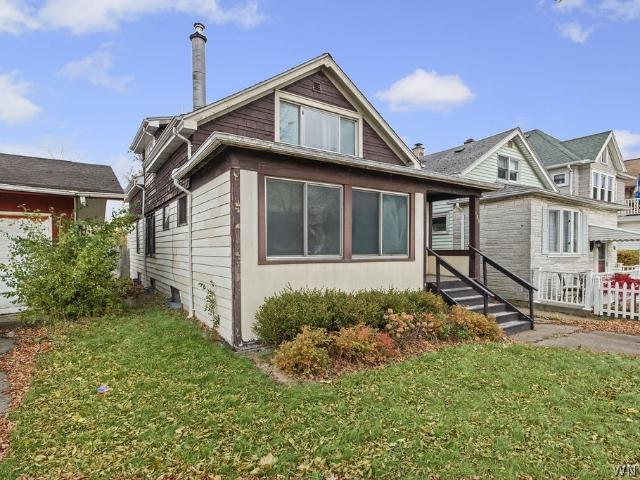
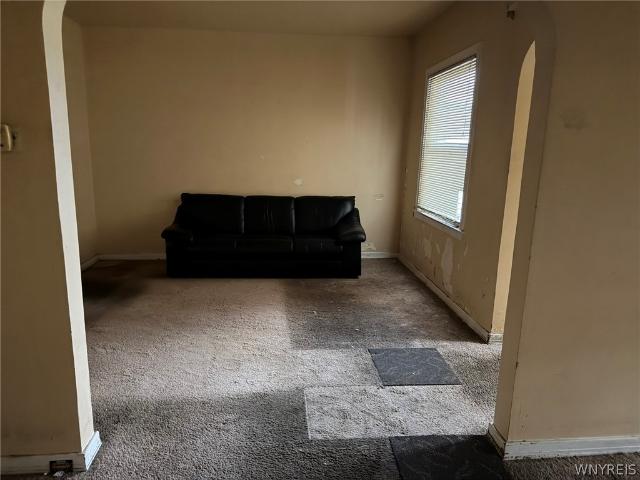
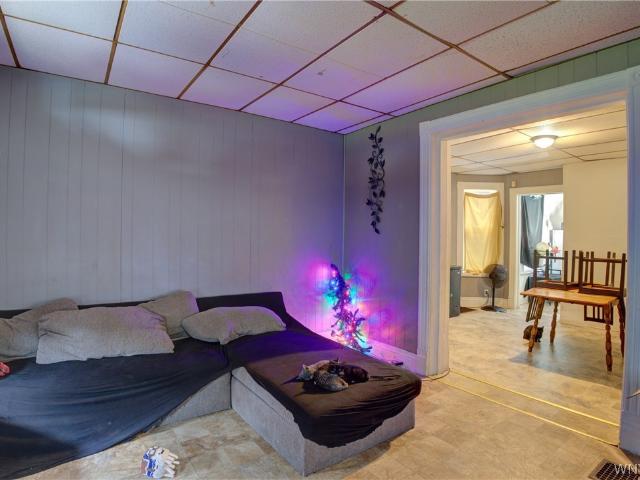
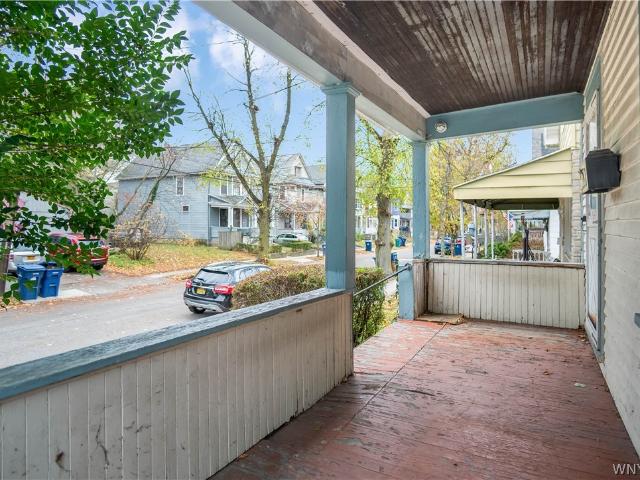
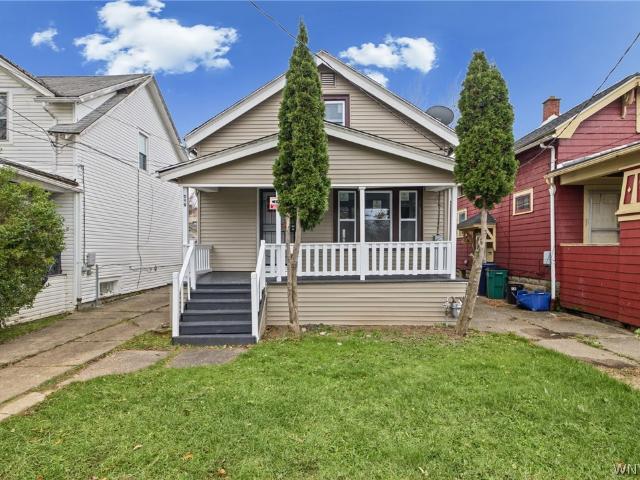
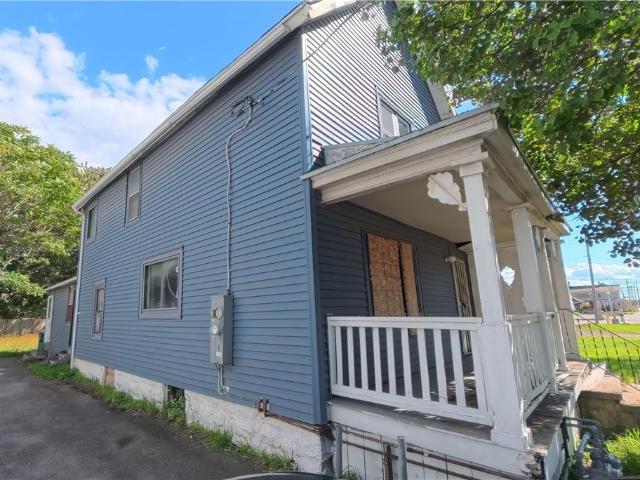
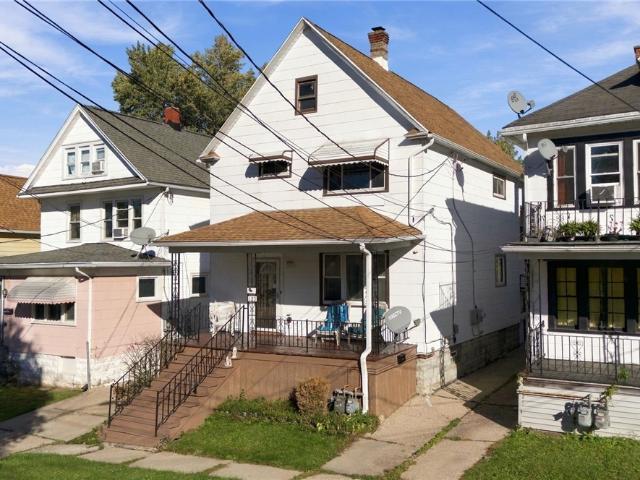
Opportunity awaits at 16 Copeland Pl in Buffalo's Riverside neighborhood! This 4-bedroom, 1-bath home offers 1,718 sq. Ft. of living space and is packed with potential for investors, flippers, or buyers looking to build equity. With solid square footage and a functional layout, this property is ready for your vision and renovations. Conveniently located near parks, shopping, restaurants, schools, and major roadways, you'll enjoy easy access to everything Buffalo has to offer. Whether you're looking for your next investment project or a home to customize from the ground up, this is an opportunity you won't want to miss. Property is being sold as-is
USD 114,900
193 Danbury Drive
View photo
House · for sale
USD 162,500
USD 151/sq.ft
New
193 Danbury Drive
Front Park
· 1,076 sq.ft · 3 Bedrooms · 1 Bath · House
· Garden · Office room · Parking · Equipped kitchen · Cellar
Front Park · 1,076 sq.ft · 3 Bedrooms · 1 Bath · House · Garden · Office room · Parking · Equipped kitchen · Cellar
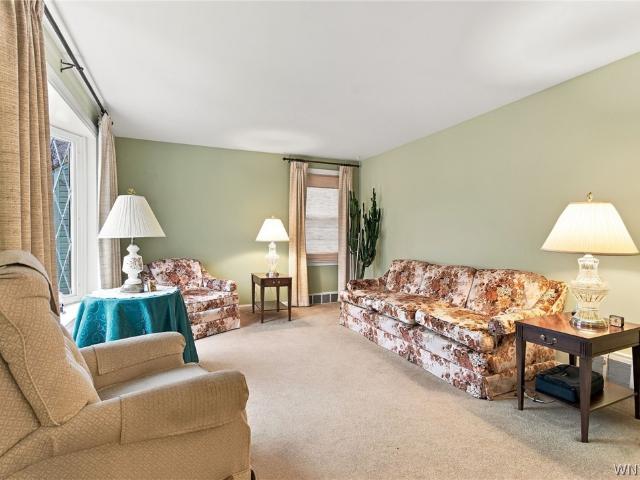
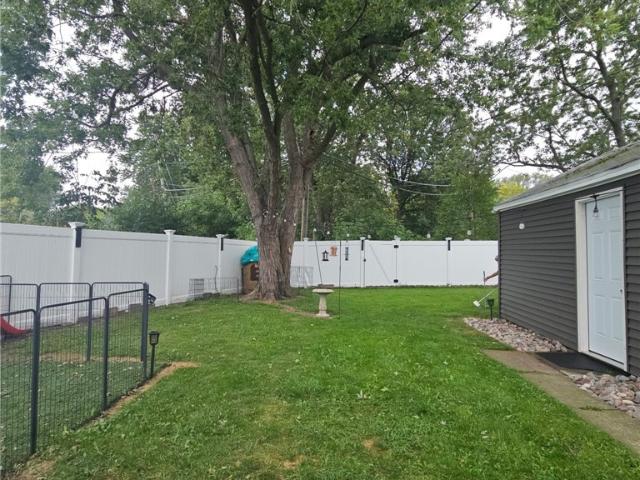
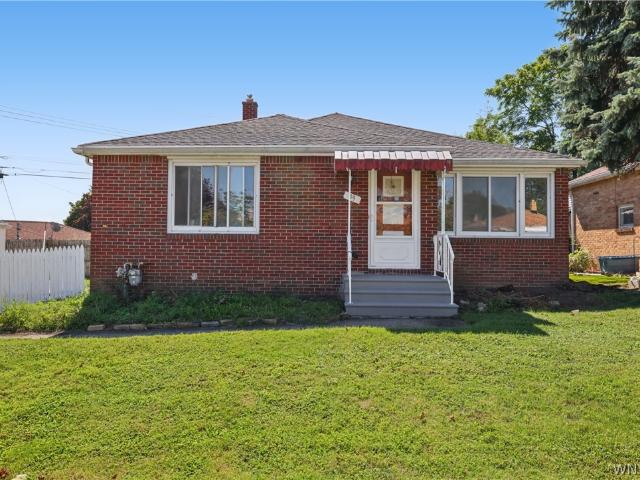
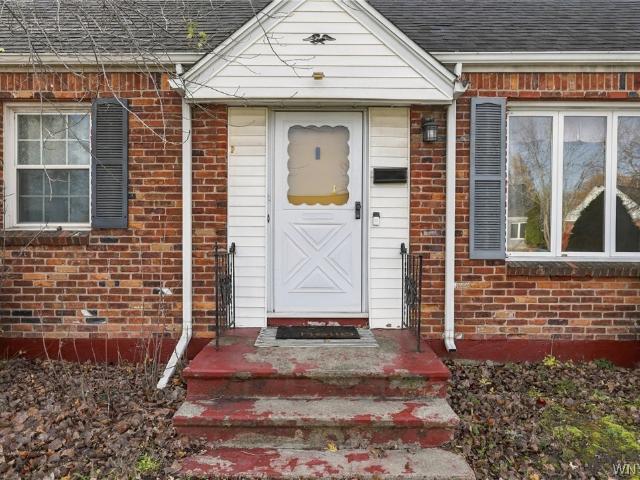
Conveniently located charming, brick Cheektowaga Cape Cod close to the Walden Galleria, UB South, Daemen University, shops, restaurants, the I-90, and 33. The first floor offers two bedrooms, a bright kitchen, and a freshly updated full bathroom. Upstairs features another spacious bedroom and offers additional flexible space with the opportunity to create another bedroom, home office, walk in closet, or whatever best suits the space. The basement provides additional space for storage, recreation, or future possibilities. Enjoy a huge, fully fenced yard and attached one car garage with convenient pull through access for outside relaxation. Updates include a 2014 roof, vinyl windows, and mechanics. A great opportunity to make this home your own in 2027!
USD 162,500
322 Mcconkey Drive
View photo
House · for sale
USD 229,900
USD 254/sq.ft
New
322 Mcconkey Drive
Front Park
· 904 sq.ft · 2 Bedrooms · 1 Bath · House
· Parking · Deck · Equipped kitchen · Cellar
Front Park · 904 sq.ft · 2 Bedrooms · 1 Bath · House · Parking · Deck · Equipped kitchen · Cellar
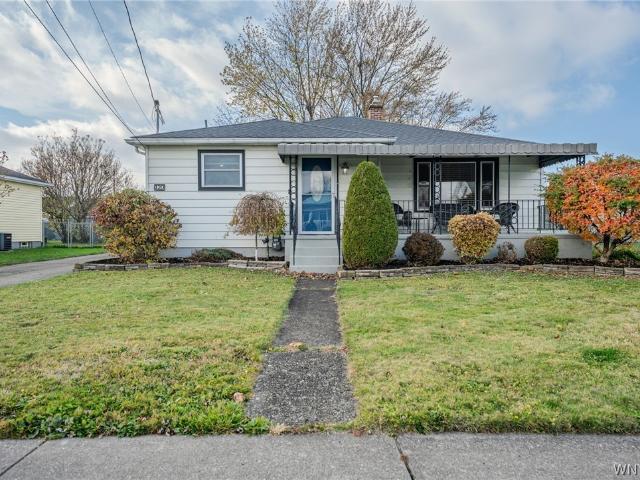
Welcome to this well-maintained and inviting ranch located in the Town of Tonawanda within the Kenmore-Tonawanda School District! This charming home offers 2 cozy bedrooms, third bedroom thoughtfully converted into a dining room that opens to the spacious living room, featuring vinyl flooring and an abundance of natural light. The bright and functional kitchen comes complete with all appliances and French doors leading to a covered back deck—the perfect spot to relax, unwind, or entertain during the warmer months! Enjoy the convenience of first-floor laundry, with the option to relocate it back to the basement if desired. The partially finished basement provides additional living space and plenty of room for storage. Outside, you'll find a 2-car detached garage and a shed for even more storage. Additional features include a water softener, generator, and so much more! With its inviting atmosphere and practical layout, this charming ranch is ready to welcome you home!
USD 229,900
256 Cleveland Drive
View photo
House · for sale
USD 227,500
USD 180/sq.ft
New
256 Cleveland Drive
Front Park
· 1,259 sq.ft · 3 Bedrooms · 1 Bath · House
· Deck · Parking · Air conditioning
Front Park · 1,259 sq.ft · 3 Bedrooms · 1 Bath · House · Deck · Parking · Air conditioning
Delightful Cape Cod on a very quiet street, just minutes from the thruway, shopping and everyday conveniences. The seller has taken care of the major updates: furnace and central air (2018), roof (2013), hot water tank (2022), blown-in insulation (2023), 200-amp electrical service with circuit breaker panel, and vinyl-clad windows throughout. There’s a newer sewer line to the street and a newer copper water supply line, and the bathroom shower plumbing and faucets have been fully replaced. Outside you’ll find a maintenance-free porch deck and railings (2021), a new garage door opener (2025), and downspouts piped underground to a bubbler at the street. Hardwired smoke and CO detectors and a water backup system for the second sump pump add peace of mind. Inside, hardwood floors run through much of the first floor, including under the living room carpet, and a lovely bay window fills the living room with natural light. The attic spaces offer plenty of additional storage and the partially
USD 227,500
262 Mcnaughton Avenue
View photo
House · for sale
USD 245,000
USD 237/sq.ft
Updated
262 Mcnaughton Avenue
Front Park
· 1,033 sq.ft · 3 Bedrooms · 1 Bath · House
· Air conditioning · Cellar
Front Park · 1,033 sq.ft · 3 Bedrooms · 1 Bath · House · Air conditioning · Cellar
Welcome to 262 McNaughton Ave in Cheektowaga! This well-maintained home features numerous recent updates, including a brand-new 6-foot premium vinyl privacy fence, new furnace and A/C, new hot water tank, and new exterior electrical. The mostly finished basement provides valuable additional living and recreation space, with just one storage room remaining unfinished. The interior has also been recently upgraded including granite countertops and high end appliances, making this home truly move in ready. Enjoy the added privacy and outdoor space provided by the new fencing, along with the comfort and peace of mind of the major mechanical updates. Conveniently located near shopping, dining, schools, parks, and major roadways, this home is ready for its next owner. Don't miss the opportunity to make this updated property your own! Seller is relocating due to a need for a more handicap-accessible home. Their change in circumstances creates a great opportunity for the next homeowner to enjoy
USD 245,000
19 Mount Vernon Avenue
View photo
House · for sale
USD 249,999
USD 105/sq.ft
New
19 Mount Vernon Avenue
Front Park
· 2,379 sq.ft · 6 Bedrooms · 3 Baths · House
Front Park · 2,379 sq.ft · 6 Bedrooms · 3 Baths · House
Location! Location! Location! Welcome to this fantastic 3-unit investment opportunity located on one of South Buffalo's most desirable streets, just minutes from the West Seneca border and beautiful Cazenovia Park! Whether you're looking to owner-occupy or expand your investment portfolio, this property is a WIN! The vacant 3-bedroom apartment has been freshly painted with brand-new carpeting throughout, making it ready for its next occupant. The 2-bedroom apartment is occupied by a clean, responsible tenant, while the quaint 1-bedroom apartment is home to a long-term tenant. Both tenants have an excellent rental history and have never missed a payment! With a desirable location, reliable tenants, and flexible living options, this property checks all the boxes. Whether you're buying your first investment property or adding to your portfolio, either way, you're WINNING! OPEN HOUSE Sunday, November 22nd, 11am-1pm!
USD 249,999
55 Westbrook Drive
View photo
House · for sale
USD 160,000
USD 163/sq.ft
New
55 Westbrook Drive
Front Park
· 980 sq.ft · 3 Bedrooms · 1 Bath · House
· Garden · Parking · Cellar
Front Park · 980 sq.ft · 3 Bedrooms · 1 Bath · House · Garden · Parking · Cellar
Are you ready to own your own home? This house is ready for you to make your own. Here is a 3 bedroom 1 bathroom house with a full basement. 2 of the bedrooms are on the 1st floor and the second large bedroom is on the second floor. The house also feature a 1 car garage and a good size fully fenced backyard
USD 160,000
22 Marigold Avenue
View photo
House · for sale
USD 169,900
USD 80/sq.ft
New
22 Marigold Avenue
Front Park
· 2,110 sq.ft · 6 Bedrooms · 2 Baths · House
· Cellar
Front Park · 2,110 sq.ft · 6 Bedrooms · 2 Baths · House · Cellar
Solid, well-maintained double (Multifamily) at 22 Marigold Ave, Buffalo, NY. Each unit offers 3 bedrooms, 1 full bath, a practical living-dining combo, and airy high ceilings. Kept in decent condition with a full basement providing extra storage and utility space. Conveniently located near local amenities and transit, making it a strong addition to any rental portfolio or an ideal owner-occupied home. It has its own driveway. It is vacant and is in ready to move
USD 169,900
37 Federal Avenue
View photo
House · for sale
USD 179,900
USD 91/sq.ft
New
37 Federal Avenue
Front Park
· 1,970 sq.ft · 5 Bedrooms · 2 Baths · House
· Equipped kitchen · Cellar
Front Park · 1,970 sq.ft · 5 Bedrooms · 2 Baths · House · Equipped kitchen · Cellar
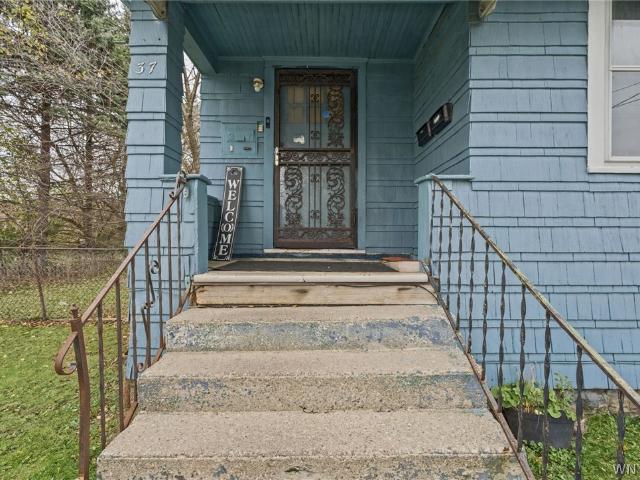
Welcome to 37 Federal Avenue, a classic Buffalo double with plenty of space on both floors. Lower unit has 3 bedrooms, upper unit has 2 bedrooms; both have a full bath, its own kitchen and a comfortable living room, about 1,970 sq ft in all. Both units are currently rented month-to-month, with the lower at $950 and the upper at $750 a month. The roof was completely torn off and replaced in 2024, the furnace was fully serviced and repaired in 2025, and the full basement gives you room for laundry and storage. Whether you’re looking to live in one unit and let the other help with the mortgage or add a property to your rental portfolio, this one gives you options. It’s a quick hop to the 33, Main Street and UB South Campus. Seller reserves the right to set offer deadline date
USD 179,900
69 Clarence Avenue
View photo
House · for sale
USD 338,000
USD 160/sq.ft
New
69 Clarence Avenue
Front Park
· 2,110 sq.ft · 4 Bedrooms · 2 Baths · House
· Garden · Equipped kitchen · Cellar · Parking
Front Park · 2,110 sq.ft · 4 Bedrooms · 2 Baths · House · Garden · Equipped kitchen · Cellar · Parking
Welcome to 69 Clarence Ave, Buffalo, NY 14215! This spacious two-family property is located in the desirable Kensington area and provides plenty of space and flexibility. The first-floor unit features 2 bedrooms, 1 full bathroom, a kitchen, living room, dining area, and an additional large family room. The second-floor unit also features 2 bedrooms, 1 full bathroom, a kitchen, living room, dining area, and a large family room. The attic includes 2 additional bedrooms. Additional features include a full basement, full attic, two entrances with two stairs to go second floor, spacious backyard, and a long, wide driveway with ample parking
USD 338,000
183 W Girard Boulevard
View photo
House · for sale
USD 99,900
USD 53/sq.ft
New
183 W Girard Boulevard
Front Park
· 1,873 sq.ft · 5 Bedrooms · 2 Baths · House
· Garden · Deck · Equipped kitchen
Front Park · 1,873 sq.ft · 5 Bedrooms · 2 Baths · House · Garden · Deck · Equipped kitchen
Great opportunity for investors! This two-unit property offers a spacious 3-bedroom, 1-bathroom lower unit and a 2-bedroom, 1-bathroom upper unit. Both apartments feature separate living spaces and kitchens, separate gas and electric meters, and their own furnaces. The home offers original hardwood floors, beautiful natural woodwork and trim, French doors, and classic character throughout. Additional exterior features include a large fully fenced backyard and rear deck. Both units will be delivered vacant at closing, offering a blank slate for your next investment project. Excellent opportunity for a flip, value-add renovation, or an investor looking to utilize the BRRRR strategy (Buy, Rehab, Rent, Refinance, Repeat). Whether you're looking to renovate and resell or build long-term rental income, this property offers plenty of potential. Property is being sold AS-IS. Cash only. Showings begin immediately. All offers are due by November 24th at 5PM
USD 99,900
401 Weimar Street
View photo
House · for sale
USD 209,900
USD 178/sq.ft
New
401 Weimar Street
Front Park
· 1,173 sq.ft · 3 Bedrooms · 1 Bath · House
· Patio · Garden · Equipped kitchen · Air conditioning · Heating · Cellar
Front Park · 1,173 sq.ft · 3 Bedrooms · 1 Bath · House · Patio · Garden · Equipped kitchen · Air conditioning · Heating · Cellar
Move-In Ready and Beautifully Updated! This inviting home features an updated kitchen with crisp white cabinetry, granite countertops, soft close drawers, and a breakfast bar. All kitchen appliances included with sale. Open floor plan with kitchen overlooking living room. Remodeled bathroom with a jetted soaking tub. Two bedrooms on the first floor both with custom accent wall. A spacious third bedroom on the second floor. Upsatirs also features extra closet space. Additional features include recessed lighting throughout and attractive gray laminate flooring on the first floor. Newer doors throughout. Updated 200 amp electric service. Forced air furnace and central air. Poured concrete basement walls. Step outside to enjoy the great backyard, complete with a custom built covered patio great for entertaining and watching Bills games. A large shed adds even more space for storage. All this in a convenient City of Buffalo location. Just move in and enjoy. Showings start 11/19/2026 at 1 pm
USD 209,900
39 Parkview
View photo
House · for sale
USD 249,900
USD 201/sq.ft
New
39 Parkview
Front Park
· 1,238 sq.ft · 3 Bedrooms · 2 Baths · House
· Parking · Equipped kitchen · Air conditioning · Heating · Cellar
Front Park · 1,238 sq.ft · 3 Bedrooms · 2 Baths · House · Parking · Equipped kitchen · Air conditioning · Heating · Cellar
Welcome to 39 Parkview Ter, Cheektowaga, NY 14225! This well-maintained all-brick ranch offers a comfortable and functional layout featuring 3 bedrooms and 2 full bathrooms. The main level includes a spacious living room, formal dining room, and an eat-in kitchen, complemented by updated flooring, central air conditioning, and central heating for year-round comfort. The finished basement provides valuable additional living space with a recreation room and full bathroom—ideal for entertaining, a home office, hobby space, or additional flexible use. A detached garage offers convenient parking and extra storage. Additional highlights include solid brick construction and an updated roof, adding to the home's appeal. Conveniently located near shopping, dining, schools, transportation, and other amenities. Whether you're looking for a place to call home or an investment opportunity, 39 Parkview Ter is one you won't want to miss!
USD 249,900
48 Payne Avenue
View photo
House · for sale
USD 274,900
USD 119/sq.ft
New
48 Payne Avenue
Front Park
· 2,303 sq.ft · 6 Bedrooms · 2 Baths · House
· Patio · Garden · Office room · Parking · Balcony · Equipped kitchen · Cellar
Front Park · 2,303 sq.ft · 6 Bedrooms · 2 Baths · House · Patio · Garden · Office room · Parking · Balcony · Equipped kitchen · Cellar
Welcome to 48 Payne Avenue! This 2-unit property in South Buffalo offers an excellent opportunity for investors or owner-occupants. The lower unit features 3 bedrooms, 1 full bath, a living room, a dining room, a kitchen with fridge and stove included, and front-porch access, and is currently leased at $1,400 per month through August of 2027. The upper unit is vacant and offers 3 bedrooms, 1 full bath, a living room with balcony access, a dining room, a kitchen with fridge and stove included, and an entry hall that works well as a home office. The home also offers a full walk-up attic and a full basement with an additional bath. Updates include new flooring throughout (26'), fresh paint (26'), some electrical outlets (26'), and hot water tanks (16') and (19'), along with a newer furnace and newer electric panels. Vinyl siding, a fully fenced yard, a concrete patio, large extra wide concrete parking, and a detached 1 car garage with a second floor complete this 50 x 100 lot. Separate ut
USD 274,900
373 Vermont St
View photo
House · for sale
USD 799,000
USD 485/sq.ft
373 Vermont St
Front Park
· 1,647 sq.ft · 2 Bedrooms · 2 Baths · House
· Patio · Garden · Office room · Deck · Fireplace · Equipped kitchen · Parking
Front Park · 1,647 sq.ft · 2 Bedrooms · 2 Baths · House · Patio · Garden · Office room · Deck · Fireplace · Equipped kitchen · Parking
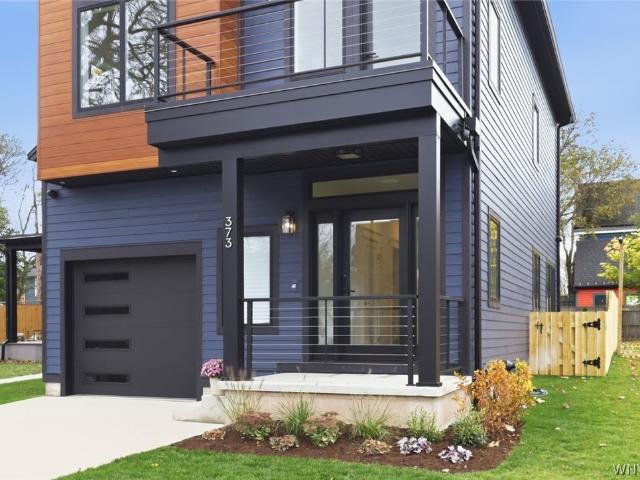
Experience modern luxury in this newly built urban infill home, set on a 3,278-square-foot lot just steps from the popular Five Points shops and restaurants! Built in 2026 with the finest construction materials and finishes, this home will impress you at every turn. The open floor plan on the first floor flows seamlessly from the kitchen into the main living area, where sliding glass doors lead to a large concrete patio and a fully fenced backyard. Abundant natural light fills both spaces, while an electric fireplace creates an inviting setting for entertaining or relaxing. The contemporary kitchen features SS appliances, quartz countertops, a large center island, rich maple wood cabinetry, open shelving, and a glazed porcelain backsplash extending to the ceiling. A half bath, closet and access to the attached garage complete this floor. The second floor features two large ensuite bedrooms, a space for an office or sitting area, a laundry room, and a lovely deck. The primary bedroom ha
USD 799,000
146 Peter Street
View photo
House · for sale
USD 219,999
USD 110/sq.ft
146 Peter Street
Front Park
· 1,991 sq.ft · 6 Bedrooms · 3 Baths · House
· Garden · Parking · Air conditioning
Front Park · 1,991 sq.ft · 6 Bedrooms · 3 Baths · House · Garden · Parking · Air conditioning
Opportunity Knocks! Whether you're looking to owner-occupy or expand your investment portfolio, this 3/3 double is one you don't want to miss! Each unit offers 3 bedrooms, providing plenty of room and flexibility. The lower unit is vacant and ready for its new owner, while the upper unit features a long-term tenant, offering immediate rental income potential. Additional highlights include central air conditioning, a backyard, and a 1-car garage. Major updates include a house roof approximately 10 years old and a NEW garage roof installed in 2026! Live in one unit while collecting rent from the other, or add another income-producing property to your portfolio. Don't miss this opportunity!
USD 219,999
35 Calderwood Drive
View photo
House · for sale
USD 280,000
USD 178/sq.ft
New
35 Calderwood Drive
Front Park
· 1,572 sq.ft · 3 Bedrooms · 2 Baths · House
· Garden · Gym · Fireplace · Equipped kitchen · Air conditioning · Heating · Cellar
Front Park · 1,572 sq.ft · 3 Bedrooms · 2 Baths · House · Garden · Gym · Fireplace · Equipped kitchen · Air conditioning · Heating · Cellar
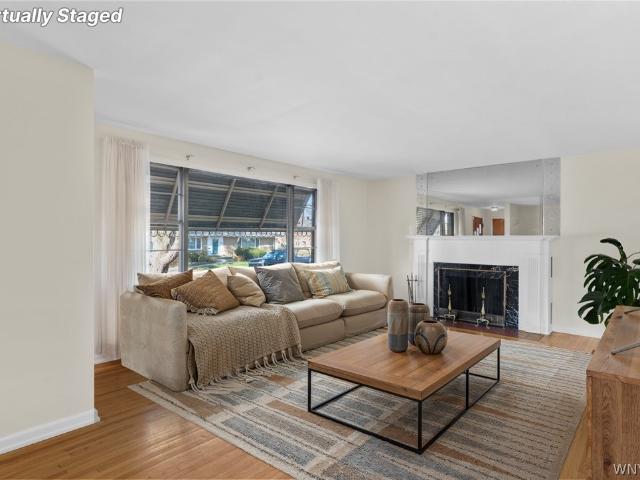
His well-built brick ranch sits on a quiet Cheektowaga street and offers 1,578 sq ft of single-level living in the Cleveland Hill School District. Hardwood floors run through the bright living room, where a wide picture window and a fireplace anchor the space. Arched doorways lead to a formal dining room with a classic chandelier. The eat-in kitchen has plenty of wood cabinetry, solid-surface counters and room for a breakfast table. All three bedrooms are on the main floor, along with a full bath with a walk-in shower, and first-floor laundry keeps everyday routines on one level. At the back of the house is a 3-season room, ready for morning coffee or quiet evenings, overlooking a fenced backyard framed by mature trees. In the basement, a second full bath and wide-open space with painted walls and floors give you room for a workshop, gym, storage or future finishing. Central air, gas forced-air heat, a programmable thermostat, an owned security system, a sump pump and a skylight round
USD 280,000
120 Kennedy Road
View photo
House · for sale
USD 249,900
USD 214/sq.ft
New
120 Kennedy Road
Front Park
· 1,163 sq.ft · 3 Bedrooms · 1 Bath · House
· Patio · Garden · Parking · Equipped kitchen · Air conditioning · Cellar
Front Park · 1,163 sq.ft · 3 Bedrooms · 1 Bath · House · Patio · Garden · Parking · Equipped kitchen · Air conditioning · Cellar
3 bedroom 1.5 bath Ranch with 2.5 car garage located in the JFK school district. Exterior features aluminum siding, large front porch, trex patio in the fully fenced yard. Interior features eat in kitchen with moveable island, recessed lights and stainless steel appliances included. Updated windows, 6 panel doors, central air. Hardwood floors in the large living room. Remodeled bathroom, carpeting in the bedrooms all window treatments stay. Full dry basement with gorgeous rec room with dry walled ceiling and walls featuring recessed lighting and custom vinyl plank flooring. Wet Bar with stools included. Basement also has a half bath, excercise and laundry area and extra closets for storage. Ask about the basement furniture and wall decor staying. Roof 2015, Furnace and HW tank 2018, battery back up sump pump 5 years old. Open House is Saturday November 21st from 1-3pm and Sunday November 22nd 11am-1pm. Highest and best offers are due on Tuesday November 24th by 5pm
USD 249,900
125 Gatchell Street
View photo
House · for sale
USD 129,900
USD 78/sq.ft
125 Gatchell Street
Front Park
· 1,647 sq.ft · 4 Bedrooms · 2 Baths · House
· Garden · Parking · Cellar
Front Park · 1,647 sq.ft · 4 Bedrooms · 2 Baths · House · Garden · Parking · Cellar
Great Addition to Your Investment Portfolio or a Wonderful Place to Call Home! Located on a quiet dead-end street, this 2/2 double offers great potential for both investors and owner-occupants. Features include a brick front, wide driveway, decent-sized backyard, and a good-sized 2-car garage. Full basement and full attic provide plenty of additional space. Updated electrical service and mostly vinyl replacement windows are additional benefits. The property needs some cosmetic TLC but has great potential to become a wonderful home or income-producing investment. Appliances are included and being sold AS IS
USD 129,900
159 Laurel Street
View photo
House · for sale
USD 140,000
USD 56/sq.ft
159 Laurel Street
Front Park
· 2,476 sq.ft · 4 Bedrooms · 2 Baths · House
· Heating · Cellar · Parking
Front Park · 2,476 sq.ft · 4 Bedrooms · 2 Baths · House · Heating · Cellar · Parking
Masten Park double with one unit leased and one unit open. Both Upper and Lower of this 1910 two-family share the same layout: 2 bedrooms, 1 full bath and 6 rooms including a formal dining room and living room, plus in-unit laundry and a porch. 2,486 sq ft total, hardwood in spots, full basement on a stone foundation, walk-in attic for storage, asphalt roof. Utilities are fully separated — two gas meters, two electric meters and two forced-air gas furnaces — so each unit stands on its own. Unit 1 is occupied at $1,000 per month on an expired lease, leaving a buyer room to reset terms; Unit 2 is open at closing for an owner-occupant or a new tenant at market rent. Total annual taxes approximately $1,759. Public water and sewer, gas hot water, street parking. One-way residential street between Purdy and Masten, near public transportation and a short drive to the Medical Campus and downtown. Cash, conventional, FHA, VA, USDA and rehab financing considered. Tenant occupied, appointment req
USD 140,000
112 Garner Avenue
View photo
House · for sale
USD 35,000
USD 19/sq.ft
112 Garner Avenue
Front Park
· 1,755 sq.ft · 4 Bedrooms · 2 Baths · House
· Garden · Balcony · Equipped kitchen · Cellar
Front Park · 1,755 sq.ft · 4 Bedrooms · 2 Baths · House · Garden · Balcony · Equipped kitchen · Cellar
Amazing opportunity. West Side Double, Upper-Lower / Welcoming Front Porch / 1st Floor: Living Room W Art Tile Faced FP / Hardwoods Under Area Rugs / Two Bedrooms / Large Eat In Kitchen W Butler Pantry / Formal Dining Room / 2nd Floor: Spacious Living Room W Art Tile Faced FP / Front Balcony Access / Formal Dining Room / Two Bedrooms / Large Eat In Kitchen W Butler Pantry / Walk Up Full Attic / Full Basement W Updated HWT & Furnace / Fully Fenced Backyard / Tear Off Architectural Shingle Roof 2018 / Offers Will Be Negotiated Monday November 23 @ 1pm
USD 35,000
319 Shirley Avenue
View photo
House · for sale
USD 214,900
USD 133/sq.ft
319 Shirley Avenue
Front Park
· 1,615 sq.ft · 4 Bedrooms · 1 Bath · House
· Office room · Parking · Equipped kitchen · Cellar
Front Park · 1,615 sq.ft · 4 Bedrooms · 1 Bath · House · Office room · Parking · Equipped kitchen · Cellar
Welcome to 319 Shirley Avenue, Buffalo, NY 14215! This single-family home offers 4 bedrooms, 1 full bathroom, and 1 half bathroom, with a functional layout and plenty of living space. The first floor features 2 bedrooms, a living room, formal dining room, kitchen, and full bathroom. The second floor offers 2 additional bedrooms, an office room, and a half bathroom, providing flexible space for working from home or other needs. Additional features include a full basement with extra storage space and a detached garage for convenient parking. Whether you’re looking for your first home or your next investment opportunity, this property offers plenty of possibilities. Conveniently located near shopping, dining, public transportation, and other everyday amenities. Square footage differs from public records; please see the attachment
USD 214,900
709 Hopkins Street
View photo
House · for sale
USD 249,900
USD 151/sq.ft
709 Hopkins Street
Front Park
· 1,647 sq.ft · 5 Bedrooms · 1 Bath · House
· Equipped kitchen · Cellar
Front Park · 1,647 sq.ft · 5 Bedrooms · 1 Bath · House · Equipped kitchen · Cellar
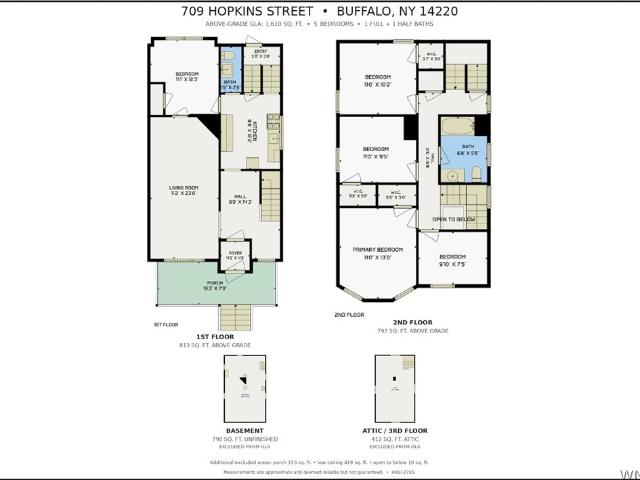
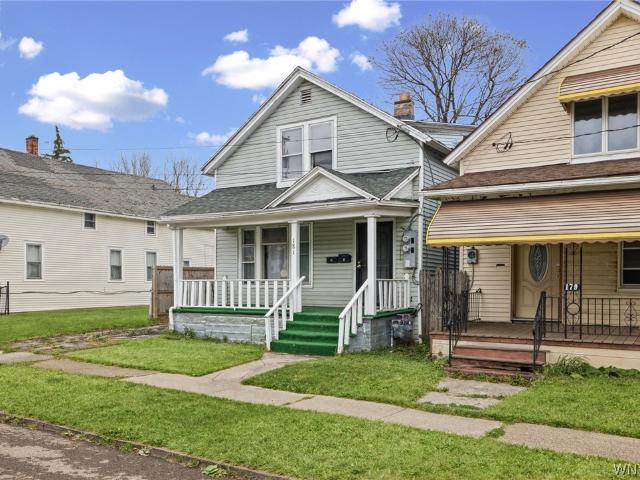
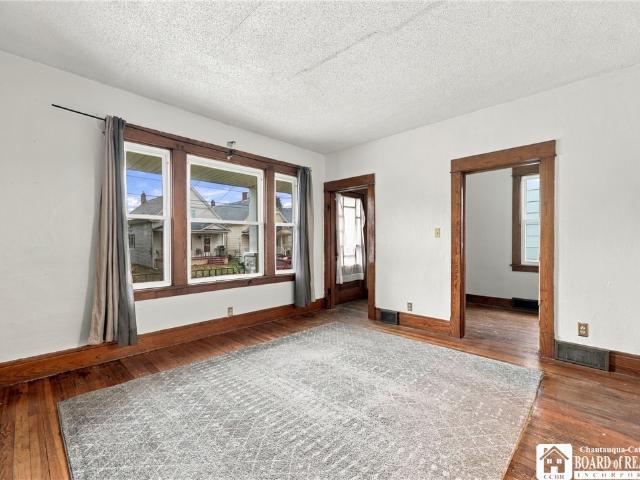
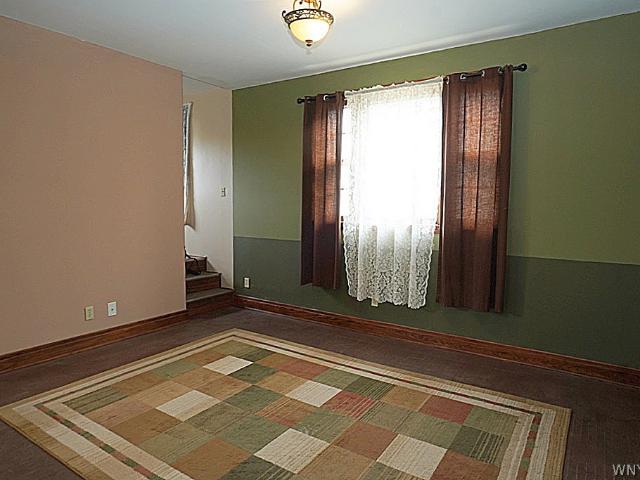
Welcome to this completely renovated 5-bedroom, 1.5-bathroom single-family home in South Buffalo! Move-in ready and boasting a spacious, functional layout, this home features mostly new drywall, new windows, and updated systems throughout. The bright first floor offers a convenient bedroom, a spacious living/dining area, a brand-new kitchen, and a half bath. Upstairs, find 4 generously sized bedrooms and a fully redone full bath. Appliances are included in the sale. Solid mechanics, circuit breakers, a full basement, and a full attic round out the package
USD 249,900
181 Fox Street
View photo
House · for sale
USD 164,900
USD 64/sq.ft
181 Fox Street
Front Park
· 2,551 sq.ft · 7 Bedrooms · 2 Baths · House
· Parking · Equipped kitchen · Cellar
Front Park · 2,551 sq.ft · 7 Bedrooms · 2 Baths · House · Parking · Equipped kitchen · Cellar
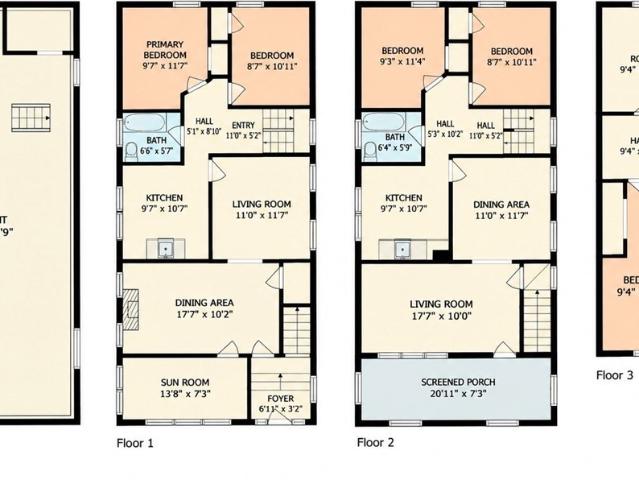
Welcome to 181 Fox Street, Buffalo, NY 14211! This spacious two-unit property offers a great opportunity for homeowners and investors alike. The first-floor unit features 4 bedrooms, a living room, dining room, kitchen, family room, and 1 full bathroom. The upper unit offers 3 bedrooms, a living room, dining room, kitchen, and 1 full bathroom. Additional features include a partial basement, a detached garage, and a long driveway providing convenient off-street parking. With a total of 7 bedrooms across both units, this property offers plenty of living space and rental potential. Square footage differs from public records. Please refer to the attached floor plan for the layout and measurements
USD 164,900
111 Gorski Street
View photo
House · for sale
USD 149,000
USD 118/sq.ft
111 Gorski Street
Front Park
· 1,259 sq.ft · 4 Bedrooms · 1 Bath · House
· Equipped kitchen
Front Park · 1,259 sq.ft · 4 Bedrooms · 1 Bath · House · Equipped kitchen
Amazing single family home located in Kaisertown. This spacious home has 4 bedrooms and 1 bathroom with 2 bedrooms located on the first floor and 2 bedrooms on the second floor. Large eat-in kitchen with a peninsula
USD 149,000
991 Exchange Street
View photo
House · for sale
USD 169,000
USD 96/sq.ft
991 Exchange Street
Front Park
· 1,755 sq.ft · 4 Bedrooms · 2 Baths · House
· Office room · Equipped kitchen · Parking
Front Park · 1,755 sq.ft · 4 Bedrooms · 2 Baths · House · Office room · Equipped kitchen · Parking
Welcome to 991 Exchange Street, a truly unique home on a quiet Buffalo street that has benefited from extensive renovations, upgrades, and thoughtful improvements throughout. This spacious property offers exceptional flexibility, featuring two garages, with one presenting a potential income-producing opportunity or additional storage/workspace. The heart of the home is the huge eat-in kitchen, highlighted by stainless steel Kenmore appliances including a stove, dishwasher, and refrigerator, an LG microwave, recessed lighting, and a hand-crafted backsplash. Entertain with ease in the formal dining room, complete with new carpeting and a built-in server. A huge living room off of the formal dining room with new flooring. The first floor also offers a versatile bedroom that can also serve as a home office, along with a convenient half bath. Upstairs, you'll find a recently renovated second level featuring fresh paint, new laminate flooring, and a new landing. A massive bonus area provides
USD 169,000
379 W Hazeltine Avenue
View photo
House · for sale
USD 234,900
USD 167/sq.ft
379 W Hazeltine Avenue
Front Park
· 1,399 sq.ft · 3 Bedrooms · 1 Bath · House
· Garden · Office room · Parking · Equipped kitchen · Cellar
Front Park · 1,399 sq.ft · 3 Bedrooms · 1 Bath · House · Garden · Office room · Parking · Equipped kitchen · Cellar
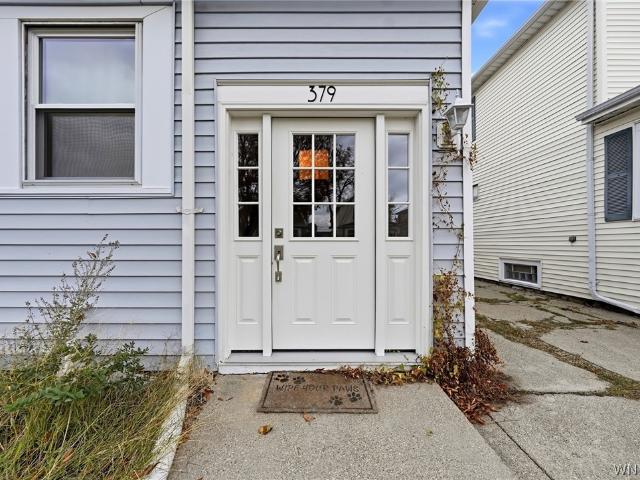
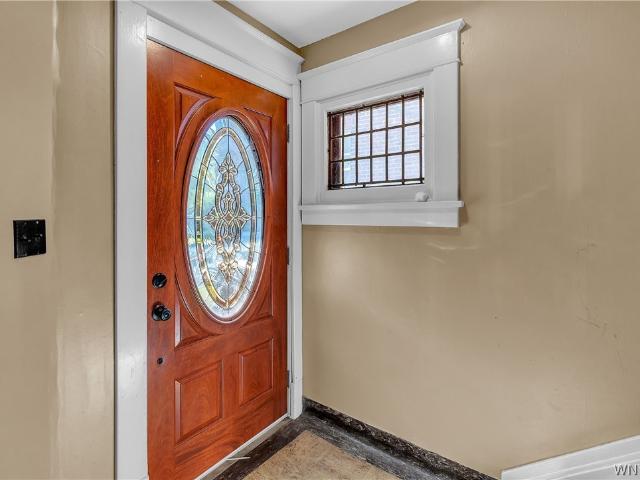
Charming and meticulously maintained 3 bedroom 1 full bath home in the Village of Kenmore. As you enter, you are welcomed by a spacious mudroom featuring a new front door, leading into an open floor plan that beautifully blends modern updates with the original charm & character of the 1920's. Enjoy the generously sized living room and dining room, both offering beautiful LVP flooring for a fresh, cohesive look. Gorgeous updated kitchen featuring granite countertops, SS appliances, tile back-splash, and recessed lighting. A built-in serving area adds both convenience & charm, with an open flow into the dining room. First floor also features a bright reading nook/sunroom area with new windows creating the perfect space for home office or to unwind. Upstairs you will find 3 spacious bedrooms and a full updated bath. Your home also includes a full dry unfinished basement offering unlimited storage. Partially fenced yard, 1 car garage & maintenance free vinyl siding. Updates include: some n
USD 234,900
510 Linwood Avenue
View photo
House · for sale
USD 389,900
USD 139/sq.ft
510 Linwood Avenue
Front Park
· 2,788 sq.ft · 4 Bedrooms · 2 Baths · House
· Equipped kitchen · Parking
Front Park · 2,788 sq.ft · 4 Bedrooms · 2 Baths · House · Equipped kitchen · Parking
Well-maintained brick & stucco two-family home-an excellent opportunity for either an owner-occupant or an investor. Step into this beautifully updated property offering comfort, charm, and a convenient location. Both units feature fully renovated kitchens, solid surface counters, and stylish ceramic tile bathrooms. You'll love the gleaming hardwood floors that flow throughout each apartment, complemented by natural woodwork and timeless character. Enjoy flexible month-to-month tenancy. Current tenants are interested in staying. Lower unit includes an enclosed front porch (10' x 18') for added three season comfort and entertainment. Upper unit offers an open porch (10' x 18') that gives this unit outdoor space for relaxing and entertaining. Additional highlights include a shared driveway. A spacious three-car garage, and ample room for up to two vehicles to park. Located int he heart of Buffalo, just east of Elmwood Village, this home is close to Delaware Park, downtown, theaters, rest
USD 389,900
389 Hopkins Street
View photo
House · for sale
USD 69,900
USD 40/sq.ft
389 Hopkins Street
Front Park
· 1,733 sq.ft · 4 Bedrooms · 2 Baths · House
· Garden · Cellar
Front Park · 1,733 sq.ft · 4 Bedrooms · 2 Baths · House · Garden · Cellar
Looking for a project with potential? This two-family home offers an opportunity for investors, contractors, or buyers looking to renovate and add value. Each unit features 2 bedrooms and 1 bathroom, with a large yard providing additional appeal. The upper unit is currently gutted, and the property will require extensive renovations. Several improvements have already been completed, including a new roof, new siding, newly poured basement concrete, and some new vinyl flooring. Insulation foam is also on site and ready for installation. Bring your vision and take advantage of the opportunity to transform this property into a strong investment or income-producing two-family home. Property is being sold as-is and requires additional work
USD 69,900
123 Hoerner Avenue
View photo
House · for sale
USD 169,900
USD 103/sq.ft
123 Hoerner Avenue
Front Park
· 1,636 sq.ft · 4 Bedrooms · 2 Baths · House
· Garden · Equipped kitchen
Front Park · 1,636 sq.ft · 4 Bedrooms · 2 Baths · House · Garden · Equipped kitchen
Must see! Come see this SPACIOUS, two-unit set in the heart of Cheektowaga steps from Villa Maria College, Cheektowaga Town Park and the Galleria Mall. This vinyl sided, 2/1 upper/lower double has FANTASTIC rental potential & with some renovation and love will be ready for significant cash flow. Sip your morning coffee on the covered front porch on cool fall mornings or relax in the fully fenced-in backyard. The lower unit features a generous living room with a large picture window allowing an abundance of natural light, carpets throughout, natural woodwork trim flowing into the spacious eat in kitchen with wood cabinets and plenty of storage. The upper unit offers 2 sizable bedrooms, full bath, a large living room, and a kitchen with Oak cabinetry. Separate utilities makes for ease of living all while being conveniently located minutes from downtown Buffalo, suburban centers, local shops & entertainment and so close to everything Buffalo has to offer. This is a perfect addition to you
USD 169,900

Get email alerts

Don't miss out: be the first to know about new properties

The alert was correctly created

On subscribing you accept the conditions of use and the privacy policy
Alert
Receive new ads in your inbox
Save this search
Receive alerts for new listings

We'll send you an email when we have new properties for: "Properties for sale in Front Park"

The alert was correctly created

Kingsley, Buffalo city Erie County New York
Hamlin Park, Buffalo city Erie County New York
Get email alerts and be the first to see new listings
Required field
On subscribing I accept the terms of the privacy policy
Perfect! You'll soon start receiving new listings via email
Alert
Receive an email when we have new ads for Properties for sale in Front Park
Save this search
Filters

Bedrooms

Size (sq.ft)

sq.ft
sq.ft

Price

USD
USD

Property type

Bathrooms

Clear all filters
Receive notifications when new entries are published.