1,236 properties for sale in Front Park

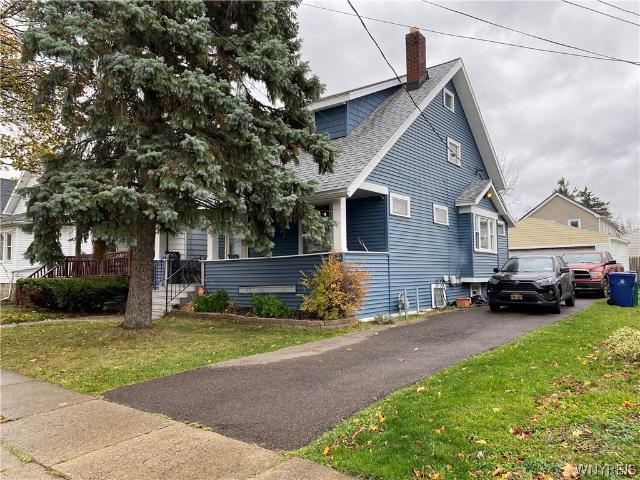
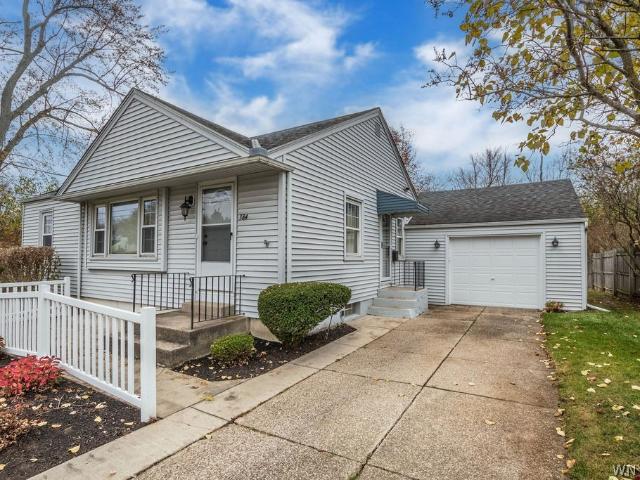
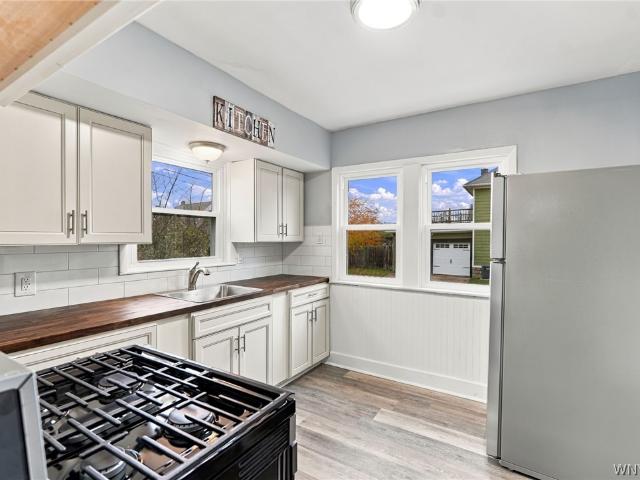
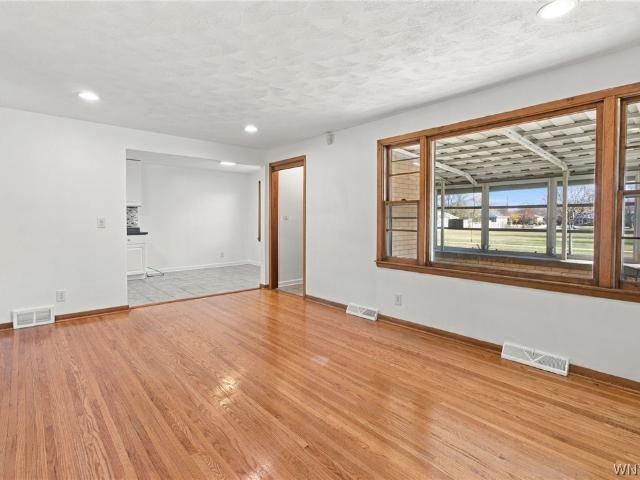
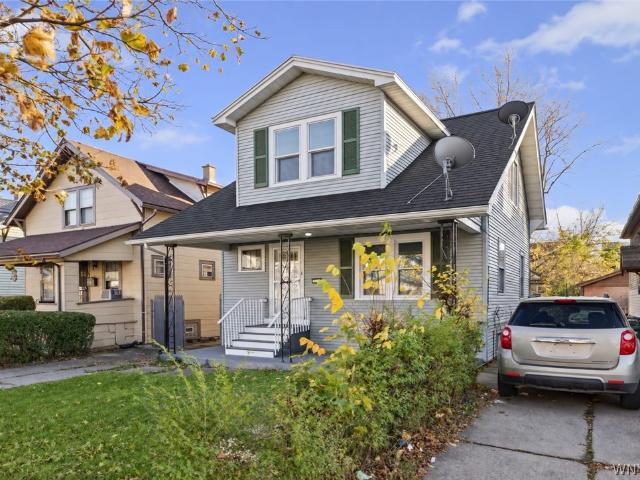
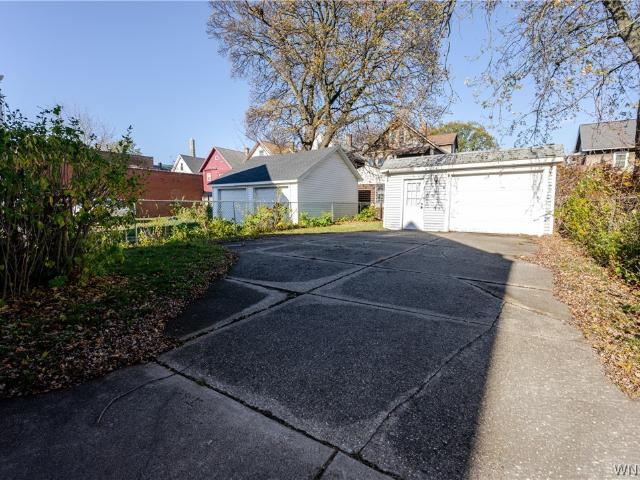
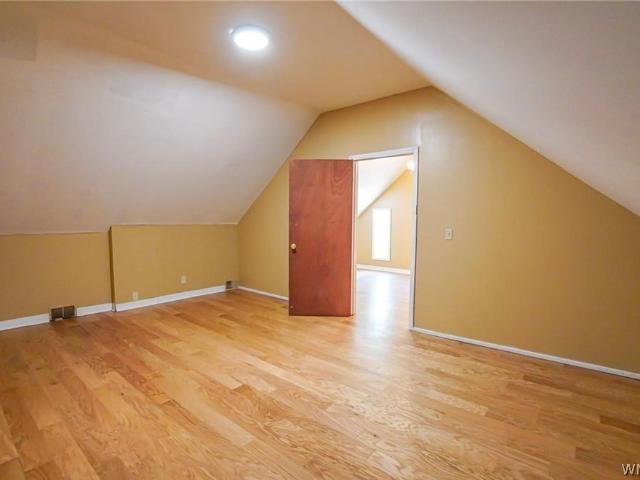
124 Liddell Street
View photo
House · for sale
USD 155,000
USD 64/sq.ft
124 Liddell Street
Front Park
· 2,400 sq.ft · 6 Bedrooms · 2 Baths · House
Front Park · 2,400 sq.ft · 6 Bedrooms · 2 Baths · House
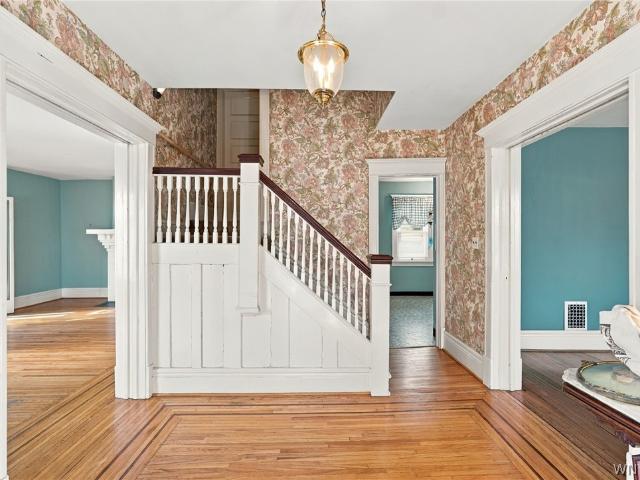
Welcome to 124 Liddell Street! An opportunity awaits in Buffalo's East Side for buyers looking to bring their vision to life. Whether you're searching for a property to personalize or an addition to your investment portfolio, this property offers potential for its next owner. Conveniently located with access to major roadways, public transportation, shopping, and neighborhood amenities. Explore the possibilities
USD 155,000
114 Roesch Avenue
View photo
House · for sale
USD 179,999
USD 72/sq.ft
114 Roesch Avenue
Front Park
· 2,497 sq.ft · 6 Bedrooms · 2 Baths · House
Front Park · 2,497 sq.ft · 6 Bedrooms · 2 Baths · House
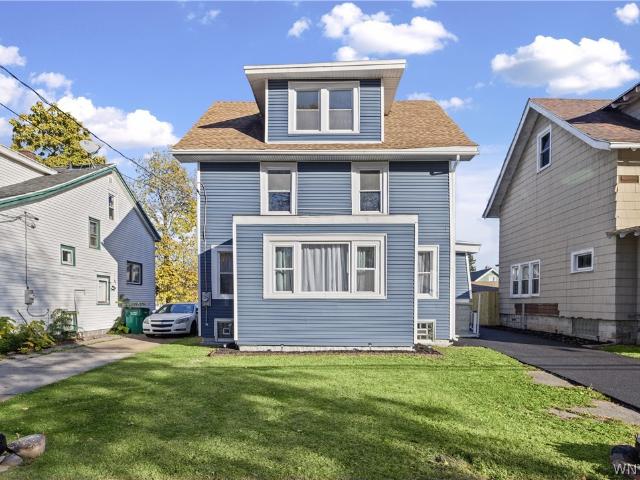
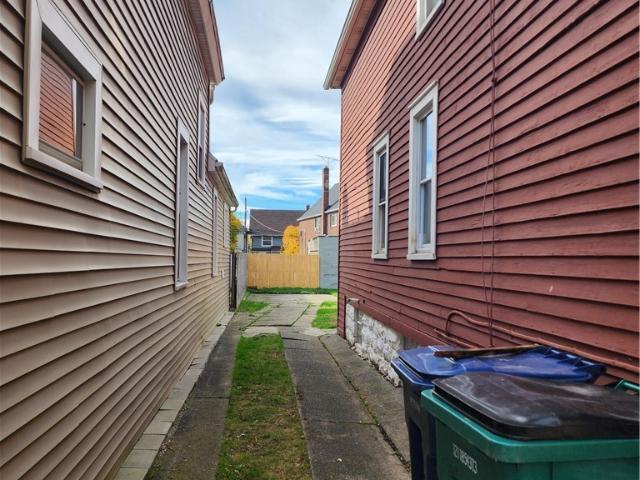
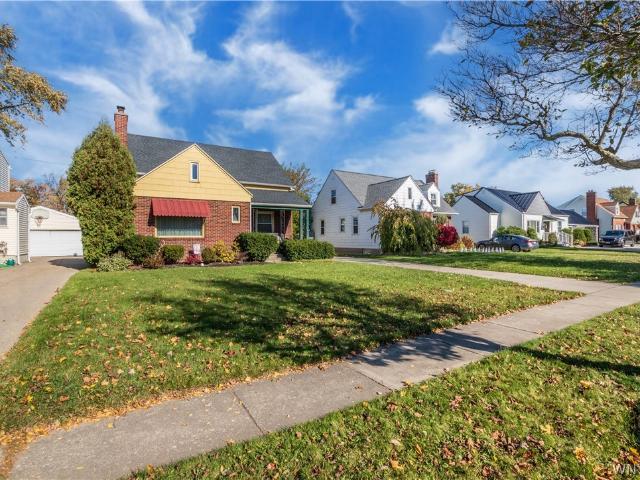
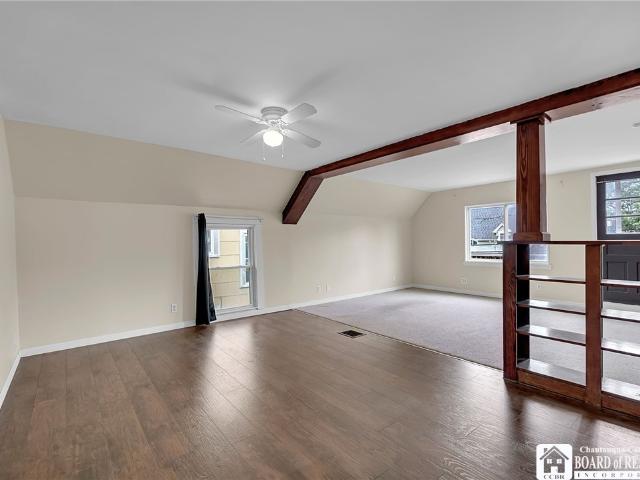
Discover exceptional value in one of Riverside's most up-and-coming neighborhoods! This spacious, meticulously maintained duplex offers an outstanding opportunity for both seasoned investors and owner-occupants alike. Each unit features gleaming vinyl floors complemented by newer carpeting, creating a warm and inviting living space that tenants love. With generous room sizes, functional layouts, and abundant living space throughout, this property is designed for long-term tenant satisfaction. Major mechanicals have all been updated, providing peace of mind and minimizing future maintenance expenses. Already producing strong rental income with solid rents, this turnkey investment combines immediate cash flow with excellent upside potential as the Riverside area continues to grow and appreciate. Whether you're looking to expand your portfolio or live in one unit while generating income from the other, this well-cared-for duplex is an opportunity you won't want to miss. Highlights: Spacio
USD 179,999
225 Rounds Avenue
View photo
House · for sale
USD 175,000
USD 112/sq.ft
Updated
225 Rounds Avenue
Front Park
· 1,550 sq.ft · 2 Bedrooms · 1 Bath · House
Front Park · 1,550 sq.ft · 2 Bedrooms · 1 Bath · House
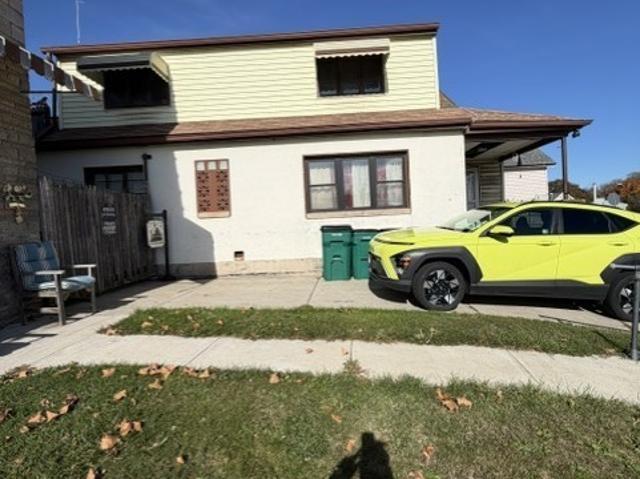
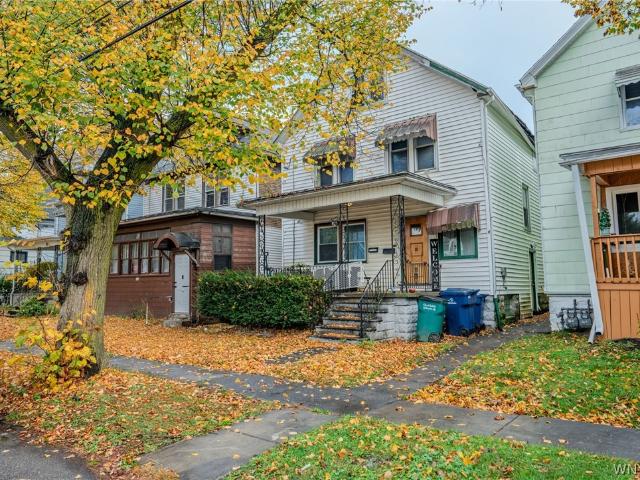
Welcome to 225 Rounds Avenue! This three-bedroom home offers a functional layout, comfortable living space, and plenty of potential. Conveniently located in the Kensington-Bailey neighborhood, with easy access to shopping, restaurants, schools, and major roadways. Whether you're looking for a place to owner occupy home or your next investment opportunity, this property is worth a look. Property is being sold via assignment of contract, cash buyers only, as-is, where-is
USD 175,000
365 Wyoming Avenue
View photo
House · for sale
USD 229,900
USD 112/sq.ft
365 Wyoming Avenue
Front Park
· 2,045 sq.ft · 7 Bedrooms · 2 Baths · House
· Garden · Equipped kitchen · Heating · Parking
Front Park · 2,045 sq.ft · 7 Bedrooms · 2 Baths · House · Garden · Equipped kitchen · Heating · Parking
Welcome to 365 Wyoming Ave, Buffalo, NY 14215! This beautifully updated single-family home offers 7 bedrooms, 2 full bathrooms, and 2,049 square feet of living space on a 5,201-square-foot lot. Recent improvements include new vinyl siding, a new roof, new yard fencing, luxury flooring, LED light fixtures, and select new vinyl windows. The refreshed kitchen features new cabinets and luxury tile, while the bathrooms offer new fixtures and updated tile finishes. A new hot-water tank and forced-air furnace further complement the home’s extensive updates. Outside, enjoy convenient off-street parking and a neat, well-maintained backyard with space to relax, garden, or entertain. Located in Buffalo’s Masten District, this property offers convenient access to shopping, dining, medical facilities, and other local amenities. Square footage may differ from record per floor plan measurements. Don’t miss this opportunity to make this spacious, updated home your own or add it to your investment port
USD 229,900
195 Tremaine Avenue
View photo
House · for sale
USD 279,900
USD 234/sq.ft
195 Tremaine Avenue
Front Park
· 1,195 sq.ft · 3 Bedrooms · 1 Bath · House
· Office room · Equipped kitchen · Cellar
Front Park · 1,195 sq.ft · 3 Bedrooms · 1 Bath · House · Office room · Equipped kitchen · Cellar
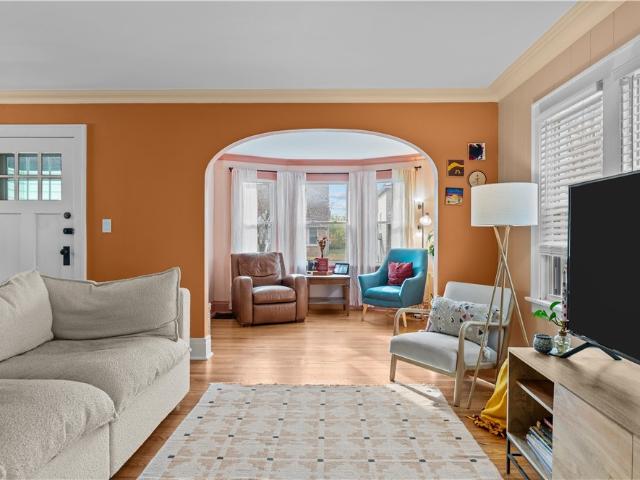
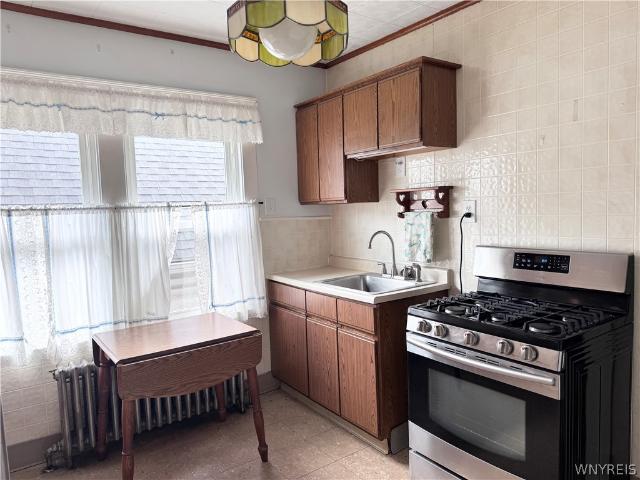
Warm and Inviting Kenmore charmer, with 3 bedrooms and 1.5 bathrooms! Sip coffee from your covered front porch, and be wowed as you enter your colonial style home! Complete with crown moldings, the living room has original hardwood flooring and has a sunroom bursting with natural light. The showstopper of this home is the FULLY remodeled kitchen; modern green cabinetry and gold fixtures, a unique tile backsplash, and a fluting wall feature behind your sink. This kitchen has SO many thoughtful upgrades that maximize storage. You'll be excited to host the holidays in this brand new kitchen, which is the perfect place to entertain into your spacious formal dining room. First floor also hosts 2 bedrooms and a full bathroom. Second floor hosts a MASSIVE bedroom and walk-in closet, and bonus landing area that can be a great flex room. Home office, workout area, reading nook, you name it! Basement hosts your modern mechanics, and half bathroom. Brand new electrical panel, an updated high-effi
USD 279,900
300 Tonawanda Street
View photo
House · for sale
USD 179,000
USD 139/sq.ft
300 Tonawanda Street
Front Park
· 1,281 sq.ft · 3 Bedrooms · 1 Bath · House
· Office room · Deck · Parking
Front Park · 1,281 sq.ft · 3 Bedrooms · 1 Bath · House · Office room · Deck · Parking
Looking for a unique investment opportunity or a place to call your own? Don't miss out on 300 Tonawanda Street! This spacious 3-bedroom, 1-bath home offers plenty of room and versatility. Features include a large, attached 2-car garage, an overhead carport with deck, and a roof replaced in 2022. You'll also appreciate the convenience of first-floor laundry. The second floor has been converted into an oversized bedroom but could easily serve as additional living space, a home office, or a bonus room. The property shares the carport/deck with the neighboring property at 290 Tonawanda Street. (Same Owner) The seller would prefer to sell both properties together but is willing to explore options for separating the shared carport if a buyer is interested in purchasing this property individually. Whether you're looking for an investment property or a home with plenty of additional space, this is an opportunity worth exploring!
USD 179,000
384 Longmeadow Road
View photo
House · for sale
USD 229,900
USD 234/sq.ft
384 Longmeadow Road
Front Park
· 980 sq.ft · 3 Bedrooms · 1 Bath · House
· Garden · Equipped kitchen · Parking
Front Park · 980 sq.ft · 3 Bedrooms · 1 Bath · House · Garden · Equipped kitchen · Parking
Discover the appeal of this 3-bedroom, 1-bath ranch in a great Amherst location! Beautiful landscaping delivers eye-catching curb appeal and a welcoming first impression, while a rare wooded backdrop makes the fully fenced backyard a standout feature. Inside, the dining room showcases beautiful hardwood flooring, and the kitchen features quartz countertops and all appliances. The family room offers recessed lighting and a wired surround sound system, creating an inviting space for relaxing or entertaining. The updated bathroom adds a fresh, inviting touch to the home’s interior, while replacement windows throughout and a new garage door round out the highlights. With its sought-after ranch layout and appealing outdoor space, this Amherst home deserves a closer look. Open Houses Saturday, 11/14 & Saturday 11/21, 1-3PM. Offers if any due Monday 11/23/26 @ 5pm
USD 229,900
22 Hartman Place
View photo
House · for sale
USD 159,900
USD 106/sq.ft
22 Hartman Place
Front Park
· 1,496 sq.ft · 4 Bedrooms · 1 Bath · House
· Garden · Equipped kitchen · Heating · Cellar
Front Park · 1,496 sq.ft · 4 Bedrooms · 1 Bath · House · Garden · Equipped kitchen · Heating · Cellar
Welcome to 22 Hartman Place. The house features 4 bedrooms and 1.5 baths accompanied by a private driveway. Almost everything has been updated: new roof in 2022, new vinyl windows, fresh paint on exterior and interior, updated electrical and plumbing, and updated kitchen (no appliances included). Heat source is forced air, with a newer furnace. Carpet, laminate floors and vinyl flooring are throughout. The property offers a large fenced yard and a full basement with washer/dryer hookup, laundry tub and glass block windows. Minutes walk to the water front, parks, shopping, corner stores and so many amenities that Blackrock has to offer
USD 159,900
163 S Legion Drive
View photo
House · for sale
USD 189,000
USD 186/sq.ft
163 S Legion Drive
Front Park
· 1,012 sq.ft · 3 Bedrooms · 1 Bath · House
· Garden · Parking · Equipped kitchen · Air conditioning · Cellar
Front Park · 1,012 sq.ft · 3 Bedrooms · 1 Bath · House · Garden · Parking · Equipped kitchen · Air conditioning · Cellar
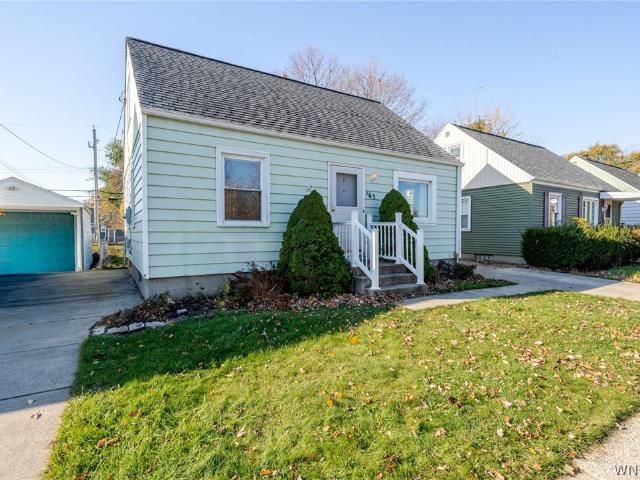
Welcome to 163 S. Legion Drive! Afforable, move in ready Cape! Enjoy comfortable, easy living with two first floor bedrooms and a full bath! Eat in kitchen, spacious living room with hardwood floors and picture window providing plenty of natural light! Large bedroom on second floor as well as storage space. Full basement. One car detached garage. Large fenced yard. Concrete driveway! Roof approx. 10 years old. Furnace/AC approx. 4 yrs old. Close to many amenities. Offers will be reviewed as received
USD 189,000
241 Barton Street
View photo
House · for sale
USD 230,000
USD 89/sq.ft
241 Barton Street
Front Park
· 2,562 sq.ft · 6 Bedrooms · 4 Baths · House
· Parking · Cellar
Front Park · 2,562 sq.ft · 6 Bedrooms · 4 Baths · House · Parking · Cellar
Ideally located between Elmwood Village and Niagara St, this spacious West Side 3/3 Double boasts original woodwork, front and rear porches on both units, a full basement and attic, and 2.5-car garage. Showings to start immediately but the seller reserves the right to set an offer due date. Close to the 190 & 198, public transportation, Buff State, Restaurants, Delaware Park/Hoyt lake, bike paths, & shopping. It is currently vacant, making a great opportunity for both owner-occupants and investors. Buffalo Sewer Tax= $308
USD 230,000
28 E Oakwood Place # N
View photo
House · for sale
USD 229,900
USD 182/sq.ft
28 E Oakwood Place # N
Front Park
· 1,259 sq.ft · 3 Bedrooms · 1 Bath · House
· Equipped kitchen · Parking
Front Park · 1,259 sq.ft · 3 Bedrooms · 1 Bath · House · Equipped kitchen · Parking
Welcome to this beautifully updated 3-bedroom, 1.5-bath home in the heart of desirable North Buffalo! Blending modern updates with classic charm, this move-in-ready home offers the perfect combination of style, comfort, and peace of mind. Step inside to discover beautifully refinished flooring throughout the first floor, updated carpeting, and a refreshed kitchen featuring updated countertops, cabinetry, and sink. Both bathrooms have been tastefully remodeled, offering a fresh, modern feel. Major improvements include a brand-new roof (2025), new hot water tank (2024), updated chimney venting system (2026), newer front entry door, and recently installed rear entry stairs. Looking for off-street parking? The property offers the potential to add your own driveway with a simple $25 curb cut application through the City of Buffalo! Conveniently located near North Buffalo's vibrant restaurants, shops, parks, and entertainment, this home delivers the best of neighborhood living with the added
USD 229,900
810 Glenwood Avenue
View photo
House · for sale
USD 140,000
USD 76/sq.ft
810 Glenwood Avenue
Front Park
· 1,841 sq.ft · 3 Bedrooms · 1 Bath · House
Front Park · 1,841 sq.ft · 3 Bedrooms · 1 Bath · House
Welcome to 810 Glenwood Avenue! This spacious 3 bedroom home offers nearly 1,850 square feet of living space and plenty of opportunity to make it your own. Featuring generously sized rooms, a functional layout, and classic character throughout. This property is ideal for owner occupants or investors alike. Newer mechanics. Conveniently located near schools, parks, shopping, and major routes, you'll enjoy easy access to everyday amenities. Whether you're looking for your next home or an addition to your investment portfolio, this property offers great potential at an affordable price
USD 140,000
79 Florida Street
View photo
House · for sale
USD 249,900
USD 111/sq.ft
79 Florida Street
Front Park
· 2,239 sq.ft · 6 Bedrooms · 2 Baths · House
· Equipped kitchen · Cellar · Parking
Front Park · 2,239 sq.ft · 6 Bedrooms · 2 Baths · House · Equipped kitchen · Cellar · Parking
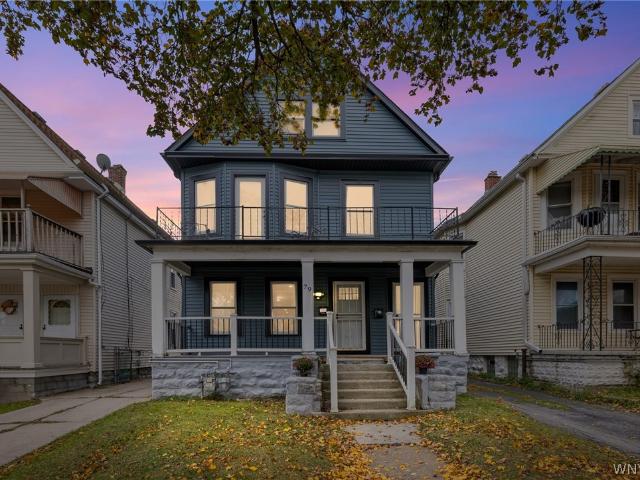
This updated up/down 2-family is at 79 Florida St, Buffalo. Each unit has 3 bedrooms and 1 bathroom. Work since the seller's 2024 purchase includes new asphalt roof with newly built dormer and skylights, siding, double-hung windows, renovated kitchens and baths, refinished original floors plus new flooring, mostly new drywall, updated lighting, updated electrical with circuit breakers, PEX plumbing, and a water filtration system. All appliances are included: washers, dryers, refrigerators, dishwashers, and ranges, plus an additional washer, dryer, and range in the basement. Separate gas and electric meters. Full basement with a drainage channel and floor drain, separate entrances, and off-street parking in the rear. Seller has set a delayed negotiation date: offers will be reviewed Monday, November 16, 2026, at 6:00 PM. Open houses Saturday 11/14, 1-3 PM, and Sunday 11/15, 11 AM-1 PM
USD 249,900
1461 Kenmore Avenue
View photo
House · for sale
USD 224,900
USD 174/sq.ft
1461 Kenmore Avenue
Front Park
· 1,292 sq.ft · 3 Bedrooms · 2 Baths · House
· Garden · Parking · Deck · Balcony · Equipped kitchen · Cellar
Front Park · 1,292 sq.ft · 3 Bedrooms · 2 Baths · House · Garden · Parking · Deck · Balcony · Equipped kitchen · Cellar
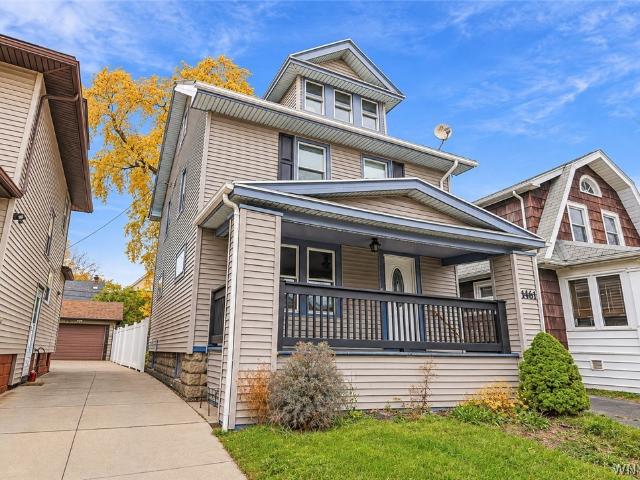
VR Pricing. Seller willing to consider offers between $224,900-260,000 or more. Relocated motivated seller. Updated 3-bedroom, 2-full-bath Large Craftsman in the Ken-Ton school district featuring modern updates with original charm. The first floor boasts large living and formal dining, modern kitchen with quartz countertops, full updated bath; original hardwood flooring throughout. The second story includes 3 sizable beds, a second full bath with tub/shower combo and direct access to a private second-story balcony off of the primary bedroom. Huge full walk-up attic; perfect for extra storage or bonus living space! Full basement with updated mechanics & new sewer line! Spacious fully fenced rear yard with back deck & 2 car garage providing ample off-street parking. Nothing to do but move right in!
USD 224,900
72 Charleston Avenue
View photo
House · for sale
USD 249,900
USD 187/sq.ft
72 Charleston Avenue
Front Park
· 1,335 sq.ft · 1 Bath · House
· Garden · Equipped kitchen
Front Park · 1,335 sq.ft · 1 Bath · House · Garden · Equipped kitchen
New kitchen updates with appliances! Welcome to this 3-bedroom, 1.5-bath home in the highly sought-after Village of Kenmore! Situated on a desirable corner lot, this home offers numerous important updates, including a newer roof, new hot water tank, new plumbing, updated electrical, main sewer line, sump pump and bubbler system, new gas lines, foundation work, exterior paint, some new windows and bathroom flooring. The full walk up attic offers a huge space, possible for addition living opportunities and the front porch and low maintenance yard is perfect for summer nights. A great opportunity to own a home with many major improvements already completed, while adding your own personal touches!
USD 249,900
54 Delta Road
View photo
House · for sale
USD 229,750
USD 217/sq.ft
54 Delta Road
Front Park
· 1,055 sq.ft · 3 Bedrooms · 2 Baths · House
· Parking · Fireplace · Equipped kitchen · Cellar
Front Park · 1,055 sq.ft · 3 Bedrooms · 2 Baths · House · Parking · Fireplace · Equipped kitchen · Cellar
Welcome to 54 Delta! If you've been looking for the convenience of ranch-style living without sacrificing space, this charming brick home deserves a closer look. Offering 3 bedrooms, 2 full bathrooms, and a spacious kitchen with plenty of room for everyday living, this home has a lot to offer. The enclosed front porch provides a great spot to enjoy your morning coffee, catch up on some reading, or simply unwind after a long day. Need a little extra room to spread out or entertain? The partially finished basement offers additional space, complete with a wood-burning fireplace and wet bar, making it an ideal setting for hosting friends, watching the big game, or enjoying a quiet evening at home. Two sump pumps add a practical feature to the basement, while the 2-car detached garage provides plenty of room for parking, storage, or hobbies. Location is another great advantage of 54 Delta. With shopping, restaurants, schools, parks, and everyday conveniences nearby, you'll appreciate having
USD 229,750
131 Stockbridge Avenue
View photo
House · for sale
USD 174,900
USD 146/sq.ft
131 Stockbridge Avenue
Front Park
· 1,195 sq.ft · 3 Bedrooms · 1 Bath · House
· Office room · Equipped kitchen · Parking · Cellar
Front Park · 1,195 sq.ft · 3 Bedrooms · 1 Bath · House · Office room · Equipped kitchen · Parking · Cellar
Located in Buffalo’s University District, 131 Stockbridge Avenue offers 3 bedrooms, 1.5 bathrooms, and a great combination of space and recent updates. The home features a spacious living room, a formal dining room, and an updated kitchen with appliances included. Recent improvements include new vinyl flooring, upgraded 100-amp electrical service, and beautifully updated bathrooms with modern tile finishes. A separate home office provides additional space for working from home or other uses. The finished basement offers extra room for recreation, entertainment, or storage. Outside, you'll find a wide concrete driveway and a detached one-car garage. Conveniently located near shopping, restaurants, local amenities, and Route 33, this property is a great opportunity for buyers looking for a move-in-ready home in Buffalo. Square footage differs from public records; please see the attachment
USD 174,900
36 Mesmer Avenue
View photo
House · for sale
USD 169,999
USD 103/sq.ft
36 Mesmer Avenue
Front Park
· 1,647 sq.ft · 5 Bedrooms · 2 Baths · House
· Parking · Cellar
Front Park · 1,647 sq.ft · 5 Bedrooms · 2 Baths · House · Parking · Cellar
Versatility and opportunity awaits in the heart of South Buffalo! Originally built as a single family residence and later converted into a two unit property, this home offers flexibility for investors or owner-occupants alike. Each unit features two bedrooms and one full bathroom. Whether you're looking for a multi-unit investment, space for extended family, or opportunity to restore the home to its original single family layout, this property is worth exploring! Additional features include a shared basement with laundry facilities and a full attic accessible from the second floor unit, offering additional storage space and potentially more living space. Outside, a driveway leads to a rear parking area and a 1.5 car garage, providing convenient off street parking. Utilities are shared between both units. Situated on a one way street, this property is conveniently located near Mercy Hospital, Cazenovia Park, shopping, dining and everyday amenities. Both units are currently vacant, offer
USD 169,999
300 Deerhurst Park Boulevard
View photo
House · for sale
USD 599,900
USD 211/sq.ft
300 Deerhurst Park Boulevard
Front Park
· 2,831 sq.ft · 4 Bedrooms · 3 Baths · House
· Office room · Fireplace · Equipped kitchen
Front Park · 2,831 sq.ft · 4 Bedrooms · 3 Baths · House · Office room · Fireplace · Equipped kitchen
Stunning Brick Colonial in Coveted Deerhurst Park! Classic charm meets modern comfort in this stately brick Colonial, ideally situated on a desirable corner lot in the sought-after Deerhurst Park neighborhood! A tiled entry with French doors opens to an inviting foyer and spacious living room featuring gleaming hardwood floors, wood-burning fireplace, elegant pillars, and abundant natural light. Glass doors lead to a charming office with bay window and brick accents. The formal dining room offers a classic corner cabinet and Tiffany-style lighting. The impressive updated kitchen features granite countertops, breakfast bar, Viking refrigerator, pantry, and ample storage, flowing seamlessly into a bright and inviting family room with recessed lighting. A tiled mudroom and convenient half bath complete the first floor. Upstairs, the beautiful staircase leads to four bedrooms and two additional baths. The spacious primary suite boasts hardwood floors, vaulted ceiling, skylights, walk-in cl
USD 599,900
639 Forest Avenue
View photo
House · for sale
USD 529,900
USD 228/sq.ft
639 Forest Avenue
Front Park
· 2,314 sq.ft · 4 Bedrooms · 2 Baths · House
· Parking · Cellar
Front Park · 2,314 sq.ft · 4 Bedrooms · 2 Baths · House · Parking · Cellar
Fully updated, completely vacant & move in ready! Location, location, location! Perfectly situated between Elmwood Avenue and Lincoln Parkway, just minutes from Hoyt Lake and the Buffalo AKG Art Museum, and steps from everything Elmwood Avenue has to offer! Enjoy one of Buffalo's most desirable locations, surrounded by beautiful architecture, parks, restaurants, shops, and entertainment. An incredible opportunity to own a beautifully restored, 2 family property with additional finished square footage on the third floor! Extensive improvements have been completed throughout, offering the perfect blend of historic character and modern convenience. Property features a spacious 3 bay garage with electrical service, and additional basement storage rooms. MAJOR UPDATES & IMPROVEMENTS INCLUDE: New concrete driveway, courtyard, and garage floor, glass block windows in garage and basement, 3 year old roof (complete tear-off), newer garage metal roof, new gutters and downspouts, repointed chimne
USD 529,900
26 Page Street
View photo
House · for sale
USD 119,000
USD 29/sq.ft
26 Page Street
Front Park
· 3,993 sq.ft · 6 Bedrooms · 4 Baths · House
Front Park · 3,993 sq.ft · 6 Bedrooms · 4 Baths · House
Four-unit investment opportunity with a new roof and new boiler. The property features two 1-bedroom, 1-bath apartments and two 2-bedroom, 1-bath apartments. The building needs work, offering a buyer the opportunity to make improvements and add value over time. Property is being sold as-is
USD 119,000
1370 Walden Terrace
View photo
House · for sale
USD 240,000
USD 167/sq.ft
1370 Walden Terrace
Front Park
· 1,432 sq.ft · 4 Bedrooms · 1 Bath · House
· Garden · Terrace · Parking · Cellar
Front Park · 1,432 sq.ft · 4 Bedrooms · 1 Bath · House · Garden · Terrace · Parking · Cellar
Welcome to 1370 Walden Terrace in Cheektowaga. This 4 bedroom, 1.5 bath Cape Cod has plenty of space and is ready for a buyer with vision to make it their own. The first floor has a bedroom and a full bath, and the second floor has three more bedrooms and a half bath. The partially finished basement adds living or storage space, with room to finish more down the road. Outside you’ll find a large backyard and a 2 car garage. It’s close to the shops on Walden Ave, has an NFTA bus stop right at the corner and is minutes from I-90. This is a solid home with good bones and a real chance to build equity through your own updates
USD 240,000
88 Electric Avenue
View photo
House · for sale
USD 199,900
USD 161/sq.ft
88 Electric Avenue
Front Park
· 1,238 sq.ft · 2 Bedrooms · 1 Bath · House
· Garden · Office room · Gym · Parking · Cellar
Front Park · 1,238 sq.ft · 2 Bedrooms · 1 Bath · House · Garden · Office room · Gym · Parking · Cellar
Welcome home to this well-maintained Cape Cod offering over 1,200 square feet of versatile living space and plenty of room to fit your lifestyle. Featuring a desirable first-floor bedroom and full bathroom, this home provides flexibility for first-floor living, guests, or multigenerational needs. An additional first-floor room with a closet and direct backyard access offers endless possibilities. Use it as a potential third bedroom, home office, gym, playroom, or bonus living space to fit your needs. Upstairs, you'll find a spacious bedroom complete with a convenient half bath and an open loft area that could serve as a sitting room, workspace, reading nook, or additional flex space. The large full basement provides exceptional storage and expansion potential, while the detached 1.5-car garage adds convenience and functionality. Major updates include newer windows, a young roof, and low-maintenance vinyl siding, offering peace of mind for years to come. Baseboards for clean efficient h
USD 199,900
237 Southwood Drive
View photo
House · for sale
USD 259,900
USD 194/sq.ft
237 Southwood Drive
Front Park
· 1,335 sq.ft · 3 Bedrooms · 2 Baths · House
· Patio · Garden · Equipped kitchen · Parking · Cellar
Front Park · 1,335 sq.ft · 3 Bedrooms · 2 Baths · House · Patio · Garden · Equipped kitchen · Parking · Cellar
Welcome to 237 Southwood Drive! This beautifully updated 3-bedroom, 2-full-bath Cape Cod offers the perfect blend of modern updates, comfort, and functionality. Step inside to a bright and inviting living room that flows seamlessly into the dining area and updated kitchen (2019). The first floor boasts hardwood floors throughout and features two generously sized bedrooms and a beautifully remodeled full bathroom (2020). Upstairs, you’ll find an expansive third bedroom offering plenty of flexibility and space. The basement provides additional potential and features a newly added full bathroom (2023). Enjoy the outdoors in the fully fenced backyard, complete with a concrete patio (2020), garden area, and garden wall (2024), perfect for relaxing or entertaining. An attached garage and widened driveway provide added convenience. Extensive improvements throughout include updated electrical wiring, outlets, switches, and panel (2019), roof (2015), hot water tank (2023), and newer windows thr
USD 259,900
1719 Colvin Boulevard
View photo
House · for sale
USD 199,999
USD 143/sq.ft
1719 Colvin Boulevard
Front Park
· 1,389 sq.ft · 3 Bedrooms · 1 Bath · House
· Garden · Parking · Deck · Equipped kitchen · Cellar
Front Park · 1,389 sq.ft · 3 Bedrooms · 1 Bath · House · Garden · Parking · Deck · Equipped kitchen · Cellar
Welcome to 1719 Colvin Blvd, an updated 3-bedroom, 1-bath home offering 1,392 square feet of living space. The front entrance opens into a spacious living room featuring built-in shelving and newer windows that fill the room with natural light. The open-concept kitchen and dining area features a sliding glass door to the back deck. Luxury vinyl plank flooring (2020) runs throughout the first floor, and a separate side entrance provides access to a freshly painted mudroom. Upstairs features three spacious, freshly painted bedrooms with original hardwood floors and an updated full bathroom (2023). Outside, enjoy the covered front porch or relax on the back deck overlooking the fully fenced backyard, pergola included. A detached garage provides additional parking and storage. The full basement includes a separate laundry room, glass block windows, and a sump pump. Washer and dryer included. Additional updates include vinyl replacement windows (2020), furnace (2022), hot water tank (2020),
USD 199,999
58 Wiley Place
View photo
House · for sale
USD 240,000
USD 170/sq.ft
58 Wiley Place
Front Park
· 1,410 sq.ft · 3 Bedrooms · 1 Bath · House
· Garden · Office room · Deck · Equipped kitchen · Parking · Air conditioning · Cellar
Front Park · 1,410 sq.ft · 3 Bedrooms · 1 Bath · House · Garden · Office room · Deck · Equipped kitchen · Parking · Air conditioning · Cellar
Welcome to 58 Wiley Place! This charming 3-bedroom, 1-bath Cape Cod sits on a generous neighborhood lot and includes a detached 2-car garage. The main level features two bedrooms, a full bathroom, and a spacious, open kitchen and dining area with updated cabinets that flows right into the living room, making it ideal for everyday living and entertaining. Upstairs, you’ll find the third bedroom with a large walk-in closet, along with a versatile bonus room, perfect for an additional bedroom, home office, or play space. Step outside to the brand-new Trex deck overlooking the large backyard, perfect for summer barbecues and relaxing. The full basement is clean and dry, offering plenty of room to expand your living space. Other amenities include central air, vinyl windows, PEX plumbing, and new LVP flooring. Conveniently located near bus lines, shops, and everything Riverside has to offer, this move-in ready home is not to be missed! Open house will take place on Sat Nov 14, 11:00AM. 1:00P
USD 240,000
2382 Seneca Street
View photo
House · for sale
USD 310,000
USD 158/sq.ft
2382 Seneca Street
Front Park
· 1,959 sq.ft · 3 Bedrooms · 2 Baths · House
· Office room · Parking · Deck · Fireplace · Equipped kitchen · Heating · Cellar
Front Park · 1,959 sq.ft · 3 Bedrooms · 2 Baths · House · Office room · Parking · Deck · Fireplace · Equipped kitchen · Heating · Cellar
Well-cared-for South Buffalo home, side-entrance colonial home within walking distance to Cazenovia Park. A spacious foyer leads to a pocket-door dining room with original leaded glass windows! The eat-in kitchen has its own butler pantry and includes a range hood and built-in dishwasher, stove, and refrigerator, plus access to a half bath. The spacious living room boasts a pocket door. A mantel, a decorative artificial fireplace, and French-door access to a front sunroom! Upstairs, you find three bedrooms, an original bath with a claw-foot tub, an office, and a master bedroom with a built-in bathroom! A full walk-up attic provides ample storage! The basement has bilco door access and a rare find: a finished room! Other features include an automatic retractable awning for the deck, forced-air, window air conditioning, a 100 Amp Breaker box, some replacement windows, Hardwood floors throughout, and a detached garage! Open Saturday 11-1; don't miss out on this South Buffalo Gem!
USD 310,000
58 Delta Road
View photo
House · for sale
USD 229,900
USD 267/sq.ft
58 Delta Road
Front Park
· 861 sq.ft · 2 Bedrooms · 1 Bath · House
· Equipped kitchen · Parking
Front Park · 861 sq.ft · 2 Bedrooms · 1 Bath · House · Equipped kitchen · Parking
Welcome Home to 58 Delta! This move-in-ready, sun-filled 2-bedroom ranch in the desirable Eggertsville area of Amherst is located within the Sweet Home School District. Offering a thoughtful blend of character, versatility, and updates, this inviting home is designed for comfortable, easy living. A standout feature is the flexible floor plan, which can easily be converted back to its original 3-bedroom layout. Alternatively, the additional space can serve as a home office (as pictured), formal dining room, or expanded living area to suit your lifestyle. Original hardwood floors add warmth and timeless appeal to the living room and bedrooms, while the refreshed eat-in kitchen provides a welcoming setting for everyday meals and entertaining. Enjoy peace of mind with a one-year-old roof, with 20-year transferable warranty, vinyl replacement windows, and renovated bathroom. The attached garage includes a second enclosed rear area, offering exceptional versatility as a warm-weather retreat,
USD 229,900
262 Northwood Drive
View photo
House · for sale
USD 280,000
USD 160/sq.ft
262 Northwood Drive
Front Park
· 1,744 sq.ft · 3 Bedrooms · 2 Baths · House
· Fireplace · Equipped kitchen · Cellar
Front Park · 1,744 sq.ft · 3 Bedrooms · 2 Baths · House · Fireplace · Equipped kitchen · Cellar
Offering 1,748 square feet of living space this 3 bedroom, 2 full bath welcomes you home. Natural hardwood floors and beautiful woodwork flow throughout the living room and formal dining room, creating timeless warmth and charm. The inviting living room features a gas fireplace, while the formal dining room showcases a built-in hutch perfect for entertaining. The modern kitchen offers stylish quartz countertops, with all appliances included. A spacious family room, first-floor bedroom, and full bath provide excellent flexibility for potential multi-generational living or convenient first-floor accommodations. Upstairs, you'll find two generously sized bedrooms featuring built-ins and ample closet space, along with an impressive walk-in attic offering abundant storage. The solid, partially finished basement adds even more living and entertaining space, complete with a dry bar, built-in storage, and a separate utility area. Enjoy relaxing on the welcoming front porch or entertaining on t
USD 280,000
225 Benzinger Street
View photo
House · for sale
USD 199,000
USD 102/sq.ft
225 Benzinger Street
Front Park
· 1,938 sq.ft · 5 Bedrooms · 2 Baths · House
· Equipped kitchen · Cellar
Front Park · 1,938 sq.ft · 5 Bedrooms · 2 Baths · House · Equipped kitchen · Cellar
Great Investment Opportunity in Buffalo's Lovejoy Neighborhood! This two-family home features two units. The first-floor unit includes 3 bedrooms, 1 full bathroom, a living room, and a kitchen. The second-floor unit features 2 bedrooms, 1 full bathroom, a living room, and a kitchen. Additional features include a full attic and basement, providing extra space for storage and future possibilities. With functional layouts and plenty of potential, this property presents a great opportunity for investors looking to expand their portfolios or owner-occupants seeking rental income. Conveniently located near shopping, dining, parks, and major roadways, with easy access to everyday amenities. Whether you're an investor or just getting started, bring your vision and explore the possibilities this property has in store!
USD 199,000

Get email alerts

Don't miss out: be the first to know about new properties

The alert was correctly created

On subscribing you accept the conditions of use and the privacy policy
Alert
Receive new ads in your inbox
Save this search
Receive alerts for new listings

We'll send you an email when we have new properties for: "Properties for sale in Front Park"

The alert was correctly created

Kingsley, Buffalo city Erie County New York
Hamlin Park, Buffalo city Erie County New York
Get email alerts and be the first to see new listings
Required field
On subscribing I accept the terms of the privacy policy
Perfect! You'll soon start receiving new listings via email
Alert
Receive an email when we have new ads for Properties for sale in Front Park
Save this search
Filters

Bedrooms

Size (sq.ft)

sq.ft
sq.ft

Price

USD
USD

Property type

Bathrooms

Clear all filters
Receive notifications when new entries are published.