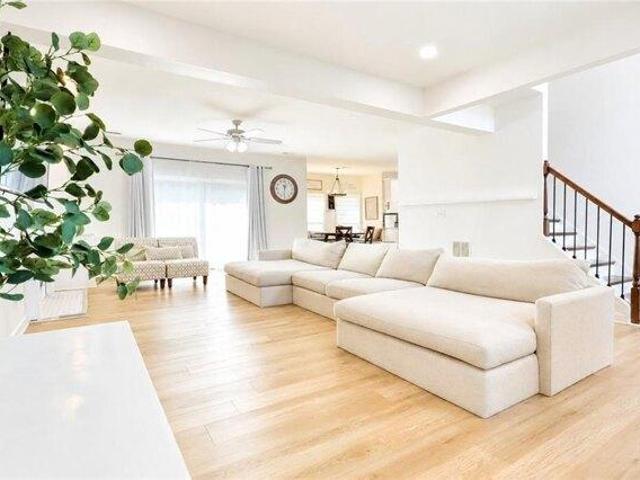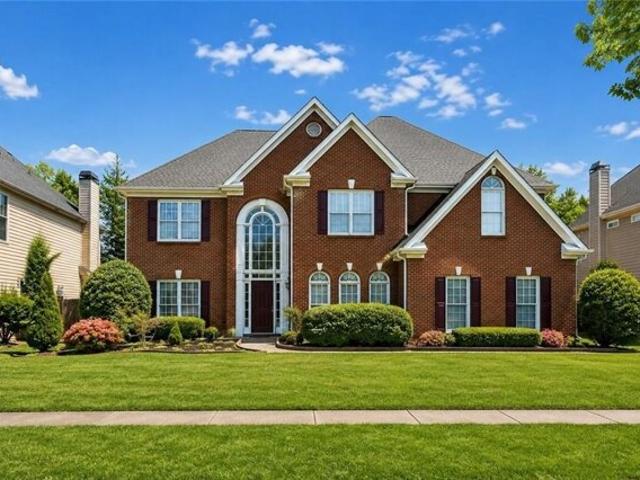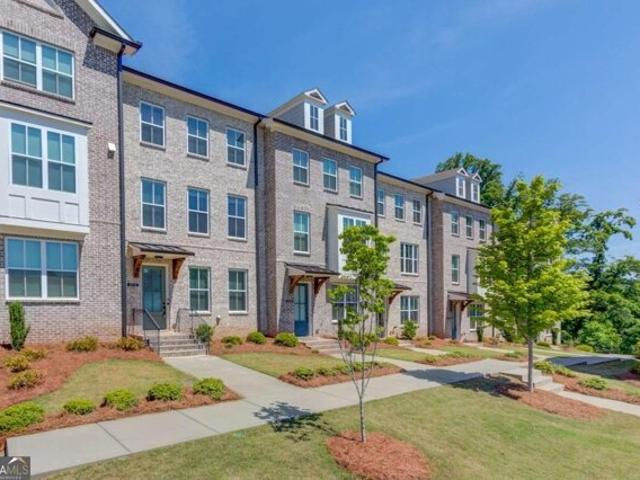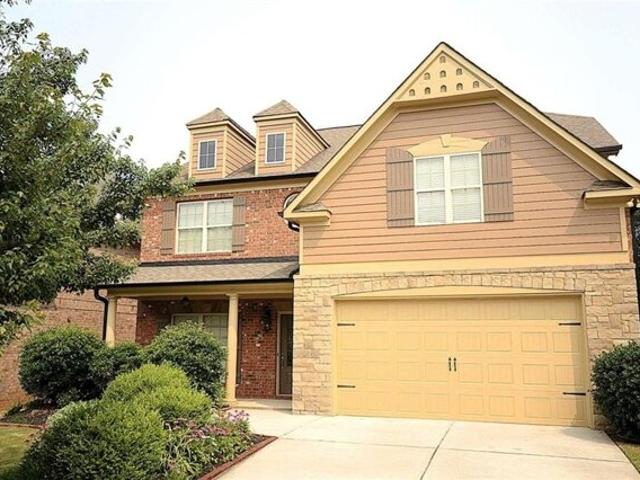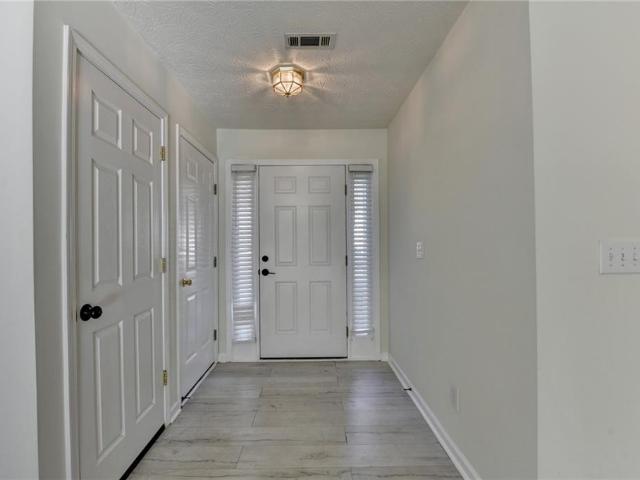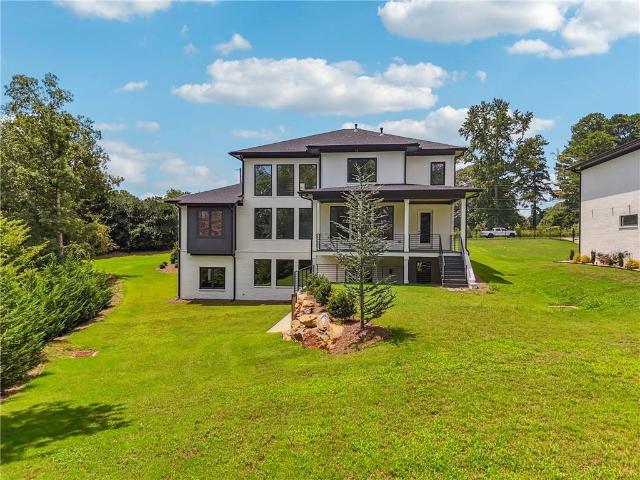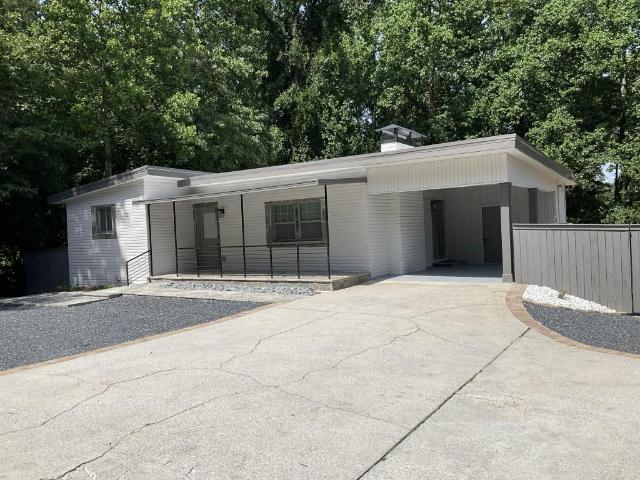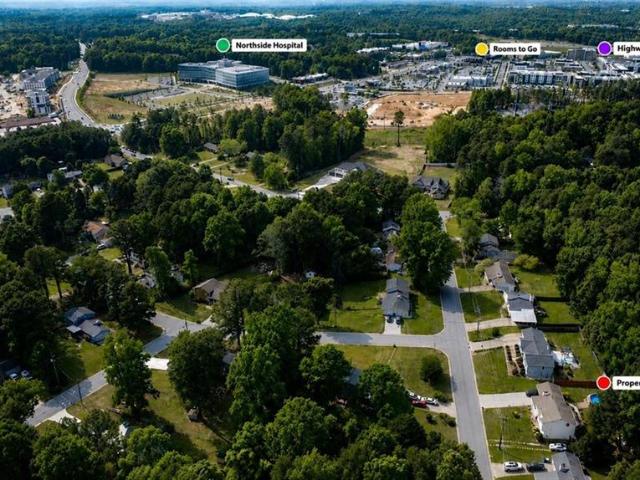
724 houses for sale in Frontier Forest

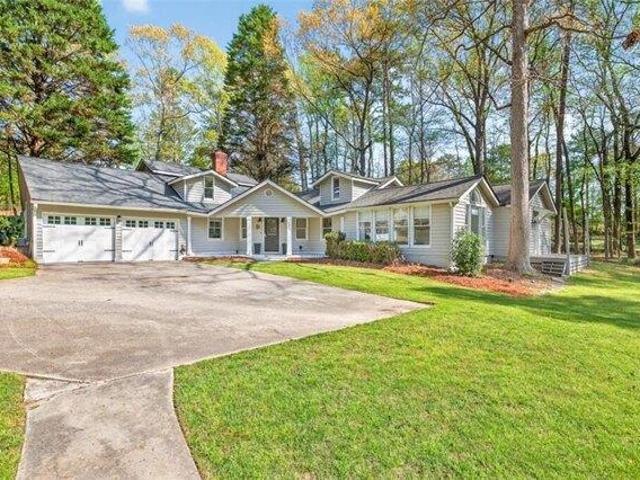
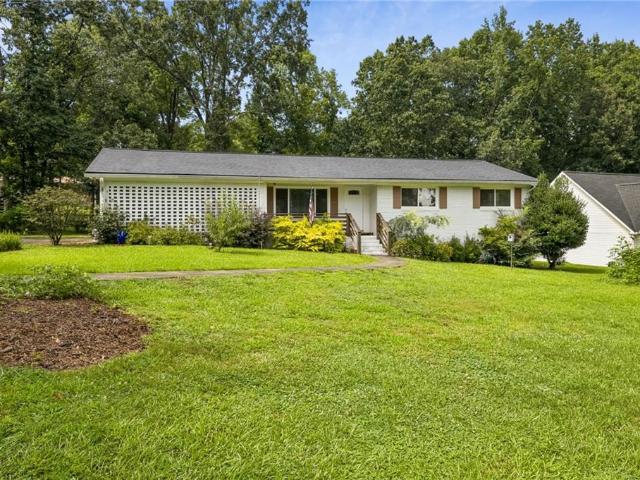
4362 White Oak Drive
View photo
House · for sale
USD 395,000
USD 156/sq.ft
4362 White Oak Drive
Frontier Forest
· 2,530 sq.ft · 4 Bedrooms · 3 Baths · House
· Garden · Office room · Parking · Fireplace · Equipped kitchen
Frontier Forest · 2,530 sq.ft · 4 Bedrooms · 3 Baths · House · Garden · Office room · Parking · Fireplace · Equipped kitchen
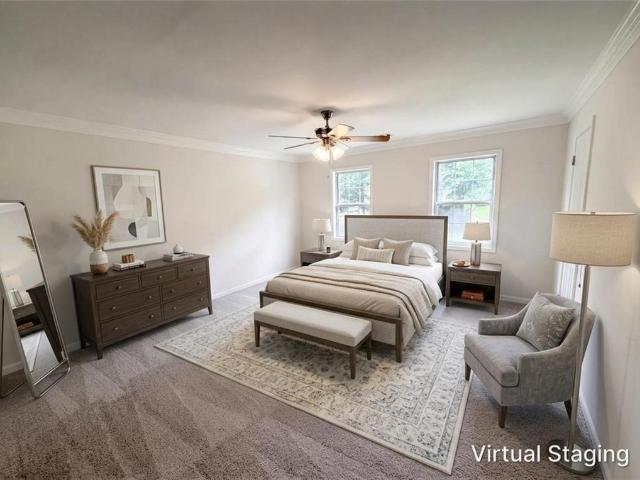
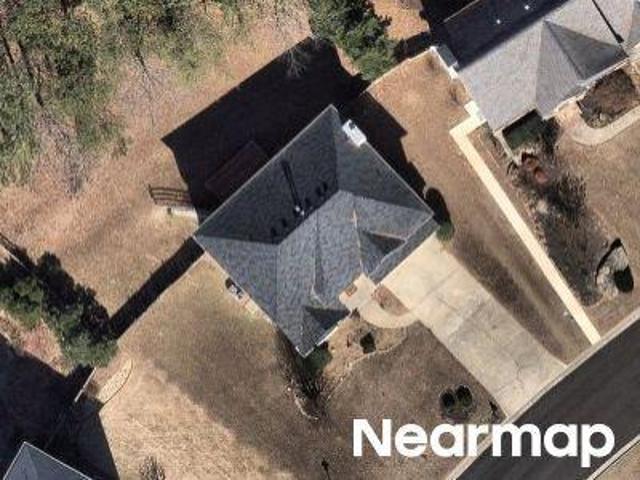
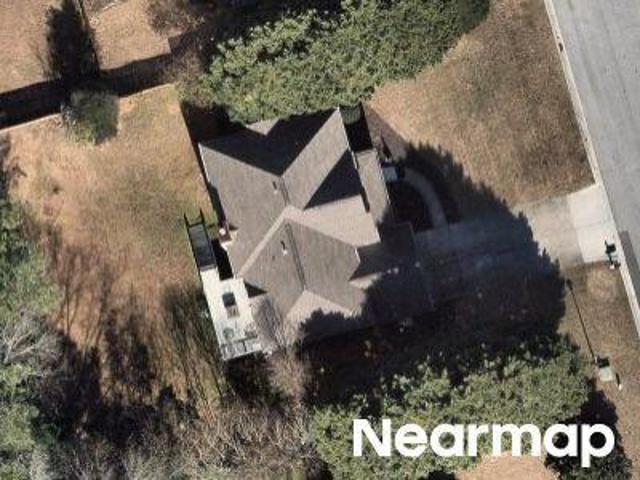
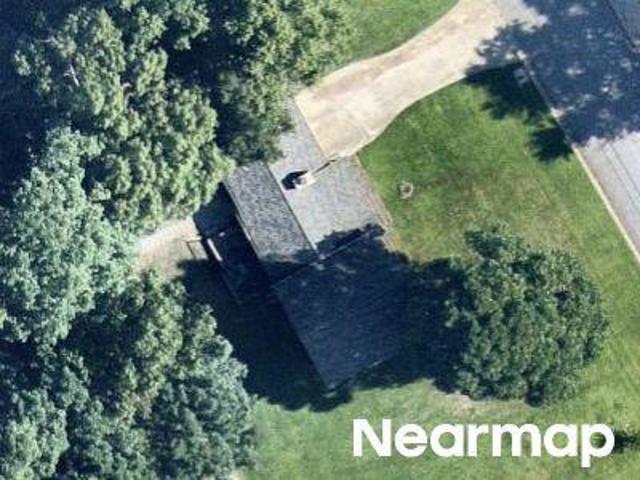
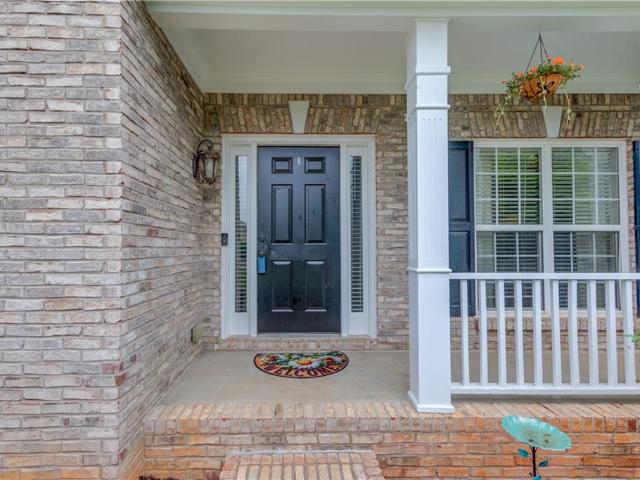
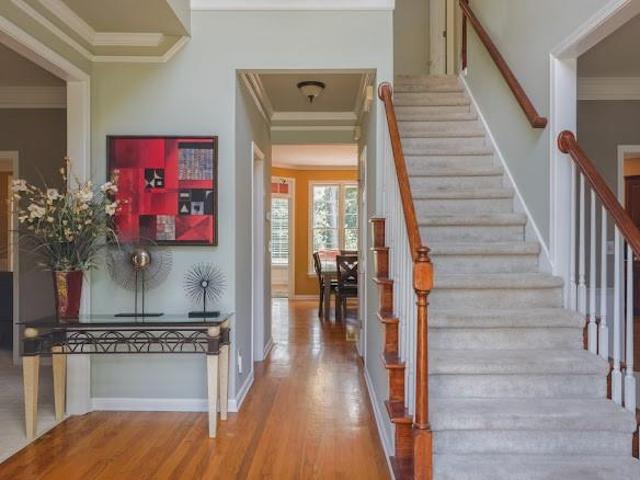
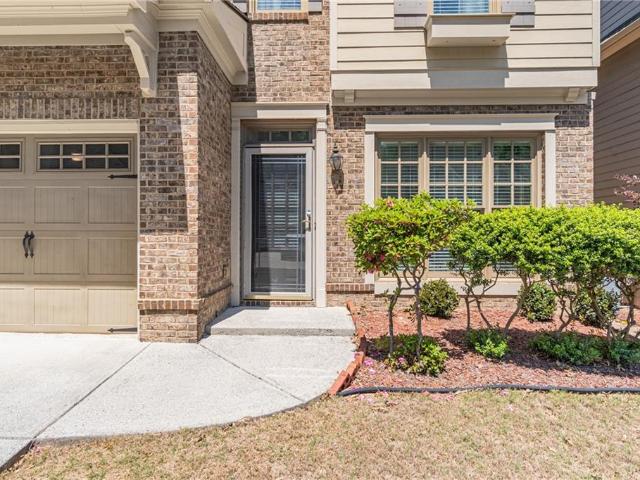
Packed with potential and major system updates already completed! This spacious 4-bedroom, 3-bath split-level home offers an incredible opportunity for homeowners looking to build equity or investors seeking their next project. With solid bones and several expensive improvements already completed, this home is ready for someone to bring their vision to life through cosmetic updates. The functional floor plan includes a primary suite and two additional bedrooms on the upper level, while the lower level features a private fourth bedroom and full bath—perfect for guests, multi-generational living, or a home office. Enjoy multiple living spaces, including a cozy family room with a fireplace, a separate den, a bonus room, and an oversized kitchen with a dining area, providing plenty of room to spread out. Outside, you'll find a detached garage and a fenced backyard with space to entertain, garden, or relax. The heavy lifting is done: the HVAC system is new (2023), the tankless water heater
USD 395,000
1331 Owen Circle
View photo
House · for sale
USD 359,900
USD 269/sq.ft
1331 Owen Circle
Frontier Forest
· 1,335 sq.ft · 3 Bedrooms · 2 Baths · House
· Parking
Frontier Forest · 1,335 sq.ft · 3 Bedrooms · 2 Baths · House · Parking
Charming, Renovated, 4 sides Brick Ranch Home that is MOVE IN Ready! This 3-bedroom, 2 bath ranch comes with a late model Architectural Roof. A closed in carport is now a Garage with an insulted door and opener. Nice Level lot has privacy and TWO outbuildings! Other features include Stainless appliances, LVP flooring, upgraded windows, and MORE! All this located in a Super convenient location close to the downtown areas of Buford, Sugar Hill, and Suwanee. Schedule your viewing TODAY!
USD 359,900
4615 Creek Bluff Drive
View photo
House · for sale
USD 377,000
USD 206/sq.ft
4615 Creek Bluff Drive
Frontier Forest
· 1,830 sq.ft · 3 Bedrooms · 3 Baths · House
· Fireplace · Equipped kitchen
Frontier Forest · 1,830 sq.ft · 3 Bedrooms · 3 Baths · House · Fireplace · Equipped kitchen
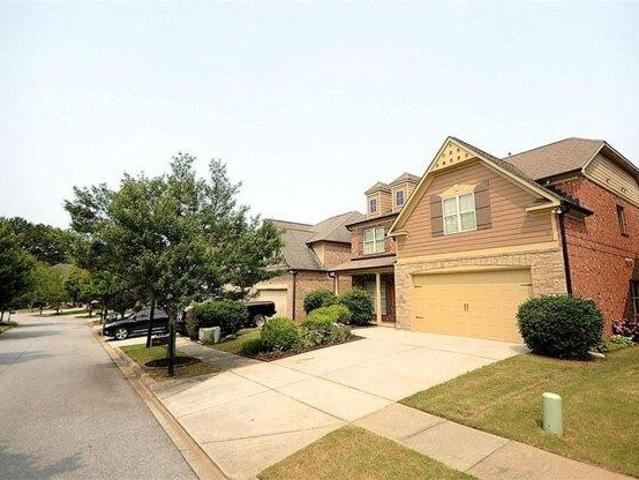
Welcome home to this charming 3-bedroom, 3.5-bath traditional home located in the desirable Mill Creek Trace subdivision of Sugar Hill. Offering multiple living spaces, and an unbeatable location, this home provides the perfect combination of comfort, functionality, and convenience. Step inside to discover a spacious living room centered around a beautiful brick masonry fireplace, creating a warm and inviting atmosphere for relaxing or entertaining. The separate dining room offers the ideal setting for family dinners, holiday gatherings, or hosting guests. The kitchen is thoughtfully designed with white cabinetry, stainless steel appliances including an electric range and dishwasher, ample cabinet space, and a functional layout that makes everyday cooking a breeze. Upstairs, the primary suite serves as a private retreat with a walk-in closet and an en-suite bath featuring a double vanity, separate soaking tub, and separate shower. Two additional bedrooms share a full bath, providing co
USD 377,000
Sterling Manor Dr
View photo
House · for sale
Request Details
Updated
Sterling Manor Dr
Frontier Forest
· 2,583 sq.ft · 4 Bedrooms · 2 Baths · House
Frontier Forest · 2,583 sq.ft · 4 Bedrooms · 2 Baths · House
This home is in preforeclosure, which means the homeowner is in default (missed payments). Therefore, there could be an opportunity to strike a great deal with the owner and the bank
Request Details
Lake Windsor Pkwy
View photo
House · for sale
Request Details
Updated
Lake Windsor Pkwy
Frontier Forest
· 2,852 sq.ft · 5 Bedrooms · 3 Baths · House
Frontier Forest · 2,852 sq.ft · 5 Bedrooms · 3 Baths · House
This is a Real Estate-Owned (REO)/post-foreclosure home owned or managed by a bank. All offers are considered; however, the highest and best will most likely be accepted
Request Details
Suncrest Ct
View photo
House · for sale
Request Details
Updated
Suncrest Ct
Frontier Forest
· 1,776 sq.ft · 3 Bedrooms · 2 Baths · House
Frontier Forest · 1,776 sq.ft · 3 Bedrooms · 2 Baths · House
This home is in preforeclosure, which means the homeowner is in default (missed payments). Therefore, there could be an opportunity to strike a great deal with the owner and the bank
Request Details
house with 4 bedroom, Lawrenceville GA ES104900723
View photo
House · for sale
USD 799,999
Updated
house with 4 bedroom, Lawrenceville GA ES104900723
Frontier Forest
· 4 Bedrooms · House
· Equipped kitchen · Swimming pool
Frontier Forest · 4 Bedrooms · House · Equipped kitchen · Swimming pool
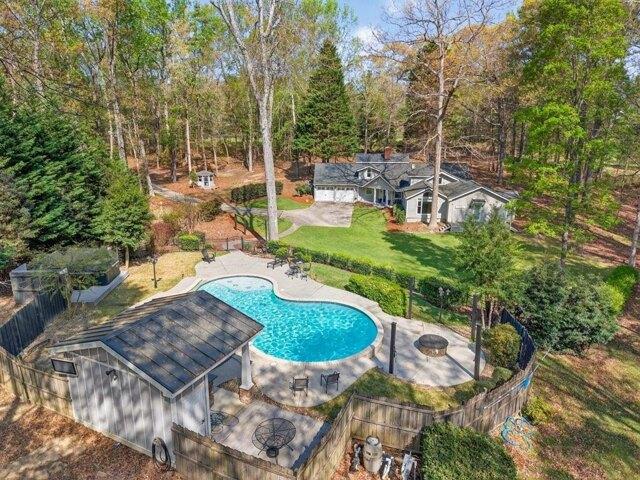
Seller said Sell! Set on over 3 acres of private land, this 4-bedroom, 3-bath home offers a rare mix of space, comfort, and convenience. Inside, the layout flows easily from room to room, with updated finishes, high ceilings, and multiple flexible spaces that can adapt to your needs-whether for entertaining, working from home, or relaxing. The kitchen is both stylish and functional, opening directly to the main living area to create a welcoming space for gathering. Large windows throughout the home bring in abundant natural light, giving the interior a bright and inviting feel. Outside, the property continues to impress with a resort-style pool and covered lounge area-perfect for hosting or unwinding in a peaceful setting. The surrounding land offers plenty of room to expand, create outdoor living spaces, or simply enjoy the privacy and natural surroundings. Conveniently located just minutes from major highways, shopping, healthcare, and dining, this home offers the best of both worlds
USD 799,999
house with 3 bedroom, Lawrenceville GA ES104901441
View photo
House · for sale
USD 309,500
Updated
house with 3 bedroom, Lawrenceville GA ES104901441
Frontier Forest
· 3 Bedrooms · House
· Office room · Equipped kitchen
Frontier Forest · 3 Bedrooms · House · Office room · Equipped kitchen
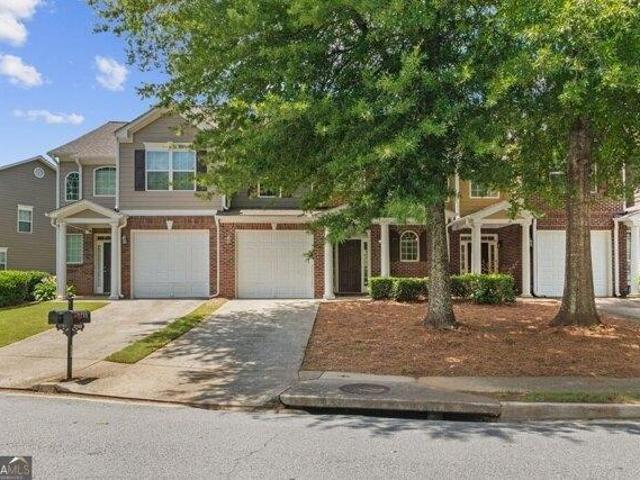
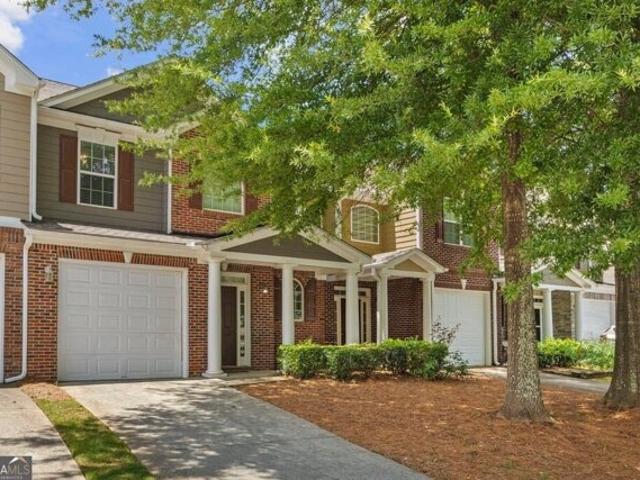
PRICE ADJUSTMENT - Located in a prime Buford location, this spacious 3 bed / 2.5 bath townhome offers comfort, convenience, and a fantastic lifestyle. A beautifully tree-lined community just minutes away from the Mall of Georgia, The Exchange at Gwinnett, Topgolf, Gwinnett Pickle and Social, Andretti Indoor Karting, the newest Northside Hospital complex, groceries and dining for every occasion as well as highly rated schools - with easy access to I-85 for commuters. Inside, you'll find a welcoming two-story foyer, an open-concept main level with generous living and dining space, and a functional kitchen with plenty of storage, including a walk-in pantry. This home has an inviting primary bedroom on the main level with a grand bathroom and separate toilet closet. Convenient laundry on the main also. Upstairs features two greatly-sized bedrooms, with a shared bathroom that has a separated tub/toilet space. This must see space includes a versatile large loft area ideal for a home office,
USD 309,500
house with 5 bedroom, Lawrenceville GA ES104909325
View photo
House · for sale
USD 568,900
USD 183/sq.ft
Updated
house with 5 bedroom, Lawrenceville GA ES104909325
Frontier Forest
· 3,100 sq.ft · 5 Bedrooms · House
· Garden · Equipped kitchen
Frontier Forest · 3,100 sq.ft · 5 Bedrooms · House · Garden · Equipped kitchen
Ideally situated within a picturesque gated community, this meticulously maintained home offers a desirable location just minutes from the Mall of Georgia and I-85. Nestled within the esteemed Collins Hill school district, this stunning 3-sided brick home features a generously sized bedroom with a full bath on the main floor, a massive primary suite and three spacious secondary bedrooms upstairs. The gourmet kitchen is appointed with ample cabinetry and counter space. The open concept floor plan seamlessly integrates the kitchen and family room, perfect for gatherings. Manicured landscaping adorns the front and back yards, showcasing vibrant shrubs and flowers. This property represent the ultimate fusion of luxury and comfort. Welcome home!
USD 568,900
house with 3 bedroom, Suwanee GA ES104898951
View photo
House · for sale
USD 499,000
Updated
house with 3 bedroom, Suwanee GA ES104898951
Frontier Forest
· 3 Bedrooms · House
· Equipped kitchen
Frontier Forest · 3 Bedrooms · House · Equipped kitchen
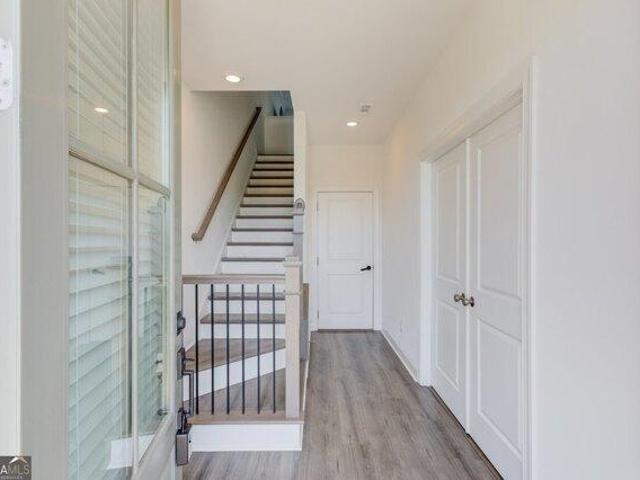
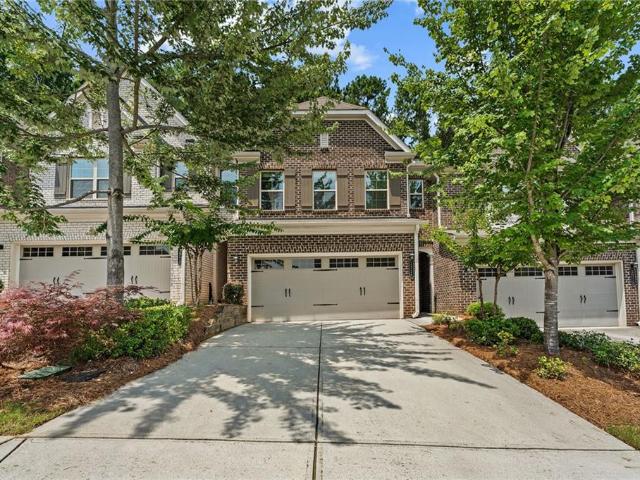
Beautifully maintained 3-bedroom, 3.5-bathroom three-story townhouse located in the gated Suwanee Towneship community. Facing a large open green space and filled with abundant natural light, this home offers a comfortable open layout, elegant finishes, and a highly convenient location near Suwanee Town Center, parks, shopping, dining, and top-rated North Gwinnett schools. The main level features an inviting open-concept design with hardwood floors, high ceilings, and spacious living and dining areas that flow easily for everyday living and entertaining. The well-appointed kitchen includes quartz countertops, stainless steel appliances, a large center island with seating, and ample cabinet space. The upper level offers a generous primary suite with tray ceilings, a walk-in closet, and a spa-like en-suite bathroom with dual vanities and a glass-enclosed shower. An additional bedroom, a full bathroom, and a convenient laundry room complete the upper level. The entry level includes a priva
USD 499,000
house with 4 bedroom, Suwanee GA ES104900356
View photo
House · for sale
USD 725,000
USD 234/sq.ft
Updated
house with 4 bedroom, Suwanee GA ES104900356
Frontier Forest
· 3,089 sq.ft · 4 Bedrooms · House
· Garden · Equipped kitchen
Frontier Forest · 3,089 sq.ft · 4 Bedrooms · House · Garden · Equipped kitchen
Completely Reimagined with Today's Modern Style and Move-In Ready in the highly sought-after North Gwinnett High School district! Thoughtfully renovated from top to bottom, this bright, light-filled home perfectly blends timeless architecture with today's most desirable open-concept design. One of the home's standout features is its beautifully redesigned living space. A structural steel beam replaced the wall between the living and family rooms, creating the spacious open-concept floor plan today's buyers desire. A modern sliding glass door floods the home with natural light while providing seamless access to the level backyard, making indoor and outdoor living effortless. The stunning, completely remodeled kitchen is truly the heart of the home, featuring abundant white cabinetry, gorgeous quartz countertops, a designer tile backsplash, an 8-foot center island, and a spacious pantry. The custom-built breakfast bench creates a warm and inviting dining space, perfect for everyday livin
USD 725,000
Rugby Dr, Suwanee, Home For Sale
View photo
House · for sale
USD 725,000
USD 234/sq.ft
Rugby Dr, Suwanee, Home For Sale
Frontier Forest
· 3,089 sq.ft · 4 Bedrooms · 4 Baths · House
· Garden · Equipped kitchen
Frontier Forest · 3,089 sq.ft · 4 Bedrooms · 4 Baths · House · Garden · Equipped kitchen
Completely Reimagined with Today's Modern Style and Move-In Ready in the highly sought-after North Gwinnett High School district! Thoughtfully renovated from top to bottom, this bright, light-filled home perfectly blends timeless architecture with today's most desirable open-concept design. One of the home's standout features is its beautifully redesigned living space. A structural steel beam replaced the wall between the living and family rooms, creating the spacious open-concept floor plan today's buyers desire. A modern sliding glass door floods the home with natural light while providing seamless access to the level backyard, making indoor and outdoor living effortless. The stunning, completely remodeled kitchen is truly the heart of the home, featuring abundant white cabinetry, gorgeous quartz countertops, a designer tile backsplash, an 8-foot center island, and a spacious pantry. The custom-built breakfast bench creates a warm and inviting dining space, perfect for everyday livin
USD 725,000
Sims Park Overlook, Suwanee, Home For Sale
View photo
House · for sale
USD 499,000
Sims Park Overlook, Suwanee, Home For Sale
Frontier Forest
· 3 Bedrooms · 4 Baths · House
· Equipped kitchen
Frontier Forest · 3 Bedrooms · 4 Baths · House · Equipped kitchen
Beautifully maintained 3-bedroom, 3.5-bathroom three-story townhouse located in the gated Suwanee Towneship community. Facing a large open green space and filled with abundant natural light, this home offers a comfortable open layout, elegant finishes, and a highly convenient location near Suwanee Town Center, parks, shopping, dining, and top-rated North Gwinnett schools. The main level features an inviting open-concept design with hardwood floors, high ceilings, and spacious living and dining areas that flow easily for everyday living and entertaining. The well-appointed kitchen includes quartz countertops, stainless steel appliances, a large center island with seating, and ample cabinet space. The upper level offers a generous primary suite with tray ceilings, a walk-in closet, and a spa-like en-suite bathroom with dual vanities and a glass-enclosed shower. An additional bedroom, a full bathroom, and a convenient laundry room complete the upper level. The entry level includes a priva
USD 499,000
Tuscany Walk Ln, Lawrenceville, Home For Sale
View photo
House · for sale
USD 568,900
USD 183/sq.ft
Tuscany Walk Ln, Lawrenceville, Home For Sale
Frontier Forest
· 3,100 sq.ft · 5 Bedrooms · 3 Baths · House
· Garden · Equipped kitchen
Frontier Forest · 3,100 sq.ft · 5 Bedrooms · 3 Baths · House · Garden · Equipped kitchen
Ideally situated within a picturesque gated community, this meticulously maintained home offers a desirable location just minutes from the Mall of Georgia and I-85. Nestled within the esteemed Collins Hill school district, this stunning 3-sided brick home features a generously sized bedroom with a full bath on the main floor, a massive primary suite and three spacious secondary bedrooms upstairs. The gourmet kitchen is appointed with ample cabinetry and counter space. The open concept floor plan seamlessly integrates the kitchen and family room, perfect for gatherings. Manicured landscaping adorns the front and back yards, showcasing vibrant shrubs and flowers. This property represent the ultimate fusion of luxury and comfort. Welcome home!
USD 568,900
Rock Springs Rd, Lawrenceville, Home For Sale
View photo
House · for sale
USD 799,999
Rock Springs Rd, Lawrenceville, Home For Sale
Frontier Forest
· 0 sq.ft · 4 Bedrooms · 3 Baths · House
· Equipped kitchen · Swimming pool
Frontier Forest · 0 sq.ft · 4 Bedrooms · 3 Baths · House · Equipped kitchen · Swimming pool
Seller said Sell! Set on over 3 acres of private land, this 4-bedroom, 3-bath home offers a rare mix of space, comfort, and convenience. Inside, the layout flows easily from room to room, with updated finishes, high ceilings, and multiple flexible spaces that can adapt to your needs-whether for entertaining, working from home, or relaxing. The kitchen is both stylish and functional, opening directly to the main living area to create a welcoming space for gathering. Large windows throughout the home bring in abundant natural light, giving the interior a bright and inviting feel. Outside, the property continues to impress with a resort-style pool and covered lounge area-perfect for hosting or unwinding in a peaceful setting. The surrounding land offers plenty of room to expand, create outdoor living spaces, or simply enjoy the privacy and natural surroundings. Conveniently located just minutes from major highways, shopping, healthcare, and dining, this home offers the best of both worlds
USD 799,999
Pierce Brennen Ct, Lawrenceville, Home For Sale
View photo
House · for sale
USD 309,500
Pierce Brennen Ct, Lawrenceville, Home For Sale
Frontier Forest
· 3 Bedrooms · 3 Baths · House
· Office room · Equipped kitchen
Frontier Forest · 3 Bedrooms · 3 Baths · House · Office room · Equipped kitchen
PRICE ADJUSTMENT - Located in a prime Buford location, this spacious 3 bed / 2.5 bath townhome offers comfort, convenience, and a fantastic lifestyle. A beautifully tree-lined community just minutes away from the Mall of Georgia, The Exchange at Gwinnett, Topgolf, Gwinnett Pickle and Social, Andretti Indoor Karting, the newest Northside Hospital complex, groceries and dining for every occasion as well as highly rated schools - with easy access to I-85 for commuters. Inside, you'll find a welcoming two-story foyer, an open-concept main level with generous living and dining space, and a functional kitchen with plenty of storage, including a walk-in pantry. This home has an inviting primary bedroom on the main level with a grand bathroom and separate toilet closet. Convenient laundry on the main also. Upstairs features two greatly-sized bedrooms, with a shared bathroom that has a separated tub/toilet space. This must see space includes a versatile large loft area ideal for a home office,
USD 309,500
1326 Lanier Vista Drive
View photo
Townhouse · for sale
USD 385,000
USD 194/sq.ft
1326 Lanier Vista Drive
Frontier Forest
· 1,981 sq.ft · 3 Bedrooms · 2 Baths · Townhouse
· Garden · Equipped kitchen · Parking · Swimming pool
Frontier Forest · 1,981 sq.ft · 3 Bedrooms · 2 Baths · Townhouse · Garden · Equipped kitchen · Parking · Swimming pool
Move in ready*. Highly sought after gated community*. Like new*. Refreshed & well maintained 3 bedrooms & 2.5 bathrooms townhome with PRIVATE BACKYARD in Cabana & Swimming Pool Community. Spacious & airy open floor plan w/ lots of windows. HARDWOOD FLOORS thru-out the HOUSE except bathrooms & laundry room upstairs. No carpets. Kitchen w/ White Cabs, Granite C-tops, Island, Backsplashes, Stainless steel appliances w/ stainless steel 4 door bottom mount Refrigerator, and open to family room & dining room. Spacious Owner's Bedroom w/ tray ceiling overlooking PRIVATE BACKYARD. Owner's bathroom w/ double vanities, Sep tub/shower, soaking tub, & walk in closet. New paint on garage floor w/ epoxy. HOA takes care of Lawn Maintenance, Roof, Gutter cleaning, Exterior paint, & etc. Close to Hwy-985, Parks, Schools, Downtown Sugar Hill, Mall of GA, shopping, Restaurants, Lake Lanier, & etc. A must see!
USD 385,000
4915 Kettle River Point
View photo
House · for sale
USD 2,995,000
USD 398/sq.ft
4915 Kettle River Point
Frontier Forest
· 7,524 sq.ft · 5 Bedrooms · 5 Baths · House
· Garden · Swimming pool
Frontier Forest · 7,524 sq.ft · 5 Bedrooms · 5 Baths · House · Garden · Swimming pool
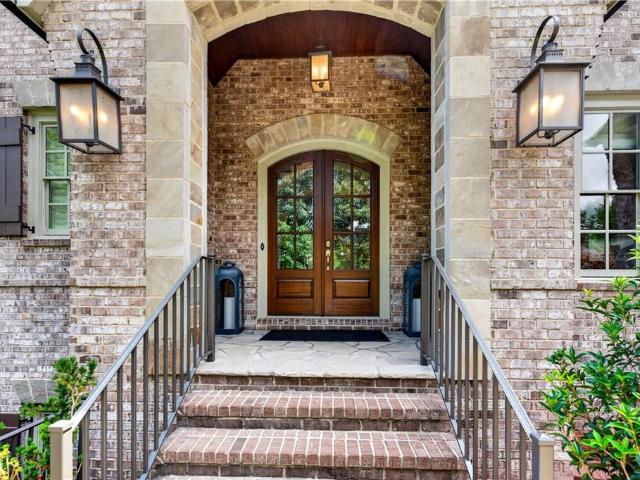
Located within The River Club, one of Georgia’s most prestigious gated golf communities, this exceptional residence offers a rare combination of refined interiors, complete privacy, and truly standout outdoor living—all set on a beautifully landscaped. 91-acre lot. Built by award winning builder J. Patrick O’Donnell, the home features 5 bedrooms, each with its own ensuite bath, plus 2 half baths, with a thoughtfully designed layout that balances everyday comfort and effortless entertaining. The backyard is the centerpiece of the property—designed as a private resort experience. A heated PebbleTec saltwater pool & spa with waterfalls is surrounded by extensive stonework & hardscape, while a spacious level grass lawn offers space for pets, recreation, & large gatherings. Mature landscaping creates exceptional privacy, making the setting feel both expansive and secluded. Outdoor living continues with a covered veranda featuring a wood-paneled vaulted ceiling, ambient lighting, brick firep
USD 2,995,000
1725 Patrick Mill Place
View photo
House · for sale
USD 389,000
USD 197/sq.ft
1725 Patrick Mill Place
Frontier Forest
· 1,970 sq.ft · 3 Bedrooms · 2 Baths · House
· Deck · Equipped kitchen · Cellar
Frontier Forest · 1,970 sq.ft · 3 Bedrooms · 2 Baths · House · Deck · Equipped kitchen · Cellar
Welcome to this charming warm and inviting Ranch home offering spacious open living areas and abundant natural sun light. Seller Recent updates include new LVP flooring, fresh interior paint, quartz countertops, and white kitchen cabinetry with a cozy island bar. Bright breakfast area also a separate elegant formal dining room The generous primary suite features a soaking tub, separate shower, and double vanity. This home is equipped with two HVAC systems, and a large deck. The large open bright full day light basement with HVAC, electrical, and plumbing in place provides excellent potential value for multi-family living, a home office, or flexible/entertainment living space. Great Buford location with top rated school, close to shopping, restaurants, Lake Lanier, sugar hill town center and Mall of GA. Move-in ready, low HOA fee with strong value-add potential—an exceptional opportunity for both homeowners and investors
USD 389,000
2551 Kilgore Road
View photo
House · for sale
USD 1,275,000
USD 196/sq.ft
2551 Kilgore Road
Frontier Forest
· 6,491 sq.ft · 5 Bedrooms · 3 Baths · House
· Office room · Terrace · Deck · Fireplace · Equipped kitchen
Frontier Forest · 6,491 sq.ft · 5 Bedrooms · 3 Baths · House · Office room · Terrace · Deck · Fireplace · Equipped kitchen
Experience luxury living in this custom-built contemporary home nestled on a gated 0.55-acre lot in the heart of Buford. Boasting sleek architectural lines and modern finishes, this residence welcomes you with a dramatic 2-story foyer and an open-concept main floor. The spacious great room features a striking electric fireplace flanked by custom built-ins, seamlessly flowing into a chef-inspired kitchen outfitted with all new appliances, high-end European cabinetry, a large island with tuff skin, walk-in pantry, and a sunlit breakfast nook with direct access to the massive covered deck—perfect for entertaining. A private office, mudroom, and an elegant primary suite complete the main level. The primary retreat includes its own electric fireplace, a spa-style bathroom with dual vanities, soaking tub, oversized glass shower, and an expansive walk-in closet. Upstairs offers a versatile landing area, four generously sized bedrooms, and two full bathrooms. The terrace level with french drai
USD 1,275,000
3603 Hamilton Mill Road
View photo
House · for sale
USD 439,900
USD 408/sq.ft
3603 Hamilton Mill Road
Frontier Forest
· 1,076 sq.ft · 2 Bedrooms · 2 Baths · House
· Terrace · Equipped kitchen
Frontier Forest · 1,076 sq.ft · 2 Bedrooms · 2 Baths · House · Terrace · Equipped kitchen
Come see this one. Completely remodeled by professionals. Fenced (front and back) with gate at the street. Low maintenance landscaping. Terrace level has kitchen and bath. Almost everything is new
USD 439,900
2701 Bluffton Road
View photo
House · for sale
USD 394,900
USD 142/sq.ft
2701 Bluffton Road
Frontier Forest
· 2,766 sq.ft · 5 Bedrooms · 3 Baths · House
· Patio · Equipped kitchen · Swimming pool · Cellar
Frontier Forest · 2,766 sq.ft · 5 Bedrooms · 3 Baths · House · Patio · Equipped kitchen · Swimming pool · Cellar
Beautifully maintained home in a highly desirable Buford location just minutes from Northside Hospital, Mall of Georgia, and quick access to I-85. This property features a large lot with a spacious patio, above-ground pool, large storage shed, and additional storage space. The fully finished basement offers 2 rooms, 1 full bathroom, and a kitchenette—ideal for guests or in-law suite potential. Great layout with plenty of space and flexibility. Move-in ready and conveniently located near shopping, dining, entertainment, and major highways
USD 394,900
262 Sandhurst Court
View photo
House · for sale
USD 635,000
USD 194/sq.ft
262 Sandhurst Court
Frontier Forest
· 3,261 sq.ft · 5 Bedrooms · 3 Baths · House
· Patio · Garden · Office room · Equipped kitchen
Frontier Forest · 3,261 sq.ft · 5 Bedrooms · 3 Baths · House · Patio · Garden · Office room · Equipped kitchen
Welcome to this beautifully refreshed 5-bedroom, 3.5-bath home in the highly sought-after Ascot community in Suwanee. Now featuring a remodeled newly enhanced open-concept layout, this move-in ready home offers a modern flow designed for today’s lifestyle. Step inside to a bright two-story foyer and newly opened main living space, where natural light pours in and seamlessly connects the living, dining, and kitchen areas—perfect for everyday living and entertaining. Newly polished hardwood floors run throughout the main level, complementing the stylish kitchen with granite countertops, stainless steel appliances, and a breakfast area overlooking the private backyard. The spacious primary suite features a tray ceiling, walk-in closet, and a well-appointed ensuite with double vanities, soaking tub, and separate shower. Generously sized secondary bedrooms provide flexibility for family, guests, or a home office. Enjoy outdoor living on the extended patio with a firepit—ideal for relaxing e
USD 635,000
353 Lake Forest Court
View photo
House · for sale
USD 555,900
USD 191/sq.ft
353 Lake Forest Court
Frontier Forest
· 2,906 sq.ft · 5 Bedrooms · 2 Baths · House
· Garden · Equipped kitchen
Frontier Forest · 2,906 sq.ft · 5 Bedrooms · 2 Baths · House · Garden · Equipped kitchen
Welcome to 353 Lake Forest Ct, a beautifully maintained home nestled in a quiet cul-de-sac in the heart of Lawrenceville. This inviting property offers a perfect blend of comfort, space, and convenience—ideal for families or anyone seeking a peaceful suburban lifestyle. Step inside to find a bright and open layout with spacious living areas, perfect for both everyday living and entertaining. The kitchen features ample cabinet space and flows seamlessly into the dining and living areas. Generously sized bedrooms provide comfort and privacy, while the backyard offers a great space to relax or host gatherings. Located in a desirable neighborhood with easy access to I-85, shopping, dining, and top-rated schools, this home truly has it all. Don’t miss the opportunity to make this charming property your next home!
USD 555,900
3487 Harvest Ridge Lane
View photo
House · for sale
USD 467,000
USD 170/sq.ft
3487 Harvest Ridge Lane
Frontier Forest
· 2,734 sq.ft · 4 Bedrooms · 2 Baths · House
· Garden
Frontier Forest · 2,734 sq.ft · 4 Bedrooms · 2 Baths · House · Garden
Location! Location! Location! Prime Location & Investor’s Dream in Buford! Experience the perfect blend of convenience and comfort in the heart of Buford. This meticulously maintained home is situated in one of the most sought-after corridors in North Georgia. Unbeatable Connectivity! Commuter’s Paradise: Just minutes from I-985, I-85 (Exits 115 & 118), and Buford Drive. Retail & Dining Hub: Steps away from the Mall of Georgia, Costco, major auto dealerships, and endless dining options. Home Features. Desirable Layout: Featuring a Master on Main for easy living and accessibility. Turn-Key Ready: Recently updated with fresh interior and exterior paint. Outdoor Living: Includes a private, fenced-in backyard—perfect for pets or gatherings. Owner-Pride: Impeccably maintained and move-in ready. Investment Highlight Rare Opportunity: This home is located in a community with NO RENT RESTRICTIONS. Whether you are looking for a primary residence or a high-demand rental property, this is a'buy a
USD 467,000

Get email alerts

Don't miss out: be the first to know about new properties

The alert was correctly created

On subscribing you accept the conditions of use and the privacy policy
Alert
Receive new ads in your inbox
Save this search
Receive alerts for new listings

We'll send you an email when we have new properties for: "Houses for sale in Frontier Forest"

The alert was correctly created

Myrdell Estates
Gravel Springs, Buford city Buford-Sugar Hill CCD Gwinnett County Georgia
Get email alerts and be the first to see new listings
Required field
On subscribing I accept the terms of the privacy policy
Perfect! You'll soon start receiving new listings via email
Alert
Receive an email when we have new ads for Houses for sale in Frontier Forest
Save this search
Filters

Bedrooms

Size (sq.ft)

sq.ft
sq.ft

Price

USD
USD

Property type

Bathrooms

Clear all filters
Receive notifications when new entries are published.