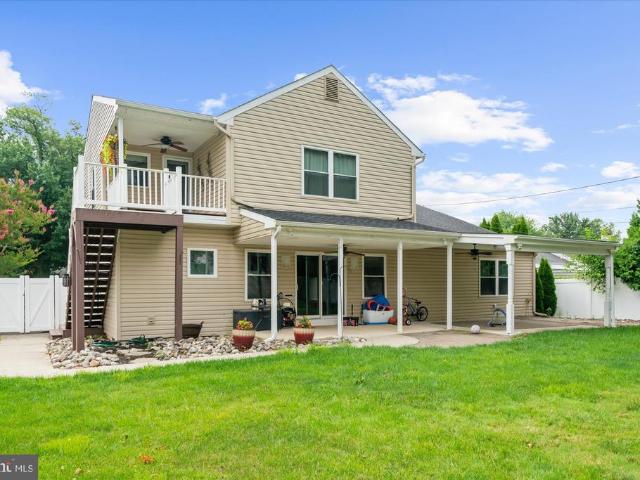
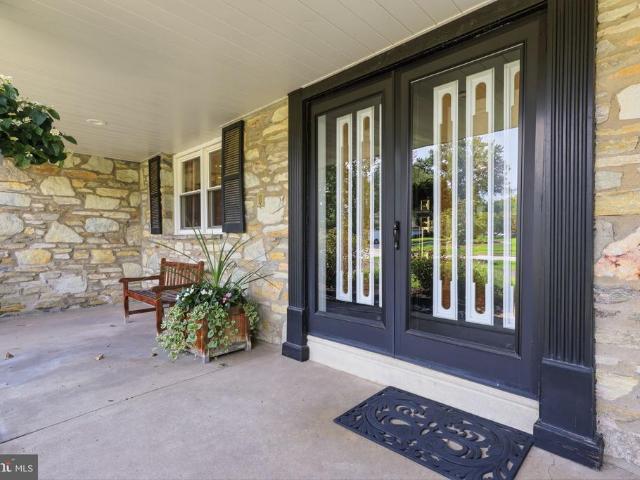
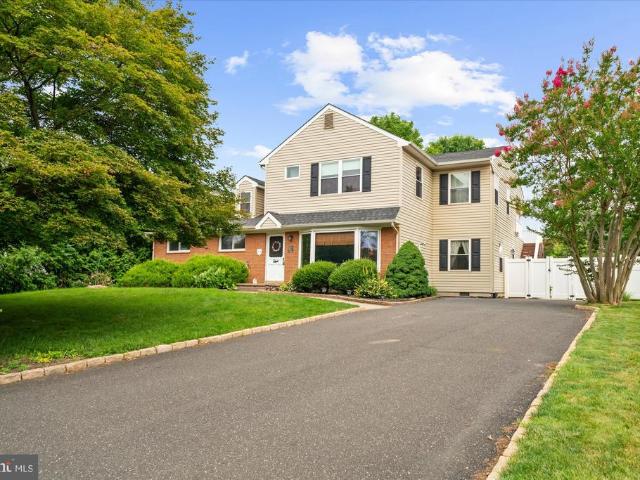
746 properties for sale in Fulmor

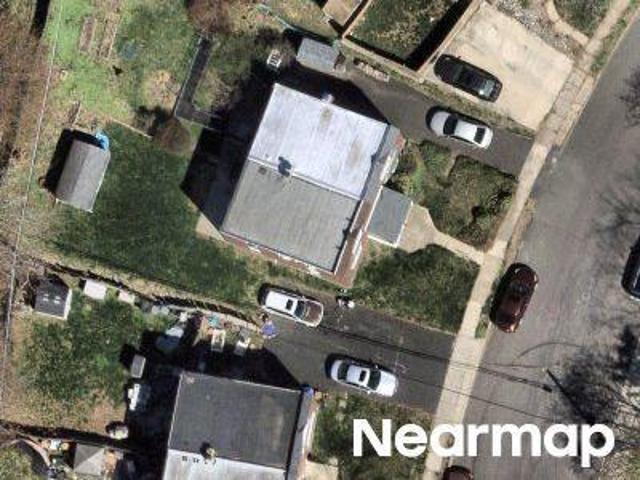
Fulmore Ave
View photo
House · for sale
Request Details
Updated
Fulmore Ave
Fulmor
· 1,421 sq.ft · 4 Bedrooms · 2 Baths · House
Fulmor · 1,421 sq.ft · 4 Bedrooms · 2 Baths · House
This home is in preforeclosure, which means the homeowner is in default (missed payments). Therefore, there could be an opportunity to strike a great deal with the owner and the bank
Request Details
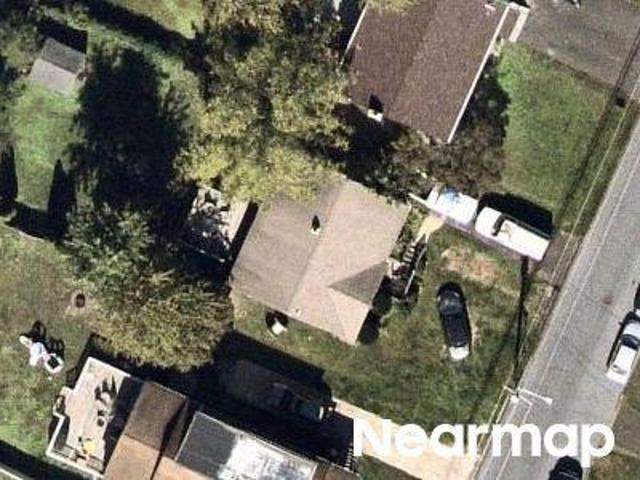
Madison Ave
View photo
House · for sale
Request Details
Updated
Madison Ave
Fulmor
· 1,076 sq.ft · 3 Bedrooms · 1 Bath · House
Fulmor · 1,076 sq.ft · 3 Bedrooms · 1 Bath · House
This home is in preforeclosure, which means the homeowner is in default (missed payments). Therefore, there could be an opportunity to strike a great deal with the owner and the bank
Request Details
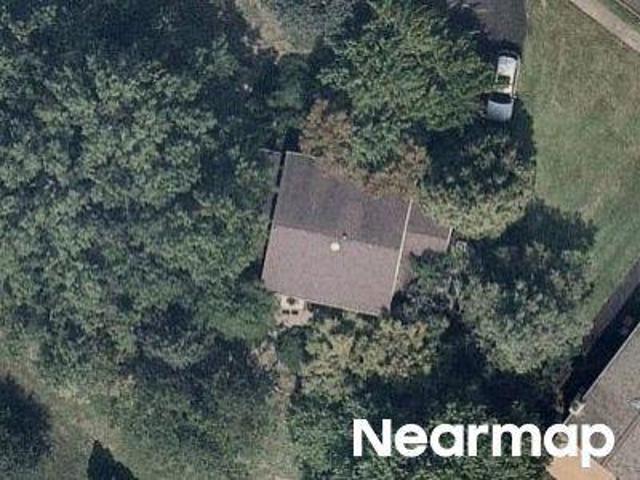
Bonair Ave
View photo
House · for sale
Request Details
Updated
Bonair Ave
Fulmor
· 1,044 sq.ft · 3 Bedrooms · 1 Bath · House
Fulmor · 1,044 sq.ft · 3 Bedrooms · 1 Bath · House
This home is in preforeclosure, which means the homeowner is in default (missed payments). Therefore, there could be an opportunity to strike a great deal with the owner and the bank
Request Details
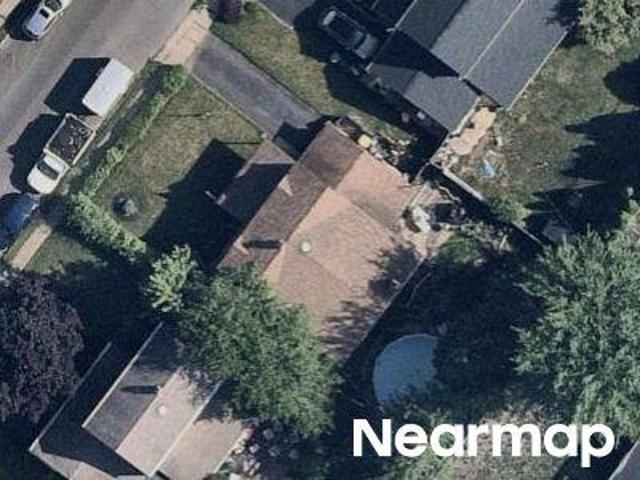
Parmentier Rd
View photo
House · for sale
Request Details
Updated
Parmentier Rd
Fulmor
· 2,314 sq.ft · 4 Bedrooms · 2 Baths · House
Fulmor · 2,314 sq.ft · 4 Bedrooms · 2 Baths · House
This home is in preforeclosure, which means the homeowner is in default (missed payments). Therefore, there could be an opportunity to strike a great deal with the owner and the bank
Request Details
Jefferson Ave
View photo
House · for sale
Request Details
Updated
Jefferson Ave
Fulmor
· 2,153 sq.ft · 3 Bedrooms · 1 Bath · House
Fulmor · 2,153 sq.ft · 3 Bedrooms · 1 Bath · House
This home is in preforeclosure, which means the homeowner is in default (missed payments). Therefore, there could be an opportunity to strike a great deal with the owner and the bank
Request Details
Galloway Ave
View photo
House · for sale
Request Details
Updated
Galloway Ave
Fulmor
· 1,593 sq.ft · 5 Bedrooms · 2 Baths · House
Fulmor · 1,593 sq.ft · 5 Bedrooms · 2 Baths · House
This home is in preforeclosure, which means the homeowner is in default (missed payments). Therefore, there could be an opportunity to strike a great deal with the owner and the bank
Request Details
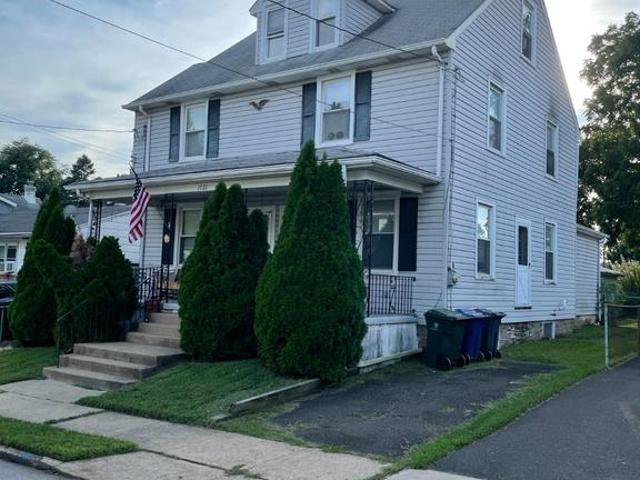
1722 Ferndale Avenue
View photo
House · for sale
USD 475,000
1722 Ferndale Avenue
Fulmor
· 4 Bedrooms · House
· Office room · Equipped kitchen · Cellar · Parking
Fulmor · 4 Bedrooms · House · Office room · Equipped kitchen · Cellar · Parking
Great opportunity to acquire this residential duplex located in the desirable Abington area. It has convenient access to local amenities, schools, shopping, dining, transportation, and major routes. Suitable for an investor seeking rental income, an owner-occupant, or someone looking for a value-add opportunity in a solid Abington Township location. Unit 1 is approximately 1,300 sq ft and features 2 bedrooms, 1.5 bathrooms, living room, dining room, kitchen, unfinished basement with laundry, and driveway parking. There is finished attic space that can be used as a den, office space, or additional bedrooms. In August 2023 DryTech installed a perimeter drain, new threshold drain, and new sump pump with new container in the basement. There is also a Generac generator installed in January 2020. Unit 2 is approximately 1,100 sq ft and features 2 bedrooms, 1 bathroom, living room, dining room, kitchen, unfinished basement with laundry, and a den with rear entry. There is also single space dr
USD 475,000
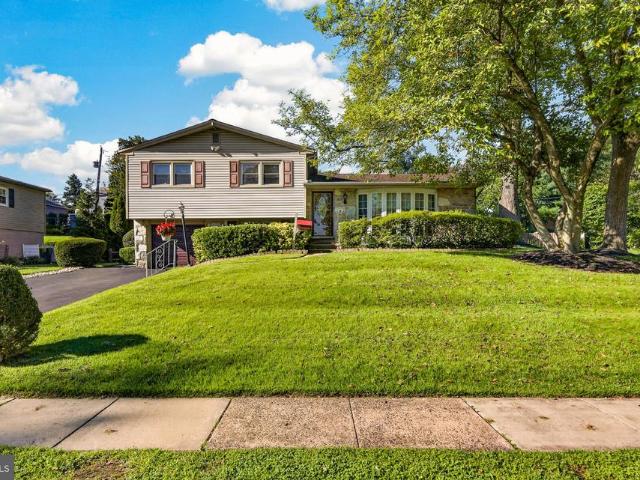
243 Cowbell Road
View photo
House · for sale
USD 525,000
USD 281/sq.ft
243 Cowbell Road
Fulmor
· 1,862 sq.ft · 3 Bedrooms · 2 Baths · House
· Garden · Deck · Fireplace · Equipped kitchen
Fulmor · 1,862 sq.ft · 3 Bedrooms · 2 Baths · House · Garden · Deck · Fireplace · Equipped kitchen
Welcome to a home where pride of ownership is evident from the moment you arrive! Set in a lovely, well-established community where beautifully maintained homes line the street, this wonderful split-level has been thoughtfully cared for and consistently upgraded over the years, offering four distinct levels of comfortable and versatile living space. The main level is bright and welcoming, highlighted by a beautifully updated kitchen featuring quality solid-wood cabinetry and a large window that fills the space with natural light while overlooking the backyard and rear deck. A formal dining room provides the perfect setting for gatherings, while the adjoining family room is anchored by a wonderful three-sided fireplace that adds warmth and character to the heart of the home. Upstairs, youll find three comfortable bedrooms and an updated full hall bath. The primary bedroom enjoys the added convenience and privacy of its own beautifully updated full bath. The lower level provides yet anot
USD 525,000
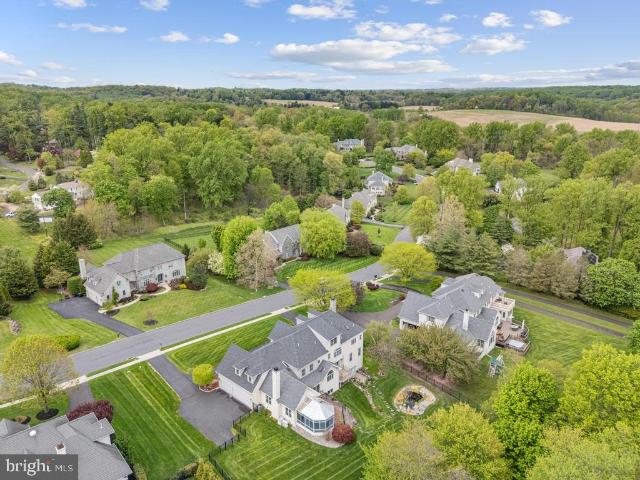
2205 Jefferson Lane
View photo
House · for sale
USD 1,625,000
USD 217/sq.ft
2205 Jefferson Lane
Fulmor
· 7,459 sq.ft · 6 Bedrooms · 5 Baths · House
· Garden · Parking · Deck · Fireplace
Fulmor · 7,459 sq.ft · 6 Bedrooms · 5 Baths · House · Garden · Parking · Deck · Fireplace
Beautifully situated on a gorgeous fenced lot with professionally landscaped grounds and wonderful curb appeal, this spacious thoughtfully designed home offers exceptional flexibility for extended families, in-laws, or multi-generational living. You will appreciate the added convenience of the circular driveway and 3 car garage. Featuring 5 bedrooms plus a finished attic bedroom, the home also includes a first-floor office that could serve as a 7th bedroom if needed. With 5 full baths and 2 partial baths, there is room for everyone to live comfortably. You will love the impressive entrance hallway will marble floors and French doors out to a deck with view of the tranquil back yard. Entertain in the inviting family room which showcases a stunning stone fireplace and French doors to a lovely, bright solarium where you can relax and enjoy the view of the beautifully landscaped yard with coi pond. Dinners will be a treat in the gorgeous dining room with lighted tray ceiling and gleaming h
USD 1,625,000
34 Butternut Drive
View photo
House · for sale
USD 710,000
USD 223/sq.ft
Updated
34 Butternut Drive
Fulmor
· 3,175 sq.ft · 6 Bedrooms · 3 Baths · House
Fulmor · 3,175 sq.ft · 6 Bedrooms · 3 Baths · House
OPEN HOUSE Saturday, September 19, 2026 12:00 PM. 2:00 PM*Discover the ultimate versatile living solution in this 6-bedroom, 3-full-bath raised rancher, located in the highly desirable Hatboro-Horsham School District. Originally a three-bedroom, one-bathroom rambler-style property, an expansive 2016 renovation completely transformed this structure into the amazing residence you see today. The main level boasts a bright, open-concept floor plan where the kitchencomplete with a peninsula breakfast bar and stainless-steel appliancesflows seamlessly into the main living areas. The impressive 2016 addition introduces an oversized great room, a formal dining room, a first-floor laundry room, a functional mudroom, and a private primary suite featuring a walk-in closet and an en-suite bath with a glass-enclosed shower. During the renovation, a dedicated, secondary HVAC system was added to handle the new zone, along with replacing the roof and windows. The property also features a second-story
USD 710,000
1027 Corn Crib Drive
View photo
House · for sale
USD 749,900
USD 273/sq.ft
1027 Corn Crib Drive
Fulmor
· 2,745 sq.ft · 4 Bedrooms · 2 Baths · House
· Garden · Equipped kitchen · Swimming pool
Fulmor · 2,745 sq.ft · 4 Bedrooms · 2 Baths · House · Garden · Equipped kitchen · Swimming pool
For 45 years, this 4-bedroom, 4 bath home in the coveted Albidale neighborhood has been the backdrop to one familys milestones, celebrations, and everyday memories. Now, for the first time in decades, it is ready for its next chapter. Step through the double front doors into a spacious foyer with a generous coat closet and a floor plan that flows effortlessly from room to room. The formal living room is filled with natural light from an oversized bow window, while the spacious dining room connects conveniently to the kitchenperfect for both everyday meals and holiday gatherings. At the heart of the home, the breakfast area looks through sliding glass doors to one of the propertys most special features: a beautifully maintained backyard oasis. Lush landscaping and mature greenery surround the in-ground pool, creating exceptional privacy and a peaceful setting for summer mornings, afternoon swims, outdoor dinners, and evenings spent relaxing by the water. Just off the kitchen, the cozy f
USD 749,900
34 Butternut Drive
View photo
House · for sale
USD 710,000
34 Butternut Drive
Fulmor
· 2 Bedrooms · House
Fulmor · 2 Bedrooms · House
Open house sunday august 30,2026 1-3 pm. *. Don't miss this ultimate versatile family home in the premier Hatboro-Horsham School District. While strictly RESTRICTED to OWNER-OCCUPIED USE, this 6-bedroom, 3-full-bath raised rancher delivers incredible spatial flexibility. An ambitious 2016 renovation completely reimagined the original 3-bed, 1-bath rambler into the stunning, expansive residence it is today. The main level boasts a bright, open-concept floor plan where the kitchencomplete with a peninsula breakfast bar and stainless-steel appliancesflows seamlessly into the main living areas. The impressive 2016 addition introduces an oversized great room, a formal dining room, a first-floor laundry room, a functional mudroom, and a private primary suite featuring a walk-in closet and an en-suite bath with a glass-enclosed shower. During the renovation, a dedicated, secondary HVAC system was added to handle the new zone, along with replacing the roof and windows. The property also featur
USD 710,000
2443 Norwood Avenue #
View photo
House · for sale
USD 329,900
USD 333/sq.ft
2443 Norwood Avenue #
Fulmor
· 990 sq.ft · 3 Bedrooms · 1 Bath · House
· Patio · Garden · Parking · Deck · Equipped kitchen
Fulmor · 990 sq.ft · 3 Bedrooms · 1 Bath · House · Patio · Garden · Parking · Deck · Equipped kitchen
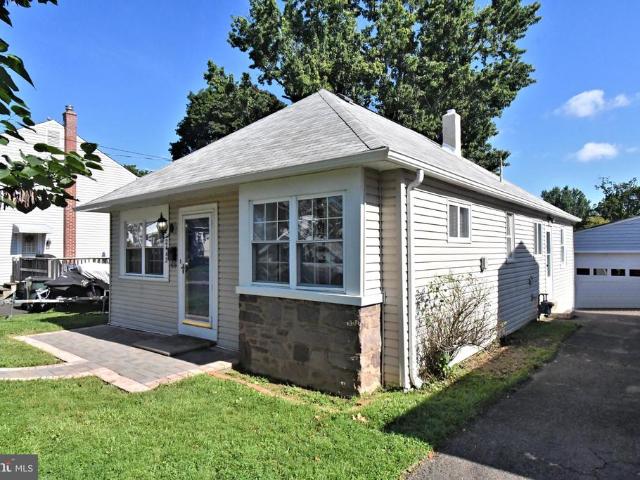
Welcome to 2443 Norwood Ave. This charming rancher is nestled in a peaceful Roslyn neighborhood and is conveniently located to nearby shopping and transportation. Sweet curb appeal includes a paver walkway and patio leading to the home, while the stone and vinyl exterior provide low-maintenance living. The property features two drivewaysone for private parking and a shared driveway offering access to the detached garage. Inside, the light-filled layout showcases hardwood floors and painted neutral interiors. The home offers three bedrooms, including a rear bedroom with direct access to the outdoor deckperfect for enjoying morning coffee or relaxing during warmer months. The kitchen features ceramic tile flooring, abundant cabinetry, gas cooking and generous prep space. Conveniently located off the kitchen, the laundry area includes a washer and dryer along with easy access to the deck and backyard. Additional highlights include pull-down steps for attic access and valuable storage spac
USD 329,900
287 Yards Court
View photo
Condo · for sale
USD 339,900
USD 284/sq.ft
287 Yards Court
Fulmor
· 1,195 sq.ft · 2 Bedrooms · 2 Baths · Condo
· Garden · Parking · Equipped kitchen
Fulmor · 1,195 sq.ft · 2 Bedrooms · 2 Baths · Condo · Garden · Parking · Equipped kitchen
4 year old 2 br 2 bath townhouse style condominium in the heart of Hatboro Boro with lower level and 1 car attached garage. Close to the train station. Playground across the street. Open floor plan. Gourmet kitchen with granite counter tops, white cabinets, and stainless steel appliances. Lower level laundry. Both bedrooms have their own bathrooms
USD 339,900
17 N New Street
View photo
House · for sale
USD 399,900
USD 317/sq.ft
17 N New Street
Fulmor
· 1,259 sq.ft · 3 Bedrooms · 1 Bath · House
· Equipped kitchen
Fulmor · 1,259 sq.ft · 3 Bedrooms · 1 Bath · House · Equipped kitchen
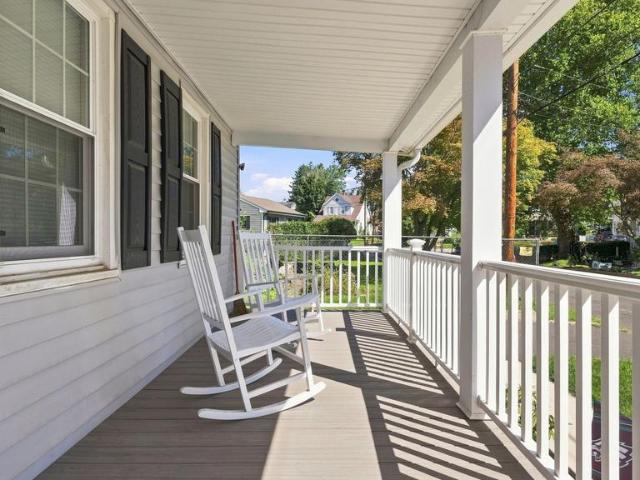
This Immaculate 3 BR, 1 Full BA Colonial in Hatboro Combines the Charm of Yesteryear with a House full of Tasteful Upgraded Conveniences. You wont believe your luck! A Shady Front Porch Runs the entire width of the Home just waiting for you to Sit outside and Relax. Vinyl Siding, Newer Roof & Windows throughout (both 2021-2022), provide low exterior Maintenance. Once Inside youre greeted with Stunning Bamboo Floors that traverse most of the Main Living Level. A Large Living Room is accented with Wood Beams and 3 Windows Welcome tons of Natural Sunlight to this Gathering area. Ahead, the Dining Room is accented with Chair Rail and Shadow box Moldings. The Striking Kitchen is Truly the Heart of the Home with an abundance of Pristine White Cabinetry with Crown Molding, Subway Tile Backsplash and Gleaming Quartz Countertops. A Stainless Steel Appliance Package includes a Gas Range, Built in Microwave, D/W & Deep Undermount Sink. Even the Refrigerator Stays. Recessed Lighting, just the righ
USD 399,900
104 Yorkshire Way
View photo
Townhouse · for sale
USD 409,900
USD 255/sq.ft
104 Yorkshire Way
Fulmor
· 1,604 sq.ft · 3 Bedrooms · 2 Baths · Townhouse
· Deck · Fireplace · Equipped kitchen
Fulmor · 1,604 sq.ft · 3 Bedrooms · 2 Baths · Townhouse · Deck · Fireplace · Equipped kitchen
Offered again on the market! Buyer backed out. Appraisal in at $420,000! Welcome to 104 Yorkshire Way, a beautifully maintained townhome nestled in the highly desirable Yorkshire Commons community of Hatboro. Combining modern updates with comfortable living spaces, this move-in ready home offers the perfect blend of style, convenience, and low-maintenance living. Step inside to find an inviting, sun-filled floor plan featuring beautiful hardwood flooring, neutral dcor, and spacious living and dining areas designed for both everyday living and entertaining. The remodeled eat-in kitchen is the heart of the home, showcasing an open layout, Stainless Steel appliances, and solid wood cabinetry. The kitchen Island offers space to hang and entertain, along with a gas fireplace! Just off the kitchen, enjoy easy access to a private deckperfect for morning coffee, outdoor dining, or relaxing after a long day. The deck has been updated with TREX decking materials. Upstairs, enter the generous pri
USD 409,900
1288 Wunderland Road
View photo
House · for sale
USD 329,900
USD 253/sq.ft
1288 Wunderland Road
Fulmor
· 1,302 sq.ft · 3 Bedrooms · 1 Bath · House
· Patio · Garden · Equipped kitchen · Parking
Fulmor · 1,302 sq.ft · 3 Bedrooms · 1 Bath · House · Patio · Garden · Equipped kitchen · Parking
This diamond in the rough is ready to shine! Located on a tranquil residential street, this 3-bedroom rancher offers a great opportunity for a buyer looking to create value through updating and improvements. The home features a spaciouse light filled living room, well equiped eat in kitchen, full bath, a comfortable family room with access to a covered patio, two-zone gas heat, a fenced rear yard, and an extended driveway providing plenty of off-street parking. Priced to reflect its current condition, this single-family home offers tremendous potential for the next owner to build equity and make it their own. Enjoy a convenient location just minutes from Jefferson Abington Hospital, Trader Joes, Whole Foods, shopping, dining, and the train to Philadelphia. Bring your ideas and imagination, this is an opportunity to transform a solid home into something special! Don't wait, make your appointment today!
USD 329,900
2837 Anzac Avenue
View photo
House · for sale
USD 399,900
USD 357/sq.ft
2837 Anzac Avenue
Fulmor
· 1,119 sq.ft · 3 Bedrooms · 1 Bath · House
· Equipped kitchen · Cellar
Fulmor · 1,119 sq.ft · 3 Bedrooms · 1 Bath · House · Equipped kitchen · Cellar
Location, location, location! Stones throw from ball-field and township park. Great family neighborhood. Close to PA turnpike and 309 corridor. Mint condition / Turn-key property! Starting outside you have a sweet two-year-young, almost brand-new roof. Entire house features vinyl siding and capped window which make for maintenance free exterior! Inside features awesome newly updated kitchen with granite counter-tops, cool subway tile backsplash, full tile floor, and all new stainless appliances. Newly updated bath with same full tile flooring and new vanity / toilet. Great PERGO water resistant flooring T/O main level! Two-year-young, HVAC should be trouble free for a couple decades to come! BIG dry basement features double sump pumps and perimeter drain. As long as the power is on, and at least one of your two sump pumps are working. You should never have any standing water problems
USD 399,900
2149 Maplewood Avenue
View photo
House · for sale
USD 349,000
USD 158/sq.ft
2149 Maplewood Avenue
Fulmor
· 2,196 sq.ft · 3 Bedrooms · 2 Baths · House
· Deck · Equipped kitchen · Cellar
Fulmor · 2,196 sq.ft · 3 Bedrooms · 2 Baths · House · Deck · Equipped kitchen · Cellar
This home has great bones and so much potential to make this the home you have been looking for! The front door opens in to a finished porch that would make a great mudroom. There is a large bright living room, which opens in to a dining room. A small den/playroom is of to the side. A large kitchen with a walkout deck finishes off this level. Upstairs you will find a full hall bathroom, a master bedroom with full bathroom and walk in closet, and two smaller bedrooms. Please note that you must walk through one of the bedrooms in order to get to the master bathroom. The basement is finished and has a proper egress already in place. This home needs work, but the there is tons of sweat equity just waiting for you!
USD 349,000
232 Brook Street
View photo
House · for sale
USD 629,999
USD 289/sq.ft
232 Brook Street
Fulmor
· 2,174 sq.ft · 3 Bedrooms · 2 Baths · House
· Equipped kitchen
Fulmor · 2,174 sq.ft · 3 Bedrooms · 2 Baths · House · Equipped kitchen
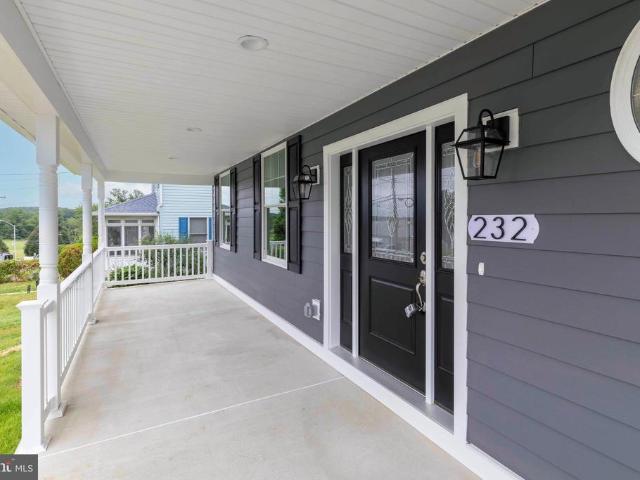
Move right into this stunning new custom-built Colonial by D. LaRosa Builders, located in highly desirable Upper Moreland Township! From the moment you arrive, the welcoming covered front porch sets the tone for the exceptional craftsmanship and quality construction found throughout. Step inside to a bright, open foyer that flows seamlessly into the spacious living room. The heart of the home is the gourmet kitchen, featuring elegant quartz countertops, 42 tall wall cabinets, a large center island with seating, a Sharp microwave drawer, GE stainless steel appliances, recessed and pendant lighting, and a generous pantry. The open-concept design is ideal for both everyday living and entertaining, with a substantial dining area offering side-entrance access and a spacious family room with soaring cathedral ceilings. Off the family room are sliding glass doors leading to an expansive composite deckperfect for outdoor gatherings with family and friends. A convenient powder room completes th
USD 629,999
30 W Moreland Avenue
View photo
House · for sale
USD 450,000
USD 200/sq.ft
New
30 W Moreland Avenue
Fulmor
· 2,250 sq.ft · 4 Bedrooms · 1 Bath · House
· Office room · Equipped kitchen
Fulmor · 2,250 sq.ft · 4 Bedrooms · 1 Bath · House · Office room · Equipped kitchen
Welcome to 30 West Moreland Avenue. This charming 4-bedroom single-family home offers an inviting blend of space, comfort, and convenience, all within walking distance to the Boro! Step inside to a bright and spacious living room featuring beautiful hardwood floors and a large bay window that fills the space with natural light. The living room flows seamlessly into the formal dining room and an expansive eat-in kitchen, complete with a large center island, breakfast area, tile flooring and backsplash, gas cooking, and an abundance of cabinet space. The main level continues with a generously sized study or home office featuring impressive floor-to-ceiling built-in cabinetry, a beautifully renovated powder room, and the added convenience of main-floor laundry, a mudroom, and additional storage. Upstairs, the spacious primary bedroom features two closets, including a walk-in, along with three additional nicely sized bedrooms. The full hall bathroom offers dual sinks, a tub/shower combinat
USD 450,000
110 W Lehman Avenue
View photo
House · for sale
USD 699,900
USD 311/sq.ft
110 W Lehman Avenue
Fulmor
· 2,250 sq.ft · 4 Bedrooms · 2 Baths · House
Fulmor · 2,250 sq.ft · 4 Bedrooms · 2 Baths · House
Welcome to 110 W. Lehman Avenue, an exceptional new construction residence by The Webb Building Group, thoughtfully designed to blend timeless elegance with modern living. Introducing the Dawson Elite, a Modern Traditional Colonial offering refined craftsmanship, sophisticated finishes, and an unparalleled lifestyle in the heart of Hatboro Borough. Perfectly positioned on a charming homesite, this custom-built home is currently under construction, providing a rare opportunity for the next owner to personalize select finishes and create a home that reflects their unique style before completion. Designed with both everyday comfort and effortless entertaining in mind, the Dawson Elite offers four spacious bedrooms, two-and-a-half baths, and an expansive open-concept floor plan. A welcoming large covered front porch leads to a dramatic entrance in to a spacious Living Room/Den continue to walk through this seamlessly flowing home passing by an elegant oak staircase with designer wood raili
USD 699,900
4210 Centennial Station
View photo
Condo · for sale
USD 359,900
USD 242/sq.ft
4210 Centennial Station
Fulmor
· 1,485 sq.ft · 2 Bedrooms · 2 Baths · Condo
· Lift
Fulmor · 1,485 sq.ft · 2 Bedrooms · 2 Baths · Condo · Lift
Welcome to one of the nicest homes you will find in the desirable and established 55+ development of Centennial Station. At almost 1,500 square feet, this 2nd floor Partridge Model is in pristine condition and boasts designer finishes and custom built-ins. And to top it all off, this home has one of the best views in the development Don't worry about downsizing from your single home. This spacious condo feels more like a 2 Bedroom Rancher than a condo and has all the room you're likely to need and storage galore with a 10 foot walk in closet and 6x6 outside storage closet. Located in a dramatic sky-lit atrium building not found in any of the other local Active Adult communities. You'll get the convenience and low maintenance advantages of a condominium blended with single home features and sizes. Building 4 is also one of only 3 buildings to have its own club room inside the building. Building 4 also benefits from a large recently renovated Otis Elevator As Well As Sprinklers Throughou
USD 359,900
262 Lea Lane
View photo
House · for sale
USD 549,900
USD 448/sq.ft
262 Lea Lane
Fulmor
· 1,227 sq.ft · 4 Bedrooms · 2 Baths · House
· Equipped kitchen
Fulmor · 1,227 sq.ft · 4 Bedrooms · 2 Baths · House · Equipped kitchen
Welcome to 262 Lea, a beautifully updated 4-bedroom, 2-full-bath split-level tucked away on a cul-de-sac in Warminster. Step inside to find new LVP flooring throughout the main living areas, new carpet in the bedrooms, and thoughtful updates from top to bottom. The completely remodeled kitchen features new wood shaker cabinetry accented with champagne gold hardware, granite countertops, and brand-new stainless steel appliances. Both full bathrooms have been beautifully updated with their own distinctive finishes. The main-level bath showcases sleek black tile, gold accent fixtures, and a new vanity, while the lower-level bath features stylish sage tile, gold fixtures, and a new vanity. A modern black stair railing and new interior doors finished in Peppercorn add even more character to the home's updated design. The lower level provides additional living space, a bedroom, full bathroom, and a generously sized laundry area, offering plenty of flexibility for today's needs. Outside, a la
USD 549,900
4303 Centennial Station # 430
View photo
Condo · for sale
USD 330,000
USD 228/sq.ft
4303 Centennial Station # 430
Fulmor
· 1,442 sq.ft · 2 Bedrooms · 2 Baths · Condo
· Office room · Balcony · Equipped kitchen
Fulmor · 1,442 sq.ft · 2 Bedrooms · 2 Baths · Condo · Office room · Balcony · Equipped kitchen
Welcome to this spacious, light filled condo at Centennial Station, offering easy, low maintenance living in a beautifully landscaped, tree lined community. From the moment you step inside, you'll appreciate the generous room sizes, neutral carpet, crown molding, and an open flow between the living and dining areas that's perfect for entertaining or everyday comfort. The living room opens onto your own private balcony overlooking mature trees and green space, providing you with enormous sense of privacy due to the unique location of the unit. A pass through window connects the living space to the spacious kitchen, which offers warm hardwood flooring, ample cabinetry, and a cozy breakfast nook, plus a separate dining area for more formal meals. The primary suite is a true retreat, featuring a large walk in closet, dedicated dresser space, and a private en-suite bath with a step-in shower and safety grab bar. A second well sized bedroom, currently set up as a home office/den with built-i
USD 330,000
450 Citation Lane
View photo
House · for sale
USD 535,000
USD 256/sq.ft
450 Citation Lane
Fulmor
· 2,088 sq.ft · 3 Bedrooms · 1 Bath · House
· Garden · Fireplace · Equipped kitchen · Swimming pool
Fulmor · 2,088 sq.ft · 3 Bedrooms · 1 Bath · House · Garden · Fireplace · Equipped kitchen · Swimming pool
Some homes have one feature you remember. This one gives you an open kitchen designed for gathering, additional finished living space when you want room to spread out, and a backyard with a pool AND plenty of yard left to enjoy. Located in Warminsters desirable Story Book Homes neighborhood, this home gives you different spaces to gather, relax, spread out and enjoy your time at home. Come inside and the living room gives you a comfortable place to settle in, with a fireplace as the focal point and built-in shelving for character and useful storage. From there, the home opens into the kitchen and dining area, where a large center island with a contrasting dark base and granite countertop becomes the centerpiece of the space. Pendant lighting above the island, recessed lighting, light cabinetry, stainless-steel appliances and light wood-look flooring give the kitchen a bright, updated feel. With seating at the island and generous granite counter space, theres room for meal prep, casual
USD 535,000
234 Hill Avenue
View photo
House · for sale
USD 439,000
USD 339/sq.ft
234 Hill Avenue
Fulmor
· 1,292 sq.ft · 3 Bedrooms · 1 Bath · House
· Parking · Equipped kitchen · Cellar
Fulmor · 1,292 sq.ft · 3 Bedrooms · 1 Bath · House · Parking · Equipped kitchen · Cellar
Wonderful opportunity to own a single home in Horsham Township at a great price point. This three bedroom, one and a half bath home features wood floors (under carpet as well) in every room except for the kitchen and the bathroom. The combination living/dining area features lots of natural light, a very handy built-in and a convenient seating area with table. The kitchen offers ample space and also features an egress to the exterior. Three bedrooms (all with ceiling fans), access to the attic and a recently upgraded full hall bathroom round out the first floor. Downstairs you will find a partially finished basement that is ready for entertaining guests or just a quiet retreat. Also downstairs is a half-bath, more storage space, laundry space, a newer hot water heater and a whole house humidifier. Outside you will find an expanded driveway which has enough space for at least six vehicles. The detached garage provides additional parking and work/storage space. Saving the best for last, t
USD 439,000
1228 Burnett Road #
View photo
House · for sale
USD 1,035,000
USD 270/sq.ft
New
1228 Burnett Road #
Fulmor
· 3,821 sq.ft · 4 Bedrooms · 3 Baths · House
· Garden · Office room · Fireplace · Equipped kitchen · Swimming pool
Fulmor · 3,821 sq.ft · 4 Bedrooms · 3 Baths · House · Garden · Office room · Fireplace · Equipped kitchen · Swimming pool
Set on a serene, beautiful street in Huntingdon Valley, this impeccably maintained 4-bedroom, 3.5-bath home offers a rare opportunity for its next owner to create lasting memories, just as its current owners have for over three decades. Step inside to discover custom details throughout, anchored by a newly updated kitchen (2025). The main level offers three bedrooms, including an en suite currently used as the primary, ideal for single-floor living or multi-generational flexibility. Upstairs, a fourth bedroom and full bath are joined by an extra-large room currently used as a family room, where natural light floods in and fills the space throughout the day, offering endless possibilities as a bonus space, home office, or media room. Outside, your private backyard oasis awaits. Thoughtfully landscaped for privacy, the yard features a sparkling pool, a custom outdoor fireplace, and a built-in outdoor kitchen with grill, perfect for entertaining or unwinding in peaceful seclusion. An over
USD 1,035,000
2741 Fernwood Avenue
View photo
House · for sale
USD 599,999
USD 285/sq.ft
2741 Fernwood Avenue
Fulmor
· 2,099 sq.ft · 4 Bedrooms · 3 Baths · House
· Garden · Parking · Equipped kitchen
Fulmor · 2,099 sq.ft · 4 Bedrooms · 3 Baths · House · Garden · Parking · Equipped kitchen
Join us for an Open House on Sunday from 1:004:00 PM! Nestled in the desirable Roslyn neighborhood within the Abington School District, this charming residence offers approximately 2,100 square feet of inviting living space on an 8,000-square-foot lot. Recently painted throughout, the home is fresh, welcoming, and ready for you to move right in while adding your own personal style and finishing touches. Inside, youll find a comfortable flow between the spacious living areas, making the home ideal for everyday living and entertaining. The well-appointed kitchen provides plenty of room for preparing meals and gathering with loved ones. Four generously sized bedrooms offer comfortable retreats, while three full bathrooms provide added convenience for residents and guests. Additional features include main-floor laundry, a detached garage with extra storage, and ample driveway parking. The expansive backyard offers endless possibilities for outdoor living, whether you envision a garden, pat
USD 599,999
2806 Anzac Avenue
View photo
House · for sale
USD 385,900
USD 286/sq.ft
2806 Anzac Avenue
Fulmor
· 1,345 sq.ft · 3 Bedrooms · 1 Bath · House
· Deck · Equipped kitchen
Fulmor · 1,345 sq.ft · 3 Bedrooms · 1 Bath · House · Deck · Equipped kitchen
You will absolutely love this bright and cheerful, beautifully renovated 3-bedroom, 1.5-bath rancher! Step inside to an inviting living room highlighted by an oversized bay window that fills the space with natural light. The remodeled kitchen features designer white cabinetry, granite countertops, and stainless steel appliances, and opens seamlessly to the super-spacious family roomperfect for everyday living and entertaining. The beautifully updated hall bath features a tub/shower combination, while year-round comfort is provided by gas heat with baseboard radiators. Additional improvements include a gas hot water heater and upgraded electrical panel. Pull-down stairs provide easy access to a floored attic offering plenty of convenient storage. Step outside to the expansive, custom multi-level deck overlooking the fenced rear yardan ideal setting for relaxing, entertaining, or summer gatherings. One section of the deck is already covered by the existing roofline, offering an exciting
USD 385,900

Get email alerts

Don't miss out: be the first to know about new properties

The alert was correctly created

On subscribing you accept the conditions of use and the privacy policy
Alert
Receive new ads in your inbox
Save this search
Receive alerts for new listings

We'll send you an email when we have new properties for: "Properties for sale in Fulmor"

The alert was correctly created

Roslyn, Abington township Montgomery County Pennsylvania
Rubicam
Get email alerts and be the first to see new listings
Required field
On subscribing I accept the terms of the privacy policy
Perfect! You'll soon start receiving new listings via email
Alert
Receive an email when we have new ads for Properties for sale in Fulmor
Save this search
Filters

Bedrooms

Size (sq.ft)

sq.ft
sq.ft

Price

USD
USD

Property type

Bathrooms

Clear all filters
Receive notifications when new entries are published.