728 properties for sale in Fulmor

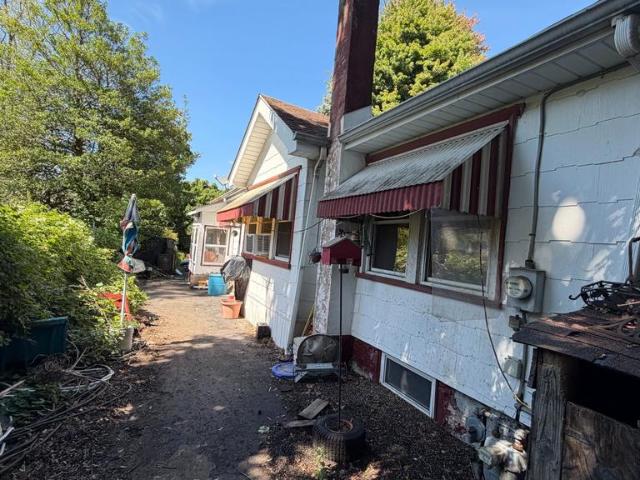
80 Hidden Woods Lane
View photo
House · for sale
USD 410,000
USD 259/sq.ft
80 Hidden Woods Lane
Fulmor
· 1,582 sq.ft · 3 Bedrooms · 1 Bath · House
· Garden
Fulmor · 1,582 sq.ft · 3 Bedrooms · 1 Bath · House · Garden
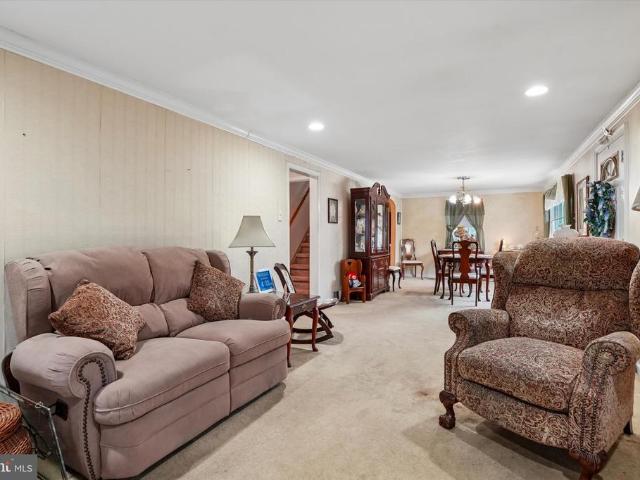
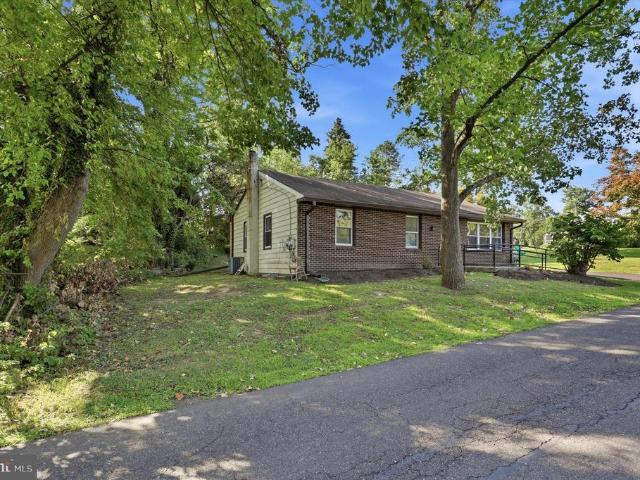
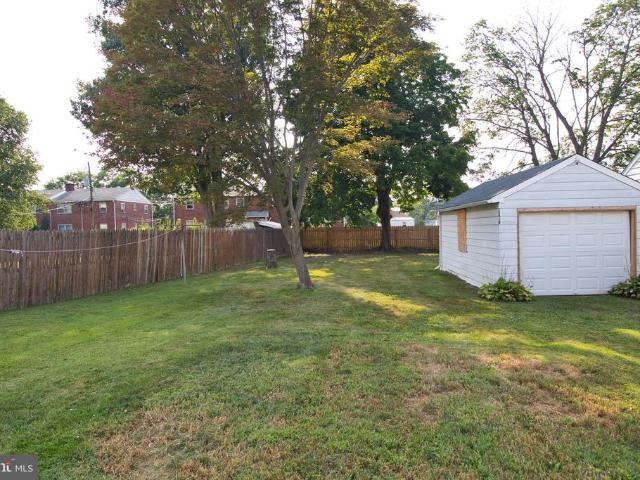
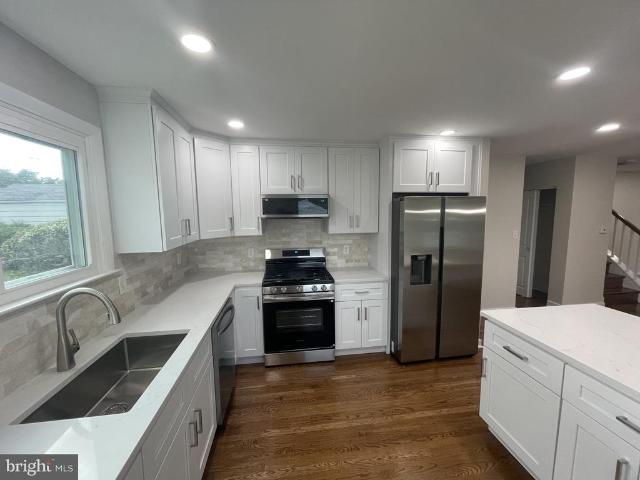
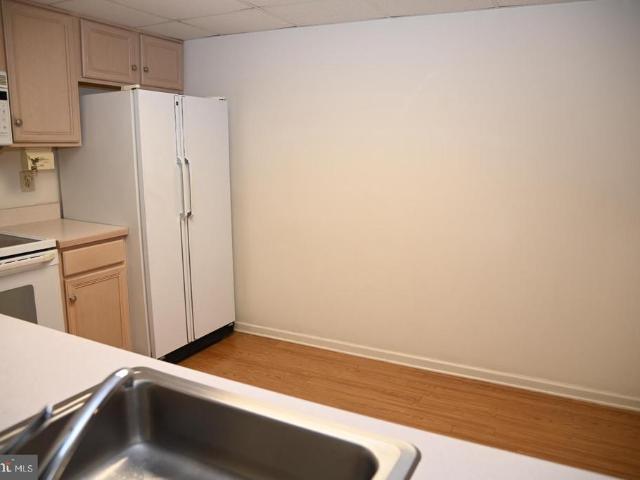
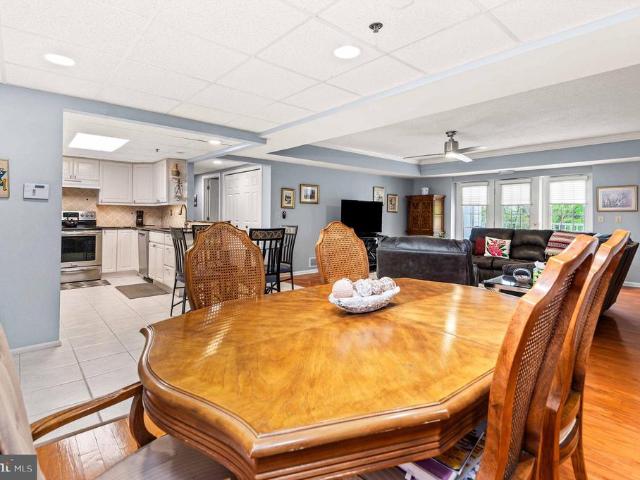
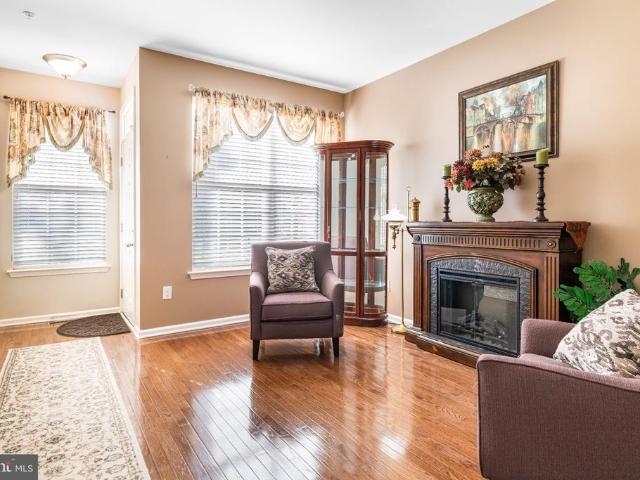
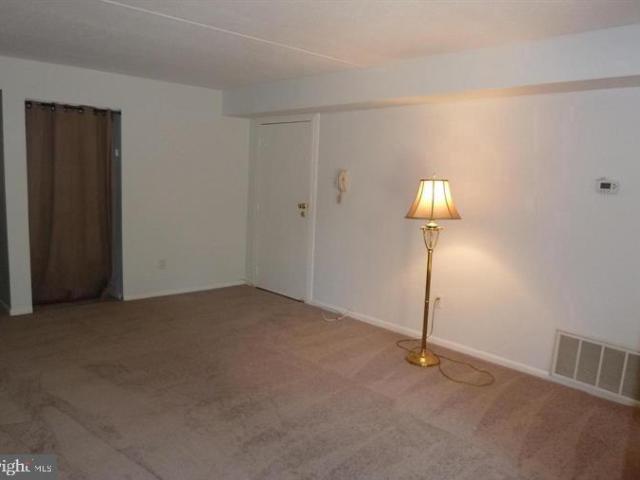
Handyman Special in Warminster! Bring your vision and unlock the potential of this 3-bedroom home tucked away in a quiet cul-de-sac. Offering plenty of opportunity for an investor, contractor, or buyer looking to renovate and make it their own, this property is ready for its next chapter. Step into the backyard and enjoy the peaceful setting of a stream running behind the property, adding a unique touch of nature and tranquility. Whether you're looking for your next project, investment, or a home you can customize to your liking, this could be the one. Property is being sold AS-IS, and buyer is responsible for obtaining the Use & Occupancy (U&O). Dont miss this opportunity to create value in a great Warminster location!
USD 410,000
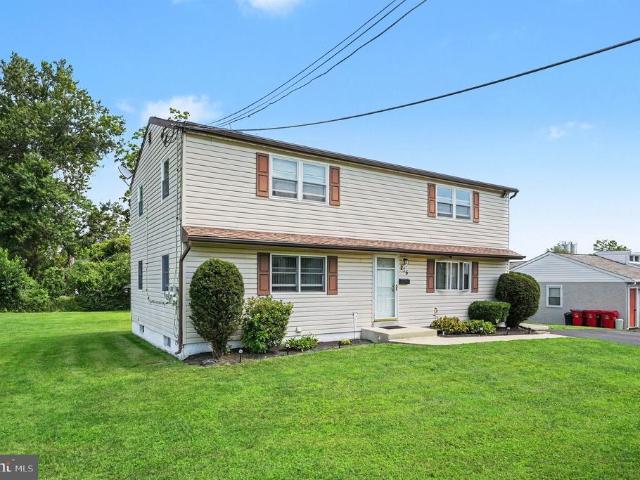
Lot #1 Fairview Avenue
View photo
House · for sale
USD 549,900
USD 305/sq.ft
Lot #1 Fairview Avenue
Fulmor
· 1,798 sq.ft · 4 Bedrooms · 2 Baths · House
· Gym · Equipped kitchen · Cellar · Parking
Fulmor · 1,798 sq.ft · 4 Bedrooms · 2 Baths · House · Gym · Equipped kitchen · Cellar · Parking
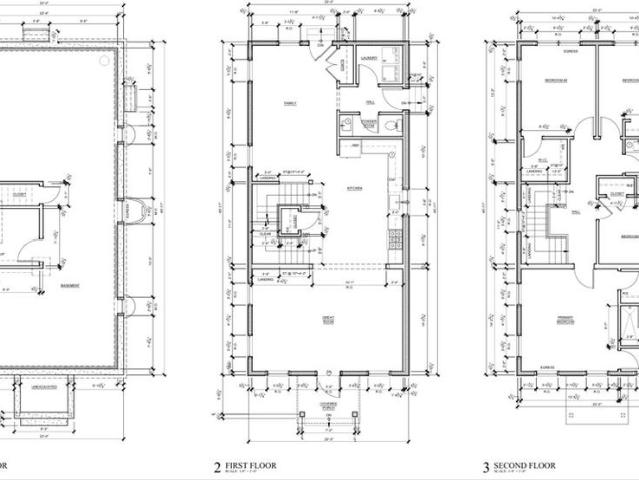
Fall Delivery! Foundation is in and framing is completed, come pick your kitchen & bath! Come pick your flooring! There is still time to make it yours! This charming Colonial-style home is a canvas awaiting your personal touch. With four spacious bedrooms and two and a half bathrooms, this residence offers ample room for comfort and creativity. The full basement presents endless possibilitiesimagine a cozy family room, a home gym, or a workspace tailored to your needs. This new build is in excellent condition, allowing you to customize the interior to reflect your unique style. The open layout invites natural light, creating a warm and inviting atmosphere perfect for gatherings or quiet evenings at home. Parking is a breeze with a convenient driveway, ensuring easy access for you and your guests. The outdoor space offers a blank slate for landscaping, gardening, or creating your own outdoor retreat. With construction still underway, you have the chance to influence the final touches an
USD 549,900
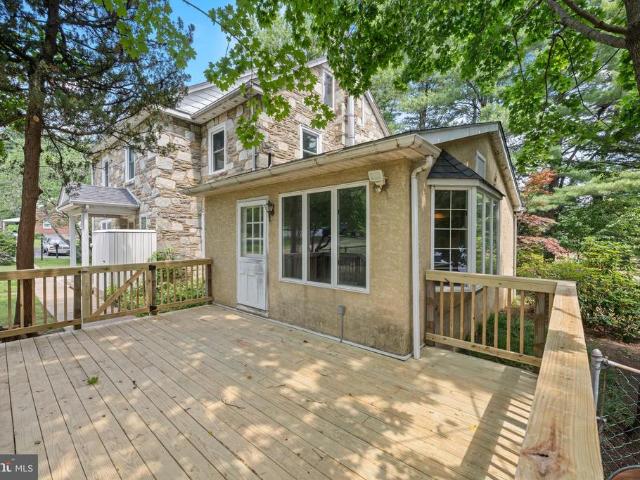
23 Norwyn Road #
View photo
House · for sale
USD 422,500
USD 268/sq.ft
23 Norwyn Road #
Fulmor
· 1,572 sq.ft · 3 Bedrooms · 3 Baths · House
· Patio · Garden
Fulmor · 1,572 sq.ft · 3 Bedrooms · 3 Baths · House · Patio · Garden
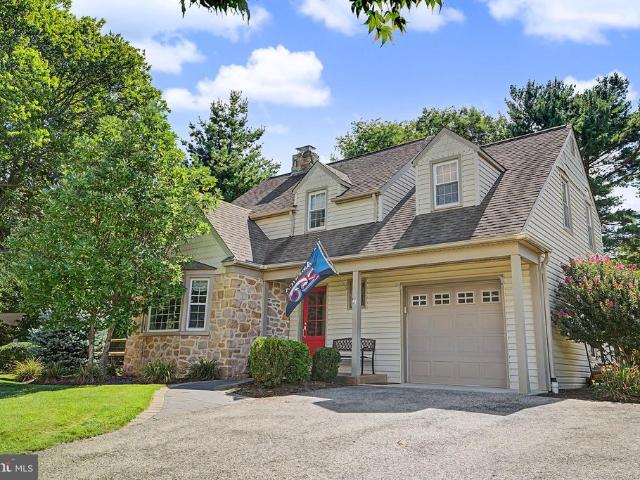
Showings being Monday 8/31*. This charming Cape Cod-style home, built in 1948, offers a delightful blend of classic architecture and modern comfort. Nestled in the inviting community of Blair Mill Village, this residence boasts 1,574 square feet of living space, featuring three spacious bedrooms and three full bathrooms, making it an ideal retreat for those seeking both comfort and functionality. Step inside to discover a warm and welcoming interior adorned with plush carpeting and elegant ceramic tile. The entry-level bedroom provides convenience and accessibility, while the dining area invites gatherings and shared meals. The layout flows seamlessly, creating an atmosphere perfect for both relaxation and entertaining. The exterior of the home is equally appealing, showcasing low-maintenance vinyl siding and thoughtful landscaping. Enjoy the outdoors on the inviting patio, perfect for morning coffee or evening gatherings. The property also features a rear yard, providing ample space f
USD 422,500
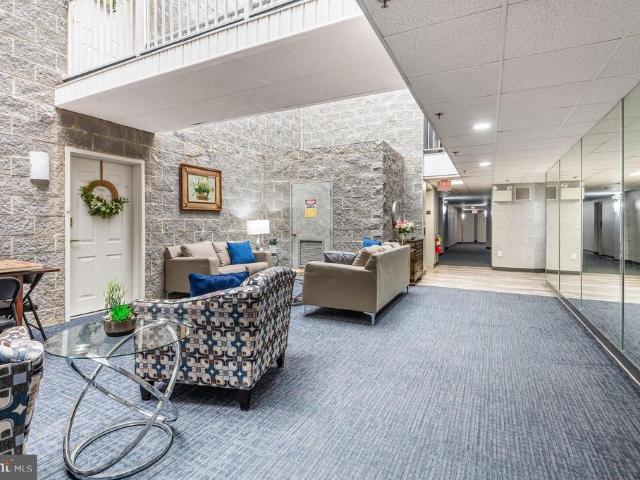
407 Johnson Road
View photo
House · for sale
USD 324,900
USD 218/sq.ft
407 Johnson Road
Fulmor
· 1,485 sq.ft · 3 Bedrooms · 3 Baths · House
· Equipped kitchen · Cellar
Fulmor · 1,485 sq.ft · 3 Bedrooms · 3 Baths · House · Equipped kitchen · Cellar
OFFER DEADLINE: Please submit offers by 12pm on Monday 8/10*. Rarely available is this single brick ranch home in Hatboro-Horsham School District! This home features 3 bedrooms, 3 full bathrooms, plus a finished basement space. The newer concrete walkway out front has sleek black railings, and creates an accessibility ramp without taking away from the charming curb appeal of the home. Perfect for anyone who wants or needs one-floor living, as everything you need is on the main floor. Step inside to find a spacious living room with tons of natural sunlight from the oversized front window. The L-shaped kitchen has plenty of space to add both a dining table and an island for extra counter and seating space. The main bedroom features an attached bathroom with stall shower. Two more good sized bedrooms, and a full hall bathroom complete this floor. Still looking for more space? There is a finished basement with a full bathroom, perfect for a guest quarters or in-law suite since there is egr
USD 324,900
1 Maple Avenue
View photo
House · for sale
USD 590,000
1 Maple Avenue
Fulmor
· 4 Bedrooms · House
Fulmor · 4 Bedrooms · House
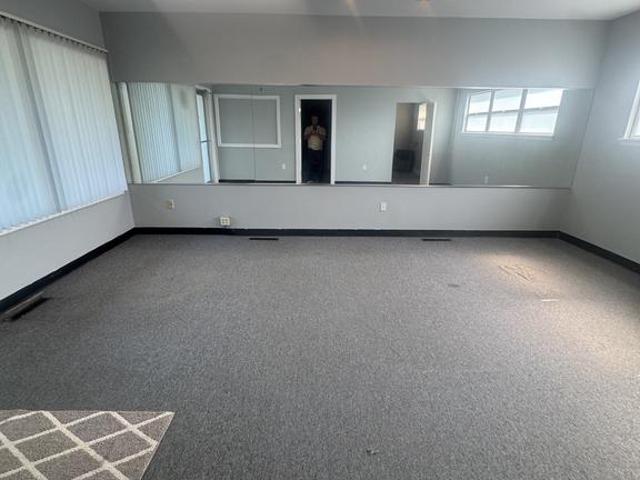
Property is zoned Mixed use*. Presently being used as commercial and office space, possible change to apartments, All three units can be easily combined to accommodate a larger business or customized to suit your needs. The property is separately metered with three electric meters and 2 gas meters
USD 590,000
439 Summit Avenue
View photo
House · for sale
USD 279,900
USD 203/sq.ft
439 Summit Avenue
Fulmor
· 1,378 sq.ft · 2 Bedrooms · 1 Bath · House
· Garden · Deck · Cellar
Fulmor · 1,378 sq.ft · 2 Bedrooms · 1 Bath · House · Garden · Deck · Cellar
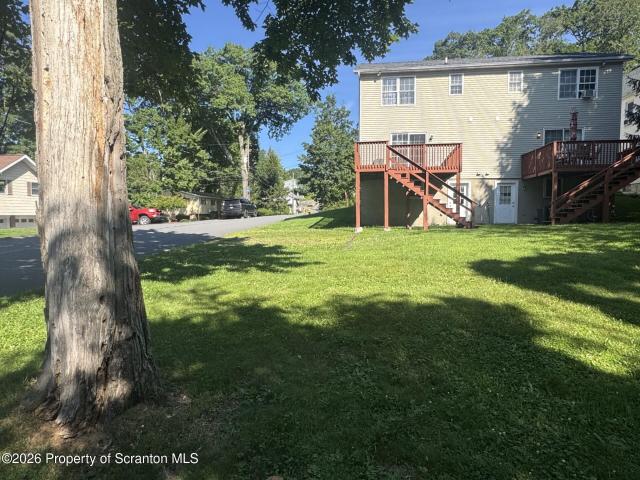
This modern 2 bedroom has the feel of a townhome, but the structure of a condo. Shared entranceway, private yard, private deck. Convenient location just blocks from State Street, Abington Heights school district. Basement can easily be finished
USD 279,900
215 Lancaster Avenue
View photo
House · for sale
USD 410,000
USD 501/sq.ft
215 Lancaster Avenue
Fulmor
· 818 sq.ft · 2 Bedrooms · 1 Bath · House
· Garden · Parking · Equipped kitchen
Fulmor · 818 sq.ft · 2 Bedrooms · 1 Bath · House · Garden · Parking · Equipped kitchen
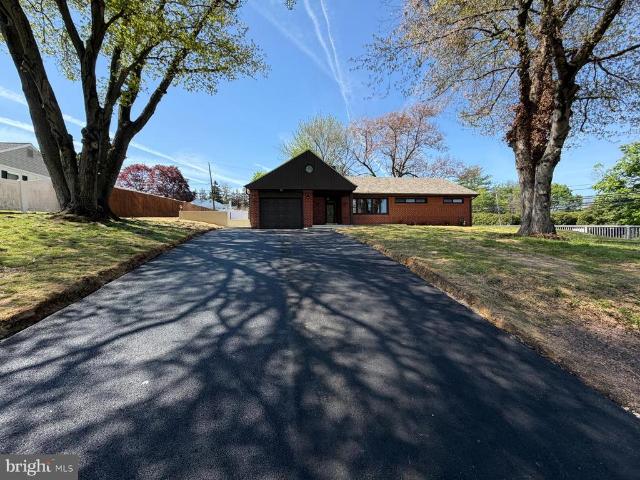
This is an adorable single Ranch home move in condition. Walking distance to the train station, Daddy pops for Breakfast and enjoy the live music at Crooked Eye, and the popular Airfact Brewery, restaurants, craft studios, and lots of entertainment and plenty of nightlife. The Living room offers hardwood floors and recessed lighting and is open to the beautiful remodeled kitchen with granite countertops, plenty of cabinets, tile back splash and upgraded flooring. The full remodeled bathroom with a barn door, multiple shower heads, walk in shower, recessed lighting is absolutely beautiful. Main bedroom with hardwood floors, ceiling fan and custom window treatments. Bedroom two with hardwood floors, ceiling fan and custom window treatments (is being used as an office at this time). Attached one car garage with inside access. Open front porch with newer concrete. Newer cement walkway, driveway entrance and curb cut. Fenced in yard with rear access, one car garage which is used for storage
USD 410,000
1208 Kennedy Way
View photo
Townhouse · for sale
USD 624,900
USD 223/sq.ft
1208 Kennedy Way
Fulmor
· 2,799 sq.ft · 3 Bedrooms · 2 Baths · Townhouse
· Garden · Office room · Gym · Parking · Air conditioning
Fulmor · 2,799 sq.ft · 3 Bedrooms · 2 Baths · Townhouse · Garden · Office room · Gym · Parking · Air conditioning
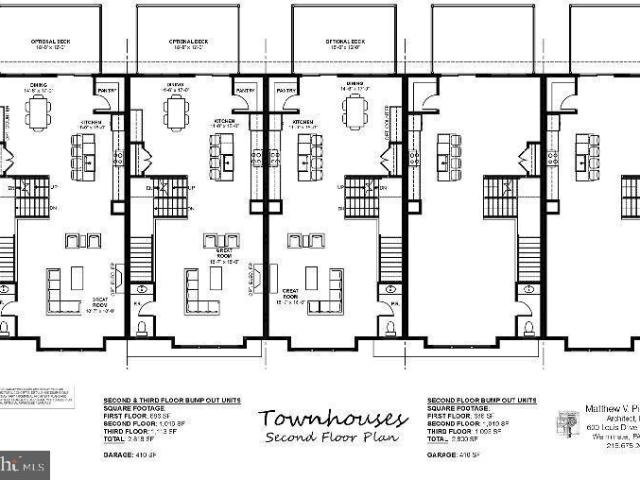
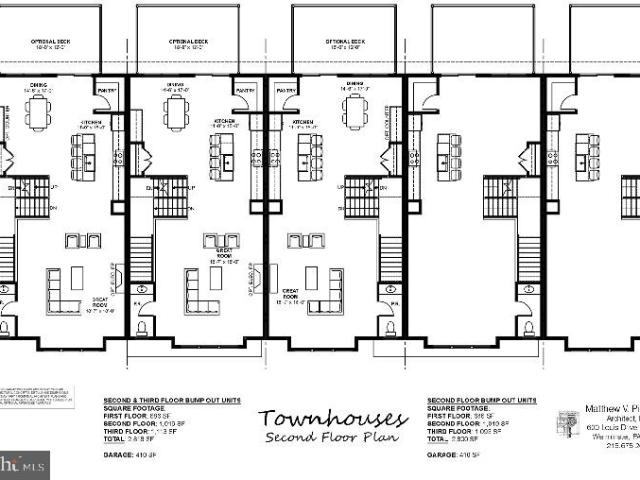
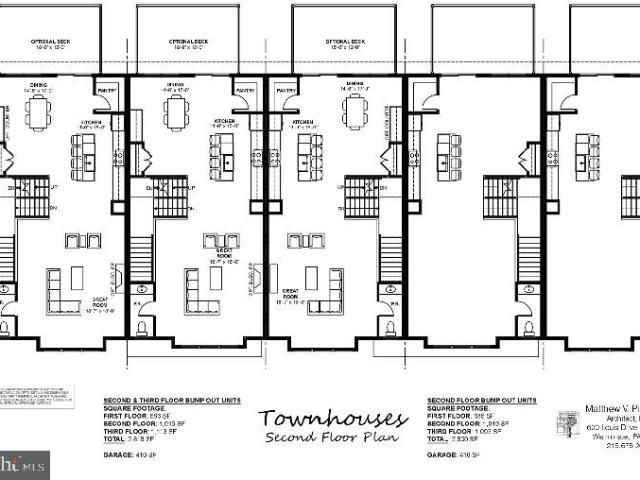
Luxury Townhomes for Sale 1250 W. Bristol Road Welcome to The Woods at Meetinghouse by Toner Homes, a premier Warminster, PA townhome community featuring 20 luxury townhomes on a private cul-de-sac within a tranquil 6.1-acre wooded setting. Perfectly situated for commuters and families, this neighborhood offers easy access to shopping, major highways, and the SEPTA train station, combining small-town charm with modern convenience. Each thoughtfully designed new construction townhome includes: 3 spacious bedrooms and 2 1/2 bathrooms, with an optional 4th bedroom and full bath on the entry level 2-car garage, 9' ceiling height on 1st and 2nd floor, Central air conditioning and natural gas heating The entry level features a 17 x 23 flex room, ideal as a home office, gym, or entertainment space, complete with direct access to the rear yard. Add the optional 4th bedroom with full bath for extra living space or guest accommodations. The main level offers an open-concept design with a gourmet
USD 624,900
10100 Centennial Station
View photo
Condo · for sale
USD 320,000
USD 158/sq.ft
10100 Centennial Station
Fulmor
· 2,013 sq.ft · 2 Bedrooms · 2 Baths · Condo
· Office room · Lift · Cellar
Fulmor · 2,013 sq.ft · 2 Bedrooms · 2 Baths · Condo · Office room · Lift · Cellar
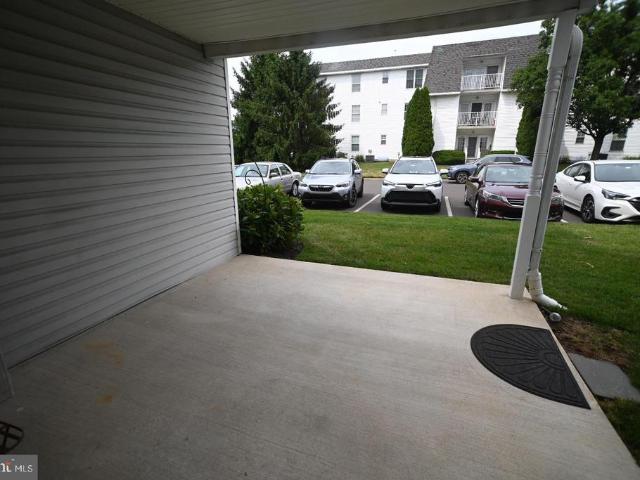
Come check out this rare property in Beautiful Centennial Station Condominiums. All the benefits of a condo with the privacy and square footage and Finished Basement of a single home. Enjoy the convenience of your own private entrance and unwind on your personal covered porch, ideal for morning coffees or evening relaxation. This condo boasts over 2,000 square feet of finished living space and Super Low Taxes under $4,000/year. The finished lower level is an excellent space for the grandchildren to play or just more room to breathe. Lower Level consists of Huge Famiy Room, Full Bath, Office, Storage Room and Hobby/Craft Area. Sparkling clean and ready for immediate occupancy. UNLIKE any other 55 Plus Community I'm aware of, access your lower level by way of your private staircase or use the building's elevator to get there without any steps! Original owner turned the main floor's 2nd bedroom into a formal dining room. Property is a 2 bedroom unit on the tax records and according to the
USD 320,000
105 Loller Road
View photo
House · for sale
USD 474,900
USD 224/sq.ft
105 Loller Road
Fulmor
· 2,120 sq.ft · 3 Bedrooms · 2 Baths · House
· Garden · Office room · Parking · Gym · Deck · Equipped kitchen · Cellar
Fulmor · 2,120 sq.ft · 3 Bedrooms · 2 Baths · House · Garden · Office room · Parking · Gym · Deck · Equipped kitchen · Cellar
Welcome to 105 Loller Road, a 3 bed / 2.5 bath home with a detached garage on a quiet street within walking distance of downtown Hatboro. The home was fully updated in 2019 by the prior owner with recessed lighting, upgraded electrical and plumbing, a new roof, and a new HVAC system, and it remains move-in ready. The sun filled main level features hardwood flooring and an open layout that flows easily from the living areas into the kitchen. The kitchen has granite counters and stainless steel appliances and opens to the dining room, which is filled with natural light by a large window and rear sliding doors that look out over the back deck and a large private yard. An updated half bath completes the main level. The finished basement offers flexible living space with a built in granite bar, plus room for an office, playroom, home gym, or additional family room. A full bath and laundry area are also located on this level. Upstairs are two spacious bedrooms with plenty of closet space, a
USD 474,900
11303 Centennial Station
View photo
Condo · for sale
USD 270,000
USD 285/sq.ft
11303 Centennial Station
Fulmor
· 947 sq.ft · 1 Bedroom · 1 Bath · Condo
· Office room · Balcony · Equipped kitchen · Swimming pool
Fulmor · 947 sq.ft · 1 Bedroom · 1 Bath · Condo · Office room · Balcony · Equipped kitchen · Swimming pool
Extra large 1 bedroom with balcony that is nicer and more economical than many 2 bedroom units. The condo is surprisingly large-almost the square footage of a smaller 2BR and has the same eat-in kitchen as the largest 2BR's offered here. Add to that the balcony and extra office/alcove and you've got quite a nice package. Elegant upgrades include ceramic tile in kitchen and beautiful laminate flooring throughout. Extra large stall shower. Located in our youngest building. Bldg. 11 is Made Of Concrete/Cinderblock with Sprinklers Throughout Units And Common Areas. Condo Charge Includes Trash, Snow, Water, Sewer, Cable T. V. 24 hour security system monitoring, master insurance policy, indoor pool, exercise room, ball room, etc. Professional center offers the services of a Restaurant, Dentist, Real Estate Office offering free notary services, beauty salon, and wealth manager. NO DOGS except service/ESA animals
USD 270,000
10307 Centennial Station
View photo
Condo · for sale
USD 319,000
USD 233/sq.ft
10307 Centennial Station
Fulmor
· 1,367 sq.ft · 2 Bedrooms · 2 Baths · Condo
· Equipped kitchen · Swimming pool · Lift
Fulmor · 1,367 sq.ft · 2 Bedrooms · 2 Baths · Condo · Equipped kitchen · Swimming pool · Lift
If you are looking for care free living at its best make sure to take a look at this Spacious 2 BR, 2 Full Bath Condo in the 55+ Luxury Living Community of Centennial Station. Vibrant Flowers and a Lovely Courtyard Fountain will catch your eye before you even step inside. You have heard of Location, Location Location? Building 10 is only one of a few Buildings with direct indoor access to the fun Activity Center and Year Round Heated Indoor Pool. Your 3rd Floor, 1368 Square Foot Condo is easily accessible by the Large Otis Elevator in the Nicely Appointed Lobby. Once you arrive at your door just step inside and experience the Open & Airy Feel of the Main Living Area where you are greeted with Attractive Wide Width Plank Floors Traversing the Dining Area with Mirrored Accent Wall and the Huge Living Room. The stunning renovated Kitchen is the heart of your lovely home. An array of White Cabinets including a pantry with Pull out Drawers, Gleaming Countertops and a Tile Backsplash are jus
USD 319,000
335 Tanner Avenue
View photo
House · for sale
USD 544,999
USD 245/sq.ft
335 Tanner Avenue
Fulmor
· 2,217 sq.ft · 5 Bedrooms · 2 Baths · House
· Garden · Equipped kitchen · Cellar
Fulmor · 2,217 sq.ft · 5 Bedrooms · 2 Baths · House · Garden · Equipped kitchen · Cellar
Back on the market make it home by halloween! *. Welcome home to 335 Tanner Avenue, situated on a rare, spacious double lot with a lovely yard and mature landscaping. The one youve been haunting Zillow for. It offers five bedrooms, two and a half baths, two separate living areas, and plenty of room to grow, both inside and out, under a brand new roof. This beautifully finished home features numerous luxury upgrades and thoughtful improvements throughout. Enter through the covered side porch and take in all this home has to offer. The traditional layout includes a first-floor primary bedroom with a large en suite bathroom, a half bath with space for laundry, two separate living rooms, and a renovated open-concept kitchen and dining area. The kitchen features upgraded stainless steel appliances, oak flooring, white cabinetry with modern hardware, and a sit-in peninsula that is perfect for everyday living and entertaining guests. The lower level provides access to a large basement, comple
USD 544,999
2920 Rossiter Avenue
View photo
House · for sale
USD 645,000
USD 272/sq.ft
2920 Rossiter Avenue
Fulmor
· 2,368 sq.ft · 4 Bedrooms · 2 Baths · House
· Equipped kitchen
Fulmor · 2,368 sq.ft · 4 Bedrooms · 2 Baths · House · Equipped kitchen
Beautifully renovated and move-in ready! Brand new engineered hardwood flooring throughout main & upper levels, solid high-end porcelain tile throughout lower level, luxury vinyl plank (LVP) in 2 bedrooms at upper level. New modern kitchen with brushed gold hardware & crown molding, custom-tiled bathrooms, recessed lighting throughout, new exterior doors, new 6-panel interior doors, new HVAC, new tankless water heater, new vertical siding at front fascia, and updated electric and plumbing. Gorgeous open layout and tons of natural light. Owners suite with full modern bathroom includes tiled shower, linear drain, double vanity, and custom niche. The kitchen includes quartz countertops, tiled backsplash, island with pendant lights, over-the-range pot-filler, and stainless steel appliances. Location! Minutes from shopping, parks, coffee shops, restaurants, etc. This home won't last! Owner is PA licensed
USD 645,000
1646 Marian Road #
View photo
House · for sale
USD 649,900
USD 245/sq.ft
1646 Marian Road #
Fulmor
· 2,648 sq.ft · 5 Bedrooms · 2 Baths · House
· Garden · Office room · Equipped kitchen
Fulmor · 2,648 sq.ft · 5 Bedrooms · 2 Baths · House · Garden · Office room · Equipped kitchen
Welcome home to this beautifully renovated split-level in a fantastic Abington Township location! A professionally landscaped front yard sets the tone before you even step inside, where you'll find gorgeous refinished hardwood floors extending through the living room, dining area, kitchen, and all five bedrooms. The sun-filled living room welcomes you with oversized windows and recessed lighting. From there, step into the brand-new gourmet kitchen, outfitted with classic shaker cabinets, upgraded quartz countertops, a peninsula with seating for three, stainless steel Samsung appliances, and a custom tile backsplash. The kitchen flows seamlessly into the dining area ideal for holiday gatherings and family celebrations. Downstairs, a spacious family room offers brand-new luxury vinyl flooring, large windows, and recessed lighting, while a separate bonus room is perfect as a home office or craft space. This level is rounded out by a convenient powder room and laundry room. Upstairs, the p
USD 649,900
3204 Centennial Station
View photo
Condo · for sale
USD 334,900
USD 225/sq.ft
3204 Centennial Station
Fulmor
· 1,485 sq.ft · 2 Bedrooms · 2 Baths · Condo
· Office room · Swimming pool · Lift
Fulmor · 1,485 sq.ft · 2 Bedrooms · 2 Baths · Condo · Office room · Swimming pool · Lift
Great Osprey unit on 2nd floor of building 3. New Carpets. Vinyl plank and tile in all other areas. Immaculately clean, neutral, and in move in condition. In summary, you are getting the convenience and low maintenance advantages of a condominium blended with single home features and room sizes. All that and this home is also located in a dramatic sky-lit atrium building with its own recreation room. Building 3 has a Newer Large Otis Elevator As Well As Sprinklers Throughout Units And Common Areas. Rent Includes Trash, Snow, Water, Sewer, Hi Def Cable T. V. for your 1st TV, security system monitoring, Plus Activity Center W/Indoor Year-Round heated 25M Saltwater Pool, Exercise Room, Card Room, Billiard Room, And Meeting/Banquet Room. Commercial Wing Has Hair Salon, Wealth Advisor, Dentist, Restaurant, and Real Estate Office providing free notary, copying, and internet for residents
USD 334,900
8204 Centennial Station
View photo
Condo · for sale
USD 379,900
USD 238/sq.ft
8204 Centennial Station
Fulmor
· 1,593 sq.ft · 2 Bedrooms · 2 Baths · Condo
· Office room · Equipped kitchen
Fulmor · 1,593 sq.ft · 2 Bedrooms · 2 Baths · Condo · Office room · Equipped kitchen
Looking for it all? Your search is over! You will not be disappointed by this stunning Custom Condo nestled in the desirable and established 55+ development of Centennial Station in Bucks County. This open concept 2 bedroom 2 bath home is immaculately clean and truly shows like a Sample. Professionally designed to take maximum advantage of every square foot, this property is truly stunning. Upgrades include but are not limited to: Gorgeous Ceramic Tile in the Foyer & Kitchen; Custom Paint; Ceiling Fans in Living Room and both Bedrooms; Real Hardwood in the Living Room, Dining Room, and Both Bedrooms; California Closet in Main Bedroom Walk-In; Replacement Windows; Both Bathrooms Beautifully Updated with Marble Vanities and Modern Showers; Enlarged 2nd Bedroom with Handsome Full-Wall Built-In Bookcase; Built-In Desk in the Office; Huge Open Kitchen with Upgraded Cabinets, Granite Counters, Stainless Appliances, and Ceramic Backsplash; Extensive Crown Moulding. At almost 1,600 square feet
USD 379,900
8 Jamies Court
View photo
Townhouse · for sale
USD 614,900
USD 297/sq.ft
8 Jamies Court
Fulmor
· 2,067 sq.ft · 3 Bedrooms · 2 Baths · Townhouse
· Deck · Fireplace · Equipped kitchen
Fulmor · 2,067 sq.ft · 3 Bedrooms · 2 Baths · Townhouse · Deck · Fireplace · Equipped kitchen
This meticulously maintained three-bedroom, two-and-one-half-bath townhouse in Whispering Pines is in move-in condition. The foyer welcomes you into the living room, complemented by hardwood floors that extend throughout the main level. The chef in the family will appreciate the open concept kitchen, featuring recessed lighting, stainless steel appliances, abundant counter and cabinet space including a large pantry cabinet, a tile backsplash, gas cooking, and a center island breakfast bar with pendant lighting and seating. This exceptional space opens seamlessly to the dining area, which overlooks the spacious family room. The family room is highlighted by sliding doors with a transom window and a double window that flood the space with natural light, alongside a gas fireplace that creates an inviting setting for entertaining. The sliders lead to a composite deck with stairs descending to the walking trail, presenting an incredible view of the surrounding woods. A powder room and direc
USD 614,900
25 Hatters Court # 25
View photo
Condo · for sale
USD 185,000
USD 245/sq.ft
25 Hatters Court # 25
Fulmor
· 753 sq.ft · 1 Bedroom · 1 Bath · Condo
· Patio · Equipped kitchen · Parking
Fulmor · 753 sq.ft · 1 Bedroom · 1 Bath · Condo · Patio · Equipped kitchen · Parking
Welcome to The Woodwinds, a quiet condominium community located just outside the Borough of Hatboro. This tenant-occupied first-floor unit offers an excellent opportunity for investors looking to add an income-producing property to their portfolio. The unit features a spacious living room with sliding glass doors leading to a private patio overlooking the community grounds. The eat-in kitchen provides ample cabinet space and room for a table, while the generously sized bedroom offers multiple closets and plenty of storage. Additional conveniences include a first-floor common laundry room and ample parking for residents and guests. The community is conveniently located near shopping, dining, parks, public transportation, and major roadways, within the Hatboro-Horsham School District. *With an existing tenant already in place, this property provides an opportunity for an investor to acquire a rental property with immediate rental income.
USD 185,000
1564 Edge Hill Road
View photo
House · for sale
USD 749,900
USD 189/sq.ft
1564 Edge Hill Road
Fulmor
· 3,950 sq.ft · 5 Bedrooms · 2 Baths · House
· Office room · Equipped kitchen
Fulmor · 3,950 sq.ft · 5 Bedrooms · 2 Baths · House · Office room · Equipped kitchen
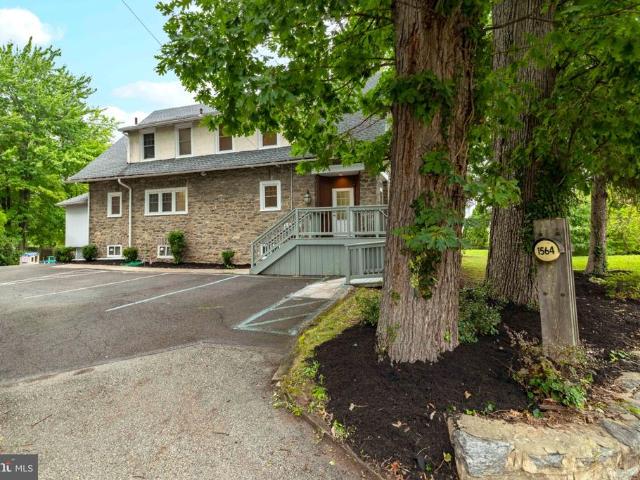
Extensively improved and exceptionally versatile, 1564 Edge Hill Road offers nearly 4,000 square feet across two thoughtfully configured levels in Abington. With two full kitchens, separate electrical panels, two HVAC systems and flexible living spaces, the property presents a variety of possibilities for its next owner, whether envisioned as a spacious single-family residence, an owner-occupied property with a separate living area, or an investment opportunity. The first floor features two bedrooms, one full bath, an office, living room and full kitchen. The second floor offers three bedrooms, one full bath, a second full kitchen and dining room, with one bedroom offering the flexibility to serve as an additional living room. Significant improvements have been completed throughout the property. The entire house has been rewired and replumbed, including drains and water lines, with permits, and features two separate electrical panels and two HVAC systems. New flooring runs throughout,
USD 749,900
Lot 16 1218 Kennedy Way
View photo
Townhouse · for sale
USD 659,900
USD 235/sq.ft
Lot 16 1218 Kennedy Way
Fulmor
· 2,799 sq.ft · 3 Bedrooms · 2 Baths · Townhouse
· Garden · Office room · Gym · Parking · Air conditioning
Fulmor · 2,799 sq.ft · 3 Bedrooms · 2 Baths · Townhouse · Garden · Office room · Gym · Parking · Air conditioning
Luxury Townhomes for Sale 1250 W. Bristol Road Welcome to The Woods at Meetinghouse by Toner Homes, a premier Warminster, PA townhome community featuring 20 luxury townhomes on a private cul-de-sac within a tranquil 6.1-acre wooded setting. Perfectly situated for commuters and families, this neighborhood offers easy access to shopping, major highways, and the SEPTA train station, combining small-town charm with modern convenience. Each thoughtfully designed new construction townhome includes: 3 spacious bedrooms and 2 full bathrooms + 2 powder rooms, with an optional 4th bedroom and full bath on the entry level 2-car garage, 9' ceiling height on 1st and 2nd floor, Central air conditioning and natural gas heating The entry level features a 17 x 23 flex room, ideal as a home office, gym, or entertainment space, complete with a powder room and direct access to the rear yard. Add the optional 4th bedroom with full bath for extra living space or guest accommodations. The main level offers a
USD 659,900
2547 Hallowell Road
View photo
House · for sale
USD 569,000
USD 290/sq.ft
2547 Hallowell Road
Fulmor
· 1,959 sq.ft · 3 Bedrooms · 1 Bath · House
· Garden · Office room · Fireplace · Equipped kitchen · Cellar
Fulmor · 1,959 sq.ft · 3 Bedrooms · 1 Bath · House · Garden · Office room · Fireplace · Equipped kitchen · Cellar
Welcome to 2547 Hallowell Rd in Huntingdon Valley, a beautifully updated 3-bedroom, 1.5-bath home located in the highly regarded Lower Moreland School District. As you enter the home, you will be greated by gleaming freshly refinished hardwood floors. The updated kitchen features and open floor plan which easily transitions into the dining area, making the space perfect for entertaining. Also on the first floor, you will find a brightly decorated family room with a working wooden fireplace with new glass doors, a half bath, and a bonus office space/mudroom. Upstairs, you'll find three nicely sized bedrooms with comfortable living space and plenty of natural light. The full bath was recently updated a few years back! The partially finished basement provides additional flexible space that can serve as a family room, home office, or even playroom. There is also a separate mechanical room with extra storage. Outside, the large fenced-in backyard creates a private setting with decorative la
USD 569,000
117 Manor Road
View photo
House · for sale
USD 310,000
USD 221/sq.ft
117 Manor Road
Fulmor
· 1,399 sq.ft · 3 Bedrooms · 1 Bath · House
· Parking
Fulmor · 1,399 sq.ft · 3 Bedrooms · 1 Bath · House · Parking
Charming 3-Bedroom Bungalow in the Heart of Hatboro Bring Your Vision! *. Welcome to this charming 3-bedroom, 1-bath bungalow filled with character and plenty of potential! Built in 1930, it offers a unique blend of vintage charm and modern potential, perfect for those seeking a cozy retreat. This diamond in the rough is ready for the right owner to bring some TLC, creativity, and fresh ideas to make it shine. With great bones, an awesome detached garage and a classic bungalow feel, this home offers an exciting opportunity to create a space that truly reflects your style. Whether you're looking to renovate or transform the property into your dream home, the possibilities are here. Best of all, enjoy a fantastic location within walking distance of. *Downtown Hatboro*, where you'll find restaurants, shopping, nightlife, breweries, and the. *Hatboro Train Station*. For an easy commute. Come take a look, explore the possibilities, and imagine what this home could become. *Bring your creati
USD 310,000
215 Maple Street
View photo
House · for sale
USD 519,900
USD 271/sq.ft
215 Maple Street
Fulmor
· 1,916 sq.ft · 3 Bedrooms · 1 Bath · House
· Garden · Office room · Equipped kitchen · Parking
Fulmor · 1,916 sq.ft · 3 Bedrooms · 1 Bath · House · Garden · Office room · Equipped kitchen · Parking
Welcome to 215 Maple St, a 3 bedroom, 1.5 bath home offering a comfortable layout, generous yard, and plenty of possibilities in an established Warminster neighborhood. Set back from the street with mature trees and ample parking, the property offers a combination of indoor and outdoor space ready for its next owner to make their own. The main level offers a bright living room that flows into the dining area, providing defined spaces that still feel connected. The kitchen is located just off the dining area and offers plenty of cabinetry and workspace for everyday use. With a functional layout already in place, the space also provides an opportunity for the next owner to update and personalize it over time. An additional room on the main level adds valuable flexibility and can serve as a home office, den, playroom, hobby space, or guest area. A convenient first floor laundry area and half bath round out this level. Upstairs, youll find three bedrooms and a full bath. The generously siz
USD 519,900
750 E Street Road
View photo
House · for sale
USD 609,000
USD 171/sq.ft
750 E Street Road
Fulmor
· 3,541 sq.ft · 4 Bedrooms · 2 Baths · House
· Deck · Equipped kitchen · Parking
Fulmor · 3,541 sq.ft · 4 Bedrooms · 2 Baths · House · Deck · Equipped kitchen · Parking
Welcome to this exceptional 3,545 Square-foot stone single family home offering timeless charm, quality craftsmanship, and room to grow! Featuring 4 spacious bedrooms and 2.5 baths, this beautifully maintained home boasts generous-sized rooms, aoriginal hardwood floors, and tile throughout. The expansive eat-in kitchen provides abundant space for cooking, gathering, and entertaining. A flexible floor plan offers potential for an in-law suite or multigenerational living. Recent updates include brand-new windows, a newer roof, and a new deck, creating peace of mind and the perfect outdoor space to relax or entertain. Also, outside you'll find a detached one-car stone garage a driveway with parking for three vehicles, plus two additional off-road parking spaces. A large storage shed provides ample room for a tractor, lawn equipment, gardening tools, and more. Conveniently located near shopping, dining, schools, and major commuter routes, this move in ready home offers the perfect blend of
USD 609,000
8200 Centennial Station
View photo
Condo · for sale
USD 345,000
USD 262/sq.ft
Updated
8200 Centennial Station
Fulmor
· 1,313 sq.ft · 2 Bedrooms · 2 Baths · Condo
· Deck · Equipped kitchen
Fulmor · 1,313 sq.ft · 2 Bedrooms · 2 Baths · Condo · Deck · Equipped kitchen
Labor Day Sale! 15,000 Price Improvement! Why settle for the ordinary when the extraordinary is within reach? Why settle for dated, standard, and worn when you can have modern, top-of-the-line, and sparkling? Welcome to one of the nicest homes I've ever seen in the desirable and established 55+ development of Centennial Station. With almost 1,400 square feet of interior living space, this limited edition Penthouse Model is in pristine condition, boasting gleaming Brazilian Cherry flooring throughout most of the home and a huge brand new roof deck and new French doors. Other notable upgrades include: striking natural stone kitchen counters; Corian sink with instant hot dispenser; custom high end solid brass fixtures throughout; upgraded dry walled ceilings; newer water heater; newer stainless kitchen appliances; Watermark faucet in hall bath; Cherry kitchen cabinets; main bath featuring new shower door, high end grab bar, recessed medicine cabinet and designer faucet; custom built in bo
USD 345,000
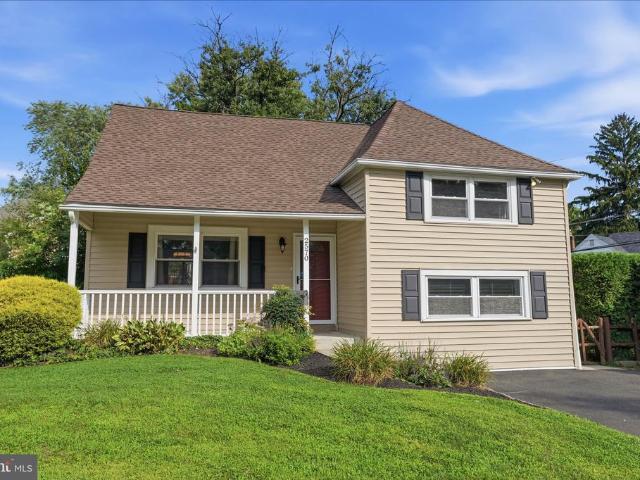
2570 Rosewood Avenue
View photo
House · for sale
USD 470,000
USD 291/sq.ft
2570 Rosewood Avenue
Fulmor
· 1,615 sq.ft · 3 Bedrooms · 1 Bath · House
· Garden · Deck
Fulmor · 1,615 sq.ft · 3 Bedrooms · 1 Bath · House · Garden · Deck
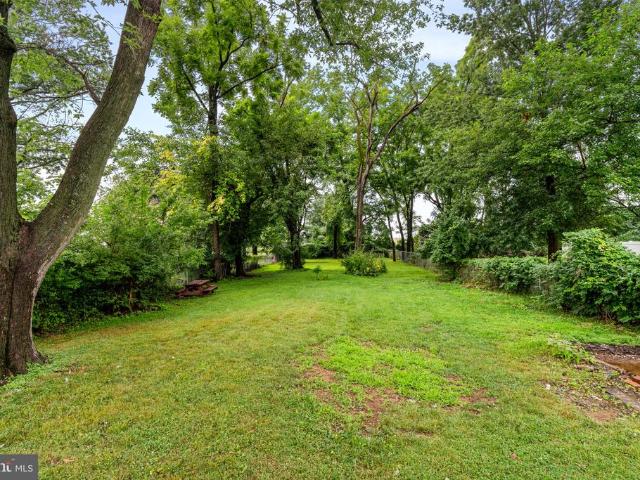
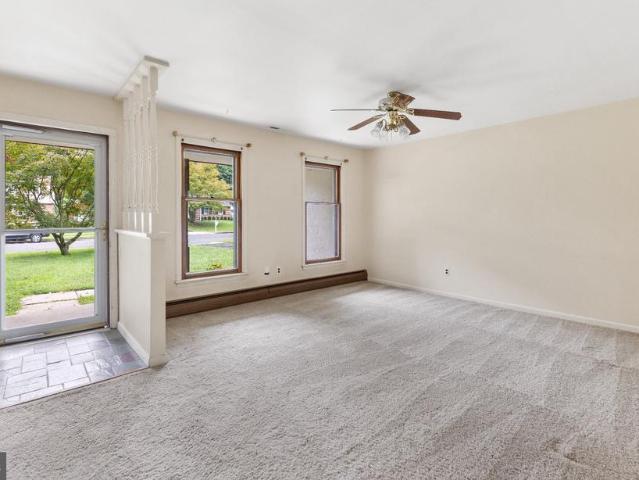
Offer deadline tuesday 25th of august 12pm. Welcome home to this move-in-ready 3-bedroom, 1.5-bath single-family home located in the highly rated Abington School District! Thoughtfully maintained and updated, this home offers the perfect combination of comfort, functionality, and outdoor space. Recent improvements include a new roof installed in 2024 with a transferable warranty, new water heater in 2026, new 200-amp electrical panel in 2024, and a 2026 electric vehicle charger outlet. The crawl space has also been waterproofed for added peace of mind. Laminate flooring and stairs on the second and third floors were updated in 2022, along with recessed lighting added to the primary bedroom. Inside, the home offers a comfortable layout with a seamless flow from the dining area directly to the rear deck, making indoor-outdoor entertaining easy. Step outside to a beautiful, spacious backyard surrounded by a privacy fence and mature shrubs. With three storage sheds, plenty of room to play,
USD 470,000
200 Maple Street
View photo
House · for sale
USD 649,900
USD 304/sq.ft
200 Maple Street
Fulmor
· 2,131 sq.ft · 4 Bedrooms · 2 Baths · House
· Garden · Office room · Fireplace · Equipped kitchen · Swimming pool · Cellar
Fulmor · 2,131 sq.ft · 4 Bedrooms · 2 Baths · House · Garden · Office room · Fireplace · Equipped kitchen · Swimming pool · Cellar
If comfort and style are the first words that come to mind when you describe your dream home, this is the house for you. From the voluminous front porch ready for relaxed outdoor seating, to the dream living room with a marble wood burning fireplace extended all the way to the ceiling, to the brand new gourmet stainless steel and granite kitchen, literally reproduced from the pages of Architectural Digest, complete with an island and pendant lighting, to luxury flooring and an enormous back yard, just waiting for a pool or an entire soccer team to file in. This home will not disappoint. It also boast 4 upstairs bedrooms and two newly crafted baths, inclusive of a luxurious rainforest shower in the master and a double sink in the hall bath, a second floor water proofed laundry room and a poetic loft, ready to become a playroom, an office, a man cave or a theater for the entire family. The basement is nice and clean, waterproofed and windowed, and ready to be finished if desired. All app
USD 649,900
249 Hill Avenue
View photo
House · for sale
USD 569,000
USD 338/sq.ft
249 Hill Avenue
Fulmor
· 1,679 sq.ft · 3 Bedrooms · 2 Baths · House
· Terrace · Equipped kitchen
Fulmor · 1,679 sq.ft · 3 Bedrooms · 2 Baths · House · Terrace · Equipped kitchen
Welcome to 249 Hill Avenue in the desirable Evergreen Terrace section of Horsham, PA a completely refreshed 1960-built ranch-style home that feels brand new from top to bottom! This charming single-story residence offers 1,685 square feet of modern living space on a generous 0.36-acre lot, featuring 3 spacious bedrooms and 2 full bathrooms. Every major system and finish has been thoughtfully updated, including a brand-new roof, a stunning gourmet kitchen with contemporary cabinetry, countertops, and appliances, and beautifully renovated bathrooms that blend style and functionality. The open, single-level layout is perfect for comfortable everyday living and effortless entertaining. Located in the highly regarded Hatboro-Horsham School District. This home is zoned for Hallowell Elementary, Keith Valley Middle School, and Hatboro-Horsham High School giving families access to strong academics and a supportive educational environment in one of Montgomery Countys top districts. Horsham itse
USD 569,000
Lot 19 1204 Kennedy Way
View photo
Townhouse · for sale
USD 639,900
USD 228/sq.ft
Lot 19 1204 Kennedy Way
Fulmor
· 2,799 sq.ft · 3 Bedrooms · 2 Baths · Townhouse
· Garden · Office room · Gym · Parking · Air conditioning
Fulmor · 2,799 sq.ft · 3 Bedrooms · 2 Baths · Townhouse · Garden · Office room · Gym · Parking · Air conditioning
Luxury Townhomes for Sale 1250 W. Bristol Road Welcome to The Woods at Meetinghouse by Toner Homes, a premier Warminster, PA townhome community featuring 20 luxury townhomes on a private cul-de-sac within a tranquil 6.1-acre wooded setting. Perfectly situated for commuters and families, this neighborhood offers easy access to shopping, major highways, and the SEPTA train station, combining small-town charm with modern convenience. Each thoughtfully designed new construction townhome includes: 3 spacious bedrooms and 2 full bathrooms + 2 powder rooms, with an optional 4th bedroom and full bath on the entry level 2-car garage, 9' ceiling height on 1st and 2nd floor, Central air conditioning and natural gas heating The entry level features a 17 x 23 flex room, ideal as a home office, gym, or entertainment space, complete with a powder room and direct access to the rear yard. Add the optional 4th bedroom with full bath for extra living space or guest accommodations. The main level offers a
USD 639,900

Get email alerts

Don't miss out: be the first to know about new properties

The alert was correctly created

On subscribing you accept the conditions of use and the privacy policy
Alert
Receive new ads in your inbox
Save this search
Receive alerts for new listings

We'll send you an email when we have new properties for: "Properties for sale in Fulmor"

The alert was correctly created

Roslyn, Abington township Montgomery County Pennsylvania
Rubicam
Get email alerts and be the first to see new listings
Required field
On subscribing I accept the terms of the privacy policy
Perfect! You'll soon start receiving new listings via email
Alert
Receive an email when we have new ads for Properties for sale in Fulmor
Save this search
Filters

Bedrooms

Size (sq.ft)

sq.ft
sq.ft

Price

USD
USD

Property type

Bathrooms

Clear all filters
Receive notifications when new entries are published.