Funk Zone
· 1,916 sq.ft · 2 Bedrooms · 2 Baths · Condo
· Office room · Balcony · Fireplace · Equipped kitchen
Funk Zone · 1,916 sq.ft · 2 Bedrooms · 2 Baths · Condo · Office room · Balcony · Fireplace · Equipped kitchen
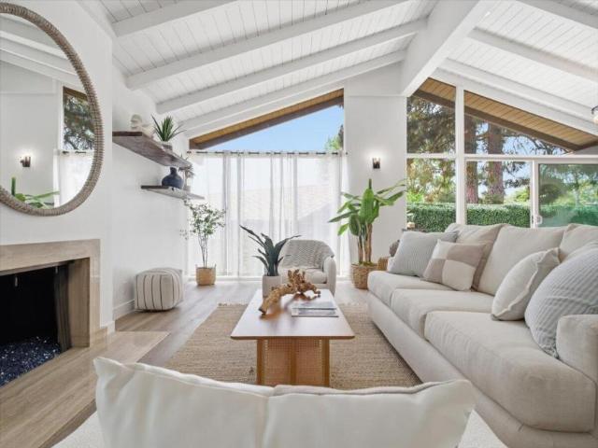
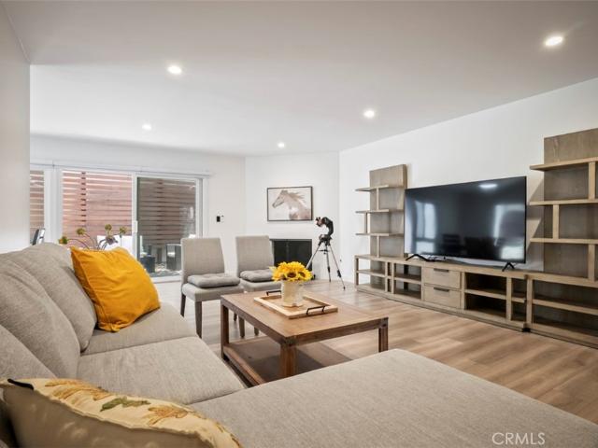
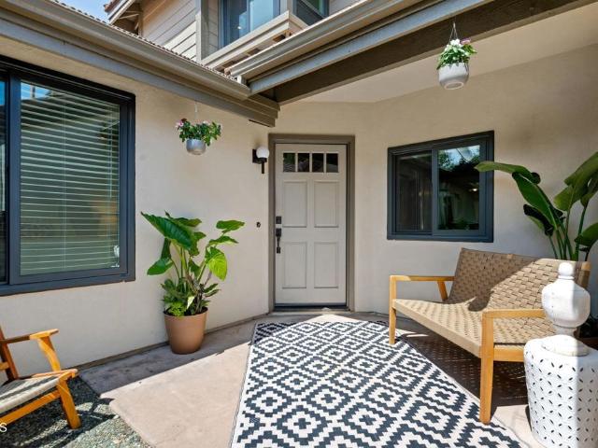
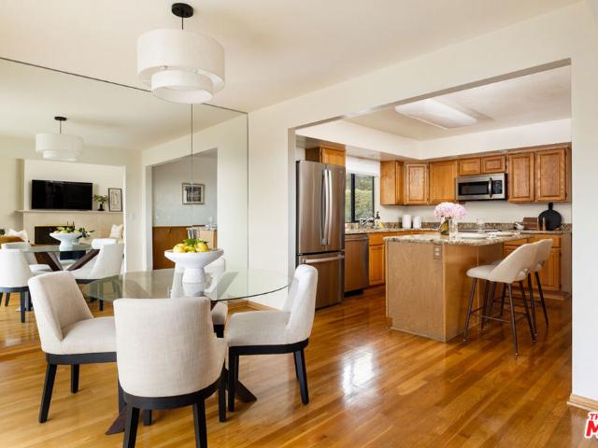
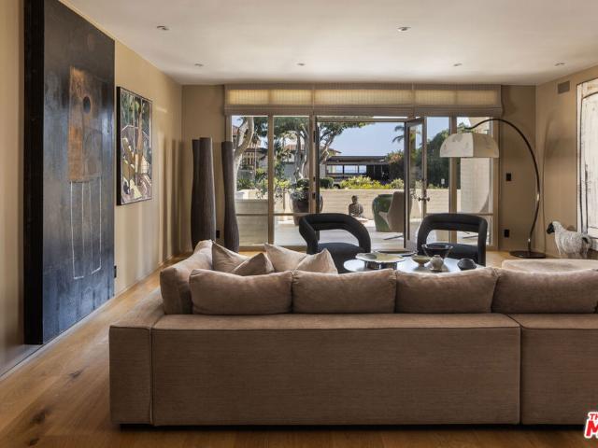
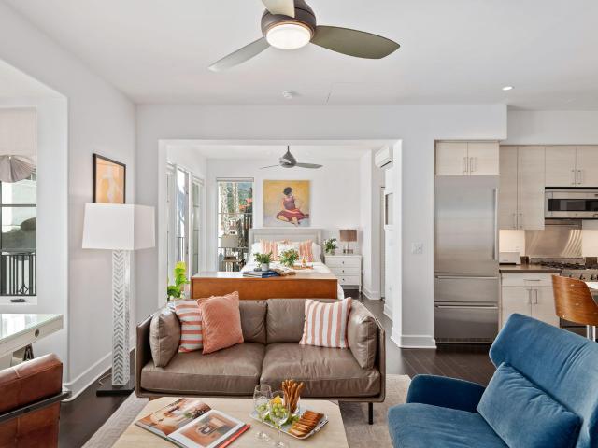
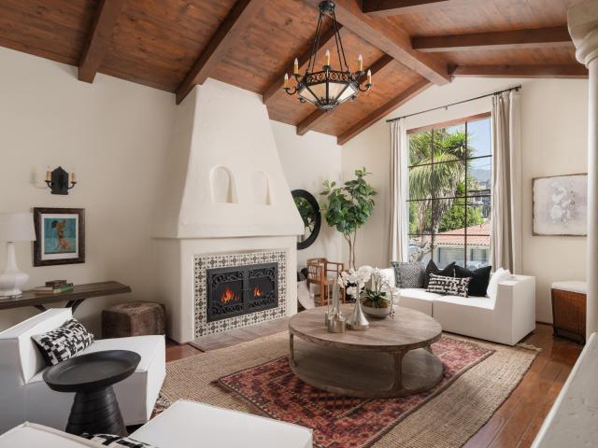
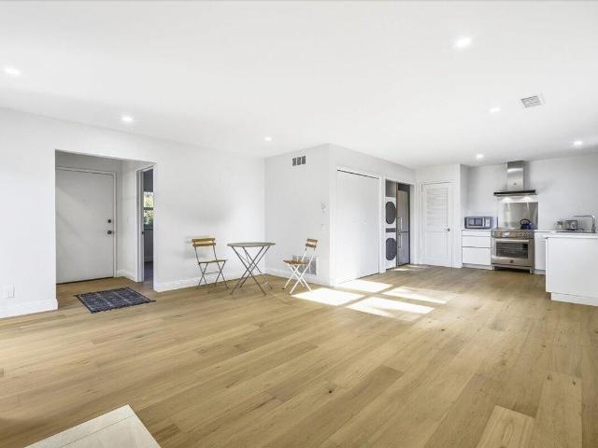
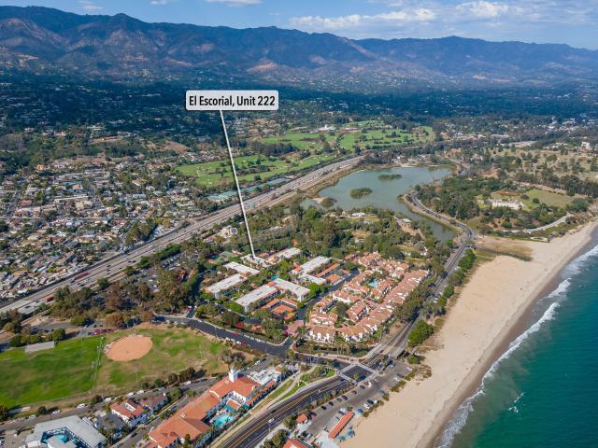
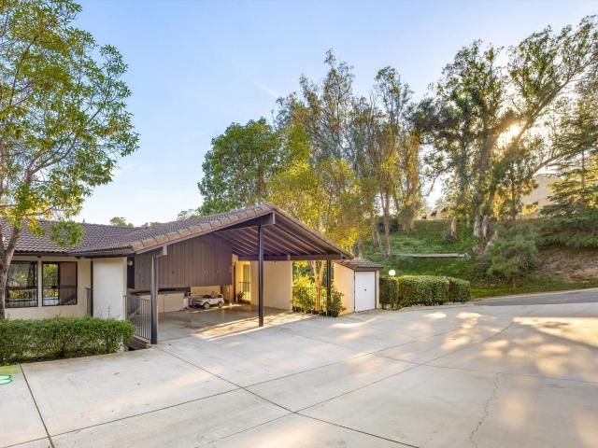
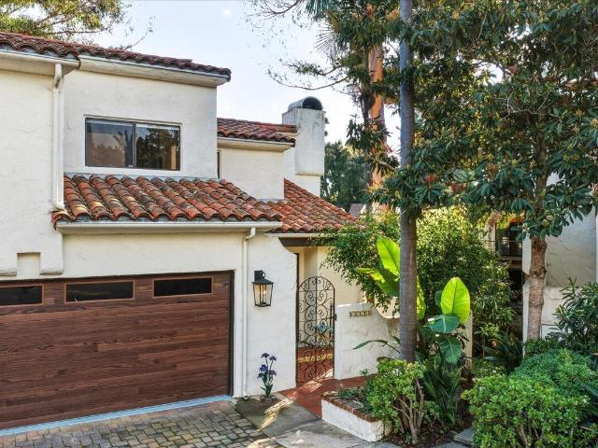
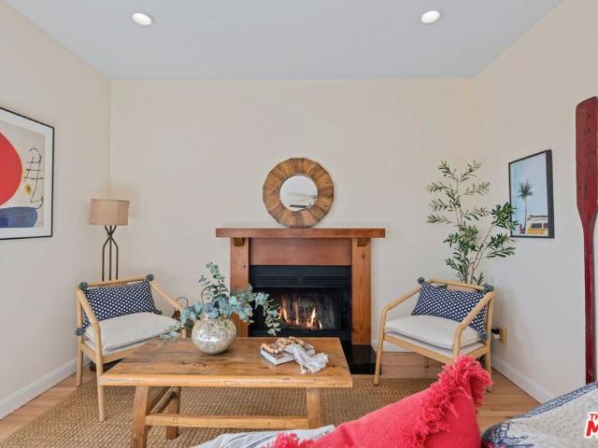
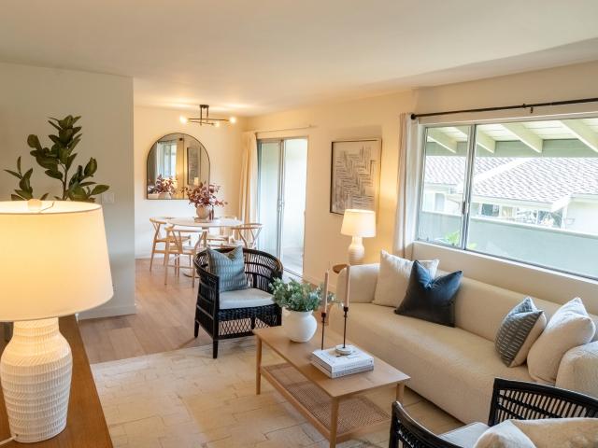
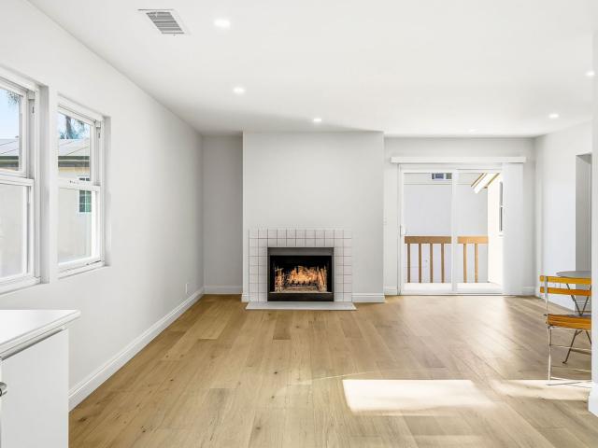
Enjoying an elevated setting within Casa Riviera, this inviting Santa Barbara residence offers a wonderful combination of comfort, outlooks, and convenience. Framed by mature landscaping and positioned to capture treetop, hillside, and distant ocean and island glimpses, the home lives with a relaxed ease that feels distinctly connected to its Riviera surroundings. The interiors are bright and welcoming, with generous proportions and a natural flow between the living, dining, and kitchen spaces. A fireplace anchors the living room, creating a comfortable gathering area, while sliding glass doors extend the dining space to a private balcony, perfect for enjoying the fresh air, surrounding greenery, and layered views beyond. The kitchen offers plentiful cabinetry, granite counters, stainless steel appliances, and a casual breakfast bar. The floor plan includes two bedrooms, a separate flex room, and two and one-half baths, offering versatility for guests, an office, or additional living s
Enjoying an elevated setting within Casa Riviera, this inviting Santa Barbara residence offers a wonderful combination of comfort, outlooks, and convenience. Framed by mature landscaping and positioned to capture treetop, hillside, and distant ocean and island glimpses, the home lives with a relaxed ease that feels distinctly connected to its Riviera surroundings. The interiors are bright and welcoming, with generous proportions and a natural flow between the living, dining, and kitchen spaces. A fireplace anchors the living room, creating a comfortable gathering area, while sliding glass doors extend the dining space to a private balcony, perfect for enjoying the fresh air, surrounding greenery, and layered views beyond. The kitchen offers plentiful cabinetry, granite counters, stainless steel appliances, and a casual breakfast bar. The floor plan includes two bedrooms, a separate flex room, and two and one-half baths, offering versatility for guests, an office, or additional living s