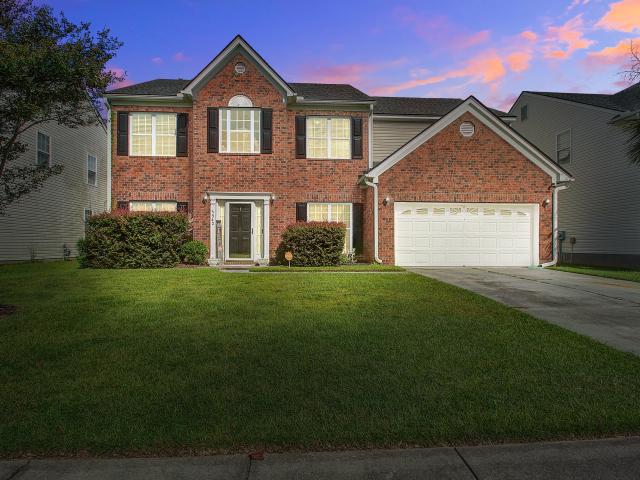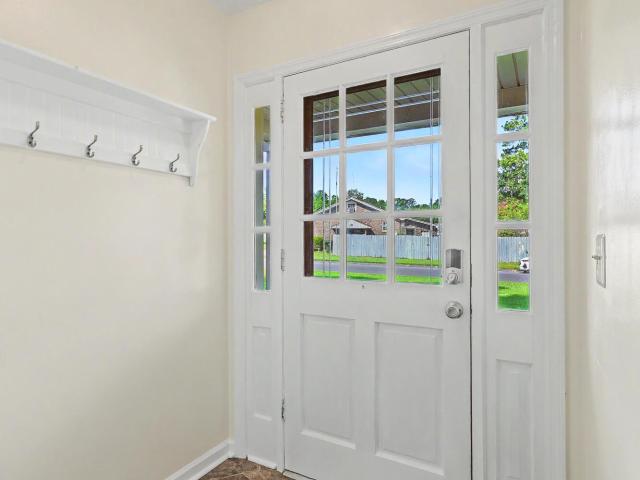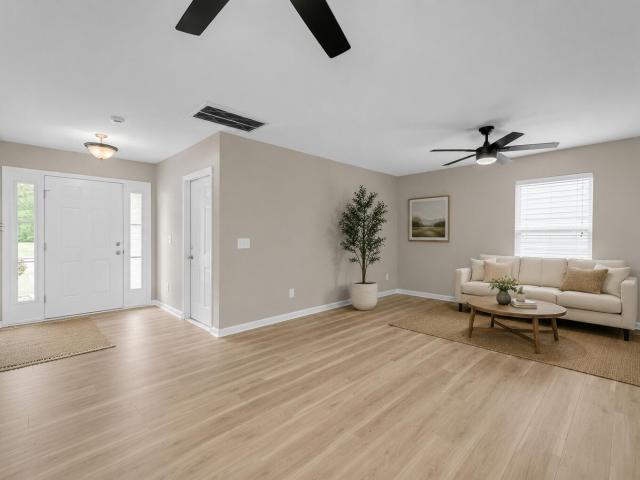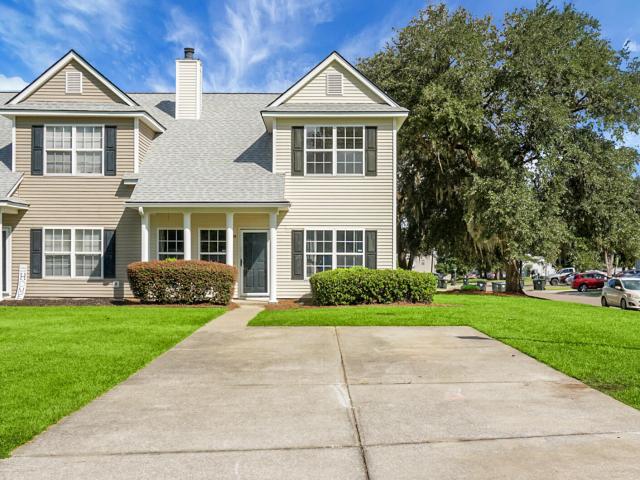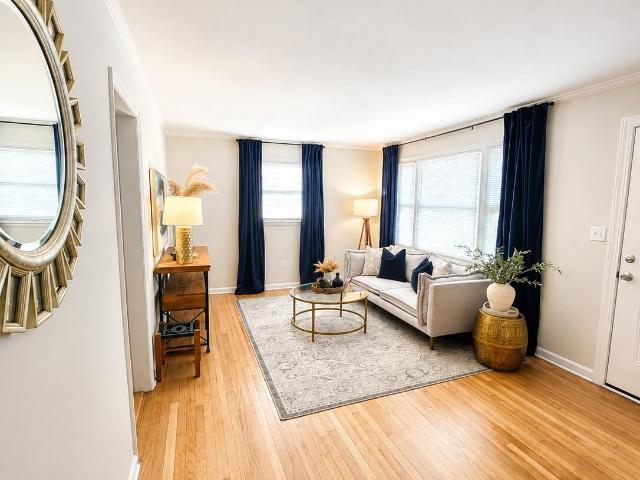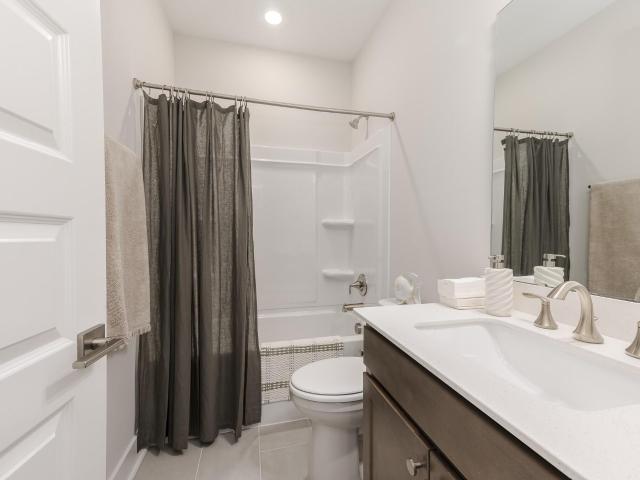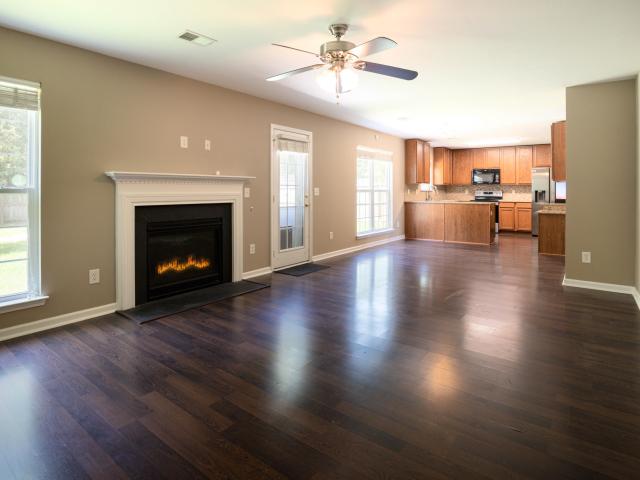
1,057 properties for sale in Gailmoor

211 Mulberry Drive
View photo
House · for sale
USD 270,000
USD 269/sq.ft
211 Mulberry Drive
Gailmoor
· 1,001 sq.ft · 3 Bedrooms · 1 Bath · House
· Garden · Equipped kitchen
Gailmoor · 1,001 sq.ft · 3 Bedrooms · 1 Bath · House · Garden · Equipped kitchen
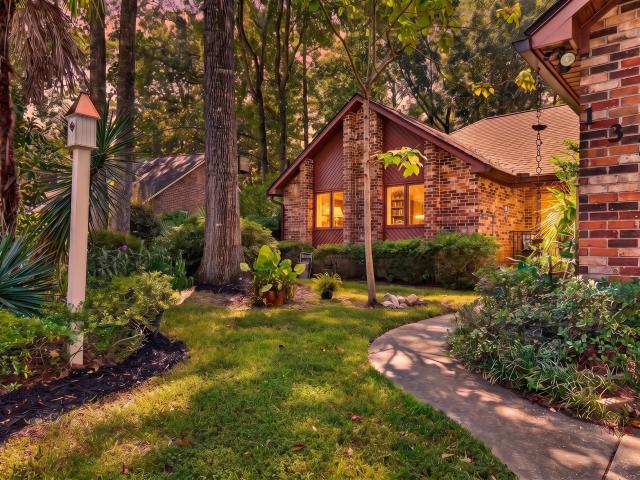
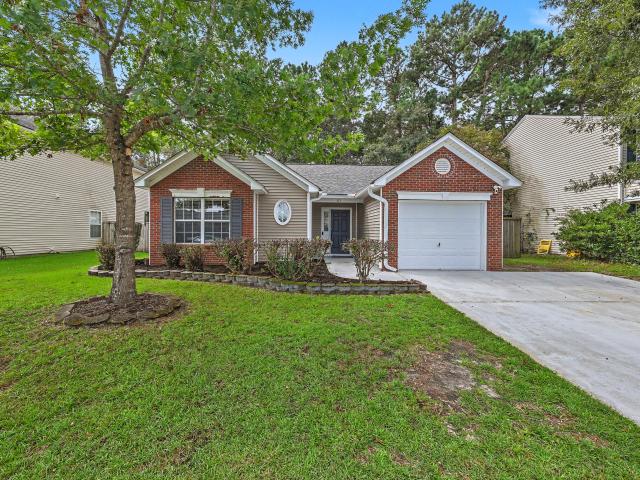
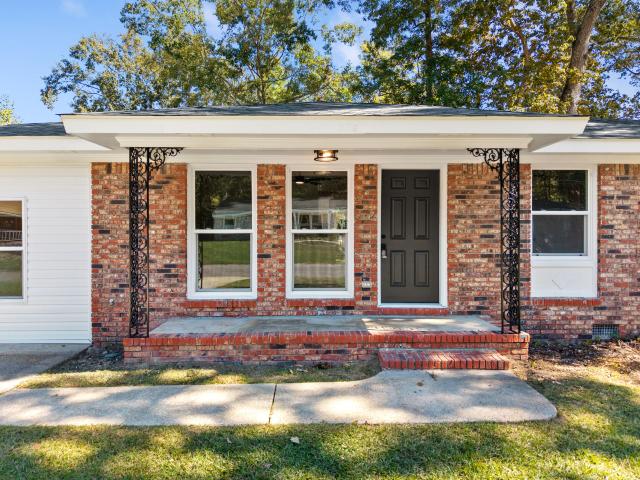
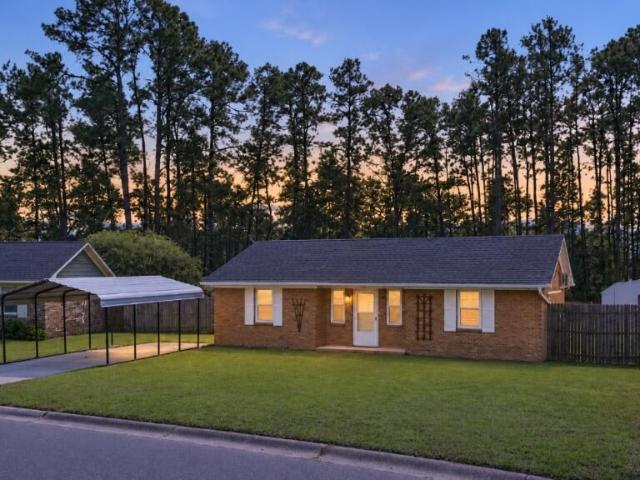
No HOA, an incredible lot, and true pride of ownership-all under $275K! Welcome to 211 Mulberry Dr, a spotless 3-bedroom ranch sitting on over a third of an acre (. 38 acres) with arguably the absolute best lot in the neighborhood. Inside, you'll find brand-new energy-efficient windows throughout, easy-care LPV flooring in the living areas, and a kitchen and bathroom that-while original-are in phenomenal shape, incredibly clean, and 100% move-in ready from day one. Out back, the seller selectively cleared the middle of the yard to create a huge open lawn while keeping mature perimeter trees for complete natural privacy. The entire yard is fully fenced with a wide double gate so you can easily drive right in and park your boat, camper, trailer, or work trucks without storage fees or HOA. Conveniently located to all the shops and restaurants in both Summerville and Goose Creek
USD 270,000
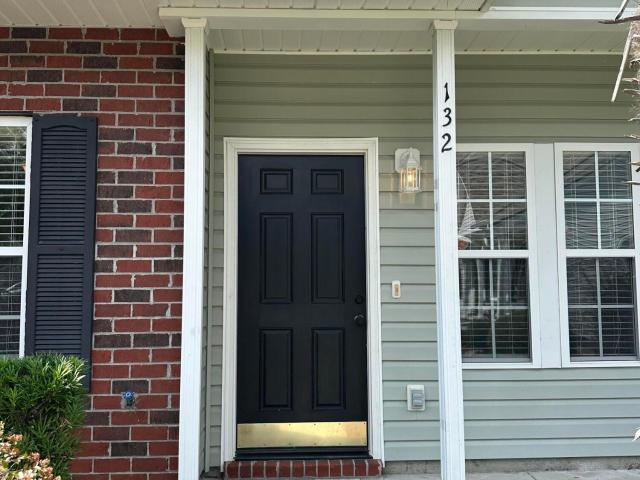
132 Hornby Circle
View photo
Townhouse · for sale
USD 249,900
USD 188/sq.ft
132 Hornby Circle
Gailmoor
· 1,324 sq.ft · 3 Bedrooms · 2 Baths · Townhouse
· Patio · Office room · Equipped kitchen · Parking
Gailmoor · 1,324 sq.ft · 3 Bedrooms · 2 Baths · Townhouse · Patio · Office room · Equipped kitchen · Parking
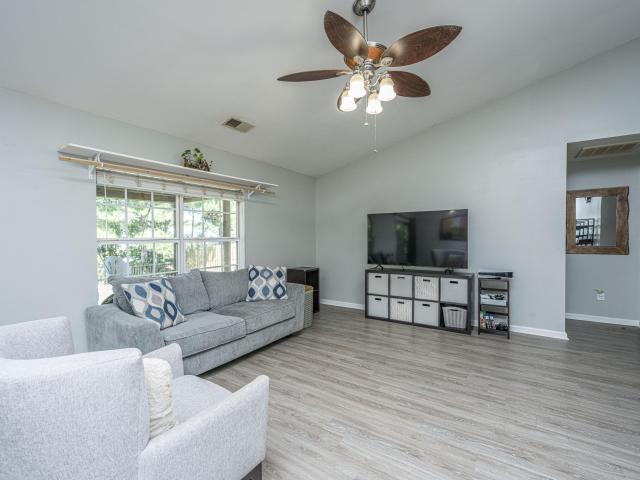
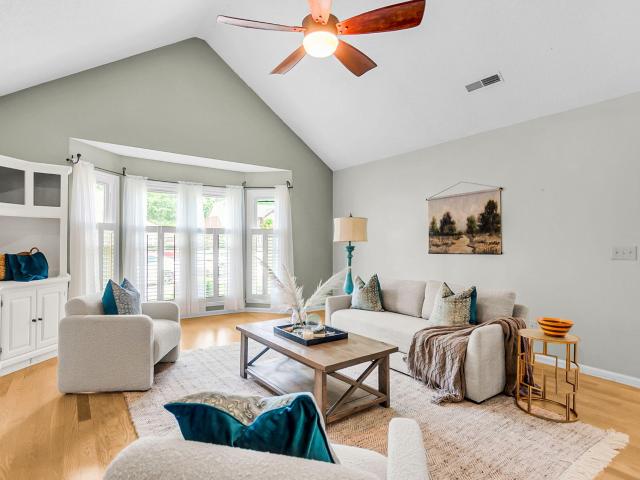
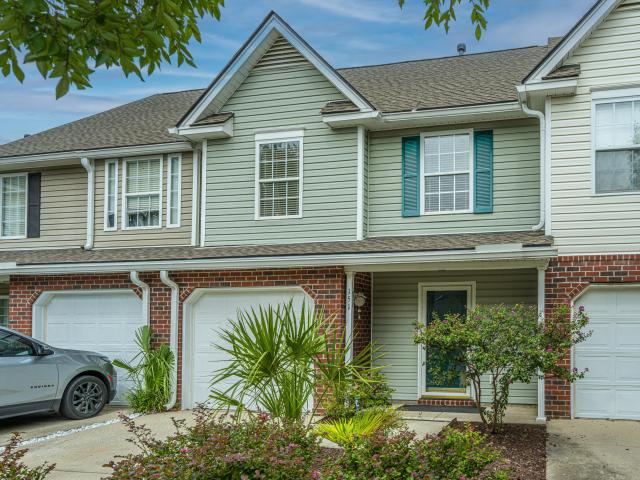
Two-story end-unit townhome with a practical floor plan and desirable first-floor primary bedroom. Two additional bedrooms are located upstairs, offering flexibility for guests, a home office, or additional living space. The main living area features vaulted ceilings, and the kitchen is equipped with stainless steel appliances. A covered back patio provides additional outdoor living space, and the home includes two designated parking spaces. The location offers easy access to everyday essentials, with grocery stores, shopping, and restaurants approximately a 10-minute walk or 2-minute drive away. Charleston International Airport is about 25 minutes away, and Historic Downtown Charleston is approximately 30 minutes from the property. Ready for its next owner and easy to show
USD 249,900
132 Fox Chase Drive
View photo
House · for sale
USD 380,490
USD 178/sq.ft
132 Fox Chase Drive
Gailmoor
· 2,131 sq.ft · 4 Bedrooms · 2 Baths · House
· Garden · Swimming pool
Gailmoor · 2,131 sq.ft · 4 Bedrooms · 2 Baths · House · Garden · Swimming pool
Welcome home to your one story brick ranch with your own backyard private pool! From the time you arrive on this property you will feel right at home with that cozy downhome southern feel. The living room boasts tall ceilings with a beam across the ceiling for that added level of character. The back porch as been converted to a sunroom that you can enjoy all year long. Out the backdoor, your own personal pool and private fenced in backyard will make you feel like you are living in vacation on a daily basis. Primary bedroom is located DOWNSTAIRS and situated away from the other bedrooms for that added level of privacy. Their is a total of THREE BEDROOMS, the FROG upstairs can easily fit a bed and be used as a bedroom because it is heated and cooled. Or make it a game room! 132 Fox chase, is ready for you to call it home! Come see this one today!
USD 380,490
120 Kennington Drive
View photo
House · for sale
USD 270,000
USD 167/sq.ft
120 Kennington Drive
Gailmoor
· 1,615 sq.ft · 3 Bedrooms · 2 Baths · House
· Office room · Parking
Gailmoor · 1,615 sq.ft · 3 Bedrooms · 2 Baths · House · Office room · Parking
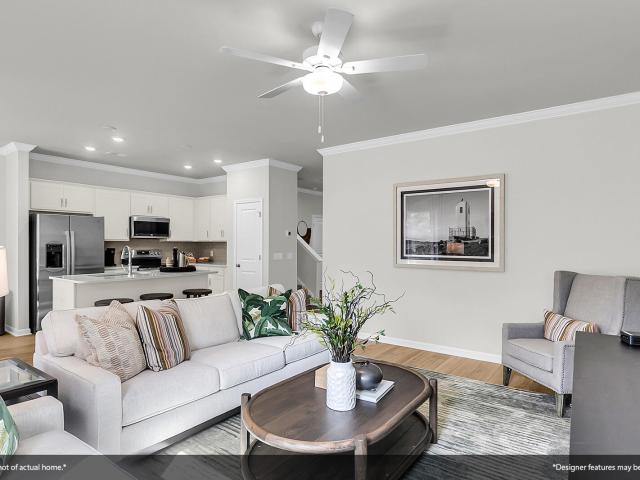
Back on Market due to buyers' cold feet and no fault of Seller. Discover the opportunity to make 120 Kennington Dr your own in Goose Creek! This one-story home offers 3 bedrooms, 2 bathrooms, and 1,616 square feet of living space, plus an enclosed garage that provides valuable flexibility for a potential fourth bedroom, home office, or bonus space. You will enjoy easy access to everyday shopping, dining, and essential amenities. I-26 is approximately 11 minutes away, while local elementary and middle schools are about 6 minutes away and the high school is approximately 9 minutes away. Enjoy the convenience of Lowcountry living with Charleston-area destinations within reach. Step outside and envision enjoying your morning coffee or unwinding after a long day in your own outdoor space. Situated on a. 22-acre lot, this property offers room to enjoy the outdoors and personalize your surroundings. This home is not in an hoa community and is not in a flood zone. Schedule your private showing
USD 270,000
110 Macfarren Lane
View photo
House · for sale
USD 309,900
USD 293/sq.ft
110 Macfarren Lane
Gailmoor
· 1,055 sq.ft · 3 Bedrooms · 2 Baths · House
· Fireplace · Equipped kitchen · Parking
Gailmoor · 1,055 sq.ft · 3 Bedrooms · 2 Baths · House · Fireplace · Equipped kitchen · Parking
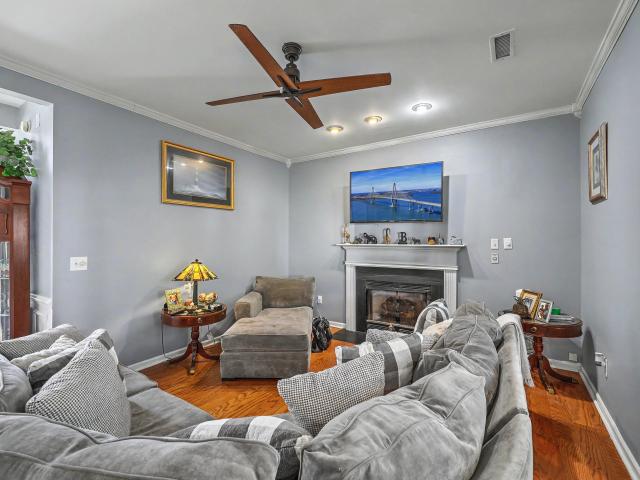
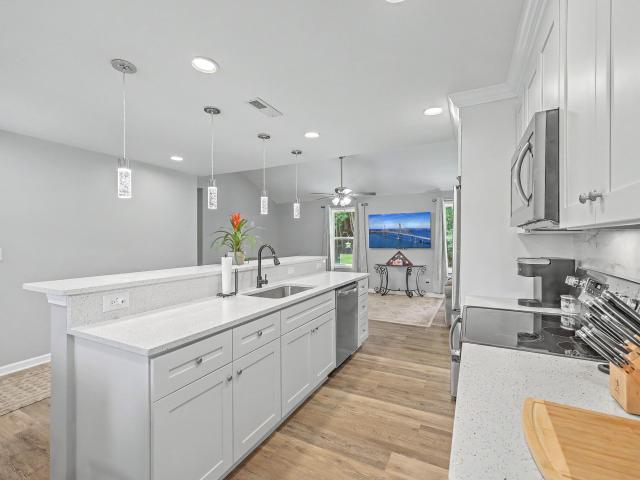
Set on a cul-de-sac lot near a neighborhood pond in Summerville, SC, this single-story, three-bedroom, two-bath home offers approximately 1,064 square feet of well-designed living space. A red front door sits between twin bay windows beneath a dimensional shingle roof, framed by mature landscaping and a curved concrete driveway leading to the attached one-car garage. Inside, vaulted ceilings rise over the open living and dining areas, where a whitewashed brick fireplace anchors the living room and wood-look flooring runs throughout the main living space. The dining area opens directly into the kitchen, finished with white cabinetry, stainless steel appliances, and a peninsula breakfast bar connecting the two spaces. The primary suite includes a walk-in closet and an en-suite bath witsoaking tub. Two additional bedrooms share an updated hall bath finished with a marble-look vanity top, round mirror, and brushed nickel fixtures. Carpet runs through all three bedrooms, with tile in the ki
USD 309,900
129 Mockernut Drive
View photo
House · for sale
USD 359,900
USD 203/sq.ft
129 Mockernut Drive
Gailmoor
· 1,765 sq.ft · 4 Bedrooms · 2 Baths · House
· Garden
Gailmoor · 1,765 sq.ft · 4 Bedrooms · 2 Baths · House · Garden
Solar Panels paid off at closing with full price offer! This is a wonderful 4 BR 2 BA home with a sunroom in rear that overlooks the very large back yard that has a wooden privacy fence. There is a spacious master bedroom that is nicely separated in the rear of home from the other bedrooms with a nice sized master bath and walk-in closet. The other 2 bedrooms are in front section of the home and FROG is the 4th bedroom. This home is located in the highly sought after Dorchester II School District. This neighborhood is well established with amenities. It is located only 12 mins to VOLVO, 23 mins to BOEING, Joint Base Charleston USAF, & Charleston Intl airport, 20 mins to Joint Base Charleston USN, 30 mins to USCG North Charleston, 35 mins to the beaches, 29 mins to downtown Charleston
USD 359,900
3342 Kirkwall Drive
View photo
House · for sale
USD 399,999
USD 140/sq.ft
3342 Kirkwall Drive
Gailmoor
· 2,852 sq.ft · 5 Bedrooms · 3 Baths · House
· Office room · Fireplace · Equipped kitchen
Gailmoor · 2,852 sq.ft · 5 Bedrooms · 3 Baths · House · Office room · Fireplace · Equipped kitchen
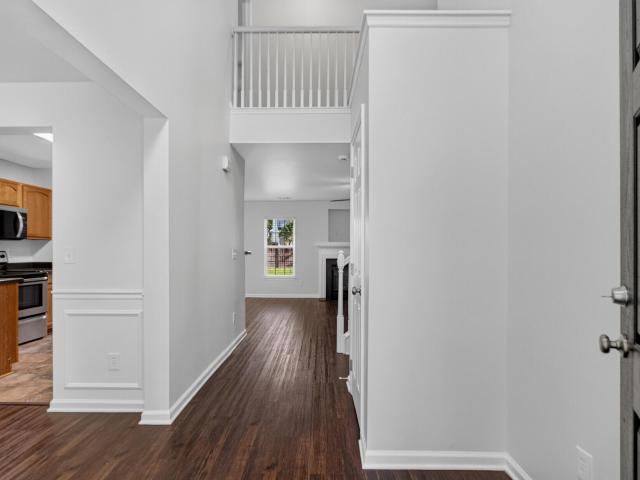
Come see this well taken care of traditional home with space and functionality. Upon entry there is a formal living room to the left and a formal dining room to the right. The two story entryway gives a dramatic feel to the home and the open feel between the two front rooms continues as you walk through to the family room, eat in kitchen and kitchen. The kitchen is open to the family room so you won't miss a thing when hosting. The focal point of the family room is a gas fireplace. There is a full bathroom and bedroom downstairs. The laundry room rounds out the downstairs. Upstairs you are met with a landing that overlooks the front entryway and connects the remaining bedrooms and bathrooms. The Primary bedroom is large and has a separate space for an office or flex area. The 3 secondary bedrooms and guest bath round out the space. Come see this incredible space if you are looking for a little tradition, a little modern openness and a lot of space for growth
USD 399,999
131 Foxborough Road
View photo
House · for sale
USD 329,900
USD 245/sq.ft
131 Foxborough Road
Gailmoor
· 1,345 sq.ft · 3 Bedrooms · 2 Baths · House
· Office room · Equipped kitchen · Parking
Gailmoor · 1,345 sq.ft · 3 Bedrooms · 2 Baths · House · Office room · Equipped kitchen · Parking
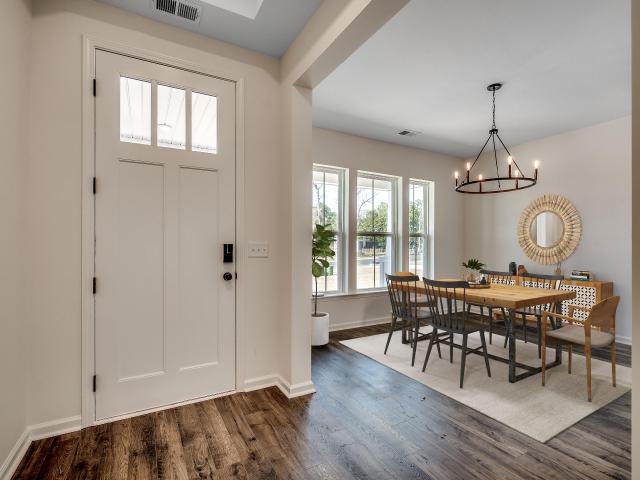
Welcome to this beautifully maintained, move-in-ready home that perfectly blends modern updates with highly functional living spaces. The inviting foyer introduces a seamless floor plan characterized by stylish, neutral-toned Luxury Vinyl Plank flooring that extends through the main living areas, including the spacious great room and the comfortable family room complete with a cooling ceiling fan. The heartbeat of the home is the bright eat-in kitchen, which features a smooth-top range, a built-in microwave, stainless steel appliances, and its own ceiling fan for added comfort. Near the garage entrance, a clever built-in desk with cabinets creates an ideal home office nook or drop-zone, situated right next to the convenient walk-up access for the attic. The sleeping quarters are thoughtfully arranged to maximize privacy and comfort. The primary bedroom serves as a quiet retreat, showcasing elegant crown molding, Berber carpet, and a ceiling fan. Its attached primary bathroom was fully
USD 329,900
421 Savannah River Drive
View photo
House · for sale
USD 328,500
USD 208/sq.ft
421 Savannah River Drive
Gailmoor
· 1,572 sq.ft · 3 Bedrooms · 2 Baths · House
· Garden · Equipped kitchen · Swimming pool
Gailmoor · 1,572 sq.ft · 3 Bedrooms · 2 Baths · House · Garden · Equipped kitchen · Swimming pool
Experience elevated Lowcountry living in this beautifully reimagined Summerville home, where timeless style meets modern luxury. Every detail has been thoughtfully updated, including a brand-new roof, new HVAC (2025), fresh designer paint, luxury LVP flooring, plush new carpet, and sophisticated lighting throughout. The stunning chef-inspired kitchen is the centerpiece of the home, featuring elegant quartz countertops, sleek stainless steel appliances, and refined finishes that make everyday living and entertaining effortless. Step outside to a private backyard retreat that backs to HOA-owned wooded greenspace, creating a peaceful setting with exceptional privacyLocated just minutes from the charm of historic downtown Summerville, premier shopping, dining, and entertainment, this sought-after sidewalk community offers resort-style amenities including a clubhouse, sparkling pool, dog park, and scenic walking trails. With every major upgrade already complete, this exceptional home delive
USD 328,500
100 Lynches River Drive
View photo
Townhouse · for sale
USD 245,000
USD 168/sq.ft
100 Lynches River Drive
Gailmoor
· 1,453 sq.ft · 3 Bedrooms · 2 Baths · Townhouse
· Garden · Fireplace
Gailmoor · 1,453 sq.ft · 3 Bedrooms · 2 Baths · Townhouse · Garden · Fireplace
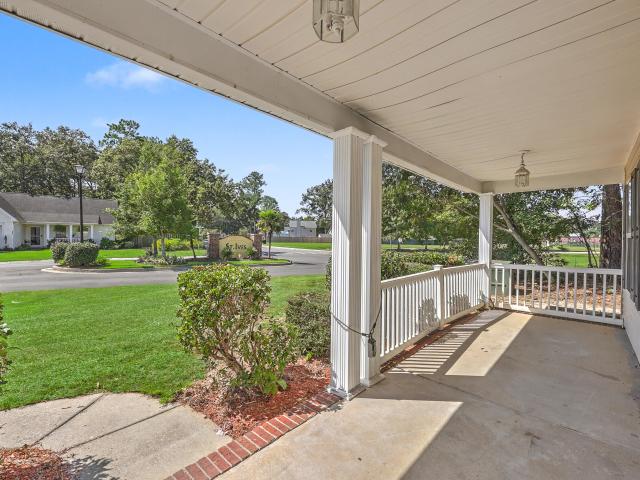
Welcome to Lakes of Summerville! This inviting end-unit townhome offers a wonderful opportunity to enjoy low-maintenance living with pond views and an unusually spacious outdoor setting. Situated on a corner lot, the home features generous front, side, and rear yard areas, providing plenty of room to relax, entertain, or enjoy outdoor activities. A covered front porch welcomes you inside, where you'll find updated luxury vinyl plank flooring, vaulted ceilings, and a comfortable living room centered around a fireplace. The open and airy main living area also includes a conveniently located half bath for guests. The first-floor primary suite features a walk-in closet and private en-suite bathroom, offering the convenience of main-level living. Just beyond the living area, the kitchenprovides a functional layout with a dedicated eat-in dining space. Upgrades include 36-inch cabinetry, granite countertops, an undermount sink, stainless steel appliances, and a ceramic subway tile backsplash
USD 245,000
221 Farm Road
View photo
House · for sale
USD 324,500
USD 331/sq.ft
221 Farm Road
Gailmoor
· 980 sq.ft · 3 Bedrooms · 1 Bath · House
· Patio · Garden · Equipped kitchen
Gailmoor · 980 sq.ft · 3 Bedrooms · 1 Bath · House · Patio · Garden · Equipped kitchen
Homeowner is Licensed South Carolina Real Estate agentThis beautiful completely renovated home has every new feature a homeowner could want! Refinished hardwood floors in the living room, hall and bedrooms. Kitchen and bath have LVP flooring. The Bathroom and kitchen have been completely remodeled to include quartz countertops in both areas. The kitchen includes a dishwasher, stove and built in microwave with new cabinets, new countertops, tile backsplash and recessed LED lighting. Off of the kitchen is a small covered back porch that leads to a generous sized patio and a beautiful back yard. The roof, including all plywood was replaced within the past few months, including all new fascia and soffit areas. The front yard includes an amazing new driveway! Lhis house is a must see!
USD 324,500
5008 Buggs Lane
View photo
House · for sale
USD 369,000
USD 200/sq.ft
5008 Buggs Lane
Gailmoor
· 1,841 sq.ft · 5 Bedrooms · 3 Baths · House
Gailmoor · 1,841 sq.ft · 5 Bedrooms · 3 Baths · House
Estimated completion. June/July 2026. Welcome to spacious Adger floorplan. Primary on the main home with additional main floor bedroom and full bath AND 3 more bedrooms upstairs and a loft! The home opens up to your brightly lit great room. You will find beautiful LVP flooring throughout the first floor, tiled bathroom floors, quartz countertops and upgraded cabinets and stainless steel Samsung appliances. The primary suite features a walk-in shower in the primary bath. Upstairs, there are 3 additional bedrooms, full bathroom and a loft. You don't want to miss this home! Founders Park is a 122-home community with dedicated green space, ponds and walkable streets. Experience this very peaceful setting just minutes from Summerville and North Charleston. Incentives areavailable with the use of preferred lender and sellers preferred closing attorney
USD 369,000
3413 Kirkwall Drive
View photo
House · for sale
USD 345,000
USD 160/sq.ft
3413 Kirkwall Drive
Gailmoor
· 2,153 sq.ft · 4 Bedrooms · 2 Baths · House
· Garden · Equipped kitchen · Parking
Gailmoor · 2,153 sq.ft · 4 Bedrooms · 2 Baths · House · Garden · Equipped kitchen · Parking
Welcome home to 3413 Kirkwall Dr! This 4 BR, 2.5 BA home offers instant equity, recently appraising significantly above list price! Enjoy huge energy savings with FULLY PAID-OFF solar panels, a brand-new roof, and brand-new appliances. The main level features a full front porch, formal dining room, bright eat-in kitchen and the 2-car garage. Outside, enjoy a private, fully fenced backyard backing to peaceful woods. Located in Buckshire with neighborhood amenities and low HOA fees. Back on market at no fault of seller-clear CL100 in hand and all requested repairs completed. Ready for a fast close!
USD 345,000
321 Jamestown Drive
View photo
House · for sale
USD 318,000
USD 252/sq.ft
321 Jamestown Drive
Gailmoor
· 1,259 sq.ft · 3 Bedrooms · 2 Baths · House
· Patio · Garden · Parking
Gailmoor · 1,259 sq.ft · 3 Bedrooms · 2 Baths · House · Patio · Garden · Parking
Effortless single-story living in the heart of Berkeley Commons. This 3-bedroom, 2-bath ranch offers 1,261 square feet of thoughtfully designed space with smooth ceilings throughout. The home comes complete with appliances-including washer, dryer, and refrigerator-so you can settle in from day one. Step outside to a fully fenced backyard with a covered patio, ideal for morning coffee or weekend entertaining. A one-car garage, public utilities, and a location just minutes from I-26, shopping, and dining round out the appeal. Priced at $318,000. Schedule your showing today
USD 318,000
339 Holly Avenue
View photo
House · for sale
USD 329,500
USD 237/sq.ft
New
339 Holly Avenue
Gailmoor
· 1,389 sq.ft · 3 Bedrooms · 2 Baths · House
· Equipped kitchen · Parking
Gailmoor · 1,389 sq.ft · 3 Bedrooms · 2 Baths · House · Equipped kitchen · Parking
Welcome to 339 Holly Avenue! Completely renovated from top to bottom, this stunning 3-bedroom, 2-bath home offers the peace of mind of extensive upgrades with all work fully permitted. Improvements include a brand-new roof, HVAC system, windows, updated electrical and plumbing, new flooring, doors, trim, and fresh paint throughout. The beautifully redesigned kitchen features new cabinetry, countertops, and stainless steel appliances. Both bathrooms have been completely remodeled with modern finishes and fixtures. An opened-up floor plan and thoughtfully converted garage provide additional living space, making this home feel bright, spacious, and inviting. With nearly every major component updated, this move-in-ready home is ready for its next owner!
USD 329,500
75 Birdie Way
View photo
House · for sale
USD 464,990
USD 233/sq.ft
75 Birdie Way
Gailmoor
· 1,991 sq.ft · 3 Bedrooms · 2 Baths · House
· Equipped kitchen · Parking
Gailmoor · 1,991 sq.ft · 3 Bedrooms · 2 Baths · House · Equipped kitchen · Parking
Welcome to the Hickory, a thoughtfully crafted single-story home in the heart of Goose Creek. This versatile design includes 3 bedrooms, 2 bathrooms, and an open layout that balances style with everyday functionality. A covered back porch extends your living space outdoors, while inside you'll enjoy a private study with French doors. The kitchen flows effortlessly into the great room, creating a warm and welcoming space for both daily living and entertaining. The private primary suite offers a true retreat, featuring an en-suite with a spa-like bath with dual vanities, soaking tub, and separate shower. Bedrooms 2 and 3 are tucked away in their own hallway wing, sharing a full bath for added privacy and comfort. Step outside to enjoy walking trails on the. 2 acre homesite, perfect for relaxing evenings or entertaining guests. Additional features include a 2-car garage. Located in the sought-after The Oaks community, this home offers walking trails and easy access to Publix and Central C
USD 464,990
9832 Stockport Circle
View photo
House · for sale
USD 310,000
USD 264/sq.ft
9832 Stockport Circle
Gailmoor
· 1,173 sq.ft · 3 Bedrooms · 2 Baths · House
· Patio · Garden
Gailmoor · 1,173 sq.ft · 3 Bedrooms · 2 Baths · House · Patio · Garden
Special One Story home with an incredible view on this pond lot! Move In ready with Open Floor Plan, Vaulted Ceiling and NO CARPET. Luxury Vinyl Flooring throughout the home! 3 Bedroom and 2 Baths, HVAC only 4 years old, New Hot Water Tank 1 yr, Fresh Paint. There is a large covered back patio with those views of the pond, private backyard. Check out amenities pics, lovely neighborhood. Put this on your list so you don't miss it! *This home may be eligible for Down Payment Assistance!
USD 310,000
101 Canter Court
View photo
House · for sale
USD 554,999
USD 202/sq.ft
101 Canter Court
Gailmoor
· 2,745 sq.ft · 4 Bedrooms · 2 Baths · House
· Garden · Office room · Swimming pool
Gailmoor · 2,745 sq.ft · 4 Bedrooms · 2 Baths · House · Garden · Office room · Swimming pool
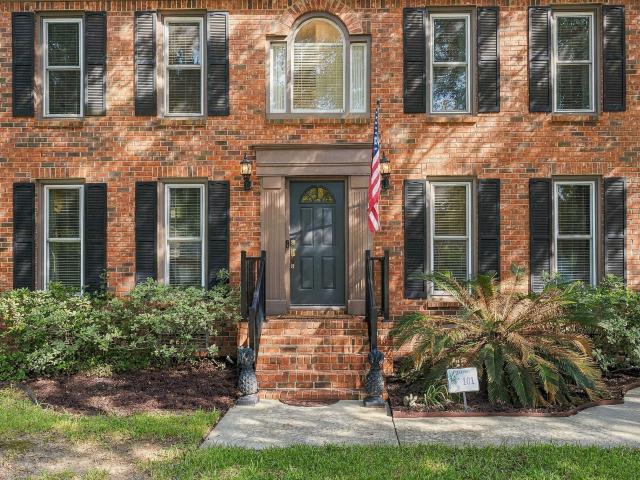
Welcome to 101 Canter Court, a beautifully maintained three-story brick home in Hunters Wood at Crowfield Plantation with 3 bedrooms and an easy 4th on the 3rd story. Warm wood floors and a thoughtfully cared-for interior create an inviting feel, while newly renovated bathrooms add a fresh, updated touch. The flexible layout offers plenty of options for a home office, guest space, playroom, or bonus room. Outside, the backyard is a true garden oasis with mature landscaping and peaceful spaces designed for relaxing, entertaining, and enjoying the outdoors. Crowfield residents also enjoy access to neighborhood pools, parks, and walking trails, making this home a wonderful blend of comfort, charm, and community
USD 554,999
229 Central Creek Drive
View photo
House · for sale
USD 368,900
USD 228/sq.ft
229 Central Creek Drive
Gailmoor
· 1,615 sq.ft · 3 Bedrooms · 2 Baths · House
· Equipped kitchen
Gailmoor · 1,615 sq.ft · 3 Bedrooms · 2 Baths · House · Equipped kitchen
Ready now! Welcome to Central Creek, a new boutique community in the heart of Goose Creek. This Dawson plan features a Hardie Plank exterior and a bright, open layout with three bedrooms and two and a half baths. The first floor includes a spacious family room, an eat-in area, and a modern kitchen with upgraded cabinets and quartz countertops. Luxury vinyl plank flooring spans the main level. The family room opens to a covered porch ideal for outdoor dining. Open wood spindle rails lead upstairs to the primary suite with a large walk-in closet, dual sinks, and a walk-in shower. The laundry room sits between all bedrooms with a shared secondary bath nearby. Central living starts here!
USD 368,900
100 Kenwood Court
View photo
House · for sale
USD 475,000
USD 161/sq.ft
100 Kenwood Court
Gailmoor
· 2,949 sq.ft · 5 Bedrooms · 3 Baths · House
· Patio · Garden · Swimming pool
Gailmoor · 2,949 sq.ft · 5 Bedrooms · 3 Baths · House · Patio · Garden · Swimming pool
Tucked on a corner lot in one of Goose Creek's most sought-after neighborhoods, Crowfield, this 5-bedroom, 3.5-bath home offers over 2,900 square feet of style, functionality, and everyday luxury. The floor plan is built for flexibility. A main-floor mother-in-law suite creates the option for dual primary suites, with one on each level, giving multigenerational households, frequent hosts, or anyone who prefers single-level living a private retreat of their own. Upstairs, the second primary suite and remaining bedrooms offer plenty of room to spread out. Step outside and the backyard becomes your own private resort. A sparkling in-ground pool anchors the space, framed by a paved patio and pergola made for shaded lunches, evening cocktails, and long summer afternoons. The fully fenced yard extends well beyond the pool, leaving plenty of green space for play, pets, and gardening. Other recent updates include a new hot water heater and new doors to the back yard, and residents have the opt
USD 475,000
227 Farm Road
View photo
House · for sale
USD 287,000
USD 218/sq.ft
227 Farm Road
Gailmoor
· 1,313 sq.ft · 3 Bedrooms · 1 Bath · House
· Fireplace
Gailmoor · 1,313 sq.ft · 3 Bedrooms · 1 Bath · House · Fireplace
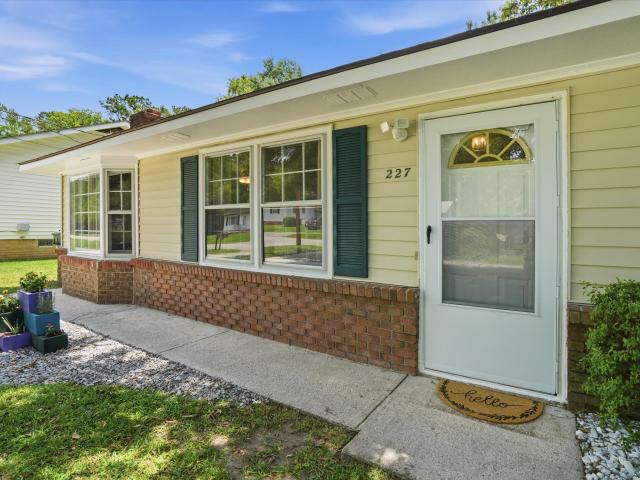
Enjoy easy Lowcountry living in this beautifully updated one-story ranch style home situated on a spacious 1/3-acre lot. With no interior steps, this home offers convenient single-level living and a long list of improvements that provide peace of mind for years to come. Major updates include a newer roof with a transferrable warranty, newer HVAC system, fresh interior paint, new bedroom carpeting, and laminate flooring throughout the main living areas. New laminate flooring has been installed in the primary bathroom and laundry room and will also include a transferable warranty. Designed with comfort and efficiency in mind, the home features storm windows, a whole-house fan that helps keep cooling costs down during warmer Charleston months, and a cozy fireplace for cooler evenings. Additional upgrades include a new attic pull-down staircase, motion-sensor exterior lighting, and a newly screened in porch-perfect for enjoying morning coffee, relaxing after a day at the beach, or entertai
USD 287,000
121 Mockernut Drive
View photo
House · for sale
USD 344,900
USD 151/sq.ft
Updated
121 Mockernut Drive
Gailmoor
· 2,282 sq.ft · 5 Bedrooms · 2 Baths · House
· Fireplace · Equipped kitchen
Gailmoor · 2,282 sq.ft · 5 Bedrooms · 2 Baths · House · Fireplace · Equipped kitchen
Hard to find 5 Bedroom 2.5 bath home just renovated with New Roof, New paint including trim throughout, has LVP flooring downstairs with tile in the kitchen, has All stainless steel appliances, a Fireplace, Downstairs bedroom perfect for office, guest room, or playroom, Spacious master suite with tray ceiling, double sinks, & large walk in closet. Hurry, this one won't last long!
USD 344,900
210 Congaree River Drive
View photo
Townhouse · for sale
USD 214,000
USD 187/sq.ft
210 Congaree River Drive
Gailmoor
· 1,141 sq.ft · 2 Bedrooms · 2 Baths · Townhouse
· Equipped kitchen
Gailmoor · 1,141 sq.ft · 2 Bedrooms · 2 Baths · Townhouse · Equipped kitchen
210 Congaree River Dr is a two-story Summerville townhouse built in 2006 with two bedrooms, two and a half bathrooms and 1,144 square feet of living area. The kitchen has counter seating and opens to a dining area with sliding doors to the screened rear porch. The main-level living room connects to the kitchen and dining space, with a half bathroom nearby. Both bedrooms are upstairs, each with an adjoining full bathroom. The primary bedroom also includes a walk-in closet. A covered front porch provides a sheltered entry, and the rear porch extends the living space outdoors. Included 100-Day Home Warranty with buyer activation
USD 214,000
128 Broad River Drive
View photo
Townhouse · for sale
USD 245,000
USD 146/sq.ft
128 Broad River Drive
Gailmoor
· 1,668 sq.ft · 3 Bedrooms · 2 Baths · Townhouse
· Patio · Garden · Office room · Equipped kitchen
Gailmoor · 1,668 sq.ft · 3 Bedrooms · 2 Baths · Townhouse · Patio · Garden · Office room · Equipped kitchen
Seller offering $7,000 in concessions! Step inside to a bright, vaulted living room where a ceiling fan and generous windows keep the space open and airy. The open flow leads straight into a well-equipped kitchen, complete with stainless steel appliances, ample oak cabinetry, and a smooth glass-top range. The main-level primary bedroom is a standout, offering an en suite bathroom. Upstairs, two additional bedrooms and a full bath provide flexible space for family, guests, or a home office. A private backyard patio rounds out the home, ready for morning coffee or evening unwinding. As an end unit, this home enjoys extra yard space and a larger driveway than many of its neighbors. A rare perk in the community. Tucked in the Lakes of Summerville community, this location keeps shopping and everyday errands close at hand, cutting down on drive time and giving you more hours back in your day. Built in 2007 and ready for its next owner, this townhome offers straightforward, comfortable living
USD 245,000
104 Dresden Drive
View photo
Townhouse · for sale
USD 400,000
USD 152/sq.ft
104 Dresden Drive
Gailmoor
· 2,626 sq.ft · 3 Bedrooms · 2 Baths · Townhouse
· Garden · Deck · Fireplace · Equipped kitchen · Swimming pool
Gailmoor · 2,626 sq.ft · 3 Bedrooms · 2 Baths · Townhouse · Garden · Deck · Fireplace · Equipped kitchen · Swimming pool
Welcome to your serene escape at 104 Dresden Dr, a charming all-brick townhome in the heart of Goose Creek, SC. This delightful home sits on a spacious. 35-acre lot, inviting you to enjoy both the elegance inside and the serene beauty outside. Picture yourself unwinding on the generous wooden deck, enveloped by lush greenery, perfect for morning coffees or evening gatherings. Step inside to find a sunroom filled with natural light and a cozy fireplace that promises warmth and relaxation. The thoughtful layout features the primary bedroom on the main floor for your convenience, while two additional bedrooms upstairs offer flexibility and space along with plantation shutters and newly installed windows (2022). The modern kitchen, equipped with sleek appliances, is a delight forculinary adventures. Just beyond your backyard gate, explore the community trail with easy access to a refreshing pool and tennis courts. With a new HVAC system installed in 2025, rest easy knowing comfort is in yo
USD 400,000
301 Laurel Avenue
View photo
House · for sale
USD 315,000
USD 200/sq.ft
301 Laurel Avenue
Gailmoor
· 1,572 sq.ft · 4 Bedrooms · 2 Baths · House
· Garden · Equipped kitchen
Gailmoor · 1,572 sq.ft · 4 Bedrooms · 2 Baths · House · Garden · Equipped kitchen
This charming brick ranch-style home is just waiting for you in the heart of Goose Creek on a large corner lot! Featuring 4 bedrooms, 2.5 bathrooms, a dedicated laundry room, and so much more, this property offers plenty of space and comfort. Upon entry, you will immediately notice the beautiful kitchen island, newer cabinets, and stylish shiplapped walls. Going through the kitchen, you'll find the large laundry room, the fourth bedroom, and a second living area perfect for a playroom or man cave. On the opposite side of the home are two guest rooms and the master suite, which includes an updated bathroom with a walk-in shower. Key home upgrades and features include: Newer HVAC unit and ductwork, Fenced-in backyard, large corner lot, and No HOA! Don't miss the chance to see this one!
USD 315,000
151 Darcy Avenue
View photo
Townhouse · for sale
USD 250,000
USD 200/sq.ft
151 Darcy Avenue
Gailmoor
· 1,249 sq.ft · 2 Bedrooms · 2 Baths · Townhouse
· Patio · Office room · Parking · Equipped kitchen · Swimming pool
Gailmoor · 1,249 sq.ft · 2 Bedrooms · 2 Baths · Townhouse · Patio · Office room · Parking · Equipped kitchen · Swimming pool
Welcome home to this beautiful move in ready well maintained townhome located in Persimmon Hill in Goose Creek. Home features a foyer, living room, kitchen, breakfast area, 2 bedrooms, 2.5 bathrooms, covered patio and a one car garage. Spacious kitchen has stainless steel appliances, granite countertops, lots of cabinets, pantry, island, breakfast area. Open living rooms has a ceiling fan and flows into the kitchen. Upstairs has 2 oversized bedrooms with ceiling fans and walk in closets. Each bedroom has it own bathroom. Laundry area is also located upstairs. A covered back porch has been extended. It is great for relaxing and entertaining. Wooded lot behind your home. New roof 2023 and gutters in 2025. Great location-walking distance to Walmart, shopping, Lowe's, Roper St. Francis Berkeley Hospital, medical offices, schools, restaurants and military bases. HOA includes lawn maintenance, water and sewer, pool, termite bond, pressure washing and exterior building insurance
USD 250,000
100 Penzance Boulevard
View photo
House · for sale
USD 315,000
USD 186/sq.ft
100 Penzance Boulevard
Gailmoor
· 1,690 sq.ft · 3 Bedrooms · 2 Baths · House
· Garden · Fireplace · Equipped kitchen · Parking · Swimming pool
Gailmoor · 1,690 sq.ft · 3 Bedrooms · 2 Baths · House · Garden · Fireplace · Equipped kitchen · Parking · Swimming pool
Set on a buffered corner lot with no HOA, this traditional home offers a front porch, long driveway, 2-car garage, above-ground pool, fully-fenced backyard, screened-in porch and LVP flooring throughout. The living room, with a fireplace and granite accent wall, leads to the dining area and kitchen with ample cabinetry, tile backsplash, and stainless steel appliances. A powder room and a laundry room complete the ground floor. Upstairs, the primary suite features a vaulted ceiling, walk-in closet with built-ins, double sinks, garden tub, and separate shower. Two additional bedrooms, a full bath, and a large room over the garage offer flexible space. Close to Devon Forest Elementary, Walmart, Naval Weapons Station, shops and restaurants. Sale needs probate court approval. 25 min. To Volvo
USD 315,000
1973 Central Creek Drive
View photo
House · for sale
USD 389,000
USD 197/sq.ft
1973 Central Creek Drive
Gailmoor
· 1,970 sq.ft · 4 Bedrooms · 2 Baths · House
· Patio · Equipped kitchen · Parking
Gailmoor · 1,970 sq.ft · 4 Bedrooms · 2 Baths · House · Patio · Equipped kitchen · Parking
Proposed construction! Welcome to Central Creek, a brand-new boutique community in the heart of Goose Creek. This two-story home offers 3-4 bedrooms, each with a walk-in closet, and 2.5 bathrooms. The first floor features a spacious family room with flex space-perfect for a home office-along with a modern kitchen, dining area, and two-car garage. Durable Hardie Plank exterior adds lasting quality and curb appeal. Upstairs, a versatile loft connects the secondary bedrooms and bath, while the primary suite, with optional vaulted ceilings, sits privately down the hall beside the laundry room. Personalize your home with options for a covered porch, patio, or upgraded primary bath
USD 389,000
318 Huntsman Drive
View photo
House · for sale
USD 325,000
USD 255/sq.ft
318 Huntsman Drive
Gailmoor
· 1,270 sq.ft · 3 Bedrooms · 2 Baths · House
· Garden · Equipped kitchen
Gailmoor · 1,270 sq.ft · 3 Bedrooms · 2 Baths · House · Garden · Equipped kitchen
Welcome to 318 Huntsman Dr in Goose Creek's established Foxborough neighborhood! This beautifully updated, move-in-ready single-story ranch home offers NO HOA, a generous 0.28-acre corner lot, and modern finishes throughout. Featuring a fully renovated kitchen, updated bathrooms, vaulted ceilings, and luxury vinyl plank (LVP) flooring throughout, this home combines contemporary style with easy, low-maintenance living. The inviting brick-accented entry adds curb appeal, while the spacious backyard offers room to relax, entertain, or enjoy the Lowcountry lifestyle. Inside, the bright, open-concept floor plan seamlessly connects the living, dining, and kitchen areas, creating an ideal setting for everyday living and entertaining. Vaulted ceilings enhance the sense of space, while a neutral color palette and continuous LVP flooring create a cohesive, modern look. The stunning renovated kitchen features off-white cabinetry, attractive countertops, a large center island with pendant lighting
USD 325,000

Get email alerts

Don't miss out: be the first to know about new properties

The alert was correctly created

On subscribing you accept the conditions of use and the privacy policy
Alert
Receive new ads in your inbox
Save this search
Receive alerts for new listings

We'll send you an email when we have new properties for: "Properties for sale in Gailmoor"

The alert was correctly created

Chandler Lakes
Woodside Manor, Ladson Goose Creek-Hanahan CCD Berkeley County South Carolina
Get email alerts and be the first to see new listings
Required field
On subscribing I accept the terms of the privacy policy
Perfect! You'll soon start receiving new listings via email
Alert
Receive an email when we have new ads for Properties for sale in Gailmoor
Save this search
Filters

Bedrooms

Size (sq.ft)

sq.ft
sq.ft

Price

USD
USD

Property type

Bathrooms

Clear all filters
Receive notifications when new entries are published.