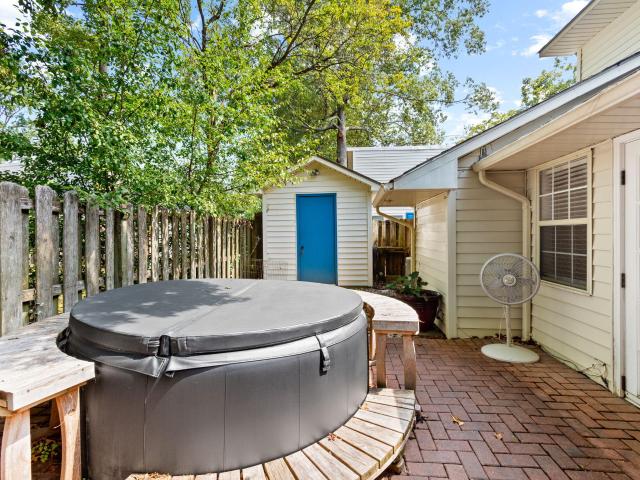
1,057 properties for sale in Gailmoor

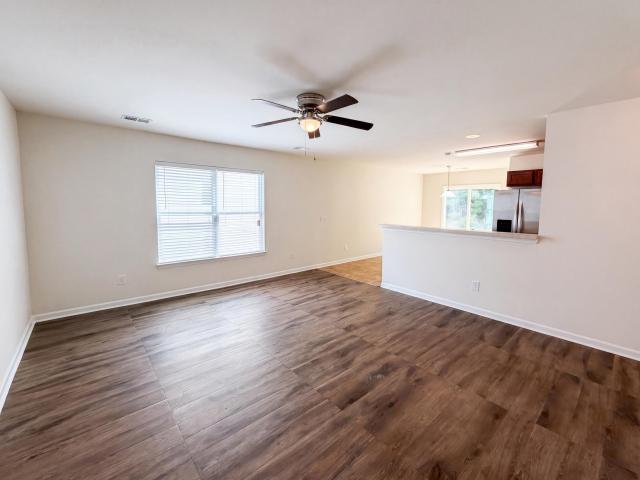
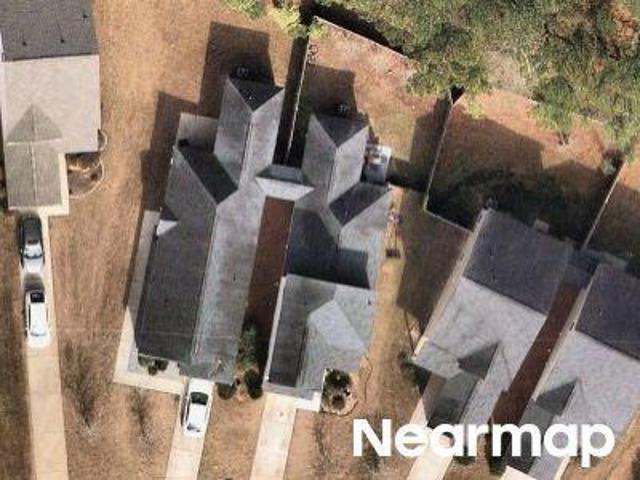
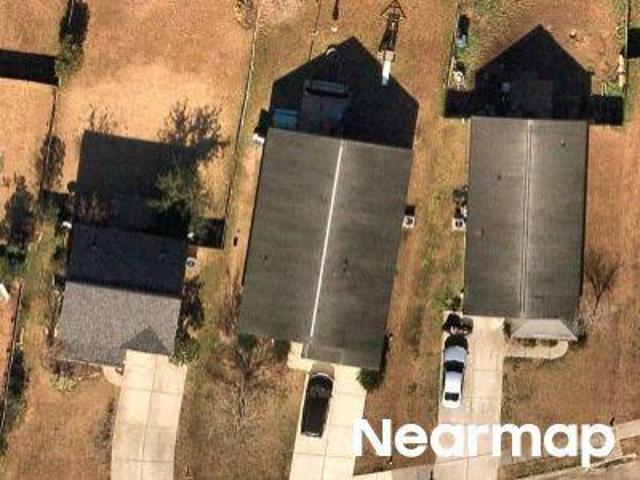
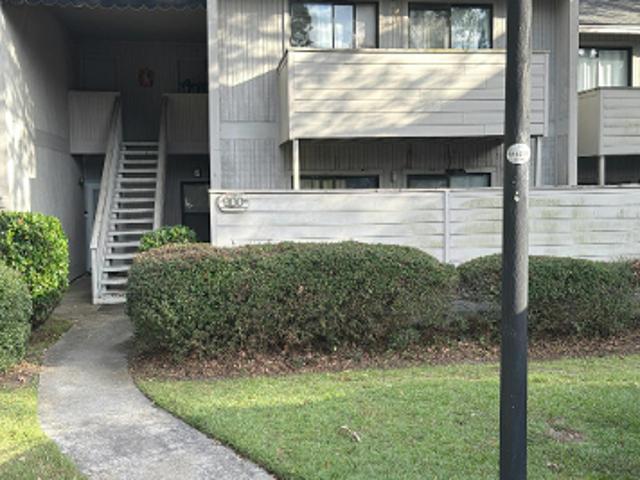
38 Indigo Lane
View photo
Townhouse · for sale
USD 229,900
USD 150/sq.ft
38 Indigo Lane
Gailmoor
· 1,528 sq.ft · 3 Bedrooms · 2 Baths · Townhouse
· Garden · Office room · Equipped kitchen
Gailmoor · 1,528 sq.ft · 3 Bedrooms · 2 Baths · Townhouse · Garden · Office room · Equipped kitchen
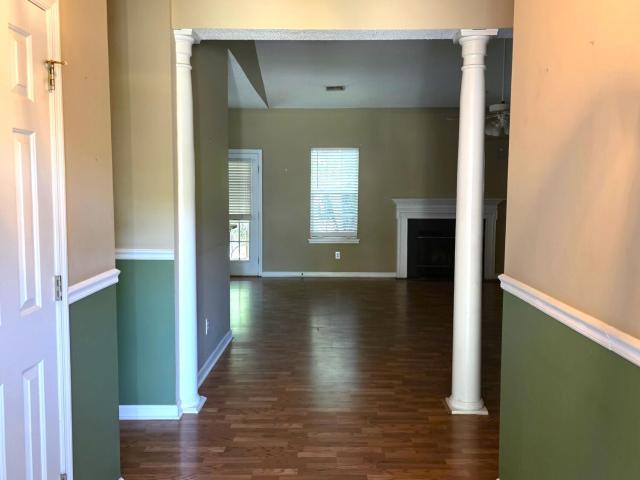
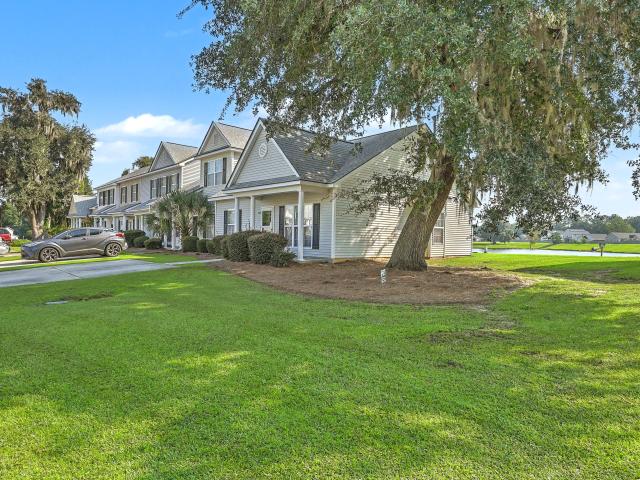
Welcome to 38 Indigo Lane, a spacious 3-bedroom, 2.5-bath townhome located in the Planters Walk section of Crowfield Plantation. At this price point, finding a 3-bedroom home in Crowfield with a first-floor primary suite, private fenced backyard, and access to this level of community amenities is tough to beat. Inside, the main level features recently installed luxury vinyl plank flooring, giving the home a fresh and updated feel. The living and dining areas provide plenty of room to spread out, while the kitchen offers ample storage, a large pantry, and a breakfast bar. Just off the main living space, the sunroom adds valuable flexibility for a sitting area, home office, playroom, or casual entertaining space. The first-floor primary suite offers the convenience of main-level living along with multiple closets and an attached bath. Upstairs, you'll find two additional bedrooms, a full bathroom, and the laundry area, creating a practical separation between the primary and secondary bed
USD 229,900
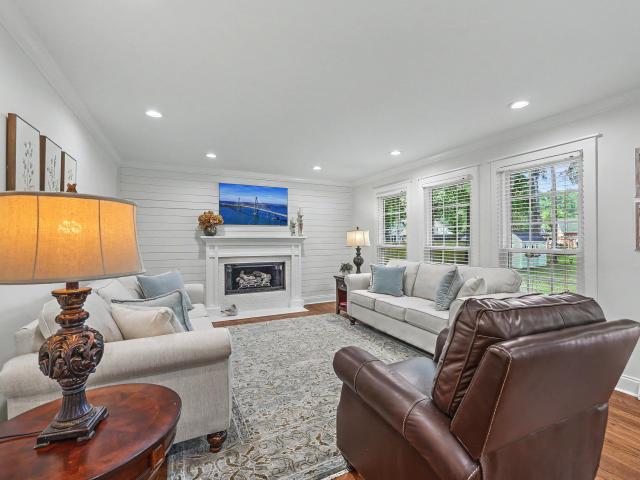
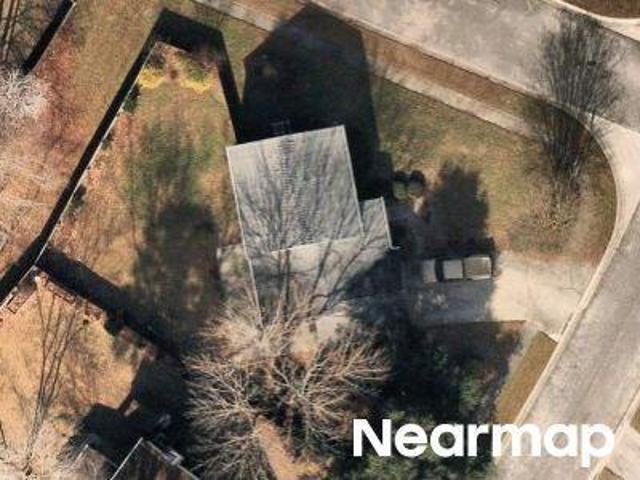
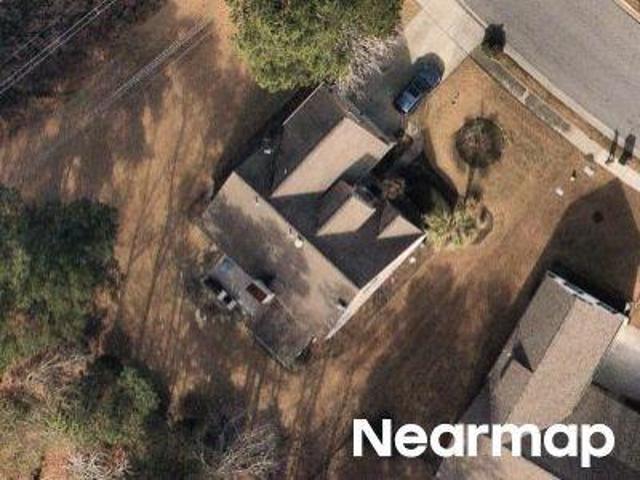
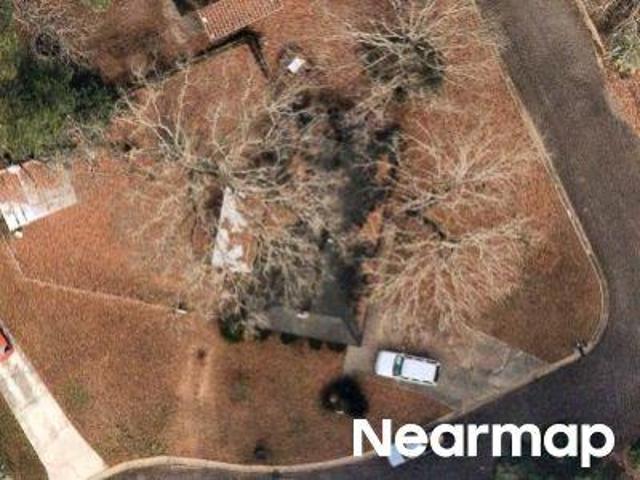
109 Queensbury Circle
View photo
House · for sale
USD 519,500
USD 209/sq.ft
109 Queensbury Circle
Gailmoor
· 2,476 sq.ft · 4 Bedrooms · 2 Baths · House
· Garden · Office room · Deck · Fireplace · Equipped kitchen · Parking
Gailmoor · 2,476 sq.ft · 4 Bedrooms · 2 Baths · House · Garden · Office room · Deck · Fireplace · Equipped kitchen · Parking
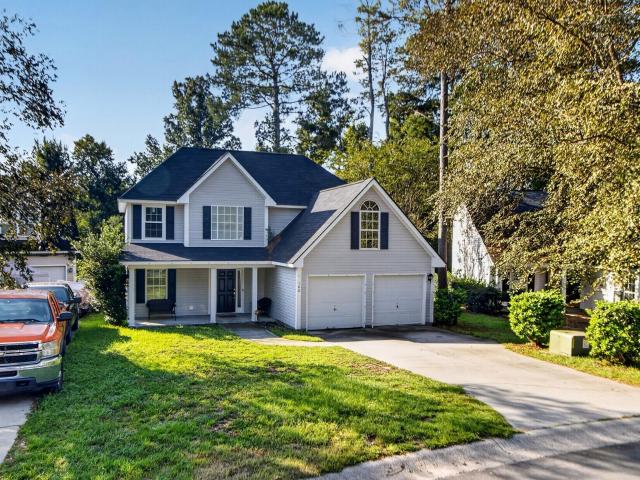
Welcome to 109 Queensbury Circle in Crowfield Plantation, Goose Creek! This updated 4-bedroom, 2.5-bath home features stunning hardwood floors throughout both levels, a bright eat-in kitchen with center island and stainless-steel appliances, and a family room with gas fireplace and shiplap accent. Enjoy flexible living spaces, including a formal dining room, home office or sitting room, family room, and spacious FROG (finished room over garage). Outside, relax on the front porch or entertain on the rear deck overlooking a large, partially fenced backyard with mature trees and a storage shed. Attached 2-car garage and convenient access to the Greater Summerville and Charleston area! Step inside to discover a welcoming foyer with an open staircase featuring classic pickets and rails. Fresh paint, smooth ceilings, elegant crown molding, updated interior doors, and modern fixtures create an updated, cohesive look throughout the home. Natural light enhances the inviting atmosphere, while th
USD 519,500
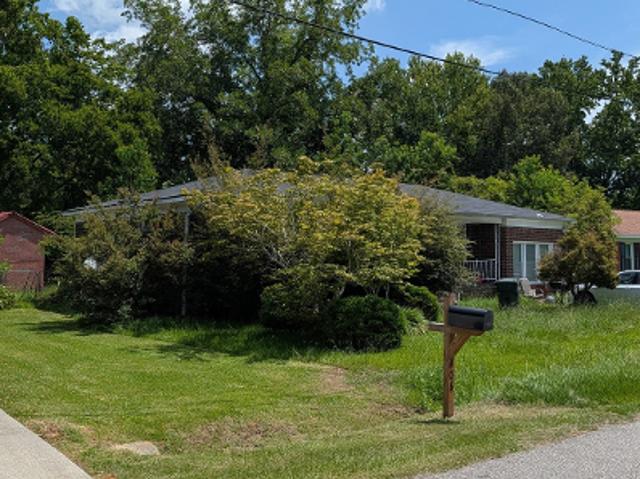
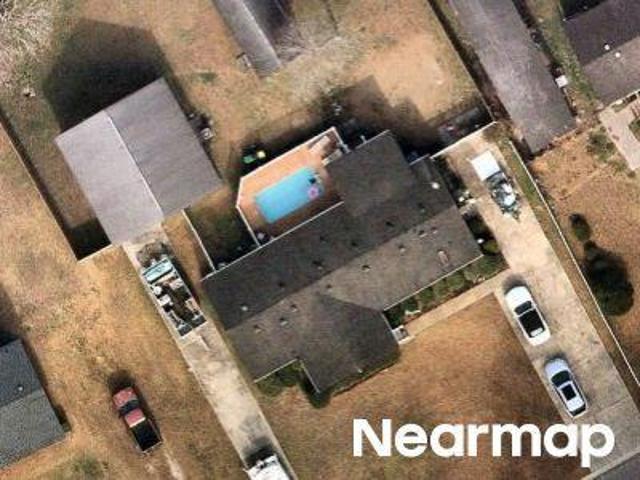
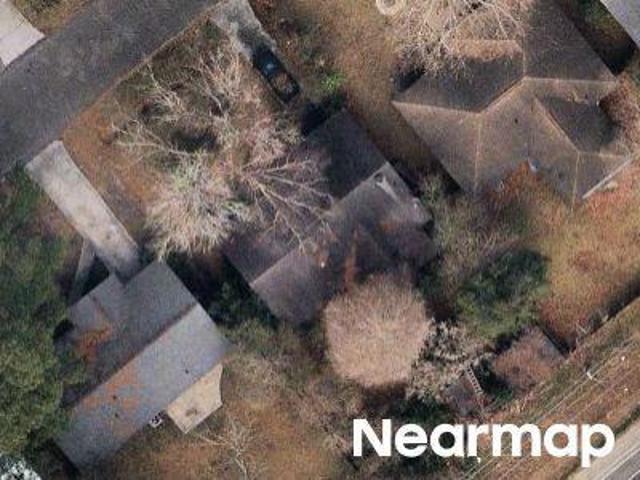
167 Ashton Drive
View photo
House · for sale
USD 375,000
USD 193/sq.ft
167 Ashton Drive
Gailmoor
· 1,938 sq.ft · 3 Bedrooms · 2 Baths · House
· Garden · Fireplace · Parking
Gailmoor · 1,938 sq.ft · 3 Bedrooms · 2 Baths · House · Garden · Fireplace · Parking
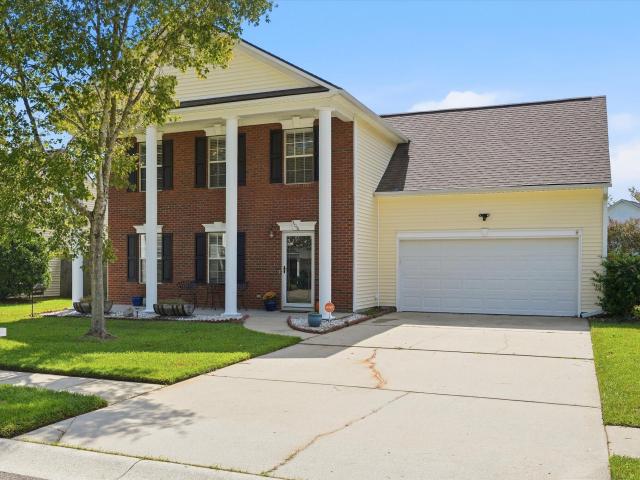
Welcome to 167 Ashton Drive, a move-in ready Charleston-area home in the highly sought-after Devon Forest community of Goose Creek-offering the rare combination of NO HOA, a large private lot, main-floor primary suite, and space for boat or RV parking. Situated on a generous 0.36-acre homesite, this well-maintained property features an attached two-car garage, an oversized driveway with abundant parking, and a fenced backyard designed for both relaxation and entertaining. Step inside to a bright, open floor plan filled with natural light. The soaring vaulted ceiling in the family room creates an impressive first impression, while the gas-log fireplace and dramatic open staircase add warmth and character. The highly desirable first-floor primary suite provides a private retreat with vaulted ceilings, a spacious walk-in closet, and an updated en-suite bathroom featuring a double vanity and a custom ceramic tile shower. Main-level laundry adds everyday convenience to this functional floor
USD 375,000
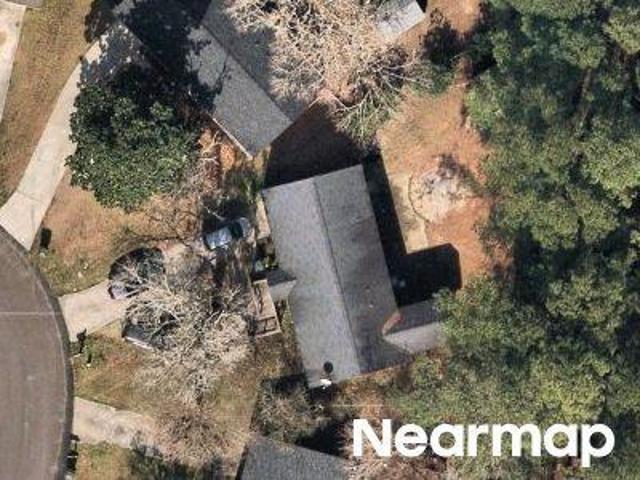
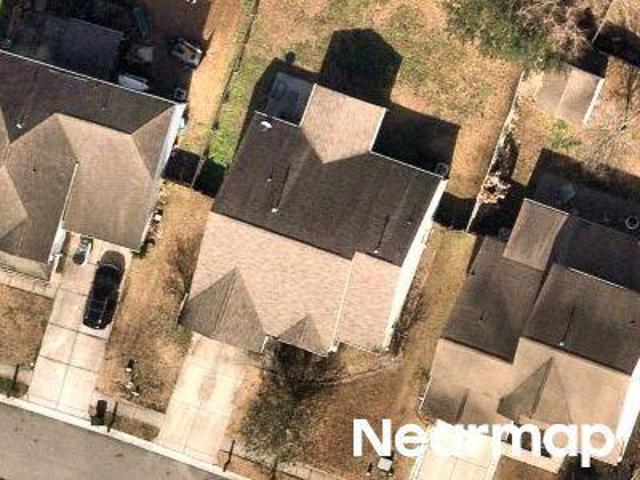
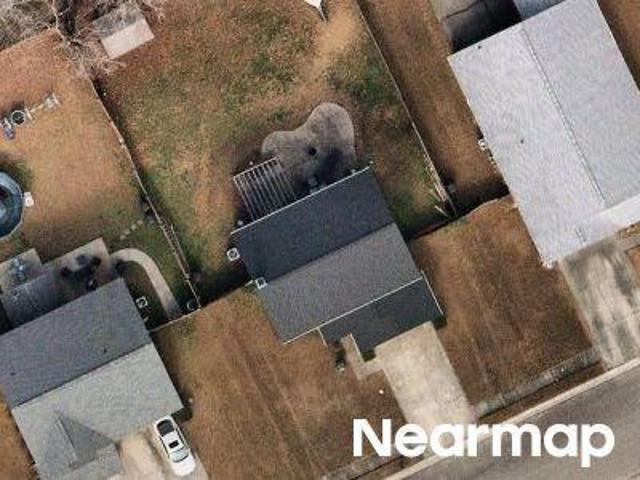
3438 Evergreen Oak Road
View photo
House · for sale
USD 359,000
USD 226/sq.ft
3438 Evergreen Oak Road
Gailmoor
· 1,582 sq.ft · 3 Bedrooms · 2 Baths · House
· Garden · Equipped kitchen · Parking
Gailmoor · 1,582 sq.ft · 3 Bedrooms · 2 Baths · House · Garden · Equipped kitchen · Parking
Just five minutes from Downtown Summerville, the Buffett by Hunter Quinn Homes brings easy Lowcountry living to Founders Park. This two-story home offers an open-concept main level with a spacious kitchen that flows into the dining and living areas, perfect for entertaining or everyday life. A convenient powder room completes the first floor. Upstairs, the primary suite features a private bath and walk-in closet, along with two additional bedrooms, a full guest bath and laundry room right where you need it. Add in a two-car garage, a smart use of space and a location that puts Downtown Summerville's restaurants, shops and events practically in your backyard, and the Buffett is an easy one to love!
USD 359,000
76 Indigo Lane
View photo
Townhouse · for sale
USD 249,000
USD 175/sq.ft
76 Indigo Lane
Gailmoor
· 1,421 sq.ft · 2 Bedrooms · 2 Baths · Townhouse
· Patio · Garden · Office room · Fireplace · Equipped kitchen
Gailmoor · 1,421 sq.ft · 2 Bedrooms · 2 Baths · Townhouse · Patio · Garden · Office room · Fireplace · Equipped kitchen
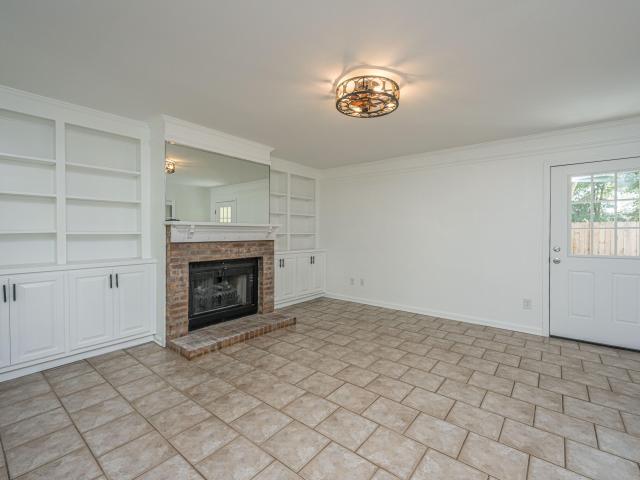
Welcome home to 76 Indigo Lane! This beautiful 2 bedroom 2 1/2 bath townhome is centrally located in the Planters Walk neighborhood in Crowfield Plantation. As you enter the wide foyer you will be greeted by an open floor plan featuring ceramic tile, a cozy fireplace in the great room, dining area and breakfast nook with a bay window, a chef's dream kitchen and a versatile office/hobby room that could also be utilized as a 3rd bedroom or sunroom. Upstairs are two bedrooms, each with it's own bath. The back yard is perfect for entertaining or relaxing on the large patio, and enjoying nature and the lush foliage. There is a large storage building for whatever purpose you may need. There are so many other pluses included with this home, come see it for yourself and be amazed!
USD 249,000
107 Darcy Avenue
View photo
Townhouse · for sale
USD 239,000
USD 186/sq.ft
107 Darcy Avenue
Gailmoor
· 1,281 sq.ft · 3 Bedrooms · 2 Baths · Townhouse
· Garden · Equipped kitchen
Gailmoor · 1,281 sq.ft · 3 Bedrooms · 2 Baths · Townhouse · Garden · Equipped kitchen
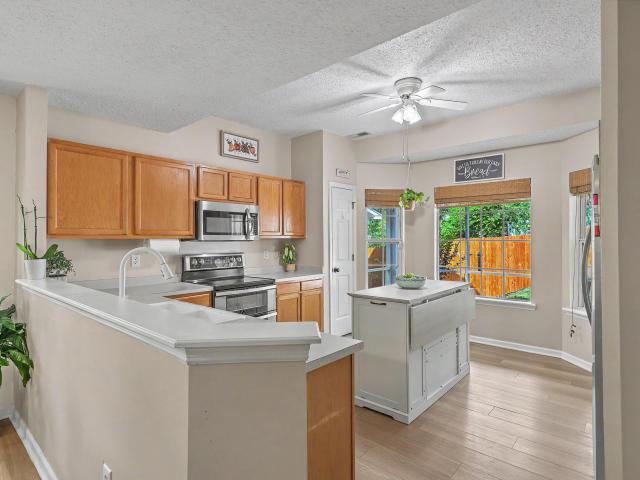
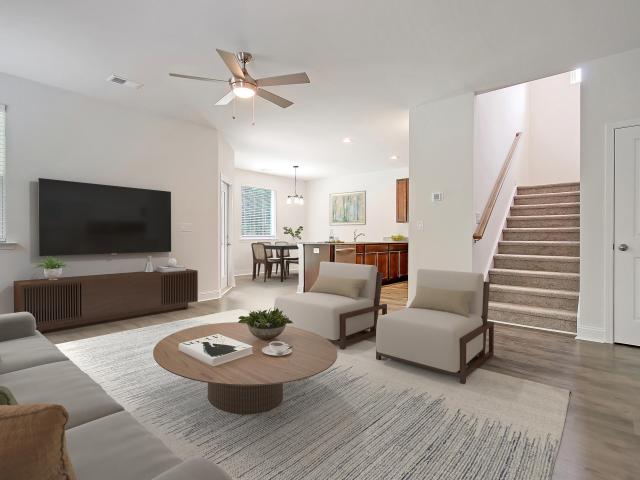
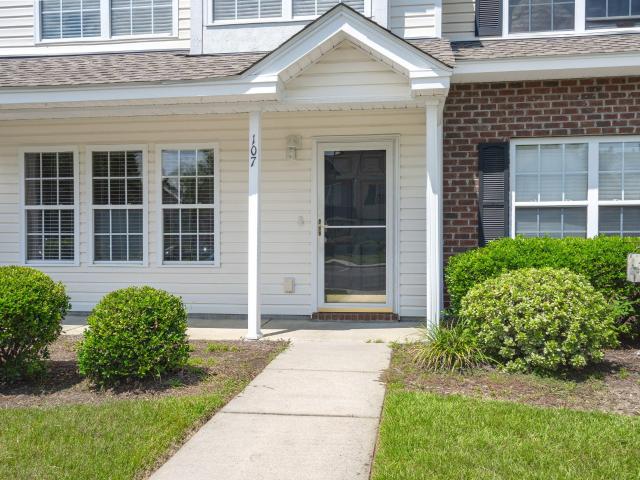
This recently updated townhouse is nestled in the lovely neighborhood of Persimmon Hills Townhouses. No need to stress about yard or exterior maintenance, the community HOA has you covered! As you walk through the door, you are greeted with vinyl floors and tall, smooth ceilings. The spacious living room boasts natural light, and is the ideal room for a game night with family. The kitchen is adorned with ample cabinet storage space, and updated stainless steel appliances. The kitchen island provides the opportunity for a breakfast bar. Venture upstairs to find new carpeting and three spacious bedrooms, perfect for fitting your family's needs. The master bedroom is complete with a large walk-in closet and an en-suite bathroom with a garden tub/shower combo. The large screened-in back porch is perfect for an early morning cup of coffee, or for getting some fresh air without the elements or bugs interfering. Persimmon Hill is a well-established community with an HOA fee which covers the t
USD 239,000
108 N Pembroke Drive
View photo
House · for sale
USD 360,000
USD 180/sq.ft
108 N Pembroke Drive
Gailmoor
· 1,991 sq.ft · 4 Bedrooms · 2 Baths · House
· Patio · Garden
Gailmoor · 1,991 sq.ft · 4 Bedrooms · 2 Baths · House · Patio · Garden
Located in the desirable Pembroke section of Crowfield Plantation is your opportunity to own a 1-story, 4-bedroom home. Screened porch overlooks the privacy fenced yard including 2 sheds for storage. There are 16 miles of scenic walking trails, tennis & pickleball courts, ponds & lakes for fishing, and numerous playgrounds & parks scattered throughout the neighborhood. There is even a golf course with a restaurant and patio bar. Located close to I-26, shopping and more
USD 360,000
163 Ashton Drive
View photo
House · for sale
USD 345,000
USD 208/sq.ft
163 Ashton Drive
Gailmoor
· 1,658 sq.ft · 3 Bedrooms · 2 Baths · House
· Patio · Garden · Fireplace · Equipped kitchen · Parking
Gailmoor · 1,658 sq.ft · 3 Bedrooms · 2 Baths · House · Patio · Garden · Fireplace · Equipped kitchen · Parking
A private fenced backyard with a wooded buffer, two-car garage, and flexible living spaces help set this Devon Forest home apart. Step inside to an extended foyer with high ceilings and abundant natural light. The main level offers an eat-in kitchen with stainless steel appliances, a separate dining room, and a spacious family room anchored by a wood-burning fireplace. Upstairs, the primary suite features a walk-in closet, dual-sink vanity, garden tub, and separate shower, while the laundry is conveniently located on the same level as the bedrooms. Outside, the fenced backyard extends the living space with a patio, pergola, and wooded buffer providing additional privacy. Located in the established Devon Forest community with convenient access to shopping, dining, and major routes throughout Goose Creek and the surrounding Charleston area. With a two-car garage, multiple living and dining spaces, generous outdoor space, and an established neighborhood setting, 163 Ashton Drive offers a
USD 345,000
300 Dunning Road
View photo
House · for sale
USD 360,000
USD 154/sq.ft
300 Dunning Road
Gailmoor
· 2,336 sq.ft · 3 Bedrooms · 2 Baths · House
· Garden · Office room · Gym · Fireplace · Equipped kitchen · Parking
Gailmoor · 2,336 sq.ft · 3 Bedrooms · 2 Baths · House · Garden · Office room · Gym · Fireplace · Equipped kitchen · Parking
Welcome home. This is a spacious Summerville home with a flexible floor plan and plenty of room to enjoy both indoors and out. The main level offers an inviting living room centered around a fireplace, a separate dining room, and a generous kitchen with plenty of space for everyday meals and gatherings. Just beyond the kitchen, a screened porch extends the living space outdoors and overlooks the large, fully fenced backyard. Upstairs, the primary suite features a private bath and an impressive walk-in closet with a custom organization system, while two additional bedrooms and a full bath provide comfortable space for family, guests, or a home office. A large bonus room over the garage adds even more flexibility for a media room, playroom, gym, office, or additional living space. With a two-car garage, dedicated laundry room, screened porch, and expansive backyard, the home offers plenty of practical space alongside its comfortable layout. Located in Berkeley Commons, this home provides
USD 360,000
132 Lake Jogassee Drive
View photo
Townhouse · for sale
USD 235,000
USD 210/sq.ft
132 Lake Jogassee Drive
Gailmoor
· 1,119 sq.ft · 2 Bedrooms · 2 Baths · Townhouse
· Garden · Office room · Equipped kitchen
Gailmoor · 1,119 sq.ft · 2 Bedrooms · 2 Baths · Townhouse · Garden · Office room · Equipped kitchen
Set on a quiet residential street in Summerville, this home offers the space and easy comfort that make everyday living feel effortless. Inside, generous living areas flow together in a layout designed for both quiet evenings and easy entertaining. Natural light moves through the main living spaces, and the kitchen sits at the heart of the home, ready for weeknight dinners and weekend gatherings alike. Bedrooms provide restful retreats at the end of the day, with room for family, guests, or a dedicated home office. Behind the scenes, a new roof and newer HVAC system with a warranty give you comfort and peace of mind from day one. The outdoor space invites you to slow down. Whether you envision morning coffee outside, a garden that grows a little more each season, or room for the dog to run, the yard gives you the flexibility to shape it your way. Summerville continues to draw buyers for good reason. Known as Flowertown in the Pines, the community pairs a welcoming small town feel with
USD 235,000
164 Keaton Brook Drive
View photo
House · for sale
USD 270,000
USD 248/sq.ft
164 Keaton Brook Drive
Gailmoor
· 1,087 sq.ft · 3 Bedrooms · 2 Baths · House
· Garden · Equipped kitchen · Parking
Gailmoor · 1,087 sq.ft · 3 Bedrooms · 2 Baths · House · Garden · Equipped kitchen · Parking
A fresh opportunity in Summerville! Built in 2017, this 3-bedroom, 2-bath home offers approximately 1,097 square feet of comfortable, single-story living with a bright, open layout that makes the most of the space. The living area flows into the kitchen, creating a connected setting for everyday routines and entertaining. Stainless steel appliances complement the kitchen, while the open design keeps conversation flowing as meals are prepared. All three bedrooms are on the main level and feature walk-in closets and ceiling fans, offering practical storage and comfort. Two full bathrooms add convenience, and the attached one-car garage provides parking, additional storage options, and a laundry area. Outside, the backyard offers room for outdoor seating, gardening, or enjoying the South Carolina sunshine. The home's inviting exterior features contrasting shutters and a driveway leading to the garage. Located in Carrington Chase, this property offers access to shopping, dining, and entert
USD 270,000
9875 Jamison Road
View photo
House · for sale
USD 975,000
USD 245/sq.ft
9875 Jamison Road
Gailmoor
· 3,972 sq.ft · 4 Bedrooms · 3 Baths · House
· Patio · Office room · Fireplace · Swimming pool
Gailmoor · 3,972 sq.ft · 4 Bedrooms · 3 Baths · House · Patio · Office room · Fireplace · Swimming pool
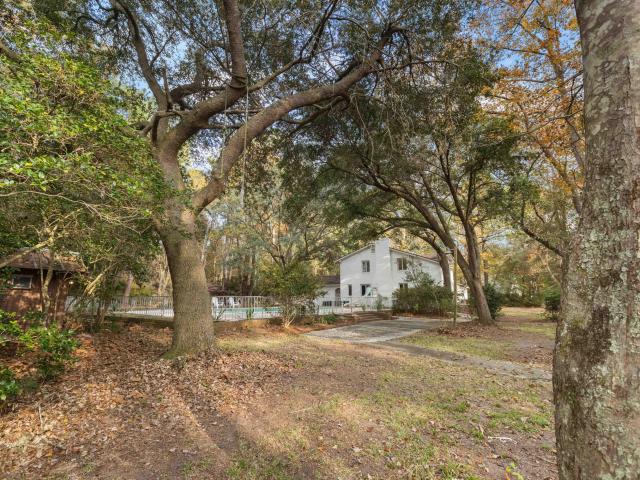
Grandeur beyond the brick. From the winding entrance to the canopied grounds, past the incredible live oak tree, this property brings a vision to all that enter. Instantly you sense the calm, just off the convenience of the location, you are in an old world setting of Lowcountry history. A gardener's Paradise, grounds for exploration, a blank canvas for the landscaper, ADU approved for expansion into the separate gated space with electric in place, an unbelievable resort style pool with expansive patio, and a home that captures generations. Abundant windows bring nature inside, illuminating the flowing floor plan, where the pinnacle architectural drop great room and massive brick fireplace is the gathering center of the home, a 1st floor primary offset balancing the formal dining, eati-inkitchen, and old world den. Upstairs, the lounge overlooking the Great Room leads to 3 additional bedrooms (1 with atrium to below ideal office, a 2nd floor primary end suite) and a back spiral stairca
USD 975,000
80 Birdie Way
View photo
House · for sale
USD 526,990
USD 161/sq.ft
80 Birdie Way
Gailmoor
· 3,261 sq.ft · 4 Bedrooms · 3 Baths · House
· Office room · Equipped kitchen
Gailmoor · 3,261 sq.ft · 4 Bedrooms · 3 Baths · House · Office room · Equipped kitchen
Welcome to the Aspen, a thoughtfully designed 4 bedroom, 3.5 bathroom home located in the heart of Goose Creek. This spacious floorplan features a designated office space and powder room on the first floorStep inside through a dramatic two-story foyer, where you'll find a private study ideal for working from home. A formal dining room connects seamlessly to the gourmet kitchen through a butler's pantry and walk-in pantry. Upstairs you will find a spacious loft area-ideal as a secondary living space or game room. The primary suite is a true retreat, featuring two walk-in closets, featuring a spa-like bath with dual vanities, soaking tub, and separate shower and a dedicated linen closet. One of the secondary bedrooms includes its own private en-suite, while the remaining bedrooms are thoughtfully arranged with easy access to a full bath and a conveniently located upstairs laundry room. As America's number one energy-efficient homebuilder, we're proud that in 2025 our homes achieved an av
USD 526,990
Fairbury Dr
View photo
House · for sale
Request Details
New
Fairbury Dr
Gailmoor
· 1,733 sq.ft · House
Gailmoor · 1,733 sq.ft · House
This home is in preforeclosure, which means the homeowner is in default (missed payments). Therefore, there could be an opportunity to strike a great deal with the owner and the bank
Request Details
Miami St
View photo
House · for sale
Request Details
New
Miami St
Gailmoor
· 1,066 sq.ft · 2 Bedrooms · 2 Baths · House
Gailmoor · 1,066 sq.ft · 2 Bedrooms · 2 Baths · House
This home is in preforeclosure, which means the homeowner is in default (missed payments). Therefore, there could be an opportunity to strike a great deal with the owner and the bank
Request Details
Houston Dr
View photo
House · for sale
Request Details
Updated
Houston Dr
Gailmoor
· 1,119 sq.ft · 3 Bedrooms · 2 Baths · House
Gailmoor · 1,119 sq.ft · 3 Bedrooms · 2 Baths · House
This home is in preforeclosure, which means the homeowner is in default (missed payments). Therefore, there could be an opportunity to strike a great deal with the owner and the bank
Request Details
Winthrop St
View photo
House · for sale
Request Details
Updated
Winthrop St
Gailmoor
· 1,389 sq.ft · 2 Baths · House
Gailmoor · 1,389 sq.ft · 2 Baths · House
This home is in preforeclosure, which means the homeowner is in default (missed payments). Therefore, there could be an opportunity to strike a great deal with the owner and the bank
Request Details
Challis Ct
View photo
House · for sale
Request Details
Updated
Challis Ct
Gailmoor
· 1,884 sq.ft · House
Gailmoor · 1,884 sq.ft · House
This home is in preforeclosure, which means the homeowner is in default (missed payments). Therefore, there could be an opportunity to strike a great deal with the owner and the bank
Request Details
Sarah Dr
View photo
House · for sale
Request Details
Updated
Sarah Dr
Gailmoor
· 1,292 sq.ft · 3 Bedrooms · 1 Bath · House
Gailmoor · 1,292 sq.ft · 3 Bedrooms · 1 Bath · House
This is a Real Estate-Owned (REO)/post-foreclosure home owned or managed by a bank. All offers are considered; however, the highest and best will most likely be accepted
Request Details
Red Cedar Dr
View photo
House · for sale
Request Details
Updated
Red Cedar Dr
Gailmoor
· 969 sq.ft · House
Gailmoor · 969 sq.ft · House
This home is in preforeclosure, which means the homeowner is in default (missed payments). Therefore, there could be an opportunity to strike a great deal with the owner and the bank
Request Details
Kensel Ct
View photo
House · for sale
Request Details
Updated
Kensel Ct
Gailmoor
· 1,518 sq.ft · 3 Bedrooms · 2 Baths · House
Gailmoor · 1,518 sq.ft · 3 Bedrooms · 2 Baths · House
This home is in preforeclosure, which means the homeowner is in default (missed payments). Therefore, there could be an opportunity to strike a great deal with the owner and the bank
Request Details
Ayscough Rd
View photo
House · for sale
Request Details
Updated
Ayscough Rd
Gailmoor
· House
Gailmoor · House
This home is in preforeclosure, which means the homeowner is in default (missed payments). Therefore, there could be an opportunity to strike a great deal with the owner and the bank
Request Details
Treeline Dr
View photo
House · for sale
Request Details
Updated
Treeline Dr
Gailmoor
· 1,841 sq.ft · House
Gailmoor · 1,841 sq.ft · House
This home is in preforeclosure, which means the homeowner is in default (missed payments). Therefore, there could be an opportunity to strike a great deal with the owner and the bank
Request Details
Cedar Mill Dr
View photo
House · for sale
Request Details
Updated
Cedar Mill Dr
Gailmoor
· 1,873 sq.ft · House
Gailmoor · 1,873 sq.ft · House
This home is in preforeclosure, which means the homeowner is in default (missed payments). Therefore, there could be an opportunity to strike a great deal with the owner and the bank
Request Details
Greenmeadow Dr # 1703
View photo
Condo · for sale
Request Details
Updated
Greenmeadow Dr # 1703
Gailmoor
· 1,141 sq.ft · Condo
Gailmoor · 1,141 sq.ft · Condo
This home is in preforeclosure, which means the homeowner is in default (missed payments). Therefore, there could be an opportunity to strike a great deal with the owner and the bank
Request Details
Mildred Ln
View photo
House · for sale
Request Details
Updated
Mildred Ln
Gailmoor
· 1,485 sq.ft · 3 Bedrooms · 1 Bath · House
Gailmoor · 1,485 sq.ft · 3 Bedrooms · 1 Bath · House
This home is in preforeclosure, which means the homeowner is in default (missed payments). Therefore, there could be an opportunity to strike a great deal with the owner and the bank
Request Details
Margaret Dr
View photo
House · for sale
Request Details
Updated
Margaret Dr
Gailmoor
· House
Gailmoor · House
This is a Real Estate-Owned (REO)/post-foreclosure home owned or managed by a bank. All offers are considered; however, the highest and best will most likely be accepted
Request Details
Balbriggan Dr
View photo
House · for sale
Request Details
Updated
Balbriggan Dr
Gailmoor
· 1,927 sq.ft · House
Gailmoor · 1,927 sq.ft · House
This home is in preforeclosure, which means the homeowner is in default (missed payments). Therefore, there could be an opportunity to strike a great deal with the owner and the bank
Request Details
Coosawatchie St
View photo
House · for sale
Request Details
Updated
Coosawatchie St
Gailmoor
· 1,302 sq.ft · 3 Bedrooms · 2 Baths · House
Gailmoor · 1,302 sq.ft · 3 Bedrooms · 2 Baths · House
This home is in preforeclosure, which means the homeowner is in default (missed payments). Therefore, there could be an opportunity to strike a great deal with the owner and the bank
Request Details
Mill Pond Ct
View photo
House · for sale
Request Details
Updated
Mill Pond Ct
Gailmoor
· House
Gailmoor · House
This home is in preforeclosure, which means the homeowner is in default (missed payments). Therefore, there could be an opportunity to strike a great deal with the owner and the bank
Request Details

Get email alerts

Don't miss out: be the first to know about new properties

The alert was correctly created

On subscribing you accept the conditions of use and the privacy policy
Alert
Receive new ads in your inbox
Save this search
Receive alerts for new listings

We'll send you an email when we have new properties for: "Properties for sale in Gailmoor"

The alert was correctly created

Chandler Lakes
Woodside Manor, Ladson Goose Creek-Hanahan CCD Berkeley County South Carolina
Get email alerts and be the first to see new listings
Required field
On subscribing I accept the terms of the privacy policy
Perfect! You'll soon start receiving new listings via email
Alert
Receive an email when we have new ads for Properties for sale in Gailmoor
Save this search
Filters

Bedrooms

Size (sq.ft)

sq.ft
sq.ft

Price

USD
USD

Property type

Bathrooms

Clear all filters
Receive notifications when new entries are published.