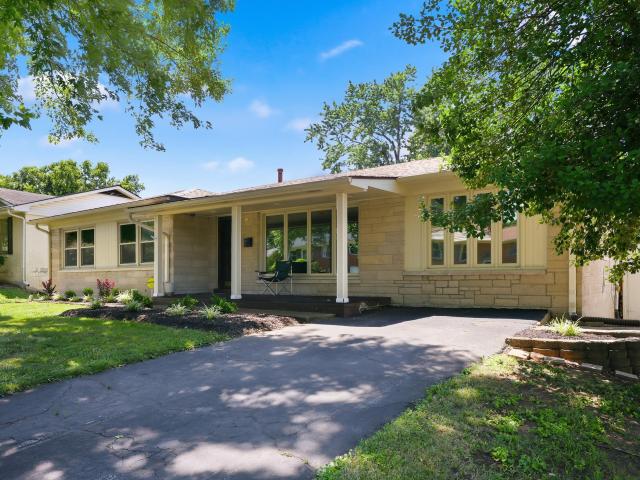
779 properties for sale in Gainesway

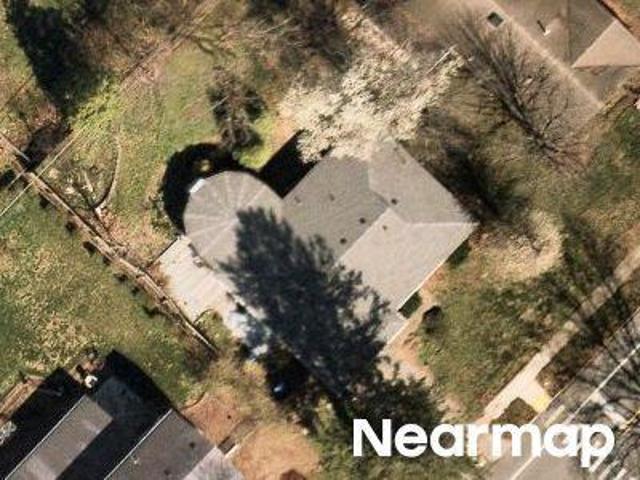
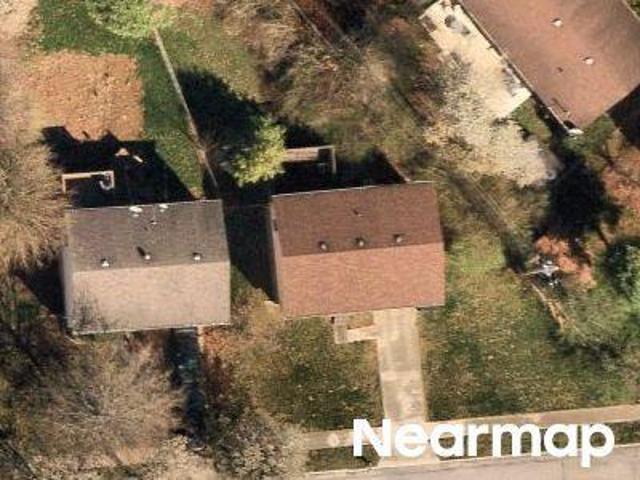
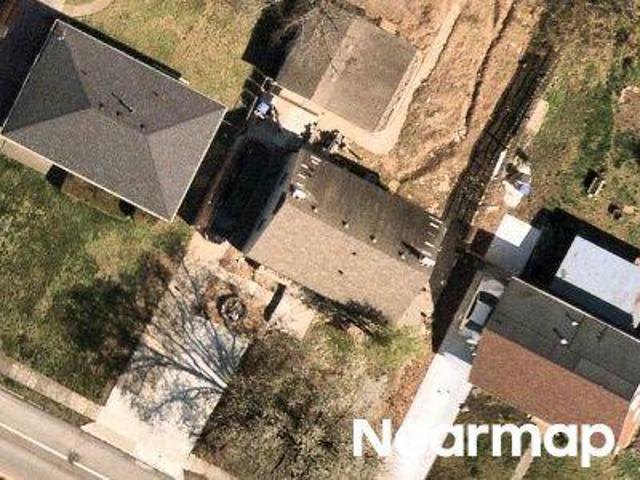
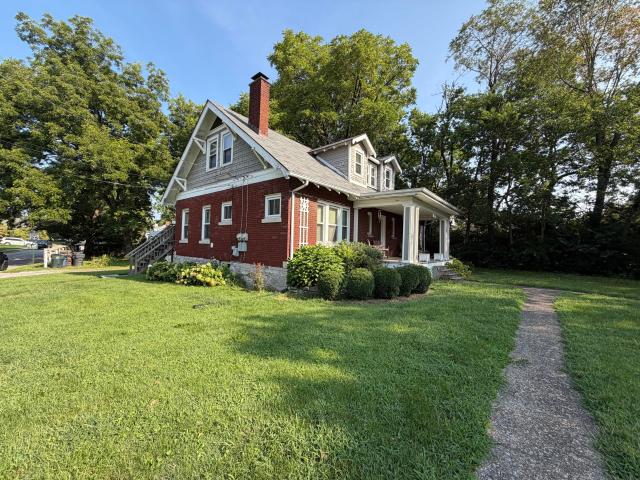
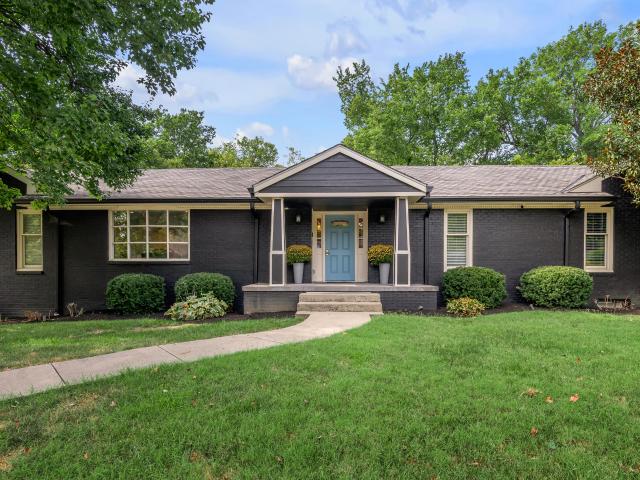
Greentree Pl
View photo
House · for sale
Request Details
Updated
Greentree Pl
Gainesway
· 1,615 sq.ft · 1 Bath · House
Gainesway · 1,615 sq.ft · 1 Bath · House
This home is in preforeclosure, which means the homeowner is in default (missed payments). Therefore, there could be an opportunity to strike a great deal with the owner and the bank
Request Details
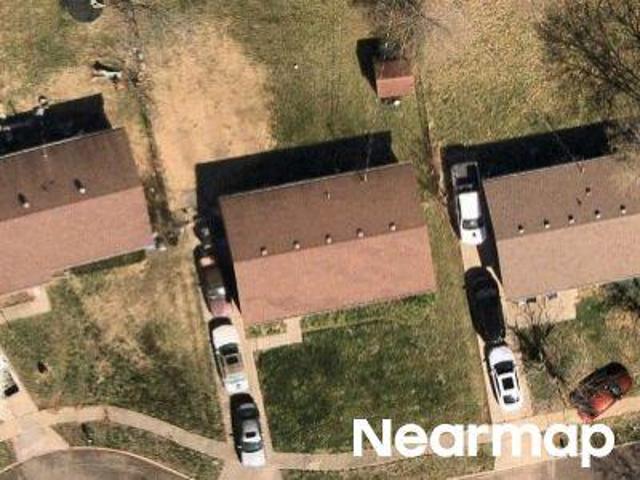
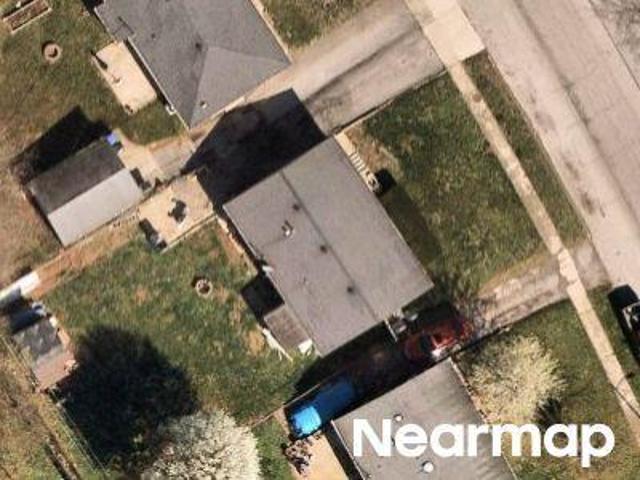
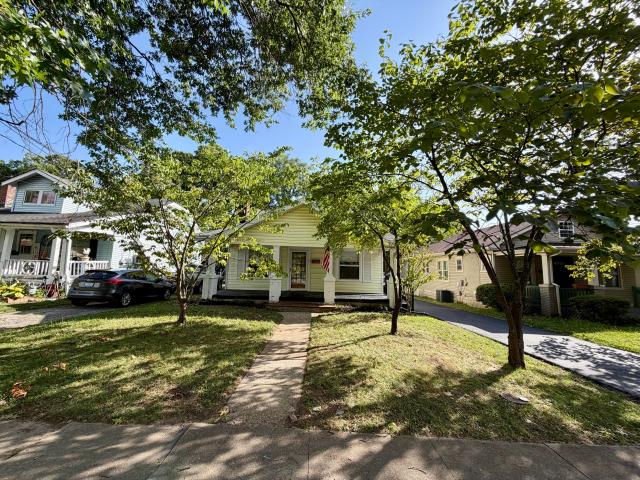
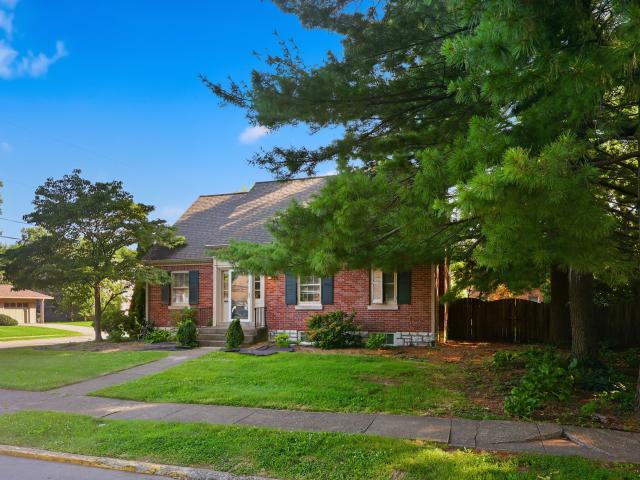
Gainesway Dr
View photo
House · for sale
Request Details
Updated
Gainesway Dr
Gainesway
· 1,755 sq.ft · 1 Bath · House
Gainesway · 1,755 sq.ft · 1 Bath · House
This home is in preforeclosure, which means the homeowner is in default (missed payments). Therefore, there could be an opportunity to strike a great deal with the owner and the bank
Request Details
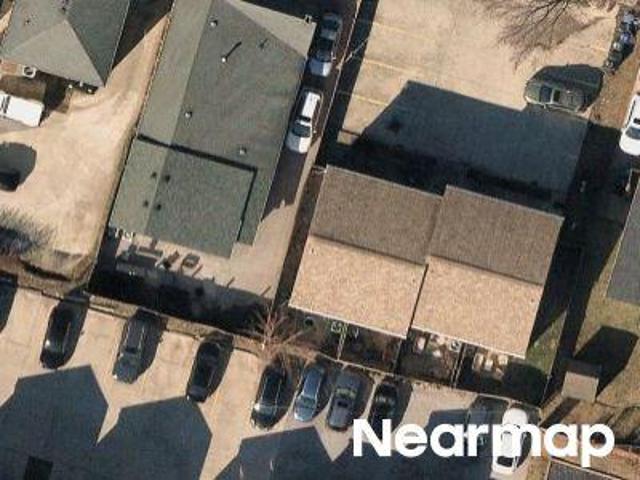
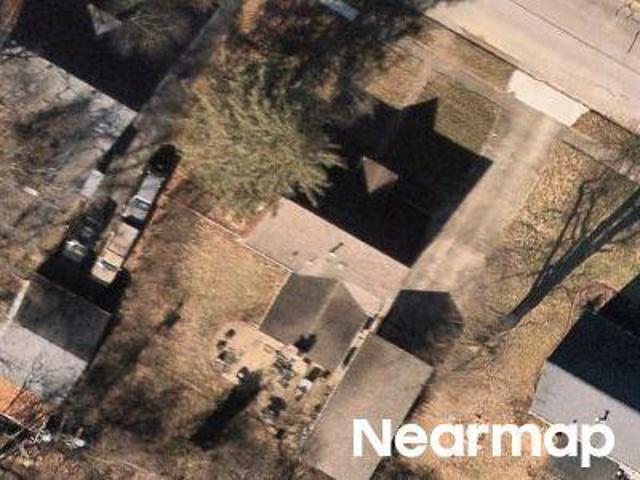
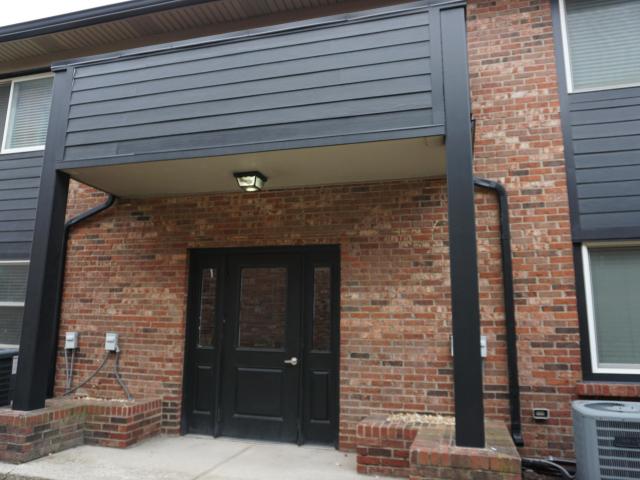
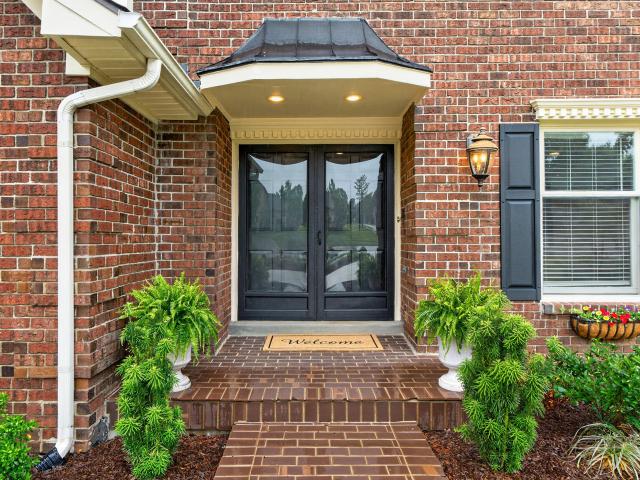
Greentree Rd
View photo
House · for sale
Request Details
Updated
Greentree Rd
Gainesway
· 1,302 sq.ft · 2 Baths · House
Gainesway · 1,302 sq.ft · 2 Baths · House
This is a Real Estate-Owned (REO)/post-foreclosure home owned or managed by a bank. All offers are considered; however, the highest and best will most likely be accepted
Request Details
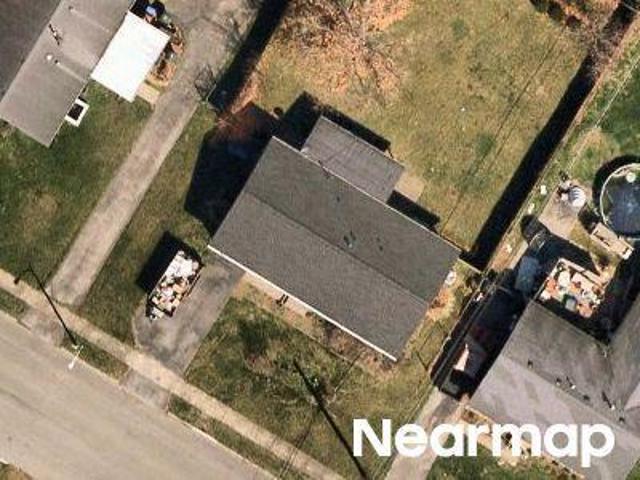
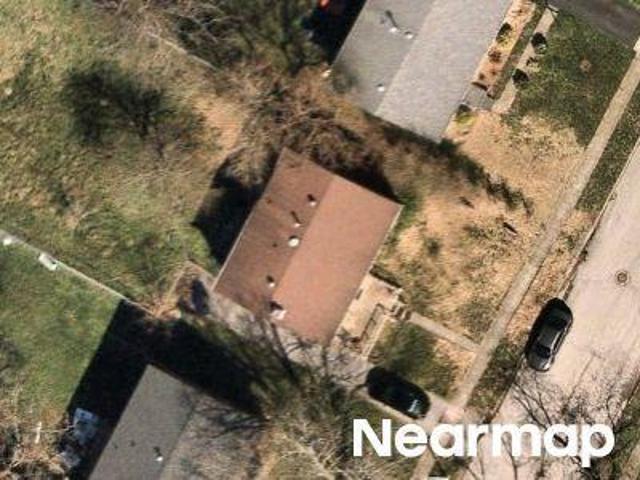
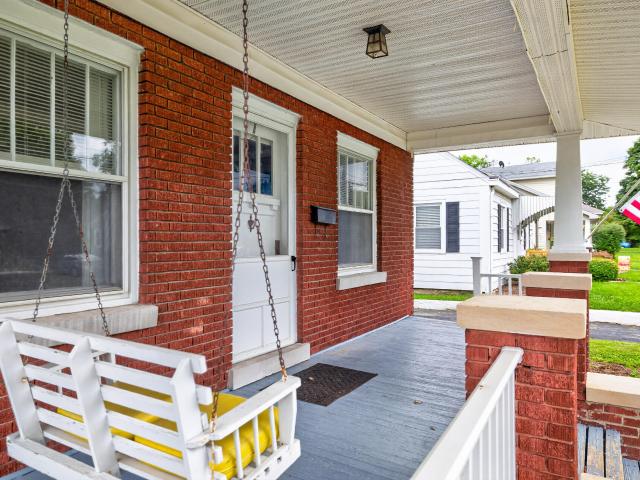
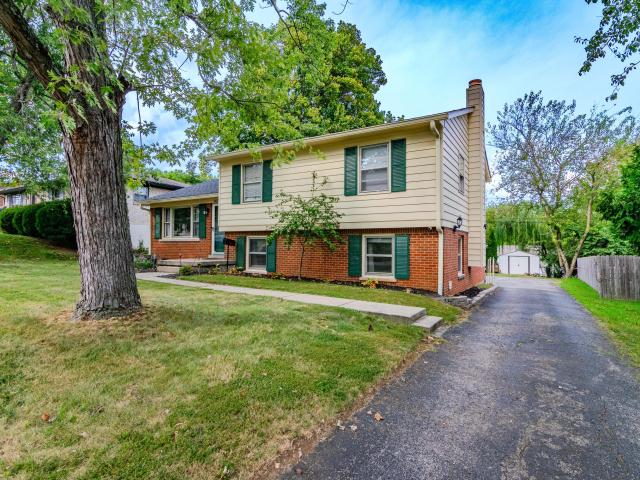
Spendthrift Way
View photo
House · for sale
Request Details
Updated
Spendthrift Way
Gainesway
· 1,733 sq.ft · 1 Bath · House
Gainesway · 1,733 sq.ft · 1 Bath · House
This home is in preforeclosure, which means the homeowner is in default (missed payments). Therefore, there could be an opportunity to strike a great deal with the owner and the bank
Request Details
1288 Gainesway Drive
View photo
House · for sale
USD 375,000
USD 136/sq.ft
1288 Gainesway Drive
Gainesway
· 2,745 sq.ft · 4 Bedrooms · 2 Baths · House
· Patio · Garden · Deck · Fireplace · Equipped kitchen · Parking · Swimming pool · Cellar
Gainesway · 2,745 sq.ft · 4 Bedrooms · 2 Baths · House · Patio · Garden · Deck · Fireplace · Equipped kitchen · Parking · Swimming pool · Cellar
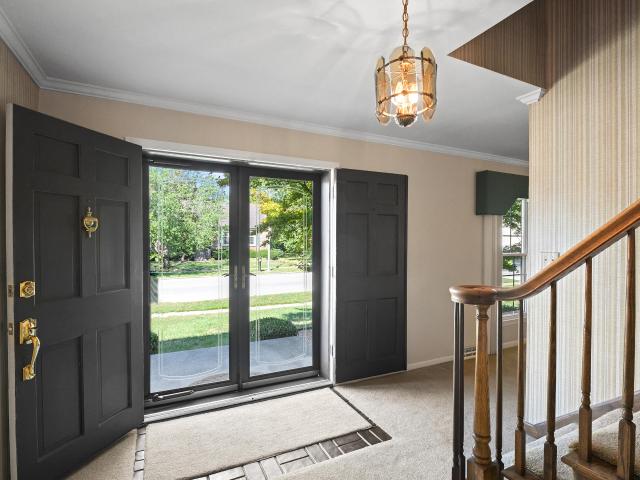
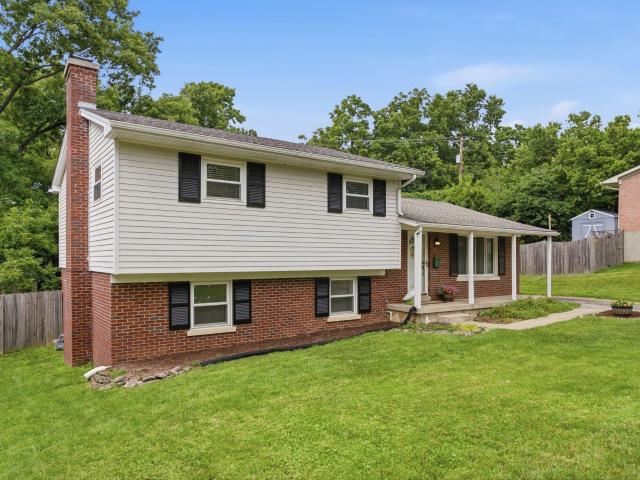
Welcome to 1288 Gainesway Drive! This spacious 4-bedroom, 2-full-bath home offers 2,750+ sq. Ft. of finished living space in the heart of Southeast Lexington. Step inside to find rich hardwood flooring, a welcoming entrance foyer, and a cozy living room featuring one of two masonry fireplaces. The light-filled main level flows seamlessly into a well-appointed kitchen equipped with a range, dishwasher, and refrigerator. Downstairs, the finished walk-out basement doubles your entertaining options with a secondary living space, wet bar, and a second fireplace. Perfect for movie nights or hosting guests. Outside, enjoy a lush, tree-lined yard from your choice of the covered porch, deck, or patio. Complete with an attached garage and carport, this move-in-ready home sits just minutes from local parks, pools, Chinoe Kroger and Tates Creek schools. Schedule your private showing today!
USD 375,000
3308 Crown Crest Road
View photo
House · for sale
USD 312,000
USD 184/sq.ft
3308 Crown Crest Road
Gainesway
· 1,690 sq.ft · 3 Bedrooms · 1 Bath · House
· Garden · Deck · Fireplace · Equipped kitchen · Parking
Gainesway · 1,690 sq.ft · 3 Bedrooms · 1 Bath · House · Garden · Deck · Fireplace · Equipped kitchen · Parking
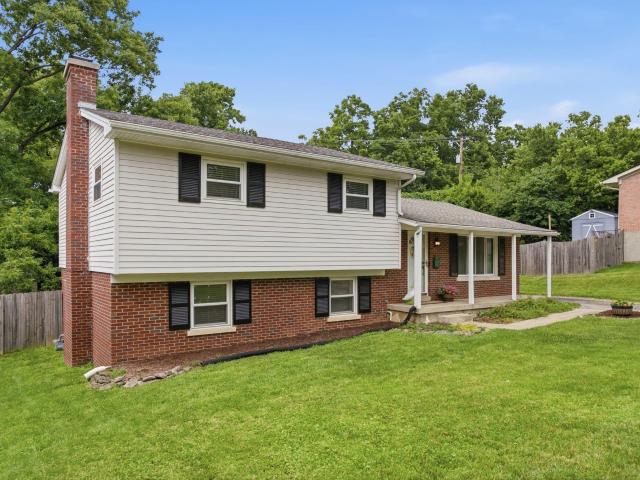
Welcome home to this charming Gainesway gem! This well-maintained 3-bedroom, 1.5-bath home offers comfort, character, and functional living space throughout. Hardwood floors enhance the main living areas and bedrooms, while the spacious kitchen features an abundance of white cabinetry, stainless steel appliances, and a sliding glass door leading to the deck. The finished lower-level family room showcases durable laminate flooring, a convenient half bath, and a cozy masonry wood-burning fireplace with an insert and blower—perfect for chilly evenings. An oversized one-car attached garage provides additional storage and workspace. Step outside to enjoy the large, fenced backyard complete with a garden area and storage shed, offering plenty of room for entertaining, gardening, or play. Don't miss your opportunity to make this Gainesway charmer your next home!
USD 312,000
3462 Sutherland Drive
View photo
Townhouse · for sale
USD 180,000
USD 174/sq.ft
3462 Sutherland Drive
Gainesway
· 1,033 sq.ft · 2 Bedrooms · 1 Bath · Townhouse
· Patio · Garden · Parking
Gainesway · 1,033 sq.ft · 2 Bedrooms · 1 Bath · Townhouse · Patio · Garden · Parking
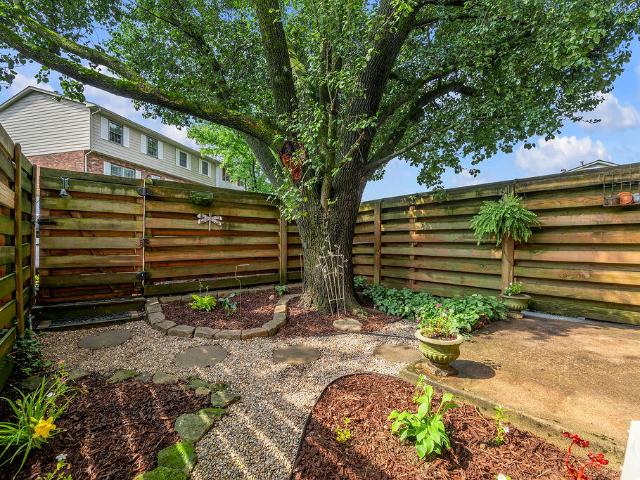
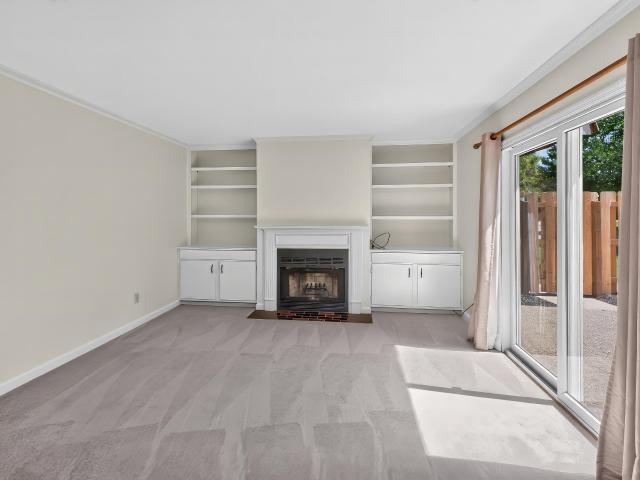
Homeownership made easy! This well-maintained all-brick townhome offers the comfort, convenience's, and low-maintenance lifestyle you've been looking for. Featuring 2 bedrooms with generous closet space, dedicated parking, and a fully fenced private garden patio designed for easy outdoor enjoyment. Morning coffee or intimate dinner. Inside, thoughtful custom built-ins add character and functionality, including a dining-area built-in hutch that's perfect for a coffee bar and living-room shelving ideal for books, albums, favorite collections, and additional storage closet. NOTE: All appliances remain for the new owner's convenience. Mechanical room, off the centrally located Powder Room, houses the water heater, panel box and furnace for easy filter change. Major updates include new roof shingles and new water heater in 2024. Lovingly maintained by the same owner for 26 years, the home has benefited from numerous improvements over the years, including updated light fixtures and ceiling f
USD 180,000
3255 Sutherland Drive
View photo
House · for sale
USD 285,000
USD 238/sq.ft
3255 Sutherland Drive
Gainesway
· 1,195 sq.ft · 3 Bedrooms · 1 Bath · House
· Deck · Equipped kitchen
Gainesway · 1,195 sq.ft · 3 Bedrooms · 1 Bath · House · Deck · Equipped kitchen
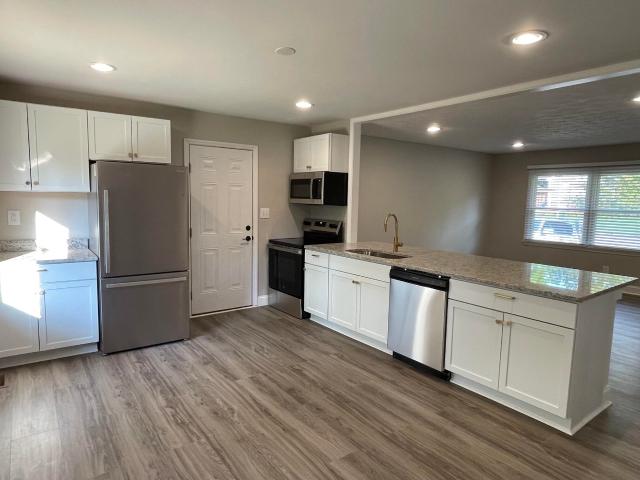
Welcome home to this beautifully updated 3-bedroom, 1.5-bathroom home ideally located on a cul-de-sac. Freshly painted and move-in ready, this home features brand-new luxury vinyl plank flooring throughout. The completely updated kitchen is a true standout, featuring brand-new stainless steel appliances, gorgeous granite countertops, and a peninsula offering additional seating options. The updated bathrooms offer a fresh, modern feel, a tiled shower, and new vanities. Step outside to enjoy the brand-new, oversized back deck, providing plenty of space for relaxing, grilling, and entertaining. This home is move-in ready and waiting for you!
USD 285,000
3337 Crown Crest Road
View photo
House · for sale
USD 399,000
USD 178/sq.ft
3337 Crown Crest Road
Gainesway
· 2,239 sq.ft · 4 Bedrooms · 2 Baths · House
· Garden · Deck · Equipped kitchen · Parking · Cellar
Gainesway · 2,239 sq.ft · 4 Bedrooms · 2 Baths · House · Garden · Deck · Equipped kitchen · Parking · Cellar
Welcome to 3337 Crown Crest Road, a beautifully updated 4-bedroom, 2-bath brick ranch that rests on a basement. This home offers the perfect blend of classic charm with a modern touch while centrally located in the Gainesway neighborhood on a low traffic street. Inside, you'll find an open concept, hardwood flooring and a beautifully renovated kitchen featuring quartz counters and a sizable butcher block island. A functional layout designed for everyday living and entertaining. Down the hall, you have 2-bedrooms, a full bathroom, and your primary suite with an en suite bedroom. The full finished basement provides flexibility with additional living space, including a fourth room that can serve as a bedroom, office, or workout space. Outside you'll enjoy a welcoming front porch, spacious backyard, and a covered back deck perfect for relaxing or entertaining. The attached rear-entry garage enhances curb appeal while providing added convenience. Ideally situated less than five minutes from
USD 399,000
3475 Greentree Road
View photo
House · for sale
USD 334,900
USD 213/sq.ft
3475 Greentree Road
Gainesway
· 1,572 sq.ft · 3 Bedrooms · 2 Baths · House
· Garden
Gainesway · 1,572 sq.ft · 3 Bedrooms · 2 Baths · House · Garden
Beautifully Renovated Ranch with Private Backyard & Modern Updates. Classic charm. Modern comfort. Move-in ready. Welcome to 3475 Greentree Road, where timeless character meets today's style and convenience. This beautifully renovated 3-bedroom, 2-bath ranch offers all the warmth of an established neighborhood with the fresh feel of a nearly new home. Step inside to discover fresh interior paint, gorgeous new flooring, updated lighting, modern fixtures, and modern finishes throughout. Every detail has been thoughtfully updated, creating a home that's ready to enjoy from day one. The spacious floor plan offers comfortable living and effortless entertaining. Enjoy a bright formal living room, dedicated dining area, and an impressive atrium-style family room with library walls, where abundant natural light creates an inviting gathering space unlike any other. The private primary suite—an uncommon feature in many homes of this era—includes its own full bath, while two additional bedrooms p
USD 334,900
3527 Greentree Road
View photo
House · for sale
USD 320,000
USD 204/sq.ft
3527 Greentree Road
Gainesway
· 1,561 sq.ft · 2 Bedrooms · 2 Baths · House
· Garden
Gainesway · 1,561 sq.ft · 2 Bedrooms · 2 Baths · House · Garden
Beautifully updated brick ranch with private primary suite with attached primary bath, a flexible floor plan, and a backyard oasis. This move-in ready home offers comfort, versatility, and effortless living in one of Lexington's most convenient locations!
USD 320,000
3508 Arden Place
View photo
House · for sale
USD 379,000
USD 175/sq.ft
3508 Arden Place
Gainesway
· 2,164 sq.ft · 4 Bedrooms · 2 Baths · House
· Equipped kitchen · Cellar
Gainesway · 2,164 sq.ft · 4 Bedrooms · 2 Baths · House · Equipped kitchen · Cellar
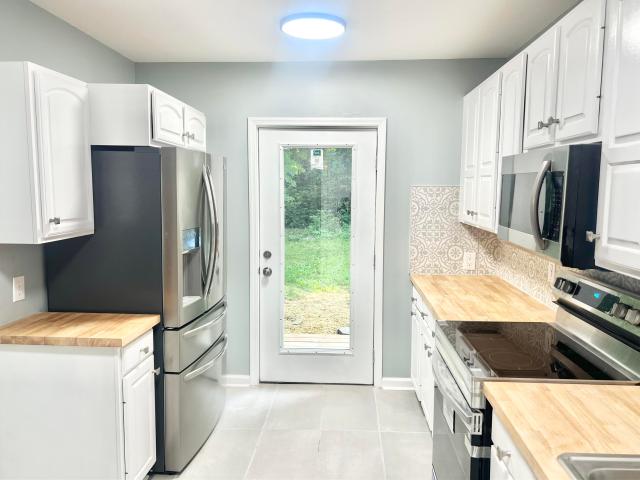
Welcome to 3508 Arden Place a beautifully reimagined ranch on a walk-out basement, tucked into one of Gainesway's most sought-after pockets. Renovated from top to bottom, this home strikes a rare balance: an artful, of-the-moment edge layered over timeless character, with designer finishes that feel both fresh and enduring. At the heart of it all is the kitchen, where butcher block countertops, a farmhouse sink, and classic checkered tile ground the space, while stainless steel appliances and a sleek low-profile microwave keep it current. The wall once separating the kitchen and living room is gone, opening the main level into a bright, connected layout made for everyday life and easy entertaining. Three bedrooms round out the main floor, along with a showstopping hallway bath dressed in floor-to-ceiling 2x4 tile. A white oak double-bowl mitered vanity, two free-mounted mirrors, and designer sconces set the tone, while a soaking tub, walk-in tile shower, and champagne bronze fixtures d
USD 379,000
Chamberlain Dr
View photo
House · for sale
Request Details
Updated
Chamberlain Dr
Gainesway
· 1,378 sq.ft · 1 Bath · House
Gainesway · 1,378 sq.ft · 1 Bath · House
This is a Real Estate-Owned (REO)/post-foreclosure home owned or managed by a bank. All offers are considered; however, the highest and best will most likely be accepted
Request Details
Atokad Park
View photo
House · for sale
Request Details
Updated
Atokad Park
Gainesway
· 1,206 sq.ft · 2 Baths · House
Gainesway · 1,206 sq.ft · 2 Baths · House
This home is in preforeclosure, which means the homeowner is in default (missed payments). Therefore, there could be an opportunity to strike a great deal with the owner and the bank
Request Details
Montmullin St
View photo
Townhouse · for sale
Request Details
Updated
Montmullin St
Gainesway
· Townhouse
Gainesway · Townhouse
This is a Real Estate-Owned (REO)/post-foreclosure home owned or managed by a bank. All offers are considered; however, the highest and best will most likely be accepted
Request Details
Stephen Foster Dr
View photo
House · for sale
Request Details
Updated
Stephen Foster Dr
Gainesway
· 1,044 sq.ft · 1 Bath · House
Gainesway · 1,044 sq.ft · 1 Bath · House
This is a Real Estate-Owned (REO)/post-foreclosure home owned or managed by a bank. All offers are considered; however, the highest and best will most likely be accepted
Request Details
Gunbow Ct
View photo
House · for sale
Request Details
Updated
Gunbow Ct
Gainesway
· 1,206 sq.ft · 1 Bath · House
Gainesway · 1,206 sq.ft · 1 Bath · House
This home is in preforeclosure, which means the homeowner is in default (missed payments). Therefore, there could be an opportunity to strike a great deal with the owner and the bank
Request Details
265 Albany Road
View photo
House · for sale
USD 745,000
USD 253/sq.ft
265 Albany Road
Gainesway
· 2,939 sq.ft · 4 Bedrooms · 2 Baths · House
· Fireplace · Equipped kitchen
Gainesway · 2,939 sq.ft · 4 Bedrooms · 2 Baths · House · Fireplace · Equipped kitchen
Come and see this adorable and move-in ready Cape Cod in Lexington's sought-after Glendover neighborhood! Beautifully remodeled in 2017 and thoughtfully enhanced by the current owner, this charming 1.5-story home shines from curb appeal to the finishing touches inside. You will love the gracious family room, accented by gleaming hardwood floors and fireplace, which opens seamlessly to the updated kitchen featuring granite countertops, subway tile backsplash, breakfast bar, with updated stainless steel appliances, gas range, new dishwasher and microwave, plus a water filtration system. The primary suite features a tray ceiling, atrium door, walk-in closet and a spa-like bath with dual bowl vanity with granite countertop, soaking tub and oversized tiled shower with frameless glass door. Three additional bedrooms on the main level and well-designed Jack-and-Jill bath with marble countertops, tile flooring and tub/shower combo create bedroom/flex space for all. Upstairs, a bonus room with
USD 745,000
1909 Nicholasville Road
View photo
House · for sale
USD 475,000
USD 206/sq.ft
1909 Nicholasville Road
Gainesway
· 2,303 sq.ft · 4 Bedrooms · 2 Baths · House
· Equipped kitchen
Gainesway · 2,303 sq.ft · 4 Bedrooms · 2 Baths · House · Equipped kitchen
Welcome to this Historic Pensacola Park home built in 1925 located in downtown Lexington! It has been over 33 years since this home was last on the market. This home features 4 bedrooms, 2 bathrooms, a complete separate living area upstairs with its own kitchen and bath as well as its own entrance from the back which would allow for separate living if wanted. Lots of potential for this home and all of the options that it has to offer!
USD 475,000
194 Rosemont
View photo
House · for sale
USD 349,900
USD 277/sq.ft
194 Rosemont
Gainesway
· 1,259 sq.ft · 3 Bedrooms · 2 Baths · House
· Garden · Cellar · Parking
Gainesway · 1,259 sq.ft · 3 Bedrooms · 2 Baths · House · Garden · Cellar · Parking
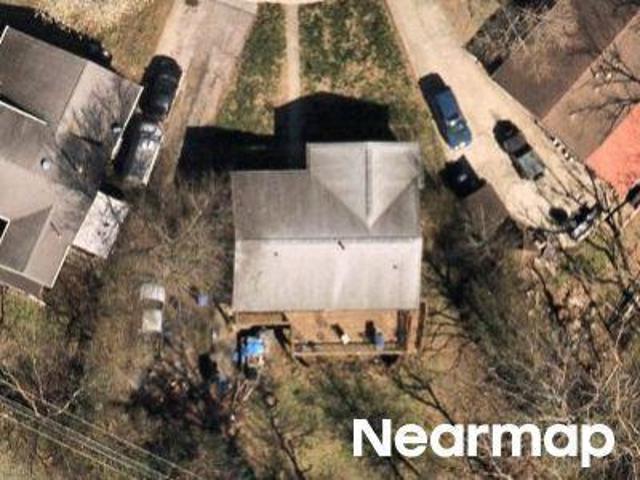
Turnkey and move-in ready! This beautifully renovated and thoughtfully expanded 3-bedroom, 2-bath home offers 1,262 sq. Ft. of finished living space with fresh, modern finishes throughout. Extensive updates include a new HVAC system, windows, plumbing, cabinetry, quartz countertops, laminate flooring, tile showers, and updated drywall and ceilings. The newly finished upper level adds valuable living space with an additional bedroom and full bath. From the moment you move in, the work has already been done, simply unpack and enjoy. The bright, refreshed interior offers a functional layout with stylish finishes throughout, while the encapsulated basement features water-management improvements for added peace of mind. Outside, you'll find a newly paved driveway with parking spaces. The fenced in backyard offers plenty of space for entertaining, pets, gardening, or relaxing at home. With three bedrooms, two full baths, a basement, fenced yard, and extensive improvements inside and out, thi
USD 349,900
129 Barberry Lane
View photo
House · for sale
USD 494,900
USD 164/sq.ft
129 Barberry Lane
Gainesway
· 3,003 sq.ft · 3 Bedrooms · 2 Baths · House
· Garden · Equipped kitchen
Gainesway · 3,003 sq.ft · 3 Bedrooms · 2 Baths · House · Garden · Equipped kitchen
Location, lifestyle, and endless possibilities come together at 129 Barberry Lane. Perfectly positioned in one of Lexington's most sought after areas, this home places you just minutes from the University of Kentucky, downtown Lexington, local hospitals, shopping, dining, parks, and everything that makes this city such a desirable place to call home. Whether you are purchasing your first home, searching for an investment opportunity, or looking for a home in a well established neighborhood, this property offers exceptional value and flexibility. Situated on a spacious corner lot, this three bedroom, three full bathroom home provides room to grow both inside and out. The private backyard and beautiful green space create the perfect setting for entertaining, relaxing, gardening, or simply enjoying the outdoors. Step inside and you are welcomed by a generous living room filled with natural light that flows effortlessly into the eat in kitchen. Thoughtfully designed for everyday living and
USD 494,900
2063 Manor Drive
View photo
House · for sale
USD 1,195,000
USD 277/sq.ft
2063 Manor Drive
Gainesway
· 4,306 sq.ft · 5 Bedrooms · 4 Baths · House
· Garden · Deck · Equipped kitchen · Parking · Cellar
Gainesway · 4,306 sq.ft · 5 Bedrooms · 4 Baths · House · Garden · Deck · Equipped kitchen · Parking · Cellar
Beautifully updated and designed for both comfortable living and effortless entertaining, this spacious 5-bedroom, 4.5-bath home is ideally located inside New Circle Road, just minutes from the University of Kentucky and downtown Lexington. The heart of the home is the renovated kitchen featuring premium Cafà appliances, abundant workspace, and seamless flow into the main living areas. A wet bar and impressive vaulted great room create the perfect setting for entertaining guests or hosting family gatherings. Offering exceptional flexibility, the home features two primary suites. One conveniently located on the first floor and another on the second level. The walk-out basement provides additional living and recreation space, while the large deck overlooks a private, tree-lined backyard ideal for relaxing or outdoor entertaining. Curb appeal abounds with a circular driveway, newly poured driveway, and oversized 2-car garage offering ample parking and convenience. Combining space, updates
USD 1,195,000
1960 Blairmore Road
View photo
House · for sale
USD 1,395,000
USD 279/sq.ft
1960 Blairmore Road
Gainesway
· 4,984 sq.ft · 5 Bedrooms · 5 Baths · House
· Office room · Fireplace · Equipped kitchen
Gainesway · 4,984 sq.ft · 5 Bedrooms · 5 Baths · House · Office room · Fireplace · Equipped kitchen
This beautiful home is an entertainer's dream, offering 5 spacious bedrooms, 5 full baths, & 1 half bath. Plenty of room for family & friends. Blue stone front walk leads to the inviting covered front porch. Hardwood flooring, built-ins, wooden blinds, wainscoting. Outstanding craftsmanship and unique details throughout. Including a beautiful addition with a light-filled great room built with hand-hewn solid oak from Keeneland's original 1936 Port Cochere. The addition includes an incredible first level primary wing, complete with his-and-her spa-like baths & large walk in closets. There are two separate home offices with wooden blinds, built-in desk and cabinetry (could convert one office to a nursery, adjacent to primary bedroom). Kitchen opens to a cozy den with built-ins, masonry wood burning fireplace and attached laundry room. Large formal living and dining rooms, as well as an additional 1st level bedroom. The 2nd level features 3 spacious bedrooms with 3 full baths. Abundant st
USD 1,395,000
2029 Dellwood Drive
View photo
House · for sale
USD 450,000
USD 199/sq.ft
2029 Dellwood Drive
Gainesway
· 2,260 sq.ft · 4 Bedrooms · 2 Baths · House
· Equipped kitchen
Gainesway · 2,260 sq.ft · 4 Bedrooms · 2 Baths · House · Equipped kitchen
Welcome to this beautifully updated mid-century Cape Cod style home, lovingly maintained by the same owner for the past 55 years and ready for its next chapter. The inviting covered front porch, complete with a porch swing, offers the perfect place to relax and enjoy any time of day. Inside, a move-in-ready interior featuring fresh paint, new flooring throughout (carpet, LVP, tile, and laminate), updated light fixtures, renovated bathrooms with vanities with quartz tops, brushed nickel fixtures, new mirrors, and toilets. The kitchen has been refreshed with granite countertops, a stainless steel appliance package, and a stainless steel sink with a brushed nickel faucet. A welcoming foyer opens to the spacious living room/dining area, highlighted by pocket doors, canned lights, and a vented freestanding gas stove. The kitchen flows seamlessly into the cozy den/family room, where abundant built-in cabinetry creates warmth and character. The main level also includes two generously sized be
USD 450,000
117 Penmoken Park
View photo
House · for sale
USD 459,000
USD 268/sq.ft
117 Penmoken Park
Gainesway
· 1,711 sq.ft · 3 Bedrooms · 3 Baths · House
· Fireplace · Equipped kitchen
Gainesway · 1,711 sq.ft · 3 Bedrooms · 3 Baths · House · Fireplace · Equipped kitchen
This cute little bungalow hides a surprise in the back. A whole separate house! TWO houses. A unique opportunity for multigenerational living, property sharing, guest quarters, or a working-from-home suite, located close to hospitals, university, and downtown. The original bungalow is a beautifully renovated (2021) two bed, two bath with 9' ceilings and hardwood. Sunlight fills the living room, opened to maximize the house's space, and features a gas fireplace and recessed lighting. Walking into the bedroom area, the primary suite is to the right, with a classically tiled bathroom, large walk-in shower and two closets. At the front of the house is the light-filled second bedroom. Adding to the ambiance is the Victorian-style tile, clawfoot tub, and pedestal sink of the hall bath. Bold classic green cabinets fill the eat-in kitchen, while white quartz countertops and large windows keep the space airy and neutral. The stainless gas range and double-door refrigerator stay with the house.
USD 459,000

Get email alerts

Don't miss out: be the first to know about new properties

The alert was correctly created

On subscribing you accept the conditions of use and the privacy policy
Alert
Receive new ads in your inbox
Save this search
Receive alerts for new listings

We'll send you an email when we have new properties for: "Properties for sale in Gainesway"

The alert was correctly created

Mount Vernon-Hollywood-Montclair
Montclair, Lexington city Lexington-Fayette Central CCD Fayette County Kentucky
Get email alerts and be the first to see new listings
Required field
On subscribing I accept the terms of the privacy policy
Perfect! You'll soon start receiving new listings via email
Alert
Receive an email when we have new ads for Properties for sale in Gainesway
Save this search
Filters

Bedrooms

Size (sq.ft)

sq.ft
sq.ft

Price

USD
USD

Property type

Bathrooms

Clear all filters
Receive notifications when new entries are published.